Get early access to listings that match your criteria
Never miss an opportunity again. Our personalized alerts notify you instantly.

 English$ USD · m²


For sale 3-storey villa of 360 sq.meters on the island of Corfu. Basement consists of one storeroom, one gym. Ground floor consists of 2 bedrooms, living room with kitchen, one kitchen, 2 shower WC, one WC, one storeroom. 1st floor consists of 2 bedrooms, 2 shower WC, one dressing room. There are: solar panels for water heating, air conditioning, heating, a barbecue area. There is an alarm system installed. Extras included with the property: parking space, garden. The property boasts a swimming pool of private use.
…By Annonceur International

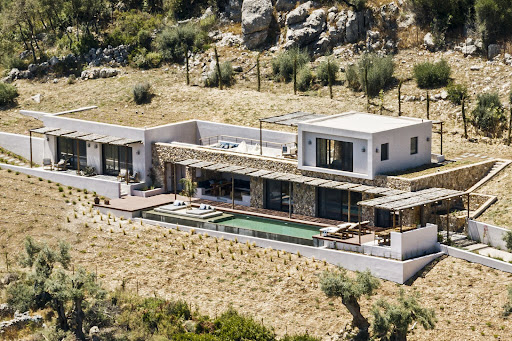
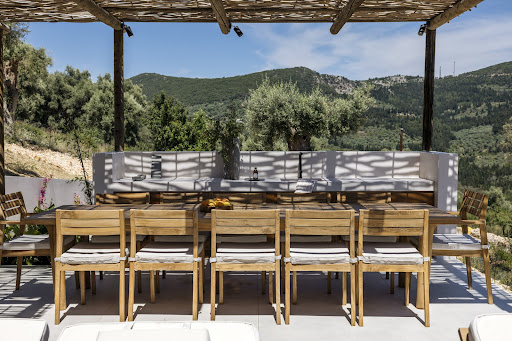


Nestled on a hillside near Poros in southern Lefkas, this south-facing, four-bedroom, two-level home boasts breathtaking views. The 190 sqm villa is designed to complement the natural slope, featuring modern aesthetics and extending living spaces outdoors. The ground floor showcases clean lines and geometric shapes, seamlessly flowing through pergolas, patios, and open views. Topped with a cube-shaped master bedroom and private terrace, the home uses natural materials like stone, wood, and water to blend into the landscape. The main residence includes a master suite, a second bedroom, and an open-plan living area with kitchen, dining, storage, and guest bathroom. The primary entrance is on the east, via a plant-lined corridor, with an alternative staircase leading directly to the master suite. A 17-meter infinity pool connects to the surrounding water, with various outdoor spaces offering different experiences. At the heart of the ground level, a shaded living area under a sleek overhang provides stunning views of Poros bay and nearby islands.
…By Demeures De Grèce


This villa is located on the south coast of Lefkas, above Sivota Bay, offering breathtaking views of the Ionian Sea. The property seamlessly blends with its surroundings, using natural materials and textures to create a luxurious yet traditional design. The villa is built on one level, featuring a large wooden-beamed pergola at the entrance. The master bedroom offers unparalleled views of the bay, with a spacious en-suite bathroom and walk-in wardrobe. Glass doors open to a shaded lounging area and private pool. The kitchen is designed for maximum functionality with minimalist style, complemented by a second kitchen/utility room. The indoor living area includes a lounge with sea views and a separate dining area. An atrium connects the main villa to three front-line guest bedrooms, each with en-suite bathrooms. Additional guest bedrooms are located by the entrance. The villa also includes a state-of-the-art gym, sauna, and home cinema. The outdoor spaces are exceptional, featuring a shaded pergola with a teak dining table, an outdoor kitchen, and a 22.4-meter infinity pool with stunning views. Several lounging areas provide comfort for relaxation, while the landscaped gardens complete the property.
…By Demeures De Grèce


LUSSO is an exceptional luxury villa designed for those who seek an unparalleled lifestyle experience in a setting of absolute privacy, refined elegance, and breathtaking natural beauty. Set within a private estate of 6,492 sq.m., overlooking the endless blue of the Ionian Sea. Offering a total internal living area of 414.48 sq.m., the villa is thoughtfully arranged across three levels and features five luxurious master suites, each designed to provide comfort, privacy, and a seamless connection to the surrounding landscape. The lower level accommodates two master bedrooms, a versatile playroom and fitness area, a laundry room, storage spaces, and a private minibar. The ground floor hosts two additional master suites alongside an impressive open-plan living area that integrates the kitchen, dining, and lounge spaces. Expansive floor to ceiling glazing maximizes natural light while framing spectacular sea views from every angle. The upper floor serves as an exclusive private retreat, featuring a master suite with a walk-in wardrobe, a dedicated office space, a minibar, a luxurious bathroom, and an outdoor jacuzzi overlooking the sea. The outdoor areas have been designed to deliver a resort style living experience. A heated swimming pool, two outdoor jacuzzis, a dedicated yoga space, spacious terraces, and a fully equipped outdoor kitchen with BBQ facilities create the perfect setting for relaxation, wellness, and entertaining. Completed in 2023 and classified as Energy Class A+, Lusso incorporates advanced sustainability features and smart living technologies. Underfloor heating on the main levels, a VRV heat pump system for heating and cooling, a 10kW photovoltaic system with a 10kWh battery and two electric vehicle charging stations. The villa’s technological infrastructure reflects the highest contemporary standards, including a Smart Home BUS system, DALI lighting management, three-phase electrical supply, CCTV surveillance and alarm systems. Lusso is delivered with a carefully curated selection of premium fittings and furnishings, including integrated Miele and Liebherr appliances, custom wardrobes, bespoke kitchen cabinetry, luxury beds and mattresses by Media Strom, and selected Italian designer furniture, including dining furniture, office chairs, and bar stools. The living room furniture displayed in the architectural visualizations is not included in the sale.
…By Loyal Group Realty


This architecturally stunning 340 sqm luxury villa is perched on the rolling hills of Vasilikos, offering breathtaking panoramic views of the Ionian coastline while remaining close to some of the island’s most famous beaches and vibrant tourist destinations in Zakynthos. The property features four spacious bedrooms and five elegant bathrooms, surrounded by beautifully landscaped gardens that blend harmoniously with the natural environment. The villa’s design pays tribute to traditional Greek architecture, with elegant colonnades framing expansive terraces and the private swimming pool, creating a timeless Mediterranean aesthetic. The entrance welcomes you through locally sourced natural stone walls into a charming inner courtyard, leading to a bright and spacious open-plan living room. This area flows seamlessly into a bespoke kitchen and dining space. Large retractable glass walls open fully to the outdoor terrace, gardens, and swimming pool, effortlessly merging indoor luxury with the stunning natural surroundings. Thanks to the villa’s dramatic elevation, the main living spaces appear suspended above the terrain, maximizing the spectacular sea views and enhancing the architectural impact. A pergola-lined pathway and secluded natural areas surrounding the entrance level further enhance the privacy and charm of the estate. The private wing, slightly separated yet connected to the main house, provides additional exclusivity: • First Floor: A luxurious master suite offering spectacular sea views and direct access to an upper garden terrace. • Entrance Level: Two bedrooms with a deluxe bathroom and direct access to the garden. • Lower Level: An additional ensuite bedroom, lounge area, spa, sauna, jacuzzi, and utility room arranged around a sunlit courtyard, creating a peaceful and cohesive private sanctuary. Property Details • Property Size: 340 sqm • Plot Size: 4,090 sqm • Levels: Basement + 2 Floors • Bedrooms: 4 • Bathrooms: 4–5 • Swimming Pool: 4 × 10 m • Views: Panoramic Sea View Delivery: Up to 1 year
…By Gadait International


Stylishly minimalist, this remarkable property offers the most panoramic views across the sun-dappled azure waters of the Ionian Sea to Zakynthos. This luxury modern villa can host up to 10 guests as it has 5 double rooms and 5 bathrooms. It is fully furnished and has all the modern amenities which will make your stay enjoyable and comfortable. With private steps leading from the pool directly down to the sea, the villa undoubtedly enjoys one of the most exclusive and privileged locations of any house in the island. FEATURES: • Five bedrooms, each with an en suite shower room, air-condition and television. • A bright open plan living area • Sauna • Steam room • A small gym with TV • Children’s play area. OUTSIDE FEATURES: • Lawned grounds • A haven of rural tranquility • A shaded dining area • A summer kitchen with a barbeque • A fridge and a sink • Gorgeous infinity-edged pool • Plenty of sun-soaked terracing unfolding over several levels. A minimarket, a fresh bakery and two local tavernas can be found in the village of Spartia which is just 2 km away. EXTRA: • A.C • Wi-fi • Washing machine • Dishwasher • Microwave • Pivate parking
…By Gadait International


This elegant beachfront retreat features 3 spacious bedrooms and 3 modern bathrooms, comfortably accommodating up to 6 guests. Ideally located in one of the island’s most prestigious areas, the property offers an awe-inspiring view of the Ionian Sea and Corfu Town. Designed in a lavish contemporary classic style, the estate blends Venetian-inspired architecture with Mediterranean charm. The main residence and guest areas are thoughtfully arranged across the grounds, creating a unique setting that balances luxury, comfort, and timeless elegance. Features • 3 Bedrooms • 3 Bathrooms • Up to 6 Guests • Beachfront Location • Ionian Sea Views • Corfu Town Panorama • Guest Accommodations
…By Gadait International


With the perfect balance of simplicity and style, Hayden offers carefree living in a warm and inviting home with captivating sea views and privacy. Located on the outskirts of the seaside village of Agios Stefanos, an area of Corfu loved for its beautiful beaches and idyllic bays, there is much to see and love. Just 2km from the beach and a short drive into Agios Stefanos harbour, a picture-perfect place where you will find vibrant bars and restaurants, Hayden is in the ultimate location for those looking to relax and enjoy their time with loved ones. Ample exterior spaces are perfect for entertaining, with spacious terrace areas and a fabulous infinity pool, all whilst enjoying the breathtaking views towards the sea and Corfu’s spectacular green landscape. The main entrance opens into the open plan living area. Large patio doors allow the beauty of the views to flood in, lighting up the space with warmth and sunshine. Glass panels were chosen over traditional railings in order to avoid compromising the stunning vistas. Blessed with an abundance of natural light, the cosy lounge and impressive dining area are large enough for grand entertaining. The refined and elegant kitchen is fully equipped with state of the art Miele appliances and a reverse osmosis system providing drinking water. 3 spacious ensuite bedrooms complete the accommodation. The master bedroom, located on the upper floor, features impressive high vaulted ceilings and its very own private terrace ideal for spending romantic evenings or capturing the stunning morning sunrise. A large space on the lower level of the property is perfect for those looking to create a home theatre of gym. Built to the highest of standards, walls are extra thick in order to provide insulation and there are double glazed, aluminium windows throughout. Access to the property is secured by large electric gates, ensuring its peace and privacy. Some of the islands most popular destinations, such as Kalami and Kassiopi are just a short five minute drive away. Proximity to the beach and luscious green surroundings make this property an excellent proposal for those seeking an island home that offers contemporary living and stunning views.
…By Greece Sotheby's International Realty


Where the mountain above Barbati reaches the sea, a headland divides the shore into two small coves. Almare is built into that headland — two levels of full-height glass and open terraces descending to a pool at its base and a jetty reaching into the shallows below. The main floor opens as a single room facing the water — living area, kitchen island, and dining table in sequence, the glass along the full elevation sliding back onto the terrace beyond. The kitchen runs in matte black cabinetry along the back wall, with a marble island and splashback in white and grey; the flooring is pale and cool underfoot. Inside and outside, at this level, are the same room. From the roof terrace, the coast curves north toward Kassiopi and the lights come on one by one. Each of the four ensuite bedrooms opens through floor-to-ceiling glass onto its own terrace facing the sea. The morning light comes off the water directly into the rooms, early and unhurried. The pool sits at the lowest level of the house, an infinity edge over the sea, with the pebble beach and the jetty reachable by steps from the terrace beside it. Sun loungers line the pool surround and a jacuzzi sits on the terrace above. The roof terrace is the quieter space — a built-in concrete bar, rattan stools, the glass balustrade open to the water, and after dark the lights of the coast strung low across the horizon. The jetty extends from the base of the rocks into water clear enough to see the bottom. The restaurants and beach tavernas of the north-east coast are within a few minutes; beyond them, the coast road continues north through Nissaki and Kalami toward Kassiopi. This property is eligible for both the Golden Visa and the Greek Non Dom Program.
…By Greece Sotheby's International Realty


Perched in the charming village of Volimes, on the enchanting island of Zakynthos, this modern stone villa embodies elegance and serenity. Offering an idyllic living environment, it spans 100 m² and sits on a vast 1,500 m² plot, just 1.5 km from the sea and port. A haven of peace overlooking the Ionian Sea This exceptional villa offers 2 spacious bedrooms, 2 bathrooms, a bright living room, a fully equipped kitchen and a storage room for optimal comfort. Its architecture combines natural materials and contemporary finishes, creating a warm, refined atmosphere. An exterior designed for well-being and conviviality - Private pool with sea view - immerse yourself in a heavenly setting - Barbecue area - Dine al fresco under a starry sky - Private parking - The ultimate in comfort for your stay - Peaceful surroundings - The perfect getaway from the hustle and bustle Ideal location for a Mediterranean lifestyle - 1.5 km from the sea and port - 21 km from Zakynthos town - 23 km from the international airport A Prestigious Real Estate Opportunity Ideal for a dream second home or high-end rental investment, this property offers an enchanting setting for nature lovers and those seeking tranquillity. Contact Gadait International today to discover this exceptional villa and let yourself be seduced by the authentic charm of Zakynthos. Luxury, nature and spectacular views: make your Mediterranean dream come true.
…By Gadait International


Nestled on the tranquil eastern coast of Zakynthos, this prestigious villa blends high-end comfort, sleek design, and energy efficiency. Set on a 1,700 m² plot, it offers 300 m² of elegant living space, including five en-suite bedrooms — one being a master suite with a sea-view balcony and private jacuzzi — perfect for up to 10 guests. The spacious open-plan living room and fully equipped kitchen flow effortlessly onto the expansive outdoor area, thoughtfully designed for leisure and entertaining. Enjoy a rare heated 60 m² pool (a true gem in Zakynthos), a separate kids' pool, a friendly BBQ area, a gym, a sauna, and a game room — ideal for memorable gatherings with family and friends. Labeled as a bioclimatic home and powered by solar panels, this villa perfectly combines contemporary architecture with environmental responsibility — a major highlight in today's market. Its prime location ensures both peace and convenience, just 15 minutes from Zakynthos Town and the airport. Why invest in this villa? • Luxury & Comfort: 5 en-suite bedrooms + master suite with balcony and jacuzzi • Exceptional Outdoor Living: heated pool, kids’ pool, BBQ, wellness & game zones • Sustainable & Stylish: bioclimatic villa with solar energy • Strategic Location: coastal setting just 15 minutes from town and airport Ready for a private tour? Contact GADAIT International today to schedule your exclusive visit and experience the essence of refined island living.
…By Gadait International


Set in the serene Simotata Hills of Kefalonia, this exceptional project combines modern comfort with breathtaking natural beauty. Construction will commence upon contract signing, with completion and delivery scheduled within 10 months. The villa offers 145sq.m. of elegant living space across 2 levels, nestled on a 300sq.m. plot that boasts uninterrupted views of the South Ionian Sea and the island of Zakynthos. The main level features a spacious living and dining area, a fully equipped kitchen, 2 ensuite bedrooms, and a guest W.C. Upstairs, you will find a cozy lounge area and an additional ensuite bedroom, perfect for hosting family or guests. Outdoors, the property is designed for relaxation and entertaining, with a private swimming pool, landscaped gardens, and a shaded dining area under a stylish pergola. The villa will be delivered fully furnished and fitted with cutting-edge smart home technology. A truly unique residence, ideal for creating unforgettable memories on the island of Kefalonia.
…By Barnes Greece


Maris occupies a rare beachfront position on Corfu’s western coastline, where densely vegetated hills descend towards the Ionian Sea. Set within 6,000 sqm of grounds with direct access to the shoreline below, the property is defined by its close relationship with the landscape, combining contemporary architecture with uninterrupted views across the water. The villa has been designed around openness, natural light and a constant connection to the sea. Long horizontal lines, expansive glazing and carefully framed openings establish a strong visual dialogue with the coastline, allowing the surrounding landscape to remain present throughout the house. The architecture unfolds through a series of interconnected spaces that move naturally between interior and exterior environments, with broad terraces extending the living areas towards the horizon. A restrained palette of stone, timber and natural finishes creates a calm architectural character, while double-height volumes introduce a sense of scale and lightness within the principal living areas. The changing quality of daylight becomes an integral part of the experience of the house, moving across surfaces and shifting the atmosphere from morning through evening. The four-bedroom layout is arranged to balance privacy with openness, ensuring that the principal rooms maintain a direct relationship with the surrounding landscape. Full-height glazing, generous proportions and carefully considered orientations allow views of the sea and coastline to remain central to the experience of the interiors. Throughout the property, the architectural language remains consistent, favouring simplicity, clean lines and natural materials over decorative gestures. Outside, the terraces follow the contours of the site, creating a sequence of spaces that respond to different moments of the day. The swimming pool extends along the seaward edge of the property, reinforcing the visual connection between the architecture and the water beyond. Mediterranean planting and mature olive trees soften the contemporary forms, allowing the villa to sit comfortably within its coastal setting while preserving a strong sense of privacy. Positioned between the hillside and the sea, Maris is distinguished by its direct waterfront location, contemporary design and seamless integration with one of the most peaceful stretches of Corfu’s western shore. As evening light settles across the Ionian, the house remains closely connected to the landscape around it, with sea views and the sound of the water forming a constant presence throughout the property.
…By Greece Sotheby's International Realty


Set in a quiet and private setting, this 5,200 sqm sea-view plot enjoys uninterrupted sunset views over the Ionian Sea. It combines a sense of seclusion with convenient access to the sandy beaches of Agios Gordios, and Corfu Town and the airport, both within a 25-minute drive. Offered for sale with a valid building permit, the approved design outlines a two-storey, L-shaped home set along the natural contours of the land, with sea views from all principal spaces. The layout includes four en-suite bedrooms, each facing the coastline, and an open-plan living and dining area designed around light and outlook. Designed for effortless indoor-outdoor living, with a striking 20-metre infinity pool merging into the horizon. The layout includes a multi-purpose room suitable for a home cinema, gym, office, or additional bedroom, along with generous storage. The principal suite has direct access to a private roof terrace with a dedicated yoga platform and panoramic sea views. The land itself is rich with character, featuring over 40 mature olive trees, which can be shaped to provide natural shade or to further open up the views. Meandering paths wind through the olive grove, revealing multiple vantage points and creating a sense of exploration across the estate.
…By Greece Sotheby's International Realty


Altius is contemporary villa in Ammousa, Lefkada, which offers a refined interpretation of modern coastal living. Defined by clean architectural lines, generous outdoor spaces, and direct waterfront access, the property enjoys an exceptional position in one of the island’s most desirable coastal settings. Located above the crystalline turquoise waters of Ammousa Bay, the villa has been thoughtfully designed as a natural extension of its natural surroundings. The expansive outdoor terrace unfolds toward the horizon, anchored by a striking infinity pool that appears to dissolve into the Ionian Sea. The villa offers six bedrooms rooms in total, including a generous family room, and a private principal suite positioned to enjoy panoramic sea views. The interiors are thoughtfully designed, with a comfortable living area, a dedicated media and family space, and a spacious open-plan kitchen and dining area suited to both everyday living and relaxed entertaining. Floor-to-ceiling openings bring in abundant natural light and create an easy connection between the interior spaces and the surrounding terraces. A contemporary statement shaped by light, landscape, and sea. A defining feature of the property is its immediate relationship with the sea. While a discreet coastal road traces the shoreline below, the villa enjoys direct access to the waterfront and is further distinguished by a private floating pontoon positioned directly in front of the property. Designed for both mooring and leisure, this rare amenity accommodates multiple vessels and provides effortless access to the Ionian—an exceptional benefit for boating enthusiasts and those who value a lifestyle closely connected to the sea. From the villa’s private waterfront, the Ionian’s most sought-after destinations—secluded beaches, hidden coves, lively harbours, and well-known seaside dining spots—are reached directly by sea. In this setting, the water becomes more than a backdrop; it becomes part of everyday life. The property offers not only a coastal setting, but a lifestyle shaped by direct access to the sea and the freedom to explore the Ionian at leisure. Recently completed and set within one of Lefkada’s most desirable coastal settings, Altius is a contemporary waterfront home defined by architectural clarity, privacy, and direct sea access—an Ionian property shaped by thoughtful design, location, and life by the water.
…By Greece Sotheby's International Realty


Set above the western coastline of Lefkada, Kymon is an off-plan residence designed to follow the natural contours of the hillside while facing uninterrupted views across the Ionian Sea. Positioned within a private estate, the villa occupies an elevated setting shaped by mature Mediterranean vegetation and the dramatic topography of the island’s west coast. Its orientation towards the open sea informs every aspect of the design, allowing the architecture to engage directly with the changing light and expansive coastal landscape. The residence is conceived as a contemporary interpretation of Mediterranean architecture, combining clean horizontal forms with natural materials and carefully proportioned volumes. Rather than dominating its surroundings, the house is designed to sit comfortably within the terrain, using stone, timber and pale rendered surfaces to establish a visual connection with the landscape. Large openings frame the sea throughout the property, creating a continuous relationship between the interiors and the horizon beyond. The principal living areas unfold as a series of interconnected spaces oriented towards the view. Generous glazing allows natural light to move deeply into the house while maintaining an uninterrupted visual connection with the coastline. The architecture prioritises openness and flow, with interior and exterior spaces designed to function as a unified environment during the warmer months. Throughout the day, shifting light and reflections from the sea become an integral part of the atmosphere within the residence. A restrained palette of natural materials creates a sense of calm and continuity throughout the interiors. Softly textured surfaces, warm timber detailing and carefully balanced proportions bring depth and warmth to the contemporary design. Curved architectural elements introduce a subtle softness to the geometry of the house, while natural light enhances the material character of each space. The villa is designed to accommodate eight en-suite bedrooms, each positioned to maintain a strong connection with the surrounding landscape. The principal suite occupies a privileged position within the residence, oriented towards the open sea and the western horizon. Throughout the private accommodation, the emphasis remains on space, light and uninterrupted views rather than decorative gestures. The outdoor areas extend naturally from the architecture, creating a series of spaces that respond directly to the climate, orientation and topography of the site. Broad terraces follow the contours of the hillside and face the sea, while the infinity-edge pool is positioned to reinforce the visual connection between the property and the horizon. The overall design encourages a seamless transition between interior and exterior living, allowing the landscape to remain a constant presence throughout the residence. The elevated position above the coastline creates a strong sense of openness, with uninterrupted views across the Ionian and direct engagement with the changing character of the sea and sky. As the afternoon progresses, the western light moves gradually across the hillside and through the house, while the horizon remains the defining feature of the setting long after sunset.
…By Greece Sotheby's International Realty


Portrait is a rare waterfront retreat set in one of the most privileged locations on the Ionian island of Lefkada. Found at the tip of a private peninsula, the property enjoys uninterrupted, panoramic views spanning 280 degrees across the sea to the legendary islands of Ithaca, Cephalonia, Meganisi, Kalamos, Kastos, and Akoudi. Its extraordinary positioning not only ensures privacy and tranquility, but also south-facing orientation—an uncommon feature—bathing the home in sunlight from dawn until dusk. Clean architectural lines, natural materials, and a seamless integration with the landscape create an atmosphere of understated sophistication. Every element of the construction was carefully considered to reflect both durability and aesthetics, offering the perfect balance between function and beauty. The villa’s design, the work of an award-winning Swiss architect, ensures a level of structural integrity, elegance, and design detail that is truly exceptional. Inside, the interiors are bright and airy, with soaring ceilings and expansive double-height windows that frame breathtaking sea views and flood the space with natural light. The open-concept layout connects the living room, dining area, and kitchen, encouraging relaxed, sociable living. Portrait offers five spacious bedrooms and six bathrooms, each designed with clean lines, high-quality materials, and thoughtful finishes. The villa is perfectly equipped for year-round use, with underfloor heating in the main living areas and solar heating for the pool—ideal for those who wish to experience island living during the quieter, off-season months. Beyond the 287 sq.m. of elegant living space, the villa includes an additional basement area of approximately 100 sq.m., housing laundry facilities, generous storage, and all mechanical infrastructure. These functional areas ensure that daily life remains uncluttered and that the main living zones are preserved purely for comfort and leisure. The outdoor areas shine, with manicured lawns and lush Mediterranean gardens enhancing the villa’s natural charm. Multiple terraces provide ideal spots for dining, lounging, and entertaining, and barbecue area encourages long, leisurely meals in the open air. At the heart of it all is the stunning infinity pool, seemingly suspended above the sea and offering mesmerising sunset views that shift in colour and intensity as the day fades into evening. Situated close to the picturesque seaside village of Syvota, with its charming tavernas and marina, and just a short boat ride to the crystal-clear waters of Piscina Beach, Portrait is perfectly located for those who want to enjoy both seclusion and easy access to amenities and exploration. One of only two Greek islands connected to the mainland by bridge, Lefkada offers the convenience of direct access without the need for ferries, along with proximity to the nearby Preveza airport, which connects to numerous European cities—making this exceptional retreat both easily accessible and completely unforgettable. This property is eligible for both the Golden Visa and the Greek Non Dom Program.
…By Greece Sotheby's International Realty


Built into the hillside above the Ionian coastline, Ianthe sits within a private five-thousand-square-metre estate where olive trees and mature Mediterranean planting surround the house on all sides. The architecture is deliberately restrained — long horizontal lines, pale stone, glass and timber — allowing the landscape and uninterrupted sea horizon to remain the central focus throughout the property. From the moment of arrival, the villa feels closely connected to the water below. Floor-to-ceiling glazing runs across both levels, drawing natural light deep into the interiors while framing continuous views across the coastline and open sea. The house extends across approximately 150 sqm of terraces, with each outdoor space positioned to capture a different aspect of the setting, from the stillness of early morning to the warm western light at sunset. The main living area opens almost entirely onto the pool terrace through sliding glass panels, creating a seamless transition between interior and exterior spaces. Timber ceilings soften the contemporary architecture, while natural stone, muted finishes and carefully integrated lighting maintain a calm and understated atmosphere. A fireplace anchors the sitting room, and a concealed projector transforms the space into a more intimate evening setting once the sun has disappeared beyond the horizon. The kitchen and dining area continue the same minimalist aesthetic, combining dark finishes and warm wood with expansive glazing facing the sea. Positioned directly beside one of the principal terraces, the dining space remains naturally connected to the outdoors, where shaded seating areas and long stone walkways move gradually through the gardens toward the cliffside edge. Accommodation includes three ensuite bedrooms arranged across the two levels of the villa. The ground-floor suites open directly onto the terraces and gardens, while the upper-level bedroom enjoys greater elevation and wider coastal views. Throughout the house, the emphasis remains on privacy, light and the relationship between the interior spaces and the surrounding landscape. Outside, the heated infinity pool stretches toward the sea in a single clean line, appearing almost suspended above the coastline below. A separate jacuzzi sits slightly apart from the main terrace beneath mature olive trees, while the landscaped grounds retain a natural softness that contrasts with the villa’s contemporary geometry. Stone paths move quietly through the gardens toward shaded corners overlooking the water, where only the sound of the sea reaches the property below. Although completely private, the villa remains within easy reach of Corfu Town, the marina and several beaches along the island’s western coastline. Advanced systems including underfloor heating and cooling, solar panels, security cameras and smart-home integration are discreetly incorporated throughout the property without disturbing its calm architectural simplicity. By late evening, the terraces become almost silent apart from the movement of the trees above the shoreline, while the final light reflects softly across the surface of the pool and open sea beyond.
…By Greece Sotheby's International Realty


Set on a verdant hillside above the western coast of Corfu, Evadne occupies a 5,000 sqm plot that descends gently towards the Ionian Sea. Surrounded by mature Mediterranean vegetation and facing open water from every level, the property enjoys a strong connection to its coastal setting, with a private path leading directly from the grounds to a secluded sandy beach below. Completed in 2021, the residence has been conceived as a contemporary home that responds carefully to the landscape around it. Natural stone, expansive glazing and clean horizontal lines allow the architecture to integrate comfortably into the hillside while maintaining uninterrupted sea views throughout the interior. Arranged across three levels, the house is oriented entirely towards the coastline, capturing the changing light and colour of the Ionian from morning through to sunset. Arrival takes place on the upper level, where the principal living areas open directly towards the sea. Large glazed openings create a seamless relationship between the interior spaces and the terraces beyond, while a restrained palette of stone, timber and soft neutral finishes reinforces the calm atmosphere of the house. The proportions remain generous throughout, with every space designed to maintain a visual connection to the landscape and water beyond. The central level forms the heart of the residence, where double-height volumes and full-height glazing draw natural light deep into the interiors. Three en suite bedrooms are positioned on this floor, each opening towards private outdoor areas and uninterrupted coastal views. The layout balances openness with privacy, ensuring that every room remains connected to the setting while retaining its own sense of retreat. The lower level provides additional accommodation together with dedicated wellness and fitness facilities. A separate guest residence is positioned closer to the shoreline, approximately 20 metres from the sea, creating an independent space that enjoys both privacy and direct proximity to the water. Outdoor spaces unfold naturally across the hillside, following the contours of the land rather than imposing upon them. Broad terraces extend towards the sea, while the elevated position preserves open views across the Ionian and the surrounding coastline. The setting remains notably private, with the natural topography and established vegetation creating a sense of seclusion despite the property's direct relationship with the shore. The combination of contemporary architecture, direct sea access and a carefully considered hillside position creates a residence that feels deeply connected to its surroundings. As the afternoon light moves across the western coastline, the sea becomes the defining feature of the view, stretching uninterrupted towards the horizon beyond. Eligible for the Greek Golden Visa and Non-Dom Programme.
…By Greece Sotheby's International Realty


Set within olive-covered hillsides on Zakynthos and overlooking the Ionian Sea, Dreamwood is a contemporary residence designed to become part of its landscape rather than stand apart from it. Built from locally sourced stone, marble and timber, the architecture draws directly from the colours and textures of the island, combining clean linear forms with natural materials that weather gently within the surrounding environment. Arranged across two levels, the villa follows the contours of the terrain, allowing every principal space to engage with the sea and the wider landscape. Long horizontal elevations and extensive glazing establish a constant relationship with the coastline, while the building’s orientation allows natural light to move through the interiors from morning until evening. The result is a house that feels open and connected to its surroundings while remaining sheltered and private within the hillside. The interior layout is organised around a series of interconnected living spaces that flow naturally towards the terraces and pool. Rather than separating interior and exterior areas, the architecture encourages a continuous movement between them, with broad openings framing the sea and drawing the landscape deep into the house. The material palette remains consistent throughout, creating a calm and cohesive atmosphere that reinforces the connection between architecture and setting. Five bedrooms are positioned to maximise privacy while maintaining views across the surrounding olive groves and coastline. Throughout the private areas, carefully framed openings capture changing perspectives of the sea, vegetation and hillside, allowing the landscape to become an integral part of daily life. The architecture remains restrained and purposeful, favouring proportion, light and materiality over decorative gestures. Outside, the house extends into a series of terraces that follow the natural topography of the site. The swimming pool runs parallel to the horizon, strengthening the visual connection with the sea beyond, while shaded outdoor areas are integrated into the structure itself, providing protection from the summer sun without interrupting the simplicity of the design. Mature olive trees and native planting soften the built forms and anchor the property within its surroundings. Occupying a 5,700 sqm (61,354 sq.ft.) plot, the villa provides approximately 365 sqm (3,928 sq.ft.) of interior living space with five bedrooms and five bathrooms. Contemporary infrastructure supports comfortable year-round living, while the architecture remains firmly rooted in the landscape of Zakynthos. As the light shifts across the hillside and the coastline gradually changes colour throughout the day, the relationship between the house and its setting remains at the centre of the experience.
…By Greece Sotheby's International Realty


Set on an elevated hillside along Corfu’s west coast, Aquessa occupies a position defined by open Ionian Sea views, privacy and a strong connection to the surrounding landscape. The residence is carefully integrated into its 5,000 sqm (53,820 sqft) plot, following the natural contours of the terrain and taking full advantage of its west-facing orientation. Extending across approximately 260 sqm (2,799 sqft), the house is arranged as a series of interconnected volumes that step gently with the slope. The architecture combines clean contemporary lines with natural materials and a restrained palette that allows the landscape, sea and changing light to remain the dominant elements of the experience. Mature planting and traditional stone terraces soften the transition between the built environment and the surrounding hillside. The principal living spaces occupy the main level and are organised around openness, light and uninterrupted views. Large glazed openings create a continuous visual connection with the coastline, while the layout allows the interior spaces to flow naturally towards the terraces beyond. Natural materials, carefully considered proportions and a restrained design language create an atmosphere that feels calm and closely connected to its setting. Four en-suite bedrooms are positioned to ensure both privacy and a direct relationship with the landscape. Each benefits from open views towards the sea and access to outdoor space, while the interiors maintain the same understated architectural approach found throughout the residence. The emphasis remains on natural light, generous proportions and the visual connection to the coastline beyond. Outdoor areas form a natural extension of the house, with approximately 200 sqm (2,153 sqft) of terraces arranged across the seaward side of the property. The elevated position allows for uninterrupted views across the Ionian and captures the prevailing sea breeze throughout the warmer months. A 14-metre infinity pool is aligned with the horizon, reinforcing the relationship between the residence and the surrounding seascape. Designed for year-round living, the property incorporates underfloor heating and cooling, a heat pump system, solar panels, advanced irrigation, integrated smart-home technology and high-performance glazing. These systems are discreetly incorporated into the architecture, supporting comfort and efficiency without altering the simplicity of the design. Positioned within one of Corfu’s most sought-after coastal areas, Aquessa balances seclusion with convenient access to nearby beaches, villages and the wider coastline. Its elevated setting, orientation and thoughtful integration into the landscape create a residence that responds naturally to its environment, with the changing colours of the Ionian remaining a constant presence throughout the day.
…By Greece Sotheby's International Realty


Perched high above Agios Nikitas in Lefkada, Viewpoint offers an outstanding panorama. From this elevated sanctuary, your gaze sweeps across the pristine white sands and turquoise waters of Agios Nikitas Bay, extending to the breathtaking expanse of Pefkoulia Beach in the northwest. Nestled within tranquil olive groves and fragrant pine trees, this property is designed to be a harmonious extension of its natural surroundings. Construction is well under way for a main house and a guest house, both crafted to seamlessly blend with the landscape, maximise the stunning western sea views, and create an idyllic haven of relaxation. Enjoy dappled light and cool breezes thanks to the thoughtfully designed wooden shutters and pergolas. The main house will be strategically placed on the northern side of the property, ensuring every major living space and bedroom captures the expansive Ionian sea views and unforgettable sunsets. This impressive home unfolds across three levels: a functional basement, a welcoming ground floor, and a sophisticated first floor complete with a veranda. The design proudly showcases handcrafted stone walls, a tribute to local heritage and aesthetics, built with stone sourced directly from the site. Indoor living flows seamlessly outdoors, with direct access from the main living areas to inviting pool terraces. Indulge in the ultimate retreat in the master bedroom, uniquely cantilevered from the first floor, offering an uninterrupted panorama of the sea. The villa features three comfortable en-suite bedrooms, with the added potential to create two more en-suite bedrooms in the basement, providing exceptional flexibility for accommodation. The guest house is a remarkable, earth-sheltered studio, thoughtfully designed to be an integral part of the landscape. Its open-plan layout seamlessly combines a well-appointed kitchen, living/dining area, bedroom, and bathroom, all flowing out to its own private pool. Cleverly positioned near the entrance, it remains entirely hidden from view of the main house, ensuring ultimate privacy while merging harmoniously with the surrounding olive groves, all while offering picturesque views stretching to the sea. This property is eligible for both the Golden Visa and the Greek Non Dom Program .
…By Greece Sotheby's International Realty


Positioned within 5,500 sqm (59,202 sq.ft.) of private grounds in Viros, Magnus is a contemporary residence defined by clean architectural lines, generous proportions and a strong connection to its surrounding landscape. Although only a short drive from Corfu Town and the beaches of the island’s southern coastline, the property enjoys a notably private setting, surrounded by mature greenery and open views towards the sea in the distance. The architecture follows a distinctly modern language, composed of crisp geometric volumes, expansive glazing and carefully balanced solid surfaces. White façades, broad overhangs and floor-to-ceiling openings create a sense of lightness throughout the structure, while allowing natural light to penetrate deep into the interiors. The house is arranged across three levels, with each floor designed to maximise openness, natural light and visual continuity between interior and exterior spaces. Extending across 380 sqm (4,090 sq.ft.), the principal living areas unfold through a series of interconnected spaces where large glazed openings frame the gardens and surrounding landscape. The restrained material palette and clean architectural detailing reinforce the contemporary character of the residence, while the extensive use of glass creates an ongoing dialogue between the house and its outdoor environment. Throughout the day, changing light moves across the interiors, emphasising the simplicity of the architecture and the scale of the spaces. The accommodation comprises four bedrooms arranged across the upper levels of the residence. The principal suite occupies a privileged position with elevated views across the grounds and towards the coastline beyond, while the remaining bedrooms are designed with the same emphasis on light, proportion and privacy. Large openings throughout the private areas maintain a visual connection to the landscape, ensuring that the surrounding greenery remains a constant presence within the house. Outdoor spaces form an integral part of the overall design. The residence is organised around a substantial pool courtyard that acts as a central architectural element, visually linking different parts of the house while extending the living areas into the landscape. Broad lawns, mature trees and carefully planned planting soften the contemporary architecture, creating a setting that feels established and private. The generous scale of the grounds allows the house to sit comfortably within its environment, maintaining openness on all sides. Despite its tranquil setting, Magnus remains well connected to Corfu Town, the island's marina, international airport and the beaches of the south coast. This balance between accessibility and privacy makes the property particularly well suited to year-round living as well as seasonal use. As evening light settles across the gardens, the strong geometric forms of the architecture become increasingly defined against the surrounding landscape, while the reflections across the water and glazing reinforce the calm and measured character of the residence. Eligible for the Greek Golden Visa and Greek Non-Dom Programme.
…By Greece Sotheby's International Realty


Positioned directly on the waterfront in Corfu, this 6,200 sqm (66,736 sq.ft.) property occupies a rare stretch of coastline where the land meets the Ionian Sea without interruption. The setting combines immediate access to the water with open views across the sea towards the mountains of the Greek mainland, creating a landscape defined by light, horizon and the constantly changing colours of the coast. The property enjoys a private and sheltered atmosphere, shaped by mature trees and established vegetation that surround much of the land while preserving the openness of the sea-facing aspect. Along the shoreline, rocky formations descend gently into clear turquoise waters, creating a direct and natural connection to the sea. The sound and movement of the water remain a constant presence throughout the property, while the orientation allows uninterrupted views from sunrise through the softer light of late afternoon. The land extends across a largely level waterfront setting, a characteristic that has become increasingly uncommon along many parts of Corfu's coastline. This combination of direct sea frontage, accessibility and privacy creates a strong sense of permanence and ease, allowing the landscape and waterfront position to remain the defining features of the property. An approved building permit and architectural study are already in place for a residence of approximately 700 sqm (7,535 sq.ft.), while existing groundwork and structural works allow development to continue from an advanced stage. Despite its secluded character, the property remains conveniently connected to the wider island. Corfu Town, the marina and the sought-after north-east coastline are all within easy reach, together with a selection of restaurants, small harbours and everyday amenities. Yet the setting itself feels distinctly removed from busier areas, defined instead by the sea, the mature greenery and the uninterrupted coastal outlook. Waterfront properties with direct shoreline access and substantial land holdings are increasingly limited on Corfu. This property combines both, together with approved development potential, in one of the island's most established coastal locations. As the day draws to a close, the sea becomes almost mirror-like along the edge of the shoreline, reflecting the changing light across the Ionian horizon.
…By Greece Sotheby's International Realty


Seaside villa Lefkada presents an exceptional coastal residence, offering 200 m² of modern living space on a tranquil 821 m² plot with direct sea access and the advantage of a private floating platform nearly finalized for immediate use. This newly constructed villa stands in Geni, a quiet enclave shaped for both privacy and refined comfort, and represents a complete opportunity for those seeking a contemporary home by the sea or an investment in high-quality seafront real estate.The property spans two fully independent levels that invite flexible living, accommodating either a unified residence or two separate homes, each crafted with an eye for detail. Four bedrooms and four bathrooms give both privacy and practicality, while the kitchens feature ergonomic designs and high-grade installations. Large windows with energy-efficient double glazing create an open ambience, complemented by high-resistance materials and meticulous insulation, which together contribute to the villa's A energy class.Outdoors, a private pool, landscaped gardens, pergola-framed seating, and unobstructed sea views blend seamlessly with the verdant setting. The floating platform, with formal approval impending, allows for direct mooring and sea experiences. Additional amenities include parking for four vehicles, electric-car charging, and security installations for discretion and ease.Lefkada offers reliable road access via bridge, proximity to Aktio Airport, and celebrated blue-water beaches. The broader setting benefits from structured tourist amenities, traditional villages, and the promise of the forthcoming Vlycho Marina, elevating the long-term value of a luxury villa for sale in Lefkada. The result is a measured retreat suited to private enjoyment or high-quality investment in this dynamic Ionian destination.
…By Annonceur International


Stone villa Zakynthos with panoramic sea views is an exclusive property set close to the renowned Port of Aghios Nikolaos. Built in a distinctive Tuscany-inspired local style, this villa spans 212 m² across three carefully arranged levels, offering a sense of balance between timeless architecture and contemporary comfort.Light fills the middle floor, which features a living area with fireplace, open-plan kitchen, and a bedroom with an en-suite bathroom. The ground floor includes a bedroom, bathroom, storage room, and a versatile space presently used as a fitness room. Upstairs, another bedroom with en-suite bathroom offers tranquil privacy. A separate fourth bedroom by the pool provides an ideal guest retreat, both connected and secluded from the main home.Surrounded by a 2,250 m² terraced garden with mature Mediterranean plants, stone terraces, and expansive outdoor spaces, the property invites relaxation. The swimming pool area, with pergolas and tiled seating, frames sea views across to Kefalonia. Private gated entry, two-car paved parking, and air conditioning complement the thoughtful design. This villa blends Mediterranean landscape, contemporary flow, and the privacy required for refined living.
…By Annonceur International

Receive by email any new listing that may match your search criteria
Your criteria :
By validating this form, you accept the general conditions of use of Le Figaro Properties.
These agencies offer a selection of luxury properties vente in Ionian Islands. Feel free to contact them for personalized assistance.


