Get early access to listings that match your criteria
Never miss an opportunity again. Our personalized alerts notify you instantly.

 English$ USD · m²
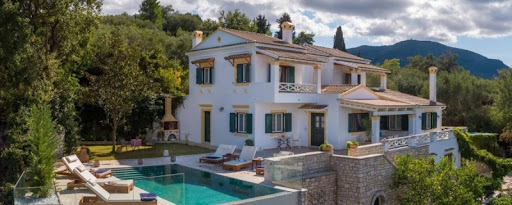


Property Code: HPS5602 - Villa FOR SALE in Corfu Achilleio for € 1.350.000 . This 240.00 sq. m. furnished Villa consists of 3 levels and features 4 Bedrooms, Livingroom, Kitchen, 2 bathrooms . The property also boasts Heating system: Autonomous heating - Oil, tiled and wood floors, unobstructed view, Window frames: Aluminium, Armourplated door, parking, garden, fireplace, swimming pool, A/C, electrical appliances, double-glazed windows, BBQ, dressing room, satellite dish, open space, internal staircase. The building was constructed in 2000 Plot area: 2350 s.q. . Building Energy Rating: C Distance from sea 2400 meters, Distance from the city center: 5000 meters, Distance from nearest airport: 7200 meters, This charming villa is located on a small green hill with an amazing view to Corfu town just 10 minutes from airport and about 10 to historic center. It has an impressive view of the lagoon, the olive groves and the medieval villages of island. The area is ideal for the nature lovers and offers them unique experiences enabling them to walk thought marked trails, to experience the Corfu countryside the historical monuments, the churches and the beautiful beaches. Corfu (or the more official traditional Greek name - Kerkyra) is an emerald fairy tale of the Ionian Sea. The island is always abundant with greenery thanks to its mild climate. In summer it's warm and sunny, but not too hot due to the sea breeze. In winter it's warm with occasional rain, so everything blooms and flourishes. The air is always fresh and smells of sea and herbs. The island enchants with its unique charm of Venetian architecture and rich cultural heritage. The tourist potential is limitless: from luxury resorts to authentic tavernas in mountain villages. Kerkyra is a living open-air museum where every stone breathes history, and every sunset promises new opportunities. A house on Corfu is not only a place for relaxation, but also an opportunity to earn money. The tourist season lasts long, so you can rent out accommodation. The island is popular with Europeans who value tranquility and nature. Plus, life here is inexpensive - local products, simple entertainment, measured pace. The island offers different options: from small apartments in the old town to seaside villas. Traditional stone houses in villages are particularly interesting - they can be restored to your liking. The island is conveniently located - close to mainland Greece, yet it has preserved its special atmosphere of peace and beauty. Corfu is a place where you want to stay for a long time. It's easy to breathe here, beautiful all around, and you feel at home.
…By Annonceur International


Property Code: HPS5624 - Villa FOR SALE in Corfu Achilleio for € 1.500.000 . This 200.00 sq. m. furnished Villa consists of 2 levels and features 3 Bedrooms, Livingroom, Kitchen, 3 bathrooms . The property also boasts Heating system: Individual - Electric, tiled floor, view of the Mountain, Window frames: Aluminium, Armourplated door, parking, garden, fireplace, jacuzzi, swimming pool, A/C, electrical appliances, double-glazed windows, BBQ, satellite dish, open space, internal staircase. The building was constructed in 2020 Plot area: 2100 s.q. . Building Energy Rating: B Distance from sea 3500 meters, Distance from the city center: 4500 meters, Distance from nearest airport: 7000 meters, This magnificent villa offers the perfect combination of comfort and luxury in a tranquil natural setting. Situated just 10 minutes drive from Corfu Old Town, the property offers privacy without sacrificing easy access to shops and restaurants. Key Features: -Spacious layout with impeccable air conditioning in all rooms -Large fully equipped kitchen plus summer kitchen -Huge terrace with seating area -Magnificent large swimming pool and Jacuzzi -Breathtaking mountain views -BBQ -Parking - A well for watering the garden The villa is ideal for a family holiday or a getaway with friends, offering all the necessary amenities in an elegant setting. Immaculate condition and thoughtful fittings make this property an excellent investment for those seeking premium accommodation in Corfu.
…By Annonceur International


For sale luxury villa of 200 sqm in Corfu, Gastouri area private pool, garden, smart homeDiscover this splendid newly built villa for sale in Corfu, located in the renowned area of Gastouri, one of the most charming and quiet on the island. The property, built in 2023, is spread over two levels for a total surface area of 200 m2, and is immersed in a large private land of 2,300 m2 with a 16x5 m swimming pool, Jacuzzi, well-kept garden and barbecue area.Main features:Internal surface area: 200 m2 on two floorsGround floor: large living room with fireplace, equipped kitchen, bar, 1 bedroom, 1 bathroom with shower and hydromassageFirst floor: 2 bedrooms, 2 modern bathrooms, office, panoramic verandaEquipment: air conditioning, heating, alarm system, surveillance cameras, smart home technologyOutdoors: private swimming pool, outdoor shower, BBQ area, planted garden, parking, technical room, wellAn ideal investmentThis villa is perfect as a main residence, luxury holiday home, or for tourist rentals as an income, thanks to the strong demand in the area and the possibility of access to the Golden Visa program.Strategic positionLocated in Gastouri, famous for the Achilleion Palace and the green landscapes, the villa is within walking distance from:East coast beaches (only 2.7 km)Supermarkets, taverns, pharmaciesCorfu International Airport (about 15 minutes)All major amenities and tourist attractionsA unique opportunity to live or invest in one of the most picturesque areas of Corfu, with modern comforts, privacy and high quality construction.
…By Annonceur International


Property Code: HPS6141 - Villa FOR SALE in Corfu Achilleio for € 2.900.000 . This 489.00 sq. m. furnished Villa consists of 3 levels and features 5 Bedrooms, Livingroom, Kitchen, 4 bathrooms . The property also boasts Heating system: Fan coil, tiled and wood floors, view of the Sea, Window frames: Aluminium, Armourplated door, accessibility for people with disabilities, parking, garden, swimming pool, A/C, electrical appliances, double-glazed windows, satellite dish, open space, internal staircase. The building was constructed in 2010 Plot area: 7400 s.q. . Building Energy Rating: A Distance from sea 240 meters, Distance from the city center: 7000 meters, Distance from nearest village: 1000 meters, Distance from nearest airport: 10400 meters, The villa occupies a unique location on the slopes of Gastouri, near the Achilleion Palace, commissioned by Empress Sissi and considered one of the most romantic monuments in Europe. This is a place where history is literally woven into the landscape: cypresses and olive groves cascading down to the sea, panoramic views of the Ionian coast from the terrace, and the unique tranquility afforded by the hills of central Corfu. The villa is located just 7 km from Corfu – close enough to enjoy all the island's amenities, yet far enough to enjoy complete seclusion. This rare combination of cultural context, natural beauty, and strategic location is impossible to replicate, only inherit. The villa is fully furnished and features a sophisticated contemporary design. Everything has been carefully considered. The spacious interiors and expansive plot create the feeling of a fully-fledged private estate by the sea. A large 74 m² veranda is perfect for parties and an indoor gym for active recreation. The spacious, organized grounds include: — 12 x 6 m² swimming pool — Tennis court — Spacious relaxation areas — Parking — Landscaped garden Living near the Achilleion means waking up where the Empress of Austria once sought peace. It's free from the tourist bustle of the coast, but instead offers what's most precious: a sense of place steeped in history, forest air, and a flawless horizon.
…By Annonceur International


Property Code: HPS5627 - Villa FOR SALE in Corfu Achilleio for € 2.100.000 . This 377.00 sq. m. furnished Villa consists of 2 levels and features 4 Bedrooms, Livingroom, Kitchen, 3 bathrooms . The property also boasts Heating system: Underfloor Heating - Heat pump, tiled floor, unobstructed view, Window frames: Aluminium, parking, garden, fireplace, swimming pool, A/C, double-glazed windows, satellite dish, open space, internal staircase. The building was constructed in 2020 Plot area: 5500 s.q. . Building Energy Rating: A+ Distance from sea 6000 meters, Distance from the city center: 6000 meters, Distance from nearest airport: 5000 meters, This contemporary 377m² villa is nestled in the picturesque hills of Corfu Island, offering the perfect combination of privacy and convenience. The house can accommodate 8 guests and includes 4 bedrooms, 3 bathrooms and spacious common areas. Features: -Unique contemporary design -5,500m² plot with a crystal clear swimming pool -Panoramic terraces overlooking the hills -Proximity to golden beaches and authentic Corfu villages The villa is a short drive from Corfu Town and the popular resorts of the south coast. Wake up to the singing of cicadas, enjoy morning coffee on the terrace and spend evenings under the starry sky. Corfu (or the more official traditional Greek name - Kerkyra) is an emerald fairy tale of the Ionian Sea. The island is always abundant with greenery thanks to its mild climate. In summer it's warm and sunny, but not too hot due to the sea breeze. In winter it's warm with occasional rain, so everything blooms and flourishes. The air is always fresh and smells of sea and herbs. The island enchants with its unique charm of Venetian architecture and rich cultural heritage. The tourist potential is limitless: from luxury resorts to authentic tavernas in mountain villages. Kerkyra is a living open-air museum where every stone breathes history, and every sunset promises new opportunities. A house on Corfu is not only a place for relaxation, but also an opportunity to earn money. The tourist season lasts long, so you can rent out accommodation. The island is popular with Europeans who value tranquility and nature. Plus, life here is inexpensive - local products, simple entertainment, measured pace. The island offers different options: from small apartments in the old town to seaside villas. Traditional stone houses in villages are particularly interesting - they can be restored to your liking. The island is conveniently located - close to mainland Greece, yet it has preserved its special atmosphere of peace and beauty. Corfu is a place where you want to stay for a long time. It's easy to breathe here, beautiful all around, and you feel at home.
…By Annonceur International


Set on a private 2,100 sq.m. plot surrounded by olive groves, this elegant 440 sq.m. villa offers contemporary living in a peaceful, green setting just 15 minutes from Corfu Town and the airport. With a well-thought-out layout and generous outdoor areas, it's ideal for a large family or for those who love to entertain. The open-plan interior blends clean, modern design with warm natural touches. A striking 360° fireplace separates the living and dining areas, creating a stylish focal point. Floor-to-ceiling glass doors open out onto a spacious terrace with views across nearby villages — perfect for evening drinks or outdoor dining. The sleek kitchen is fully equipped with modern appliances and flows seamlessly into the living space, making it easy to host everything from casual breakfasts to lively dinner parties. ------------ Interior Layout Main Floor * Two generous master bedrooms, each with en-suite bathroom and built-in wardrobes * Expansive open-plan living and dining area * Central 360° fireplace * Fully equipped kitchen with quality appliances * Direct access to the main terrace with open views Upper Floor * Two further master bedrooms with private balconies and en-suite bathrooms * Vaulted loft lounge area, ideal as a cozy retreat or extra living space ------------ Outdoor Living The villa's exterior is designed for relaxed Mediterranean living. The 7x4m private pool is surrounded by sun loungers and natural greenery. A shaded dining area, built-in BBQ, and outdoor shower complete the setting — perfect for family barbecues, long lunches, and poolside gatherings. ------------ Key Features * 4 large master bedrooms, each with private en-suite * 440 sq.m. of living space on a 2,100 sq.m. private plot * 7x4m swimming pool with outdoor shower * Outdoor dining terrace and built-in BBQ * Modern kitchen with full appliances * Air conditioning in all rooms * Two private balconies and secure private parking * Peaceful and secure countryside setting ------------ Location * 15 minutes to Corfu Airport * 20 minutes to Corfu Old Town * 15 minutes to Agios Gordios Beach ------------ This is a standout property for those seeking a spacious and stylish home in a convenient location — ideal for year-round living, extended family holidays, or entertaining in comfort and privacy. Who Are We Chase Real Estate Corfu is an established real estate agency based on the island of Corfu, Greece. Our team of experienced professionals is dedicated to making the process of buying or investing in property as smooth and hassle-free as possible. With local knowledge, international experience, and a deep understanding of the Corfu market, we guide buyers, sellers, and investors through every stage of the property journey — from first viewing to final contract. Our Comprehensive Buying Service Includes: * Property Sourcing - Finding the right villa, apartment, or plot that fits your needs and budget. * Property Viewings - Private and virtual tours across the island, arranged to suit your schedule. * Property Investment Planning - Guidance on return potential, renovation projects, and long-term strategy. * Negotiation & Contract Assistance - Expert support to secure fair terms and a smooth transaction. * ⚖️ Lawyer Coordination - Introduction to trusted local lawyers for due diligence and representation. * Tax Number & Bank Account Setup - Help obtaining your Greek AFM and opening a local account. * Golden Visa Assistance - Full support for buyers seeking residency through property investment. At Chase Real Estate Corfu, we combine professionalism, integrity, and personal attention — ensuring that every client, whether local or international, feels supported and informed at every step. Thinking of Buying Property in Corfu Purchasing a home on the island of Corfu is an exciting step — but there are key costs and processes you should know first. At Chase Real Estate Corfu, we help buyers from around the world make the process clear, secure, and stress-free. * Legal process: You'll need a Greek Tax Number (AFM), a local lawyer, and full due diligence to confirm ownership, boundaries, and building permits. * Purchase costs: Expect roughly 8-10 on top of the purchase price for taxes, lawyer, notary, and registry fees. * Reservation & contract: Once terms are agreed, a deposit secures the property. The final signing happens at the notary office where ownership is transferred to your name. Watch our short videos explaining the process, costs, and real-life investor advice in Corfu: Video 1: Buying Property in Corfu - Step by Step Video 2: Corfu Property Costs & Legal Checks Video 3: Investing in Corfu - What You Should Know ------------ Frequently Asked Questions 1. Can foreigners buy property in Corfu Yes. Foreign buyers — EU and non-EU alike — can freely purchase property in Corfu. You'll need a Greek Tax Number (AFM), proof of funds, and a local lawyer to represent you during the purchase. 2. What are the total costs of buying a property in Corfu Allow for approximately 8-10 in additional costs beyond the agreed purchase price. This covers transfer tax (3), lawyer and notary fees, and land-registry charges. Chase Real Estate Corfu provides full cost breakdowns for each sale. 3. What documents do I need to buy a home in Corfu You'll need a valid passport, a Greek Tax Number (AFM), and proof of funds. Your lawyer will prepare a power of attorney (POA) if you're not in Greece during signing, allowing them to complete the transaction on your behalf. ⏳ 4. How long does the buying process take Once due diligence and documentation are ready, most transactions complete within 8-12 weeks. For new builds or complex cases, it can take longer, but Chase Real Estate Corfu coordinates every stage to keep things moving efficiently. 5. Is buying property in Corfu a good investment Yes — Corfu remains one of Greece's strongest markets for long-term value and seasonal rental income. High demand, limited coastline development, and international appeal make it an excellent lifestyle and investment choice. ------------ Working With a Local Lawyer & Power of Attorney (POA) We strongly recommend that every buyer appoints a trusted local lawyer in Corfu. Your lawyer ensures the property is legally clear, handles tax registration, and represents you at the notary. If you're not in Greece, you can grant a Power of Attorney (POA) so your lawyer can sign on your behalf, making the process smooth and completely secure. Chase Real Estate Corfu can recommend experienced English-speaking lawyers to assist you throughout your purchase. ------------ For a full breakdown of legal steps, fees, and expert advice, read our Buyer's Guide or contact us to speak directly with our team. Contact Chase Real Estate Corfu Whether you're looking to buy, sell, or invest in property on the island, our team is here to help every step of the way. Get in touch with us today. * Phone: +30 690 627 4665 * WhatsApp: Message us on WhatsApp * ✉️ Email: [email protected] * Website: www.chaserealestatecorfu.com * Office Location: Main Street, Dassia, Corfu View on Google Maps Our office is open year-round and our agents are available by appointment for private viewings, investment consultations, or buyer introductions. We look forward to welcoming you to Corfu. Interested in Buying a Property in Corfu Learn more about our services at chaserealestatecorfu.com/buy Selling a Property in Corfu Discover more about our selling process at chaserealestatecorfu.com/sell Our Legal Services: Rest assured, our clients receive dedicated assistance from our experienced legal team at discounted prices. Learn more about our legal services at chaserealestatecorfu.com/legal
…By Annonceur International


This stunning 3-storey villa in excellent condition offers a unique opportunity for investors looking for a low-maintenance property with great rental potential. Located just a short distance from the beach, this property boasts breathtaking sea views, a private pool, and a modern design. Key Features: * 4-5 bedrooms spread across three floors, offering ample space for family living or guest accommodations. * 220m2 living space on a 384m2 plot, featuring an open-plan layout ideal for entertaining and relaxation. * Private pool - positioned to offer spectacular views of the Ionian Sea. * Stunning sea views - from every main room, with expansive terraces perfect for outdoor living. * Air conditioning in all rooms for year-round comfort. * Underfloor heating - ensuring a cozy atmosphere in colder months. * Electric gates - providing secure and private access to the property. * Modern interiors - fully equipped kitchen, stylish bathrooms, and high-quality finishes throughout. Investment Highlights: * Excellent income potential with minimal maintenance required * Close proximity to the beach (approximately 5 minutes by car) * Peaceful location with easy access to nearby amenities, restaurants, and Corfu Town (around 30 minutes away) This villa is an ideal option for anyone seeking a modern property in a sought-after area of Corfu with a great return on investment. Who Are We Chase Real Estate Corfu is an established real estate agency based on the island of Corfu, Greece. Our team of experienced professionals is dedicated to making the process of buying or investing in property as smooth and hassle-free as possible. With local knowledge, international experience, and a deep understanding of the Corfu market, we guide buyers, sellers, and investors through every stage of the property journey — from first viewing to final contract. Our Comprehensive Buying Service Includes: * Property Sourcing - Finding the right villa, apartment, or plot that fits your needs and budget. * Property Viewings - Private and virtual tours across the island, arranged to suit your schedule. * Property Investment Planning - Guidance on return potential, renovation projects, and long-term strategy. * Negotiation & Contract Assistance - Expert support to secure fair terms and a smooth transaction. * ⚖️ Lawyer Coordination - Introduction to trusted local lawyers for due diligence and representation. * Tax Number & Bank Account Setup - Help obtaining your Greek AFM and opening a local account. * Golden Visa Assistance - Full support for buyers seeking residency through property investment. At Chase Real Estate Corfu, we combine professionalism, integrity, and personal attention — ensuring that every client, whether local or international, feels supported and informed at every step. Thinking of Buying Property in Corfu Purchasing a home on the island of Corfu is an exciting step — but there are key costs and processes you should know first. At Chase Real Estate Corfu, we help buyers from around the world make the process clear, secure, and stress-free. * Legal process: You'll need a Greek Tax Number (AFM), a local lawyer, and full due diligence to confirm ownership, boundaries, and building permits. * Purchase costs: Expect roughly 8-10 on top of the purchase price for taxes, lawyer, notary, and registry fees. * Reservation & contract: Once terms are agreed, a deposit secures the property. The final signing happens at the notary office where ownership is transferred to your name. Watch our short videos explaining the process, costs, and real-life investor advice in Corfu: Video 1: Buying Property in Corfu - Step by Step Video 2: Corfu Property Costs & Legal Checks Video 3: Investing in Corfu - What You Should Know ------------ Frequently Asked Questions 1. Can foreigners buy property in Corfu Yes. Foreign buyers — EU and non-EU alike — can freely purchase property in Corfu. You'll need a Greek Tax Number (AFM), proof of funds, and a local lawyer to represent you during the purchase. 2. What are the total costs of buying a property in Corfu Allow for approximately 8-10 in additional costs beyond the agreed purchase price. This covers transfer tax (3), lawyer and notary fees, and land-registry charges. Chase Real Estate Corfu provides full cost breakdowns for each sale. 3. What documents do I need to buy a home in Corfu You'll need a valid passport, a Greek Tax Number (AFM), and proof of funds. Your lawyer will prepare a power of attorney (POA) if you're not in Greece during signing, allowing them to complete the transaction on your behalf. ⏳ 4. How long does the buying process take Once due diligence and documentation are ready, most transactions complete within 8-12 weeks. For new builds or complex cases, it can take longer, but Chase Real Estate Corfu coordinates every stage to keep things moving efficiently. 5. Is buying property in Corfu a good investment Yes — Corfu remains one of Greece's strongest markets for long-term value and seasonal rental income. High demand, limited coastline development, and international appeal make it an excellent lifestyle and investment choice. ------------ Working With a Local Lawyer & Power of Attorney (POA) We strongly recommend that every buyer appoints a trusted local lawyer in Corfu. Your lawyer ensures the property is legally clear, handles tax registration, and represents you at the notary. If you're not in Greece, you can grant a Power of Attorney (POA) so your lawyer can sign on your behalf, making the process smooth and completely secure. Chase Real Estate Corfu can recommend experienced English-speaking lawyers to assist you throughout your purchase. ------------ For a full breakdown of legal steps, fees, and expert advice, read our Buyer's Guide or contact us to speak directly with our team. Contact Chase Real Estate Corfu Whether you're looking to buy, sell, or invest in property on the island, our team is here to help every step of the way. Get in touch with us today. * Phone: +30 690 627 4665 * WhatsApp: Message us on WhatsApp * ✉️ Email: [email protected] * Website: www.chaserealestatecorfu.com * Office Location: Main Street, Dassia, Corfu View on Google Maps Our office is open year-round and our agents are available by appointment for private viewings, investment consultations, or buyer introductions. We look forward to welcoming you to Corfu. Interested in Buying a Property in Corfu Learn more about our services at chaserealestatecorfu.com/buy Selling a Property in Corfu Discover more about our selling process at chaserealestatecorfu.com/sell Our Legal Services: Rest assured, our clients receive dedicated assistance from our experienced legal team at discounted prices. Learn more about our legal services at chaserealestatecorfu.com/legal
…By Annonceur International


Positioned on a gentle hilltop between Corfu Town and the island’s golf club, this contemporary villa looks across olive groves and the layered inland landscape of Corfu. Mature trees and landscaped gardens surround the property, while the architecture combines clean lines and pale natural materials with the quieter character of the countryside setting. Although private and sheltered, the house remains within easy reach of the coast, the marina and the main amenities of the island. The residence extends across 440 sqm (4,736 sqft) on a 4,500 sqm plot and is arranged over two levels designed to maximise natural light, accessibility and the relationship between the interiors and the surrounding grounds. Pale stone façades, broad terraces and soft neutral finishes give the house a calm architectural presence that sits naturally within the landscape. Arrival is through a long driveway bordered by olive trees, lawns and low stone walls, leading gradually towards the main entrance and covered parking areas. Inside, the principal living spaces unfold beneath high vaulted ceilings finished with exposed timber beams, creating a sense of warmth and openness throughout the interiors. Large sliding openings frame uninterrupted countryside views and connect the sitting areas directly to the terraces and pool beyond. The kitchen and dining spaces form the centre of the house, arranged as a continuous open-plan environment connected closely to the outdoor terraces. Wide openings allow natural airflow to move easily through the interiors during the warmer months, while changing daylight softens the pale stone floors and textured surfaces across the course of the day. Five bedrooms are arranged across both levels of the villa. The principal suite occupies a more private position on the main floor, with views across the surrounding hills and direct access to an elevated terrace. Additional bedrooms are positioned to maintain independence and privacy, while the lower-level accommodation opens directly onto the gardens through wide glazed doors, allowing the landscape to remain closely connected to the interior spaces. The lower ground floor has been carefully designed with level flooring and broad circulation spaces throughout, creating ease of movement across the entire level. This floor also contains additional recreational and storage areas integrated discreetly within the architecture of the house. Outside, the gardens and terraces are arranged around a long infinity-edge swimming pool positioned to face the open countryside. Shaded seating areas are distributed throughout the grounds beneath mature trees, while stone pathways and planted borders soften the transition between the built structure and the landscape surrounding it. In the evening, the final light settles gradually across the hills beyond the pool, while the surrounding olive groves become almost completely still. Additional features include central heating, air conditioning, alarm system, eco-conscious technical systems, fireplace, storage facilities and extensive parking. Despite its peaceful inland setting, the property remains closely connected to Corfu Town, nearby beaches, the marina and the island’s golf club, allowing it to function equally well as a permanent residence or a seasonal retreat.
…By Greece Sotheby's International Realty


Located within the archaeologically protected area of Palea Perithia, Corfu’s oldest preserved village, this rare property combines historic authenticity with refined contemporary comfort. The property is part of a fully approved and carefully executed restoration of a building dating back more than 300 years, respecting the architectural heritage and cultural significance of the village. The main building extends to approximately 300 sq.m. and currently operates as a six-suite boutique hotel. Each suite is generously proportioned at around 50 sq.m., offering a level of space and comfort rarely found in traditional village settings. The accommodation includes four one-bedroom suites with bedroom, lounge, and bathroom, one one-bedroom suite with a kitchen, and one twin bedroom. Complementing the main building is a separate studio apartment, affectionately known as the Goat House, extending to 40.99 sq.m. and offering independent accommodation for guests, staff, or private use. In addition, the property includes a self-contained one-bedroom unit of approximately 60 sq.m., providing further flexibility. A fully restored heritage property in Corfu’s oldest preserved village, where history and contemporary comfort meet. The property benefits from private parking—a rare and valuable feature within the village—and also includes a branded 1969 VW Beetle in excellent condition, which can be included in the sale, adding a distinctive element to the property. There is also potential to expand through the acquisition and restoration of adjacent ruins, subject to the necessary approvals, further enhancing its investment appeal. Surrounded by cobbled paths, traditional stone architecture, and an unspoiled natural landscape, Palea Perithia is renowned for its sense of tranquility, historical importance, and proximity to Corfu’s sought-after northeast coastline. The village’s protected status ensures the long-term preservation of its unique character, making properties of this scale, condition, and versatility exceptionally rare. This is a turn-key opportunity for a boutique hospitality investment, private retreat, or heritage asset in one of Corfu’s most evocative and culturally significant locations.
…By Greece Sotheby's International Realty


Mistral is positioned within landscaped grounds near Almyros Beach on the northern coast of Corfu, where contemporary architecture is balanced by a strong connection to the surrounding landscape. Set among olive groves and open countryside, the property has been designed to maximise natural light, privacy and the relationship between interior spaces and the outdoors, while remaining close to the shoreline and local amenities. The architecture is composed of clean horizontal forms arranged around generous terraces and open-air living spaces. Approached through a private entrance, the house unfolds gradually across the site, with its layout emphasising openness and fluid movement between different areas of the property. Wide terraces extend from the principal accommodation, creating a natural transition between the house and its surroundings, while the positioning of the buildings ensures both privacy and long views across the landscape. Inside, the interiors follow a restrained contemporary aesthetic defined by simplicity, proportion and light. Pale stone flooring, soft neutral finishes and full-height glazing create bright and comfortable living spaces throughout the day. The principal reception area combines sitting, dining and kitchen spaces within an open-plan layout, with large sliding openings connecting directly to the terraces beyond. The design prioritises transparency and natural light, allowing the landscape to remain a constant presence throughout the house. The relationship between indoor and outdoor living forms a central part of the property's character. Covered terraces and shaded areas provide comfortable spaces throughout the day, while the arrangement of the exterior areas allows the house to respond naturally to changing light and temperature. The overall design encourages a continuous connection with the surrounding environment, whether from the principal living areas, the terraces or the private accommodation. All four bedrooms are arranged with en-suite bathrooms and direct access to private outdoor space, ensuring natural light and a sense of independence throughout the accommodation. The same calm material palette continues across the private areas, creating consistency between the bedrooms and the principal living spaces. A sauna is discreetly incorporated into the layout, complementing the property's focus on comfort and wellbeing. The villa's location provides easy access to Almyros Beach, known for its long sandy shoreline and clear shallow water. Nearby tavernas, shops and everyday services remain within easy reach, while the surrounding area retains a relaxed and distinctly residential character. Throughout the day, changing light moves across the façades and terraces, reinforcing the sense of openness that defines the property and its connection to the wider Corfiot landscape.
…By Greece Sotheby's International Realty


Set within 100,000 sqm (1,076,391 sq.ft.) of historic gardens and ancient olive groves near Corfu Town, Antico Rosso is a restored estate of exceptional scale and heritage. Originally constructed in the 17th century upon the ruins of a 13th-century monastery, the property reflects the architectural influence of the great Corfiot estates of its era, with long colonnades, stone arcades, internal courtyards and deep terracotta façades softened by decades of Mediterranean light. A formal stone pathway leads through the grounds toward the principal residence, where symmetrical façades, arched galleries and shuttered windows create a sense of quiet grandeur. Mature palms, cypress trees and extensive olive groves surround the estate, while enclosed courtyards and garden walls preserve privacy throughout the property. Though immersed in complete seclusion, the estate remains only a short drive from Corfu Town, the marina, the airport and the island’s western coastline. The restoration has focused on preserving the original architectural character while completing the essential structural and reconstruction works required for modern use. Stone arches, vaulted passageways, internal cloisters and traditional masonry have been carefully retained, allowing the next owner to complete the interiors according to their own vision. The atmosphere throughout the estate remains authentic and restrained, with many original architectural details still visible across the buildings. The main residence extends across one and two levels around a central courtyard and measures approximately 1,750 sqm (18,837 sq.ft.). Large reception rooms, former service quarters and interconnected gallery spaces create substantial internal volume, while wide openings allow natural light to move through the building throughout the day. A 20-metre indoor swimming pool has already been integrated into the structure, positioned beneath high ceilings within one of the estate’s restored wings. Additional buildings include an old olive press, auxiliary residences and several outbuildings, bringing the total built area to approximately 2,500 sqm (26,910 sq.ft.). The scale of the estate allows flexibility for private residential use, hospitality, wellness or a multi-generational family retreat, while preserving the integrity of its historical layout. The surrounding landscape forms an essential part of the property’s identity. Stone pathways pass through olive groves and formal gardens, while shaded courtyards create cooler outdoor areas during the summer months. The estate’s positioning within mature vegetation naturally moderates temperature and reinforces the sense of privacy across the grounds.
…By Greece Sotheby's International Realty


Set on a verdant hillside above the western coast of Corfu, Evadne occupies a 5,000 sqm plot that descends gently towards the Ionian Sea. Surrounded by mature Mediterranean vegetation and facing open water from every level, the property enjoys a strong connection to its coastal setting, with a private path leading directly from the grounds to a secluded sandy beach below. Completed in 2021, the residence has been conceived as a contemporary home that responds carefully to the landscape around it. Natural stone, expansive glazing and clean horizontal lines allow the architecture to integrate comfortably into the hillside while maintaining uninterrupted sea views throughout the interior. Arranged across three levels, the house is oriented entirely towards the coastline, capturing the changing light and colour of the Ionian from morning through to sunset. Arrival takes place on the upper level, where the principal living areas open directly towards the sea. Large glazed openings create a seamless relationship between the interior spaces and the terraces beyond, while a restrained palette of stone, timber and soft neutral finishes reinforces the calm atmosphere of the house. The proportions remain generous throughout, with every space designed to maintain a visual connection to the landscape and water beyond. The central level forms the heart of the residence, where double-height volumes and full-height glazing draw natural light deep into the interiors. Three en suite bedrooms are positioned on this floor, each opening towards private outdoor areas and uninterrupted coastal views. The layout balances openness with privacy, ensuring that every room remains connected to the setting while retaining its own sense of retreat. The lower level provides additional accommodation together with dedicated wellness and fitness facilities. A separate guest residence is positioned closer to the shoreline, approximately 20 metres from the sea, creating an independent space that enjoys both privacy and direct proximity to the water. Outdoor spaces unfold naturally across the hillside, following the contours of the land rather than imposing upon them. Broad terraces extend towards the sea, while the elevated position preserves open views across the Ionian and the surrounding coastline. The setting remains notably private, with the natural topography and established vegetation creating a sense of seclusion despite the property's direct relationship with the shore. The combination of contemporary architecture, direct sea access and a carefully considered hillside position creates a residence that feels deeply connected to its surroundings. As the afternoon light moves across the western coastline, the sea becomes the defining feature of the view, stretching uninterrupted towards the horizon beyond. Eligible for the Greek Golden Visa and Non-Dom Programme.
…By Greece Sotheby's International Realty


Set on the hillside above Nissaki on Corfu’s northeast coast, this newly built residence enjoys an elevated position overlooking the Ionian Sea, with wide views extending across the coastline and open water beyond. The property draws inspiration from the proportions and materiality of traditional Corfiot estates while adopting a more contemporary architectural approach, combining local stone, pale render and generous glazed openings. The house has been carefully positioned to follow the natural contours of the site, allowing it to sit comfortably within the landscape while maximising its relationship with the sea. From almost every principal room, the view remains uninterrupted, while the orientation captures both the early morning light and the softer tones that settle across the water later in the day. Arranged across several levels, the residence unfolds through a series of interconnected interior and exterior spaces. Broad terraces and covered verandas extend the living areas outward, creating a natural transition between the house and its surroundings. Traditional architectural references appear in the form of arched openings and sheltered outdoor spaces, balanced by clean lines, expansive glazing and a restrained contemporary palette. The principal living spaces are open and connected, designed to maintain a constant visual relationship with the sea. Large sliding openings allow the interior to flow directly onto the terraces, while natural stone, timber and textured finishes create a calm and cohesive atmosphere throughout. The layout prioritises openness and natural light, with each space positioned to take advantage of the property's elevated setting. Five en-suite bedrooms are distributed across the residence to provide privacy and independence while maintaining a consistent connection to the landscape. Several rooms open directly onto terraces or quieter outdoor areas, while those positioned higher on the property benefit from particularly expansive views across the bay. The arrangement of the accommodation creates a natural progression between shared living spaces and more secluded private areas. The outdoor areas form an integral part of the overall design. Two infinity pools are positioned on separate levels of the property, each aligned with the contours of the hillside and oriented towards the sea. Terraces, shaded areas and outdoor living spaces are distributed throughout the grounds, creating a variety of settings that respond to the changing light and different perspectives across the coastline. The surrounding landscape softens the architecture and reinforces the sense of privacy without interrupting the openness of the views. Although peaceful and secluded, the property remains closely connected to the coastline below. The beaches, waterfront tavernas and amenities of Nissaki are approximately one kilometre away, while Corfu Town, marinas and the island’s wider infrastructure remain easily accessible by road. As the terrain falls away towards the sea, the residence maintains a constant visual connection with the Ionian, where the changing light and shifting colours of the water become an integral part of everyday life within the house.
…By Greece Sotheby's International Realty


Positioned within 5,500 sqm (59,202 sq.ft.) of private grounds in Viros, Magnus is a contemporary residence defined by clean architectural lines, generous proportions and a strong connection to its surrounding landscape. Although only a short drive from Corfu Town and the beaches of the island’s southern coastline, the property enjoys a notably private setting, surrounded by mature greenery and open views towards the sea in the distance. The architecture follows a distinctly modern language, composed of crisp geometric volumes, expansive glazing and carefully balanced solid surfaces. White façades, broad overhangs and floor-to-ceiling openings create a sense of lightness throughout the structure, while allowing natural light to penetrate deep into the interiors. The house is arranged across three levels, with each floor designed to maximise openness, natural light and visual continuity between interior and exterior spaces. Extending across 380 sqm (4,090 sq.ft.), the principal living areas unfold through a series of interconnected spaces where large glazed openings frame the gardens and surrounding landscape. The restrained material palette and clean architectural detailing reinforce the contemporary character of the residence, while the extensive use of glass creates an ongoing dialogue between the house and its outdoor environment. Throughout the day, changing light moves across the interiors, emphasising the simplicity of the architecture and the scale of the spaces. The accommodation comprises four bedrooms arranged across the upper levels of the residence. The principal suite occupies a privileged position with elevated views across the grounds and towards the coastline beyond, while the remaining bedrooms are designed with the same emphasis on light, proportion and privacy. Large openings throughout the private areas maintain a visual connection to the landscape, ensuring that the surrounding greenery remains a constant presence within the house. Outdoor spaces form an integral part of the overall design. The residence is organised around a substantial pool courtyard that acts as a central architectural element, visually linking different parts of the house while extending the living areas into the landscape. Broad lawns, mature trees and carefully planned planting soften the contemporary architecture, creating a setting that feels established and private. The generous scale of the grounds allows the house to sit comfortably within its environment, maintaining openness on all sides. Despite its tranquil setting, Magnus remains well connected to Corfu Town, the island's marina, international airport and the beaches of the south coast. This balance between accessibility and privacy makes the property particularly well suited to year-round living as well as seasonal use. As evening light settles across the gardens, the strong geometric forms of the architecture become increasingly defined against the surrounding landscape, while the reflections across the water and glazing reinforce the calm and measured character of the residence. Eligible for the Greek Golden Visa and Greek Non-Dom Programme.
…By Greece Sotheby's International Realty


Lumiere — A Corfu Estate Shaped by Light, Olive, and Sea Lumiere occupies a Corfu hillside where the Ionian opens wide below, and the olive groves climb behind. The estate composes the quintessential Corfiot summer — the one the Durrells knew, of cicadas at midday and the sea turning to hammered silver at dusk — into a residence built for the way that summer is actually lived: across thresholds, between shade and glare, with the doors open. A two-storey main house sits at the centre of the plot. Two earth-sheltered guest accommodations are positioned discreetly among the olives, reached by stone paths. The arrangement gives the estate generous interior space and, equally, the privacy that a Corfu summer demands when the house is full. Ground floor — the daylight rooms The kitchen and dining area open onto a terrace that runs the length of the house through floor-to-ceiling glazing. Beyond it, the pool; beyond the pool, the Ionian. The light here is the particular Corfiot light — white at noon, gold by six, the sea reading first as cobalt and later as bronze. A double bedroom with an en-suite shower room sits on this level, drawing the same view. Lower level — the cool rooms A sculptural staircase descends to the lower living room, anchored by a large energy-efficient fireplace for the cooler months and opening through glass doors directly onto the poolside terrace. Two further double bedrooms occupy this floor, each with its own en-suite bathroom; one carries a walk-in wardrobe. Both bedrooms step out to the pool, sustaining the indoor-outdoor rhythm that defines the estate. The guest accommodations among the olives Stone pathways thread through silver-leaved olive groves — the trees here are old, with the gnarled trunks the island is known for — to two earth-sheltered structures set apart from the main residence. The first is a double bedroom with a partially glazed ceiling, framing an upward view to the pool above and the sky beyond. The second is a complete guest suite: a sitting area, a compact kitchen, and a separate en-suite bedroom. The arrangement accommodates extended family, longer stays, or staff with the discretion such configurations require. The upper vantage A short walk above the main terraces brings a 360-degree prospect of sea and mountains — the orientation captures Corfu's celebrated sunsets, the hour when the air carries the resin of cypress and the heat begins to release from the stone. Specification and stewardship Lumiere is equipped for the long Corfiot season and the cooler months that follow: underfloor heating and cooling throughout, solar panels supporting the estate's energy efficiency, a comprehensive alarm system, an emergency generator, and substantial reserve water tanks. Landscaping and interior greenery are considered as one composition, drawing the olive grove inward and softening the architecture into its setting. Ownership context The estate is eligible for both the Greek Golden Visa programme and the Non-Dom regime — relevant for international buyers structuring a Greek residence as part of a wider European base. Corfu's combination of direct international access through Ioannis Kapodistrias Airport, an established expatriate community, and architectural restraint along its north-eastern coastline sustains a market that rewards estates of this calibre on resale and throughout the rental season alike. Lumiere is a residence in which the Corfiot summer composes itself around the architecture — the light, the olive, the sea, and the long quiet hours between.
…By Greece Sotheby's International Realty


Set directly on the shoreline in Halikounas, this contemporary waterfront residence occupies a 5,003 sqm (53,852 sqft) plot within one of Corfu’s most naturally protected coastal settings. Positioned between the Ionian Sea and the wider landscape of dunes and wetlands that characterise this part of the island, the property enjoys uninterrupted sea views and direct access to the beach, while maintaining a remarkable sense of privacy and openness. The architecture adopts a restrained approach, using clean horizontal forms and extensive glazing to establish a continuous relationship with the sea. White-rendered volumes sit lightly within the landscape, allowing the surrounding coastline to remain the dominant presence. The approach to the house is deliberately gradual, with the view unfolding progressively towards the water and horizon beyond. Extending across approximately 268 sqm (2,885 sqft), the residence is arranged over multiple levels designed to maximise natural light and connection to the outdoors. The principal living areas occupy the ground floor, where large glazed openings extend across the seaward façade and slide away almost entirely, allowing the interior spaces to connect directly with the terraces beyond. Pale stone flooring, warm timber detailing and a calm palette of natural materials create a sense of continuity throughout the house, while the changing light from the sea becomes an integral part of the interior atmosphere. The kitchen, dining area and sitting room are organised as a single open-plan environment facing the coastline. The layout prioritises openness and views, with the sea remaining visible throughout the principal living spaces. The western orientation allows daylight to move gradually through the house before softening towards sunset across the Ionian. Accommodation comprises four en-suite bedrooms arranged to balance privacy with direct access to the surrounding landscape. Two bedrooms occupy the main level and open towards the terraces, while the upper floor is reserved for the principal suite, positioned to take advantage of the elevated sea views. The lower ground level benefits from natural light and contains an additional en-suite bedroom together with a flexible area suitable for wellness, recreation or further guest accommodation. The outdoor spaces extend naturally from the architecture, with broad terraces and open grounds creating a direct connection to the shoreline. The flat topography of the site enhances the sense of openness, while also providing flexibility for future landscaping or additional recreational facilities. Throughout the property, the relationship between land, sea and horizon remains uninterrupted. Halikounas is one of the least developed stretches of coastline on Corfu, known for its long sandy beach, protected natural environment and sense of distance from the busier parts of the island. Traditional villages, local tavernas and everyday amenities remain within easy reach, while Corfu Town and the international airport are comfortably accessible. The combination of direct beachfront positioning, contemporary architecture and an exceptionally open coastal setting creates a residence that remains closely connected to its surroundings. As the light shifts across the Ionian towards evening, the horizon becomes the defining feature of the view, with sea and sky extending uninterrupted beyond the shoreline.
…By Greece Sotheby's International Realty


Casius occupies the upper floor of a residence overlooking Garitsa Bay, commanding uninterrupted views across the water towards Corfu’s Old Fortress and the historic skyline of Corfu Town. Its elevated position places the apartment above the waterfront, allowing the sea and the city to remain visible from almost every principal room while maintaining a strong sense of privacy within one of the island’s most established residential neighbourhoods. The apartment is accessed by either elevator or staircase and unfolds around a central living and dining area positioned to maximise its relationship with the bay. Large openings draw natural light deep into the interiors and create a seamless connection with the surrounding terraces. The orientation allows sunlight to move through the apartment from both sides during the day, while the principal veranda frames wide views across the water, the fortress and the promenade that traces the shoreline below. The interiors are bright and understated, with a layout that prioritises openness, natural light and outlook. Living and dining spaces flow naturally towards the terraces, creating a continuous connection between the interior and exterior areas. Adjacent to the main reception space, the kitchen also opens directly onto the veranda, allowing the apartment to function comfortably around its outdoor living areas throughout much of the year. The position above the bay captures the prevailing sea air, contributing to the sense of openness that characterises the property. A separate hallway leads to the private accommodation, creating a clear distinction between the reception spaces and the sleeping quarters. Three bedrooms are arranged along this wing, each benefiting from direct access to balconies and views towards either the bay or the surrounding greenery. Throughout the apartment, the proportions remain practical and well balanced, with large openings reinforcing the connection to the setting beyond. A wooden staircase rises to the attic level, where the architecture takes on a more intimate character beneath pitched ceilings and roof windows. This upper floor currently provides additional living and sleeping accommodation, with the flexibility to function as guest quarters, a studio or further bedrooms depending on requirements. Natural light enters from multiple directions, creating a distinct atmosphere while remaining connected to the main residence below. Large double-glazed openings maintain uninterrupted views while ensuring year-round comfort. Central heating and air conditioning support permanent living, making the property equally suited as a primary residence or a base in Corfu throughout all seasons. One of the apartment’s defining qualities is its immediate relationship with Garitsa Bay and Corfu Town. The waterfront promenade, cafés and restaurants are reached within moments on foot, while the historic centre unfolds gradually along the shoreline beyond. From its elevated position, the apartment remains closely connected to the life of the bay while retaining a sense of calm above it, with the sea and the fortress providing a constant backdrop throughout the day.
…By Greece Sotheby's International Realty


Positioned on the Kommeno Peninsula along Corfu’s east coast, this contemporary residence occupies a privileged setting with uninterrupted views across the Ionian Sea towards the Greek mainland. Surrounded by landscaped grounds within one of the island’s most established residential enclaves, the property combines generous proportions with a strong connection to its coastal setting, creating a residence designed as much around the views and natural light as the architecture itself. Arranged across multiple levels connected by elevator, the house is organised to maximise openness and visual continuity throughout. The principal living spaces unfold as a series of interconnected areas where large glazed openings frame the sea from almost every position. Clean architectural lines, neutral materials and carefully balanced proportions create a calm and understated atmosphere, while broad terraces extend directly from the interiors, allowing the relationship between the house and the landscape to remain constant throughout the day. The layout prioritises both flow and flexibility, with expansive reception areas arranged to accommodate everyday living as comfortably as larger gatherings. Natural light moves through the interior from morning until evening, enhanced by oversized openings and circular feature windows that introduce additional depth and character to the architecture. Throughout the residence, the emphasis remains on space, outlook and ease of movement rather than decorative detail. Five en-suite bedrooms are distributed to provide privacy and separation from the main living areas. Each enjoys a distinct connection to the surrounding landscape through private terraces, garden access or elevated sea views. The principal suite occupies one of the most advantageous positions within the house, taking full advantage of the outlook across the coastline while maintaining a sense of privacy from the rest of the residence. Upper-level accommodation introduces a softer architectural character through the use of pitched timber ceilings, creating variation while remaining consistent with the contemporary design language. The property has been conceived for year-round use, with dedicated wellness and leisure areas integrated naturally into the overall layout. These spaces extend the functionality of the residence beyond the summer season and contribute to the sense of self-sufficiency that characterises the house as a whole. Outside, the grounds descend gradually through a series of terraces that follow the natural contours of the site. The landscape has been organised into distinct outdoor environments, each positioned to take advantage of orientation, privacy and the surrounding views. From the principal terrace, the outlook extends across the coastline, nearby marinas and the wooded hillsides of Kommeno, with the sea remaining a constant presence throughout the property. As evening approaches, the changing light across the Ionian gradually gives way to the illuminated coastline beyond, while the residence itself remains sheltered within its landscaped surroundings. Contemporary in character yet carefully positioned within its setting, the property combines privacy, scale and a direct relationship with the sea in one of Corfu’s most sought-after coastal locations.
…By Greece Sotheby's International Realty


Set within an olive-covered hillside on Corfu’s west coast, this contemporary four-bedroom residence occupies a position that looks directly across the Ionian Sea towards the horizon beyond. The property is located within walking distance of Paramonas Beach, combining open sunset views with a setting that feels closely connected to the landscape of this quieter part of the island. The architecture is arranged as two distinct stone-built volumes linked by a glazed passage, a composition that creates a natural separation between the social and private areas of the house while maintaining a strong sense of cohesion throughout. Drawing on the materials and proportions of traditional Corfiot architecture, the residence sits comfortably within its surroundings, with natural stone, generous glazing and simple horizontal lines responding to both the terrain and the coastal setting. The principal living spaces are positioned to face west, allowing uninterrupted views of the sea and the changing light throughout the day. High ceilings and large openings create a sense of volume and openness, while the interior palette remains restrained and tactile. Natural light moves deep into the house from morning until evening, reinforcing the connection between the interior spaces and the wider landscape beyond. The kitchen forms part of the main open-plan living area and connects directly to the surrounding terraces, creating a seamless relationship between indoor and outdoor spaces. The layout has been designed to maximise the property's orientation, ensuring that the sea remains a constant presence throughout the principal rooms while maintaining a relaxed and informal flow between the different living areas. Accommodation is arranged within the second wing of the residence, providing privacy and separation from the main entertaining spaces. The four en-suite bedrooms each maintain a direct relationship with the outdoors through private terraces, garden access or wide openings that frame views of the surrounding landscape. The orientation of the rooms allows natural ventilation to pass through the interiors while capturing the softer light of the western coastline during the afternoon and evening hours. The exterior spaces extend across a series of terraces that follow the natural contours of the site. The elevated position preserves uninterrupted views across the sea, while the surrounding landscape creates a strong sense of privacy without isolating the property from the coastline below. As the day progresses, the western aspect becomes one of the defining characteristics of the residence, with the changing colours of the sky and sea gradually becoming part of the experience of the house itself. Despite its peaceful setting, the property remains conveniently positioned for access to nearby villages, beaches and local amenities. The combination of coastal views, architectural restraint and close proximity to the shoreline creates a residence that feels both connected to the landscape and comfortably integrated into the character of Corfu’s west coast.
…By Greece Sotheby's International Realty


Mirabella occupies an elevated position above Barbati Bay on Corfu’s north-east coast, overlooking a landscape where the coastline, sea and surrounding hillsides unfold in uninterrupted succession. Conceived as a private hillside residence, the property is integrated into its setting through a series of low volumes and terraces that follow the natural contours of the land, allowing the architecture to sit comfortably within the landscape rather than above it. The residence extends across 351 sqm (3,789 sq.ft.) within grounds of approximately 4,528 sqm (48,739 sq.ft.). Its design emphasises openness, natural light and a constant connection to the surrounding environment. Broad openings frame views across the bay, while the arrangement of the house creates a gradual transition between interior spaces and the terraces beyond. From the moment of arrival, the property unfolds through a sequence of levels and viewpoints that respond directly to the topography of the site. Inside, the atmosphere is calm and understated, defined by natural materials, warm textures and a restrained architectural language. Generous proportions and carefully positioned openings allow daylight to move throughout the house, while maintaining visual continuity with the landscape from almost every principal room. The interiors favour simplicity and permanence, creating spaces that feel both contemporary and closely connected to their setting. The main living areas are arranged to flow naturally towards the outdoor spaces, with the house designed around the experience of open-air living during the warmer months. The layout encourages movement between shaded and open areas throughout the day, while the elevated position ensures that sea views remain a constant presence across the principal reception spaces. Accommodation comprises six bedrooms, each positioned to maximise privacy and connection to the surrounding landscape. The rooms continue the same restrained material palette and architectural approach found throughout the residence, creating a consistent sense of calm across both the private and shared areas of the house. Outdoor living forms an integral part of the property. The grounds are arranged across multiple levels that take advantage of the natural terrain, creating a variety of settings oriented towards the sea and surrounding hillsides. The relationship between the house, the land and the coastline is central to the experience of the property, with each level offering a different perspective across the bay. Despite its private setting, Mirabella remains within walking distance of Barbati Beach and the waterfront amenities of the bay. The location combines immediate access to the sea with the quieter character of Corfu’s north-east coast, while Corfu Town and the island’s marina remain comfortably accessible. As the light softens across the hillside in the late afternoon, the changing colours of the bay become the focus of the view, reinforcing the close relationship between the residence and its coastal setting. The imagery provided is indicative of the completed residence.
…By Greece Sotheby's International Realty


Casa Arcadia is positioned within the historic centre of Corfu Town, occupying an upper-floor setting among the layered urban fabric of the UNESCO-listed Old Town. Surrounded by the characteristic scale and rhythm of the historic quarter, the apartment enjoys an elevated outlook across the rooftops and architectural forms that define one of the Mediterranean’s most distinctive townscapes. Fully renovated, the property balances the proportions of a traditional Corfiot residence with a contemporary approach to living. Extending across 132 sqm (1,421 sq.ft.), the apartment is defined by generous ceiling heights, balanced volumes and a calm material palette that creates a sense of continuity throughout. Natural light moves easily through the interior, enhancing the openness of the spaces while maintaining a connection to the historic character of the building. The principal living areas unfold as a single, open-plan environment where the sitting room, dining area and kitchen are arranged within a cohesive layout. Large openings draw light deep into the interior, while carefully integrated architectural detailing allows the spaces to feel both refined and comfortable. The kitchen forms part of the overall composition rather than a separate room, contributing to the fluidity of the layout and reinforcing the apartment’s contemporary character. A balcony extends from the main living space, creating a direct connection to the surrounding cityscape. From here, the layered rooftops, church towers and historic facades of Corfu Town form an ever-changing backdrop throughout the day. The elevated position allows the apartment to remain connected to the atmosphere of the Old Town while maintaining a sense of privacy above the streets below. The three bedrooms continue the restrained architectural language found throughout the residence. Well-proportioned and quietly detailed, they prioritise comfort, natural light and simplicity of design. Original elements retained within the renovation provide subtle references to the building’s heritage, while the overall atmosphere remains contemporary and understated. The bathrooms are finished with clean architectural lines and carefully selected materials that complement the wider interior palette. Despite its central location, the apartment benefits from a sense of calm rarely associated with a historic town centre. The substantial construction of the original building, combined with modern upgrades including double glazing and air conditioning, creates comfortable year-round living within the heart of Corfu Town. The property places daily life within walking distance of the Liston, the Old Fortress, the waterfront and the cultural landmarks that define the island’s capital. More than its proximity to these destinations, however, Casa Arcadia is distinguished by its position within the historic centre itself, where the architecture, scale and rhythm of the Old Town remain an integral part of everyday life.
…By Greece Sotheby's International Realty


Positioned directly on the waterfront in Corfu, this 6,200 sqm (66,736 sq.ft.) property occupies a rare stretch of coastline where the land meets the Ionian Sea without interruption. The setting combines immediate access to the water with open views across the sea towards the mountains of the Greek mainland, creating a landscape defined by light, horizon and the constantly changing colours of the coast. The property enjoys a private and sheltered atmosphere, shaped by mature trees and established vegetation that surround much of the land while preserving the openness of the sea-facing aspect. Along the shoreline, rocky formations descend gently into clear turquoise waters, creating a direct and natural connection to the sea. The sound and movement of the water remain a constant presence throughout the property, while the orientation allows uninterrupted views from sunrise through the softer light of late afternoon. The land extends across a largely level waterfront setting, a characteristic that has become increasingly uncommon along many parts of Corfu's coastline. This combination of direct sea frontage, accessibility and privacy creates a strong sense of permanence and ease, allowing the landscape and waterfront position to remain the defining features of the property. An approved building permit and architectural study are already in place for a residence of approximately 700 sqm (7,535 sq.ft.), while existing groundwork and structural works allow development to continue from an advanced stage. Despite its secluded character, the property remains conveniently connected to the wider island. Corfu Town, the marina and the sought-after north-east coastline are all within easy reach, together with a selection of restaurants, small harbours and everyday amenities. Yet the setting itself feels distinctly removed from busier areas, defined instead by the sea, the mature greenery and the uninterrupted coastal outlook. Waterfront properties with direct shoreline access and substantial land holdings are increasingly limited on Corfu. This property combines both, together with approved development potential, in one of the island's most established coastal locations. As the day draws to a close, the sea becomes almost mirror-like along the edge of the shoreline, reflecting the changing light across the Ionian horizon.
…By Greece Sotheby's International Realty


Set on an elevated hillside near Agios Stephanos on Corfu’s northeast coast, Empyrean is a contemporary residence currently under development, positioned to capture uninterrupted views across the Ionian Sea and the island’s eastern shoreline. The setting combines privacy and openness, with the coastline unfolding below and some of Corfu’s most established beaches, harbours and villages within easy reach. The architecture is defined by clean horizontal forms, natural stone surfaces and extensive glazing, creating a composition that sits comfortably within the landscape while maintaining a strong visual connection to the sea. Throughout the house, carefully positioned openings frame the surrounding coastline and draw natural light deep into the interior spaces. The material palette remains restrained, combining stone, timber and glass in a manner that emphasises proportion, texture and the changing qualities of light throughout the day. Arranged across three levels, the residence has been designed around a sense of continuity between interior and exterior spaces. The principal living areas occupy a generous open-plan environment, where the boundaries between inside and outside become increasingly subtle through wide glazed elevations that open directly onto the terraces. The orientation allows sea views to remain present throughout the main reception spaces, creating a constant relationship between the architecture and its surroundings. The four en-suite bedrooms continue the same architectural language, prioritising privacy, natural light and connection to the landscape. Several open onto private terraces, while others frame the sea through carefully proportioned openings. The interiors remain calm and understated, using a limited palette of natural materials and integrated detailing to create a sense of cohesion throughout the house. In the morning, soft light moves gradually across the pale surfaces, reinforcing the quiet rhythm of the interiors. The lower level has been conceived as an extension of the living spaces rather than a separate functional zone, incorporating areas dedicated to wellbeing, relaxation and year-round use. Here, the architecture becomes more intimate in scale while maintaining the same material consistency found throughout the residence. Outside, broad terraces extend along the seaward side of the property, creating a sequence of outdoor spaces that follow the natural orientation of the site. The infinity pool sits at the edge of these terraces, visually aligning with the coastline beyond. The landscaping remains intentionally restrained, allowing the surrounding terrain and distant sea views to remain the dominant elements of the setting. The elevated position of the property provides a natural sense of privacy while maintaining uninterrupted views across the Ionian towards the mainland coastline. As the day progresses, the changing colours of the sea and sky become an integral part of the experience of the house, reinforcing the close relationship between the architecture and its surroundings. Empyrean has been designed as a contemporary interpretation of coastal Corfu living, where architecture responds to the landscape through orientation, proportion and material simplicity. By late afternoon, the light settles across the hillside and the sea beyond becomes the defining feature of the view.
…By Greece Sotheby's International Realty


Set along a secluded stretch of Corfu’s western coastline, Aeson occupies approximately 8,000 sqm (86,111 sq.ft.) of waterfront land facing directly towards the Ionian Sea. Positioned above a small natural cove, the property enjoys uninterrupted views across the water and a strong sense of privacy created by its setting within the landscape. The coastline below remains immediately accessible, while the elevated position allows the sea to dominate the outlook from almost every part of the residence. The architecture follows a contemporary vocabulary of clean lines, generous proportions and large glazed openings, carefully positioned to respond to the orientation of the site and the changing light throughout the day. Rather than imposing itself upon the landscape, the house sits comfortably within it, maintaining a close visual relationship with both the sea and the surrounding grounds. The principal living spaces unfold as a series of interconnected interiors arranged along the seaward façade. Full-height glazing frames the coastline and allows natural light to move deep into the house, while wide sliding openings create a fluid transition between interior and exterior spaces. The overall atmosphere is calm and restrained, with natural materials and a carefully balanced palette reinforcing the connection to the coastal setting beyond. The kitchen, dining and sitting areas are integrated within the main living space, all oriented towards the sea. The layout prioritises openness and continuity, allowing views to remain present throughout the interiors while creating a natural flow between everyday living spaces and the terraces beyond. Throughout the day, the western orientation brings shifting light into the house before culminating in uninterrupted sunset views across the Ionian. The main residence contains five bedrooms, each positioned to maintain privacy while preserving a direct connection to the surrounding landscape. Large openings draw natural light into the rooms and frame either sea views or views across the grounds. The private areas continue the same architectural language found throughout the property, favouring proportion, simplicity and natural materials. A separate two-storey guest studio complements the principal residence and provides additional accommodation independent from the main house. Its elevated position creates a distinct relationship with the surrounding coastline while maintaining privacy from the principal living areas. The exterior spaces are conceived as a natural extension of the architecture rather than a separate series of amenities. Broad terraces follow the contours of the site and face directly towards the sea, creating multiple vantage points across the coastline. The grounds retain a relaxed Mediterranean character, allowing the property to feel connected to its setting rather than formally arranged within it. Positioned on one of Corfu’s most sought-after stretches of coastline, Aeson combines contemporary architecture, direct access to the water and a strong sense of privacy within a setting defined by the sea and the changing light of the western Ionian. As evening approaches, the coastline gradually softens into shadow while the horizon remains illuminated by the last light of the day.
…By Greece Sotheby's International Realty


Positioned directly above the shoreline of Prasoudi on Corfu’s peaceful south-west coast, this waterfront villa occupies an exceptional 2,000 sqm plot where mature Mediterranean gardens and an expansive lawn extend towards the sea. Hidden behind established planting and enjoying direct access to the beach below via a private wooden staircase, the property combines privacy, generous outdoor space and uninterrupted views across the Ionian, all framed by Corfu’s celebrated sunsets. Extending across 175 sqm over two levels, the villa offers four bedrooms and two bathrooms within warm, welcoming interiors that have been designed to embrace their coastal setting. Timber ceilings, natural materials and fireplaces introduce character throughout, while large openings invite natural light inside and draw the eye towards the sea from the principal living spaces. A waterfront garden villa where expansive lawns lead to the beach below. The main living room centres around a traditional fireplace and opens directly onto a generous covered terrace overlooking the coastline. Arranged for outdoor dining, morning coffee or evenings watching the sun disappear into the horizon, it forms a natural extension of the interior. A fully equipped kitchen and thoughtfully arranged accommodation create a home equally suited to relaxed family living, entertaining guests or extended summer stays. A private wooden staircase descends directly from the gardens to the beach. Outside, the grounds are a defining feature of the property. Broad lawns, mature olive trees, flowering shrubs and established Mediterranean planting create a landscape that has evolved over time, offering both privacy and a remarkable sense of space at the water’s edge. A swimming pool, barbecue and a variety of shaded terraces provide places to gather throughout the day, while stairs descend directly to the beach, allowing swimming and coastal walks just moments from the house. Combined with direct beach access, uninterrupted sunset views and a peaceful setting on one of the island’s quieter shores, this is a home whose greatest luxury is the effortless connection between the gardens, the sea and everyday life outdoors. This property is eligible for both the Golden Visa and the Greek Non Dom Program.
…By Greece Sotheby's International Realty
'%20stroke='%23DDAA3A'%20stroke-width='1.909'%20stroke-linecap='square'%20stroke-linejoin='bevel'/%3e%3c/svg%3e)
Receive by email any new listing that may match your search criteria
Your criteria :
By validating this form, you accept the general conditions of use of Le Figaro Properties.