

luxury furnished houses for sale Poreč, Croatia


Contemporary house with pool and garden Poreč (Croatia)
Kaiser Immobilien offers for sale a new unique luxury real estate, a modern villa with a sea view. The villa is located only 13 km from the center of Poreč and 10 km from the first beaches. With a unique modern design, authentic stone parts and wooden elements, this villa represents a perfect combination of style and functionality that fits perfectly into the natural environment. Modern lines and shapes blend elegantly with natural elements, creating a harmonious blend of tradition and innovation. Large glass walls allow abundant natural light to illuminate every corner of the space. This approach not only creates a feeling of spaciousness, but also harmonizes the interior with the surrounding environment. An indispensable part of this modern concept are the openings on the roof, the entire length above the stairs, which, in addition to natural light, provide a unique opportunity to experience the feeling of freedom and connection with the atmosphere and natural elements. Openings on the roof allow a view of the starry sky at night, creating a special atmosphere and experience. The infinity pool is the center of this modern villa, creating the illusion of merging the water with the sky or the sea in the distance. One of the walls of the pool is made of transparent glass, which creates a unique visual effect. Next to the pool itself, separated only by transparent glass, there is a fire pit, another enchanting addition that completes the ambiance of the villa. The fire pit, located at the level of the pool, provides warmth and a romantic atmosphere, creating the perfect place to socialize and relax. In the evening, the flash of flame reflects off the glass wall of the pool, creating an enchanting play of light. For a complete experience, future owners will have the opportunity to relax in an elegant sauna with a starry sky or enjoy the intoxicating experience of an outdoor jacuzzi. This luxurious villa located in the idyllic western part of Istria provides an ideal escape from the busy everyday life, offering at the same time the harmony of luxury and a relaxing environment for rest and enjoyment. The proximity of wineries, renowned restaurants and olive oil producers ensures that the future owners, in addition to the beauty of the villa itself and nature, will also enjoy superb gastronomic and oenological experiences. Characteristics of the villa: • Four bedrooms with en-suite bathrooms and sea views • Of these, two bathrooms with open balconies and bathtubs (protected from the view from 4 sides) • Large living room with an open area towards the dining room, kitchen, billiard room • Double staircase • Finnish sauna with shower and toilet • Billiards • Jacuzzy • Floor heating and cooling with heat pump and fan convectors • Solar power plant • Infinity pool • Heated pool with heat pump • Side of the pool in glass • Part of the roof in glass (along the entire length of the left and right stairs ) • Firepit by the pool • Barbecue integrated into the side, vertical beams • Alarm, cameras • Wide entrance smart, pivot door • Aluminum carpentry, blinds with sensors and remote control • Land completely fenced and landscaped • Automatic garden irrigation • Electric charger vehicles • 4 parking spaces The price is 1,750,000 euros (price including VAT and furniture) The villa is subject to VAT, the sellers sell only the villa, not the company. VAT is deducted if there is a possibility that the company may deduct VAT from a future customer. The price without VAT is EUR 1,400,000. Payment is made during the construction phase. If you want this beautiful new designer villa to become your new home, contact the Kaiser Immobilien agency.ID CODE: 113-078
…By Annonceur International


House with garden and terrace Poreč (Croatia)
Istria, Poreč - Spacious multi-apartment property near the sea In the serene outskirts of Poreč, a substantial three-storey residence is on the market, situated on a 594m² plot. This property boasts five separate apartments, each fully furnished with modern amenities including air conditioning and Wi-Fi. Every apartment benefits from its own entrance and is accessible via an external staircase, providing privacy and ease of access. From the uppermost floor, residents can enjoy panoramic views of the Adriatic Sea. The ground floor features an extensive apartment that includes a large living room with an integrated dining area and kitchen, two bedrooms, a toilet, and a bathroom, leading out to a spacious covered terrace. The first floor houses two apartments, each with a living room, kitchen, dining area, one bedroom, and a bathroom, with access to a private section of the covered terrace. The top floor, designed as a high attic, comprises two additional apartments, one with a single bedroom and the other with two bedrooms. Externally, the property offers a landscaped, fenced garden complete with a garden house, a children’s playground, and a substantial brick grill. Parking is ample, with space for eight vehicles. Ideal for family living, the estate is surrounded by extensive cycling trails and distanced from city noise, with sufficient space for the installation of a swimming pool. This property presents a prime investment opportunity for significant residential projects or for generating income through tourist rentals. Explore Poreč’s Vibrant Locale Nestled on the Istrian coast, Poreč is famed for its tranquil environment and proximity to the sea, making it a desirable location for both residents and tourists. The area’s blend of historical charm and modern amenities enhances its appeal as a year-round destination. For more information, please contact: Robert Budimir License: 196/2019 Phone: +385 52 204 933 Mobile: +385 95 363 1892 E-mail: [email protected] Marijana Budimir License: 156/2022 Phone: +385 52 204 933 Mobile: +385 95 363 1893 E-mail: [email protected] Your satisfaction is our mission. We look forward to future collaboration! ALPHA LUXE GROUP REAL ESTATE https://alphaluxegroup.comID CODE: ALG-2635
…By Annonceur International


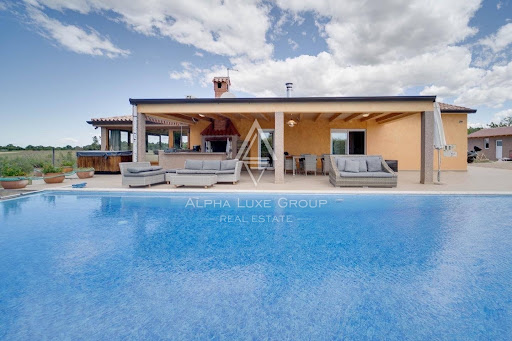
Contemporary house with pool and terrace Poreč (Croatia)
POREČ, SURROUNDINGS, EXCLUSIVE DESIGNER VILLA WITH SEA VIEW This exceptional villa combines modern design, Mediterranean elegance, and the highest level of living comfort – with a unique feature rarely found in Istria: a spacious basement, ideal as a wine cellar, fitness room, or hobby room. Built in 2022, the villa offers a total gross living area of 347 m2, distributed across the basement, ground floor, and upper floor. The ground floor contains an impressive open living area of approximately 60 m2 with kitchen, dining room, and living room – bathed in natural light and with direct access to sunny terraces and a covered summer kitchen. There is also a wellness area with access to the pool, guest WC, storage room, and a large utility room. On the upper floor, you will find four bedrooms, each with its own bathroom and sea view. All rooms are custom-designed and sold fully furnished. Features and key highlights: • Built in 2022 – like new and meticulously maintained • Underfloor heating and ceiling air conditioning • Direct and indirect lighting • Electric shutters and mosquito nets • Pool (40 m2) • Covered summer kitchen and large terrace • Electric entrance gate, parking for 5 cars • Sea view from the ground floor and upper floors • Excellent rental potential – existing service can be transferred The perfect combination of style, comfort, and investment value – ideal as a luxury home or highly profitable holiday villa in Istria.
…By Annonceur International
9 listings near Poreč




House with pool and garden Novigrad (Croatia)
ISTRIA, NOVIGRAD - Elegant secluded property with expansive pool In the enchanting coastal town of Novigrad, Istria, known for its former fishing village charm and now a beloved European tourist hotspot, this exclusive property offers a perfect blend of modern living in a traditional setting. Surrounded by Novigrad's captivating landscape of rolling hills and clear waters, the home is strategically placed to offer privacy yet proximity to the bustling towns of Rovinj and Pula. Home Description: This villa stands out with its traditional Istrian architectural elements seamlessly integrated with modern comforts. It's located a mere 700 meters from a secluded rocky beach, set in a peaceful neighborhood of family homes. The villa spans a living space of 90 m² within a generously sized 1000 m² garden. Key Highlights: The property features three inviting bedrooms and three full bathrooms, catering to both family and guest needs. The living area is bathed in natural light, enhanced by large glass doors that provide panoramic views of the lush garden and lead to an elegant covered terrace. An advanced kitchen setup opens to a spacious dining and living area, perfect for entertaining and everyday living. Outdoors, the property boasts a 24 m² heated swimming pool, complete with a luxurious sunbathing deck and a modern outdoor sauna and Jacuzzi. Nighttime brings the garden to life with sophisticated lighting, highlighting the olive trees and pool area. The villa also includes a table tennis area and a small playground, ensuring entertainment for all ages. Fully equipped with air conditioning, private parking for three cars, and sold fully furnished as shown in the photographs. For more information, please contact: Robert Budimir License: 196/2019 Phone: +385 52 204 933 Mobile: +385 95 363 1892 E-mail: [email protected] Marijana Budimir License: 156/2022 Phone: +385 52 204 933 Mobile: +385 95 363 1893 E-mail: [email protected] Your satisfaction is our mission. We look forward to future collaboration! ALPHA LUXE GROUP REAL ESTATE https://alphaluxegroup.comID CODE: ALG-2665
…By Annonceur International


House Rovinj (Croatia)
The property is located in the very center of the old town of Rovinj, in an ideal location that provides easy access to all attractions and amenities. It is located only 100 meters from the sea, which makes it a perfect place for a vacation. Whether you are looking for a family home or an investment, this property offers it all. The building consists of 6 apartments of 50 square meters. Of these, 4 apartments are furnished and decorated, and 2 are for renovation. Each apartment has a kitchen, living room, bathroom and a large bedroom. It is pleasantly furnished with many authentic details, maintaining the local culture. The space is illuminated by natural light with a view of the picturesque streets of Rovinj. Charming beams, tiles and tasteful furniture can be found that enhance the overall aesthetics. The exterior of the house is charming, with traditional architecture. The old town of Rovinj is rich in history, with cobblestone streets, historic churches and art galleries. The area is filled with charming restaurants, cafes and shops. The location attracts numerous visitors throughout the year, which ensures a stable source of income if you decide to rent. Of course, with 6 apartments you can generate income from more guests at the same time, which can significantly increase the total annual income. Considering the demand for accommodation in this area, rental prices usually remain stable or increase, which makes this investment profitable in the long term. As the owner of a property in Rovinj, you have the opportunity to become part of the local community, enjoy local culture and tradition, and provide both yourself and your guests with an authentic experience. An excellent investment with the potential for high profitability and long-term success. For all additional information and/or viewing, please contact us with confidence at the following mobile number:ID CODE: IS1514999
…By Annonceur International


House with pool and garden Tinjan (Croatia)
Location of the house: This beautiful property is located in a small, quiet village near Tinjan, the distance to the sea and Poreč is 21 km. The neighborhood is mostly family houses, and the place is surrounded by nature. Layout of rooms: The property consists of two plots. On the first plot of about 700 m2 there are two stone houses. The first house is larger and consists of a ground floor, first floor and second floor. On the ground floor there is a large open living room with kitchen and dining room with a total of about 60 m2, a wine cellar and a bathroom. The storage room with boiler room is also located on the ground floor and has a separate entrance from the outside of the house. From the living room and dining room there is a direct exit to the front yard, and next to the wine cellar there is a back door that leads to the back yard. On the first floor there is a large open room and a bedroom with a bathroom. The open space has two exits, the first leads to a balcony overlooking the front yard, and the second exit leads to a beautiful, large open terrace in the back yard, which offers complete privacy. This terrace has additional external stairs that connect it to the yard. On the second floor of the larger house there are two more large bedrooms, each with its own private bathroom, and a storage room. Opposite the larger house, on the other side of the yard, there is a second, smaller house. This smaller house consists of a ground floor and a half-separated floor in the form of a gallery. On the ground floor there is an open living room with a kitchen and dining room that have high ceilings, and a bathroom. Behind the kitchen is a storage room. The stairs lead to the gallery where the bedroom is located. In front of this smaller house there is a small open terrace. Behind the smaller house, connected from the back, there is another storage room with an entrance from the yard. Outside area: The courtyard is paved with stone and contains a covered summer kitchen and a large heated swimming pool (60 m2) with a sunbathing area. The pool is accessibel for disabled persons, due to a wheelchair ramp into the pool, there is a separate wheelchair available which can be used to access the water. The entire courtyard is enclosed by a high stone wall and offers complete privacy. Behind the fenced courtyard is another plot of land from the same owner, measuring 1,500 m2, for construction purposes. Electricity and water have already been installed on this plot. Equipment: The larger house and courtyard are adapted for people with disabilities, the doors are wide enough and wheelchair lifts have been installed on the stairs in the house towards the first floor and second floor. The larger house on the ground floor is fully equipped with electric underfloor heating in all rooms, and on the first and second floors underfloor heating is installed in the bathrooms. Additionally, air conditioners for heating and cooling have been installed. In the smaller house, underfloor heating is installed in the bathroom. The property has a security system with video surveillance and optical internet. Additional information: The property is currently used for tourist rentals, and is being sold fully furnished and equipped. To access the 3D tour link, contact us by email or phone. For more information:Martina SakićTel: +385 99 5912785Email: [email protected] NEKRETNINE: 657
…By Annonceur International


House with terrace Novigrad (Croatia)
NOVIGRAD, SURROUNDINGS, UNIQUE LOCATION ONLY 10 METERS FROM THE BEACH AND SEA We are selling a property that will impress you both with its carefully and meticulously restored interior and with its unique and very rare location just 10 meters from the sea. The house has an area of 180 m2 and consists of an entrance area, kitchen, dining room, and an open-plan living room (which includes a fireplace) that opens onto a terrace offering an unforgettable and unique view, a walk-in wardrobe space, and a bathroom. Via an internal staircase, we ascend to the first floor where there is a living room/reading room/office that opens onto a terrace with a spectacular view and atmosphere, a bedroom, and a bathroom. From the first floor, an internal staircase leads up to the attic where there are two bedrooms and a bathroom. The house is in excellent condition, furnished with stylish and designer furniture and details, fully functional, and is sold as such. It is fully air-conditioned, and heating is provided via a gas heat pump. The house also includes ownership of two enclosed parking spaces.
…By Annonceur International


House with garden and terrace Umag (Croatia)
UMAG, HOUSE ONLY 80 METERS FROM THE SEA A unique property is for sale in a TOP location, first row to the sea, situated in a quiet and beautiful place, only 50 m from the sea. The house, with an area of 370 m2, is located on a plot of 1191 m2 and extends over 2 floors: ground floor and 1st floor. On the first floor, on the ground level, there is a two-bedroom apartment with a separate entrance, consisting of a living room, kitchen with dining area, two bedrooms, a bathroom, and a spacious covered terrace with a large garden. On the upper floor there is a second two-bedroom apartment with a living room, kitchen and dining area, 2 bedrooms, and an additional 2 bathrooms. The living room opens directly onto a spacious terrace with a beautiful open view of the sea and the Umag harbor. The house has a landscaped and fenced garden with plenty of greenery, a summer kitchen, and 2 private parking spaces. The house also has gas central heating, a fireplace, a bread oven, and a wine cellar. The house is sold fully furnished and equipped. The quiet and attractive location, first row to the sea, and the proximity of all essential amenities make this property an exceptional and rare opportunity for anyone looking for a house with a garden by the sea that can be adapted both for living or vacationing as well as for tourist rental purposes. Clean title.
…By Annonceur International


Villa with pool and terrace Umag (Croatia)
In a quiet environment near Savudrija, just 700 m from the sea and beaches, there is a modern villa with an area of 194 m² on a completely fenced plot of 650 m². The villa extends over two floors. The ground floor features an open living space with a kitchen and dining area, one bedroom with an en-suite bathroom, a guest toilet, and a storage room. The living room opens onto a covered terrace and a landscaped garden with a heated pool measuring 28 m². An additional value is provided by a summer kitchen of 47 m² and a basement with a recreation area and billiards. On the upper floor, there are three bedrooms, each with its own bathroom, two of which have access to a spacious terrace with panoramic views of the sea and surrounding olive groves. The villa is sold fully furnished and equipped, and for maximum comfort throughout the year, it features underfloor heating via a heat pump, air-conditioned rooms, and a smart home system. Umag is 8 km away, Novigrad 18 km, and Portorož Airport is 25 km away. The property is an excellent choice for personal vacation, but also as an investment for tourist rental.
…By Annonceur International


House with pool and garden Žminj (Croatia)
We present a unique luxury single-storey villa with a net usable area of 471.58 m2 (total area of 711.40 m2), designed for those seeking uncompromising quality of life, privacy, and sophisticated design. The impressive open-concept living area with 4.5-meter-high ceilings creates a sense of spaciousness, elegance, and abundant natural light. The villa consists of: - four luxurious bedrooms, each with its own bathroom; - a living room, kitchen, and dining area with a total area of 111.11 m2; - a wine cellar, ideal for storing and tasting premium wines; - a wellness center with a jacuzzi and sauna; - a modernly equipped private gym; - a unique architectural feature – a tunnel that runs beneath the pool and connects the interior space with the surrounding nature; - an impressive private estate of 14,000 m2 that guarantees peace and discretion; - spacious terraces designed for outdoor enjoyment and socializing in an unspoiled natural setting; - a luxurious 17-meter-long pool, perfect for relaxation during the warmer months. During the design and furnishing process, carefully selected materials from renowned European manufacturers were used: Kronos Ceramiche ceramic tiles, premium Italian CP parquet, Bluinterni interior doors, Flaminia sanitary ware, underfloor heating system and heat pump, electric vehicle charging station. The villa is located in a quiet Istrian settlement near Žminj, in one of the most desirable locations in central Istria, known for excellent transport connections and an authentic Mediterranean setting. Pula Airport is only a 30-minute drive away, while the sea and coast can be reached in just 15 minutes. The popular Istrian gem Rovinj, as well as Rijeka, are approximately half an hour away by car. This exceptional property represents a rare opportunity to purchase a luxury residence that combines contemporary architecture, top-quality equipment, complete privacy, and an authentic Istrian atmosphere. It is ideal as an exclusive family home, a private holiday oasis, or a prestigious investment in one of the most attractive real estate markets on the Adriatic. Further information about the property, as well as viewings with an agent, are available exclusively upon signing a Viewing List, in accordance with the Personal Data Protection Act and the Real Estate Brokerage Act. Agency commission: 3% + VATFor more information:Saša ŠourekTel: +385 91 6150344Email: [email protected] NEKRETNINE: TRG-053
…By Annonceur International


House with pool and terrace Sečovlje (Slovenia)
We are selling a unique house with a swimming pool, wine cellar, and four living spaces near Portorož. A rare opportunity in a prime location—just minutes from Portorož and the sea! This house features four separate living units, a large courtyard, a private swimming pool, and a wine cellar. An ideal option for a large family or for an investment with high rental yields. Key features of the offer Total area: 270.61 m² Apartment: 112.11 m² Apartment: 44.36 m² Apartment: 79.14 m² Studio: 35 m² Pool: 50 m² Parking: 25 m² The house’s main advantages The Sečovlje neighborhood offers peace and privacy, yet close to all the amenities of Portorož. A spacious, well-maintained courtyard with a swimming pool offers a place to relax and entertain. A real wine cellar for connoisseurs. Four separate living units offer maximum flexibility: live in or rent out. Parking for several cars. Price: €1.700.000 This isn’t just a house – it’s a complete lifestyle in a green and sunny location on the Slovenian coast. An ideal investment with great opportunities and flexibility, as well as spacious living for those who value comfort and status. Want detailed floor plans, more photos, or a viewing? Message me privately – I’ll respond as soon as possible! https://altum-capital.eu/investment/house-portoroz-four-apartments/
…By Annonceur International


Seaside contemporary house with garden and terrace Crveni Vrh (Croatia)
SAVUDRIJA, CRVENI VRH, PETRAM RESORT VILLA WITH PANORAMIC SEA VIEW We present a modern semi-detached villa with a net area of 280 m2, located in the attractive area of Crveni Vrh. This property, built in 2025, offers the perfect blend of contemporary design and exceptional comfort, making it an ideal choice for those seeking a peaceful, sunny residence near the sea. The villa is set on a spacious plot of 255 m2, and its southwest orientation allows for abundant natural light throughout the day. The villa consists of a basement, ground floor, and first floor. The basement includes a garage, hallway, utility room, laundry room, cinema room, lift, bathroom, and staircase. The ground floor comprises two bedrooms, two bathrooms, two balconies, a hallway, lift, and staircase. The first floor features an open-plan kitchen with dining area and living room, two terraces with panoramic sea views, a toilet, and a lift. The total net area is 280 m2, and the ownership extends to the surrounding grounds of 255 m2. The villa is fully furnished and equipped with custom-made designer furniture and is sold fully equipped and ready for use. This house is further enhanced by a wealth of additional features: balcony, enclosed balcony, loggia, basement of 60 m2, courtyard, storage room/warehouse, garage, lift, smart home system, and video surveillance. For complete luxury and relaxation, there is a jacuzzi and designer elements, while the heating and cooling systems include electricity, heat pump, central heating, underfloor heating, air conditioning, and solar collectors, ensuring a comfortable temperature throughout the year. The house's location in Crveni Vrh stands out for its proximity to the sea and beautiful sea views. The peaceful location, surrounded by nature and very sunny position, make this property extremely attractive for those who want to enjoy a quality life in Istria. We invite you to contact us for more information or to arrange a viewing of this unique house in an exceptional location. The stated price includes VAT.
…By Annonceur International

Receive by email any new listing that may match your search criteria
Your criteria :
- For sale
- Poreč, Croatia, +30 km
- Houses
- Furnished
By validating this form, you accept the general conditions of use of Le Figaro Properties.