Get early access to listings that match your criteria
Never miss an opportunity again. Our personalized alerts notify you instantly.

 English$ USD · m²


ID CODE: IS1514775
…By Annonceur International


One of the most beautiful Istrian Stations is located in the heart of Istria, a centuries-old estate unique in Istria. The completely renovated house as well as various outbuildings, a spacious inner courtyard and a large swimming pool with sunbeds including a pool house are located on an area of 5,230 m2. The main house and exterior spaces were extensively renovated with great attention to detail from 2014 to 2017 by an award-winning architect, and special attention was paid to preserving the aesthetics of the old buildings from the 16th century and creating a symbiosis of cleanliness, homeliness and luxury in the interior. High-quality materials were used, such as oak beams and ceilings, terrazzo or oak floors, bathroom elements made of Istrian kanfanar stone, etc. Doors, windows and shutters are also made of oak and specially treated to create a patina. The furniture is a combination of modern furniture, mostly designed by the architects themselves, and antique pieces. Each bedroom has its own spacious bathroom. Everything is rounded off with the most modern - but well hidden - technology: a gas heat pump in combination with wall heating/cooling ensures comfortable temperatures throughout the year. There are also solar panels that always contribute to the supply of hot water in the summer. There are also undeveloped buildings of roughly the same size, so there are plenty of opportunities for creative expansion. The place is surrounded by beautiful nature and offers many possibilities, the next larger town is only 7 km away and has a shop, post office and restaurant, and the sea is 20 km away.
…By Annonceur International


Located in one of the most sought after areas of Buje, this architecturally distinctive luxury residence offers an exceptional combination of contemporary design, advanced technology and breathtaking open views of the sea, olive groves and the Istrian countryside. The total surface area of 384 m² includes 280 m² of refined interior space and 104 m² of terraces, thoughtfully arranged across the basement, ground floor and first floor. Every level is designed to maximise natural light and uninterrupted views, creating an atmosphere of elegance, privacy and seamless connection with the surroundings.The interior concept is tailored for buyers who expect the highest standards of comfort and exclusivity. The property features three spacious bedrooms alongside an impressive selection of premium amenities, including a private casino lounge, a cinema room, a wine cellar, a spa area, two fully equipped kitchens with a discreet service kitchen, a concealed panic room, a rotating parking platform and an innovative system for practical and discreet laundry handling. This residence represents a rare fusion of sophisticated architecture and smart living solutions, delivering an elevated lifestyle experience.With its exceptional layout, rare features and superior craftsmanship, this property is ideally suited as a prestigious private home or a high value investment in one of Istria’s most exclusive locations.Buje is known for its elevated position, panoramic viewpoints and rich wine culture, making it one of the most desirable destinations in northern Istria. The area offers excellent connectivity to renowned wineries, charming medieval towns and the Adriatic coast. Its peaceful environment, natural beauty and growing demand for luxury real estate make Buje a prime choice for refined living and long term investment.Viewing of the property is possible with a signed brokerage agreement which serves as the basis for all further procedures related to the purchase in accordance with the Real Estate Brokerage Act. In the event of a purchase, the agency commission is 3% + VAT and is charged at the time of signing the preliminary agreement or the purchase contract.Your satisfaction is our mission. We look forward to future collaboration!https://alphaluxegroup.comID CODE: ALG-3617
…By Annonceur International

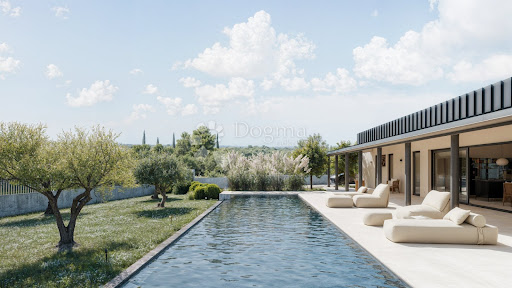


Istria, Buje, surroundingsOn the last building plot in the zone, with an open view of the Buje hills and the untouched nature of the Buje region — known for its top-quality wines and olive oils — is located this unique architectural work that combines contemporary elegance and Istrian charm.The south-facing house opens onto a spacious 70 m2 swimming pool with an impressive length of 20 meters, a rarity even in luxury projects.On the 1,270 m2 plot there is 229 m2 of indoor space and 103 m2 of terrace, with a carefully designed layout: four bedrooms with private bathrooms (EN SUIT), an open-space living room with kitchen and dining room, a technical area and a wardrobe, and three parking spaces.The project is signed by an award-winning architect, while the interior is the work of the owner - a former creative director of luxury brands.The materials and equipment speak for themselves:Vipp V1 kitchen, Vipp and Artemide lighting, Zara Home and Vincent van Dyson sofa, Malawi Chair by TineKhome and Weisshäupl deck chairs.Underfloor heating in the open space area, air conditioning in every room, a heat pump system and carefully planned horticulture round off the impression of complete comfort and aesthetics.A unique property, a perfect blend of architecture, design, spaciousness and the peace that breathes Istria.Contact us with confidence,Leonida Meglajlicensed agent+385 95 905 98 [email protected] CODE: IS1518599
…By Annonceur International


In un tranquillo villaggio vicino a Buie, proprio ai margini dell'area edificata, si trova questa villa esclusiva con una superficie netta di 347,17 m2 su un imponente terreno di 1700 m2.Una rarità sul mercato: una proprietà come questa, con così tanta privacy e vista aperta, garantisce una vita tranquilla nel lusso, senza compromessi.Il piano terra comprende un guardaroba, uno studio, un bagno, una sala macchine, un ripostiglio e un locale tecnico con pompa di calore.Attraversando il corridoio si accede ad un ampio soggiorno open space con cucina e zona pranzo. Gli alti soffitti e le ampie pareti in vetro conferiscono all'ambiente un'abbondanza di luce naturale e un senso di eleganza.Al piano superiore si trovano tre spaziose camere da letto, ciascuna con cabina armadio, bagno privato e accesso a una terrazza con vista panoramica sui dintorni.La villa è dotata di serramenti in alluminio/PVC a tre strati, ceramiche di grande formato (120x120 cm), riscaldamento a pavimento in tutte le stanze, soffitti alti 275–285 cm e porte interne alte 213 cm.Un valore aggiunto particolare è dato dall'arredamento lussuoso e accuratamente selezionato, che completa l'impressione generale di prestigio.Per ulteriori informazioni e per organizzare una visita, non esitate a contattarci.LEONIDA MEGLAIagente autorizzato+385 95 905 98 [email protected] CODE: IS1516921
…By Annonceur International


Istria, Exclusive sea view villa - New construction Immerse yourself in luxury with this newly built villa in Istria, offering panoramic views of the sea and the enchanting Istrian landscape. Currently under construction, this modern villa spans 430 m² over two levels, providing an opulent living experience. Villa Description: Ground Floor (177.10 m²): Experience seamless luxury in the expansive open-plan area featuring a living room with a fireplace, dining area, and kitchen. This level also includes a guest toilet, wellness space with a sauna and gym, a bedroom with an ensuite bathroom, a storage room, and a separate traditional tavern. Enormous glass walls open out to a covered terrace equipped with an outdoor kitchen and large dining setup adjacent to a heat-pump-heated swimming pool surrounded by a vast sunbathing area. First Floor (Main Entrance): Ascend via an internal staircase to discover four bedrooms, each boasting private bathrooms and terrace access. The master suite extends over 41.3 m² and includes a walk-in wardrobe. This floor is crowned with a roof terrace featuring an outdoor kitchen and jacuzzi, perfect for entertainment or relaxation. Luxury Features: Comprehensive underfloor heating connected to a heat pump and ceiling-installed fan coils for ideal temperature control. High-quality aluminum external joinery with triple-layered glass. Fully automated irrigation system throughout the property. Enhanced security with all-around video surveillance and an alarm system. Construction and Furnishings: The villa's construction is set to complete by the end of 2024. It will be sold fully furnished, ready for immediate occupancy or as a high-yield tourist rental. Location Benefits: Strategically positioned to offer both privacy and connectivity, this villa is: 22 km from Umag 25 km from Novigrad 30 km from Poreč 75 km from Pula Airport Contact Information: Robert Budimir License: 196/2019 Phone: +385 52 204 933 Mobile: +385 95 363 1892 Email: [email protected] Marijana Budimir License: 156/2022 Phone: +385 52 204 933 Mobile: +385 95 363 1893 Email: [email protected] Your satisfaction is our mission. We look forward to future collaboration! ALPHA LUXE GROUP REAL ESTATE https://alphaluxegroup.comID CODE: ALG-2651
…By Annonceur International


This elegant villa with a unique design is located in a prime position in Krasica, offering stunning panoramic views of Istria, including vineyards, olive groves, and the picturesque surroundings. Situated in a secluded yet accessible area, the property is close to some of Istria's most renowned tourist destinations and prestigious hotels, providing both privacy and convenience. The villa's layout is designed to maximize luxury and space. The basement includes a private parking area for two vehicles. The ground floor features a spacious open-plan living room, dining area, and kitchen, seamlessly connecting to a large terrace and infinity pool with spectacular views. The first floor offers generously sized bedrooms, each equipped with a private wardrobe, including an impressive master bedroom that enhances the sense of comfort and style. For an additional fee, the villa's interior design and finishes can be tailored according to high-quality renderings, allowing buyers to customize the property to their personal tastes. Krasica is a tranquil yet vibrant destination in Istria, offering proximity to natural beauty and world-class amenities. Its elevated position provides unmatched views, while its closeness to high-end hotels and Istria's famous attractions, such as coastal towns and historical landmarks, makes it a highly desirable location. For more information, contact: Robert Budimir License: 196/2019 Phone: +385 52 204 933 Mobile: +385 95 363 1892 E-mail: [email protected] Marijana Budimir License: 156/2022 Phone: +385 52 204 933 Mobile: +385 95 363 1893 E-mail: [email protected] Your satisfaction is our mission. We look forward to future collaboration! ALPHA LUXE GROUP REAL ESTATE https://alphaluxegroup.comID CODE: ALG-2954
…By Annonceur International


ID CODE: IS1516147
…By Annonceur International


Located in one of the most desirable areas of Brtonigla, this modern villa offers a refined combination of contemporary design, sea views and complete privacy. With 274 m² of interior space and an 890 m² landscaped garden, the property provides exceptional comfort and is ideal for both family living and high quality investment.The ground floor features a spacious open plan living area that connects directly to the outdoor terrace and heated swimming pool. A modern kitchen with dining area, a storage room, a technical room and a guest toilet with laundry ensure full functionality. This level also includes a comfortable bedroom with an en suite bathroom and direct access to the terrace and pool, creating a seamless indoor to outdoor lifestyle.The first floor offers three elegant bedrooms, each with its own private bathroom and access to a terrace with beautiful sea views. Every room is designed to provide comfort, privacy and a pleasant atmosphere.The villa is equipped with a heat pump system for heating and cooling, supported by additional air conditioning units in each room. High quality exterior aluminium joinery enhances insulation, while 10 kW solar panels significantly improve energy efficiency and reduce running costs.The property includes a heated swimming pool, jacuzzi and sauna, creating an ideal environment for year round relaxation. The garden is maintained through an automatic irrigation system supplied by a private well, ensuring a lush and well kept outdoor environment.This villa stands out for its premium construction quality, carefully selected materials and an exceptional location that combines peace, privacy and close proximity to the sea.Brtonigla is known for its wine routes, olive groves and peaceful Mediterranean atmosphere. The area offers quick access to beaches, cycling paths, gourmet restaurants and the coastal towns of Umag and Novigrad, making it a highly desirable location for luxury property buyers.Property viewings are available upon signing a mediation agreement, which serves as the legal basis for all further steps related to the purchase process, in accordance with the Real Estate Brokerage Act. In the event of a completed sale, the agency commission amounts to 3% + VAT and is charged at the signing of the pre-contract or the final purchase agreement.Your satisfaction is our mission. We look forward to future collaboration!https://alphaluxegroup.comID CODE: ALG-3486
…By Annonceur International


ALPHA LUXE GROUP is selling a beautiful stone villa surrounded by nature, overlooking the sea, Brtonigla, ISTRIA The villa is in a small town with only a few houses, close to Novigrad and the road that connects it well with the rest of Istria and Slovenia. It has a total area of 270 m2 and is located on a plot of 1010 m2. It covers the ground floor and first floor. On the ground floor, there is an entrance hall with a guest toilet, a spacious living room with a large glass wall and a fantastic view, a kitchen with a dining room that is connected to an outdoor kitchen and a space for socializing, one bedroom with its bathroom, another guest toilet, wellness and a terrace of 37 m2. On the first floor is a hallway and three bedrooms, each with its bathroom and two exits to the terraces with a beautiful panoramic view. The heating is underfloor and has built-in air conditioners. This villa combines modern architecture and old stone foundations with a view of the sea, vineyards, and olive groves. The yard is surrounded by a wall, beautifully decorated with Mediterranean plants and flowers. There is a 12x4 meter swimming pool built on the foundations of the ruins of an old stone house, which makes it look like a part of nature, wholly immersed in the environment. There are three parking spaces. The villa is surrounded by greenery, and there are oak and mulberry trees on the property, as well as other Mediterranean plants such as olives, pomegranates, figs, etc. This is a lovely property in a beautiful location. Ideal for a luxurious vacation, in peace and privacy, not far from all essential facilities. The planned completion of construction is in the summer of 2023. The municipality of Brtonigla stretches across the northwestern part of the Istrian peninsula on a territory of approx. 32 km2, the largest of which lies in the rural area, and the western region, has access to the sea. The majority of the population is engaged in agriculture. Therefore the municipality is rich in various structures with significant development and production potential, such as valuable primary products of high quality, and this is especially true for wine production. As many as 500 ha are covered with vineyards, and viticulture and wine production is one of the primary activities of the population. Brtonigla is characterized by its cultural wealth, historical and archaeological sights, colorful surroundings, and local customs and traditions.ID CODE: ALG-1776
…By Annonceur International


ID CODE: IS1512496
…By Annonceur International


A BEAUTIFUL STONE VILLA THAT WILL MAKE YOU ENVY.Welcome to the villa that takes your breath away as soon as you enter the house, here you will spend your most beautiful moments.For sale is a beautiful stone villa with amazing luxury content and impeccable design.The functionality of the rooms is noticeable as soon as you enter the house, everything is extremely well thought out, and designed in such a way that you can live, but also make good money.This spacious house located on 3 floors (basement, ground floor and 1st floor) offers a total of 4 bedrooms, each equipped with its own bathroom and large terraces that offer a spectacular open view of the surrounding natural hills.The entrance to the house welcomes you with an open corridor that connects all the rooms.The living area is arranged in an open concept, creating an atmosphere for relaxation with electricity. fireplace, with direct access to the covered terrace and pool.A stone staircase with a beautiful forged hand-made handrail leads to the first floor of the house. This is an intimate part with 3 bedrooms, each with its own bathroom and large terraces with a spectacular open view.ADDITIONAL CONTENT:Own spa center with sauna and shower, and relaxation room.The wine cellar provides space for storing and enjoying your favorite wines, and there is also a room for a gym.CHARACTERISTICS OF THE PROPERTY:- Floor heating with a heat pump installed throughout the house.- Fire and alarm system- Video surveillance- Mitsubishi air conditioners- WiFi throughout the house with the option of turning the fireplace on and off- A+ energy certificate- Usage permission- Decision on categorizationThe exterior of this beautiful stone villa is enriched with an infinity pool and a summer kitchen for enjoying and cooking outdoors in the summer months.The fenced yard provides privacy and security, while a beautiful view of the natural hills extends from every corner of the property.Upon entering this house, the first impression of incredible beauty, careful planning and high quality construction will leave you speechless.This property perfectly combines comfort and luxury, providing its tenants with a unique experience of living in a wonderful environment.The real estate that everyone would like is bought fully equipped and furnished.LOCATIONBuje, Momjan and their surroundings are extremely well-respected and well-known eno-gastronomic destinations that attract the attention of the world scene with their hard-working farmers and quality wines and olive oils and good people.The proximity of the Slovenian border attracts great interest from Slovenian and Italian tourists, especially on weekends when local restaurants, known for their quality dishes and good wines, are fully booked.The seller is a company in the VAT system, and the stated price refers to the price with VAT included.ID CODE: IS1511317
…By Annonceur International


Located in the picturesque area of Brtonigla, this fully restored stone villa beautifully combines Istrian tradition with modern elegance. The property seamlessly blends historical charm and contemporary comfort, offering a harmonious living experience in one of Istria’s most beautiful regions. The villa spans three levels, including a ground floor, first floor, and attic, with a total area of 312 m² and an additional 37 m² of floor space. Its spacious living room features an open fireplace and extends across the entire height of the villa, creating a dramatic and inviting ambiance. The modern kitchen integrates flawlessly with traditional design elements, offering both practicality and character. There are four meticulously designed bedrooms and three bathrooms, all renovated with attention to detail. The outdoor space complements the villa’s interior, with a large swimming pool, a sauna, an outdoor shower, and a pergola, perfect for hosting or unwinding in a serene setting. The garden showcases lush greenery and offers plenty of privacy for residents and guests alike. Situated on “four lands,” the villa highlights the unique geographical diversity of Istria, where all the soil types of the region converge in one location. Its placement near Brtonigla enhances its appeal, offering proximity to vineyards, gourmet dining, and the Adriatic coast. This property provides a rare opportunity to own a piece of Istrian history while enjoying modern amenities and a luxurious lifestyle. It is ideal for year-round living, family retreats, or as a lucrative rental investment in the thriving Istrian market. Brtonigla, known for its Mediterranean charm and vibrant local culture, is a destination for those seeking tranquility combined with accessibility. Its location makes it easy to explore nearby towns, wineries, and stunning coastal attractions, ensuring a perfect balance of relaxation and activity. For more information, contact: Robert Budimir License: 196/2019 Phone: +385 52 204 933 Mobile: +385 95 363 1892 E-mail: [email protected] Marijana Budimir License: 156/2022 Phone: +385 52 204 933 Mobile: +385 95 363 1893 E-mail: [email protected] Your satisfaction is our mission. We look forward to future collaboration! ALPHA LUXE GROUP REAL ESTATE https://alphaluxegroup.comID CODE: ALG-2958
…By Annonceur International
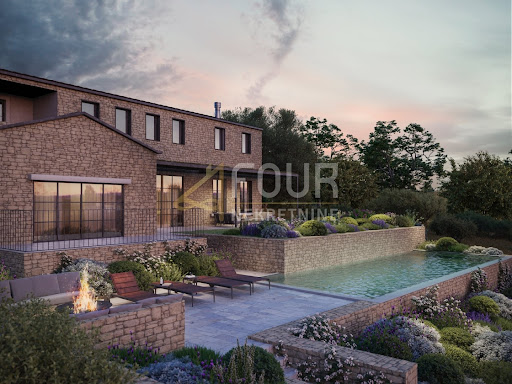


For sale is a luxury detached house with a pool and wellness area in the vicinity of Brtonigla, which represents a harmonious combination of modern architecture and elements of traditional Istrian stone house. Located on a spacious plot with open sea views, olive groves and vineyards, this property offers a high level of privacy and a pleasant Mediterranean atmosphere. The house with a total area of 270 m2 is designed as a ground floor and first floor and is currently in the raw construction phase, allowing the future owner to finish it according to their own wishes.The ground floor is envisioned as an open living space with a kitchen, dining room, and spacious living room that have access to terraces and a summer kitchen, while the southern orientation ensures plenty of light and a beautiful view towards the sea. On the same floor, there is a master bedroom with its own bathroom and private terrace, a utility room, and a wellness area with a jacuzzi and sauna, which has access to a separate terrace with a sunbathing area. On the first floor, there are three more bedrooms, each with its own bathroom and access to a balcony, with even more pronounced sea views.In front of the house, there is a swimming pool integrated into the ruins of an old stone house, giving it a unique look and a sense of natural integration into the environment. The property has a concrete interfloor construction, balcony and terraces, a Mediterranean roof type, and a facade with thermal insulation. Installation of high-quality PVC joinery, underfloor heating with heat pump, and inverter technology air conditioning on both floors is planned. There are four parking spaces provided in the courtyard.The property is ideal for luxury family living or as an investment in tourism.Dear clients, agency commission is charged in accordance with the General Terms and Conditions. ID CODE: K1660
…By Annonceur International


Luxury Villa with Pool and Stunning Sea View – BrtoniglaLocated in a prestigious area of Brtonigla, this modern luxury villa has a total area of 274 m², surrounded by a spacious and meticulously maintained yard of 890 m². This elegant property offers a perfect blend of contemporary design, high-quality materials, and comfort, ideal for family living or luxury tourist rental.The villa is spread over two floors:The ground floor includes a spacious open-plan living room, modern kitchen with dining area, technical room, storage, guest WC with laundry, and one bedroom with an en-suite bathroom and direct access to the terrace and heated pool.The upper floor consists of three comfortable bedrooms, each with its own bathroom and access to a private terrace with beautiful views of the sea and surroundings.The villa is equipped with the latest heating and cooling system via a heat pump, with additional air conditioning in every room, ensuring a pleasant temperature all year round. High-quality external aluminum joinery is used, and the roof is fitted with 10 kW solar panels, which significantly contribute to energy efficiency and cost reduction.For the ultimate luxury experience, the villa offers a heated pool, jacuzzi, and sauna, creating an ideal environment for relaxation regardless of the season. The garden is equipped with an automatic irrigation system fed by a private well, ensuring a well-maintained and always green yard.This property stands out for its top-quality construction, carefully selected details, and unique location that combines peace, privacy, and proximity to the sea.Note: The seller is a legal entity, so the buyer is exempt from paying real estate transfer tax.ID CODE: IS1517216
…By Annonceur International


Luxury Villa with Pool and Stunning Sea View – BrtoniglaSituated in a prestigious location in Brtonigla, this modern luxury villa spans 264 m² and is surrounded by a spacious, meticulously landscaped garden of 890 m². The property offers a perfect blend of contemporary design, high-quality materials, and comfort, making it ideal for family living or luxury tourist rental.The villa is spread over two levels:Ground floor features a spacious open-plan living room, modern kitchen with dining area, technical room, storage, guest WC with laundry, and one bedroom with an en-suite bathroom and direct access to the terrace and heated pool.Upper floor comprises three comfortable bedrooms, each with its own en-suite bathroom and access to a private terrace offering a beautiful sea view.The villa is equipped with a state-of-the-art heating and cooling system via a heat pump, along with air conditioning units in every room, ensuring a pleasant temperature throughout the year. High-quality external aluminum joinery has been used, and the roof is fitted with 10 kW solar panels, significantly contributing to energy efficiency and cost reduction.For a complete luxury experience, the villa offers a heated pool, jacuzzi, and sauna, creating an ideal environment for relaxation regardless of the season. The garden is equipped with an automatic irrigation system via a private well, ensuring a well-maintained and always green yard.This property stands out with its exceptional build quality, carefully selected details, and unique location that combines tranquility, privacy, and proximity to the sea.Note: The seller is a legal entity, therefore the buyer is exempt from paying real estate transfer tax.ID CODE: IS1521108
…By Annonceur International


On the northwestern part of the Istrian peninsula, located on a hill, surrounded by vineyards and olive groves is Brtonigla.A small town with many restaurants, wineries, olive growers... Brtonigla offers a unique offer, full of tradition that starts in the vineyard, continues in the cellars, and ends with abundance on the table.And right here, a unique antique with the potential for a dream property!The property has a valid building permit with paid utilities.The idyllic plot is 1010 square meters. The house is surrounded by greenery, and the property has Mediterranean plants such as olives, pomegranates, figs, etc. As for the view from the house, you can choose your favorite - the sea, vineyards or olive groves that surround the plot.Why wait?For any additional information and viewing of the property, please contact us to offer you a personalized approach and discreet service of finding a property according to your wishes and preferences.LORENA KOGEJLicensed agentMobile 091/738-7200Telephone 052/[email protected] MILETIĆLicensed agentMobile 091/988-5843Telephone 052/[email protected] CODE: IS1515640
…By Annonceur International


Located in a peaceful setting, just a few kilometres from Grožnjan and Buje, and 10 km from the sea, this stunning designer villa offers a unique opportunity to live in the heart of Istria. With its modern design and top-of-the-line features, the villa is a perfect example of luxury, style, and comfort, harmoniously blending with the natural surroundings and the beauty of the Istrian landscape. Spacious Elegance and Modern Design The villa spans an impressive 682 m², including 300 m² of indoor living space perfectly utilized to create a luxurious and functional home. Additionally, there are 222 m² of covered terraces and 160 m² of uncovered terraces, providing expansive outdoor areas ideal for relaxation, rest, and family gatherings. The villa features three spacious bedrooms, each with its luxurious en-suite bathroom, ensuring complete privacy and comfort. Each bedroom opens up to a large terrace with a breathtaking view of the Istrian countryside. The living room is equipped with state-of-the-art audio-visual equipment, while the electric fireplace, which changes colours and heats, creates a cosy atmosphere. The kitchen is a true gourmet's paradise, outfitted with top-tier brands such as Nef and Rosenthal, elevating the space to a level of both luxury and functionality. Outdoor Space: A Paradise for Relaxation and Entertainment The villa's outdoor area is particularly noteworthy, featuring a saltwater pool of 61 m², perfectly positioned next to a sun deck – ideal for lounging under the Istrian sun. Next to the pool, there is an outdoor kitchen and dining area, making this space perfect for family gatherings, enjoying meals al fresco, and entertaining guests. Active guests will appreciate the table tennis and table football area. Every outdoor feature has been designed for total comfort, offering everything needed to enjoy leisure time in style. The Pinnacle of Elegance and Technology This villa is equipped with the finest materials and appliances. Every detail, from the underfloor heating to the air conditioning, reflects a focus on comfort and practicality. Security and privacy are ensured by an advanced alarm system, while the sophisticated design is the work of renowned Italian architectural studios Calligaris and Studio 92. Potential for Expansion and Investment The villa sits on a plot of 2,170 m², which is zoned for construction, offering the opportunity to build an additional structure. This added option makes the property even more appealing, whether for expanding the living space or as an investment in tourism. The Perfect Location in Istria This luxury villa is located in an excellent position that offers total peace and privacy, while also being close to all major attractions in Istria, just 10 minutes from the sea. Grožnjan, with its many galleries, concerts, and cultural events, and Buje, with its historical charm, are only a few minutes away by car. The proximity of the Slovenian border, just a 10-minute drive away, and the Italian border, which is a 25-minute drive away, make this location also very practical. Why Invest in This Villa? This luxury villa not only offers the perfect space for relaxation and family living but also presents an excellent opportunity for investment in tourism. With its attractive location, design, and amenities, this 5-star-rated villa is ideal for luxury tourism or as a private retreat. Its proximity to the coast, international borders, and well-known Istrian destinations makes it an excellent choice for those wishing to live or invest in one of Croatia's most beautiful regions. Contact us for more information or to schedule a viewing of this exceptional property!ID CODE: ALG-2838
…By Annonceur International


Nestled in the serene hills of Grožnjan, surrounded by lush vineyards and olive groves, this luxurious stone villa offers the perfect blend of elegance, comfort, and tranquility. Located in a private and secluded setting, far from neighboring properties, the villa boasts top-quality craftsmanship and attention to detail, featuring natural materials and sophisticated design. The property sits on a fully fenced and landscaped plot of 1,721 m², providing ultimate privacy. The estate includes a solar-heated swimming pool (14x4.5 m), a covered parking area for two vehicles, and three separate buildings: the main villa (148 m²), a charming guest house (50 m²), and a garden storage unit (22 m²). The main villa features a spacious living room, a modern kitchen with a dining area, three bedrooms, a walk-in wardrobe, a study, two bathrooms, a separate toilet, and a terrace. The guest house offers a cozy fireplace, a kitchen, a bedroom, and a bathroom, making it ideal for visitors or rental opportunities. Equipped with advanced heating and cooling systems, the property ensures year-round comfort. Highlights include valve convectors, underfloor heating in all bathrooms, and solar panels for hot water. The main house’s fireplace is integrated into the central heating system, allowing for efficient heating with wood rather than electricity. This villa not only guarantees luxury and privacy but also features one of the most breathtaking panoramic views in Istria, making it an exceptional retreat or a profitable investment opportunity. Location Description Grožnjan, a medieval town perched on a hilltop, is renowned for its rich history, vibrant artistic community, and picturesque surroundings. Known as the Town of Artists, Grožnjan offers a peaceful atmosphere, Mediterranean charm, and a favorable climate, ideal for both permanent living and holidays. Its proximity to other Istrian landmarks and coastal attractions makes it a sought-after destination. Contact Information Robert Budimir License: 196/2019 Phone: +385 52 204 933 Mobile: +385 95 363 1892 E-mail: [email protected] Marijana Budimir License: 156/2022 Phone: +385 52 204 933 Mobile: +385 95 363 1893 E-mail: [email protected] Your satisfaction is our mission. We look forward to future collaboration! ALPHA LUXE GROUP REAL ESTATE https://alphaluxegroup.comID CODE: ALG-1835
…By Annonceur International


Istria, Grožnjan – Traditional Istrian estate with complete privacy Located just 5 km from the charming town of Grožnjan, this stunning traditional Istrian estate offers a peaceful retreat in a serene hamlet. Spanning over 8,000 m², this property comprises three separate buildings, all surrounded by a traditional stone wall, ensuring complete privacy and tranquility away from the hustle and bustle of daily life. This estate is versatile and ideal for personal use, tourism rentals, or hosting events such as weddings, team-building retreats, and other gatherings. The main stone building and two smaller structures have been carefully renovated with attention to every detail, blending traditional Istrian architecture with modern conveniences. The property features a total of seven bedrooms, six bathrooms, and four additional toilets. The main house includes two courtyards, each with a kitchen and dining area, and two spacious living rooms. A third living room with a dining area is located in one of the smaller buildings. The expansive outdoor area is designed for relaxation and entertainment, with a stone terrace, a large pool, a children’s pool, a playground, and a barbecue area. Additional amenities include a mini football field and ample space for social gatherings. The estate can accommodate up to 25 guests, making it a fantastic opportunity for both private enjoyment or as an established rental business. Location Highlights: Grožnjan is a beautiful, historic town known for its artistic community, scenic landscapes, and rich cultural heritage. The estate’s secluded setting offers a perfect combination of nature and accessibility, with untouched surroundings ideal for those seeking a peaceful lifestyle or a premium event venue. Contact Information: Robert Budimir License: 196/2019 Phone: +385 52 204 933 Mobile: +385 95 363 1892 E-mail: [email protected] Marijana Budimir License: 156/2022 Phone: +385 52 204 933 Mobile: +385 95 363 1893 E-mail: [email protected] Your satisfaction is our mission. We look forward to future collaboration! ALPHA LUXE GROUP REAL ESTATE https://alphaluxegroup.comID CODE: ALG-2785
…By Annonceur International


Istria, Grožnjan - surroundings This authentic Istrian property consists of 4 buildings with a total living area of 690 m2 with a large garden surrounded by a stone wall, providing complete privacy and a break from everyday hustle and bustle. The main larger villa has 5 bedrooms with private bathrooms, a fully equipped kitchen, a dining room and a living room with a fireplace, WI-FI internet access and a game room. The 65m2 terrace and pool are big enough for more than 14 people to enjoy. The smaller villa has 2 spacious bedrooms, a fully equipped kitchen with a dining area, a living room with a fireplace and a covered terrace with a seating area. The property has two access roads, one with automatic opening, a garden of 10000 m2, 2 taverns and parking for 7 cars. While staying here you can lounge around the south facing pool or relax in the children's pool area which has several powerful massage jets. The villas are air-conditioned and equipped with central heating for year-round enjoyment. This exclusive villa was originally built at the end of the 19th century and was renovated in 2012 to a high standard and in accordance with conservation guidelines for a Grade II listed building. degree of protection, nurturing the Istrian tradition and at the same time offering all modern conveniences. This enchanting estate is ideal for those who want to stay in untouched nature where time stands still, but at the same time can experience the hustle and bustle of nearby seaside towns, resorts and beaches. The property can be an excellent business investment for hosting various events or tourist rental.
…By Annonceur International


ID CODE: IS1512490
…By Annonceur International


Kaiser Immobilien presents a beautiful designer villa built in 2024, located in the peaceful northwestern Istrian landscape. The villa offers a perfect retreat with a view of nature near Grožnjan and Oprtlje - two magical towns on hills with a rich cultural scene and fairy-tale charm. This luxury villa, signed by the renowned architects of the Italian studio Calligaris and the project team Studio 92, offers contemporary luxury and comfort on 2169 m2 of spacious land with the possibility of additional construction of a smaller building or garage. The main characteristics of the villa: Total area: 682 m2 (300 m2 of interior space + 222 m2 of covered terraces + 160 m2 of uncovered terraces) Exterior: Spacious terrace, sunbathing area and swimming pool (61 m2), ideal for enjoying sunny days and evening relaxation Interior: Spacious entrance hall with wardrobe, toilet, laundry room, technical room, storage, and spacious open space living room with kitchen and dining room Living room: High-quality furniture, audio-visual equipment, ambient fireplace with color change, which provides warmth on colder days Kitchen : Furnished with premium brands such as Neff, Rosenthal, and Bosch Layout and design of the bedrooms: On the first floor there are three spacious bedrooms, each with a private bathroom equipped with underfloor heating and premium materials. Each room offers access to a private terrace with an enchanting view of the Istrian nature. The rooms are equipped with the Hespo 5* program, and all ceramic elements are from the Italian brand Florim Bologna. Top equipment and design: Lighting: Guzzini, Artemide, Ticino Bathrooms: Philippe Starck locks, Hans Grohe, Axor equipment Furniture: Calligaris Italy, B&B Italy, Kartell Italy, Dondi Salotti Kitchen: Global, Rosenthal, Liebherr, Bosch, Mono A, Napoleon Living room: Deco fireplaces Maribor, Mitsubishi air conditioning for heating and cooling Location: The villa is located near Grožnjan, the cultural and artistic center of Istria, and picturesque Oprtlje, with its many charming streets and idyllic landscape. All facilities for enjoying the Istrian way of life are available just a few minutes' drive away in a natural environment. Every detail has been carefully chosen to create a sophisticated and exclusive ambience that perfectly complements the luxurious environment and aesthetics of the space. The villa represents a perfect combination of exceptional style and comfort. This luxury property offers a unique opportunity to enjoy top design and peaceful nature in one of the most desirable regions of Istria. Distance of the property from EU cities: Trieste 49 km Ljubljana 125 km Munich 544 km Vienna/Wien 506 km Budapest 572 km Distance of the property from airports: Pula Airport 80 km Trieste Airport 90 km Contact us at +385 915404646 for more information and to schedule a tour . Kaiser Immobilien – Your partner for luxury real estate in Istria.ID CODE: 120-054
…By Annonceur International


ID CODE: IS105018
…By Annonceur International


GROŽNJAN, SURROUNDINGS, EXCLUSIVE, VILLA WITH PANORAMIC SEA VIEW We are selling an exclusive and fantastic villa near the famous artistic and tourist center of Grožnjan. The villa has a total net usable area of 170 m2 spread over two floors. The villa is characterized by large glass walls that provide abundant sunlight throughout the day and offer unforgettable views with an open and panoramic sea view from Novigrad to Venice and the Italian Alps. The ground floor consists of an entrance hallway, living room, kitchen and dining area with exits to a large terrace, sunbathing area, and pool with panoramic views of the sea and nature, a toilet, sauna, storage room, and machine room. Internal stairs lead to the first floor where there are three bedrooms, each with its own bathroom. This high-quality detached villa is built according to all energy standards and is luxuriously furnished and equipped. The furniture is custom-made by an Italian manufacturer and is unique, as are the lighting fixtures (Artemide, Foscarini, Luceplan). The entrance door is a designer model Oikos Pivot (wi-fi opening and locking, fingerprint, or key). Kitchen appliances are Miele. All switches are made of bronze, brushed and matte. On the fully landscaped plot, there is an infinity pool measuring 4x9 meters with electrolysis water purification (without chemicals). The villa has a heat pump, underfloor heating throughout the building, and an air conditioning system in each room separately. The fully fenced yard with an electrically operated entrance gate and video surveillance provides additional privacy and security. The villa is sold fully furnished and equipped with top-quality appliances and materials. Given the attractive location of this unique property and the proximity to all essential amenities, the property is ideal both for vacation and living, which clientele will recognize in the full light of quality and design.
…By Annonceur International
'%20stroke='%23DDAA3A'%20stroke-width='1.909'%20stroke-linecap='square'%20stroke-linejoin='bevel'/%3e%3c/svg%3e)
Receive by email any new listing that may match your search criteria
Your criteria :
By validating this form, you accept the general conditions of use of Le Figaro Properties.