Get early access to listings that match your criteria
Never miss an opportunity again. Our personalized alerts notify you instantly.

 English$ USD · m²


Impressive villa with great potential – Poreč In an attractive and quiet location near Poreč, just 1.5 km from the sea and 3 km from the city center, there is a spacious property with exceptional capacity and potential. This villa represents a perfect opportunity for an investment in tourism, a boutique hotel, a holiday home or a luxurious family residence. The property is located on a spacious plot of 1,753 m², while the landscaped garden of 683 m² offers numerous possibilities for additional facilities such as a swimming pool, sundeck, wellness area, children's playground or Mediterranean garden. The spaciousness of the land ensures privacy, peace and a pleasant stay throughout the year. The villa has as many as 12 bedrooms and 11 bathrooms, which allows for the accommodation of a large number of guests with maximum comfort. The layout of the rooms is designed functionally, with an emphasis on comfort and privacy. The large number of rooms makes this property ideal for high-class tourism or the organization of group stays. The property is equipped with air conditioning, while underfloor heating provides an additional level of comfort during the winter months, which allows year-round use and business. The location offers the perfect balance between peace and proximity to all important amenities - the sea and well-maintained beaches are only 1.5 km away, the center of Poreč with its rich gastronomic and cultural offer is 3 km away, while the airport is 55 km away, which ensures good transport connections to the domestic and international markets. Thanks to its size, location and equipment, this property represents a rare opportunity on the market and an excellent investment with high return potential. For additional information, please feel free to contact me... Silvija Panuccio Mob: +385915404646 E-mail: [email protected] CODE: 120-106
…By Annonceur International


POREČ, SURROUNDINGS - modern villa with pool in the center of the town, only 11 km from Poreč.We are selling a beautiful modern, four-bedroom villa under construction.The villa is located in a great position with excellent transport connections to Poreč, a popular tourist destination, as well as to Rovinj, Novigrad, Pula, and Umag. The sports airport Portorož, Koper, and Trieste are also easily accessible via the highway.The villa has a total net living area of 307 m², spread over the ground floor and first floor, while a truly amazing advantage is the roof terrace of an impressive 91.70 m² with panoramic sea views in the distance. The layout of the villa is exceptionally well designed, ensuring maximum comfort in every room.The entrance hallway connects all the rooms on the ground floor, with a large entrance in the middle of the hallway leading to a spacious living area with a kitchen and dining room of 59.40 m², with access to the terrace in front of the 40 m² pool.At the end of the hallway is the entrance to the master bedroom with a bathroom of 38.10 m², a guest toilet, a laundry room, and stairs leading to the first floor.On the first floor, we have 3 more bedrooms with 3 bathrooms and a large terrace of 46.3 m² wrapping around the northwest and northeast sides of the villa.We continue up the stairs to the previously mentioned roof terrace, which can be beautifully arranged to fully enjoy sunsets or lovely summer evenings with pleasant company and a glass of good wine, doesn't get any better, does it?ID CODE: IS1513648
…By Annonceur International


This unique villa, located in the surroundings of Poreč, spans 340 m², along with an additional auxiliary building of 70 m² used as an outdoor kitchen. Situated just a 10-minute drive from the sea, the villa is located in a peaceful neighborhood with a few houses, and from its balconies, it offers a stunning view of the sea.The house is equipped with modern systems, including underfloor heating powered by a heat pump, as well as air conditioning units for cooling during the summer months. The yard features a spacious heated swimming pool of 55 m², powered by a heat pump. The villa also has a technical room, sauna, laundry room, and preparation for a jacuzzi on the third-floor balcony.The exterior of the property is meticulously designed and filled with plants, providing complete privacy. The outdoor kitchen, which is the perfect space for outdoor enjoyment, is equipped with a refrigerator, sink, dishwasher, gas grill, and charcoal grill, creating an ideal setting for family gatherings and entertaining guests.The villa’s interior is furnished with luxurious Italian furniture. On the ground floor, there is a spacious living room with a dining area, fully equipped kitchen, a bedroom with an en-suite bathroom and walk-in closet, a covered terrace, a guest WC, hallway, and boiler room. On the first floor, there are three bedrooms, each with its own bathroom, a terrace, hallway, and staircase. The attic features the master bedroom with a living area and a terrace with a hydromassage tub, perfect for relaxation and enjoying the view.This villa represents the perfect blend of luxury, functionality, and privacy, ideal for family living or a luxurious getaway near the sea.ID CODE: IS1521136
…By Annonceur International


POREČ, SURROUNDINGS - Unusual luxury 5* villa with sea view.A beautiful example of a luxurious stone villa with a view of the sea and only 1.5 km from the sea, which is accessible on foot.The villa enchants from the fairytale entrance to the property, the wrought iron entrance door with an electric motor and remote opening leads us to the entrance porch surrounded by greenery, where there is a parking space and the entrance to the underground garage.In the basement, in addition to the garage for 2 cars, there is also a wine cellar and an engine room.The villa is located on a beautiful plot of 1192 m2, the living space of the villa extends to 420 m2 through two well-designed floors and a basement area.The ground floor features a spacious living room with a dining room and kitchen, a pantry, a guest toilet and a bedroom with a private bathroom.An exit to a beautiful terrace with a summer kitchen leads to a garden with a heated pool and an outdoor shower. The environment/horticulture is also arranged as befits such a beauty.The lawn is properly maintained, an automatic lawn and plant irrigation system has been installed.On the upper floor there are three bedrooms, each with a private bathroom and access to a beautiful, large terrace with a panoramic view of the sea.Are you a fan and collector of limited edition labels of expensive bottles of wine?In the basement, in addition to the garage, there is also a wine cellar, suitable for storing and storing wine.Comfort comes first, underfloor heating and cooling is implemented throughout the house, electronically controlled to maintain a constant temperature. Solar collectors installed for heating the pool and sanitary water emphasize the energy efficiency of the villa.The villa is sold fully furnished, adapted to luxury taste and designed for a 5-star living experience. Ideal for a private stay, hosting business associates and/or a high yield tourist rental, this property offers a unique opportunity for luxurious living!Ownership is neat 1/1, no encumbrances.Operating license.Energy certificate A+ID CODE: IS1513763
…By Annonceur International


Poreč, surroundingsLocated in idyllic Istria, this luxury villa on a hill offers spectacular views of the sea and the countryside, combining privacy and natural beauty.Exterior of the villaModern architecture with elegant design, a spacious terrace and a large swimming pool are perfect for relaxation. A jacuzzi and a Finnish and Turkish sauna further enrich the experience. The carefully landscaped garden completes the harmony with nature.InteriorThe 370 m2 villa extends over three floors: basement, ground floor and first floor. Large windows and French doors let in plenty of light, while the interior combines a minimalist style with warm colors.It has four bedrooms, each decorated in a unique style. Three rooms on the first floor have access to a balcony with a sea view, while on the ground floor there is an additional room, bathroom, toilet, living room with kitchen and access to the terrace. The basement, in rustic style, contains a kitchen, dining room, bathroom and bedroom.Ideal investmentWhether as a tourist investment or a luxurious family home, this villa offers superb comfort and an attractive location.For more information and viewing, please contact with confidence:Leonida MeglajLicensed agent+385 95 905 98 [email protected] CODE: IS1515454
…By Annonceur International


Poreč near the center, **Modern house for sale only 500 m from the sea!****Location:** Quiet and attractive location 500 meters from the beach, perfect for a family home or investment for tourism**House:** - House area distributed over 226m2 over three floors - *Ground floor:** spacious living room, pantry, laundry room and toilet. -**First floor:** two bedrooms, each with its own bathroom. -**Attic:** large bedroom with bathroom and spacious terrace with panoramic sea views. **Features:** - 35 m2 swimming pool with landscaped sundeck Private parking for two cars. Outdoor storage for additional storage space. Underfloor heating throughout the house for maximum comfort. Built-in air conditioners in all rooms for optimal climate throughout the year. **Ideal for:** - Families looking for a comfortable home near the sea. - Investors who want a quality property with rental potential. Since the property is currently in the unfinished stage of development, the future owner is allowed to choose the materials for the interior decoration. Also, there is another plot below which, if the buyer wishes, can be purchased for more privacy. In that case, the entire property has a price of €1,650,000.**Start of construction:** Spring 2024, expected completion 6/2025 Please contact us with confidence, Leonida Meglaj licensed agent +385 95 905 98 98 Marija Šantor licensed agent +385 92 282 73 79ID CODE: IS1515234
…By Annonceur International


This luxury modern villa is located in an exceptional position on the edge of the construction zone, in a quiet and well-maintained neighborhood surrounded by olive groves and preserved Mediterranean nature, offering a perfect balance of privacy and a pleasant living environment.The entrance leads into an impressive open-plan living area that combines the kitchen, dining room, and living room, with a total area of 55 m². Thanks to large glass surfaces, the interior is filled with natural light and seamlessly connected to the outdoor area, offering views of the swimming pool, greenery, and the sea in the distance. The ground floor also features a comfortable 20 m² bedroom with its own bathroom, a separate guest toilet, and a functional connection to the garage and a separate storage room, enhancing everyday practicality.An internal staircase discreetly leads to the upper floor, where two bedrooms are located, each with its own bathroom. One bedroom measures 16 m², while the spacious master bedroom covers 26 m². Both bedrooms have access to a large 45 m² terrace, partially covered, offering open views of the surrounding nature and the sea—ideal for relaxation throughout the day.The landscaped garden is carefully designed with a focus on privacy and aesthetics, with a 40 m² swimming pool as its central feature, surrounded by a lawn, olive trees, and indigenous Mediterranean plants. The villa has a private access road, a fully fenced plot with an electric remote-controlled gate, and three secured parking spaces in front of the house.Heating and cooling are provided by a modern heat pump system combined with air-conditioning units in all rooms, ensuring high energy efficiency and year-round comfort.The property is built to high-quality standards and delivered on a “turnkey” basis, allowing future owners a worry-free move-in and long-term investment value. This villa represents an excellent opportunity for buyers seeking a modern home near the sea, as well as for investors looking for a secure return through tourist rental or long-term investment in one of the most attractive areas of Istria.ID CODE: IS1519184
…By Annonceur International


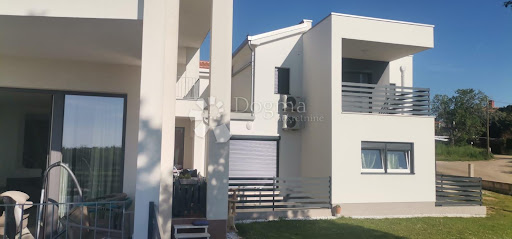


Poreč, located on the west coast of Istria, is one of the most beautiful and famous tourist destinations in Croatia. This historic town, known for its beautiful beaches, crystal clear sea and rich cultural heritage, attracts visitors from all over the world. The surroundings of Poreč offer untouched natural beauty, olive groves and vineyards, and every corner offers a unique experience of the Mediterranean. It is in this picturesque area, not far from the city itself, that a beautiful house with apartments in a new building is for sale.This modern house, located on a large plot of 1320 m², consists of two connected buildings with a total of six residential units. Almost every room offers an enchanting view of the sea, which rarely leaves anyone indifferent. On the spacious grounds there is a swimming pool, paved terraces for sunbathing, and a prefabricated building that currently serves as a workshop and can be converted into a garage.The first building contains two ground floor apartments and one large apartment on the first floor. Ground floor apartments each have one bedroom, kitchen, living room and bathroom, and can be used together or separately because they are connected, but also have separate entrances. On the first floor there is an apartment with two bedrooms, two bathrooms, a living room with a kitchen and a dining room, and a terrace with a beautiful view of the sea. In the attic, there is a large roof terrace with a panoramic view of the sea and greenery, ideal for enjoying the jacuzzi, cocktails and sunsets.The second building contains one one-room apartment in the basement, one large two-story apartment with two bedrooms, and one studio apartment. The apartment in the basement, 46 m², has a separate entrance and consists of a living room with a kitchen and dining room, and a bedroom with a bathroom. The ground floor of the large two-story apartment includes an entrance hall, bathroom, living room with kitchen and dining room, and a beautiful terrace with a panoramic view of the sea. On the first floor there are two bedrooms with their own terraces, a dressing room, a bathroom, a long covered terrace, and a studio apartment for guests.The two-story apartment is ideal for living, while the other residential units are suitable for tourist or monthly rent. Every room in the house is air-conditioned, and the house is sold furnished. The special advantage of this property is its location surrounded by agricultural land, which guarantees that no one will block the beautiful view of the sea.For additional information and a personalized tour, please feel free to contact:ID CODE: IS10142
…By Annonceur International


A villa in Kaštelir-Labinci sounds like a corner of paradise on the west coast of Istria. To be built on a plot of 751 m2, this villa exudes elegance and comfort, offering a perfect blend of modern design and traditional Istrian charm.On the ground floor of the villa, guests will find a spacious living area with a kitchen, dining room and comfortable living room. Large glass walls allow plenty of natural light and offer a wonderful view of the surroundings. The living room leads to a covered terrace, the perfect place to relax or enjoy outdoor meals. There is also a guest toilet.The ground floor also includes a staircase, a technical room, sanitary facilities, the stairs lead you to the first floor where there are 4 bedrooms with their own bathrooms.The grounds of the villa are full of opportunities for relaxation and fun. It has a beautiful swimming pool, ideal for refreshing on hot summer days. Also, the area around the villa offers the opportunity to arrange it according to the wishes and needs of the guests.The location of this villa is an additional reason to be delighted. Located in a quiet settlement, surrounded by olive groves and vineyards, it offers a feeling of authentic Istrian life. The distance of only 10 km from the popular tourist destination of Poreč makes this location ideal for those who want to explore the rich cultural and historical heritage of Istria, but at the same time enjoy the peace and quiet of rural life.This villa with its comforts, elegant design and idyllic location promises an unforgettable stay in the heart of Istrian beauty.For any additional information and viewing of the property, feel free to contact me so that I can offer you a personalized approach and a discreet service of finding properties according to your wishes and preferences.LORENA KOGEJLicensed agentMobile 091/738-7200Telephone 052/[email protected] CODE: IS1512054
…By Annonceur International


A villa in Kaštelir-Labinci sounds like a corner of paradise on the west coast of Istria. To be built on a plot of 870 m2, this villa exudes elegance and comfort, offering a perfect blend of modern design and traditional Istrian charm.On the ground floor of the villa, guests will find a spacious living area with a kitchen, dining room and comfortable living room. Large glass walls allow plenty of natural light and offer a wonderful view of the surroundings. The living room leads to a covered terrace, the perfect place to relax or enjoy outdoor meals. There is also a guest toilet.The ground floor also includes a staircase, a technical room, sanitary facilities, the stairs lead you to the first floor where there are 4 bedrooms with their own bathrooms.The grounds of the villa are full of opportunities for relaxation and fun. It has a beautiful swimming pool, ideal for refreshing on hot summer days. Also, the area around the villa offers the opportunity to arrange it according to the wishes and needs of the guests.The location of this villa is an additional reason to be delighted. Located in a quiet settlement, surrounded by olive groves and vineyards, it offers a feeling of authentic Istrian life. The distance of only 10 km from the popular tourist destination of Poreč makes this location ideal for those who want to explore the rich cultural and historical heritage of Istria, but at the same time enjoy the peace and quiet of rural life.This villa with its comforts, elegant design and idyllic location promises an unforgettable stay in the heart of Istrian beauty.For any additional information and viewing of the property, feel free to contact me so that I can offer you a personalized approach and a discreet service of finding properties according to your wishes and preferences.LORENA KOGEJLicensed agentMobile 091/738-7200Telephone 052/[email protected] CODE: IS1512055
…By Annonceur International


KAISER IMMOBILIEN presents an exclusive villa near Poreč. In a quiet location near Poreč, just 18 km from the city and 10 km from the beautiful beaches of Vrsar, there is a superb modern villa with a total living area of 180 m², situated on a spacious plot of 900 m2. This part of western Istria is known for its combination of untouched nature, superb gastronomy, cycling and hiking trails and close proximity to the sea Vrsar, one of the most beautiful Istrian towns, delights with its romantic old town, well-maintained beaches, marina and numerous restaurants, while Poreč offers a rich cultural heritage, year-round activities and excellent transport connections. This is precisely why this location provides the ideal balance between privacy, luxury and all the necessary amenities. The properly shaped plot allows for maximum use of the garden and provides enough space for complete privacy and enjoyment. The villa is spread over two floors. The ground floor is designed as a spacious open concept that combines the living room, kitchen and dining room, with a guest toilet, a dressing room, a technical room with a laundry room and a storage room for bicycles, garden and pool equipment. The property is particularly valuable due to its private wellness area with a sauna and shower. On the first floor there are three spacious bedrooms, each with its own elegantly decorated bathroom, providing complete comfort and privacy. The carefully landscaped garden is enriched with centuries-old olive trees, indigenous Mediterranean plants and a lawn with automatic irrigation. In the center of the garden there is a heated 40 m² swimming pool with a sunbathing area, while a covered summer kitchen with a dining room and an outdoor fireplace provides the perfect place for relaxation and socializing throughout the year. The imposing metal entrance gate that elegantly rounds off this fully fenced luxury property makes a special impression. Two parking spaces with an electric vehicle charger are also provided. The investor was guided by the highest quality standards when building and furnishing the villa. The villa was built with top-quality 10 and 15 cm thick thermal insulation of the facade, equipped with high-quality PVC joinery and aluminum sliding shutters, while large glass walls on the ground floor ensure plenty of natural light and a connection between the interior and the garden. For maximum comfort, underfloor water heating via a Mitsubishi heat pump, a cooling system in all rooms, hidden Filomuro doors and luxurious Microtopping flooring were installed. The interior is further refined by carefully selected Italian designer furniture and lighting, while the kitchen and other spaces are equipped with top-of-the-line Miele appliances. Every detail of this villa has been carefully designed to meet the highest standards of modern luxury living. This property represents an excellent opportunity for luxurious family life, but also as an investment for tourist rental of the highest category and is being sold fully furnished. Price: €1,400,000 We invite you to view the property and are at your disposal for professional support in the purchase. Brokerage services and associated fees are determined according to the Agency's current price list, contracted services and the provisions of the Real Estate Brokerage Act. If you would like to visit the property in person, please contact: Dean Cvitko E-mail: [email protected] Tel: +385915284449 http://kaiser-immobilien.hr/ID CODE: 114-240
…By Annonceur International


Located in one of the most prestigious and sought-after areas of Poreč, just a few steps from the Adriatic Sea and the beach, this exceptional luxury new-build property offers a sophisticated combination of contemporary architecture, premium construction quality and an exclusive seaside lifestyle. Its first-row-to-the-sea position, private swimming pool, sea views and carefully landscaped outdoor areas make it a rare opportunity on the Poreč luxury real estate market.The property is designed as a modern semi-detached residence with a net living area of 180 m², distributed across the ground floor and two upper floors. Thoughtfully planned interiors, multiple terraces, a private swimming pool and beautifully arranged grounds create a comfortable environment for year-round living, luxurious holidays or high-end tourist accommodation.The combination of a newly built residence, first-row location by the sea, immediate proximity to the beach, private swimming pool and attractive sea views distinguishes this property from typical residential opportunities in the area. Every level has been designed to maximize comfort, functionality, privacy and the connection between the interior and the Mediterranean surroundings.The ground floor forms the central social and living area of the property. A spacious and elegantly designed living room is seamlessly connected with a modern kitchen and dining area, creating an open and welcoming space suitable for everyday family life as well as entertaining guests.Large glass walls introduce abundant natural light into the interior while establishing a direct visual and physical connection with the outdoor areas. From the main living space, there is direct access to a covered terrace and the beautifully landscaped grounds with a private swimming pool. This outdoor area provides an excellent setting for relaxation, socializing and enjoying the Mediterranean climate in complete comfort.The ground floor also includes a guest WC and a technical room. These additional spaces have been incorporated into the layout to improve everyday practicality and contribute to the overall functionality of the residence.The first floor is dedicated primarily to comfortable and private sleeping accommodation. It comprises three spacious and elegantly furnished bedrooms featuring high-quality, carefully selected furniture that complements the contemporary character of the property.One of the bedrooms has its own private bathroom, providing additional privacy and convenience. The remaining two bedrooms share a common bathroom. The entire floor has been designed to provide a high standard of comfort while maintaining a balanced combination of functionality, modern aesthetics and privacy for family members and guests.The second and uppermost floor is arranged as an exclusive master suite and private retreat for the owners. A spacious master bedroom occupies this level and includes its own private bathroom as well as direct access to a private terrace.The combination of privacy, premium furnishings, a private terrace and attractive sea views creates a relaxing atmosphere and makes this upper level an exceptional personal retreat. It provides an ideal space for peaceful mornings, quiet evenings and uninterrupted enjoyment of the property's outstanding coastal setting.Particular attention was given to construction quality, materials and finishing details throughout the residence. The property was built according to high standards and equipped to provide a high level of comfort, functionality and convenience throughout the year.The property features underfloor heating throughout the entire interior, providing comfortable and evenly distributed heating during the cooler months. Air conditioning units are installed in all rooms, allowing comfortable temperature control during warmer periods of the year.Additional equipment includes premium exterior joinery, electrically operated shutters and mosquito screens, as well as high-quality floor and wall coverings. These elements contribute to the durability, practicality and refined appearance of the property.The interior is further enhanced by custom-made designer furniture and a fully equipped modern kitchen. The carefully selected furnishings complement the contemporary architectural concept and create a cohesive, sophisticated and immediately usable living environment.Outdoor amenities include a private swimming pool, landscaped grounds and several terraces that provide different areas for relaxation and outdoor enjoyment. Whether spending time by the pool, dining outdoors or simply enjoying the coastal atmosphere, the exterior has been designed as a natural extension of the interior living spaces.The property also includes its own private parking space, adding another important practical advantage for everyday use.The residence is offered for sale fully furnished and equipped, allowing the future owner to begin using it immediately without the need for additional investment. The combination of completed interiors, quality equipment and carefully designed outdoor spaces makes it suitable for buyers seeking a ready-to-use luxury property on the Istrian coast.One of the most significant advantages of this property is undoubtedly its exceptional first-row-to-the-sea location, with the beach only a few steps away. Such proximity to the Adriatic allows the future owner to enjoy the sea as an integral part of everyday life, from morning coffee overlooking the water to swimming at the nearby beach and relaxing beside the private pool.The combination of direct proximity to the sea, privacy, modern architecture, luxurious furnishings and private outdoor amenities creates an exclusive lifestyle that is increasingly difficult to find in highly desirable coastal locations.Thanks to its premium location and high standard of construction and equipment, the property is an excellent choice for comfortable family living by the sea, an exclusive holiday residence or a luxury property intended for high-category tourist rental. Its versatility further strengthens its appeal both for private buyers and investors seeking quality real estate in Poreč.Poreč is one of the most desirable destinations on the western coast of Istria, renowned for its historic old town, attractive Adriatic coastline, beaches, restaurants, promenades and established tourism infrastructure. Its combination of cultural heritage, Mediterranean atmosphere and modern amenities makes the area highly attractive for both permanent residence and luxury holiday property ownership.The exceptional coastal setting also provides convenient access to the lifestyle attractions for which Poreč and western Istria are known. The combination of the sea, beaches, established tourist amenities and the distinctive Mediterranean environment contributes significantly to the long-term desirability of premium real estate in this part of Istria.With its 180 m² net area, three carefully designed levels, four bedrooms, three bathrooms, guest WC, multiple terraces, private swimming pool, landscaped grounds, sea views, premium equipment and first-row position by the sea, this luxury new-build residence represents a rare opportunity to purchase an outstanding property in one of Poreč's most attractive coastal locations.Your satisfaction is our mission. We look forward to future collaboration!Property viewings are organized upon prior signing of a brokerage agreement, in accordance with the Real Estate Brokerage Act.The brokerage commission is 3% + VAT and is payable upon signing the preliminary or final purchase agreement.https://realestateistria.euBuilt on trust. Defined by results.ID CODE: ALG-4183
…By Annonceur International


LUXURY VILLA WITH SWIMMING POOL, WELLNESS ZONE AND SEA VIEW - FRATA, TARIn an extremely attractive location in Frata near Tar, only 7 km from Poreč and 2.5 km from the sea and landscaped beaches, this impressive modern villa of 300 m² is located on a plot of land of 682 m².The villa is spread over three floors and is designed for maximum comfort, privacy and enjoyment of the Mediterranean lifestyle. The spacious open-space living room with kitchen and dining room opens onto the covered terrace, heated pool and sun deck, creating the perfect space for relaxation and socializing.Upstairs there are four elegant bedrooms, each with its own bathroom, while three rooms have access to a terrace with a view of the sea. An additional room with a bathroom can be arranged as a fifth bedroom, wellness with sauna or private fitness.A special attraction is the rooftop terrace with a panoramic view of the sea, currently in the final stage of decoration, with a planned summer kitchen, jacuzzi and lounge area - ideal for enjoying the sunsets.The villa is fully furnished and equipped, and features include underfloor heating, heat pump, LG air conditioners, heated pool and video surveillance.An excellent location, superb equipment and attractive facilities make this villa the perfect choice for a luxury family home, a private holiday residence or an investment in a premium tourist rental.A property that combines modern luxury, privacy and the Istrian Mediterranean way of life.For all information and viewing, contact us with confidenceMarija ŠantorLicensed agentMob. [email protected] CODE: IS1521997
…By Annonceur International


Modern house clad with natural stone just a few kilometers from Poreč and the sea. The house is located on the edge of a quiet place with a view of nature. On the ground floor, there is a living room with kitchen and dining area, two bedrooms, two bathrooms, and a separate toilet. On the upper floor, there are two more bedrooms and two bathrooms. The house is of high-quality construction with triple-glazed windows, shutters, underfloor heating with a heat pump, rooftop solar panels for hot water, and a landscaped yard. VAT is included in the price and can be refunded when purchased through a company.For more information:Martina SakićTel: +385 99 5912785Email: [email protected] NEKRETNINE: 505
…By Annonceur International


This modern and spacious villa, unique in its concept and exceptional potential, is located in the peaceful and attractive surroundings of Poreč. The property covers a total of 683 m² of living space, is located on a spacious plot of more than 1,750 m², and is designed as a complex of three completely separate two-story residential units. Each of the three units is designed according to the same, very functional layout. On the ground floor of each unit there is a spacious open space living room with kitchen and dining room, modernly decorated and filled with natural light. Large glass walls connect the interior with the exterior and provide direct access to the beautifully landscaped garden and the area around the pool. On the same floor there is also a spacious en suite bedroom. On the first floor there are two more comfortable bedrooms, both with their own bathrooms, which makes each unit have a total of three bedrooms and four bathrooms. The terraces on the first floor offer a special experience, offering a beautiful view of the sea and the surrounding landscape. Large glass surfaces, an open layout and a thoughtful orientation of the space ensure that all rooms are airy, bright and comfortable throughout the year. The central place of the outdoor space is occupied by a heated 40 m² swimming pool, ideal for relaxation and enjoyment throughout most of the year. Next to the pool is a summer kitchen, perfect for socializing, family gatherings and enjoying the outdoors. The spacious garden provides enough space to park up to eight vehicles, which further increases the functionality of the property, especially in the case of tourist rental. The villa is sold fully furnished and equipped, which allows the future owner to move in or start a tourist business without the need for additional investments. Thanks to its unique configuration, this property offers numerous possibilities for use. It can be extremely attractive as a luxury family residence, where each family or multiple generations can have their own separate residential unit, but at the same time it also represents a very interesting investment opportunity for tourist rental.
…By Annonceur International


ID CODE: 113-005
…By Annonceur International


Poreč near the center, **Modern house for sale only 500 m from the sea!****Location:** Quiet and attractive location 500 meters from the beach, perfect for a family home or investment for tourism**House:** - House area distributed over 226m2 over three floors -*Ground floor:** spacious living room, pantry, laundry room and toilet. -**First floor:** two bedrooms, each with its own bathroom. -**Attic:** large bedroom with bathroom and spacious terrace with panoramic sea views.**Features:** -35 m2 swimming pool with landscaped sundeckPrivate parking for two cars.Outdoor storage for additional storage space.Underfloor heating throughout the house for maximum comfort.Built-in air conditioners in all rooms for optimal climate throughout the year.**Ideal for:** - Families looking for a comfortable home near the sea. - Investors who want a quality property with rental potential. Since the property is currently in the unfinished stage of development, the future owner is allowed to choose the materials for the interior decoration. Also, there is another plot below which, if the buyer wishes, can be purchased for more privacy. In that case, the entire property has a price of €1,650,000.**Start of construction:** Spring 2024, expected completion 6/2025Please contact us with confidence,Leonida Meglaj licensed agent +385 95 905 98 98Marija Šantor licensed agent +385 92 282 73 79ID CODE: IS1515272
…By Annonceur International


Designer Home with Private Pool and Panoramic Roof TerraceSet on a beautifully landscaped 611 m² plot, this exceptional designer home offers 215 m² of stylish and functional living space. Completed in 2018, the property combines contemporary architecture, premium comfort, and the relaxed Mediterranean lifestyle, making it an outstanding choice for a permanent family residence, an exclusive holiday property, or a valuable investment with excellent tourist rental potential.The bright and spacious interior has been thoughtfully designed with an open concept layout that seamlessly connects the living room, dining area, and fully equipped kitchen. Expansive glass walls allow an abundance of natural light to flow throughout the home while creating a seamless connection to the outdoor terraces and landscaped garden, providing the perfect setting for enjoying indoor and outdoor living throughout every season.The contemporary kitchen is equipped with high quality appliances, including an electric cooktop, oven, refrigerator with freezer, dishwasher, microwave, espresso coffee machine, kettle, and toaster. Every detail has been carefully selected to provide both practicality and everyday comfort while making entertaining family and guests effortless.The outdoor area has been designed to maximize privacy and relaxation. The landscaped garden surrounds a private 34 m² swimming pool, complemented by spacious sun terraces, an outdoor shower, and a covered dining area with a barbecue. One of the property's most impressive highlights is the panoramic rooftop terrace, offering spectacular views and an exclusive space to enjoy unforgettable sunsets, peaceful evenings, and the surrounding Mediterranean landscape.Designed for comfortable year round living, the property is equipped with air conditioning, heating, high speed Wi Fi, a washing machine, and private parking for two vehicles within the fully enclosed grounds.Located only 2 kilometres from the crystal clear Adriatic Sea and beautiful beaches, the property enjoys a peaceful residential setting while remaining within easy reach of restaurants, supermarkets, shops, and all everyday amenities. This perfect balance of privacy and convenience makes it equally suitable as a permanent home or an exclusive holiday residence.Offering quality construction, elegant design, generous indoor and outdoor living areas, and an excellent location, this outstanding property represents a rare opportunity to purchase a premium home in one of the most desirable parts of Istria. It is an ideal choice for buyers seeking luxury, long term value, and strong investment potential in the Croatian real estate market.Poreč is one of the most sought after destinations on the western coast of Istria, renowned for its UNESCO protected Euphrasian Basilica, picturesque historic centre, crystal clear Adriatic Sea, and vibrant Mediterranean atmosphere. The surrounding area offers cycling trails, vineyards, olive groves, marinas, and outstanding restaurants, making it an ideal destination for luxury living, holidays, and real estate investment. Excellent transport connections provide quick access to major Istrian towns and nearby international airports.Your satisfaction is our mission. We look forward to future collaboration!Property viewings are organized upon prior signing of a brokerage agreement, in accordance with the Real Estate Brokerage Act.The brokerage commission is 3% + VAT and is payable upon signing the preliminary or final purchase agreement.https://realestateistria.euBuilt on trust. Defined by results.ID CODE: ALG-4108
…By Annonceur International


Located in a peaceful environment just 10 minutes from Poreč, this contemporary single-storey villa offers a high level of comfort, privacy, and construction quality. The villa provides 248 m² of living space on a plot of 826 m². It is designed as a functional and cohesive space with a strong connection between indoor and outdoor areas. The layout includes a spacious open-plan living room with kitchen and dining area, four bedrooms each with its own en-suite bathroom, and an additional guest toilet. Large glass surfaces provide direct access to the terrace, landscaped garden, and a 38 m² heated swimming pool, creating a seamless indoor-outdoor flow. The villa is fully furnished and equipped with high-end systems, including underfloor heating via heat pump, Samsung WindFree air conditioning in all rooms, and a smart home system (Loxone). The property is ready for immediate use with no additional investment required.
…By Annonceur International


In an exceptional location in a newly built settlement (completely new infrastructure) is this modern single-storey house of top design, quality and fully equipped. Built in the first row of the settlement, next to a green area and olive groves, it is guaranteed an open view of the sea in the distance. The villa is fully automated via the Loxone smart home system, including a smart charger for electric vehicles.The living room, kitchen and dining area are open concept with an imposing full-height glass wall that opens onto the sundeck and heated pool. The kitchen and white goods are Whirlpool of the highest standard.Suspended ceilings at 2.8 m and all doors and windows extended to the ceiling give the space additional airiness and sophistication. The interior doors are filomuro, with hidden aluminum frames.All windows and glass walls are equipped with double mesh and blackout curtains.It consists of 4 luxurious bedrooms, each with its own bathroom, and one additional guest toilet. Each bedroom has a Samsung 65” TV, while the living room features a Samsung 75” Series 7. Mattresses, blankets and pillows are from the top hotel line.All four bathrooms are equipped with custom-made shower cabins with floor-to-ceiling glass, and top-quality sanitary ware and ceramics.The property is fully equipped with designer furniture from renowned custom-made manufacturers: Alf Da Fre, Bonaldo, Doimo Salotti, B&B Italia, Desiree, Calligaris, Miniforms and others.Each room is equipped with Samsung WindFree air conditioners, and heating is provided by an Uponor underfloor system combined with a Vaillant aroTHERM plus heat pump and a uniTOWER indoor unit with a Grundfos circulation pump.The grounds offer a heated swimming pool with an inverter heat pump, a sundeck with loungers and parasols, an outdoor shower, a summer kitchen with a barbecue, and a table tennis table (made of stamped concrete).For pool maintenance and garden care, there are: a desalinator and water filtration, automated irrigation, a Husqvarna robotic lawnmower, stone covers on all walls.There is also optics for fast and reliable internet, preparation for a solar power plant, while video surveillance with an alarm system further complement the high standard of this property.This is a top-notch property that perfectly combines luxury, technology and timeless design - ideal for the demanding buyer.Contact us and book your appointment to view this beautiful property.Contact us with confidence,Leonida Meglajlicensed agent+385 95 905 98 98ID CODE: IS1516760
…By Annonceur International


This villa represents the most exclusive property within the project, designed for buyers seeking more space, greater privacy, and a higher standard of living without compromise. Located just 10 minutes from Poreč, the villa offers 258 m² of living space on a 1005 m² plot, making it the largest and most spacious unit in the development. Unlike the other villas, it is distributed over two levels, providing a clear separation between living and private areas and an enhanced sense of space. The living area is designed as an open-plan space with large glass surfaces connecting the interior to the terrace and outdoor area. It opens directly onto a 40 m² heated swimming pool, sun deck, and landscaped garden, creating a seamless indoor-outdoor lifestyle. The villa features four bedrooms, each with its own en-suite bathroom, along with an additional guest toilet. The layout is ideal for both family living and hosting guests, with a strong emphasis on comfort and privacy. High-end materials and systems are used throughout, including underfloor heating via heat pump, Samsung WindFree air conditioning, and a fully integrated smart home system (Loxone). The villa is fully furnished and equipped with designer furniture and premium appliances. The outdoor area includes a summer kitchen, landscaped garden with automatic irrigation, and additional features designed for comfortable outdoor living. This property stands as the flagship of the project, intended for buyers seeking maximum comfort, privacy, and a fully finished, ready-to-use home.
…By Annonceur International


Villa Poreč offers an immersive experience of privacy and comfort on the quiet edge of a village near the Adriatic. This villa in Poreč provides 356 m² of contemporary living space, crafted in 2018 with natural materials, clean lines, and exceptional attention to modern technical detail. Four spacious bedrooms each enjoy an en-suite bathroom, complemented by an additional guest toilet, while the open-plan living area flows gracefully into a fully equipped kitchen. Intimate moments unfold in a wellness corner featuring a sauna and jacuzzi, blending seamlessly with daily rhythms and rituals.Outdoors, the villa’s 1983 m² plot reveals a heated swimming pool using advanced pool technology, an outdoor kitchen with a built-in grill situated under a pergola, and a summer lounge shaded and softly illuminated by ambient garden lighting. The Mediterranean-inspired garden—anchored by olive trees and aromatic herbs—benefits from an automatic irrigation system that ensures lasting vibrancy with minimal intervention.Additional features include a garage, covered parking, video surveillance, an alarm, and underfloor heating with fan coil units, alongside the warmth of a wood-burning option. The location ensures quick access to the sea, as well as Poreč’s urban amenities, allowing for both seclusion and connection. For those seeking a luxury villa for sale in Poreč with genuine privacy and quality, this residence stands as a rare proposition for year-round living or elegant holiday retreat.
…By Annonceur International


Kaiser Immobilien offers for sale two modern duplex villas located in an excellent location in the immediate vicinity of Poreč - ideal for living, investment or tourism. They are located just a few minutes drive from the city center, in a quiet city outskirts, but also close to all important amenities - roads, restaurants and apartment complexes. The villas are sold as a set as two houses connected into a whole. Layout and purpose options: The villas are basically designed as spacious family houses, but thanks to the functional floor plan they can easily be converted into a residential building with a total of six luxury apartments or flats for rent. Each villa could have three separate residential units, which represents excellent potential for tourist rent. The apartments on the second floor offer a beautiful view of the sea. Additional options: Due to the position and spatial organization, the courtyard of one villa offers the possibility of opening a restaurant or other catering facility, which makes this property even more attractive for business investments. Location: This location is particularly valuable because it is the last construction zone in that area, which further increases its attractiveness and long-term value. The villas are ideal for: - family life in a peaceful and urbanized environment, - a secure investment in the tourist industry, - or a combination of private and business space. A unique opportunity to purchase two duplex villas in an excellent location - with great potential for tourist rental, business projects or a comfortable life near Poreč. Dear clients, it is possible to view the property only with a signed brokerage contract, which is the basis for further actions related to the purchase and sale and the collection of commission, all in accordance with the Real Estate Brokerage Act. The KAISER IMMOBILIEN agency, as an authorized real estate broker, charges a brokerage fee of 3% + VAT from the buyer and seller for the brokerage service at the time of concluding the Preliminary Agreement or Purchase Agreement. Phone: 00385923782803 Email address: [email protected]. Seller: Ivana Gašparini.ID CODE: 113-280
…By Annonceur International


This modern single-storey villa is located in a peaceful setting just 10 minutes from Poreč, offering a combination of functional layout, premium equipment, and a prime first-row position. The villa provides 234 m² of living space on a 783 m² plot, featuring unobstructed sea views across olive groves and ensured long-term privacy. Designed as a single-level home, it offers a practical and comfortable layout. The open-plan living area connects the living room, kitchen, and dining space, with direct access to the terrace and a 38 m² heated swimming pool. The property includes four bedrooms, each with its own en-suite bathroom, as well as an additional guest toilet. It is fully furnished and equipped with premium brands, including underfloor heating via heat pump, Samsung WindFree air conditioning, and a smart home system (Loxone). The villa is move-in ready and suitable for both private use and investment.
…By Annonceur International


In a quiet village near Vrsar, just 5 km from the sea and the town center, there is a villa with a total living area of 203 m² on a plot of 3,790 m². The property consists of three floors: basement, ground floor and first floor. The ground floor consists of an open space that combines the living room, kitchen and dining room, with direct access to the covered terrace and pool. On this floor there is also one bedroom with its own bathroom and an additional guest toilet. On the first floor there are three bedrooms, each with its own bathroom and access to the terrace. The rooms and terraces offer views of the sea and the surrounding nature. The basement is intended for recreation and additional facilities and includes an entertainment area with billiards, as well as technical rooms that include a boiler room and storage room. The garden is landscaped and maintained, and the central part consists of a heated 40 m² swimming pool with a sunbathing area. Next to the pool is a covered summer kitchen with a dining and socializing area. Additional amenities include a private tennis court of approximately 800 m² and an outdoor fitness area. The plot is completely fenced and decorated with Mediterranean plants with an automatic irrigation system. Parking for several vehicles is also provided. The villa is sold fully furnished and equipped. The equipment includes underfloor heating via a heat pump, air conditioning in all rooms and a solar system for hot water preparation. Thanks to the spacious plot, amenities and good transport connections, the property is suitable for private use, but also for tourist rental.
…By Annonceur International
'%20stroke='%23DDAA3A'%20stroke-width='1.909'%20stroke-linecap='square'%20stroke-linejoin='bevel'/%3e%3c/svg%3e)
Receive by email any new listing that may match your search criteria
Your criteria :
By validating this form, you accept the general conditions of use of Le Figaro Properties.