

luxury houses for sale Atotonilco el Alto, Mexico


Farmhouse with garden Atotonilco el Alto (Mexico)
The tequila company has a production capacity per day of 8 to 10 thousand liters of tequila at 55% Alc. Vol.Total mts area: 111,000 m2The boundary of the land is fenced with perimeter mesh and brick fence.Distillery satellite address and location building surface, zoned, drawing or plan.Merchandise and pineapples / inventory reception area:Furnace area / inventory: 2 furnaces for 60 tons. Masonry. There are also 3 autoclaves of 25 tons each.Grinding area / inventory: 5 20-inch grinders eachFermentation area / inventory: 20 stainless steel vats, 25,000 liters eachDistillation area / inventory: 7 stills of 5,000 liters each 2 cooling towers.Warehouse or Packaging / Inventory Area: Packaging line of 2,000 bottles per hour.Packing / Inventory Area: 3 warehouses35 stainless steel tanks of different capacities to store product.Light substation 150 kv Electric current 110/120Certification of the 3 deep wells of 100 meters each and elevated tanks to store water.Monthly production in liters of tequila or finished product: 200,000 liters based on 55%Ventilated and enclosed garbage areaAnti-slip tile flooring in production areas for certificationsAugust 20212 Reverse osmosis system equipmentHydraulic installationBoiler area: 2 Boilers 200 and 300 Hp2 Fuel Oil Storage Tanks of 70,000 Liters Production Area / Inventory:7 Stainless steel stills of 5,000 eachCapacitor banks in load centersMain warehouse and inventory:Lab & Inventory Area: Complete with gas cameraman functional office areaCellar area Surface area and inventory: 1,500 American oak barrels Parking areaGeneral Warehouse Area Inventory Areagreen areasLoading and unloading area for heavy trucks: 75 ton scale and 1 forkliftGuard House AreaRegular and Regular Permits:Packaging Permits100% agave CRT ruling permitPermits for the boiler before the Secretary of Labor nom 514: Yes Export permitsLocal State Operating PermitsExport CertificatesNOM certification and 5 marksWithin the same property there is 1 hectare of agave and 8 hectares of avocado of 7 and 8 years of age in production.It also has a country house with 5 bedrooms, terrace, etc.
…By Annonceur International
26 listings near Atotonilco el Alto


Farmhouse La Capilla del Refugio (Mexico)
Rancho Sabinal del Arroyo – Exclusive property with abundant water, centuries-old trees, and exceptional privacy Rancho Sabinal del Arroyo is a one-of-a-kind property located just 25 km from Guadalajara, near La Capilla del Refugio in Ixtlahuacán de los Membrillos. Its greatest value lies in its extraordinary natural setting, year-round water abundance, and fully wooded landscape. The property comprises 11.3 titled hectares ; however, as it is surrounded by federal land, the usable area extends to approximately 14 hectares . This condition ensures enhanced privacy, natural protection, and an open perimeter free of surrounding construction. Three sides of the ranch are bordered by the Arroyo de los Sabinos , while one side adjoins a diversion canal from the Atequiza Canal . This setting allows the meadows to remain green most of the year and guarantees a constant water supply, making the ranch ideal for retreat projects, light agricultural use, tourism, or long-term investment. Vegetation is one of its most remarkable features: approximately 3,000 trees grow throughout the property. Highlights include centuries-old Montezuma cypresses (ahuehuetes) , estimated to be between 300 and 400 years old , with trunk circumferences exceeding 10 meters in some specimens. Willows, ash trees, mulberries, and tipu trees are also present; the latter bloom in spring, covering the landscape in a distinctive yellow hue. The main house is situated on a natural island surrounded by two lagoons . Its architecture draws inspiration from 17th- and 18th-century traditional constructions , featuring deep stone foundations and high-quality finishes. The immediate surroundings offer generous shade, water reflections, and an atmosphere of exceptional tranquility. At the entrance of the ranch stands a stone tower , accessed via a vehicular bridge—the only automobile access point to the property. This area includes a circular bench seating approximately 20 people , set beneath dense tree cover alongside the stream. The ranch also features a stable complex , including a storage area, stables, a tack room, and additional structures that support the property’s functionality. Hydraulic infrastructure is a key asset and includes: Gravity-fed irrigation throughout the entire property Four stone dams to regulate water levels A 3-meter-high levee , covered with trees, protecting the land during potential overflow from the diversion canal Meadows of African Star grass , which remain green most of the year and turn a golden hue during frost season A red tezontle road runs parallel to the stream across the property, built with layers of stone, gravel, and fine aggregate. This road enhances internal circulation while allowing enjoyment of the surrounding landscape. Rancho Sabinal del Arroyo is ideal for those seeking: A natural setting of high ecological value A retirement, tourism, or eco-development project A private investment with rare and hard-to-find characteristics in the region A secure, private environment surrounded by water and mature woodland An extraordinary property, ready for multiple uses, distinguished by a natural environment unlike any other in the area.
…By Guadalajara Sotheby's International Realty


Farmhouse La Cañada (Mexico)
Rancho El Divisadero, An equestrian sanctuary. Price improvement from $37,000,000 to $29,900,000 MXN. There are properties that are meant to be lived differently. Rancho El Divisadero is not just a stretch of land — it’s a refuge where time slows down, where days are measured by light, fresh air, and the sound of horses. Located in the heart of La Cañada, Ixtlahuacán de los Membrillos , just minutes from Chapala, this 7-hectare ranch blends nature, architecture, and functionality in perfect harmony. Its main residence , all on one level, was designed to live in connection with the surroundings. Every window frames the agave landscape; every corner invites calm. Created for those who enjoy the equestrian lifestyle, the ranch offers: Spacious, well-equipped stables — ideal for training or boarding. 1 hectare of lemon trees in production and avocado trees with commercial value. Automated irrigation systems and efficient water management. Scenic trails and a nearby waterfall — perfect for horseback riding or simply breathing in nature. Its location, natural beauty, and productive potential make it a property with soul and purpose — a space that can serve as both a peaceful home and an investment in authentic experiences. Today, with its new price, Rancho El Divisadero stands as a unique opportunity for those seeking a different lifestyle — one that balances nature, comfort, and freedom. It’s the kind of place where every sunrise moves to the rhythm of the countryside, and every sunset reminds you why it’s worth living here.
…By Guadalajara Sotheby's International Realty


Property Ajijic (Mexico)
Historic Hacienda with Private Chapel in Ajijic Discover a truly unique property in the heart of Ajijic, with majestic views of the imposing Lake Chapala. This spectacular hacienda combines history, elegance, and great investment potential in a privileged natural setting. Key Features: • 10 spacious bedrooms • 6 full bathrooms and 1 half bath • Private chapel on the property • Heated pool with solar panel system • Beautiful gardens and open spaces • Unparalleled panoramic views of the lake Ideal for a boutique hotel, event center, tourism development, or luxury residence. A property with character, privacy, and enormous appreciation potential. A true gem for investors seeking exclusivity and high return potential. Schedule your visit and discover this magnificent hacienda
…By Guadalajara Sotheby's International Realty


House with terrace Mazamitla (Mexico)
Luxury investment in the forest: for business or personal use.Are you looking for an exclusive property with high profitability? This cabin is ideal for vacation rentals or as a family retreat. Surrounded by nature, with elevator, game room, gym and luxury finishes.A unique opportunity in Mazamitla!Beautiful private cabin with spacious, modern and functional design.Located just 2.5 km from the main square.2,116.78 m² Land442.00 m² of ConstructionBuilt in 2014, impeccable condition6 Bedrooms | 6 Full Bathrooms | 3 Half BathroomsElevator | Game Room | GymParking for 4 or more carsFully fenced, with electric gate*DESCRIPTION OF THE DISTRIBUTION:*Cabin with capacity for 10 to 14 people. *Upper Floor:*▪ Room 1: King bed, sofa bed, full bathroom, TV and closet▪ Bedroom 2: King bed, full bathroom, TV and closet▪ Equipped gym▪ Terrace overlooking the forest*Ground Floor:*▪ Bedroom 3: King Bed, Full Bathroom, TV & Closet▪ Room 4: Double bed, full bathroom, TV and closet▪ Living room with fireplace and screen with Sky▪ Fully equipped integral kitchen▪ Dining room with panoramic view▪ Half bath▪ Elevator*Lower Floor:* (Basement / Games Room)▪ Room 5 tapanco: Queen + Double bed, full bathroom▪ Games room: billiards, table tennis, foosball, bar and cinema▪ 2 half bathrooms (men and women) *Exterior:*▪ Covered terrace with grill▪ Large garden surrounded by forest▪ Wooden house for children▪ Ample parking▪ Room 6 with laundry area and tool room▪ Flagstone paths and sidewalks▪ Cobbled accesses and electric gate with private access▪ Fully fenced with ironwork *Finishes and equipment*▪ Pine stave in rooms▪ Luxury integral kitchen (oven, refrigerator, microwave, electric stove)▪ Porcelain tiles in bathrooms▪ Wooden roof with red tile▪ Filtrasol Lenses 6 mm▪ Flagstone and stamped concrete paths▪ Garden irrigation system▪ Tool room and washing area▪ 100kg stationary gas tank *Best for:*▪ High Return Investment as a Vacation Rental Property▪ Luxury Family Rest House▪ Eco-friendly project with total privacy *Strategic location*Private and wooded area, with quick access to Conalep and the town center.▪ Just 2 km from the OXXO and petrol station▪ 2.5 km from Mazamitla's main square▪ Access by road to Conalep (private and wooded area)22,000,000 pesos*Note:* Sold with fitted kitchen, gym, lift, built-in furniture and bar; It does not include personal items or loose decoration.Investing in Mazamitla Jalisco is securing your future in a natural paradise.We have more properties for SALE, and if we don't, we will get it for you._Precios subject to change without prior aviso._
…By Annonceur International


Property Guadalajara (Mexico)
With a plot of 525m2, this two-story mansion offers a unique opportunity in the real estate market. With a solid construction of 571m2, this property is ideal for those looking for space for an art gallery, boutique hotel, restaurant, or even to venture into the Airbnb market. On the upper floor, there are 6 spacious rooms, providing privacy and comfort. It features a terrace perfect for relaxation or private events. The ground floor has 3 full bathrooms and an additional 14 rooms. These latter ones offer unparalleled potential for customization. A central courtyard serves as the heart of the house, perfect for creating unforgettable experiences. A backyard with trees and washrooms complements the functionality of the ground floor, providing additional spaces for outdoor activities and essential services. The architectural design promotes fluidity between spaces, creating a sense of openness and spaciousness. With a spacious plot, this property offers potential for future expansions or customizations according to the new owner's needs, fitting perfectly into a variety of entrepreneurial visions. It is not just a home but also a blank canvas to turn your business ambitions into reality. Don't miss the opportunity to own this architectural gem that combines versatility and commercial potential in a unique location!
…By Guadalajara Sotheby's International Realty


House with terrace Guadalajara (Mexico)
Located in the vibrant Colonia Moderna, this house boasts 750 square meters of construction on a 500-square-meter lot, offering ideal spaces for both living and business. It is conveniently situated near main avenues and fast-access roads. The house features Mexican-style architecture and finishes with contemporary details. The living area is open and complemented by a ceiling design that allows natural light to flow in. It has a spacious terrace that invites you to enjoy nature with all the comforts. The property includes 7 bedrooms, 3 full bathrooms, 5 half-bathrooms, and 1 parking space. Key Features: Spacious areas with unique Mexican architectural details Carved wood finishes Designer floors with geometric patterns Interior garden with mature vegetation Excellent lighting
…By Guadalajara Sotheby's International Realty


House La Manzanilla de la Paz (Mexico)
*]:pointer-events-auto [content-visibility:auto] supports-[content-visibility:auto]:[contain-intrinsic-size:auto_100lvh] scroll-mt-[calc(var(--header-height)+min(200px,max(70px,20svh)))]" tabindex="-1" dir="auto" data-turn-id="request-WEB:1f1f9989-6374-40b9-af29-22cb8345dc7e-1" data-testid="conversation-turn-4" data-scroll-anchor="true" data-turn="assistant"> Rancho La Soberana, Private Reserve Live in nature. Invest in real value. In the majestic Sierra del Tigre, at an altitude of 2,200 meters, lies a unique property that blends contemporary comfort with environmental conservation. A space designed for those who choose a life in harmony without giving up luxury or solid long-term value. This 5.2-hectare private estate offers a forest setting with active reforestation and rich biodiversity of oaks, pines, and native flora. Approximately 1.5 hectares are developed with high-end residential and recreational infrastructure. Luxury Self-Sustaining Contemporary Home Designed by renowned architect Michel Lewis, a specialist in ecological adobe construction, fully equipped with imported finishes and eco-friendly details. • Over 265 m² of main construction plus a 90+ m² basement with full bathroom • 3 bedrooms, including a master suite with ensuite bathroom and walk-in closet • High-end kitchen with premium appliances (Wolf, GE Monogram) • 5.5 bathrooms in total, including indoor and outdoor • Natural cross-ventilation, high ceilings, and open views from every room • Internet, satellite TV, and excellent cell signal • Handcrafted finishes in stone, wood, glass, and clay—creating a livable work of art 100% Self-Sufficient Energy and Water High-performance solar system with batteries and backup generator. Water is supplied through rainwater harvesting and an authorized deep well, with storage capacity exceeding 200,000 liters, plus a drip-irrigation system. Eco-friendly wastewater separation and treatment ensure a complete environmental cycle. Recreation and Nature Areas • Panoramic terraces with grills and wood-fired oven • Decorative pond with over 250 fish • Fire pit area under the starry sky • Trails, stone walkways, and “The Park” for gatherings and family activities More than 200 fruit trees, greenhouses, and 1,600 m² of cultivated area—a truly productive oasis. Complementary Infrastructure • Large 352 m² warehouse, electrified and prepared for a bathroom • Chicken coop and fenced pens for self-sustenance • Clearly marked property boundaries, allowing free movement of wildlife A Smart Investment for an Extraordinary Life La Soberana, Private Reserve offers real long-term value, fresh air, silence, and privacy. A secure refuge where every sunrise and sunset frames the Colima Volcano and Snow-Capped Mountain—reminders that you are living the dream many only imagine. This is the moment to secure a legacy you can enjoy from day one. La Soberana, Private Reserve A little piece of heaven made real.
…By Guadalajara Sotheby's International Realty


House Guadalajara (Mexico)
Located in the heart of the renowned Colonia Americana, this excellent property stands out and is perfectly suited for offices. It features 4 private offices, a reception area, a boardroom, shared workspace, 5 half bathrooms, kitchen, a garage for 3 cars, and storage space, among other areas easily adaptable to any business. The offices benefit from excellent natural light and a pleasant interior garden, creating a warm and friendly environment ideal for productivity within the spacious workspaces, with a total construction area of 385 square meters. The proximity to bike paths and public transportation, combined with the presence of 18 solar panels on the building, lays the foundation for the creation of fully sustainable offices with minimal investment.
…By Guadalajara Sotheby's International Realty


Villa with terrace San Luis Soyatlán (Mexico)
If you are thinking about acquiring a property on the shores of Lake Chapala, have you heard of San Luis Soyatlán in Tuxcueca ? It’s a small town known as a gourmet tourist spot. Very peaceful and with all the services you need. Here we have an excellent investment opportunity, just a few meters from the boardwalk on Lake Chapala. The property has 1,585 m² of land and 665 m² of construction , mostly on a single level, with a large garden. Ideal for a boutique hotel, spa, restaurant, therapy clinic, co-ownership with timeshare, or even a residential tower of up to 4 levels. Contact us to see it! Main Building Living room Kitchen 4 bedrooms (2 with en-suite bathrooms) 3 bathrooms Terrace Interior patio Secondary Building 2 bedrooms with bathrooms (one with spa) 1 study or office Laundry room Rooftop with lake view Half bathroom Terrace Amenities Garden Orchard Private water well Parking
…By Guadalajara Sotheby's International Realty


House with terrace Las Cañadas (Mexico)
Nestled in the exclusive area of Las Cañadas, this Mediterranean-inspired neoclassical residence combines elegance, spaciousness, and an unparalleled natural setting. From the main entrance, a generously proportioned foyer leads to a majestic living room, where fine parquet flooring and marble details enhance the Italian style that runs throughout the house. The main residence offers seven spacious bedrooms, each designed to provide privacy and comfort, along with eleven full bathrooms that stand out for their functionality and aesthetic care. In the private area, a Jacuzzi awaits, while the outdoor spaces invite relaxation and socializing: a swimming pool and a second Jacuzzi are surrounded by spectacular terraces that serve as true vantage points. One of these terraces offers a panoramic view of much of Las Cañadas, framed by the surrounding hills, creating a natural spectacle that changes daily. The parking area, designed for maximum convenience, accommodates more than thirty vehicles, giving the property a unique and practical character. As a complement, there is a fully independent guest house with three spacious bedrooms, a living room, foyer, dining area, and its own kitchen. Ascending to the private area, a grand piano accompanies the space, adding a touch of distinction and artistry. The garden is another standout feature. With a design that evokes Italian villas, it extends toward the ravine and connects with a breathtaking feature: a natural rainwater waterfall flowing within the property. In this harmonious integration with the surroundings, stone belts have been incorporated along the ravine, which, together with lateral reinforcements, provide stability and a high-style architectural signature. This property is more than a house: it is a sanctuary of spaciousness, harmony, and exclusivity, conceived for those who seek a life surrounded by nature, timeless design, and a unique setting in Las Cañadas.
…By Guadalajara Sotheby's International Realty


House Zapopan (Mexico)
Some homes are purchased. Others become a way of life. Casa Pausa y Tierra is an exceptional residence in Las Cañadas, set within a private, secure community surrounded by nature and overlooking the golf course, with direct access to it. Here, architecture, privacy, generous proportions, and the natural surroundings come together to create a lifestyle that is both refined and deeply connected to its setting. Built in 2020 and designed to be enjoyed from day one, the home is completely move-in ready, with no renovations or updates required. Simply arrive, settle in, and make it your own. Set on 1,891 m² of land with 625 m² of construction , the property offers a rare sense of scale and privacy. The home is laid out almost entirely on one level, creating an exceptionally comfortable and effortless flow throughout the living spaces. The main living areas open directly onto the garden, terrace, heated pool, and golf course, creating a seamless connection between indoor and outdoor living. Natural light, lush greenery, and carefully selected materials bring warmth, serenity, and sophistication to every space. One of the home’s defining architectural features is its rammed-earth walls , which add texture, authenticity, and a distinctive sense of place while strengthening the connection between the architecture and the surrounding landscape. The private quarters include three bedrooms , each designed with comfort, privacy, and relaxation in mind. Outside, the heated pool, terrace, and beautifully landscaped garden provide the perfect setting for entertaining, spending time with family and friends, enjoying the climate, or simply taking in the peaceful views of the golf course. What truly sets Casa Pausa y Tierra apart, however, is the lifestyle that comes with its location. Living in Las Cañadas means being part of a private, secure community surrounded by green spaces, where nature, recreation, sports, and social life are all part of everyday living. Las Cañadas Country Club adds another dimension to this experience, offering a wide range of amenities and spaces designed for sports, family time, leisure, and social gatherings—all within the community. With the golf course directly in front of the property and access to it, the outdoors becomes a natural extension of the home. The Country Club and its amenities further enhance the experience, offering the convenience of having recreation, sports, and social activities close at hand while still enjoying the privacy and tranquility of the residence. The location also offers easy access to the German School of Guadalajara , one of the area’s most established and highly regarded educational institutions, making Las Cañadas an especially appealing setting for those looking to combine nature, security, education, recreation, and an exceptional quality of life. Casa Pausa y Tierra brings all of these elements together without compromising what matters most: a home with a strong architectural identity, generous spaces, a thoughtful layout, and a natural connection to its surroundings. A move-in-ready residence for those looking for more than a beautiful home—a place where architecture, nature, comfort, and an extraordinary lifestyle come together every day. Property Features • 1,891 m² lot • 625 m² construction • 3 bedrooms • 4 full bathrooms + 2 half bathrooms • 6-car parking • Heated swimming pool • Terrace • Landscaped garden with irrigation system • Custom-designed kitchen • Air conditioning and heating • Cistern • Private gated community with 24/7 security • Directly overlooking the golf course • Direct golf course access • Access to Las Cañadas Country Club and its amenities • Primarily single-level layout • Private, closed street • Built in 2020 • Move-in ready | No renovations or updates required MXN $39,500,000
…By Guadalajara Sotheby's International Realty


House with garden and terrace Colinas de San Javier (Mexico)
*]:pointer-events-auto scroll-mt-[calc(var(--header-height)+min(200px,max(70px,20svh)))]" tabindex="-1" dir="auto" data-turn-id="request-WEB:a480b370-38c0-41fd-8002-06489d84da76-1" data-testid="conversation-turn-4" data-scroll-anchor="true" data-turn="assistant"> Located in a high-end residential setting, this distinguished property offers security, privacy, and strong value appreciation—hallmark characteristics of the lifestyle defined by Sotheby’s International Realty. Set on a 669 m² lot with 484 m² of construction, the residence unfolds over two levels plus a roof garden, seamlessly integrating spacious, functional, and thoughtfully designed areas. The property features five bedrooms, 4.5 bathrooms, and four parking spaces, providing comfort and elegance for both everyday living and social entertaining. A residence that represents an exceptional legacy investment in a prime, well-established location.
…By Guadalajara Sotheby's International Realty


House with pool and garden Zapopan (Mexico)
Exclusive Property of 11,365 m² | Luxury Spaces and Total Comfort Discover this majestic property that redefines the concept of exclusivity and well-being. With 11,365 m² of land, this residence offers a unique experience, surrounded by nature and designed for relaxation, gathering, and luxury. Private pool : Ideal for enjoying unforgettable moments in a peaceful setting, in harmony with nature. Fully equipped terrace : The perfect space for social events, family gatherings, or simply relaxing outdoors in total comfort. Independent restroom area for men and women , designed to offer privacy. Private sauna : An oasis of relaxation within your own home. Every corner has been carefully designed to provide comfort, style, and privacy. Whether as a vacation home, permanent residence, or investment, this property has the potential to become a true personal sanctuary. Space for events and activities: The property includes a garden of approximately 450 m², designed as a multipurpose court that can easily be transformed into an outdoor event space. Capacity to host events of up to 300 guests, making it an excellent choice for private celebrations, corporate retreats, or exclusive experiences. Main House Located at the far end of the property for greater privacy, the residence features: 4 spacious bedrooms, each with a full bathroom. Master suite with walk-in closet and a luxurious jacuzzi. Elegant living and dining room with excellent natural lighting. Spacious and modern kitchen. This property is perfect both for residential use and for boutique projects, wellness retreats, or luxury rentals for private events.
…By Guadalajara Sotheby's International Realty


House Zapopan (Mexico)
Positioned on a quiet corner in Guadalajarita, Zapopan, directly across from a serene tree-lined park, this property is a true architectural gem with Mexican colonial character. Built in 2000, it showcases thoughtful design elements and a warm, inviting atmosphere. Spanning 300 m² of construction on a 145 m² lot, the main residence features four bedrooms—including a primary suite with private balcony and air conditioning—plus a compact home office, two full bathrooms, and one half bath. The living room, dining area, and kitchen flow seamlessly, complemented by a cozy TV room and an outdoor terrace designed for comfortable living. Unique features include wood flooring on the ground level, a private elevator, an automatic wooden gate, and a two-car garage with a sliding tempered glass roof. The property is secured with an electric perimeter fence, combining convenience with peace of mind. An independent 100 m² apartment enhances the value of the estate, offering two bedrooms, two full bathrooms, a living area, kitchen with dining space, and laundry room—ideal for guests or extended living. Its privileged location across from a welcoming park and its refined architectural character make this a distinctive and remarkable property within the urban landscape.
…By Guadalajara Sotheby's International Realty


House with terrace Zapopan (Mexico)
4-bedroom, 3-bathroom residence in Ciudad de los Niños neighborhood, the street is peaceful but very close to important access roads such as Av. Guadalupe and Parque Juan Diego. This property offers an exceptional lifestyle with spacious areas, 4 parking spaces, and a beautiful patio. Enjoy moments of relaxation on the terrace with a bar, perfect for entertainment. The interior design features elegant details. The garden adds a touch of serenity to the environment. Strategically located close to services, schools, and recreational areas. A unique opportunity to live in harmony and comfort.
…By Guadalajara Sotheby's International Realty


House Zapopan (Mexico)
Located in one of the city’s most pleasant and well-established neighborhoods, this residence in Prados Tepeyac stands out for its corner location, providing excellent natural light, cross ventilation, and enhanced privacy. The property is developed over two levels and offers 433 m² of construction on a 272 m² lot . It was remodeled three years ago, with updated bathrooms and select flooring, preserving the home’s character while presenting a more contemporary aesthetic. The ground floor features spacious and functional living areas, including a home office, storage room, and a generous terrace , ideal for social gatherings or everyday enjoyment. The upper level houses three bedrooms , as well as a service room and laundry area , seamlessly integrated for efficient household operation. An excellent opportunity to live or invest in a high-demand area, with convenient access to major roads, services, and retail destinations.
…By Guadalajara Sotheby's International Realty


House with garden and terrace Zapopan (Mexico)
There are new homes… and there are homes with history. In one of the most established areas of Zapopan, within the Santa Isabel gated community, this residence offers something that is increasingly hard to find today: land, privacy, and architecture with presence. Just minutes from Andares, hospitals, and the best the city has to offer—yet set within a शांत, tree-lined environment—this property sits at that exact point where location is everything. Built on an 878 m² lot, the home unfolds across multiple levels, creating a dynamic layout, separation of spaces, and open views toward the garden and the Andares area. Its social areas have a natural connection to the terrace and outdoors, creating an ideal setting for entertaining, gathering, and enjoying. The kitchen, spacious and functional, maintains a generous layout that is difficult to replicate today. The bedrooms, each with a full bathroom, offer privacy and ample space, while the primary bedroom opens up to a clear view of the area’s skyline. Beyond its style, this is a property for someone who recognizes value where others see transformation: a solid, well-built home with the perfect potential to be updated and turned into a contemporary residence—without sacrificing space or location. 24/7 security, 5 parking spaces, and a layout that can adapt to new ways of living.
…By Guadalajara Sotheby's International Realty


House with terrace Zapopan (Mexico)
Elegant Contemporary Rustic Style Residence in Jardines de la Patria A home in the prestigious neighborhood of Jardines de la Patria, Zapopan. With an architectural design that combines the warmth of rustic style with contemporary touches, this property offers a welcoming and functional environment for the whole family. Highlighted Features: Three spacious bedrooms with full bathrooms, the primary one featuring a walk-in closet and a whirlpool tub, ensuring comfort and privacy for each family member. An independent service room along with a service area for added convenience. An ideal study for working from home, studying, or converting it into a fourth bedroom on the ground floor as needed. A garden that provides a haven of tranquility and a space to enjoy the outdoors in the comfort of your home. A bar with a perfect space for entertainment and creating special moments with your loved ones. Living room and TV room, two separate areas for relaxing, watching television, or enjoying quality time in a pleasant atmosphere. A modern, fully equipped kitchen with elegant finishes and high-quality appliances, a dream for any chef. A spacious dining room that is bright and roomy, perfect for family dinners and gatherings with friends. A two-car garage, spacious and secure, with an electric gate that protects your vehicles. Its location in Jardines de la Patria is highly desirable, with access to shops, restaurants, parks, and top-notch schools. Don't miss the opportunity to make this house your home. Contact us today to schedule a visit and learn more about this wonderful property in Zapopan!
…By Guadalajara Sotheby's International Realty


House with terrace Zapopan (Mexico)
Located within the gated community of Alameda, on Paseo Royal Country, this residence offers privacy, security, and a prime location just five minutes from the Andares area. The community features a swimming pool, tennis court, and clubhouse, all within a well-established, family-friendly residential environment. With a contemporary colonial style, the property offers an appealing blend of luxury and tradition. Its social areas include a living room, dining room, and a spacious kitchen with a breakfast nook and large windows that provide abundant natural light. The interiors incorporate high-end details such as a combination of wood and marble flooring, along with fine mahogany carpentry accents that add character and warmth. The home also includes a covered garage for two cars, plus additional space for two more vehicles outside. The private area features three spacious bedrooms, each with a full bathroom and walk-in closet. The primary bedroom stands out for its size and comfort, while one of the secondary bedrooms also includes a jacuzzi. This level is complemented by a cozy TV room and a study, ideal for family living. On the lower level is the home’s main entertainment space: a large game room with a bar and wine cellar that flows naturally into the terrace and garden, creating the perfect setting for hosting guests, celebrating, and enjoying long gatherings in an atmosphere of comfort and privacy.
…By Guadalajara Sotheby's International Realty


House Zapopan (Mexico)
Ven y conoce Tunueva casa en puerta de Hierro, un condominio de alta plusvalía en Zapopan, el condominio Asturias cuenta con seguridad y un ambiente de tranquilidad. Características de la propiedad: 459 m2 de terreno. 377 m2 de construcción. Planta baja: -Ingreso directo al recibidor el cual cuenta con medio baño y closet de abrigos. -Acceso a la cocina, cuenta con cocina integral, lavavajillas integrado, amplias alacenas, barra desayunadora, mini cava y acceso al área de servicio. Por la cocina también puede accederse al antecomedor y a la terraza. -Comedor amplio con espacio hasta para mesa de 10 personas -Sala con doble altura y excelente iluminación gracias a sus amplios ventanales. -Terraza jardín. Planta alta: Distribuidor con librero empotrado. -3 recámaras todas con baño completo. Principal con tina y walking clóset. Secundaria con baño completo walking clóset y vista a calle. Secundaria con tina vista a jardín. -Estacionamiento para 4 autos, 2 de ellos techados. -Patio de lavado con espacio para lavadora y secadora en área techada, boiler de depósito. -Cuarto de servicio con vista a calle, baño completo y entrada independiente. En el patio de servicio esta una escalera marinera que lleva a azotea. Las ventanas tienen película de protección para protección de calor. La casa cuenta con alarma. El mantenimiento mensual incluye seguridad general del condominio, seguridad extra al ingreso al coto. Hay una pequeña plaza con diversos servicios como oxxo a una cuadra del coto. Cuenta con una excelente ubicación y conectividad como: Centros comerciales: Andares y The Landmark Guadalajara. Restaurantes: Campomar, Grazianos, Cuerno, Cristina, La Madalena, Señora Tanaka, entre otros. La zona concentra los edificios corporativos más modernos de la ciudad, convirtiéndola en un hub de negocios estratégico para directivos y emprendedores. *Se aceptan todas las formas de pago y créditos. *Propiedad en libertad de gravamen. *Anuncio vigente. *En operaciones de crédito el precio total se determinará conforme a los montos variables de conceptos de crédito y gastos notariales. KW Grand , Evolución inmobiliaria de occidente SAPI de C.V. Plaza D-Lucca; Av. Santa Margarita 4099 Local C-26, Valle Real, Zapopan, CP- 45138 , Tel : 331580-9999 , [email protected] Horario de atención: Lu-Vi 8:30 am – 6:30 pm, Sab. 9:00 am – 1:00 pm. Quejas y sugerencias al : [email protected] . No de registro del contrato : 8341-2023. Aviso de privacidad : https://www.kwmexico.mx/privacypolicy CC/ 5
…By Annonceur International


House Zapopan (Mexico)
In the heart of Campestre Los Pinos, within an intimate and carefully secured setting, these residences present a balance of contemporary design, spaciousness, and privacy. Conceived to offer a bright and open living experience, each space is distinguished by its 3-meter ceilings and large windows that create a natural connection between indoors and outdoors, generating a warm and sophisticated atmosphere. The kitchen, fully equipped and finished with a granite countertop, integrates seamlessly into the social area, creating an ideal environment for both everyday living and entertaining. On the ground floor, a bedroom with a full bathroom adds versatility and comfort. Upstairs, the primary bedroom is defined as a private retreat featuring a walk-in closet and a bathroom with double sinks, while the secondary bedrooms maintain a functional and elegant layout. The rooftop garden, prepared for a BBQ area, becomes the perfect setting to enjoy outdoor gatherings in a მშვიდ and relaxed environment. Located within an exclusive gated enclave of only three residences, with an electric gate and covered parking, these properties represent a discreet, well-located, and thoughtfully designed offering for those who value quality and lifestyle.
…By Guadalajara Sotheby's International Realty


House Zapopan (Mexico)
In the heart of Campestre Los Pinos, within an intimate and carefully secured setting, these residences present a balance of contemporary design, spaciousness, and privacy. Conceived to offer a bright and open living experience, each space is distinguished by its 3-meter ceilings and large windows that create a natural connection between indoors and outdoors, generating a warm and sophisticated atmosphere. The kitchen, fully equipped and finished with a granite countertop, integrates seamlessly into the social area, creating an ideal environment for both everyday living and entertaining. On the ground floor, a bedroom with a full bathroom adds versatility and comfort. Upstairs, the primary bedroom is defined as a private retreat featuring a walk-in closet and a bathroom with double sinks, while the secondary bedrooms maintain a functional and elegant layout. The rooftop garden, prepared for a BBQ area, becomes the perfect setting to enjoy outdoor gatherings in a მშვიდ and relaxed environment. Located within an exclusive gated enclave of only three residences, with an electric gate and covered parking, these properties represent a discreet, well-located, and thoughtfully designed offering for those who value quality and lifestyle.
…By Guadalajara Sotheby's International Realty


House Zapopan (Mexico)
In the heart of Campestre Los Pinos, within an intimate and carefully secured setting, these residences present a balance of contemporary design, spaciousness, and privacy. Conceived to offer a bright and open living experience, each space is distinguished by its 3-meter ceilings and large windows that create a natural connection between indoors and outdoors, generating a warm and sophisticated atmosphere. The kitchen, fully equipped and finished with a granite countertop, integrates seamlessly into the social area, creating an ideal environment for both everyday living and entertaining. On the ground floor, a bedroom with a full bathroom adds versatility and comfort. Upstairs, the primary bedroom is defined as a private retreat featuring a walk-in closet and a bathroom with double sinks, while the secondary bedrooms maintain a functional and elegant layout. The rooftop garden, prepared for a BBQ area, becomes the perfect setting to enjoy outdoor gatherings in a მშვიდ and relaxed environment. Located within an exclusive gated enclave of only three residences, with an electric gate and covered parking, these properties represent a discreet, well-located, and thoughtfully designed offering for those who value quality and lifestyle.
…By Guadalajara Sotheby's International Realty


House with pool Pontevedra (Mexico)
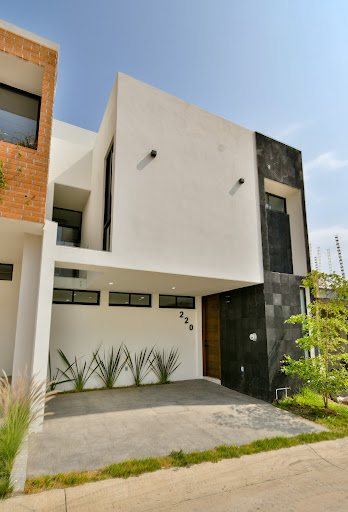
Did you know that North Zapopan is one of the areas with the highest appreciation in the Guadalajara Metropolitan Area? In Coto Pontevedra, Capital Norte , you’ll find this incredible brand-new home, designed to offer comfort, functionality, and style. With 115 m² of land and 179 m² of construction , this property stands out for its excellent layout and spaces thoughtfully designed for the whole family: It features 4 bedrooms , each with its own private bathroom, as well as a spectacular roof garden , perfect for entertaining or relaxing. Layout: Ground Floor Living and dining room with excellent natural light Functional kitchen Garden Guest bathroom Upper Floor Master bedroom with en-suite bathroom and walk-in closet 2 secondary bedrooms, each with its own bathroom and walk-in closet Roof Garden 1 additional bedroom with its own bathroom and walk-in closet Terrace Laundry area Community amenities: Swimming pool Event terrace BBQ area 24/7 security Pre-installation for air conditioning Cistern Additionally, its location is privileged: less than 500 meters away you’ll find a park, hospital, and several shopping centers, making it an excellent option for living or investing. Schedule a visit and discover this property that has it all. Your family will love it!
…By Guadalajara Sotheby's International Realty
'%20stroke='%23DDAA3A'%20stroke-width='1.909'%20stroke-linecap='square'%20stroke-linejoin='bevel'/%3e%3c/svg%3e)
Receive by email any new listing that may match your search criteria
Your criteria :
- For sale
- Atotonilco el Alto, Mexico, +30 km
- Houses
By validating this form, you accept the general conditions of use of Le Figaro Properties.