The agencies at Latina
These agencies offer a selection of luxury properties vente at Latina. Feel free to contact them for personalized assistance.

 English$ USD · m²


In the heart of the Pontine Plain, among the greenery and silence of nature, stands this prestigious residence, which offers a refined atmosphere of privacy and style. The villa of about 1000 square meters, with several buildings and a private park of 2.3 hectares, will be the ideal solution both for private residence and for celebrations, weddings and corporate events. The main villa, on two floors, is surrounded by olive groves and palm trees. The complex includes a large swimming pool with island, a picturesque pond with water lilies, a fitness area, a cellar, professional kitchens and spaces for entertainment: everything is taken care of in the smallest details to ensure maximum comfort and the organization of receptions. Located in a strategic area of Lazio, the villa is close to the sea, just 5 minutes by car, and offers easy connections to Rome. The surrounding landscape, with its green spaces, hills and bodies of water, gives the place an exceptional charm and tranquility. Latina is famous for its fertile land, cultural richness, proximity to the Tyrrhenian coast and developed infrastructures, from farms to sports and school centers. The villa is architecturally designed in classic red brick style. Upstairs there is a large living room, a dining room, a kitchen with access to the garden, a bathroom and four spacious bedrooms, each with a separate bathroom and a picturesque view of the garden. The interiors are furnished with impeccable taste: fine wood essences, marble coverings and elegant color combinations create an atmosphere of comfort and refined luxury. The lower floor consists of an independent apartment with living room, kitchen, bedroom and bathroom, as well as a wellness complex with gym, billiard room and relaxation area. The central jewel of the estate is the spectacular swimming pool with a palm island as a symbolic point of attraction. Around the pool there are large sunbathing areas and shaded corners for outdoor events, wedding ceremonies or pleasant moments of relaxation immersed in nature. On the opposite side of the main villa is a separate building, the banquet hall, designed in the same architectural style as the rest of the estate. The hall can accommodate up to 200 people, ideal for banquets, celebrations and private parties. The interiors are finished with high-quality materials and easily adapt to the format of the event. The adjacent professional kitchen ensures highly efficient organization of any event.
…By Azarov S.r.l. – Agenzia Immobiliare


This exquisite luxury estate, located in the picturesque province of Rome, is surrounded by a lush park with oak and magnolia trees and offers breathtaking views of Lake Albano. The elite complex occupies an area of 3.5 hectares, on which are located centuries-old trees, bonsai cedars, well-kept rose gardens and a fruit orchard of about one hectare with rare feijoa plantations. This green oasis comprises several buildings: the main villa, a welcoming colonial courtyard, two independent annexes, a greenhouse, and an elegant classical-style mansion. The total area of the buildings is approximately 1,600 square meters. This residence, which belonged to actress Mariella Lotti in the 1950s, became a true legend as the country residence of Count Luchino Visconti di Modrone, one of Italy's greatest directors, known for his impeccable taste and aesthetic perfectionism. The Count personally oversaw the impressive restoration, which lasted about five years, pouring all his passion for beauty into it. Thanks to this, the estate is now considered a unique example of architectural taste and exceptional charm. The villa's main gate is made of wrought iron, dates back to the 15th century and was a gift from the Savoy dynasty to the Visconti family. The main villa is 800 m2 and is spread over three levels. The ground floor welcomes guests with a luxurious entrance hall decorated with carved Swiss pine panels. The spacious living room boasts a rare 18th-century majolica fireplace, transported by Count Visconti from one of his former residences. This floor also features two kitchens with access to the garden, two bedrooms with en-suite bathrooms, a dressing room, and a separate suite with a separate entrance. An elegant spiral staircase leads to the first floor, where the master bedroom with ensuite bathroom and fireplace is located, as well as two further bedrooms and two bathrooms. From here you can access a magnificent panoramic terrace with a breathtaking view of the lake and a luxurious winter garden. On the second level there is another bedroom with bathroom and a large terrace overlooking the mountains and the lake.
…By Azarov S.r.l. – Agenzia Immobiliare


Located in Grottaferrata, just minutes from Rome and in the heart of the Castelli Romani, this extraordinary villa is set within a residential context of absolute prestige. Renowned for its lush greenery and exclusive estates, the area offers privacy, tranquility, and sweeping views extending to the Capital. The interiors, defined by a contemporary style with refined material and industrial accents, feature an elegant sitting room with fireplace, an open-plan kitchen, and a bright living area enhanced by a skylight. The sleeping quarters comprise three bedrooms with en suite bathrooms, including a principal suite with walk-in wardrobe. The property, measuring approximately 658 sqm, is surrounded by nearly one hectare of landscaped grounds, thoughtfully designed to enhance the panoramic setting. An infinity pool overlooking Rome, an outdoor entertaining area with fully equipped kitchen, and a private padel court complete spaces conceived for comfort and convivial living. Additional features include guest annexes, covered parking, and service areas, as well as a private study and an exclusive wellness area with indoor pool, gym, and wine cellar. A truly distinguished residence, where design, comfort, and breathtaking views blend in perfect harmony.
…By Italy Sotheby's International Realty


On one of the most prestigious streets in the EUR district, a sophisticated residence was completely renovated in 2020. This villa combines noble aesthetics, contemporary design, and impeccable comfort, creating a space worthy of the most discerning connoisseurs. This three-level property occupies a dominant position on Via Marocco, boasting a sunny southern exposure, surrounded by greenery and offering enchanting views of the gardens. Its historic character blends with innovative technology and thoughtful spatial ergonomics. The haute couture interiors feature only the finest materials: premium porcelain tiles in the living rooms and bathrooms, wide-plank parquet flooring in the relaxation area, a marble staircase, and Schüco windows with impact-resistant glass. The custom-made built-in cabinetry is a masterpiece of Italian carpentry. State-of-the-art engineering systems ensure Class A energy efficiency. Ground floor: an elegant entrance hall, a triple living room with a designer bio-fireplace and panoramic windows leading to the terrace; a state-of-the-art kitchen with top-brand appliances; a separate utility area (laundry, utility room, heated garage with direct access to the house); a private study with its own kitchen and bathroom. Second floor: two magnificent master suites, one with a bathtub and Jacuzzi, the other with a walk-in closet and a spacious bathroom with a double shower. Additional closet/storage space. Basement level: an exclusive studio apartment with a fireplace, open-plan kitchen, and bathroom, opening onto a terrace equipped with a summer kitchen and barbecue area. A separate utility area with independent access. The landscaped garden, created with meticulous attention to detail, is adorned with rare tree species, including a majestic magnolia and a century-old olive tree. The courtyard accommodates several cars, as well as a closed garage for one. Ideal location: The residence combines rare tranquility with a strategic location: within walking distance of major services and convenient access to the park and lake EUR, as well as Corso Laurentina and Corso Cristoforo Colombo. Just a few minutes and you're in the center of Rome. This villa is more than just a home, it's a symbol of prestige and refined style. A private residence where every detail is meticulously crafted.
…By Azarov S.r.l. – Agenzia Immobiliare


In the enchanting green valley of the Agro Romano, among rolling hills, ancient estates, and fragrant cypress trees, where time seems to stand still, stands a magnificent 840 m² villa, a symbol of refined luxury, exquisite taste, and the Italian art of living. Surrounded by a 10,000 m² private park, it is a true oasis of tranquility and privacy, just minutes from the historic center of Rome, a city whose name has become synonymous with timeless beauty and luxury. The villa extends over four levels, captivating with its sophisticated architecture and elegant interior design. A majestic courtyard with symmetrical staircases leads to the main entrance, revealing a magnificent space where every element is designed for pleasure and comfort. On the ground floor, guests are greeted by a luxurious reception area with the atmosphere of a private palace: a spacious living room with a fireplace, a refined study, and an elegant guest bedroom with a private bathroom create a harmonious blend of comfort and sophistication. The upper floors house the sleeping area, consisting of four bright bedrooms and two elegant bathrooms. The panoramic windows offer breathtaking views of the rolling Roman hills and the picturesque surroundings of the Agro Romano, like paintings of nature itself. The basement is the second heart of the home, a perfectly organized space for relaxation and everyday comfort. It includes a welcoming living room with a fireplace and dining area, two fully equipped kitchens, a laundry room, a gym, and utility rooms, all designed with meticulous attention to detail. The villa's exterior is an open-air work of art. Two panoramic terraces offer breathtaking views of the Agro Romano landscape. At the center of the garden is a designer pool with blue mosaic tiles, surrounded by fragrant flowers and greenery: a place where luxury meets nature. A romantic stone staircase descends from an ancient tower covered in emerald green ivy. A luxurious gazebo with an outdoor dining area, an elegant poolside bar, and a barbecue area make the villa the perfect venue for receptions, parties, and intimate moments of relaxation.
…By Azarov S.r.l. – Agenzia Immobiliare
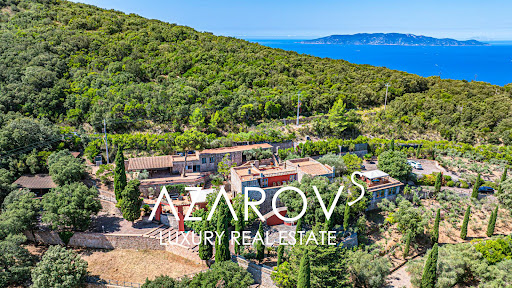


In the picturesque surroundings of Monte Argentario, just a few steps from the sea, a unique architectural masterpiece is for sale - a luxury residence with panoramic terraces, a helipad and a picturesque park of almost 6 hectares. Designed in the late 1980s by the world-famous artist and sculptor Gio Pomodoro, this villa is not just a house, but a true work of art. Combining aesthetics and functionality, it fits harmoniously into the Tuscan landscape and offers stunning views of the sea and the islands of the Tuscan archipelago of Giglio and Giannutri. The main villa, with an area of 716 sq. m, is spread over three levels and impresses with its thoughtful architecture, in which the play of light and shadow transforms the interiors into living decorations. Spacious living rooms with a fireplace, a kitchen with a large pantry, seven bedrooms, seven bathrooms, a gym with a panoramic window and two wine cellars with vaulted ceilings create an atmosphere of exceptional comfort and prestige. The heart of the residence is the sculptural relief Trami del Sole, made by Pomodoro himself and is a valuable example of modern Italian art. The complex also includes a second villa of 236 sq. m with a spacious living room and three bedrooms, as well as a separate building on a hill with panoramic views and two large rooms with bathrooms. All buildings are united by an atmosphere of harmony and refined Tuscan style. The surrounding park is a true oasis. Here you will find vineyards, olive groves, oak forests and fragrant lavender alleys. Panoramic terraces and recreation areas are ideal for contemplating sea views and organizing outdoor receptions. The site provides space for a stable with the possibility of setting up a riding school, and a private helipad provides quick and convenient access to the estate. The project also provides for the construction of a magnificent infinity pool, which will further emphasize the exclusivity of the residence. This villa is a combination of artistic value, architectural uniqueness and absolute comfort. It is ideal for those who dream of complete privacy, surrounded by the beauty of Tuscan nature, without giving up the proximity of the sea and all the benefits of the prestigious Argentario coast.
…By Azarov S.r.l. – Agenzia Immobiliare


In the heart of the Eternal City, just steps from the Colosseum, the Roman Forum, the Baths of Caracalla, and other of Rome's most important monuments, a luxurious 648-square-meter villa is for sale. Situated in one of the capital's most prestigious and leafy neighborhoods, this residence is a true oasis of peace, comfort, and aristocratic well-being, further enhancing its value. During construction, unique archaeological finds from the Roman and Etruscan eras were discovered, which have been carefully integrated into the architecture of the house and the landscape of the park, creating a unique atmosphere of cultural continuity. Built using only premium materials and cutting-edge technology, the villa harmoniously combines luxury, comfort, and elegance. The building is divided into three levels: Ground floor (main): A refined foyer welcomes you into a bright and spacious living room with a fireplace and panoramic windows that open onto the grounds, pool, and relaxation area. Adjacent is an elegant dining room, also with a fireplace and garden access, and a fully equipped kitchen with pantry. On this level are a bathroom and a study with a private bathroom. All bedrooms have access to the adjacent garden. Concealed air conditioning systems, sophisticated heating elements, and refined furniture with antique details lend a distinctive elegance to the space. Second floor: The master bedroom, with access to a terrace, offers views of the park, the pool, and the surviving sections of the ancient Roman Aurelian Walls. Adjacent is a spacious bathroom and a walk-in closet. The bathroom opens onto a balcony, while the second bedroom opens onto a terrace and a small office/dressing room. Each bedroom is equipped with a sound system for background music and relaxation. Basement: The ground floor houses utility rooms, a laundry room connected to the staff quarters, a separate kitchen, and a private entrance, allowing part of the space to be used as a self-contained apartment. There is also a library, a cozy reading room, two bedrooms, and two bathrooms.
…By Azarov S.r.l. – Agenzia Immobiliare


Nestled in a splendid green park of over two hectares, on a hill with panoramic views, just off Rome's Grande Raccordo Anulare, on the famous Via Cassia, stands this magnificent residence with swimming pool, combining refined luxury with the serene charm of nature. The estate, with a total internal surface area of over 2,000 m2, includes several buildings, among which the splendid main villa of approximately 1,000 m2 stands out, harmoniously arranged on two levels and completed by an attic floor. The villa's interiors are distinguished by impeccable taste and refined elegance, featuring exclusive details, exquisite materials, and an aristocratic style. The heart of the home is a magnificent living room, adorned with an elegant antique fireplace in noble pink marble. This space is joined by two bright offices with elegant historic fireplaces, creating an atmosphere of intimacy and refined tranquility. Large windows flood every room with soft natural light, which reflects delicately on the polished parquet floors made of fine wood. The villa features two luxurious dining rooms, one of which is the main room and boasts an antique fireplace made of the same pink marble. There are also three luxurious guest bathrooms and a spacious kitchen with a cozy dining area. The sleeping area comprises six spacious bedrooms, each with its own bathroom; the master bedroom with an additional private bathroom deserves special attention. On the attic floor is an elegant, self-contained apartment with its own entrance and internal staircase, ideal for accommodating guests comfortably and in complete privacy. There is also a separate room with its own entrance for staff. The villa is surrounded by a magnificent garden, where lush fruit trees and fragrant floral arrangements blend with a large swimming pool with relaxation areas and sun terraces. This idyllic space is complemented by a romantic gazebo, adorned with blooming roses and fragrant plants, and two elegant and spacious verandas, designed for warm evenings with family and friends. Across the spacious courtyard are a welcoming caretaker's cottage and a large building of approximately 500 square meters, previously used as a stable and capable of housing up to 22 thoroughbred horses. Nearby is a large riding arena of approximately 3,000 square meters with equipped areas for riding and relaxation.
…By Azarov S.r.l. – Agenzia Immobiliare


In one of the most prestigious and green areas of Rome, a luxurious modern villa with swimming pool is for sale. This elegant villa, surrounded by a well-kept garden of 5,000 square meters, is the perfect combination of style, comfort and high technology. The modern residence, with a total surface area of approximately 803 m2, is spread over two levels, connected by an internal elevator and an elegant circular staircase. The large and bright spaces include five splendid bedrooms and nine bathrooms, all finished with high-quality materials that enhance the prestigious interiors. On the ground floor you are greeted by a spectacular open space with snow white Carrara marble floors and grey marble columns. The living area, the comfortable TV area, the large dining room with access to the loggia and the garden, as well as a modern kitchen with a central island and breakfast area, create an atmosphere of absolute comfort. Also on the ground floor are a study with access to the garden, a guest bathroom and a real area dedicated to relaxation and well-being: a heated indoor swimming pool with panoramic windows, a spa area with Turkish bath and solarium, as well as a fitness room. On the first floor there is a private area, which includes a 90 m2 master bedroom with two walk-in closets and a luxurious bathroom, an additional bedroom with study and bathroom, as well as four cozy bedrooms with individual bathrooms. The basement of the villa is reserved for a large garage with dressing room and bathroom, designed for ten sports cars. There is also a large parking lot for ten cars on the territory. The villa's garden, decorated with palm trees, a fountain with several night lights and a large relaxation area, offers ideal conditions for receiving guests and spending evenings in the open air by the pool or in the shaded loggia. This exquisite villa equipped with modern home automation systems, careful design and impeccable quality finishes will be the ideal choice for those seeking absolute privacy and comfort without sacrificing proximity to the historic heart of the Eternal City.
…By Azarov S.r.l. – Agenzia Immobiliare


Exceptional Porto Cervo Residence: Commanding Views Over the Harbour Discover an exquisite property situated within the distinguished Marina area of Porto Cervo, at the very heart of the Costa Smeralda. Conveniently proximate to the Spiaggia della Dolce Sposa and the Yacht Club, this residence commands sweeping panoramic views across the bay of Porto Cervo and towards the historic Porto Vecchio. Its position offers a remarkable duality: on one hand, a profound sense of tranquility and privacy; on the other, providing effortless and immediate access to both secluded beaches and the Marina itself. This rare advantage allows one to reach the yacht with exceptional expediency, a privilege reserved for the truly discerning. The villa's architecture is conceived to harmonise seamlessly with the surrounding landscape, echoing the established, timeless elegance of the Costa Smeralda vernacular. Within, the interiors reveal craftsmanship of the highest calibre, utilising selected materials of enduring quality. Notable features include classic terracotta flooring and traditional joinery, thoughtfully integrated with modern appointments in the culinary and bathing spaces, complemented by an intuitive home automation system for effortless control of the environment. The internal configuration has been meticulously planned to offer elevated standards of comfort and functionality. It provides five well-appointed bedrooms, seven bathrooms, and dedicated quarters for staff. The generously proportioned living area, complete with a fireplace, connects gracefully to the external spaces via a substantial veranda, ideal for cultivated social gatherings or moments of quiet contemplation. The upper level hosts two principal suites, each benefiting from access to a vast panoramic terrace. On the ground floor, three additional bedrooms are available, each accompanied by a private en-suite bathroom. The lower level incorporates essential service areas, including a laundry, ironing facility, and dedicated staff accommodation. The external domain is both beautifully curated and functional. The extensive grounds, spanning approximately 2,500 square meters, encompass a swimming pool thoughtfully integrated into the natural rock formations, presenting a serene environment for relaxation amidst the Mediterranean landscape. From the external terraces and the principal suite's vantage point, one appreciates unparalleled views extending over the bay and towards the open sea. An outdoor culinary facility with a barbecue area is provided for seamless al fresco hosting. This property represents more than a residence; it is a statement of refined taste and a perfect summer retreat for those with the most exacting standards. Furthermore, it stands as an acquisition of significant standing within the distinguished real estate landscape of the Costa Smeralda. Epi/G Rif. V000604
…By Pasquarelli Immobiliare S.r.l.


Located on one of Rome's most exclusive and private streets, Clivo delle Mura Vaticane, this exclusive, architecturally distinguished residence represents a rare combination of prime location and absolute privacy. Just minutes from St. Peter's Basilica and the Vatican Museums, the residence offers a modern retreat in the heart of the Eternal City. Spread over three levels, the property, of about 255sqm indoor, is a perfect mix of contemporary design, functional layout, and high-quality materials. The basement level features an independent guest area, comprising a living room, double bedroom, and bathroom - ideal for guests or staff. On the ground floor, the villa opens onto a spacious open-plan living and dining area, enhanced by large windows that ensure exceptional natural light and a seamless visual connection between indoors and outdoors. The custom-made kitchen includes a central island and state-of-the-art appliances. This floor also includes three bedrooms and three elegant bathrooms. Outside, the villa offers spaces designed to make the most of every moment of the day. The pool area, approximately 108 sqm (1,162 sq ft), features sun loungers and lounge areas - perfect for relaxing in total privacy. The upper floor boasts a double panoramic terrace of about 180 sqm (1,937 sq ft), complete with a fully equipped outdoor kitchen, oven, and dining area. A natural extension of the interiors, it offers seamless continuity between domestic comfort and the urban landscape. This villa represents a rare opportunity for those seeking a unique residence or a primary home in the heart of Rome.
…By Italy Sotheby's International Realty


In the heart of the Insugherata Nature Reserve, 2,200 hectares of unspoiled, protected agricultural land that cannot be built on, in absolute peace, far from the hustle and bustle of the big city, Barnes Roma is selling a splendid estate with a swimming pool, riding stables, and helipad, in a panoramic hillside location surrounded by over two hectares of flat land. The property has a total covered area of over 2,000 square meters and is divided into several buildings. The 900 sqm main residence is spread over three floors above ground, and the interiors are distinguished by their tasteful and elegant finishes. The reception area occupies almost the entire ground floor, with two generously sized dining rooms, and is embellished by antique French fireplaces in pink marble and fine inlaid parquet flooring. The meticulous attention to detail can also be seen in the plaster stucco ceilings and the fine peperino marble in the bathrooms and staircases connecting the various levels. All the windows are armored and insulated, and there is a 25-square-meter armored room. The sleeping area consists of six spacious bedrooms with fireplaces, each with its own bathroom, making them veritable mini-apartments. On the attic floor there is an elegant independent apartment, ideal as a children's room or for accommodating guests. There is also a separate room with independent entrance for service staff. Outside, the property is surrounded by a charming, well-kept 2-hectare garden with trees and fruit plants, which houses a 20x10 swimming pool with solarium, a functional gazebo surrounded by roses and fragrant plants, as well as two large wooden porches for relaxing. Beyond the large courtyard, there is a 50 m² annex for the caretaker, 22 stalls for horses, and a 3,000 m² riding arena with paddocks and exercise areas. Also on the courtyard side is the helipad with a spacious adjacent hangar. Adjacent to the swimming pool is an additional 500 m² building on four levels, divided into nine small apartments ready for use, ideal for any type of accommodation, as well as two silos used as warehouses but which could be converted into apartments if desired. Water supply is guaranteed by two artesian wells, while LPG gas is stored in three 3,000-liter tanks. Electricity and telephone services are connected to the municipal network. There is the possibility to purchase an additional 40 hectares of agricultural land surrounding the property at a very favorable price. Just 13 kilometers from the center of Rome, this charming estate offers a unique opportunity to combine the tranquility of the countryside without having to sacrifice the comforts and attractions of the city.
…By Barnes Rome


At the highest and most dominant point of the exclusive Colleromano district stands what is considered the top property in the entire settlement. This highly prestigious residence, nestled in the ancient estate of the Boncompagni Ludovisi princes, stands out from its surroundings both for its elevated position and for the size of its interior and exterior spaces, which are larger and more prestigious than those of the other villas in the district. Designed in the 1960s by the renowned architect Busiri Vici, the villa embodies an ideal of sculptural architecture with its bold hexagonal structure surrounding a secret patio embellished with centuries-old olive trees. The prestige of the building is further enhanced by the masterful restoration by award-winning architect Ferretti, whose work has transformed the interiors into a setting of absolute elegance, where light and design constantly interact with history. The main body of the villa was designed to host high-level international social events, with a monumental entrance leading to a triple living room of rare grandeur, a formal dining room and a private library. The sleeping area of this wing comprises three master suites and three bathrooms, as well as a kitchen and staff areas. A glass gallery connects the heart of the house to a second building dedicated to excellence and hospitality, which houses two further bedrooms with three bathrooms, a professional study and an exclusive private theatre, now used as a cinema. Outside, the property has a large garden with a swimming pool and panoramic views stretching as far as St Peter's Dome, and a park of approximately 15,000 square metres designed by Pietro Porcinai, the greatest landscape architect of the 20th century. The garden, designed with the sinuosity of a golf course, slopes down towards the scenic swimming pool, which enjoys absolute privacy, while a forest of centuries-old oak trees shelters ancient Etruscan caves, guaranteeing unparalleled privacy. A botanical garden with fruit trees and a private vineyard complete this unique rural luxury ecosystem. Thanks to its privileged location on the highest ridge, the villa enjoys the most spectacular and sweeping views in the area, stretching across the entire Tiber Valley. Security is guaranteed by Colleromano's highest standards, with 24-hour concierge service, constant armed security and video surveillance. This property represents the absolute pinnacle of the area, a unique architectural legacy destined for those who demand the utmost in prestige and privacy on the outskirts of Rome.
…By Barnes Rome


This elegant and secluded villa in Trevignano Romano, over 500 square meters in size, is immersed in the verdant greenery of its own park, covering over three hectares. The grounds are completely fenced and adorned with lush Mediterranean vegetation, creating an atmosphere of absolute peace and harmony. Situated in the prestigious commune of Trevignano Romano, just a thirty-minute drive from Rome, the residence offers breathtaking views of the sparkling surface of Lake Bracciano. It is the ideal destination for those who value privacy, comfort, and the natural beauty of Italy. The villa features four bedrooms and four exquisite bathrooms, ensuring comfortable accommodation and a sense of well-being. The interior space has been meticulously designed down to the last detail: a majestic living room with high ceilings and a fireplace, a cozy mezzanine with a sofa, a spacious kitchen, a laundry room, two bright verandas with panoramic windows overlooking the park, and a recreation room with billiards, darts, table tennis, and calcio balilla. Outside, guests are greeted by a magnificent park with well-maintained paths and shady spots. At the center is a picturesque swimming pool with sun loungers and umbrellas, and nearby is a summer kitchen, barbecue area, and wood-fired pizza oven, perfect for enjoying dinners under the stars. The villa is equipped with an alarm system and decorative window bars, providing a complete sense of security and privacy. Ample parking is available on the property. This is a place where time seems to slow down, where you can enjoy the scent of pine trees, the reflection of the sun on the water and the rare sense of peace that only a true Italian lake villa can provide.
…By Azarov S.r.l. – Agenzia Immobiliare


Just 40 km from the Eternal City, in Nepi, in the picturesque setting of Lake Bracciano, in the heart of a prestigious golf club, lies this one-of-a-kind estate, where absolute silence and privacy blend harmoniously with refined elegance. This magnificent residence, completely restored using the finest materials, has retained its authentic 19th-century charm and its architectural jewel, the majestic stone tower, which gives the entire property a special and unique character. The villa is surrounded by a 5,000 m² well-maintained park, and the total buildable area is approximately 1,000 m². The main building, approximately 500 m², extends over five levels, three of which are occupied exclusively by the historic tower. The ground floor features a spacious living room with a fireplace, an elegant dining room, a refined boudoir, a glassed-in veranda that opens onto a covered porch, a spacious kitchen with a fireplace, and a guest bathroom. The fireplaces create a warm atmosphere, lending the home a special charm and intimate feel. On the first floor there are four elegant bedrooms with private bathrooms, a study-library (with the possibility of transforming into a fifth bedroom), another living room with a working fireplace and two large terraces. The second level of the tower features a master bedroom with 180-degree panoramic views of the park, two walk-in closets, a hallway with elegant wardrobes, and a furnished terrace. The bedroom offers direct access to a luxurious Carrara marble bathroom with a whirlpool tub, a true space for private relaxation. The top floor of the tower houses a unique glass-walled observatory offering breathtaking views of the surrounding landscape and the enchanting starry sky. The park also boasts a charming guest house, built in 2002. It is fully furnished and ready to welcome guests in absolute comfort and privacy. It includes a bedroom, two bathrooms, a kitchen, and a spacious living room with access to the porch. The fitness area covers approximately 130 m² and offers everything you need to recharge your batteries: a modern gym, a heated indoor pool with a counter-current system, an eight-person Finnish sauna, showers, and changing rooms. For outdoor relaxation, a luxurious pool area has been created, surrounded by a garden. An elegant wrought-iron structure with white fabrics creates a sophisticated space for parties and romantic dinners. A summer kitchen with a barbecue and wood-fired oven completes the ambiance.
…By Azarov S.r.l. – Agenzia Immobiliare
'%20stroke='%23DDAA3A'%20stroke-width='1.909'%20stroke-linecap='square'%20stroke-linejoin='bevel'/%3e%3c/svg%3e)
Receive by email any new listing that may match your search criteria
Your criteria :
By validating this form, you accept the general conditions of use of Le Figaro Properties.
These agencies offer a selection of luxury properties vente at Latina. Feel free to contact them for personalized assistance.

