Get early access to listings that match your criteria
Never miss an opportunity again. Our personalized alerts notify you instantly.

 English$ USD · m²


Portofino - Il Castelletto Spectacular and unique historic castle set on the top of the Portofino promontory. Incomparable 360° views including Portofino and the entire Gulf of Tigullio. Maximum level of privacy. The property has a surface of around 300 square meters as well as 200 square meters of terrace with two turrets plus about 5000 square meters of terraced garden with centuries-old plants and essences. Excellent general internal conditions, which are the result of an important and recent complete renovation, keeping intact, where possible, the taste of the territory to which it belongs.
…By Italy Sotheby's International Realty


Located in an exclusive and panoramic area of Sanremo, this villa under construction offers a view of the gulf and a private pool. The property, scheduled for completion by June 2025, has a surface area of about 330 sqm (3,550 sq ft) on two levels. At the entrance, there are elegant landscaped areas, a large garage, the pool with a pool house, and the main entryway. The ground floor includes a spacious living area, a separate kitchen, and a bathroom, while the upper floor features a master suite with a private bathroom, two additional bedrooms, and a second bathroom. Built with high-quality materials and equipped with advanced technology, the villa includes smart home features, solar panels, and double-glazed windows, ensuring energy efficiency and insulation. With a four-sided exposure, it offers a stunning sea view from every corner. The property also includes a balcony, a large terrace, a private garden, and surrounding land, ideal for those seeking privacy. The villa is about 60 km from Nice Airport and near the French border, perfect for those who want easy access between Italy and France.This property is ideal for anyone seeking a modern, comfortable residence in a quiet and private setting.
…By Italy Sotheby's International Realty


Nestled within the enchanting setting of the Portofino Park, in a private and dominant position overlooking Santa Margherita Ligure, this stunning newly built villa with breathtaking sea views offers guests a revitalizing atmosphere in total privacy. The villa, spanning approximately 600 sqm (6458 sq ft) of interior space, is arranged over two levels, currently divided into two independent duplex residences that can easily be combined. Both units are served by a single elevator with separate entrances. As currently configured, the first unit features a spacious double living room enhanced by a designer bioethanol fireplace and a modern kitchen separated by a retractable glass wall. Upstairs, you'll find the master bedroom complete with a Turkish bath, whirlpool tub, and walk-in closet, along with two additional en-suite bedrooms and a lofted room providing access to a tucked-away terrace. The second unit includes the living area on the lower floor, consisting of a large open-plan living room, dining area, and fully equipped kitchen-offering a blend of elegance and contemporary design. To the rear of the floor is a double bedroom with en-suite bathroom. In addition to the elevator, a striking staircase with cantilevered black marble steps leads to the upper floor, where there is another master bedroom with en-suite bathroom and walk-in closet, an additional bedroom with private bathroom, and a laundry room that could potentially be converted into an extra bedroom. In both residences, large triple-glazed windows flood the interiors with natural light and offer stunning panoramic views. The property features top-quality systems and finishes, including home automation technology and a heating/air-conditioning system powered in part by rooftop solar panels. The outdoor area of about 4,000 sqm (43055 sq ft) surrounds the villa, combining flat lawn areas in English-garden style with more secluded spaces shaded by olive trees. A sleek, electrically operated modern swimming pool is complemented by a charming independent dépendance featuring a large open space with fully equipped kitchen and bathroom. Another outstanding feature of this property is the presence of a double garage and around ten outdoor parking spaces-a valuable asset within the Portofino Park area. This is a property in a dominant position over Santa Margherita Ligure, with excellent connections to the town, offering the very best of the Riviera lifestyle in an exclusive setting of privacy and relaxation, immersed in beautifully preserved nature.
…By Italy Sotheby's International Realty
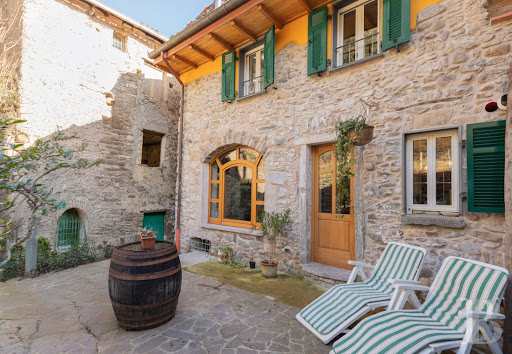


15 minutes from Monterosso, in the heart of a medieval town, a 14th century village house. In the heart of a medieval town, a 14th-century residence that blends harmoniously into a remarkable Italian landscape. Spring water runs through the village, adding a peaceful atmosphere to the place. Inside, stone walls and exposed beams contribute to the house's refinement, while a large bay window lets in an abundance of natural light. The surrounding environment enhances the value of the property. A 20-minute drive will take you to the Cinque Terre region, a must-see part of Italy's heritage and a prime example of the raw beauty of the Ligurian coast. There's something for everyone here: a pied-à-terre, a second home or a rental investment.
…By Patrice Besse


Lerici, Golfo dei Poeti, historic villa of about 1400 sqm to be renovated, large private park. Breathtaking sea view and the characteristic town of Lerici, Portovenere. Description In the beautiful hill overlooking Lerici, in a panoramic position with wonderful views of the sea and Portovenere historic mansion of about 1400 sqm with secular park. The villa is spread over four levels expertly designed and distributed, offering large spaces that provide maximum comfort and privacy. Inside, the property boasts ten luxurious bedrooms and ten bathrooms. The interiors are embellished with majestic rooms, enhanced by artistic frescoes that enhance their beauty and unique style flooring, meticulously crafted to offer a touch of class and distinction. Every corner of this residence reflects a feeling of eternal charm, giving the villa an unparalleled elegance that makes it a truly exclusive home. Outdoor Spaces The park surrounding this property is a true piece of paradise, characterized by centuries-old trees that dominate the landscape with their majesty. Complementing the natural beauty, extensive terracing runs along the park, offering areas perfect for holding outdoor dinners or special events The space allows for the creation of a swimming pool. It is possible to create an exclusive underground parking lot capable of accommodating 6 cars The interiors of this residence feature frescoed ceilings, true artistic masterpieces, giving the rooms a sumptuous atmosphere rich in history. The delicately hand-painted frescoes give the spaces a timeless elegance. The floors are another element of extraordinary beauty, made of impressive mosaics that catch the eye with their complexity and finesse. The expertly arranged tiles create geometric designs or artistic depictions that enrich each room, creating a striking and unique visual effect. However, although the property possesses intrinsic beauty and unquestionable historical elegance, it needs some restoration work to bring back its full potential. The facilities, for example, require careful renovation to bring them up to modern standards of comfort and safety, as does the exterior facade. potential for use The villa lends itself to be transformed into a luxury hotel or a residence intended for a family that wants to live by the sea in a prestigious setting . Location Lerici is a picturesque Ligurian village overlooking the Gulf of Poets, famous for its charming harbor and crystal clear waters. The narrow streets and colorful houses climbing the hillside offer a charming and authentic atmosphere. With its historic Rocca and breathtaking views, Lerici is an ideal destination for those seeking beauty, history, and tranquility.
…By Carratelli Real Estate


On the first hill of Sarzana, considered the historical heir of the ancient Roman city of Luni, a few kilometres from the beaches of Bocca di Magra and the tourist port is situated this luxury villa of about 380 square meters made in a modern key inserted in a park of 3 hectares planted with fruit and olive trees to frame the splendid panoramic infinity pool. Location Strategic location to live in harmony with the secluded atmosphere of the countryside and in a convenient context to reach all the main services. The town of Sarzana is only 2 km away as is the highway and the main communication routes. The equipped beaches and the dock are easily accessible by public transport within a quarter of an hour or by car. The property enjoys an extremely panoramic and private position Description Leaving the center of Sarzana, following along a secondary road you reach the villa. From the electric gate you enter a convenient parking area for three cars. The atmosphere is the typical Ligurian countryside that can be seen from all the large and bright windows of the living room that welcomes you as soon as you enter the villa. The well-furnished living room overlooks the large equipped veranda, from the dining room you pass into the complete and comfortable kitchen, finally a service bathroom and the study room complete the ground floor. An internal design staircase made of marble and steel leads to the first floor dedicated to the sleeping area consisting of three bedrooms and two bathrooms. The double heights of the interiors offer ample space making the atmosphere pleasant, as well as giving enchanting views of the garden. Outdoor spaces The luxury property is complete with a splendid swimming pool with waterfalls and hydromassage area, sheltered from the rest of the garden and with great privacy, perfect for relaxing and cooling off during the hot summer days. Large park of about three hectares is completely fenced, planted with olive trees and fruit trees, it slopes gently following the ridge of the hill. State and finishes The luxury residence is perfectly preserved in all its parts, internal and external. The finishes are excellent, have been used precious materials such as marble for the staircase and bathrooms, ceramic for the kitchen and wood for the sleeping area. The construction type allows a good degree of energy saving that protects from heat and cold. Potential use Perfect villa to host a large family for holidays by the sea or as a main residence thanks to its proximity to all services. Easy to maintain, it does not require a gardener or caretaker.
…By Carratelli Real Estate


Exclusive and modern villa under construction in Bordighera, with swimming pool and stunning sea views.In a privileged, sunny and quiet location, this contemporary-style villa under construction for sale in Bordighera includes the concrete structure complete with main walls and the infinity pool structure.The modern villa under construction in Bordighera for sale offers ample space on a single floor of 350 m2, and all the main rooms will feature wide floor to ceiling windows overlooking the sea, garden and swimming pool. A double garage will be built on the same level. The land is spread over three large strips for a total of 3500 m2. The project has been designed to achieve a level of absolute luxury and comfort.This contemporary-style villa under construction for sale in Bordighera is a rarity in terms of position and style. The price refers to the villa in its current state, at the rough stage.
…By Annonceur International


Villa with swimming pool and sea view in Bordighera – elegance, comfort and privacy just a few minutes from the centerIn an exclusive residential context, just 1.5 km from the center of Bordighera and the beautiful beaches, we offer for sale a refined detached villa with swimming pool and sea view, ideal for those who want to live in total tranquility without sacrificing the convenience of services. The property is spread over a living area of 172 square meters plus porch, as well as accessory spaces of great value: tavern and laundry room for a total of 67 square meters and a large garage of 72 square meters. Everything is surrounded by a well-kept private garden of about 800 square meters, perfect for relaxing moments outdoors. Distribution of spaces: Ground floor: bright open space living room with open kitchen and direct access to the porch facing the pool, ideal for outdoor lunches and dinners; spacious bedroom, bathroom and practical closet. First floor: sleeping area consisting of two bedrooms, one with a private terrace, and a bathroom. Basement: cozy tavern, laundry room, bathroom and direct access to the large garage. The villa is equipped with air conditioning and offers functional and well-distributed rooms, perfect both as a first home and as a holiday residence. Strengths: Panoramic sea viewPrivate swimming poolLarge gardenQuiet and private settingGenerous ancillary spaces (tavern, garage, laundry)Proximity to the center and the sea
…By Annonceur International


Typical Ligurian house with a beautiful sea view for sale in Sanremo, built in the 1980s in a quiet residential area consisting exclusively of villas.IMPORTANT: the property is currently in its original condition and requires renovation. The advertised price of 1,500,000 refers to the Villa fully renovated and completed according to the proposed renovation and enhancement project, not to the property in its current condition.A renovation concept has been developed to transform the property into a Villa arranged over two residential floors, with a total surface area of approximately 340 sqm.The project offers the possibility of creating either one large residence arranged over two levels or two independent apartments.The proposed renovation also includes the construction of a new swimming pool and the landscaping of the garden and outdoor areas, while enhancing the property's main features: its spectacular panoramic sea view and the absolute tranquillity of the location.The Villa for sale in Sanremo enjoys an excellent south-facing position, with sunshine throughout the day, an open panoramic view towards the sea and absolute tranquillity.The property is surrounded by approximately 2,000 sqm of land, partly arranged in the characteristic Ligurian terraces and partly as a garden, offering pleasant outdoor areas to enjoy and enhance.In its current condition, the residential part of the Villa is arranged entirely on one level and measures approximately 158 sqm. It comprises an entrance hall, a spacious living room, a separate kitchen, three bedrooms and one bathroom.All rooms have direct access to the terrace surrounding the house, creating a pleasant connection between the interiors, the garden and the sea view.The house retains its original 1980s layout and finishes. It is in generally good condition and already features double-glazed windows, but renovation and modernisation are required to bring the property to the standard shown in the proposed project and renderings.On the lower floor, the Villa has an additional approximately 185 cadastral sqm, currently registered as C/2 storage space.This level has direct external access and is also connected internally to the residential floor by a staircase.The lower floor is currently unfinished and provides a substantial amount of additional space, which in its present condition can be used for storage, cellar, hobby areas and other service functions.Its size and characteristics also offer significant potential. Subject to technical and planning verification and to obtaining all necessary municipal authorisations, the proposed project envisages a possible change of use to residential, allowing the Villa to be developed over both floors.The Villa is accessed via a convenient private road and, despite its particularly quiet and green setting, is only a few minutes from the beaches and local amenities.Access to the Autostrada dei Fiori motorway is also convenient and can be reached easily without having to drive through the centre of Sanremo.An interesting opportunity for those looking for a Villa in Sanremo with panoramic sea views, approximately 2,000 sqm of land, privacy and generous spaces, with the possibility of creating a completely renovated property according to the proposed project.The renderings are for illustrative purposes and represent the proposed renovation of the Villa, not its current condition.
…By Annonceur International


BORDIGHERA – DETACHED SEA VIEW VILLA WITH GARDEN AND PANORAMIC TERRACE In a strategic position, at the entrance to Bordighera, surrounded by quiet, we offer for sale a splendid detached villa on two levels with open sea view, large outdoor spaces and modern finishes. On the ground floor, the entrance opens onto a bright living room with a newly built open kitchen, perfectly integrated into the spaces. A hallway leads to the master bedroom, enriched by a splendid French window overlooking the garden. A second twin bedroom and a bathroom complete the floor. The entire ground floor is surrounded by a well-kept garden, perfect for relaxing moments in the open air, and a comfortable barbecue area, ideal for lunches and dinners with friends. From the living room, a refined design spiral staircase leads to the first floor, where there is a cozy open sitting room, which can be easily transformed into a fourth bedroom, which overlooks a splendid terrace, with enchanting views. There is also a third double bedroom with French windows onto the terrace and a second windowed bathroom with direct access to the terrace. The property includes a large cemented outdoor area on the first floor, which can be used as a parking lot for several cars or as a leisure area or tennis/padel court, and a raised strip of land at the back, where there is an additional large garden where it is possible to create an exclusive private swimming pool. This villa represents a true oasis of tranquility, a stone's throw from the sea but away from the chaos of the city, while remaining convenient to all services. A rare solution, with generous indoor and outdoor spaces, sea view and great versatility: perfect for families, couples, as a representative house and even a two-family home. The information contained in this announcement is purely informative and does not constitute a contractual element. For more information and to visit this interesting real estate proposal, please contact William at 379/2860503 office 0184/990791
…By Annonceur International


Located just 30 meters from the enchanting beaches of the Tre Ponti, this prestigious villa is spread over three floors of 75 square meters each, offering ample space and modern comforts. The internal layout of the spaces is designed to ensure functionality and hospitality. On the ground floor there is a large room currently used as a rumpus room / storage room complete with finishes and furnishing accessories. The ground floor plan is completed by a bathroom, equipped with all toilets, a technical room and an additional storage room, now used as a laundry room. It is considered presumable that it is possible to change the intended use by transforming the ground floor into a studio apartment. On the first floor, the imposing entrance leads to a refined double living room, a kitchen and a bathroom, creating an ideal space for socializing and relaxing. Finally, the upper floor houses the sleeping area, consisting of four bedrooms, one of which has a charming 10 sqm terrace with sea view, perfect for enjoying moments of tranquility. Externally, the villa is surrounded by well-kept gardens and has a relaxation area with a 4.50 sqm bioclimatic electric pergola, which can also be used during the winter months, complete with a 12-seater table, ideal for outdoor dining. The property is finished with quality materials, including resin floors that give a touch of elegance. Among the technological equipment, the villa is equipped with independent heating with boiler, solar panels for hot water, double-glazed windows and mosquito nets, as well as an alarm system and predisposition for air conditioning. Possibility of inserting an external lift. This villa is an ideal solution for those looking for an exclusive residence in a privileged position, combining elegance, technology and proximity to the sea. For information and to visit this interesting real estate proposal, please call Geom. Borla Domenico Mobile 347/262.86.18 Office 0184/99.07.91
…By Annonceur International


In Sanremo (Bussana), a luxury sea-view villa with a 242-square-meter swimming pool and a two-hectare private park on the Riviera dei Fiori is for sale.This property of rare beauty is internally divided into two apartments on three levels, totaling 700 square meters.The property consists of a single residential building, divided into two apartments on three levels, totaling 700 square meters, with four bedrooms and four bathrooms. The spaces have been designed to ensure maximum comfort and functionality, with a harmonious layout. The elegant interiors are distinguished by their high-quality finishes and attention to detail. Refined parquet flooring characterizes the main rooms, while the majestic furnishings complete the atmosphere of refined elegance. Exposed beamed ceilings lend character and warmth to the living spaces, while large panoramic windows create a seamless continuity between interior and exterior, revealing the surrounding vegetation and flooding every room with natural light. The four bathrooms are clad in white marble, ensuring elegance and brightness. Completing the spaces is a large antique terracotta cellar, ideal for storing wine or as a characteristic social space, a cold room, and a large garage directly connected to the access road.A landscaped park surrounds the entire property, offering ample green spaces and shaded areas. The highlight is the swimming pool, complete with a spacious solarium with a relaxation area and dining nook, ideal for enjoying the mild Ligurian climate year-round. The villa features a panoramic terrace overlooking the sea, creating evocative views, especially at sunset.This villa for sale represents a unique opportunity in the Sanremo real estate market: a property surrounded by greenery with sea views, featuring a panoramic pool and furnished outdoor areas, in one of the most exclusive areas of the Ligurian Riviera. The combination of privacy, elegant interiors, and a strategic location in Sanremo makes this property ideal as a prestigious residence on the Ligurian coast.Additional Amenities• Garden• Cellar• Garage• Swimming Pool• Panoramic Terrace• Underground ParkingFor information and to view this property, please call Domenico Borla, Surveyor, at 3472628618 or 0184990791
…By Annonceur International


Modern villa for sale in Santo Stefano al mare with stunning sea views. This exceptional and exclusive newly built villa is located in Santo Stefano al mare, directly overlooking the beautiful Marina degli Aregai, a modern harbour in the heart of the Italian Riviera that welcomes boats and yachts up to 50m long with 961 berths available. The modern property is situated between San Remo and Imperia, in an excellent private and quiet surrounding, just a minute from the uncontaminated sea and the popular cycling path.This villa for sale in Santo Stefano al mare boasts a large level plot offering the opportunity to add a swimming pool, extensive terraces, several parking spaces and a large garage that can accommodate multiple cars. The property is arranged over two levels and comprises four bedrooms, five bathrooms, two living rooms with stunning sea views and a utility room.The unfinished villa for sale in Santo Stefano al mare is an outstanding property, ideal if seeking a modern and elegant residence which can be tailored to the own personal requirements.
…By Annonceur International


VILLA WITH SPLENDID SEA VIEW IN LAVAGNAThe villa, of about 315 square meters, is on 3 levels and has 3300 square meters of land.The position is dominant, surrounded by greenery and with a wonderful view of the Gulf of Tigullio, the villa is accessed via a private road.The property is distributed as follows:Ground floor: large tavern with wood-burning oven and fireplace, utility room, bathroom, laundry room, technical roomFirst Floor: Entrance into large living room, kitchen, 3 double bedrooms, 3 bathrooms, one of which is ensuite, terrace.Second Floor: with separate entrance, kitchen, kitchen, 2 double bedrooms, 2 bathrooms, small terrace. This floor has been completely renovated and has air conditioning.The exterior of the villa has been renovated with the replacement of the windows and doors, the renovation of the roof and the installation of a thermal coat on the façade.The property includes a large garage of 34 square meters. Ref. 66310Z
…By Annonceur International


The property will be delivered fully renovated, with specifications currently being defined. Spread over three levels, the entrance floor features a spacious and bright living area with dining space, an open-plan eat-in kitchen with direct access to the sea-view garden, and a guest bathroom. A covered porch, accessible both from the living room and the kitchen, allows for year-round enjoyment of the outdoor spaces, thanks to the mild climate of Ospedaletti. An internal staircase leads to the upper floor, where the sleeping area is located. It consists of two bedrooms, one of which includes a walk-in wardrobe, a large sea-view terrace, and a windowed bathroom with shower and balcony. The lower ground floor, accessible both internally and via a separate independent entrance, offers a spacious tavern-style room, laundry area, bathroom, and cellar. This level is ideal as an independent guest area. The villa will be surrounded by a beautifully maintained flat garden with a swimming pool. A large garage and a manoeuvring area with additional parking spaces complete the property. As the property is currently under renovation, there is still the possibility to choose materials and customise the internal layout. Ospedaletti is a highly appreciated destination for its mild year-round climate, beaches, and its peaceful and elegant setting. The town centre offers restaurants, shops, and essential services within easy reach, while the seaside cycle path connects the area to Sanremo and Imperia, making it ideal for walking and outdoor activities. Its proximity to the French Riviera further enhances its appeal both as a permanent residence and as a holiday destination.
…By Annonceur International


In the heart of Arma di Taggia, just a few meters from the bike path and sandy beaches, a magnificent Art Nouveau villa from 1910, completely and recently restored with luxury finishes and meticulous attention to detail. Spread over three above-ground floors and two basements, the villa has a total surface area of approximately 2,000 square meters. It features a grand reception hall, library, several fireplaces, three kitchens on different floors, five bedrooms, five bathrooms, a study, a 10-car garage, and the largest indoor swimming pool in Liguria with an adjoining spa, sauna, Turkish bath, and gym. The floors are connected by a magnificent helical staircase and an elevator serving all levels. A small, well-maintained garden surrounds the villa, which features multiple entrances.
…By Annonceur International


Sanremo, in a semi-hilly area, prestigious Provençal-style villa with a panoramic view of the golf course and the Sanremo sea, to be renovated. Located in a green and exclusively quiet area, the VILLA of about 365 m² of interior space and over 3,000 m² of surrounding land, including an olive grove, is on two levels, featuring large terraces, spacious living rooms, a fireplace, a large surrounding plot, several parking spaces, and an annex. Currently divided into a semi-detached villa with two separate apartments, it can easily be converted into a single residential unit. Possibility of building a swimming pool
…By Annonceur International


This exclusive seafront pied-à-terre of approximately 90 sqm is located in the charming resort of Latte, just a short distance from the French border, in a strategic position that guarantees convenience and quick international connections.The property includes a private parking space, from which a short two-minute walk leads directly to the house. Upon arrival, you are welcomed by a detached villa featuring a small outdoor space—ideal for setting up an alfresco dining area right by the sea—and enhanced by shared access leading directly to the beach. The interior layout comprises a small kitchen, a cozy living room, a spacious master bedroom with an en-suite bathroom, a second smaller bedroom with a second bathroom, a small storage room, and a tavern area connected directly to the garden.The property requires full renovation, offering the opportunity to completely customize the internal space according to your needs. Due to its exceptional location and unique features, this property represents the ideal solution as a luxury dependance, a prestigious seaside retreat, or a refined beach house.The hamlet of Latte has been renowned since ancient times for its exceptionally mild microclimate and scenic beauty, which has historically attracted prestigious aristocratic villas. The surrounding bay, nestled within a context of protected marine areas and striking promontories, is located just a few minutes from the renowned Hanbury Botanical Gardens and the famous archaeological sites of Balzi Rossi. This elite location, situated only a few kilometers from Menton and the Principality of Monaco, combines the tranquility of a private coastal village with the vibrancy and exclusive amenities of the nearby French Riviera.10m from the sea8km from Menton26km from Sanremo50km from Nice Airport
…By Annonceur International


Stunning designer villa with infinity pool in a panoramic location for sale in Cipressa.Cipressa, famous for his perfect position full of incredible panoramic spots, close to the sandy beaches, and also rich in countryside trails perfect for hiking or biking, can be a good choice to fully enjoy the Italian lifestyle, thanks also to the restaurants and bars present into the village.This elegant, modern villa combines the beauty of natural elements, such as stone, with a refined interior design, the result of a renovation carried out using high quality materials. Situated on a promontory just outside the picturesque village of Cipressa, the property offers breathtaking views stretching from the green olive groves to the blue Mediterranean Sea.The house is nestled within and perfectly integrated into the typical Mediterranean lush; to the north lies a classic pine forest, whilst as you approach the house, the landscape opens out towards the sea. A private driveway leads to the villa, guiding guests along a path surrounded by greenery until it reaches the large garage and the entrance to the house. The garden is complemented by a splendid infinity pool, which seems to merge with the horizon; adjacent to the living area, the large panoramic terrace is ideal for enjoying the view in complete privacy and relaxation.Inside, the villa stands out for its spacious, light-filled rooms and contemporary design. The open and airy living area features an open-plan kitchen and an elegant mezzanine that lends depth and character to the rooms. The property has three bedrooms and three bathrooms, including the master bedroom, which also features a Turkish bath and is enhanced by a large private balcony with sea views. The interior spaces open out onto the outdoors thanks to the large terrace, perfect for enjoying the mild climate of the Riviera in every season.This villa is ideal for those seeking comfort and style amidst the tranquillity of the Mediterranean lush, with the chance to relax by the infinity pool whilst enjoying a unique panorama. All this is just a short walk from the town centre and only ten minutes from the renowned beaches of the Western Riviera.
…By Annonceur International


VILLA CAPO BERTA - This villa with grounds, situated in a commanding position overlooking the sea, offers a unique opportunity to live in one of the most exclusive areas of the Western Ligurian Riviera, halfway between Diano Marina and Imperia. Thanks to its generous size and its division into multiple residential units, the property is suitable for a variety of uses: private residence, vacation home, and/or hospitality facility. A prestigious investment in one of Liguria's most sought-after areas. Villa Capo Berta is in its original condition and requires a thorough renovation to restore its former glory. A splendid swimming pool surrounded by the lush garden could also be built. The villa's main accommodation comprises a large outdoor porch, entrance hall, living room, kitchen, bathroom, and storage room on the ground floor. The first floor, accessed via a large arched staircase, contains five bedrooms, three bathrooms, a kitchen, a storage room, and two large terraces. The total gross saleable area of the accommodation is 320 square meters, including a 36 square meter porch and 100 square meter terraces. The villa's second accommodation is located entirely on the ground floor and comprises a living room, kitchen, two bedrooms, a bathroom, and a storage room, for a total gross saleable area of 125 square meters. Porches, terraces, and relaxation areas adjacent to the house allow you to immerse yourself in the tranquility and scents of beautiful Liguria. The outbuilding is spread over two floors: on the ground floor there are two storage rooms with a gross floor area of 55 square meters, and on the first floor there is a small apartment with an entrance hall, living room/bedroom, bathroom, and kitchen, also with a gross floor area of 55 square meters. The garage is approximately 70 square meters and has two large driveways. The approximately 6,800-square-meter park is fully fenced and features small clearings, green spaces with ornamental plants and tall trees, as well as areas planted with olive and fruit trees. Access to the villa is via a gate that leads, along an internal road, to both the main residence and the outbuildings, with ample parking areas for guests. Request a viewing! Explore the potential of this enchanting villa and immerse yourself in the unique atmosphere of Villa Capo Berta. Ametis Agency since 1929 Tel. +39 0183 710294 - [email protected] - Cell. and WhatsApp +39 370 3506681. This announcement is for informational purposes only and does not constitute a contractual element.
…By Annonceur International


A magnificent Villa nestled in lush greenery, with swimming pool and sea views. Located on the first hill of San Remo, this splendid villa for sale is surrounded by approximately 3.000 m2 of garden and private land and enjoys a pleasant panoramic view of the sea. The property is an ideal solution for those who wish to live in a peaceful setting without sacrificing proximity to the city center and the beaches.The villa, in excellent condition, spans three levels and has a total floor area of approximately 230 m2. The interior rooms are spacious, bright, and well-laid-out, with large floor-to-ceiling windows that highlight the sea view. The three-level layout offers great flexibility in how the spaces can be arranged, making the property suitable as both a primary residence and an elegant vacation home. Currently, the villa features a large living room, a kitchen, a dining area, 4 bedrooms, 4 bathrooms, one of which is equipped with a spa area featuring a sauna and a whirlpool tub, and a laundry room.Outside, the large private garden surrounds the villa, ensuring privacy and tranquility. The pool, seamlessly integrated into the greenery, creates a pleasant space dedicated to relaxation.The approximately 3.000 m2 lot also offers numerous landscaping possibilities, with green spaces and inviting areas.This splendid villa for sale in San Remo, nestled in the greenery, with a pool and sea views, is complemented by a spacious garage of over 50 m2, capable of accommodating several cars and also serving as a convenient storage area; three additional covered parking spaces are also available.An exclusive, move-in-ready property, ideal for those seeking a villa with a pool and sea views in Liguria, surrounded by nature and situated in a scenic location.
…By Annonceur International


Spectacular villa with swimming pool and enchanting garden for sale in Imperia, Liguria. Nestled in one of the most charming areas of Imperia, just a few minutes' drive from the sea, Villa La Fleurie is an exceptional property distinguished by its refined rustic and country chic style. This prestigious villa for sale in Imperia is located within an elegant residential setting and enjoys open views across the lush green hills, with glimpses of the sea and the picturesque historic district of Parasio, creating a truly unique and peaceful atmosphere.Surrounded by a magnificent landscaped garden, the villa boasts an immaculately maintained English lawn, mature trees, vibrant seasonal blooms and a productive orchard featuring a variety of fruit trees. The property's privileged position, set within a natural amphitheatre with excellent sun exposure and sheltered from the wind, further enhances the exclusivity of this remarkable residence.The spectacular swimming pool, complete with an elegant pool house, is the centrepiece of the outdoor living area. This climate-controlled relaxation space, comfortable throughout every season, includes a stylish bar area and a fully equipped kitchen, making it the perfect setting for entertaining family and friends or simply enjoying the Mediterranean lifestyle in total comfort.The villa for sale in Imperia extends over three levels, each meticulously designed with elegance and exceptional attention to detail. The ground floor features a bright and spacious living area opening directly onto the garden, while the kitchen enjoys direct access to the terrace, providing an inviting and functional space for everyday living. A generous study, which can also serve as an additional bedroom, together with a bathroom, completes this floor.An internal staircase leads to the upper level, where there are two bedrooms, a panoramic terrace, a bathroom and a spacious storage room. The lower ground floor offers an independent apartment, ideal for guests or extended family, comprising a living room, bedroom and bathroom. This level also includes a laundry room, additional storage areas, another bedroom, a bathroom and a beautiful traditional tavern featuring a fully equipped kitchen, a wood-fired pizza oven and a fireplace.The property also includes a charming greenhouse, a generous and versatile space that can easily be transformed into an artist's studio, workshop, hobby room or children's playroom, according to the future owner's needs.This spectacular villa with swimming pool for sale in Imperia, Liguria represents a rare opportunity to acquire a residence of outstanding quality in a peaceful natural setting, just a short distance from the sea, offering every comfort for an exceptional Mediterranean lifestyle.
…By Annonceur International


Bordighera, Via dei Colli: Located in the most exclusive residential area of the City of Palms, this beautiful neo-Provençal style VILLA built in 2013 features a total surface area of 480 sqm and 2,500 sqm of land. Arranged over three levels, it enjoys a panoramic view over the entire city all the way to the French Riviera, with a south-west exposure. The villa includes five bedrooms, five bathrooms, a large basement room, an independent apartment on the top floor, a swimming pool, 12 covered parking spaces, and four outdoor parking spots.
…By Annonceur International


Amazing modern villa for sale in Taggia with a swimming pool and panoramic views. Villa Virginia is the result of a perfect renovation that beautifully blends the historic charm of the property with modern style, achieving incredible results both aesthetically and in terms of construction quality. The villa for sale in Taggia is located in a quiet residential area, surrounded by green countryside and olive trees, a short distance from the town center and the sandy beaches of the western Riviera. The town of Taggia is perfectly connected to the most important and famous destinations like San Remo and Imperia, while the international airport of Nice is less than 1h drive, making Villa Virginia an ideal option both as a main residence and as an exclusive second home.The villa for sale in Taggia with a wonderful swimming pool spans three levels, connected by a spectacular marble staircase. On the ground floor, conveniently connected to the property's entrance courtyard, we find a large garage and a technical room for the swimming pool and heating system. Inside the villa, in addition to the scenic entrance hall where the marble and iron staircase stands out, there is a large cellar, perfect for storing wines and cheeses, as well as a laundry room.On the upper floor, a living area of about 100 square meters unfolds, where large windows create a sense of continuity with the spectacular garden in the inner courtyard, offering panoramic sea views perfect for a romantic dinner or an Italian breakfast. The living area features a large open kitchen, which is also connected to the pool and garden, along with an area that can be rearranged as needed and become a cinema room, for example. This floor is completed by a bedroom with a walk-in closet and a bathroom featuring dark blue marble finishes.The fantastic private garden of this villa for sale in Taggia is optimally connected to the living area, with the beautiful infinity pool perfectly integrating into the English garden and the ancient olive trees that adorn it. A pizza oven and barbecue are located in the garden, along with a full outdoor kitchen, making it possible to fully enjoy the famous Mediterranean climate.On the second floor, Villa Virginia offers a master bedroom with a private bathroom, this time with white marble finishes and a large panoramic terrace. An additional bedroom, also with a private bathroom featuring blue marble finishes, and a walk-in closet with a small terrace complete this level. On the rooftop terrace, there are photovoltaic panels, making this villa not only elegant but also extremely energy efficient.Villa Virginia, a spectacular and elegant luxury property for sale in Taggia, is offered fully furnished with premium, top-of-the-line designer furniture.With its combination of luxury, comfort, and strategic location, Villa Virginia represents a rare opportunity in the Ligurian Riviera real estate market.
…By Annonceur International


Charming farmhouse with sea views, olive grove, and panoramic terrace Levanto Nestled in the quiet Ligurian countryside, just minutes from the center of Levanto, the sea, and the Cinque Terre, this charming semi-detached villa, created from a completely renovated old farmhouse, combines traditional charm with contemporary comfort. Surrounded by 1,430 square meters of olive grove and fruit trees, the property is spread over three levels and is enhanced by a splendid panoramic terrace with open views of the hills all the way to the sea. The main floor features a large, bright living roomideal for enjoying the home in any seasona fully equipped eat-in kitchen, a comfortable bathroom, and the distinctive entrance porch. On the first floor is the sleeping area with a large double bedroom, a second bedroom currently used as a study, a walk-in closet, and two elegantly finished bathrooms. The attic, perfectly renovated and very welcoming, hosts a third bedroom with private bathroom, ideal as a guest suite or as a separate space. The recent renovation has enhanced every detail of the ancient farmhouse: exposed wooden beams, natural materials, high-quality finishes, and elegant furnishings create a warm, refined, and timeless atmosphere. Outside, the property offers absolute privacy, panoramic views and the pleasure of living immersed in nature, among olive trees, fruit trees and the scents of the Mediterranean scrub. A charming, move-in property, perfect as a primary residence or an exclusive holiday home, in one of the most enchanting locations on the Riviera di Levante. Main features Ancient farmhouse completely renovated Portion of a semi-detached villa Three levels Large bright living room Fully equipped eat-in kitchen 3 bedrooms Walk-in closet 4 bathrooms Panoramic terrace with sea view Entrance porch 1,430 m2 of olive grove and fruit trees High-quality finishes and elegant furnishings A few minutes from the center of Levanto and the Cinque Terre For information and visits: Giuliana Vicinanza IAD Real Estate Tel: +39 329 5915858 Email: [email protected]
…By Annonceur International
'%20stroke='%23DDAA3A'%20stroke-width='1.909'%20stroke-linecap='square'%20stroke-linejoin='bevel'/%3e%3c/svg%3e)
Receive by email any new listing that may match your search criteria
Your criteria :
By validating this form, you accept the general conditions of use of Le Figaro Properties.
These agencies offer a selection of luxury properties vente in Liguria. Feel free to contact them for personalized assistance.




