

luxury houses for sale Póvoa de Santa Iria e Forte da Casa, Portugal


House with pool Póvoa de Santa Iria (Portugal)
1.4 ha Estate with 6-Bedroom House to Renovate, for Sale in Vila Franca de Xira Plot Area: 13,920 m2 (approx. 1.4 hectares) Gross Construction Area: 306 m² 6 bedrooms and 5 bathrooms Private swimming pool, football pitch, gardens and orchard Barbecue area and bar Parking for 6 vehicles Year of construction: 1965 Energy certificate: E Condition: to renovateThe main house, built in 1965 in traditional Portuguese style, is organised into several living areas, with a total of 306 m² of gross area and around 236 m² of usable area. It offers 6 bedrooms, 5 bathrooms, a balcony, a cellar and a bar area the ideal base for creating a spacious family residence, a multigenerational home or a project with a strong leisure component.Outside, the space speaks for itself: private swimming pool, football pitch, gardens, fruit trees, barbecue area and parking for 6 vehicles. Privacy and contact with nature, without giving up proximity to the city.LOCATIONDespite its countryside setting, all services are right on the doorstep: pharmacy, cafés, PSP police station and the Olival Parque Shopping Centre around 350 metres away. Quick access to the A1 motorway and the train line, with a direct connection to Lisbon.A property for those who value authenticity and want to leave their mark on the renovation. Any alteration or extension project is subject to approval by the competent authorities.----------Contact us for more information and to schedule a viewing.NOTE: We work in partnership and share listings with all professional real estate agencies.----ABOUT LT REAL ESTATE.At LT Real Estate we pride ourselves on DISCRETION, we are committed to working with EXCELLENCE and we deliver DISTINCTION.Founded by Marisa Guedes and Bruno Queirós, LT Real Estate was created with the aim of establishing itself as a benchmark of excellence in the highly select Premium/Luxury Residential Market and in the sophisticated field of Investments.Exclusivity, speed and impeccable service are the core pillars at the heart of our brand.At LT, our dedication is focused on the sublime goal of building lasting relationships and achieving maximum satisfaction for our clients.'The true essence of luxury is revealed in every meticulous detail. Luxury is not a privilege, it is a business strategy.'----ltrealestate.pt Energy Rating: E ref:HAB_2508
…By Annonceur International
1417 listings near Póvoa de Santa Iria


Farmhouse with garden and pool Forte da Casa (Portugal)
Magnificent Farmhouse with 6 Bedrooms, Pool and Football Field in Forte da CasaDiscover this extraordinary farmhouse located in the heart of Forte da Casa, ideal for those looking for comfort, privacy and quality of life just a few minutes from Lisbon. With a generous area and carefully thought-out spaces, this property is perfect for large families, events or simply for enjoying the best that life has to offer.With 1.39 Hectares Main features: 6 spacious bedrooms - including a master suite with dressing room and panoramic garden views. All rooms have abundant natural light and high-quality finishes.Private pool - surrounded by a large terrace and leisure area, ideal for relaxing on hot summer days or hosting friends and family. Football pitch - perfect for sports activities, parties or fun times with children and adults. Large, well-kept grounds - with garden areas, fruit trees, rest areas and space for cultivation or other projects. Cozy living rooms - with fireplace, dining areas and direct connection to the outside, creating a harmonious environment between the interior and the garden. Fully equipped kitchen - modern and functional, with direct access to an outdoor area ideal for al fresco dining.Private parking - with capacity for several cars.This farm offers the perfect balance between tranquillity and urban proximity, with good road access and all essential services close by.The farm is to be remodelled, which is why there are few photos of the interior spaces. In any case, don't hesitate to book a visit and get to know this unique space close to Lisbon and with the tranquillity of the countryside.
…By Annonceur International


House with pool and terrace Alverca do Ribatejo (Portugal)
Urban building intended for housing and commerce, consisting of housing, restaurant, storage room, cellar and annexes with a covered area of 4250m2.Land +/-30 hectares.Fantastic location!Farm composed of:Two Houses: Main building, Servant buildingrestaurantWine HousecollectionsattachmentsLand of arable culture, vines, olive trees and fruit treesarenaFormerly this Quinta was a small village.It consisted of the Residence of the owner (Viscount), Residence for the employees.A restaurant open to the public, wine cellar, olive mill, riding arena, chapel, bakery, etc.This farm has been approved for the Urban Regime:Conservation, reconstruction, alteration and expansion of existing buildings:HousingFood and beverage establishmentsCultural and entertainment projectsequipment for collective use of social, cultural, and health educationequestrian activitiesServices associated with the tertiary sector such as company headquarters, social and educational servicesRural tourism development, guesthouse tourism, equestrian activitiesConstruction of support for agricultural activityNature tourism venturesHousing for the owner's usual residenceIndustrial establishments manufacture, processing and sale of agricultural, livestock and forestry productsInstallations for agricultural and livestock activityProperty 'Cultural values Other properties of interest Civil architecture'REF: 145WCP Energy Rating: E ref:145WCP
…By Annonceur International


House with pool and garden Alverca do Ribatejo (Portugal)
In excellent conditions.It comprises a bright living/dining area with direct access to the West facing terrace, fully fitted kitchen with appliances, 4 bedrooms with fitted wardrobes and 2 bathrooms.Features include H/C air conditioning and marble floors. Communal pool, gardens and lift. Underground parking space included in the price.Only 2 min walk to the beach and all amenities.
…By Annonceur International


Farmhouse with garden and pool Unhos (Portugal)
Quinta da Malvasia is located just a few minutes from Lisbon, in the Loures area, part of the Union of Parishes of Camarate, Unhos and Apelação, on the banks of the Trancão River. With a total area of 1.8 hectares (17,817 m²), this historic property stands out for its exuberant nature and gardens full of life, offering remarkable potential for rehabilitation.The construction dates back to 1951, consisting of the following buildings, namely:Main Building: With 1,300 m², it preserves old elements and a unique charm.Stables, Wine Cellar and Oil Presses: Fundamental structures that complement the traditional character of the place.Complementary Infrastructures: Includes the guard's house, reprography, auditorium, caretaker's house, chapel, tanks and a swimming pool integrated into a protected “cloister”.The land is distributed between 13,880 m² of rustic area and 3,937 m² divided into two urban areas (207 m² and 3,730 m², respectively), according to photogrammetric measurements. The rustic book also covers 1.38 hectares that include plots with sour cherry trees, olive groves, pear trees, vegetable garden, orange trees, orchard, dryland arable crops, quince trees, apricot trees, fig trees, olive trees, vineyards, lemon trees and tangerine trees.This farm is an opportunity if you want to recover and enhance a property with great potential, in an environment full of history and nature, just a few steps from the capital and Lisbon airport.
…By Annonceur International


House with pool and garden Bucelas (Portugal)
QUINTA IN BUCELAS - IDEAL FOR EVENTS, WEDDINGS AND INVESTMENTWe present this exceptional 4,760m² farmhouse, located right at the entrance of Bucelas, very close to the centre of the village and just a few minutes from Lisbon. A versatile space full of potential, perfect for housing, rural tourism or holding exclusive events.The property includes an imposing 7 bedroom villa with 595m² of floor space, spread over 3 floors, attic and basement, equipped with central vacuum for greater convenience. Highlights of the House: Large dining room, perfect for receiving guests; Large and bright living room; Kitchen with 40m², functional and equipped; Palatial staircase, which gives charm and sophistication; Upper floor with 2 suites (one with full bathroom), bedroom with access to balcony and 1 additional bedroom; Used attic, ideal for leisure area, office or additional bedrooms; Floor -1 with private disco, ideal for parties and events; Garage with capacity for 2 cars. Abroad: Large patio with capacity for many vehicles, perfect for events; Annex with support house, ideal for receiving guests or supporting celebrations; Space prepared for the construction of a swimming pool; Large land with vineyard, vegetable garden and numerous fruit trees; Playground; Lake, which beautifies and makes the space even more special; Drinking fountains distributed throughout the property; 136m² for housing; Own water hole.Thanks to its strategic location and its equipment, this farm presents itself as a unique space for weddings, private events, rural tourism or real estate investment with high potential.20 MINUTES FROM PARQUE DAS NAÇÕES A rare opportunity, just minutes from the capital.Schedule your visit now! Energy Rating: D ref:L2605/25
…By Annonceur International


House with garden and terrace Bucelas (Portugal)
PROPERTY WITH DEVELOPMENT POTENTIAL BUCELAS, LOURESTo transform it into a care home for the elderly, a tourist accommodation, or even your own home.3,546 m² plot with existing building and significant development potentialLocated in Bucelas, in the municipality of Loures, this property represents a particularly interesting opportunity for an investor, property developer or operator looking for an asset combining an existing building with significant future development potential.The property currently comprises an independent building with approximately 251 m² of gross floor area, set on a 3,546 m² plot, with several bedrooms, bathrooms, interior spaces and parking.The building was previously operated as a residential care facility for elderly people by a tenant who held their own operating licence. The activity will cease and the property will be sold vacant and free of any tenant, allowing the future owner to freely define and develop their own project.SIGNIFICANT DEVELOPMENT POTENTIALOne of the property's main advantages lies in the development potential of the land.According to the available information regarding the PDM (Municipal Master Plan) the plot allows for consideration of: the construction of an additional building at the rear of the existing structure;the development of a project comprising up to 7 small houses on the upper part of the plotThis configuration opens the door to different investment strategies, including residential development, a mixed-use property project, retaining and transforming the existing building, or phased development of the land always subject to the relevant planning requirements, project approvals and permits.
…By Annonceur International


Farmhouse with garden and pool Bucelas (Portugal)
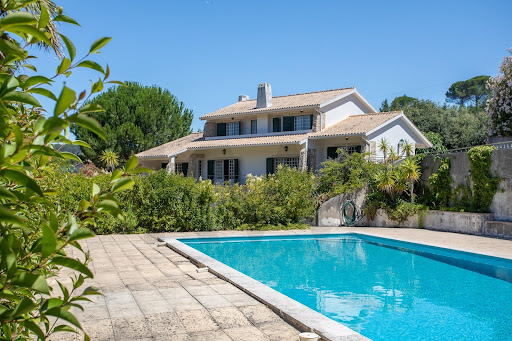
Less than 30 minutes from Lisbon, this exceptional estate brings together everything that is rarely found in one property: a 6-bedroom villa, guest house, swimming pool, orchard and complete equestrian facilities, set on approximately 6,800 m² of land.Located in the peaceful wine region of Bucelas, this property offers the perfect balance between privacy, nature and comfort, making it ideal as a family home, holiday retreat or an equestrian or tourism project.The main villa, with 526 m² of gross construction area, is spread over a basement, ground floor and first floor, offering generous living spaces, abundant natural light and seamless indoor-outdoor living.It comprises:6 bedrooms, 3 of which are en-suite;3 spacious living areas, including a lounge with fireplace, dining room and games room;5 bathrooms;Large, fully functional kitchen;Garage.The property also includes an independent guest house, comprising:Living room;Fully equipped kitchen;1 en-suite bedroom;Bathroom serving the pool area.Outside, you will find an environment designed for year-round enjoyment, featuring a swimming pool, barbecue area, landscaped gardens and several leisure spaces surrounded by the peaceful Bucelas countryside.For equestrian enthusiasts, the estate offers complete facilities including:Riding arena;Stable with 4 horse boxes;Tack room;Barn;Fenced paddocks and training areas.A unique property where space, nature and quality of life come together just a short drive from Lisbon.Because one home changes everything!Note: This property is exclusively listed and we cooperate on a 50/50 basis with all licensed real estate agencies.
…By Annonceur International


House with pool Apelação (Portugal)
A beautiful historic farmhouse on the outskirts of Lisbon, with a total area of 1.8 hectares (17,817 m2).The property is located in the municipality of Loures, in the parishes of Camarate, Unhos, and Apelação (formerly the parish of Unhos), next to the Trancão River.Quinta da Malvasia is distinguished by its natural beauty, surrounded by vibrant gardens.The property consists of the following buildings (see captioned plan):A. Main BuildingB. StablesC. Wine CellarD. ReprographicsE. Guard's HouseF. AuditoriumG. Caretakers' HouseH. Wine PressesI. ChapelJ. Chicken Houses / KennelsK. TanksL. Swimming PoolThese buildings are located in a mixed-use building with 17,817 m2, of which 13,880 m2 corresponds to rural areas and 3,937 m2 corresponds to two urban areas, measuring 207 m2 and 3,730 m2.Indicative area values based on photogrammetry measurements (see table in the photographs).The buildings date back to 1951.The main house has 1,300 m2, in a building that retains antique details of great charm.The pool is located in a sheltered 'cloister.'Property with great potential, in need of renovation, just outside Lisbon.Garden as far as the eye can see, stables, warehouses, parking area...The rustic property includes 1.38 hectares (13,880 m2) in the following parcels:Cherry treesOlive grovePear treesVegetable gardenOrange treesOrchardDryland arable cropsQuince treesApricot treesFig treesOlive treesVineyardLemon treesTangerine treesCome visit! Want to miss this opportunity? Energy Rating: D ref:KWPT-010822
…By Annonceur International


House with pool Apelação (Portugal)
A beautiful historic farmhouse on the outskirts of Lisbon, with a total area of 1.8 hectares (17,817 m2).The property is located in the municipality of Loures, in the parishes of Camarate, Unhos, and Apelação (formerly the parish of Unhos), next to the Trancão River.Quinta da Malvasia is distinguished by its natural beauty, surrounded by vibrant gardens.The property consists of the following buildings (see captioned plan):A. Main BuildingB. StablesC. Wine CellarD. ReprographicsE. Guard's HouseF. AuditoriumG. Caretakers' HouseH. Wine PressesI. ChapelJ. Chicken Houses / KennelsK. TanksL. Swimming PoolThese buildings are located in a mixed-use building with 17,817 m2, of which 13,880 m2 corresponds to rural areas and 3,937 m2 corresponds to two urban areas, measuring 207 m2 and 3,730 m2.Indicative area values based on photogrammetry measurements (see table in the photographs).The buildings date back to 1951.The main house has 1,300 m2, in a building that retains antique details of great charm.The pool is located in a sheltered 'cloister.'Property with great potential, in need of renovation, just outside Lisbon.Garden as far as the eye can see, stables, warehouses, parking area...The rustic property includes 1.38 hectares (13,880 m2) in the following parcels:Cherry treesOlive grovePear treesVegetable gardenOrange treesOrchardDryland arable cropsQuince treesApricot treesFig treesOlive treesVineyardLemon treesTangerine treesCome visit! Want to miss this opportunity? Energy Rating: D ref:KWPT-010822
…By Annonceur International


Farmhouse Bucelas (Portugal)
WHERE HISTORY MEETS NATURE AND NEW INVESTMENT OPPORTUNITIES BEGINSome places captivate us with their scenery, others with their history. Quinta da Picota brings both together, offering a unique property where the tranquillity of the countryside meets the convenience of being close to Lisbon.Set on a total area of 30,825 m², this property has a story of its own. Its name comes from an old picota, a traditional device used to draw water from a well, symbolising the connection between the land and nature.Over the years, it also hosted a Farm School dedicated to learning, organic farming, gastronomy and the promotion of sustainable lifestyles, leaving a legacy of authenticity and shared experiences.A NATURAL SETTING WITH UNIQUE FEATURESSet across two hillsides that meet at a stream, the estate enjoys a privileged natural setting, with open views over a protected mountain range.It features a lake, an organic vegetable garden, fruit trees and water from a mountain spring, distributed by gravity without the need for pumping.A VARIETY OF BUILDINGS AND INVESTMENT POTENTIALThe four main buildings offer approximately 900 m² of usable floor area, comprising:- 9 furnished and equipped apartments, totalling around 400 m²: 5 studios, 1 one-bedroom apartment, 1 one-bedroom apartment with an additional room, and 2 two-bedroom apartments;- 1 four-bedroom apartment of approximately 350 m², arranged over two floors, with three bathrooms and two enclosed balconies;- 1 independent hall of around 150 m², with two bathrooms, a fireplace and an open-plan kitchen.This layout offers the flexibility to combine private residence with rental income or to develop different tourism, educational or business projects, subject to the applicable legal requirements.The property may be transferred fully furnished and equipped.SPACE, RESOURCES AND PRACTICAL FEATURESThe outdoor areas also include:- 175 m² of terrace overlooking the mountains;- 540 m² of granite cobblestone paving;- Approximately 3,500 m² of asphalt surfacing;- Covered parking for 9 vehicles.The property has mains water, borehole water and spring water, serving the homes and outdoor areas.It holds a habitation licence and, according to the information provided, is fully legalised and free from liens or encumbrances.LOCATION: PEACEFUL COUNTRY LIVING WITH LISBON CLOSE BYLocated in the Casal da Torre de Baixo valley, approximately 1 km from Bucelas and 17 km from Lisbon, the estate enjoys a location that combines nature, tradition and accessibility.Bucelas, renowned for its white wines and winemaking heritage, offers an authentic rural atmosphere, local gastronomy and cultural heritage.The property is also just:- 10 minutes from the CREL and the Alverca junction;- 10 minutes from the A8 motorway;- 15 minutes from Lisbon Airport;- 20 minutes from the nearest beach.Close to LoureShopping, the Bucelas Wine Museum, Morgado Lusitano and Beatriz Ângelo Hospital.A PLACE WITH HISTORY. A SPACE FULL OF POSSIBILITIES. A FUTURE TO DISCOVER.Quinta da Picota brings together generous space, a variety of buildings, its own water resources, a privileged natural setting and an excellent location.More than just a property, it is an opportunity to make a lifestyle project a reality, establish a business or invest in a place with multiple possibilities.If you are looking for something truly distinctive, come and discover Quinta da Picota. Some properties are simply purchased; others inspire us to create a new story.MORTGAGE FINANCINGWe are credit intermediaries certified by Banco de Portugal and can help you find a financing solution suited to your needs.Home Edition SIMGI, Lda. | AMI: 18633Tied Credit Intermediary, registered with BdP under licence no. 0007297.Lenders: Novo Banco, Banco BPI, Banco Santander Totta, Caixa Geral de Depósitos, Banco CTT, Bankinter, UCI and Banco BIC Português.Each agency is legally and financially independent.
…By Annonceur International


House with pool and garden Alverca do Ribatejo (Portugal)
An excellent development with 23 superior quality homes and modern architecture, just 15 minutes from Lisbon. At Mar da Palha you will find spaces that allow for a healthy lifestyle. Surrounded by nature, with easy access and an urban ecosystem, with all the amenities and characteristics of a dream life. Just 2 minutes from the Alverca junction of the A1 and A9 and 1st minutes from Lisbon airport. 5 minutes from Alverca, a consolidated urban center with schools, healthcare, commercial areas, restaurants, commerce and services. Schedule your visit to the new Mar da Palha development, with windows facing the Tagus and the countryside, but close to everything.
…By Annonceur International


Villa with garden Loures (Portugal)
House inserted in a lot of land of 2.000 m2 next to Infantado, Loures. Consisting of 2 floors with connection by the interior, on the 1st floor is 5 rooms, 1 kitchen and 1 toilet; on the floor of the basement has 6 rooms, 1 kitchen and a toilet. The villa also has an attachment to an annex with space for 6 cars and storage area with wood oven. It also has attic with access through the exterior of the villa. Large garden area and garden area at the rear, with a well of water. It is located 1 minute from the access to A8 Loures, next to Infantado. Good investment for own housing a few minutes from the city or Nursery or Home.
…By Annonceur International


House with pool and garden Loures (Portugal)
Located just 15 km from Lisbon Airport and approximately 3 km from the centre of Loures, Quinta das Oliveiras combines the tranquillity of a country estate with convenient access to the capital.Set within a fully enclosed 3,672 sqm plot, this six-bedroom villa offers 678 sqm of gross construction area arranged across three floors. Its Portuguese-inspired architecture features exposed timber beams, natural stone and handcrafted tiles, creating generous interiors with a distinctive sense of character.On the ground floor, the main living area centres around an approximately 80 sqm reception room with an impressive stone fireplace. A separate dining room and a solid wood kitchen complete the social spaces. This level also includes an office, an atelier, a staff suite and a private bedroom wing with four bedrooms, two of which are en suite.The upper floor is entirely dedicated to the principal suite, extending across approximately 60 sqm and comprising a walk-in wardrobe, a full bathroom and a private balcony overlooking the gardens.The lower ground floor includes a three-car garage, a temperature-controlled wine cellar, a space suitable for a gym and several storage areas.Outside, the property features a private swimming pool, extensive lawns, covered dining and lounge areas, an automatic irrigation system and additional parking for more than ten vehicles.Ready for immediate occupation, the villa retains a timeless Portuguese identity while offering considerable potential for interior modernisation or personalisation.
…By Annonceur International


House with pool and terrace Loures (Portugal)
Six-bedroom villa located in Palhais, Loures, set on a 4,895 m² plot, with a gross area of 330 m² and a private gross area of 230.11 m². The scale of the property, swimming pool, extensive outdoor spaces and multiple leisure and entertaining areas give it a distinctive position within the residential market.The villa is arranged over several levels, with a functional layout that clearly separates the social, private and ancillary areas.On the main floor, the social area comprises a living room and dining room, both generously proportioned and enhanced by prominent wood features and an elegant internal staircase. The independent kitchen offers ample space, wooden cabinetry, extensive stone worktops, built-in appliances and a central area for informal dining.This floor also includes two bedrooms, circulation areas and two bathrooms, providing a versatile and comfortable layout.The upper floor is dedicated to the more private area of the residence and comprises three bedrooms and one bathroom. All bedrooms feature built-in wardrobes, providing excellent storage capacity. Wooden flooring and the detailed joinery throughout the doors, wardrobes and other interior elements reinforce the property's classic character.Complementing the main living accommodation is a spacious leisure and entertaining area, designed to accommodate a variety of uses, with lounge and bar areas. The property also features a separate rustic-inspired space equipped with a kitchen, fireplace, bar and an extensive dining area, particularly suited to entertaining family and guests independently from the main residence.Outside, the generously sized swimming pool is one of the property's defining features, surrounded by mature vegetation, landscaped areas and extensive paved terraces. The size of the plot provides a high degree of privacy and allows for several distinct outdoor settings, with space for leisure, al fresco dining and year-round enjoyment of the gardens.The covered garage accommodates several vehicles and is complemented by extensive circulation and additional parking areas within the property.In terms of comfort and energy efficiency, the villa is equipped with solar thermal panels for domestic hot water production, a 200-litre storage tank, photovoltaic panels, a biomass fireplace insert in the living room and split air-conditioning units distributed throughout the house.With its generous proportions, five bedrooms, swimming pool, multiple entertaining areas and a plot of almost half a hectare, this property offers an exceptional combination of privacy, space and residential comfort, within easy reach of the main access routes and services of Loures.
…By Annonceur International


Property Loures (Portugal)
Renovated 5-Bedroom Penthouse in Real Forte Development | River Views & 360º Terraces This renovated 5-bedroom penthouse is located in the prestigious Real Forte Development, in a privileged setting next to the Tagus River. Occupying the 7th and top floor, the property stands out for its river views, excellent sun exposure and exceptional outdoor areas, featuring 360º terraces. With 271 sqm of private gross area and 734 sqm of gross construction area, this remarkable penthouse comprises 5 bedrooms, two of them en suite, as well as two additional bathrooms. The outdoor space includes balconies adjoining the living room and bedrooms, along with two rooftop terraces totalling approximately 377 sqm, providing several areas for leisure and relaxation. The property also includes two parking spaces in a private garage box. Recently renovated and highly rated, this penthouse features a Fabri kitchen equipped with a Gaggenau refrigerator, underfloor heating in the communal areas, a whole-house sound system and smart home solutions. The air conditioning, radiators and security systems, including motion sensors and door and window alarms, can all be controlled remotely. The location provides quick access to a wide range of services and amenities. Restaurants and supermarkets are approximately one minute away, while the hospital is also just one minute away. Schools are located between 300 and 700 metres from the property. For those travelling by car, the 2nd Circular and the A1 motorway are approximately two minutes away. The railway station is 300–400 metres away, while the Metro is approximately five minutes away, providing convenient connections to Lisbon and other areas of the metropolitan region. Within the Real Forte Development, this penthouse benefits from an established residential setting, just a few minutes from Parque das Nações. Its proximity to the Tagus River provides a strategic location with excellent conditions for both living and investment. A rare property combining location, exceptional outdoor areas, river views and accessibility.
…By Portugal Sotheby's International Realty


Farmhouse with outbuildings and garden Loures (Portugal)
Historic Estate with Exceptional Investment Potential at the Gateway to Lisbon This remarkable country estate is a true heritage treasure on the outskirts of Lisbon. Its history, strategic location, 12,100sqm of land and approximately 2,700sqm of covered area make it an exceptional investment opportunity. Located at the entrance to Lisbon, the property lies just minutes from Lisbon International Airport and benefits from direct access to the country’s principal road networks, including the A1, A8, A12 and Vasco da Gama Bridge. Its architectural character and versatile layout offer outstanding potential for a range of high-value projects, including a premium events venue for weddings, galas and large corporate gatherings; a charming or boutique hotel focused on cultural and luxury tourism; a prestigious national or international corporate headquarters; or an exclusive gated residential development integrated within a historic setting. The property, fully enclosed 12,100sqm estate comprises several independent and adaptable structures. At its heart stands an imposing two-storey manor house with approximately 1,200sqm. The complex also includes two secondary residences, suitable for staff, guests or operational support, as well as traditional ancillary buildings, including an old wine cellar, spacious garages, large warehouses and characteristic outbuildings ready for rehabilitation. Classified as a Property of Public Interest, the manor house reflects the harmonious transition between 17th-century Mannerism and late 18th-century Neoclassicism. Its design is attributed to the celebrated architect José Costa e Silva, responsible for Lisbon’s Teatro Nacional de São Carlos. The main façade displays an imposing classical symmetry reminiscent of the Palácio de Seteais. The integrated chapel features a rare octagonal central plan, crowned by a monumental dome decorated with coloured stucco and elevated galleries connected to the noble floor. In addition to its numerous bedrooms, the residence offers eight reception rooms enriched with well-preserved frescoes and mural paintings. Outside, Mediterranean woodland and formal boxwood gardens create an atmosphere of privacy and tranquillity. An extraordinary opportunity to invest in history, architecture and long-term value at the gateway to Lisbon.
…By Portugal Sotheby's International Realty


House with garden Loures (Portugal)
. Energy Rating: Exempt ref:KWPT-038844
…By Annonceur International


Farmhouse with garden and pool Loures (Portugal)
Located in the heart of Vila de Rei, Bucelas, this wonderful 8,800-square-meter estate features a traditional-style Portuguese villa in perfect harmony with local nature. The property offers completely unobstructed views. Boasting a gross floor area of 730 square meters, the villa is spread over two floors. The lower floor consists of a pleasant kitchen with a LACHANCHE stove and access to the laundry area; a large room comprising a living room and a dining room, divided by a 16th-century arch with historical ornaments; a 36-square-meter office; a guests' bathroom; a full bathroom serving the villa's outdoor area; and a two-car garage currently used as a small leisure and work area. The upper floor consists of a very spacious Master Suite with access to a 67-square-meter terrace overlooking the mountains; a 27-square-meter suite; and 2 bedrooms served by a full bathroom. The staircase to the upper floor is made of Scots pine, while the flooring on the entire upper floor is made of wood and Portuguese tiles. The villa has central heating and a fireplace. As for the outdoor area, the estate features a generously sized swimming pool, several fruit trees, a small vineyard, and an open-plan 180-square-meter warehouse where the current owners store all the garden and pool maintenance materials, as well as the supplies for their professional activity. Located in Loures municipality, this property is just 20 minutes away from Lisbon Airport and offers quick access to the motorway. This is the perfect choice for those who are looking for a peaceful and quiet lifestyle.
…By Portugal Sotheby's International Realty


House with pool and terrace Loures (Portugal)
Six-bedroom villa located in Palhais, Loures, set on a 4,895 m² plot, with a gross area of 330 m² and a private gross area of 230.11 m². The scale of the property, swimming pool, extensive outdoor spaces and multiple leisure and entertaining areas give it a distinctive position within the residential market.The villa is arranged over several levels, with a functional layout that clearly separates the social, private and ancillary areas.On the main floor, the social area comprises a living room and dining room, both generously proportioned and enhanced by prominent wood features and an elegant internal staircase. The independent kitchen offers ample space, wooden cabinetry, extensive stone worktops, built-in appliances and a central area for informal dining.This floor also includes two bedrooms, circulation areas and two bathrooms, providing a versatile and comfortable layout.The upper floor is dedicated to the more private area of the residence and comprises three bedrooms and one bathroom. All bedrooms feature built-in wardrobes, providing excellent storage capacity. Wooden flooring and the detailed joinery throughout the doors, wardrobes and other interior elements reinforce the property's classic character.Complementing the main living accommodation is a spacious leisure and entertaining area, designed to accommodate a variety of uses, with lounge and bar areas. The property also features a separate rustic-inspired space equipped with a kitchen, fireplace, bar and an extensive dining area, particularly suited to entertaining family and guests independently from the main residence.Outside, the generously sized swimming pool is one of the property's defining features, surrounded by mature vegetation, landscaped areas and extensive paved terraces. The size of the plot provides a high degree of privacy and allows for several distinct outdoor settings, with space for leisure, al fresco dining and year-round enjoyment of the gardens.The covered garage accommodates several vehicles and is complemented by extensive circulation and additional parking areas within the property.In terms of comfort and energy efficiency, the villa is equipped with solar thermal panels for domestic hot water production, a 200-litre storage tank, photovoltaic panels, a biomass fireplace insert in the living room and split air-conditioning units distributed throughout the house.With its generous proportions, five bedrooms, swimming pool, multiple entertaining areas and a plot of almost half a hectare, this property offers an exceptional combination of privacy, space and residential comfort, within easy reach of the main access routes and services of Loures. Energy Rating: B ref:KWPT-038337
…By Annonceur International




Farmhouse with outbuildings and garden Loures (Portugal)
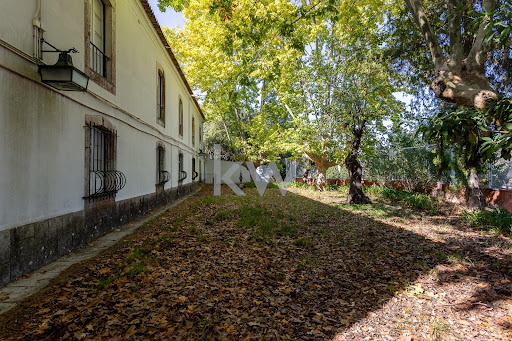
A beautiful historic farmhouse on the outskirts of Lisbon, with a total area of 1.8 hectares (17,817 m2).The property is located in the municipality of Loures, in the parishes of Camarate, Unhos, and Apelação (formerly the parish of Unhos), next to the Trancão River.Quinta da Malvasia is distinguished by its natural beauty, surrounded by vibrant gardens.The property consists of the following buildings (see captioned plan):A. Main BuildingB. StablesC. Wine CellarD. ReprographicsE. Guard's HouseF. AuditoriumG. Caretakers' HouseH. Wine PressesI. ChapelJ. Chicken Houses / KennelsK. TanksL. Swimming PoolThese buildings are located in a mixed-use building with 17,817 m2, of which 13,880 m2 corresponds to rural areas and 3,937 m2 corresponds to two urban areas, measuring 207 m2 and 3,730 m2.Indicative area values based on photogrammetry measurements (see table in the photographs).The buildings date back to 1951.The main house has 1,300 m2, in a building that retains antique details of great charm.The pool is located in a sheltered cloister.Property with great potential, in need of renovation, just outside Lisbon.Garden as far as the eye can see, stables, warehouses, parking area...The rustic property includes 1.38 hectares (13,880 m2) in the following parcels:Cherry treesOlive grovePear treesVegetable gardenOrange treesOrchardDryland arable cropsQuince treesApricot treesFig treesOlive treesVineyardLemon treesTangerine treesCome visit! Want to miss this opportunity?
…By Annonceur International


House with pool and garden Loures (Portugal)
Some houses are inhabited. And some houses are lived in. Quinta das Oliveiras is, without a doubt, the second kind.From the moment you pass through the gate, the rhythm changes. The garden embraces you, the stone and wood welcome you, and the city noise is left somewhere outside, on the other side of the wall. Here, time moves to a different beat.With a fully walled 3,672 sqm plot, this estate offers what is truly rare today: space to breathe, to entertain, and to grow. The 678 sqm of construction are distributed across three floors and a basement, following a logic that cleverly separates social life from private lifeand that, in daily life, makes all the difference. It features 6 bedrooms + 1 office + 1 atelier.The social area is generous. The living room, at nearly 80 sqm, features high ceilings framed by century-old wooden beams, glazed terracotta flooring, and a stone fireplace that invites long evenings. It's the kind of room where conversations naturally stretch out, where Sunday family dinners can move to the sofa without any rush.The kitchen maintains the same spirit: solid wood cabinets, handmade tiles, and a gas stovea kitchen for those who truly love to cook.The office, with wide-plank wooden flooring and natural light pouring in through the wooden windows, is a space where working is a pleasure.The private wing, on the same floor, accommodates four generous bedrooms, two of them en-suite, offering all the privacy a family needs. The first floor, reserved exclusively for the master suite, offers about 60 sqm of personal retreat: a spacious bedroom, a walk-in closet, a bathroom with both a bathtub and shower, and a balcony overlooking the gardens.In the basement, there is space for everything an active life requires: a three-car garage, a wine cellar, storage, and a former private nightclub that can easily be transformed into the gym or multipurpose room you've always wanted at home.Outside, the manicured gardens with automatic irrigation and a private borehole create a backdrop that changes with the seasons. The saltwater pool is the gravitational center of summer days. The porches invite long, late family lunches. There is space for a vegetable garden, an orchard, and parking for more than ten carsbecause this estate was made for entertaining.The location is a selling point in itself: supermarkets and schools are less than 5 minutes away, Beatriz Ângelo Hospital is about 5 minutes away, the center of Loures is under 10 minutes, and Lisbon Airport is around 20 minutes away. Lisbon is 25 minutes awayclose when you need it, distant when you don't.If the rustic style isn't your ultimate destination, that is no problem: the structure and soul of the house are already here. The rest can be adapted to the taste of whoever chooses it. But there is a very good chance you will arrive here and realize that this was exactly what you were looking for all along.For more information about this property or other exclusive opportunities, please do not hesitate to contact us to schedule an initial meeting. We are a real estate boutique dedicated to serving national and international clients with excellent service and deep market knowledge. Our commitment is to represent our clients and present the finest properties available. Energy Rating: C ref:ORIAPRO4853
…By Annonceur International


Farmhouse with garden and pool São João dos Montes (Portugal)
Farm with more than 2 hectares located in a quiet place and with a magnificent view of the mountains, river and city.The farm also has a riding arena and boxes for several horses, swimming pool, artificial lake with fish. children's playground and several leisure spaces with several rooms for socializing.Excellent for housing and magnificent for rural tourism.There is also a 2 bedroom villa in the space, with furniture, toilet and kitchen (brand new house).Magnificent rural and leisure environment.Despite being in the countryside, this small farm is about 25 minutes from Lisbon.The information provided, although accurate, does not dispense with its confirmation nor can it be considered binding.Marketed by Veigas e Veigas - Mediação Imobiliária, Lda. (AMI 2845) For more information, please contact our agency Veigas Alverca directly or by filling out the form in this ad. Internal Ref.: ALVER-204607imoveis casasavenda comprarcasa imobiliario realestate portugalproperties portugalrealestate lisbonproperties
…By Annonceur International


House with pool and garden Olivais (Portugal)
A house with a swimming pool in Lisbon, in one of the citys most iconic residential neighbourhoods.Located in Bairro da Encarnação, this 3+1 bedroom house has been fully renovated with particular attention to the quality of the materials and overall comfort, while preserving the distinctive architectural character of the neighbourhood.Set on a 253 m² plot, the property offers 130 m² of gross floor area, three bedrooms, a spacious additional attic area and an outdoor space with a swimming pool a rare combination for those looking to live in Lisbon without giving up the space, privacy and quality of life that a house can provide.Its excellent East/South/West orientation ensures abundant natural light throughout the day, particularly enhancing the outdoor areas and swimming pool.On the ground floor, the social area comprises a spacious living room, a fully equipped kitchen and a guest bathroom, with a pleasant connection to the outdoor space.The first floor features three bright bedrooms. The attic has been converted into an open-plan space covering almost the entire footprint of the house, providing an exceptionally versatile additional area that can be used as a home office, cinema room, games room, gym or family space.The quality of the renovation is also reflected in the materials, finishes and equipment: solid Dutch wood flooring, air conditioning in every room, a kitchen fitted with Siemens appliances, GROHE taps, ROCA sanitary ware, Geberit systems, SCHÜCO double-glazed window frames and solar panels for water heating.The property has an A energy efficiency rating.And all of this within Lisbon: just a few minutes from the airport, approximately a 10-minute walk from the Metro, and close to shops, services, schools and the citys main road connections.A home designed for those seeking the peace, privacy and space of a house without giving up the convenience of living in Lisbon.Your solution is in my commitment.
…By Annonceur International


Villa with pool and garden Lisbon (Portugal)
BRAND NEW HOUSE IN PARQUE DAS NAÇÕES We present this exclusive 5-bedroom villa (T1+4), located in the prestigious parish of Parque das Nações, one of the most modern and highly valued areas of Lisbon. This property stands out for its spacious interiors, excellent natural light, and a functional layout designed to ensure comfort and well-being for the whole family. It features five bedrooms, two of which are en-suite, with high-quality finishes throughout. Areas: • Ground floor: 114.21sqm • Attic: 114.21sqm (35sqm with ceiling height above 2.20 m) Outside, you will find a pleasant private garden, a terrace ideal for leisure moments, and a swimming pool, perfect for enjoying sunny days with total privacy. The property also includes two parking spaces, ensuring convenience and security. Located in a prime area, with easy access to shops, services, schools, public transport, and green spaces, this villa offers a unique combination of tranquility, sophistication, and quality of life. The upper floor also has independent access, allowing for better space profitability and the possibility of creating additional bedrooms. Ideal for those seeking to live in comfort in an exceptional location.
…By Annonceur International
- 1
- …

Receive by email any new listing that may match your search criteria
Your criteria :
- For sale
- Póvoa de Santa Iria e Forte da Casa, Portugal, +30 km
- Houses
By validating this form, you accept the general conditions of use of Le Figaro Properties.