

luxury houses for sale Olivais, Portugal


Apartment Olivais (Portugal)
ref:CSMT3241
…By Annonceur International


House with pool and garden Olivais (Portugal)
We present a 3+1 bedroom house with 130 m² of gross area, set on a 253 m² plot, located in one of the most charismatic and sought-after areas of Lisbon: Bairro da Encarnação, in Olivais Norte.An ideal opportunity for families who value comfort, tranquillity and quality of life.The swimming pool, perfect for leisure moments, will certainly become an unforgettable gathering spot for both children and adults, allowing you to enjoy Lisbons mild climate for most of the year.Layout and CompositionGround Floor: Spacious living room, fully equipped kitchen and a guest WC.First Floor: Three bright bedrooms.Attic: Open-space conversion covering the entire area of the house, ideal for an office, games room or leisure area.The house has been rebuilt while preserving its original, simple and elegant architecture, remaining integrated within the neighbourhoods identity. The location stands out for its peaceful atmosphere, in a private and quiet street, and benefits from excellent sun exposure: East, South and West.Finishes and EquipmentSolid Dutch wood flooring, glued and varnished with great precision, ensuring durability and a flawless appearance.Air conditioning in all rooms.Bathrooms equipped with high-quality materials: GROHE taps, ROCA sanitary ware and Geberit flushing systems.Solar panels for water heating.Kitchen equipped with Siemens appliances.SCHÜCO PVC window frames with exterior aluminium shutters and double glazing (5 mm outer / 3 mm inner).Surroundings and AccessThe location is truly privileged:5 minutes from Lisbon International Airport.10 minutes on foot from the metro station.Pingo Doce supermarket 5 minutes away on foot, as well as Minipreço, pharmacy and local shops.Area with excellent road access and public transport.Book your visit!Your solution is in our commitment.
…By Annonceur International


House with garden Olivais (Portugal)
In the emblematic Encarnação neighborhood in Olivais Norte, you will find this magnificent villa for renovation. With a 455m² plot of land and 345m² of construction, and large backyard.Excellent investment opportunity or for your own home.This villa benefits from its proximity to Lisbon Airport and excellent access to public transport/metro, providing unparalleled mobility and convenience to its future residents.Ideal for personal use or investment, such as local accommodation, student residence, co-living, or other profitable ventures.It has an approved project that includes:13 en-suite bedrooms with kitchenette and private bathroomParking for 8 carsAnnex social areaChanges to the backyard.An ideal opportunity for INVESTORS looking for a property with excellent profitability and with all urban planning bureaucracy already resolved, or FAMILIES who value comfort, tranquility, and quality of life.Don't miss this opportunity.Schedule your visit!Your home is where your heart is.At Century 21, we share business with any real estate consultant or agency. If you are a professional in the sector and have a qualified buyer client, contact me and schedule your visit.Century 21, We Do Everything For You, For Your Home, For Your Business.We are Credit Intermediaries, duly authorized by the Bank of Portugal. We manage your entire financing process, presenting the best solutions on the market. This is a free service that we offer to our buyers.
…By Annonceur International


House Olivais (Portugal)
Sustainable Student AccommodationWe present an innovative urban regeneration project located in one of Lisbon's most strategic areas - the Encarnação neighbourhood. With a privileged location, this development benefits from proximity to Lisbon Airport and excellent access to public transport, providing unrivalled mobility and convenience for its future users.About the projectThis ambitious plan aims to recover and upgrade two existing buildings, with a total area of over 1,700m² and capacity to accommodate 69 beds. More than just a living space, it is a complete proposal for accessible, modern and sustainable student accommodation.The project was designed with the aim of creating a safe, comfortable and socially integrated environment, ideal for national and international students. The buildings will be interconnected, offering ample communal areas, including:Living and socialising roomsLeisure areas and outdoor green areasKitchens and dining areas Recreational and socialising spacesSustainability and Community IntegrationThis project is committed to a sustainable recovery approach, respecting the existing architecture and promoting harmonious integration with the neighbourhood. By revitalising these structures, we are also actively contributing to Encarnação's economic and social dynamism, reinforcing its role as a residential and university area of excellence.Location benefitsEasy mobility: Just a few minutes from the airport and with several metro, bus and other public transport lines, residents will have easy access to the whole city.Local integration: The project was designed to encourage coexistence between students and residents, reinforcing community spirit and promoting a vibrant urban environment.Current Status and Next StepsThe planning and approvals phase is already underway.The construction phase will begin as soon as the final authorisations have been obtained.ConclusionThis project not only responds to the growing need for quality student accommodation in Lisbon, but also represents an excellent sustainable investment opportunity. By promoting the revitalisation of the Encarnação neighbourhood, it contributes to a more inclusive, accessible and integrated urban future.Be part of this transformation.Invest in the future. Invest in the city.We are Credit Intermediaries authorized by the Bank of Portugal with License Nº 0006930. We handle the entire credit process, always with the best market solutions and guarantee a quality follow-up until the deed is signed.Talk to us. Make your simulation here.
…By Annonceur International
2599 listings near Santa Maria dos Olivais


House with garden and terrace Lisbon (Portugal)
Prata Riverside Village – Experience the unique lifestyle of living in Marvila, right in front of the majestic Tagus River. This exclusive development offers unit types ranging from studios (T0) to four-bedroom apartments (T4), with spacious areas from 45m² to 250m², ensuring a home that meets every need. Signed by the renowned architect Renzo Piano, this project stands out not only for its modern architecture but also for its harmonious integration with the natural surroundings. Prata Riverside Village is ready for deed execution, allowing for a quick and hassle-free move. The condominium services elevate the standard of living, featuring panoramic elevators, waste management, 24-hour security, surveillance cameras, lush gardens, concierge service, and party and meeting rooms for unique social moments. The prime location offers 5 km of gardens along the Tagus River, providing the perfect setting for walks, runs, and bike rides. The development also hosts various traditional shops, ensuring convenience for residents. Its proximity to major roads—just 7 minutes from the airport and 15 minutes from Marquês de Pombal—makes it ideal for those needing easy access in and out of Lisbon, including quick access to the Vasco da Gama Bridge. The transport infrastructure is exemplary, with Oriente train station only 7 minutes away and Braço de Prata station just a 5-minute walk. Oriente Metro station is also 7 minutes away, ensuring easy mobility throughout the city. Enjoy life surrounded by top-notch gastronomy, with renowned restaurants within and around the development. Moreover, essential services are just minutes away, including CUF Descobertas Hospital, Pingo Doce and Continente supermarkets, and prestigious educational institutions such as United Lisbon School and Pedro Arrupe College. At Prata Riverside Village, the main features are abundant natural light, stunning views of the Tagus, and easy access to explore the entire city. Discover a residence that uniquely combines luxury, location, and quality of life. Schedule your visit and fall in love with this special place. Within the development, enjoy a generous garden, sunny terraces, and large balconies—your perfect retreat.
…By Portugal Sotheby's International Realty


House with pool and garden Almada (Portugal)
This is a unique property on the Costa da Caparica, one of the oldest houses in the region, which combines historic charm and Moroccan style, resembling an authentic Riad. With 10 spacious and well-lit rooms, this property with around 520m2 of gross private area and outdoor spaces of over 300m2, offers a cozy and exotic atmosphere, ideal for both living and investing, the word “Tranquility” reigns supreme. With a swimming pool for the sunniest days, it's a super discreet villa, all the spaces, including the outside ones, with immense privacy. A large house with enormous potential to be a guesthouse/surfhouse, an Airbnb or a beautiful vacation or weekend home, the possibilities are endless. A 5-minute walk from the beach, it's a real gem for tourists and surfers looking for authenticity and proximity to the sea. The communal spaces, such as the living room and patio, are excellent living areas, possible fantastic coworking spaces, or areas to rest and relax. This property is a real investment opportunity on the Costa da Caparica, where history and modernity meet, offering a unique and truly peaceful lifestyle.
…By Portugal Sotheby's International Realty


Contemporary house with pool and garden Mafra (Portugal)
Elegant contemporary villa built in 2023, less than 30 minutes from Lisbon and the beaches of the charming coastal village of Ericeira. Surrounded by nature, the property enjoys views over the greenery of the Sintra mountains and the Pena Palace. The house is mainly developed on a single floor, prioritizing functionality and connection to the outdoors. The private area consists of four comfortable bedrooms, all with direct access to the garden, including an elegant suite. The house also features a full bathroom supporting the remaining bedrooms and a guest bathroom. The social area is spacious and bright, with a generous living room of ????? 48 sqm, ideal for socializing and relaxation. The kitchen, practical and well-equipped, connects directly to the laundry area and several storage spaces and closets, ensuring organization and functionality. On the upper floor, an additional 25.60 sqm mezzanine offers a perfect space for an office, library, lounge, or activity area, complemented by additional storage areas. From here, there is also access to a terrace located above the garage roof. The garage area includes parking for two cars, a technical room, and a studio space, ideal for creative projects or complementary use. The exterior of the property, ????? 1200 sqm, includes landscaped areas and a dedicated vegetable garden, fully walled and bordered by shrubs, with an irrigation system. Next to the kitchen, there is a large covered terrace with a barbecue, perfect for outdoor dining and social moments. The garden also features a swimming pool, ideal for enjoying sunny days in complete privacy. The property also benefits from energy efficiency and comfort solutions, including pellet heating, a wood stove, and solar collectors for water heating. Additionally, after the energy certification, a photovoltaic solar energy system was installed, consisting of 8 panels of 600 W (total of 4.8 kWp), inverter, DC protection (StringBox), and a smart meter, allowing greater energy efficiency and optimized electricity consumption. • 4.8 kWp photovoltaic system (8 panels of 600 W) with smart meter • Pellet heating, wood stove, and solar collectors • Borehole with connection for irrigation The property also highlights that part of the land may in the future be subdivided for potential sale and/or construction.
…By Portugal Sotheby's International Realty


House with pool and garden Cascais (Portugal)
Set within a magnificent plot of 3,508 m², this distinguished 3-bedroom villa stands out for its architecture, spacious interiors, and surroundings that ensure absolute privacy, offering breathtaking views over the sea and the Sintra mountains. All bedrooms are en suite, including a master suite with a walk-in closet, where natural light and panoramic views create an atmosphere of comfort and serenity. The social areas of this residence were designed to provide maximum well-being, featuring a cinema room, wine cellar, office, and a gym that can be converted into an additional suite. The villa also includes two fully equipped indoor kitchens, a laundry room, and two guest bathrooms, ensuring maximum functionality and comfort for everyday living. Outdoors, the swimming pool is surrounded by a spacious, beautifully landscaped garden, as well as an elegant pergola with a fully equipped kitchen and dining area — perfect for entertaining guests at any time of the year. The extensive grounds also feature a mini-golf course, staff house, electric car charger, and a 24-hour security system with surveillance covering all exterior areas of the property. Located in the prestigious area of Cascais, Alcabideche, this villa represents a rare opportunity to acquire a property with a privileged location, unique views, and an exceptional level of comfort and sophistication.
…By Portugal Sotheby's International Realty


Contemporary house Lisbon (Portugal)
Alba is located on Rua do Açúcar, in Marvila, one of Lisbon’s most vibrant and emerging neighborhoods. This rehabilitation project transforms a former construction materials warehouse into five independent residences, each with 200m² and a private outdoor space. Preserving the original architectural essence, Alba strikes a perfect balance between history and modernity. Its iconic façade has been maintained, while the interiors have been carefully designed to provide a sophisticated atmosphere, blending industrial aesthetics with contemporary elegance. The homes stand out for their flexibility, offering different layout configurations to adapt to residents’ needs. From open loft-style spaces to more traditional solutions, every detail has been considered to ensure comfort, serenity, and functionality. Situated in Marvila, a neighborhood that embodies Lisbon’s innovative and creative spirit, Alba benefits from a vibrant cultural and artistic environment, proximity to the Tagus River, and excellent accessibility. It presents a unique opportunity for those seeking a distinctive home in Portugal’s capital.
…By Portugal Sotheby's International Realty


House Vila Franca de Xira (Portugal)
Land for construction in Lisbon Land with Approved Project for Residential Subdivision – Vila Franca de Xira, Lisbon Plot with a total area of 71,840 m², with a Pre-Information Request (PIP) approved for subdivision operation, located on the Bom Retiro Hillside, in the municipality of Vila Franca de Xira, Lisbon district. The project includes the development of an urbanization consisting of a total of 99 residential units, distributed as follows: 60 apartments, arranged in two multifamily buildings; 39 single-family houses. The planned gross construction area for housing is 20,532 m², corresponding to a ratio of 25 units per hectare. The development also foresees the enhancement of outdoor areas with green zones and leisure and recreational facilities, in line with current urban and social requirements. The current shortage of new construction supply in the municipality of Vila Franca de Xira enhances the potential of this project, which represents a strategic opportunity for the development and sale of new housing in a consolidated urban area. The plot is located in a quality neighborhood, close to schools, local shops, and services. It is only a 10-minute drive from the center of Vila Franca de Xira, the Vila Franca de Xira Hospital, and the main access roads to the A1 Motorway. Just 25 minutes from Humberto Delgado Airport (Lisbon), this location offers strong appeal for both homeownership and investment.
…By Portugal Sotheby's International Realty


Contemporary house with terrace Lisbon (Portugal)
We present a truly unique triplex penthouse, originally designed as a five-bedroom residence and transformed into an elegant three-bedroom home, where architectural fluidity and the comfort of modern living come together in perfect harmony. Located in the most prestigious area of Parque das Nações South, this residence stands out for its abundant natural light, versatile spaces, and absolutely breathtaking panoramic views over Lisbon and the Tagus River. With an intelligent layout and generous areas, the penthouse offers a spacious master suite with a private bathroom, two additional bedrooms supported by a full bathroom, and two distinct living rooms designed to create versatile, welcoming, and sophisticated environments. It also features a private office, ideal for remote work, a library, or a creative space, providing all the functionality required by contemporary living. The panoramic terrace, with its 360º views, is a true highlight of this property, offering unique moments against the backdrop of Lisbon and the Tagus River. For added convenience, the property also includes four garage parking spaces and two independent storage rooms, ensuring comfort and practicality for everyday life. Set in a contemporary building with impeccable maintenance, an elevator, and all modern amenities, this penthouse represents a rare opportunity in Lisbon’s luxury market. Just steps away from the Marina, the Lisbon Casino, and CUF Descobertas Hospital, and with easy access to transport, international schools, premium shops, and services, this residence combines sophistication, functionality, and an unrivalled location. An exclusive home designed for those who aspire to experience Lisbon at the highest level, where every detail conveys elegance and distinction.
…By Portugal Sotheby's International Realty


House Estoril (Portugal)
Located in the parish of Carvalhal, in the municipality of Grândola, this plot is part of the La Réserve development. It is situated in an expanding area and benefits from proximity to the Alentejo coast. It is a suitable option for residential or tourism projects, offering a location that combines tranquility with access to regional points of interest. With a generous area and close to popular coastal destinations, the main attraction of this property is its strategic location and development potential. With a total area of 997.2 m² and a gross building area of 215 m², this plot can accommodate a project tailored to the needs of the future owner. It is classified as urban, allowing flexibility in the type of construction to be implemented. As is typical for plots intended for development, it does not yet include infrastructure such as parking, balconies, or auxiliary areas, as it remains in the planning phase. The plot is part of a subdivision with no defined construction date, offering greater freedom in project development. It is an ideal proposal for those looking to create a home or accommodation unit based on their own concept. It is located about 15 minutes from Comporta Beach and 30 minutes from Troia, two of the most renowned seaside areas in the region. Nearby, there is a good selection of restaurants, adding convenience to either daily living or seasonal use of the future residence. The property is approximately 180 minutes from Lisbon’s city center, making it accessible for those wishing to maintain a connection with the capital.
…By Portugal Sotheby's International Realty


House Palmela (Portugal)
The rustic land under analysis is located very close to the Galp service area in Palmela (it borders the A2 at around 280m), is situated on the south bank of the Tagus in the municipality of Palmela and is surrounded by the municipalities of Setúbal, Montijo, Barreiro and Pegões. Its location benefits from communication routes such as the A2 (Lisbon / Setúbal), the A12 (Lisbon / Algarve) which connects to the A1 (Lisbon / Porto). The center of Lisbon is easily reached via the A2 or A12, and Lisbon International Airport is around 35 minutes away. The land consists of eight articles totaling 255,404m2. It is a rustic property with logistical and/or industrial potential and a maximum potential construction area of 124,187m2.
…By Portugal Sotheby's International Realty


House Alcochete (Portugal)
This farm /land for construction is located between Montijo and Alcochete and has a superb view over the Tagus River, Vasco da Gama Bridge and Lisbon. There is the possibility of building various types of properties, including a hotel unit with up to 70 rooms or a touristic development with 29 houses. The construction area is 5600 square meters. The location, 10 minutes from the Vasco da Gama bridge as well as the proximity to the future airport makes this property a great value investment. The added value of being in the countryside with good access to Lisbon, makes this property a safe investment due to the strong development that this area is having and the high demand for houses in the countryside near Lisbon. Due the area of the plot and the location it is a good place also to build a gated community.
…By Portugal Sotheby's International Realty




Contemporary house with pool and terrace Lisbon (Portugal)
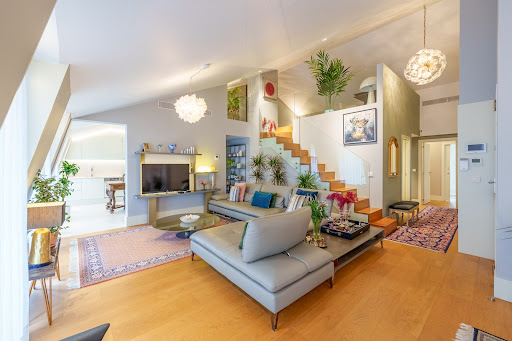
Introducing a sophisticated penthouse with dual exposure, located in one of Lisbon’s most coveted areas — just steps from Marquês de Pombal and the iconic Avenida da Liberdade. This apartment offers abundant natural light, a fluid layout, and contemporary finishes designed for comfort, elegance, and modern living. Key Features: 3 quiet en-suite bedrooms, including a master suite with a spacious walk-in closet Expansive living and dining area with high ceilings Fully equipped modern kitchen with direct access to pantry, laundry, and storage Versatile mezzanine, currently used as an office and closet, easily adaptable to a bedroom or library Guest bathroom serving the social areas Air conditioning throughout Fully electric system with solar panels for enhanced energy efficiency Excellent built-in storage solutions 2 garage parking spaces Located in an exclusive private condominium with only 5 units, featuring a swimming pool and communal rooftop terrace Set on a quiet residential street, yet within walking distance of top public transport, shops, restaurants, business centers, schools, and all of Lisbon’s vibrant lifestyle offerings. An ideal home for those seeking modern luxury, peace, and a central address, whether for full-time living or a premium investment.
…By Portugal Sotheby's International Realty


Seaside house Azeitão (Portugal)
A truly unique acquisition opportunity is presented: a one-of-a-kind plot of land, measuring 540 m², located on the front line of the sea, overlooking the picturesque Praia das Amoeiras in Santa Cruz. This property benefits from stunning panoramic views over the Atlantic Ocean and direct access to the beach, just a few meters away. It is a singular setting, ideal for those who value tranquility, contact with nature, and a privileged seaside location. Main features: Exceptional front-line position with open, uninterrupted sea views; Direct access to Praia das Amoeiras, one of the most beautiful and secluded beaches in the region; Plot with excellent sun exposure, providing brightness throughout the day; Located in a serene, natural area with high potential for a main residence, holiday home, or prestigious investment. The combination of this rare location and natural surroundings makes this plot an exclusive opportunity for those seeking a scarce asset with high heritage value. For more information, do not hesitate to contact us.
…By Portugal Sotheby's International Realty


House Lisbon (Portugal)
This building plot in the Castelo de Bode reservoir overlooking the River Zêzere, in the municipality of Tomar, is an excellent opportunity for those looking to build a property from scratch. With an approved project for the construction of a villa with 402 m² of gross private area and 232 m² of dependent area, on a plot of land with an area of 1,389 m², it is situated in a privileged location. The infrastructure is already organized, with water supply, electricity, digital communications and sewage, which facilitates the development of the project. The panoramic view over the Castelo de Bode reservoir and access to a private anchorage are attractive features, especially for those who value proximity to nature and tranquillity. The proximity to the Anta da Laje, a monument more than 7,500 years old, also lends a historical value to the region, making the location even more special. An excellent business opportunity.
…By Portugal Sotheby's International Realty


House with garden and terrace Lisbon (Portugal)
Prata Riverside Village – Experience the unique lifestyle of living in Marvila, right in front of the majestic Tagus River. This exclusive development offers unit types ranging from studios (T0) to four-bedroom apartments (T4), with spacious areas from 45m² to 250m², ensuring a home that meets every need. Signed by the renowned architect Renzo Piano, this project stands out not only for its modern architecture but also for its harmonious integration with the natural surroundings. Prata Riverside Village is ready for deed execution, allowing for a quick and hassle-free move. The condominium services elevate the standard of living, featuring panoramic elevators, waste management, 24-hour security, surveillance cameras, lush gardens, concierge service, and party and meeting rooms for unique social moments. The prime location offers 5 km of gardens along the Tagus River, providing the perfect setting for walks, runs, and bike rides. The development also hosts various traditional shops, ensuring convenience for residents. Its proximity to major roads—just 7 minutes from the airport and 15 minutes from Marquês de Pombal—makes it ideal for those needing easy access in and out of Lisbon, including quick access to the Vasco da Gama Bridge. The transport infrastructure is exemplary, with Oriente train station only 7 minutes away and Braço de Prata station just a 5-minute walk. Oriente Metro station is also 7 minutes away, ensuring easy mobility throughout the city. Enjoy life surrounded by top-notch gastronomy, with renowned restaurants within and around the development. Moreover, essential services are just minutes away, including CUF Descobertas Hospital, Pingo Doce and Continente supermarkets, and prestigious educational institutions such as United Lisbon School and Pedro Arrupe College. At Prata Riverside Village, the main features are abundant natural light, stunning views of the Tagus, and easy access to explore the entire city. Discover a residence that uniquely combines luxury, location, and quality of life. Schedule your visit and fall in love with this special place. Within the development, enjoy a generous garden, sunny terraces, and large balconies—your perfect retreat.
…By Portugal Sotheby's International Realty


Seaside house Alcobaça (Portugal)
A unique opportunity presents itself. A plot of land just 700m from the beach with spectacular views of the sea and the bay of São Martinho do Porto. With an area of over 3 hectares, this property stands out not only for its generous size and the quality of the surrounding landscape but also for its great construction potential and various development possibilities. It enjoys an excellent location, with considerable elevation, great sun exposure, privacy, a natural environment, and proximity to essential infrastructure. It is perfect for building a private residential condominium, a single (colossal) villa, a tourist resort, a hotel, etc. — the possibilities are endless. All options will benefit from excellent space, privacy, and unique views. Currently, there is an approved PIP (Preliminary Information Request) for the construction of 9 independent villas with swimming pools, although this number may vary. This offers an immediate opportunity to start a luxury residential project. São Martinho do Porto is a place full of nature and activities. From water sports to hiking trails such as the Rota das Lagoas, there are many attractions that make São Martinho do Porto a place to relax and enjoy nature — an advantage for the tourism and hospitality sectors. It has long been a highly sought-after destination for the Portuguese and is increasingly popular among international visitors. Therefore, it represents a secure and promising location, ideal for residential use or short-, medium-, and long-term investment projects. Plots of this size, with these views and approved building feasibility, do not come to market every day. This is a rare asset, ready to be transformed into a landmark project. Feel free to contact us for more information.
…By Portugal Sotheby's International Realty


Farmhouse with outbuildings and pool Torres Novas (Portugal)
Nestled in Torres Novas, in the district of Santarém, is a unique 19th-century estate that has been fully renovated, combining the authenticity of Portuguese tradition with contemporary comfort and elegance. With a registered area of 26 hectares, the estate stands out for its landscape of rare beauty, composed of olive groves, fig orchards, vineyards, fruit trees, vegetable gardens, and walnut trees. The property has a total built area of 2,450.55 m², distributed across five fully renovated houses, all equipped and ready to be used: Main House (880 m²): common areas, fully equipped kitchen, air conditioning in every room, en-suite bedrooms, and in most cases, direct access to terraces; Chalet (40 m² + terrace): one bedroom, fully equipped kitchen, bathroom, air conditioning, and private terrace; Concierge’s House (169 m²); Two-Bedroom House (80 m²); Three-Bedroom House (180 m²). In addition to the residences, the property also includes annexes such as garages, stables, a party room, and a yoga room. Among its infrastructures, highlights include the swimming pool, the stable with capacity for horses, and an outdoor riding arena measuring 40 x 20 m, ideal for equestrian enthusiasts. There are also two spacious retreat areas opening onto a terrace shaded by the orchard and overlooking the hills, perfect for wellness activities, private events, or corporate programs. The estate is currently operating as a tourism business, boasting consistent 5-star reviews on platforms such as Google, Airbnb, and Booking. The hotel, is an internationally recognized estate, which further reinforces the property’s value for the continuation or expansion of its tourism operations. Located in a region with a strong cultural identity, Torres Novas is known for its historical heritage (such as the Torres Novas Castle and the Santo António Tower), as well as its rich gastronomy and cultural offerings. Nearby, it is possible to enjoy activities such as hiking, horseback riding, and water sports, as well as visits to Nazaré, world-famous for its giant waves. The region also boasts four UNESCO World Heritage sites. This estate therefore represents a unique opportunity to acquire a timeless retreat, fully renovated, with a consolidated tourism business, in a setting that harmonizes nature, history, and exclusivity, just minutes from Lisbon.
…By Portugal Sotheby's International Realty


House with pool and garden Estoril (Portugal)
Located on the outskirts of Grândola, Villa 6 is part of the exclusive Sobreiras Country Hotel development. The 219.50 m² villa features 3 suites, a spacious living room with an integrated kitchen, and a guest bathroom. The villa has an A+ energy rating, and every detail—from the materials to the artworks—has been carefully selected by the owners. The property includes a large swimming pool set on a 4,000 m² plot with an incredible view over the cork oak trees on the estate. Villa 6 is delivered fully furnished and can also generate income through the hotel, which can manage the villa’s maintenance.
…By Portugal Sotheby's International Realty


Contemporary house with pool and garden Estoril (Portugal)
Plot with approved project for a Luxury Villa, consisting of a main house and four small houses or a Boutique Hotel in Grândola, just 15 minutes from Carvalhal beach. This property represents a unique opportunity to create a family paradise or a charming Boutique Hotel. The project was developed by architect Nuno Lopes and harmonizes contemporary aesthetics with local tradition, paying close attention to typical Portuguese details such as roof tiles, Portuguese pavement, pergolas and wooden decks, and white and blue colors. The main house offers four bedrooms, ideal for large families or to accommodate guests, and the four additional small houses, arranged around the pool, provide extra privacy and comfort. The project includes a gross construction area of 677m² and 521m² of usable area, totaling 10 bedrooms. This space will be a true haven of peace and tranquility with its large garden, firepit area, and swimming pool. Privileged location, situated in a protected area of the National Agricultural Reserve, with low construction density. Quick access to Grândola, Melides, and Comporta via the EN-261 national road (the Sublime Hotel road), and only 15 minutes from Carvalhal beach. Project engineering plans approved by the Municipality.
…By Portugal Sotheby's International Realty


Contemporary house with pool and terrace Lisbon (Portugal)
Martinhal Residences is a luxury development located in Parque das Nações, Lisbon. It offers a blend of family comfort and high-quality services, ideal for those seeking a modern urban lifestyle. Designed by architect Eduardo Capinha Lopes and developed by the Elegant Group, this project offers stylish apartments with views over the River Tagus and the surrounding park.The development features a variety of apartment types, ranging from studios to five-bedroom units, each carefully designed to ensure maximum comfort and functionality:T3 Plus (3 bedrooms) with total areas ranging from 161 m² of construction, with balconies of around 10 m². T4 (4 bedrooms) corner units, with total areas of up to 244 m² and balconies of up to 32 m².Martinhal Residences offers 7 luxury duplex penthouses, all with panoramic views over Tagus River and Parque das Nações.This apartment complex is designed with families in mind, also offering exclusive services such as concierge, a family club, and swimming pools.Martinhal Residences provides a unique opportunity to live in luxury and comfort in one of Lisbon’s most modern and family-friendly neighbourhoods, combining contemporary design with a prime location in Parque das Nações.
…By Annonceur International


House Lisbon (Portugal)
Detached House 4 Bedrooms with Garden and Box Garage | Olivais, LisbonFind the perfect balance between residential tranquility and urban convenience in this fantastic independent house with 4 fronts, located in one of the most central and valued areas of Lisbon.With 145 m² of gross construction area on a generous plot of 361 m², this family home stands out for its excellent sun exposure (North, South, East, West), total privacy and a magnificent outdoor garden space. The property is furnished and has a fully equipped kitchen, and structural improvements have already been scheduled (work map available for consultation in the documents area of \u200b\u200bthe advertisement). Functional Distribution over Two Floors• Floor 0 (Social and Work Area): Comprising an elegant entrance hall, independent office (perfect for teleworking), cozy living room, formal dining room, equipped kitchen with functional pantry and a guest bathroom. Outside, there is an independent laundry room and a closed garage in Box.• Floor 1 (Private Area): Has distribution hall, fantastic suite with complete bathroom and built-in pantry/storage room. It also has two more large bedrooms (both equipped with dedicated closets/storage areas) and a complete bathroom.Strategic Location, Schools and AccessibilityThe parish of Santa Maria dos Olivais offers a unique quality of infrastructure in the Portuguese capital: • Excellent Access: Privileged location with immediate connections to the Second Circular, A1 Motorway, Vasco da Gama Bridge and Lisbon Airport. It benefits from a vast transport network on the doorstep, including proximity to Metro stations (Red Line) and Carris buses.• Education and Colleges: Surrounding area served by prestigious kindergartens and reference schools (such as the Olivais School Group). It also has direct and fast connections to the university hub of Gare do Oriente (such as the Escola Superior de Tecnologias da Saúde de Lisboa - ESTeSL) and to Cidade Universitária.• Commerce and Services: A few minutes from Spacio Shopping and Gare do Oriente (Vasco da Gama Shopping Center). On foot, you can easily access supermarkets (Continente and Pingo Doce), traditional bakeries, gyms, pharmacies, health clinics and Hospital do Mar. Business Conditions and ProposalsThe owner is receptive to the analysis and acceptance of concrete, serious and financially well-supported proposals. This is the ideal opportunity to acquire an independent property with strong potential for long-term appreciation in the Lisbon market.Entering the world of real estate in search of the perfect home can be a huge challenge.The demands are many: generous areas, convenient location, good schools nearby,transportation at the door, tranquility in the neighborhood...The list is endless.And the task seems so colossal that you may feel lost in a true maze of choices and opportunities, especially in the current reality of the real estate market in Lisbon.That's where NLimobiliaria comes in, your lighthouse in the chaos, your compass for a successful decision!Concentrated in the vibrant neighborhood of Telheiras, an urban oasis that combines the energy of the city with the serenity of the suburbs, we are experts in finding the property that meets your needs and desires.From green parks and gardens to charming cafes, from renowned schools to convenient transport, Telheiras has it all!And NLimobiliaria is here to help you discover this magnificent neighborhood of Lisbon.Imagine enjoying the lively atmosphere of the city during the day and recharging your batteries in the tranquility of your new home at night.See your property not just as a place to live, but as a long-term investment, which grows in value while you enjoy all its benefits.With our team by your side, this dream becomes an achievable reality.Make the right decision.We are here to welcome you, ready to offer the best real estate experience possible.Call us or visit our website to learn more.With NLimobiliaria, your real estate journey starts here.
…By Annonceur International


House with garden and terrace Lisbon (Portugal)
ALBA is a development in the heart of Marvila, comprising five townhouses, each with an area of over 200 sq m, where function and aesthetics have been carefully thought out.Features—> Wide social space with double-height ceiling, connected to the kitchen and a terrace of over 20 sq m with a vertical garden—> Three en-suites, one with a terrace—> Spacious mezzanine, ideal for use as an office—> Parking spaceLocation—> In the cultural and social heart of Marvila—> A stone's throw from the riverfront—> Braço de Prata station and bus stops nearby—> Three minutes from the Beato Creative Hub—> 5 minutes from Gare do Oriente (Metro + connections to the whole country)—> 10m from Lisbon Airport—> Quick road access to the center of Lisbon, Parque das Nações, 2ª Circular, CRIL, A1, and A8
…By Annonceur International
- 1
- …
'%20stroke='%23DDAA3A'%20stroke-width='1.909'%20stroke-linecap='square'%20stroke-linejoin='bevel'/%3e%3c/svg%3e)
Receive by email any new listing that may match your search criteria
Your criteria :
- For sale
- Olivais, Portugal, +30 km
- Houses
By validating this form, you accept the general conditions of use of Le Figaro Properties.