The agencies at Gallarate
These agencies offer a selection of luxury properties vente at Gallarate. Feel free to contact them for personalized assistance.

 English$ USD · m²


Liberty Villa for sale in Gallarate (VA) Located a few steps from the pedestrian area of Gallarate, this Liberty-style villa is a tribute to French charm, restored with attention to detail and materials in 2011. Gallarate is a dynamic city that retains a cozy, residential atmosphere. This city is appreciated for its parks, the lively pedestrian area and a rich cultural offer, among which the renowned classical music festival Spirto Gentil and the literary festival Duemilalibri stand out. With a solid industrial tradition, Gallarate has transformed over the years into one of the most popular residential destinations in the province of Varese. Internal spaces: The villa, with a surface area of approximately 1,200 square meters, is divided into three independent apartments, each with spacious rooms and splendid terraces. The internal spaces include: Apartments: each apartment is composed of large living areas, kitchen, sleeping area, and has an internal layout that allows them to be used as independent units or as part of a single prestigious residence, Basement floor: tavern, study, laundry room and technical room, functional and well organized for every need, Elevator with glass walls: allows easy connection between the various levels of the property. The villa includes a total of seven bedrooms and ten bathrooms. Outdoor spaces and services: The outdoor spaces are enriched by: A lush private garden of about 600 square meters,Provision for a swimming pool,Automatic irrigation system with rain sensors,Video surveillance system with cameras, remotely manageable,Centralized aspiration and home automation, to ensure maximum living comfort.The parking area includes four double garages, two single ones and eight outdoor parking spaces. Location and connections: The villa is located a few steps from the pedestrian area of Gallarate and enjoys excellent connections to both Milan and Milan Malpensa airport, reachable in about 15 minutes by car. The proximity to Switzerland, approximately 30 minutes away, makes this residence ideal for those who wish to visit the Swiss territory for work or leisure.
…By Annonceur International


Historic villa with large park and exceptional potential R06567CSHA - This villa from 1920 is a real gem for lovers of historic buildings and grand visions. Originally built as a hunting lodge with an adjoining horse farm, it still exudes the charm of times gone by. The property is in need of renovation, but opens up extraordinary possibilities for a stylish redesign - entirely according to your own ideas. With an impressive living space of around 5,090 m2, the villa not only offers generous space, but also special architectural features that can be ideally integrated into a modern usage concept. Whether a private country residence, boutique hotel or exclusive retreat - this property offers the perfect basis for sophisticated projects. The surrounding grounds are a particular highlight: the approximately 35-hectare park stretches in all directions with mature trees, meadows and retreats, creating an atmosphere of tranquillity and space. Despite this idyllic location, the villa has excellent transport links: Malpensa International Airport is just a few minutes away - ideal for international use without having to sacrifice privacy or closeness to nature. The region surrounding the property is characterized by rolling hills, well-developed hiking trails and several golf courses - a paradise for nature lovers, peace seekers and active connoisseurs alike. A place with history, plenty of room for new ideas and a rare opportunity to create something unique. Farm/Mansion 6.000.000 € 5.090 m2 other Casorate Sempione 3 floors Bedrooms: / Bathrooms: / Kitchen: Eat-In Kitchen Balcony: No Terrace: No Garden: Yes Elevator: No Cellar: / Garage: parking spots Condition: To renovate Furniture: not furnished Heating: / Energy Certificate: G Availability: immediately Farm/Mansion 6.000.000 € other Casorate Sempione 5.090 m2 3 floors Bedrooms: / Bathrooms: / Balcony: No Terrace: No Garden: Yes Kitchen: Eat-In Kitchen Cellar: / Garage: parking spots Condition: To renovate Furniture: not furnished Elevator: No Heating: / Energy Certificate: G Availability: immediately
…By Annonceur International


Prestigious historic villa immersed in the Ticino Park In the secluded greenery of the Ticino Park, just minutes from Milan and Malpensa International Airport, we offer an exclusive, charming, and expertly renovated detached villa, where the charm of historic architecture meets the most advanced contemporary technologies. The property extends over three levels, covering over 500 m² of interior space, and is surrounded by a magnificent private park of approximately 6,000 m², featuring ornamental trees, Tuscan cypresses, a centuries-old olive tree, and large green areas that guarantee absolute privacy and tranquility. A distinctive feature of the property is the charming panoramic balcony overlooking the park, enhanced by sound-absorbing sliding glass doors, creating a dramatic and bright space to enjoy in any season. The spacious and refined interiors were designed to offer an exclusive living experience, where comfort, elegance, and technology harmoniously coexist. Distribution of rooms: On the ground floor, a grand entrance leads to the spectacular living area with high ceilings, wood paneling, and elegant reception rooms designed to elegantly entertain guests. The spacious and impressive main kitchen features a central island and top-of-the-line appliances, flanked by a convenient utility kitchen. The floor is completed by additional ancillary spaces, bathrooms, and social spaces. The upper levels house the sleeping area, consisting of three elegant suites, each with its own bathroom, featuring fine fabrics, sophisticated details, and abundant natural light. The master suite also features a private jacuzzi. A large lounge with a trussed roof, currently also used as a private cinema, completes the villa's spaces, offering a versatile and visually striking space. Technology and comfort: The recent renovation has equipped the property with cutting-edge systems: underfloor heating, hot/cold air conditioning, a photovoltaic system with storage batteries, remotely manageable home automation, fiber optics, video surveillance, and an internal elevator connecting all levels of the villa. Additional spaces and appurtenances: Making the property even more exclusive are an above-ground outdoor swimming pool, a cellar, large parking areas, and a magnificent private park equipped with a satellite robot for automated lawn mowing. The property also has significant expansion potential, already approved, which includes the construction of a new glass-enclosed lounge of approximately 70 m² in the park connected to the main building, an underground wellness/spa area of an additional 100 m², and an outdoor infinity pool. A one-of-a-kind residence, ideal for those who want to live immersed in nature without sacrificing the convenience of connections to Milan, Lake Maggiore, the exclusive Le Robinie Golf Club, Milan Malpensa Intercontinental Airport, and Switzerland.
…By Annonceur International


Immersed in a context of timeless beauty and charm, this eighteenth-century villa represents a unique opportunity for those who wish to live in a piece of history. Situated in a privileged position, the property is surrounded by a large garden that occupies the entire block ensuring privacy and tranquility. The villa, characterized by numerous original artistic and decorative details, offers large interior spaces that retain the authenticity of the period, with wooden coffered ceilings and stucco, marble grit and parquet floors, as well as marble fireplaces that date back to the construction period. The bright and airy rooms lend themselves to a renovation that will further enhance their potential, allowing you to create a comfortable home without compromising its historical charm. In addition to the main villa, the property includes 4 separate apartments, ideal for guests, long-term rentals or as spaces for hospitality activities. These apartments, although in need of renovation, offer the possibility of generating an income or being customized according to your needs. The garden is well-kept and enriched by numerous centuries-old trees and fruit trees and with its shaded areas creates many corners of tranquility perfect for moments of relaxation in the open air or for representative events. This villa represents an unmissable opportunity for those who wish to invest in a property of great historical value to transform into an exclusive residence or a high-class hospitality business. The property is located in a favorable area, in the province of Varese from which you can easily reach Lake Como and Lake Maggiore. Also just 30 minutes from the city of Milan and 20 minutes from Malpensa airport.
…By Italy Sotheby's International Realty


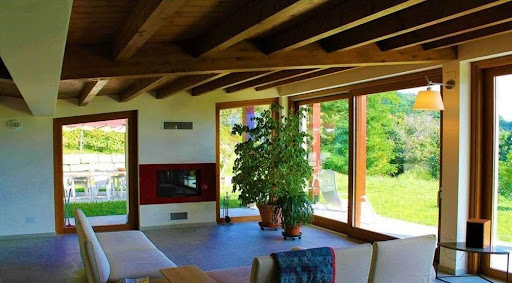
Prestigious modern villa with private park Busto Arsizio In the green and secluded heart of Busto Arsizio, away from the noise but just minutes from all amenities, stands a modern villa of the highest quality, designed for those who desire to live every day in a place that exudes beauty, comfort, and harmony with nature. This exclusive property, immersed in over 2,000 square meters of private parkland, is the result of a refined architectural project, where nothing is left to chance: clean lines, large windows, refined materials, and spaces designed to welcome and surprise. PROPERTY DESCRIPTION On the main floor, a spacious and bright living room welcomes you with dramatic floor-to-ceiling windows, a designer fireplace, and exposed-beam ceilings that enhance the light and spaciousness. The kitchen, separated by an elegant glass wall, combines functionality and style, perfect for everyday life and entertaining. The sleeping area includes: two bedrooms with private bathrooms and a dedicated laundry room; a high-end master suite with a walk-in closet, en suite bathroom, and views of the greenery. Upstairs, a charming open mezzanine overlooks the living area and leads to a large multipurpose room, ideal as a hobby room, relaxation area, study, or event space. Extra spacesThe basement features a spacious tavern, perfect for evenings with family or friends, and a double garage for comfort and security. But it's on the outside that the villa reveals its true value: a private park of over 2,000 square meters, meticulously maintained, with a covered veranda for summer dining, a reception area at the entrance, and a rear garden that offers tranquility and privacy. An added bonus? The remaining buildable space, a rare opportunity to create an outbuilding, a pool, or a custom extension of your dreams. A contemporary retreat, this villa is much more than a home: it's a place to live well, surrounded by silence, nature, and beauty, just steps from the city but with the soul of a private oasis. Connections and location: Highways: Just a few minutes from the A8 Milan-Varese junction, ideal for those traveling daily to Milan, Malpensa, or Como. Main roads: Quick access to the SS33 Sempione and ring roads for quick travel throughout the province of Varese. Public transportation: A short walk from the urban and interurban bus stop, with direct connections to Busto Arsizio FS and Milan. Train stations: About 10 minutes from Busto Arsizio station (Trenord and regional trains), an excellent option for commuters. Local amenities: Supermarkets, schools, pharmacies, and sports centers are all within walking distance. Airport: Conveniently located near Milan Malpensa Airport, ideal for frequent travelers.
…By Annonceur International


Splendid villa of approximately 1,080 sqm, recently and completely renovated, including roofs, systems, and interior finishes. It is equipped with underfloor heating powered by gas and pellet boilers, a 20 kW photovoltaic system with energy storage, integrated home automation for climate, lighting, and shading management, air conditioning throughout, a perimeter security system, and a garage accommodating up to seven cars. The property is set within a private park of about 7,000 sqm, meticulously landscaped and fully redesigned, featuring a heated 14×7 meter infinity pool with salt system, automatic pH control, and adjustable depth ranging from 130 to 270 cm. Located in Vergiate, the property offers absolute privacy, excellent sun exposure, and quick connections to Milan, Varese, and the main lakes of Lombardy. The interiors, comprising six bedrooms and six bathrooms, extend over multiple levels with a harmonious layout designed to combine formal reception areas with spaces dedicated to daily well-being. The ground floor opens onto a spacious living area with lounge, dining area, eat-in kitchen, and guest bathroom, featuring light oak parquet floors and marble surfaces that continue on the stairs and kitchen elements, creating an elegant and coherent aesthetic. The exterior porch, directly connected to the living area, serves as a natural extension of the interiors and is ideal for relaxation or outdoor entertaining. On the same level, a guest wing offers two bedrooms, a bathroom, a gym, and a laundry room, heated via radiators. The first floor, highlighted by exposed beam ceilings, accommodates a study with walk-in closet, a master bedroom with balcony and en-suite bathroom with bathtub and hydromassage shower, a second bedroom with en-suite bathroom featuring both bathtub and hydromassage shower, and the main suite, conceived as a space of great charm: a custom-designed hallway leads to the principal bedroom with double Molteni walk-in closets and a fully marble-clad bathroom, with central hydromassage bathtub, double shower, twin sinks, and sanitary fixtures. The basement, with direct access to the courtyard, hosts a classic-style tavern with stone and exposed brick walls, fireplace, industrial kitchen, and relaxation area. The level also includes a bathroom, a climate-controlled wine cellar, spa area with sauna and Turkish bath, service rooms, laundry, and technical rooms, along with direct access to the garage and large courtyard suitable for additional parking. The interiors are enhanced with Panzeri lighting and Molteni custom furnishings, while the outdoor spaces act as a true extension of the home: in addition to the pool, the garden features an outdoor kitchen, integrated Garvan audio system, provision for an outdoor cinema, and an irrigation system with water collection tanks. The entire park is highlighted by scenic night-time lighting and has an independent access dedicated to maintenance services. A property of rare quality, ideal as a prestigious primary residence or as an elegant retreat immersed in nature, combining contemporary elegance, advanced technology, and maximum privacy, just minutes from main transport routes and Lombard lakes. Disclaimer: the information provided is purely indicative and does not constitute any contractual obligation. All data must be verified prior to any form of agreement. Energy Performance Certificate (APE) not available, delivered at contract signing. Disclaimer: The information is purely indicative and is in no way attributable to a contractual obligation. All data is subject to verification before starting any form of compromise. Energy Performance Certificate (APE) not available, delivered to the deed. - For further information, please contact the BHHS Lake Maggiore Palazzo Estate office at +39.345. 4639511or via email at [email protected].
…By Berkshire Hathaway Homeservices Palazzo Estate


In the heart of Daverio, just a short distance from Varese and the A8 Milano–Laghi motorway, this historic villa stands on a gently sunlit hill, surrounded by a centuries-old park that offers tranquility, privacy, and enchanting views of the surrounding greenery. The location, both strategic and quiet, combines the elegance of a village of villas with the convenience of connections to the city and Malpensa Airport, reachable in approximately twenty minutes. The main building dates back to the 16th century and represents a rare example of Lombard noble architecture, featuring a “U”-shaped plan with a south-facing open courtyard. Decorated arches, stone balconies, and large windows ensure light and harmony throughout, preserving the original stylistic coherence over time. In the early 2000s, the current owner, an art expert, carried out structural and systems restoration that enhanced floors, finishes, and decorations, blending historic elegance with modern comfort. The villa offers approximately 1,200 m² of living space, spread over two above-ground levels with an accessible, windowed attic, including 12 bathrooms and several independent units. The main apartment extends across the ground and first floors, with spaces including a kitchen with wood oven, two large living rooms, and a guest bedroom with en-suite bathroom on the lower floor, while the upper floor features a second kitchen, separate dining area, living room, walk-in wardrobe, two full bathrooms, and the master bedroom, as well as utility rooms and a staircase area prepared for an elevator. Numerous other spaces are already arranged for independent one- or two-room apartments, in addition to a large art gallery. The property includes a large heated greenhouse, a tool storage room, and approximately 4,750 m² of land with centuries-old trees, a 360 m² inner courtyard, porphyry and beola walkways, lawn areas, and covered and uncovered parking. All technical systems have been completely renewed, with underfloor heating in some areas, modern water and electrical systems, double-glazed windows, and water treatment systems. The entire property is fenced, with armored doors, three automated entrances, and 24/7 video surveillance connected to a control center. This villa represents the perfect union of the solidity and charm of a historic residence with the comfort of a contemporary home. The ample indoor and outdoor spaces, privacy, and independent residential units make it ideal both as a prestigious main residence for large families and as a representative home or holiday residence. With the possibility to develop high-end independent solutions, it also represents an interesting investment opportunity for those wishing to create a small luxury residential complex within an exclusive and elegant context. Disclaimer: The information is purely indicative and is in no way attributable to a contractual obligation. All data is subject to verification before starting any form of compromise. Energy Performance Certificate (APE) not available, delivered to the deed. - For further information, please contact the BHHS Lake Maggiore Palazzo Estate office at +39.345. 4639511or via email at [email protected].
…By Berkshire Hathaway Homeservices Palazzo Estate


Splendid villa designed in the 1960s by the prestigious BBPR Banfi, Belgiojoso, Peressutti, Rogers firm, located in a quiet, green area not far from Varese. The property is accessible via a 500-meter private road that cuts through the enchanting 20,000-square-meter park. Although in need of renovation, the villa's exterior retains its charm and modernity. The interior layout is highly original, with spaces extending across multiple levels while maintaining the perception of a single, spacious floor. The living area features a large double living room and TV room with large windows, as well as a dining room and kitchen with pantry. These are also spacious, boasting splendid lake views from the front terrace. The sleeping area features three master bedrooms, all with en suite bathrooms, plus a study with a mezzanine, high ceilings, and double French windows opening onto the terraces and garden. The property boasts a large utility area with four bedrooms, two bathrooms, and an additional room, currently used as a studio, with a private bathroom that overlooks a spacious solarium. There are also several additional spaces, including a laundry room, utility room, cellar, woodshed, and a triple internal garage plus an external garage. The property also includes an outbuilding comprising a large living room with open kitchen, three bedrooms, one bathroom, a cellar/woodshed, and two large storage rooms.
…By Italy Sotheby's International Realty


The villa extends over approximately 600 square meters on two main levels, set within a private park of around 6,000 square meters, with a swimming pool perfectly integrated into the landscaped grounds. The property includes an independent apartment for guests or staff, a triple garage, a SPA with Turkish bath and Jacuzzi, a fully equipped gym, and a wine cellar. Equipped with home automation, video surveillance and alarm systems, anti-burglary windows with bulletproof glass, photovoltaic and solar thermal panels, the villa is classified in energy class B. Access is via a private cul-de-sac, ensuring maximum privacy and discretion. Set in the peaceful surroundings of Buguggiate, in a panoramic and secluded location, this prestigious residence combines architectural refinement with contemporary comfort. The property benefits from excellent connections: the center of Varese and the European School are just minutes away, while Milan, Malpensa Airport, and the Swiss border can be reached in approximately 20–30 minutes, offering the perfect balance between privacy and convenience. Completely renovated in 2010, the villa offers bright and generous spaces. The ground floor opens onto an elegant entrance with a reinforced door, leading to a spacious living area featuring a double-sided fireplace that gracefully separates the lounge from the kitchen. Large sliding glass doors lead to a panoramic terrace with unparalleled views of Lake Varese and the Monte Rosa massif. This floor also includes a guest bathroom and shared spaces designed for entertaining with elegance. The sleeping area, secured by a protected entrance and equipped with motorized anti-burglary shutters, comprises the master suite with double walk-in closets and an en suite bathroom with bathtub and shower, a second bedroom with a mezzanine hobby area and private bathroom, and a third bedroom with a complete bathroom including tub and shower. A study completes this level, providing a private and functional space. On the lower level, a second living area with fireplace, currently arranged with a billiard area, lounge, and dining space, opens directly onto the garden. This floor also houses the gym, SPA with Turkish bath and Jacuzzi, a service bathroom, and the wine cellar. The independent apartment with two rooms and a bathroom adds flexibility for guests or staff accommodation. The surrounding park, carefully designed and planted, ensures absolute privacy and complete harmony with the landscape. The swimming pool, elegantly integrated into the garden, is the centerpiece of the outdoor spaces dedicated to relaxation and leisure. This villa represents a rare example of an exclusive residence, where understated luxury, high-quality finishes, and advanced technological solutions merge seamlessly with everyday comfort. Ideal as a high-level primary residence or a refined second home, it is also available for temporary rentals with a minimum 12-month contract at 10,000 euros per month (up to a maximum of 18 months). Disclaimer: The information is purely indicative and is in no way attributable to a contractual obligation. All data is subject to verification before starting any form of compromise. Energy Performance Certificate (APE) not available, delivered to the deed. - For further information, please contact the BHHS Lake Maggiore Palazzo Estate office at +39.345.463 9511 or via email at [email protected].
…By Berkshire Hathaway Homeservices Palazzo Estate


Luxury Villa for Sale in Buguggiate, Varese – Lake and Mountain View, Swimming Pool, Spa and PrivacyPrestigious modern villa for sale in Buguggiate, one of the most sought-after residential areas at the entrance to Varese, Lombardy. This luxury property offers over 600 sqm of refined living space, panoramic views of the lake and mountains, and exceptional privacy — just minutes from the city center, Lake Varese and the A8 Milan-Varese motorway junction.Key Features – Luxury, Safety and Comfort•Private swimming pool surrounded by 6,000 sqm of landscaped garden•Maximum security:•Armored access to the sleeping area•Complete CCTV video surveillance system•Automatic gates with electronic code•Dead-end driveway location• Shatterproof and sound-absorbing glass, reinforced fixtures• Intrusion alarm system and video surveillance•Advanced home automation:•Intelligent control of lights, climate and security•Eight satellite/DGT TV systems•Triple garage (about 70 sqm)•Wellness area and SPA: Turkish bath, Jacuzzi, fully equipped gym•Air-conditioned wine cellar•Independent apartment: two rooms + bathroom with separate entrance•Panoramic terrace overlooking Lake Varese and Monte Rosa.________________________________________Ground Floor – Elegant Living Area and Safe Sleeping Area•Main entrance: access with electronic code•Living area: large open plan living room with large sliding windows and direct access to the panoramic terrace•Kitchen: spacious and modern, with double-sided fireplace shared with the living room•Guest bathroom: contemporary design•Sleeping area (protected by armored access):•Master suite: two walk-in closets, en suite bathroom with bathtub and shower• Second bedroom: private bathroom and mezzanine used as a hobby area•Third bedroom: bathroom with bathtub and shower•Studio: ideal for remote work or reading•Panoramic terrace on two sides with breathtaking views of Lake Varese and Monte Rosa________________________________________Basement – Wellness, Entertainment and Functionality•Second living area: fireplace, pool table, lounge and dining area with direct access to the garden•Fitness area and SPA: equipped gym, bathroom, Turkish bath and Jacuzzi•Air-conditioned wine cellar•Triple garage (about 70 sqm)________________________________________Independent ApartmentSeparate entrance for self-contained unit with two rooms and bathroom — perfect for guests, staff or rental use.________________________________________Outdoor Spaces and Location•Garden: approx. 6,000 sqm with mature trees and manicured lawn•Swimming pool: ideal for relaxation and entertainment•Privacy: exclusive location on a dead-end driveway•Accessibility: close to the Lake Varese cycle path, city services and main road connections•Strategic position:•10 minutes from the center of Varese•Quick access to the A8 Milan-Varese motorway•Close to the Lake Varese cycle path
…By Annonceur International


Luxury Historic Villa for Sale in Daverio Varese | 16th Century Estate with Park, Private Courtyard and Multiple ResidencesIn the heart of Daverio, set in a commanding position and immersed in a landscape of rare tranquillity, stands a historic estate of exceptional distinction, surrounded by a centuries-old park that preserves privacy, silence and a profound connection with nature.Located within an exclusive residential setting of private villas, the property offers a refined balance between seclusion and accessibility, allowing effortless access to Varese, Milan and Milan Malpensa International Airport, while maintaining absolute discretion and quality of life.The main residence dates back to the 16th century and stands as an authoritative example of Lombard noble architecture. Its U-shaped layout, opening towards the south, frames an elegant internal courtyard and preserves original proportions, enhanced by historic arches, stone balconies and generous openings that articulate natural light and architectural harmony.Over the centuries, the estate has undergone carefully calibrated interventions that have always respected its architectural identity. Between 2002 and 2004, the entire property was the subject of a comprehensive structural and technological restoration, personally overseen by the current owneran art collector and connoisseurwho curated the recovery of decorative surfaces, historic flooring and finishes, restoring the villas authentic and timeless aesthetic.The estate offers approximately 1,200 square metres of living space, with a total commercial area of 1,343 square metres, arranged to provide exceptional flexibility of use. The main building is distributed over two above-ground levels, complemented by a naturally lit, habitable attic, and comprises a total of 12 bathrooms, with a layout that allows for multiple independent residential units.The principal residence extends across the ground and first floors. The lower level features a kitchen with a wood-fired oven and service entrance, two formal reception rooms and an elegant guest suite with en-suite bathroom. The upper floor hosts a second kitchen, a separate dining area, refined living spaces, the master bedroom with dedicated service areas, along with walk-in wardrobes, bathrooms and functional rooms. The stairwell is already designed to accommodate the future installation of a lift.Additional areas within the estate are already configured to host independent apartments of various sizes, alongside a generous space currently used as an art gallery, seamlessly integrated within the historic fabric of the property.The grounds extend to approximately 4,750 square metres, comprising a private park with mature trees, a 360 square metre internal courtyard, natural stone pathways, lawn areas, a large heated greenhouse and ample covered and uncovered parking.All technical systems have been entirely renewed to contemporary standards, ensuring comfort and reliability while respecting the historic structure. The estate is fully enclosed and secured, featuring multiple automated independent entrances and continuous video surveillance.This historic residence represents a rare synthesis of architectural gravitas and contemporary liveability. Each space carries the weight of time while effortlessly meeting the expectations of modern living, where comfort, functionality and privacy coexist in quiet balance.The estate offers more than generous volumes; it proposes a way of living defined by proportion, silence and continuity. The centuries-old park, the internal courtyard and the articulated layout create a protected and private environment, ideally suited as a primary residence of distinction or as a refined setting for high-level hospitality.The presence of multiple independent units provides exceptional flexibility: from a prestigious multi-generational residence to the creation of an exclusive...
…By Annonceur International


In an exceptional location, with a panoramic view of Lake Varese and Mount Rosa, on the shores of Lake Varese, is this prestigious property consisting of a manor house with a private road and an annex immersed in a park of 20,000 square metres, just a few minutes from the city of Varese. The villa was designed by the prestigious architectural firm BBPR, (Banfi, Belgiojoso, Peressutti, Rogers, In the 1960s they designed this real estate jewel, measuring approximately 700 square metres. with spaces that enhance its breadth and beauty, a great luminosity given by its large windows. What is most striking about this enchanting villa is its unparalleled position overlooking the lake and mountains, and its peace and privacy. The villa is on 3 levels, and the property also includes an annexe consisting of a large living room with open kitchen, 3 bedrooms, 1 bathroom, a spacious porch, a cellar/wood cellar and two large storage rooms. The villa is not visible from the road, and has the utmost privacy, has no noise and is in a strategic position, being located a few kilometres from the 'autostrada dei laghi', very convenient from Milan, it can also be a country house of the highest level Nearby there are golf courses and several riding stables, Varese is also easily accessible by bus and there is also the European School for high-level education in several languages. Lake Como, Lake Maggiore, Lake Lugano and Lake Orta can all be reached in a short time, from 20 minutes to 50 minutes by car for hikers and mountain bikers, a cycle path runs around its entire perimeter, and it is famous for the world rowing championships, with its two clubs. There is also gliding for glider enthusiasts, and a tourist lake navigation service, and Varese offers seven UNESCO World Heritage sites, including the enchanting Sacro Monte. Winter sports enthusiasts can easily reach the popular ski resorts of St. Moritz (CH), Madesimo, Bormio and Livigno (Italy). Disclaimer: The information is purely indicative and is in no way attributable to a contractual obligation. All data is subject to verification before starting any form of compromise. Energy Performance Certificate (APE) not available, delivered to the deed. - For further information, please contact the BHHS Lake Maggiore Palazzo Estate office at +39.345. 4639511or via email at [email protected].
…By Berkshire Hathaway Homeservices Palazzo Estate


876 I – Ticova Immobiliare presents: A Timeless Estate in the Heart of Nature – Vedano Olona, Varese 7.52 hectares | Farmhouse of the eighteenth century | Woods & Meadows | Wildlife Refuge | Development Potential.A refuge where history meets nature and the possibilities are endless. Nestled in the protected nature reserve of the Pinetina di Appiano Gentile and Tradate, this extraordinary property spans over 75,000 m² (18.58 acres) of fully fenced land — the only one of its kind in the region. It offers absolute privacy, unspoiled landscapes, and limitless potential.At the center of the estate is an eighteenth-century Lombard farmhouse, full of charm and ready for a refined renovation. With vaulted ceilings, terracotta details and a rooftop terrace, the property exudes timeless elegance. Although it needs intervention, its architectural soul is intact — ready to be transformed into a luxury residence, a boutique retreat or an equestrian center.Property Features•Main Building (Cascina):• Two floors + attic•Ground floor: kitchen, dining room, four additional rooms and a large veranda with wood stove•First floor: seven rooms and a terrace overlooking the estate•Hunting Roccolo: A rare historical element, ideally located between the entrance and the farmhouse.•Wooden Cabin: Charming structure with one room, fireplace and veranda, located above the woods.•Barn and Farm Garage: Spacious and versatile buildings — ideal as stables, workshops or event spaces.Equipment Included: Tractors, bulldozers and hay harvesting tools — ready for continued farming.Soil Composition•Forest: 42,230 m² of quiet forest•Lawns: 32,975 m² of open and fertile soil•Internal Road Network: Connects all the main areas of the estate•Flat and hilly terrain: Ideal for diversified development projectsA living landscapeThis estate is more than a piece of land — it is a living ecosystem:Deer move freely through the meadows and woods, adding a magical touch to everyday life, Chestnut trees and wild mushrooms thrive in the woods, offering seasonal harvests. A concert of birdsong and wildlife sounds fills the air — an immersive and serene experienceDevelopment Potential•Flexible zoning that allows conversion and subdivision of existing volumes•A volumetric increase of up to 20% allowed•Technical report availableIdeal Uses•Exclusive private residence•Equestrian center•Farmhouse or restaurant with 0 km cuisine•Sports or wellness retreat•Vineyard or boutique wineryServices•Heating options: gas/LPG, wood (in-house production) or oilThis is more than a property — it's a place to live in harmony with nature, restore a piece of history, and create something lasting. Whether it's a private retreat, a thriving farmhouse, or an estate to be passed down, this land offers the space, soul, and context to realize your vision.
…By Annonceur International


In the peaceful setting of Bodio Lomnago, boasting stunning views over Lake Varese, this exclusive detached villa of 309 sqm is surrounded by a magnificent landscaped garden of approximately 1,500 sqm with a private swimming pool, making it the ideal property for those seeking privacy and comfort just 7 km from the centre of Varese. The property is arranged over three levels and is presented in impeccable condition thanks to a complete renovation carried out in 2023, including extensive energy-efficiency upgrades. Featuring an Energy Performance Rating of Class B, photovoltaic panels, and state-of-the-art systems, the villa ensures low energy consumption and a high level of living comfort. The interiors are spacious, bright, and meticulously maintained, designed to combine elegance and functionality in every room. The property also benefits from a covered garage accommodating up to three cars, as well as two additional outdoor parking spaces. The villa enjoys a private and quiet location while remaining conveniently close to all main amenities. It is situated just a few minutes from the European School of Varese and only 25 minutes from Milan Malpensa Airport.
…By Italy Sotheby's International Realty


Luxury Villa for Sale in Arconate - Exclusive Residence with Garden and Swimming PoolAre you looking for a luxury villa in Arconate? This detached villa is the perfect opportunity for those who want an exclusive residence just a few steps from Milan, in one of the most renowned locations in the province of Milan. Surrounded by greenery and only 30 minutes from the center of Milan, this villa is the ideal solution for those looking for an elegant home with large indoor and outdoor spaces. With a private swimming pool and an 800 m² garden, this property combines comfort and privacy, without sacrificing proximity to the main services and infrastructure.Description of the Villa in ArconateThis 250 m² villa is spread over two floors, with a large ground floor that houses a bright double living room with windows that offer unparalleled views of the garden. The eat-in kitchen is adjacent to the living room, creating a perfect environment for convivial moments. On the first floor, the villa offers three spacious bedrooms, including a master suite with walk-in closet and en-suite bathroom. Each room is designed to ensure maximum privacy and comfort. In the basement, a large tavern with fireplace, ideal for evenings with family or friends, and a double garage complete this prestigious residence. The state-of-the-art systems, such as underfloor heating and air conditioning, are designed to ensure optimal comfort in every season.Strategic position: Arconate, a growing residential centerThe villa is located in one of the quietest and most sought-after areas of the province of Milan. Arconate is a place that offers an exceptional quality of life, just a few minutes from the main communication routes that connect the city to Milan, Novara and Varese. Thanks to the fast rail and road connections, Arconate is easily accessible, but retains a residential and rural atmosphere that makes it perfect for families and professionals.How to reach Arconate from MilanArconate is well connected to the center of Milan by efficient public transport, making it easy and quick to reach this beautiful residence. If you wish to use public transport, here's how to get to the villa:Train: From Milan Central Station, take a train to Arconate station, with a journey time of approximately 35 minutes. Trains depart regularly and make it easy to get to your destination. From the station, the villa is easily accessible with a short walk or by local transport.Bus: An alternative to the train is to take a bus that connects Milan with Arconate. The bus journey takes about 40 minutes, departing from several central stops in Milan. Buses are frequent and are a convenient travel option.Car: If you prefer to travel by car, Arconate can be easily reached in about 30 minutes from Milan via the A4 motorway (Turin-Trieste), exiting at Arluno or Gallarate, depending on the route chosen. The villa is located in a quiet area and easily accessible from the main roads.The Climate of Arconate: A Comfortable Atmosphere During the YearThe climate of Arconate is typical of the Po Valley, with hot summers and cold winters, but tempered by the surrounding hills. The city benefits from a continental climate, with good ventilation due to its location between the city and the countryside. Here is an overview of the annual weather:Spring: Spring temperatures in Arconate range from 15°C to 20°C. This is the ideal time to enjoy the garden of the villa and take walks outdoors, taking advantage of the mild days and blooms.Summer: In summer, temperatures can reach 30°C during the hottest days, but the presence of trees and the private pool will allow you to enjoy natural coolness. The evenings are generally cool, thanks to the ...
…By Annonceur International


BUGUGGIATE NEWLY RENOVATED VILLA WITH PRIVATE PARK WITH CENTURIES-OLD TREESIn a hilly position, with lake view, located a few minutes from the center of Varese and more precisely in the municipality of Buguggiate, we offer for sale an elegant property, perfectly maintained and embellished with a private park with centuries-old trees. The location is strategic: convenient for Lake Varese, Lake Maggiore, Milan and Switzerland.The property has an area of approx. 450 square meters on two levels plus basement.Mezzanine floor:living room, kitchen, two bedrooms with wardrobe room, study plus triple bathrooms.Porch overlooking the park.First floor: 3 bedrooms, two bathrooms.Basement: tavern, 3 bedrooms, cellar, two bathrooms.The finishes use noble materials and are in excellent condition thanks to the recent total renovation.Possibility of creating three apartments with a project already approved by the municipality.Connections:- Milano Laghi motorway about 1 km- Train stationPlaces of interest:- Villa Panza 800 mt- Campo dei Fiori Regional Park , 8.3 km- Torba Monastery 10.2 Km- Lake Comabbio 12.2 km- Luvinate Golf Club Milan Malpensa Airport: 30 min by carSwiss border 10 min by car
…By Annonceur International


HISTORIC RESIDENCE WITH PRIVATE PARK LIMIDO COMASCO (CO) Just steps from the Limido Comasco Municipal Park, we offer for sale a prestigious 19th-century residence nestled in a private park of approximately 11,000 square meters, richly landscaped and adorned with centuries-old trees. Known as Villa Scalini, the property dates back to the late 19th century and is distinguished by its imposing architectural volume spread over three levels, with an eclectic exterior featuring neoclassical touches. The residence, linked to Gaetano Scalini, a prominent figure in the Como Risorgimento, a senator of the Kingdom of Italy, and a textile entrepreneur, represents a testimony of great historical and architectural value in the area. DISTRIBUTION OF SPACES The property extends over approximately 1,200 m2 in total and is set in a private park of approximately 11,000 m2, an element that gives the villa privacy, representativeness and great landscape charm. The internal spaces, large and articulated, are organised as follows: Mezzanine and first floors: These correspond to the main floors of the villa and house the most impressive apartments, featuring original frescoes preserved over time, high ceilings, and spacious rooms, an authentic expression of 19th-century noble architecture. Second floor: These units were once intended for the servants, now organized as apartments with simpler finishes, while maintaining consistency with the overall character of the residence. Internal connections: The apartments on the main floors are reached via a spectacular Art Nouveau imperial staircase with large ramps, while the second floor is also served by a secondary service staircase. Garages: The property includes 10 garages, located below ground level and a short distance from the villa's entrance. EQUIPMENT: The property is served by an elevator and retains numerous elements of historical and architectural value, including the original frescoes on the main floors and the impressive Art Nouveau staircase, a striking sight. The villa is also subject to architectural and landscape conservation restrictions, a testament to its historical significance and value within the local area.
…By Annonceur International


Nestled in the heart of Borgo Ticino, perfectly positioned between Lake Maggiore and the main routes to Milan and Malpensa Airport, this distinguished property, known as “La Mantegna,” offers an unparalleled combination of luxury, privacy, and outdoor living. Built in 1979 and meticulously maintained over the years, the villa today extends over approximately 700 square meters and is set within an expansive 11-hectare private park. Generous open spaces, mature trees, and meticulously landscaped grounds create a serene environment, ready to be enjoyed without the need for immediate renovations. The estate’s distinctive character is defined by its exceptional sporting and recreational facilities. Within the park, you will find a heated 132-square-meter swimming pool with saltwater purification, a sun terrace, and a barbecue area; a floodlit tennis court; a fully sanctioned 35 x 70-meter football pitch with English-style turf; a bocce court; and a large gazebo with tensile structure, ideal for outdoor dining during warmer months. A picturesque artificial pond, fed by a private well, completes the landscape and serves as an irrigation reservoir for the park. Additional structures include two chalets currently used as storage and stables with six horse boxes, offering further potential for equestrian activities or additional functional spaces. The main villa’s interiors are bright and harmonious. The ground floor centers around a spacious living room with fireplace, complemented by a luminous dining area with floor-to-ceiling windows overlooking the park, and a fully equipped kitchen. The sleeping quarters include a master suite with en-suite bathroom and, in a separate wing, three additional bedrooms, each with its own bath, ensuring privacy and comfort for family and guests alike. Adjacent to the main villa, an independent apartment is ideal for staff or caretakers, offering complete autonomy with a kitchen, two bedrooms, and a bathroom. The basement level expands the property’s versatility with a large tavern and bar area, a relaxation lounge, an additional bedroom with bathroom, and numerous utility rooms including a dual-line natural gas boiler room, laundry, cellar, refrigeration room, and technical areas for smooth and organized management of the estate. The park, adorned with towering oaks and chestnuts alongside vast manicured lawns, offers a rare combination of tranquility and elegance, providing ideal spaces for relaxation and outdoor enjoyment throughout the year. With Lake Maggiore just ten minutes away, highway access within a few kilometers, and Malpensa Airport reachable in approximately twenty minutes, the estate offers a perfect balance of natural beauty, convenience, and connectivity. “La Mantegna” represents an exceptional opportunity both as a primary residence for families seeking expansive indoor and outdoor spaces and as a prestigious secondary or representative home, delivering privacy, elegance, and versatility in an exclusive natural setting. Disclaimer: The information is purely indicative and is in no way attributable to a contractual obligation. All data is subject to verification before starting any form of compromise. Energy Performance Certificate (APE) not available, delivered to the deed. - For further information, please contact the BHHS Lake Maggiore Palazzo Estate office at +39.345. 4639511or via email at [email protected].
…By Berkshire Hathaway Homeservices Palazzo Estate



Region: Piemont Lago Maggiore Ortschaft: I-28040 Bieno Verbania Objekt Typ: 2 Villen mit insgesammt 15 Zimmern Grundstücksfläche: ca. 20 000m2 (2 ha) Wohnfläche: ca. 800 m2 (2 x 400 m2) Baujahr: 2012 Geschosse: 1 + Keller, Garage und Waschräume und 2 plus Wellness und Schwimmbad die 2. Villa Terrasse: diverse vor und neben den Gebäuden Parkplätze: ca. 10 in Garage und Aussenplätze Zimmer: 15 Lage: absolut ruhige, sonnige Lage in mitten der Natur Einkaufsmöglichkeiten: ja in Bieno Coop, Verbania und andere Ortschaften Schulen: ja Öffentliche Verkehrsmittel: ja, 300 m Entfernung zur nächsten Stadt: 5 Km Verbania Entfernung Autobahn: Fondotoce Die beiden Villen in moderner Architektur befinden sich in absolut ruhiger und sonniger Lage am Monte Rosso in Verbania mit herrlicher Seesicht auf den Lago Maggiore mit den Borromäischen Inseln. Eine Villa ist schon fertig gestellt und ist wie folgt aufgeteilt: einen großen Wohnbereich mit einem herrlichen Außenterrasse mit Blick auf den See, dann folgen alle Schlafzimmer und Bäder auf der gleichen Ebene. Im Untergeschoss der Kellerbereich, aufgeteilt in eine Taverne, einen Wellnessbereich, eine Waschküche und einen Weinkeller. Neben der Hauptvilla finden Sie das Fundament vom Pool und eine große Dependance von ca. 300 Quadratmetern auf zwei Ebenen, die zu einer einzigen Villa mit großem Wohnzimmer, Küche, Arbeitszimmer, Badezimmer im Erdgeschoss und vier - fünf Schlafzimmer mit Badezimmern ausgebaut werden kann. Modernes Heizsystem, Photovoltaik, Videoüberwachung und Alarmanlage sind installiert. Das Grundstück ist mit dem Auto gut, nach dem Dorf Bieno, erreichbar. Die Strasse muss noch fertiggestellt werden. Es gibt mehrere Garageneinstllplätze und viele Aussenparkplätze. Region: Piedmont Lake Maggiore Village: I-28040 Bieno Verbania Property type: 2 villas with a total of 15 rooms Land area: about 20 000m2 (2 ha) Living space: about 800 m2 (2 x 400 m2) Year of construction: 2012 Floors: 1 + basement, garage and laundry rooms and 2 more wellness and pool 2nd villa Terrace: various in front of and next to the buildings Parking spaces: about 10 in the garage and outdoor spaces Rooms: 15 Location: absolutely quiet and sunny location in the middle of nature Commercial facilities: yes in Bieno Coop, Verbania and other towns. Schools: yes Public transport: yes, 300 m Distance to the nearest town: 5 Km Verbania Distance to the highway: Fondotoce In a very sunny and quiet location on Monte Rosso in Verbania, with a wonderful view of Lake Maggiore and the Borromean Islands, the two modern architecture villas are located. One villa is already finished and is divided as follows: a large living area with a beautiful outdoor terrace overlooking the lake, then all the bedrooms and bathrooms on the same level. In the basement the cellar area, divided into a tavern, a wellness area, a laundry room and a cellar. Next to the main villa are the foundations of the swimming pool and a large 300 sqm outbuilding on two levels, which can be extended to a single villa with a large living room, kitchen, study, bathroom on the ground floor and four - five bedrooms with bathroom. A modern heating system, a photovoltaic system, a video surveillance and alarm system are installed. The property is easily accessible by car, after the village of Bieno. The road is still to be completed. There are several parking spaces in the garage and many outdoor parking spaces.
…By Annonceur International


Luxury Lakefront Villa for Sale in Cazzago Brabbia | Lake Varese | Historic Estate with 18,000 sqm Private ParkOn the picturesque shores of Lake Varese, in the charming village of Cazzago Brabbia, we are pleased to present an elegant villa set within a private and captivating natural setting.The property enjoys a strategic location: immersed in greenery and lakeside tranquility, yet conveniently connected to the city of Varese and essential amenities. An ideal residence both as a primary home and as a refined retreat for leisure and relaxation.Originally built in the 1940s and meticulously renovated in 2016, the villa represents a harmonious blend of historic character and contemporary comfort. The renovation carefully preserved and enhanced original architectural features while integrating modern systems and high-quality finishes, fully respecting the propertys identity.The residence is arranged over multiple levels and is surrounded by an impressive private park of approximately 18,000 square meters, enriched by mature trees and expansive green areas that ensure absolute privacy and exceptional outdoor enjoyment.On the ground floor, the main entrance leads to a remarkable triple reception room distinguished by elegant curved walls that create a sense of fluidity and architectural harmony. The living area opens onto a spacious covered portico overlooking the garden, seamlessly connecting indoor and outdoor spaces. The separate kitchen is linked to a large terrace, ideal for al fresco dining and entertaining.This level also features a bright dining room with large windows facing the greenery, a hallway, and a guest bathroom. Interiors are enhanced by oak parquet flooring and refined details, including solid 18th-century wooden doors.The floors are connected by a striking central granite staircase with wrought-iron handrail, as well as a private elevator serving all levels, ensuring comfort and accessibility throughout the home.The first floor hosts the sleeping quarters, comprising two double bedrooms, both with en-suite bathrooms; one is configured as a spacious master bathroom. One of the bedrooms also enjoys direct access to a large terrace. An additional bedroom and a further bathroom complete the level.The second attic floor offers a versatile and private space, ideal as a relaxation area, study, or guest suite, complete with a bathroom with shower and pleasant panoramic views.The lower ground floor includes a tavern-style entertainment room, a service kitchen, a bathroom with laundry area, and four additional rooms that may serve as staff quarters or guest accommodations. An automated garage completes the property.From a technical perspective, the 2016 renovation fully upgraded systems and finishes, ensuring modern living standards and comfort. The entrance retains its original Palladian flooring, while oak parquet enriches the remaining interiors. The kitchen is further enhanced by a traditional Val di Sole ceramic stove and a wrought-iron door, adding warmth and authenticity to the residence.A distinguished lakeside property on Lake Varese, offering an expansive private park and generous interiors, perfectly suited for family living or gracious entertaining. A residence that combines privacy, elegance, and architectural quality within one of the areas most enchanting natural settings.
…By Annonceur International


A villa originally built in the 1940s and fully renovated in 2016, arranged over several levels and surrounded by a private park of approximately 18,000 square metres, featuring an internal lift and automated garage, is offered for sale in Cazzago Brabbia directly on the shores of Lake Varese. The property enjoys a rare natural setting, surrounded by greenery and complete privacy ensured by the extensive parkland with mature trees and generous outdoor areas, while remaining conveniently connected to Varese and the main local services. It is therefore perfectly suited both as a primary residence and as a leisure home. The building preserves the charm of its original architecture, enhanced by a careful renovation that introduced modern comfort and updated systems without altering the villa’s historical character. The entrance leads to a spacious triple living room, made particularly harmonious by its rounded walls and opening onto a large covered porch overlooking the garden. The separate kitchen has direct access to a spacious terrace, while the dining room, illuminated by large windows facing the park, completes the living area together with a hallway and a guest bathroom. The interiors are enriched by oak parquet flooring and valuable details, including 18th-century solid wood doors. All floors are connected by a striking central granite staircase with wrought-iron railing, alongside a convenient lift serving every level. The first floor hosts the sleeping area, including two master bedrooms, each with an en-suite bathroom, one of which is designed as a large bathroom suite; one bedroom also opens onto a large panoramic terrace. A further bedroom and an additional bathroom are located on the same floor. The attic floor offers a bright and versatile space suitable as a relaxation area, study or guest accommodation, complete with a bathroom with shower and pleasant open views of the surrounding landscape. The basement level includes a tavern room, a service kitchen, a bathroom with laundry area, and four additional rooms suitable for staff, guests or various functional uses, in addition to the automated garage. The 2016 renovation involved both systems and finishes, bringing the residence to modern living standards while preserving valuable historic features such as the original Palladian flooring in the entrance hall. The kitchen is further enhanced by a traditional Val di Sole ceramic stove and a wrought-iron door, details that contribute to the unique character of the home. This property represents an ideal solution for those wishing to enjoy Lake Varese in an exclusive environment, offering generous indoor and outdoor spaces suitable for family living and entertaining, combining privacy, comfort and architectural quality in a residence of great charm. Disclaimer: The information is purely indicative and is in no way attributable to a contractual obligation. All data is subject to verification before starting any form of compromise. Energy Performance Certificate (APE) not available, delivered to the deed. - For further information, please contact the BHHS Lake Maggiore Palazzo Estate office at +39.345. 4639511or via email at [email protected].
…By Berkshire Hathaway Homeservices Palazzo Estate


In the private setting of Agrate Conturbia, this charming farmhouse dating back to the 1930 has undergone a meticulous renovation completed in 2017, carried out using high-quality materials and refined finishes. The property was further enhanced in 2022 with upgraded systems, ensuring high standards of quality and excellent energy efficiency, also thanks to the installation of solar panels. The residence is spread over three levels, all served by an internal elevator, and is distinguished by its spacious and well-distributed interiors. It features five bedrooms, each with its own walk-in closet, and six elegant bathrooms. On the first floor, there is an independent area dedicated to staff, complete with a bedroom, bathroom, and kitchenette. Architectural elements of great character-such as historic fireplaces, exposed wooden beams, and a stunning kitchen-blend seamlessly with modern solutions, creating a truly unique atmosphere. Particularly striking is the third floor, with a balcony overlooking the level below, offering a dramatic and visually impressive effect. Externally, the property includes a garden of approximately 200 sqm set within the internal courtyard, enhanced by a covered, fully equipped portico area. At the rear, there is a large flat garden of about 800 sqm, with the possibility of building a swimming pool. The location is highly strategic: just 30 km from Milan Malpensa Airport and 5 km from the nearest railway station. In the immediate vicinity are the renowned golf clubs of Castel Conturbia and Bogogno, further contributing to the value and prestige of this exclusive property.
…By Italy Sotheby's International Realty


Nestled in the heart of picturesque Piedmont, between the enchanting Lakes Maggiore and Orta, Casa Violetta B&B is an exquisite 18th-century residence steeped in history and artistic charm. This elegant villa was once home to Margherita Barezzi, the first wife of Giuseppe Verdi. Within its walls, the maestro himself composed his masterpieces, and the villa still preserves a historic 1831 piano used by Verdi, along with the original score of Violetta’s aria from La Traviata—a tribute that gave the residence its name. Over the centuries, Casa Violetta has undergone meticulous restorations to preserve its historic elegance, seamlessly blending architectural grandeur with modern comfort. Today, it offers an exclusive opportunity as either a private residence or a refined luxury boutique B&B. A Garden of Centuries-Old Camellias The property is surrounded by a magnificent park with centuries-old trees, creating an atmosphere of exclusivity and harmony with nature. The true jewel of the garden is its rare camellias and magnolias, some over 150 years old. These botanical treasures have been recognized as a historic heritage and are protected by the prestigious Italian Camellia Association, further enhancing the cultural and aesthetic value of the residence. A Strategic Location Between Lakes, Golf & Culture Located in Agrate Conturbia, in the province of Novara, Casa Violetta enjoys a privileged position, perfect for golf enthusiasts, high-end tourism, and breathtaking landscapes: 5 minutes from the prestigious Castelconturbia and Bogogno Golf Clubs, ranked among the best in Europe. 10 minutes from Lake Maggiore and Lake Orta, renowned for their rare and timeless beauty. 20 minutes from Milan Malpensa International Airport, with direct global connections. Less than an hour from Milan and Switzerland, offering access to Europe’s major financial and cultural hubs. Exclusivity, History & Modern Comfort Casa Violetta boasts spacious, charming suites, each featuring private terraces and balconies overlooking the park and swimming pool. The interiors reflect a harmonious blend of classical elegance and contemporary touches, ensuring the highest level of comfort: Private bathrooms with premium finishes Climate control and ventilation for year-round comfort Wi-Fi and satellite streaming TV Kitchenette and private breakfast areas The property also features: 60 sqm swimming pool and Finnish hot tub Gardens with centuries-old trees Outdoor lounges and summer terraces Private parking and garage accommodating multiple vehicles Property Overview 17 rooms, 10 bathrooms 6 enclosed garages, 15 outdoor parking spaces A Unique Investment Opportunity Casa Violetta is the ideal choice both as a prestigious private estate and a high-end boutique B&B. Its proximity to exclusive golf clubs and luxury tourist destinations makes it a highly desirable investment for the elite travel and luxury rental market. Casa Violetta – Where history, luxury, and opportunity converge. Disclaimer: The information provided is for indicative purposes only and does not in any way constitute contractual obligations. All details are subject to verification prior to entering into any preliminary agreement. Energy Performance Certificate (APE) not currently available; it will be provided upon signing the contract. For further information, please contact the advisor at: +39.366.486 3739 – [email protected]
…By Berkshire Hathaway Homeservices Palazzo Estate


Perched atop a hillcrest, the villa is surrounded by a chestnut grove, accessed via a long private drive that leads either to the main entrance or directly into the garage. Impeccably maintained, the villa boasts refined details and high-end finishes, such as elegant wall paneling in the living room, exquisite inlaid marble floors, and classic herringbone parquet. The residence is spread across three levels. A charming portico facing the living area extends the ground floor's living spaces, which include a striking double-height lounge dominated by a large working fireplace, a dining room overlooking the garden, a spacious eat-in kitchen, and a guest powder room. On the first floor, the sleeping quarters feature three generously sized bedrooms, two bathrooms, and a walk-in wardrobe. All bedrooms open onto a large, sunlit terrace that enjoys sunlight throughout the day. The expansive lower-ground floor, perfectly insulated by a deep cavity wall and raised on a ventilated slab system to ensure total dryness, houses a fourth bedroom with en-suite bathroom, a large lounge with fireplace, and a second guest powder room. This level can easily be configured as an independent apartment. Also on this floor are a large laundry/ironing room with additional wardrobe space, a secure vault/wine cellar, multiple storage rooms, and two newly renovated technical rooms for the home's systems - including gas and photovoltaic heating, and a water purification system. The property is part of an exclusive residential complex that offers shared leisure and sports facilities: a large swimming pool, tennis court, 20 private changing rooms, a barbecue area, and service amenities, all impeccably maintained by a residents' cooperative. Completing the property are five outdoor parking spaces and a private enclosed garage. The village of Oltrona di San Mamette is a 10-minute drive from the renowned 'Monticello' and 'La Pinetina' golf courses, 30 minutes from Malpensa International Airport, 40 minutes from Milan, and just 15 minutes from Como.
…By Italy Sotheby's International Realty


Elegant, High-Tech Minimalist Villa with Garden and Swimming Pool This exclusive, energy-efficient villa of approximately 460 sqm is spread over three levels connected by an internal elevator and is designed to the highest standards of sustainability and technological innovation. The property features a state-of-the-art heating system with a heat pump, three geothermal probes, solar and photovoltaic panels, a high-capacity energy storage battery, thermal insulation, perimeter cavity wall, aluminum triple-glazed windows, and automated sunshades. All systems-including electrical, plumbing, heating, security, video surveillance, audio distribution, central vacuum, and irrigation-are cutting-edge and fully controllable via tablet and remote access. The 10-meter infinity pool is heated, equipped with hydromassage, a motorized cover, and saltwater system. It is fully automated and remotely managed. The ground floor comprises an elegant entrance, living room with fireplace, dining room, fully equipped kitchen with high-end appliances, study, guest bathroom, and two covered patios. A stunning wood and glass staircase leads to the first floor, which features three bedrooms, each with en-suite bathroom and walk-in closet, as well as two terraces. The basement includes a hobby room, gym, guest bedroom with bathroom, laundry room with washer and dryer, ironing area, wine cellar, and storage space. A spacious 150 sqm garage with motorized gate and entrance completes the property. The villa is offered turnkey, fully furnished and equipped with all appliances. Strategically located just 15 minutes from Lake Como and 30 minutes from Milan and Milan Malpensa International Airport.
…By Italy Sotheby's International Realty
'%20stroke='%23DDAA3A'%20stroke-width='1.909'%20stroke-linecap='square'%20stroke-linejoin='bevel'/%3e%3c/svg%3e)
Receive by email any new listing that may match your search criteria
Your criteria :
By validating this form, you accept the general conditions of use of Le Figaro Properties.
These agencies offer a selection of luxury properties vente at Gallarate. Feel free to contact them for personalized assistance.
