

luxury houses for sale Treviglio, Italy


Villa with pool Treviglio (Italy)
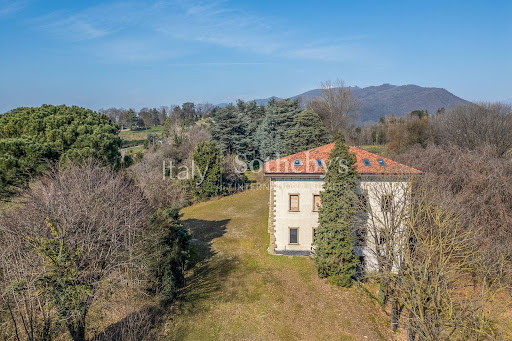
Treviglio - Art Nouveau villa from 1929 For lovers of Art Nouveau properties, we offer for sale an elegant Villa from 1929, one of the most important historic houses in the area. Built in the late 1920s on commission from a well-known Milanese family, the house is at the center of a 1600 square meter garden , finely planted, crossed by porphyry paths and decorated with statues; in a reserved and well exposed part there is also the swimming pool. The villa is spread over several levels, where on the mezzanine floor we find the main entrance, a large atrium with staircase and lift, the large kitchen with the adjacent dining room, as well as the double living room. On the first floor there are 4 bedrooms and two bathrooms, while on the second floor there are two more bedrooms, one of which is used as a kitchen in the sleeping area, and a bathroom. In the basement, there are several rooms used as cellars, a laundry room and a bathroom. In support of the villa there is also a large garage for several cars. As part of the property there is an outbuilding with direct access from the road of about 240 sq m divided between a basement and two above ground levels.
…By Annonceur International
32 listings near Treviglio


Villa with pool and terrace Pontirolo Nuovo (Italy)
We present a remarkable complex of modern villas, beautifully situated in a quiet enclave, just beyond the bustling city of Milan. This exceptional property, completed in 2010, offers a harmonious fusion of contemporary design and advanced technologies, paying homage to Lombardy's traditional architectural heritage. Spanning a large area of 1,000 square meters, the property consists of three distinct residences. The main villa, measuring 420 square meters spread over three levels, is a masterpiece of modern living, offering luxurious spaces designed for comfort and style. A secondary residence, with 200 square meters of versatile living space on three floors, is ready to be customized, allowing future owners to create an interior layout that fits perfectly into their lifestyle. In addition, an 80-square-meter caretaker's house ensures convenience and privacy for home management. Set in 1.5 acres of meticulously manicured gardens, the property offers a serene setting ideal for outdoor relaxation and summer entertaining. There is also an opportunity for expansion with an adjacent 4,000-square-meter lot, ready for development, which has significant investment potential. The majestic entrance of the villa welcomes you through a private driveway, leading to a charming courtyard adorned with floral accents. Inside, the ground floor reveals an exceptional open plan layout, with a triple living area equipped with an elegant modern fireplace, two dining areas, a state-of-the-art kitchen with a central island and an elegantly furnished guest bathroom. The upper floor houses an opulent master suite, complete with a private sun terrace, an en-suite bathroom with double sinks, a Jacuzzi and a sensory shower. A custom-made walk-in wardrobe, which reaches double the height and served by two staircases, adds a touch of sophistication. This floor also includes a guest bedroom with en-suite bathroom and an additional versatile space with access to another private terrace. For health and wellness enthusiasts, the lower floor offers a range of amenities, including a gym, laundry room and spa area designed for a sauna, steam room and indoor pool with counter-current system, for a luxurious relaxation experience. A garage with a capacity for up to 15 vehicles underlines the practicality and convenience of the property. This villa represents a rare opportunity to acquire an impeccably designed and constructed residence, where every detail reflects a commitment to luxurious living in one of Italy's most sought-after regions.
…By Annonceur International


House with terrace Cologno al Serio (Italy)
- COLOGNO AL SERIO _ LITEGGIO CASTLEImportant XV century Visconti castle currently fully to be renovated.2500 sqm building composed of characteristic quadrangular plant, equipped with a moat and land of approximately 10,000 sq m . It was built by the Visconti in a strategic position for the position near to the ditch of Bergamo, where was the the borders with the Republic of Venice. Still are visible parts of crenellated masonry and moat, details which made it a mighty fortification at the time of the development.As a result of the typological characteristics and on the basis of the structural and architectonic elements, the complex built has particular historical-cultural and architectural interest. The building preserves the characteristic quadrangular plant surrounded by a moat, invoking the medieval typology near town of Cologno al Serio, which was the urban historic core surrounded by a moat.Is available an approved recovery project for the residential fractionation in 12 residential units or the transformation in chateau relais and the increase of the surface with the renovation of the garret for a total size of 2800 square meters approximatelyReserved NegotiationsENERGY EFFICIENCY: Building not subject to the obligation of energy efficiency certificationVALLE REAL ESTATEFlaminia S.r.l.Real estate and investments24121 Bergamo - ItalyV.le Vitt. Emanuele II n. 65Ph. +39 035 231588Fax +39 035 [email protected]: StudioImmobiliareValleTwitter: ValleRealEstateSkype: Valle-Real-Estate
…By Annonceur International


Villa with pool and garden Dalmine (Italy)
- DALMINE _ BREMBO PARK FRONTImportant real estate property surrounded by 20.000 sqm of park including a luxuriously renovated villa of 650 sqm consisting of 3 independent real estate units, horse riding area with practice field and 5 horse boxes, large garage of 320 qm, 3 garages for campers, stunning swimming pool and additional rustic building with field.The property is located in an extremely valuable position, directly overlooking the Brembo park, surrounded by nature and quiet, with total privacy but 15 minutes from Bergamo city, 50 minutes from Milan and a few steps from the motorway entrance with extraordinary logistical comfort.The estate consists of an main house that has recently been rebuilt and equipped with fine finishes as well as the latest generation systems, consisting of 3 independent apartments plus a front hall for events and games.The properties are composed as follows:On the ground floor lounge area of 140 sqm located in front of the swimming pool consisting of a large living room of about 100 sqm with high ceiling and openings on 3 sides equipped with a billiard area, TV area, dining area and kitchen area, as well as a relaxation room with gym and sauna, bathroom and technical rooms.On the ground floor master apartment of 250 sqm internally connected to the hall area consisting of an independent entrance, another large living room, kitchen, dining room, guest bathroom, 2 large bedrooms with closet and bathroom, master bedroom with walk-in closet and large bathroom.On the first floor apartment of 130 sqm with 90 sqm of terrace with porch arranged in living room, kitchen, 2 bedrooms, 2 bathrooms, closet.On the first floor apartment of 120 sqm plus 50 sqm of terraces consisting of living room, kitchen, 2 bedrooms, 2 bathrooms and closet.The properties are disengaged from independent entrances and internal stairs and can be used independently or for different needs can be combined in a single large villa. The finishes are of great value, high-performance fixtures, parquet flooring, high quality terracotta and marble, underfloor heating with air conditioning, audio diffusion system, burglar alarm system, extensive use of plaster and decorations in the ceilings with Venetian plaster walls, antique and modern fireplaces, solid wood paneling, complete thermal insulation of the structure, ventilated and insulated roofs with wood finish, all apartments are equipped with an internal and external kitchen area for maximum enjoyment of each home.Externally, the main building has a large terrace area that surrounds the entire house with pergonalts and an access path with an independent pedestrian entrance,All properties are in truly impeccable condition in every detail.In the basement there is an important garage of 320 sqm with convenient vehicle access and without internal pillars where it is possible to park up to 15 cars, also equipped with a workshop and 3 large cellars.In front of the main house and overlooking the large park there is a large swimming pool with sundeck and diving board, equipped with an outdoor shower area as well as an internal service area and an underground area of about 80 sqm dedicated to wine cellar and tool storage rooms.The park is beautifully landscaped in its entirety with english grass with automatic irrigation in every point of the estate, ornamental plants, tall trees, artificial lake with water lilies and waterfall, almost all of the park is perfectly flat for maximum exploitation.Inside the park there is a bowling green, a greenhouse with a vegetable garden, a small annex with an internal kitchen with bathrooms and a large terraced area equipped for barbecues and outdoor dinners directly overlooking the Brembo park.The side facing the Brembo park has been terraced with flounces and equipped with a series of avenues and paths immersed in nature for walking or jogging directly overlooking the greenery.Still...
…By Annonceur International


Property Crema (Italy)
Prestigious 27-hole golf resort for sale near Crema, approximately 50 km from Milan. Strategically located and easily accessible from Northern Italy's main airports, the property spans approximately 89 hectares and represents one of the most important golf and real estate complexes in the region. The complex includes two golf courses, a prestigious clubhouse, hospitality and residential facilities, a restaurant, a swimming pool, approximately 100 existing rooms , and significant potential for urban development. A rare and versatile asset, ideal for the creation of a luxury resort, a hospitality destination with golf, a residential, wellness, or senior living project. THE CONTEXT The property is located just minutes from Crema's historic center, in a secluded natural setting and perfectly connected to Milan, approximately 50 km away, and to Northern Italy's main economic hubs and airports. The location combines tranquility, accessibility, and proximity to one of the country's most dynamic real estate and tourism markets, making the complex particularly attractive both as a private residence and as an investment in the hospitality sector. THE OUTDOORS AND GOLF The estate extends over approximately 89 hectares , nestled in a landscape characterized by large green areas, fairways, bodies of water, and agricultural land. The heart of the property is an exclusive 27-hole Golf Resort, divided into the 18-hole Daddy Course and the 9-hole Mummy Course , spread over approximately 52 hectares . The property is completed by approximately 30 hectares of agricultural land , which enhances the privacy, landscape value and potential for enhancing the entire property. THE BUILDINGS AND THE INTERIORS Within a courtyard of approximately 7 hectares, a complex of buildings extends over approximately 19,500 m2 , comprising a prestigious Club House, restaurant, swimming pool, guesthouse and numerous buildings intended for residential and tourist-accommodation purposes. The properties have a total of approximately 100 existing rooms , offering a solid foundation for the property's redevelopment and repositioning in the high-end hospitality segment. The large volumes and variety of buildings allow for the creation of spaces dedicated to hospitality, dining, wellness, events, and sports activities. DEVELOPMENT POTENTIAL One of the most attractive aspects of the property is the urban planning opportunities provided by the existing agreement with the Municipal Administration. It is possible to evaluate a change of use of the properties towards residential and/or tourist-accommodation purposes, as well as the construction of an additional 4,000 square meters of new buildings . Due to its size, location, and versatility, the complex lends itself to the creation of a luxury resort with a golf course, a high-end hotel, an exclusive residential project, a wellness & medical destination, or a modern senior living center immersed in nature. A rare investment opportunity combining property value, scenic beauty, and significant development prospects just a short distance from Milan. REF. 17427 Read full description
…By Annonceur International


Villa with garden and terrace Mozzo (Italy)
This exclusive villa, distinguished by its contemporary architecture and clean, elegant lines, has been thoughtfully designed to make the most of its orientation and harmonious integration with the surrounding landscape. Expansive windows flood the interiors with natural light, while framing views of the private garden and beautiful vistas of the surrounding greenery. The residence has been built according to sustainable construction principles and incorporates advanced technologies designed to enhance energy efficiency and living comfort. Low-impact materials, high-performance insulation and highly sustainable systems contribute to reducing energy consumption while ensuring excellent levels of comfort throughout the home. The villa offers generously proportioned living spaces designed to accommodate a large family, combining a functional, well-organised and contemporary interior layout. The ground floor features a spacious living area with an elegant lounge, a fully equipped kitchen with dining area and a panoramic dining area designed for entertaining and convivial gatherings. The first floor comprises the master bedroom with en suite bathroom and walk-in wardrobe, together with two further double bedrooms, each with a private bathroom. The lower-ground floor features a versatile entertainment area with a wine cellar, a fitness area and a self-contained apartment. The property is further complemented by a private garage with a motorised sectional door, designed to accommodate cars, motorcycles, bicycles and sports equipment.
…By Italy Sotheby's International Realty


House with pool and garden Ponte San Pietro (Italy)
Villa Maria Legler is a prestigious historic residence built in 1898, nestled in a setting of absolute privacy and surrounded by a magnificent centuries-old park. An iconic property that combines architectural charm, prestige, and extraordinary potential for development. With a total area of approximately 2,050 square meters, the villa retains the elegance of the grand residences of the late 19th century, distinguished by its impressive architectural scale, its reception rooms, and its strong connection to the private park spanning over 10,300 square meters, adorned with centuries-old trees, a swimming pool, and a greenhouse. The property requires conservative restoration and offers the opportunity to create a prestigious private residence, a representative headquarters, or an exclusive, high-end hospitality project. The possibility of increasing the existing floor area by approximately 10% represents a further enhancement. The villa requires significant restoration work, offering the opportunity to restore splendor to a residence of great historical and architectural value. KEY FEATURES • Historic villa dating from 1898 • Approximately 2,050 square meters in total • Private grounds of over 10,300 square meters • Private swimming pool • Historic greenhouse • Potential for a 10% expansion • Complete privacy • High historical and architectural value Energy efficiency class G. IDEAL TARGET AUDIENCE A property intended for private clients, investors, and hospitality industry professionals seeking an iconic residence with high appreciation potential. COMMERCIAL INFORMATION Asking price: €1,800,000 Villa Maria Legler Total area: approximately 2,050 square meters Private grounds: over 10,300 square meters Swimming pool • Greenhouse • Centuries-old grounds Additional information and documentation available upon request.
…By Santandrea Luxury Houses & Top Properties


House with garden and terrace Bergamo (Italy)
The special context of Conca d'Oro is characterized by a purely residential and upscale atmosphere that is harmonious and quiet. In recent years it has become one of the most sought-after residential areas in the city, renowned for its balance of tranquility , elegance and quality of life. While maintaining a strategic location with respect to the city center. Tree-lined avenues and green spaces contribute to a pleasant and refined environment. The villa of about 608 square meters in addition to a wonderful garden of about 2369 square meters is composed of: entrance hall and here a hint to the absence of keys throughout the property with opening by fingerprint , bright living room with direct access to the property garden , dining area with beautiful views of the green of the house, large induction kitchen equipped with every comfort, study with bathroom and possible area to be made independent and with unique independent access with key consisting of large room to customize as you prefer and bathroom. The solution is characterized by internal elevator that serves the whole house starting from the large area dedicated to garages . Upstairs we find well separated and organized the sleeping area so distributed a large master completely independent and with beautiful views of the garden , walk-in closet and en suite bathroom with tub and shower , three more spacious bedrooms with each its own bathroom, all with shower and in each room walk-in closet. Throughout the house there is VMC ventilation a system of air exchange in an automatic way of an enclosed environment. Ceiling air conditioning, floor cooling and heating . Armored wooden windows inside and out without the presence of pvc and plastic. On the floor minus one dedicated mainly to the garage we also have a large laundry area , connected to the apartment with internal staircase and also elevator and a safe room. The property is completed by an independent annex with bathroom with shower relax area and kitchen . In the garage we also have a double column for electric charging of cars and photovoltaic panels with a double system of storage batteries. The solution is divided into two units not stacked as A1 nor A8.
…By Santandrea Luxury Houses & Top Properties


Villa with garden and terrace Bergamo (Italy)
Nestled in the scenic hills between Bologna and Modena, this prestigious estate is set at an altitude of approximately 400 meters, offering breathtaking panoramic views over the surrounding countryside.The property features two historic buildings, completely restored in 2019 through a meticulous renovation that blends the charm of the original architecture with contemporary elements such as expansive glass walls, elegant iron-and-wood staircases, high-end finishes, seismic reinforcement, and solar panels.Set in a peaceful and private natural environment, the estate includes panoramic terraces, a beautifully landscaped garden, and approximately 5 hectares (12 acres) of private land. Its flexible layout makes it ideal both as a luxurious private residence and as a high-end hospitality business, with six fully furnished apartments and infrastructure in place for a modern, fully equipped restaurant.The Estate Comprises Two Main Buildings:The first building includes six luxury apartments, fully furnished with designer pieces — perfect for guest accommodations or boutique hospitality.The second building spans three levels:Ground floor: a spacious open-plan living area with floor-to-ceiling windows connecting seamlessly to the outdoors, a modern kitchen, two bathrooms, and a separate staff apartment with living room, kitchen, bedroom, and bathroom.First floor: a striking living area with vaulted ceilings and exposed beams, large panoramic windows, two bedrooms, two bathrooms, and a study area.Lower level: a large storage area.Additionally, the property includes two ruins (approximately 210 sqm and 60 sqm) that can be restored to expand the estate further, and there is also the possibility of easily installing a swimming pool (as shown in the available renderings).Advanced Features and Comfort:Video surveillance system with motion sensorsCentral satellite systemHeat pump heating systemIntegrated wall-mounted central vacuum systemPrivate water wellPrime Location:Located in Zocca, in a unique and elevated position in the Bolognese/Modenese Apennines, the property offers absolute privacy and serenity, while being just a 30-minute drive from Bologna and its international airport — offering both seclusion and accessibility.
…By Annonceur International


House with garden and terrace Bergamo (Italy)
In the heart of the historic village of Sant'Alessandro in Bergamo, this independent townhouse stands out for its quiet atmosphere, abundant natural light, and green views, set within a refined and private context. The entrance opens onto a spacious private atrium, also suitable for car parking. The property is arranged over multiple levels, connected by an internal elevator, offering a fluid and versatile layout. On the ground floor, a large multifunctional space with a fireplace opens onto terraces immersed in greenery and lends itself to various interpretations, from an informal living area to a media room or convivial entertaining space. The main living area features a fully equipped eat-in kitchen, a living room with terrace, a separate dining area, a guest bathroom, and a practical service room. The sleeping area includes three bedrooms with a well-articulated set of bathrooms, as well as an intimate and sheltered outdoor space, conceived as a winter garden. The top floor, currently arranged as a living room with bathroom and terraces, offers remarkable design flexibility and can easily be transformed into an independent master suite with double terraces. An independent garage and a cellar complete this property, which embodies balance, privacy, and residential quality in the very heart of the city's historic centre.
…By Italy Sotheby's International Realty


Villa with terrace Bergamo (Italy)
- BERGAMO _ CENTERImportant villa of 700 sqm of great value for its characteristics and location.Property in perfect condition equipped with large garden and garages.Economic request adequate to the importance of the propertyStrictly confidential informations only, accreditation is requiredENERGY EFFICIENCY: Energy certification pendingGo to the listing: https://www.studio-valle.com/en/bergamo-centralissimo-69/ VALLE REAL ESTATEFlaminia S.r.l.Real estate and investments24121 Bergamo -- ItalyV.le Vitt. Emanuele II n. 65Ph. +39 035 231588WhatsApp: +39 [email protected]: StudioImmobiliareValleTwitter: ValleRealEstateSkype: Valle-Real-Estate
…By Annonceur International


Villa with terrace Bergamo (Italy)
In one of the most exclusive locations in the Bergamo Hills, we offer for sale an elegant and unique detached villa offering breathtaking views stretching from the Città Alta (Upper Town) onwards. The property comprises 481 sq m of living space plus a 2,200 sq m private garden. The 450 sq m entrance is paved with cobblestones, making for an elegant and convenient access. There are three convenient outdoor parking spaces, a single garage, and a further 100 sq m garage. The property is spread over three levels, namely: On the ground floor, there is an entrance hall, a spacious, bright living room with an enchanting view and a large panoramic terrace, an eat-in kitchen with access to the garden, and a guest bedroom with bathroom. Going up to the first floor, there are three bedrooms with splendid views, one of which has a large panoramic terrace. On the second floor, there is a large master bedroom with a 360-degree view, a semicircular window, a large terrace, a master bathroom, and a spacious walk-in closet. The property enjoys a large paved terrace where you can dine al fresco and enjoy moments of relaxation.
…By Annonceur International


Villa with garden and terrace Bergamo (Italy)
Situated at the highest point of the San Vigilio hill, with sweeping views over the Po Valley and the mountains of the two Bergamo valleys, this villa is surrounded by a vast private park. Easily accessible by road and well served by public transport, the residence is in excellent condition and arranged over three floors, featuring a large forecourt and a triple garage. On the entrance level, the main living room overlooks the private park, accompanied by a spacious eat-in kitchen and a guest bathroom. An airy terrace covered with wisteria and offering panoramic views completes the outdoor living area. On the upper floor, the attic with bathroom, clad in wood paneling and equipped with large built-in wardrobes, can be transformed into a welcoming private apartment. On the ground floor, there is a sitting room with a fireplace and fine boiserie, a small kitchen, and three double bedrooms, each with its own private bathroom, as well as a large master bedroom with its own living area and a generous bathroom. A charming internal courtyard provides an additional space for evening relaxation. The property also includes a triple garage and a Belvedere set in the most scenic point of the park, featuring an outdoor kitchen fully equipped for hosting. Great emphasis is placed on the private park of approximately 5,500 sqm, enriched with valuable plant species, centuries-old trees, a vegetable garden, a raspberry grove, and numerous fruit trees including figs, cherry trees, apple trees, and pomegranates. The park forms part of the estate known as the 'Castello di San Vigilio' and represents, as a whole, an example of notable historical and artistic significance for its botanical varieties and its architectural and decorative structures.
…By Italy Sotheby's International Realty


Villa Valbrembo (Italy)
Valbrembo - A few minutes from the center of Bergamo we offer for sale an elegant villa of significant size. The property is a historic residence dating back to the second half of the 18th century. Villa Benaglio, Salvi, Tacchi, Fenili retains the charm of its historicity in the original materials and frescoes, mostly attributable to the painter Vincenzo Bonomini, and the elegance of its gardens, designed by Simone Cantoni between 1803 and 1806. The property currently consists of the main villa, developed on three levels of about 800 square meters each, the two outbuildings in front, and a factory which also has an independent entrance. The large size allows multiple solutions of use, from single ownership, to splitting into different residential units or as an ideal location for events, restaurants or relais with rooms. The position near the Villa d'Almè - Dalmine state road, therefore the proximity to the motorway or the airport make it a very comfortable and attractive object.
…By Annonceur International


Villa with terrace Bergamo (Italy)
- BERGAMO OLD CITY _ SAN VIGILIOPrestigious panoramic real estate property of 1.100 sqm equipped with 15.000 sqm of park and garage for 6 cars.The property is located within the protected area of ââthe San Vigilio hills park, in an extraordinarily panoramic position with an open view that extends across the entire Po Valley to Milan, in a particularly quiet location surrounded by greenery, convenient for reaching the highway to Dalmine in a few minutes and the Bergamo and Dalmine motorway in just 20 minutes, 10 minutes from Largo Colle Aperto and the center of the upper city and the city center, and just 60 minutes from Milan.The property was completely renovated about 10 years ago and is currently in a rustic state, to be customized according to the buyer's tastes and needs, equipped with 2 private internal elevators, underfloor heating and cooling systems, large and comfortable garage for 6 cars with direct access to the house via elevator, the property is also equipped with a second driveway with internal road that crosses the park and reaches the large main courtyard where it is possible to further park several cars according to needs.The villa is currently divided into 3 independent housing units, each with independent access and elevator landing and can be conveniently used for 3 families or combined into a single important home.Internally the property is composed as follows:In the basement, large garage for 6 cars with convenient driveway access, elevator room, connecting tunnel for the second internal elevator and double stairwell.On the ground floor, first home consisting of large living room, large kitchen with dining room, pantry, bathroom, private internal courtyard and staircase connecting to the first floor. Second home consisting of large entrance hall, living room, large dining room, kitchen, pantry, bathroom, closet, direct access to the large panoramic courtyard of over 230 sqm.On the first floor, first home connected to the ground floor and consisting of large hallway, large master bedroom with bathroom and large walk-in closet, 2 further bedrooms with 2 further bathrooms. Second home connected to the ground floor and consisting of large hallway, master bedroom with walk-in closet and bathroom, further large bedroom with bathroom, third bedroom with third bathroom.Both homes are served by an internal lift on both levels.On the second floor, third independent home with access via an external staircase and lift with direct access consisting of large entrance hall, living room, large kitchen, study, bedroom, bathroom.All the houses enjoy panoramic views of the plain and pleasant views of the park and the greenery, the property is equipped with terraces, courtyards and yards at all levels of the building which gives it the appearance of a small historic village, the park is completely hilly and terraced, furthermore there is a third pedestrian and vehicular access through the original historic stone ramp.Reserved NegotiationsENERGY EFFICIENCY: Energy certification pendingGo to the listing: https://www.studio-valle.com/en/bergamo-citta-alta-san-vigilio-2/VALLE REAL ESTATEFlaminia S.r.l.Real estate and investments24121 Bergamo -- ItalyV.le Vitt. Emanuele II n. 65Ph. +39 035 231588WhatsApp: +39 [email protected]: StudioImmobiliareValleTwitter: ValleRealEstateSkype: Valle-Real-Estate
…By Annonceur International


Property with garden Gorle (Italy)
Just minutes from the historic centre of Bergamo, this residence retains the spirit of an ancient castle. The crenellated tower and stone structures, remnants of the historic fortifications of Bergamo, bear witness to centuries of history, now reinterpreted as a private home where original character meets contemporary comfort. Arranged across several levels and connected by a lift, the property offers interiors of distinctive character: a reception room with fireplace, a kitchen overlooking the inner courtyard and, on the upper floors, bright bedrooms including a principal suite with private terrace and access to the panoramic loggia of the tower. The lower level hosts a traditional tavern and a wine cellar, while an independent apartment occupies the lateral wing. A private garden of more than 800 sq m (approx. 8,600 sq ft) provides a secluded green setting, complemented by a large garage and generous service areas. A residence of remarkable character, ideally positioned between Bergamo and Milan and well connected to the main international airports.
…By Italy Sotheby's International Realty


Villa with garden and terrace Peschiera Borromeo (Italy)
Discover this exquisite villa for sale in the prestigious San Bovio-San Felice area of Peschiera Borromeo, offering 310 m² of bright, sophisticated living space. With five spacious bedrooms and seven rooms in total, this property is perfect for families seeking comfort and style in one of Italy’s most sought-after locations. The interiors are flooded with natural light, featuring elegant finishing touches, gorgeous hardwood floors, and beautiful views of the landscaped gardens. This home is equipped with an array of modern amenities for your comfort and security, including air-conditioning, a cozy fireplace, double-glazed windows, and high-speed internet connectivity. Enjoy seamless living with electric awnings, outdoor lighting, an advanced alarm system, electric gate, robust security door, and a built-in safe. Bringing outdoor living to the next level, the villa features a barbecue area and an efficient irrigation sprinkler system to maintain lush gardens year-round. This is a rare opportunity to own a sophisticated, turnkey property that seamlessly blends luxury with practicality in an exclusive residential setting.
…By Barnes Milan


Villa with terrace Ponteranica (Italy)
- PONTERANICAImportant property in foothills position with panoramic views of the old city and Castagneta but in the town center, not isolated and served.590 sqm property arranged on 3 levels completely out the ground, provided with 60 sqm garages, 25 mq beautiful covered and panoramic terrace and immersed in 1600 square meter park.Property completely luxuriously renovated equipped with every comfort and finishings of absolute prestige.On the ground floor there is a large tavern with playful area with billiard table, kitchen, bathroom, wine cellar, laundry, sauna and porch plus 60 sqm garages optionally extensible.On the first floor there is a double living room, two dining rooms, kitchen, 2 large bedrooms and 2 big bathrooms. Is possible readily to obtain a further bedroom to this floor.On the mansard floor there is an additional living room, bedroom and bathroom with the possibility of obtaining a second bedroom.Inside the park is possible to build a swimming pool and is present a residual cubature buildable for about 128 sqm.Internally the property is finished with splendid pavements in inlaid marble, frescoed ceilings, fireplaces, marble and bisazza bathrooms, inlaid parquet of excellent workmanship, a spectacular wine cellar in stone and bricks, large panoramic windows, external kitchen area and terrace for open dining.The garden is perfectly landscaped in grass and ornamental plants, equipped with driveway, partly hilly with wide plains.ENERGY EFFICIENCY: Energy certification pendingGo to the listing: http://www.studio-valle.com/en/ponteranica-3/ VALLE REAL ESTATEFlaminia S.r.l.Real estate and investments24121 Bergamo -- ItalyV.le Vitt. Emanuele II n. 65Ph. +39 035 231588Fax +39 035 [email protected]: StudioImmobiliareValleTwitter: ValleRealEstateSkype: Valle-Real-Estate
…By Annonceur International


Villa with pool and terrace Villasanta (Italy)
Villasanta Prestigious Contemporary Villa with Spa, Home Automation, and Monumental Indoor Olive Tree In the secluded and exclusive heart of Villasanta, just steps from Monza Park, lies a villa that redefines the concept of living. Designed and built in 2023, this property represents the perfect blend of contemporary architecture, fine materials, and sustainable technology. The uniqueness of this home is evident as soon as you enter: natural light floods in generously from the large windows, enhancing the textured surfaces of the natural stone walls, the exposed solid wood beamed ceilings, and the fine parquet floors that elegantly and warmly adorn every room. A living icon at the center of the home The beating heart of the villa is the double-height living room, where a splendid indoor olive tree grows freely within a refined circular tufted leather sofa, transforming into a true natural and architectural installation. Its presence, visible from every floor thanks to a dramatic vertical opening, gives the home an absolutely unique identity. Living area: light, space, and connection to the outdoors. The spacious open-plan living area unfolds through fluid and perfectly harmonious spaces. A large living room overlooking the garden visually connects with the elegant dining room. On the upper floors, there is a modern kitchen with an island and a glass wall, ideal for those who love entertaining in style. Each room is designed to ensure maximum comfort, privacy, and livability, thanks to state-of-the-art windows and concealed systems integrated into the ceiling. Sleeping area: elegance and expansion potential. The villa currently has three bedrooms, but the spacious layout on four levels allows for the creation of up to six bedrooms, while maintaining its style and functionality. There is a separate maid's suite, with bathroom and external access, perfect for support staff or guests. Wellness Area: Private, Directly Accessible SPA. A distinctive feature of this property is the indoor spa, accessible directly from the home, without having to leave. Here you'll find: An indoor swimming pool with counter-current system, a large whirlpool tub, a Finnish sauna in natural wood, an elegant Turkish bath, an environment designed for total relaxation, with refined finishes and lighting designed to create an atmosphere of pure well-being. Services and ancillary rooms In the basement, there is a large cellar currently used as a laundry room, but also perfect for a games room, gym, or home theater. Completing the villa's amenities is an internal elevator that discreetly and elegantly connects all floors, making the home perfectly accessible to all ages. Technology, home automation, and sustainability The villa is fully automated, with centralized control of lighting, shutters, air conditioning, and security. The over 40 kW photovoltaic system, combined with an advanced battery storage system, makes the home almost completely energy self-sufficient. A sound investment in terms of efficiency and savings.
…By Annonceur International


Villa with garden Usmate Velate (Italy)
Villa Bortoluzzi is a magnificent residence located in the quiet and historic village of Velate, near Varese. Surrounded by lush landscapes and ancient chestnut woods, the villa offers a perfect blend of history, luxury, and natural beauty. Dating back to the 19th century, this prestigious villa is an exceptional testament to Italy's architectural and artistic heritage, with multiple possibilities for use. The property consists of a main building and four exclusive apartments, beautifully decorated with frescoes, wood elements, and period details. Additionally, there is a separate apartment for the caretakers. The interiors boast stunning 19th-century frescoes-restored in the 1970s-depicting angels, nobles, and pastoral landscapes, all framed by high ceilings and adorned with Murano glass chandeliers. The spacious gardens, featuring majestic magnolia and cedar trees along with numerous flowering plants, provide a deep connection to nature. The villa's location makes it ideal for families, entrepreneurs, or organizations looking to live or operate on a larger scale while remaining close to the vibrant city of Milan. Just a short drive away, Milan offers all the commercial and cultural opportunities of a world-class city, while Villa Bortoluzzi guarantees the peace and tranquility of the Italian countryside. Furthermore, the property is strategically located for easy access to Switzerland, the magnificent Italian lakes, and Milan Malpensa Airport, making travel convenient and quick. In addition to its architectural and historical charm, Villa Bortoluzzi offers remarkable versatility. It can serve as a luxury private residence, the headquarters for a foundation, or a representative office for a family office. The serene and secluded environment also makes it the perfect setting for a wellness and mindfulness retreat, offering tranquility and privacy in an idyllic context. Villa Bortoluzzi blends history and modernity in a single location, providing an extraordinary lifestyle that allows you to enjoy the best of both worlds-the proximity to Milan's vibrant energy, coupled with the serene atmosphere of an elegant country estate.
…By Annonceur International


Villa Peschiera Borromeo (Italy)
Longhinghana Residence is a luxurious farmhouse built in the 17th century and was once owned by the Borromeo family of aristocratic bankers. The property has recently undergone an extensive renovation carefully preserving its original structure and character while integrating state-of-the-art modern comforts and high quality materials and finishes.The farmhouse measures approximately 780 square meters with 16 rooms, 9 bedrooms and 8 bathrooms as well as a private park of 1,500 square meters. Upon entering the property one is met by a beautiful marble staircase that leads to the two upper floors. On the ground floor are three spacious living rooms with fireplaces and a spacious kitchen, all of which are illuminated by six French doors with security grilles. There is also a restroom.The first floor is divided into two areas: on the right wing are two bedrooms, one of which has a fireplace, 2 bathrooms, and a walk-in closet; on the left wing are two bedrooms with fireplaces, a bathroom, and a storage room.On the top floor is an attic with a study/lounge, 3 bedrooms and 2 bathrooms.In the basement is a boiler room, two refrigerated rooms, a kitchenette, a vault, a spacious storage area, and a double garage directly connected to the villa.The garden has a parking area for three cars. The farmhouse is equipped with an elevator, independent heating and air conditioning with a heat pump.Longhignana Residence is equipped with a central concierge service and is just a 15-minute drive from the center of Milan and is conveniently connected via an ATM bus. In the nearby San Felice district, all major services are available such as a shopping center, supermarket, banks, bars and restaurants, post office, schools, and sports clubs.Distances:8 km from Milan Linate Airport - 15 minutes12 km from the center of Milan - 30 minutes19 km from Milan City Life - 38 minutesAmenities, idroscalo and golf club nearby
…By Annonceur International


Villa Barzana (Italy)
Barzana (BG) - Overlooking one of the most beautiful and important golf courses in Italy, the Albenza, we offer for sale an important villa surrounded by greenery, an oasis of peace a quarter of an hour from Bergamo, close to the main outlets motorways that make it easily reachable from the Milanese airports and an hour's drive from Milan. The property is 450 m2 in addition to 2000 m2 of private garden and develops mostly on the ground floor where we find a large entrance hall, a double living room overlooking the golf course, a guest bathroom, a kitchen, a double bedroom with large walk-in closet and en suite bathroom, two further bedrooms and a bathroom at their service. Upstairs there is access to another large bedroom with bathroom. In the basement there is a large tavern and the service area. Outside you can enjoy a splendid veranda overlooking the golf course. The villa can be sold fully or partially furnished according to the buyer's needs. The property is complete with garage and covered parking spaces.
…By Annonceur International


Farmhouse with outbuildings and garden Almenno San Salvatore (Italy)
Located in Almenno San Salvatore, in a discreet and privileged setting surrounded by the rolling hills of the Bergamo countryside, this historic estate extends over approximately 70 hectares, encompassing vineyards, arable land, woodlands, meadows, and a collection of rural buildings. At the heart of the property lies the former Convent of San Nicola, a remarkable 16th-century complex arranged around a cloister and deeply rooted in the area's agricultural and winemaking heritage. The property retains the authentic layout of the original convent, with service areas, an operational wine cellar, and, on the upper floors, the former monks' cells, the historic hayloft, and generous spaces offering significant potential for enhancement and conversion. The estate also includes several independent rural buildings distributed across the land, each preserving a strong sense of authenticity and offering excellent potential for transformation into residential or hospitality units. The productive vineyards and winery represent a defining feature of the estate. Its strategic location, close to the Golf Club Bergamo L'Albenza and within easy reach of Bergamo, Milan, Lecco, and Lake Como, further enhances its appeal for both exclusive hospitality developments and a prestigious private residence. A truly rare offering in terms of scale, heritage, and character, ideally suited to an elegant agricultural, hospitality, or high-end residential redevelopment project.
…By Italy Sotheby's International Realty



Villa with garden Merate (Italy)
Defined by essential lines and classical inspirations, this distinguished residence is located in the lush heart of Brianza, near Merate. Beyond the imposing wrought-iron gate, an elegant tree-lined avenue stretching over 200 meters leads to the villa, which stands in a private and elevated position, offering a captivating view of the Pre-Alps and the romantic, picturesque Lake Sartirana. Built in the architectural style of historic Lombard villas-once the countryside estates of noble families-the residence boasts a characteristic "L"-shaped layout, enhanced by graceful columns and arches that frame its refined portico. The property spans two main floors, in addition to an attic and a semi-basement level, covering a total area of approximately 10,764 sq. ft. (1,000 sqm). Currently, following an extensive and meticulous renovation undertaken by the present owner, the interiors have been entirely cleared of previous structures, allowing for a complete reimagining of the space. A carefully designed project is available to the future buyer, offering a vision for its transformation. Nestled within a lush, enclosed park filled with centuries-old trees of various species and extensive manicured lawns, the property is a true oasis of peace and tranquility. Benefiting from excellent sun exposure, the villa is also strategically located, just 20 km from Lecco, 30 km from Monza and Bergamo, and approximately 40 km from Milan.
…By Italy Sotheby's International Realty


Villa with pool and terrace Alzano Lombardo (Italy)
Nestled in the hills of Alzano Lombardo at an altitude of 560 metres, this residence of approximately 1,000 square metres is the result of the skilful restoration of an old 18th-century farmhouse. Spread over two levels, the property is surrounded by a 6-hectare private park featuring a 10,000-square-metre vineyard, 5,000 square metres of agricultural land and 45,000 square metres of landscaped grounds, complete with a vegetable garden and an educational farm.The residence features 8 bedrooms and 10 bathrooms, blending rural architecture enhanced by exposed stone, wood and wrought iron, with the very best in modern comforts.The entrance features a grand reception hall and a spacious living area.The suites are air-conditioned and feature a balcony and en-suite bathroom.The property also boasts a professional kitchen, a wine tasting cellar, an internal lift and advanced security systems.The grounds offer an outdoor area ideal for entertaining: a summer kitchen, a dining area with a pergola, a wood-fired oven and panoramic terraces. The wellness area includes a private swimming pond, a Finnish hot tub overlooking the valley, a sauna and a fully equipped gym.Located in the secluded town of Brumano, at the foot of Mount Filaressa and Canto Alto, the estate enjoys a strategic location, being a short distance from Bergamo, Orio al Serio Airport, Brescia, andMilan.Alzano Lombardo is a lively town situated at the entrance to the Seriana Valley, just a few kilometres from Bergamo, nestled along the banks of the River Serio. Its landscape blends the industrious spirit of the plain with the foothills of the Pre-Alps, telling a story rich in industrial tradition and deep-rooted culture. The historic centre is home to some true artistic gems, amongst which the majestic Basilica of San Martino stands out, with its famous, finely carved Baroque sacristies. Well connected to the provincial capital and surrounded by greenery, Alzano represents a dynamic meeting point between artistic heritage, manufacturing history and nature.10 km from Bergamo14.5 km from Bergamo Orio al Serio Airport67 km from Milan69 km from Bellagio
…By Annonceur International
'%20stroke='%23DDAA3A'%20stroke-width='1.909'%20stroke-linecap='square'%20stroke-linejoin='bevel'/%3e%3c/svg%3e)
Receive by email any new listing that may match your search criteria
Your criteria :
- For sale
- Treviglio, Italy, +30 km
- Houses
By validating this form, you accept the general conditions of use of Le Figaro Properties.