The agencies at Weiler-la-Tour
These agencies offer a selection of luxury properties vente at Weiler-la-Tour. Feel free to contact them for personalized assistance.

 English$ USD · m²


EXCEPTIONAL PROPERTY Delivered in 2009, this high-end contemporary residence stands out for its generous volumes, noble materials and rare features, all set in a preserved natural environment. Located at the end of a cul-de-sac, free from road, air or rail noise, it offers absolute peace and unobstructed views over nature. From the moment you enter, the impressive ceiling heights, including a partial double height, create a bright and spacious atmosphere. Floors alternate between natural slate and solid oak, complemented by bespoke woodwork. The house is fitted with aluminium double-glazed windows, underfloor heating, a gas boiler replaced in 2023, and a Schindler lift (8 persons) serving all levels. Full-height doors, an indoor and outdoor alarm system and blue-stone exterior finishes underline the property’s high standard. GROUND FLOOR The entrance hall leads to a large, bright office. The reception areas include a living room and dining room opening onto the garden, separated by a three-sided gas fireplace. A second family lounge, with double-height ceilings, features a closed gas fireplace and integrated convectors for optimal comfort. The Varenna kitchen, fully equipped with Miele appliances, opens onto the terrace and is complemented by a back kitchen with a cold room. A second office, guest WC, a multipurpose room, a fitted cloakroom and a service entrance complete this level. FIRST FLOOR A spacious master suite includes a bedroom, a full marble bathroom and a large dressing room. Three additional bedrooms each have their own bathroom, two of them with a terrace. Access to the roof provides panoramic views over the surrounding nature. FIRST BASEMENT Two distinct areas: a wellness zone with an indoor swimming pool, sauna, hammam, jacuzzi, large walk-in shower, air-conditioned gym and changing room, all opening onto a discreet outdoor space; and a technical area with laundry room, workshop with external access, climate-controlled wine cellar, storage rooms, archives and a water softener. SECOND BASEMENT This level houses the technical installations for the spa, pool and heating system, with peripheral drainage, sump pumps and an alarm system. OUTDOORS Two double garages provide four indoor parking spaces. At the front, a koi pond crossed by a footbridge forms a striking architectural feature; around thirty koi carp and their filtration system are included in the sale.
…By Luxembourg Sotheby's International Realty


REMAX Luxembourg, real estate specialist in Crauthem, offers you this large 5-bedroom villa (including a secluded master suite) of approx. 605m2 (of which 300 m2 living space), in the center of a quiet residential area of Crauthem, close to all amenities and public transport. IDEAL FOR FAMILIES WHO APPRECIATE CALM AND NATURE RIGHT IN THE CENTER OF THEIR NEIGHBORHOOD ! ! ! This house features 4 unobstructed facades on a 20-acre plot. It has 5 bedrooms or 4 bedrooms + 1 office space. Video, floor plans, virtual visit : https://all-around-production-llc.aryeo.com/sites/nxrjgla/unbranded It comprises : Ground floor : - Entrance hall with large custom-made checkroom - A functional, top-of-the-range fitted kitchen with gas stove - A large living room with dining area - A second living room under a glass roof, therefore very bright - A large office area - 3 bedrooms (from 18m2 to 20m2) - A shower room - Separate WC - Access to covered terrace overlooking the garden - Garage for 2 cars Garden level : - A master suite with shower room, separate WC, dressing room and direct access to the garden - Fitness room - Wine cellar and tasting room - A large laundry room - A large workshop room Outside: - A golf simulator and air-conditioned home cinema - Heated, coverable swimming pool with electric shade arbour - Jacuzzi - 2 garden sheds - Hard-surface terrace at the bottom of the garden - A very large hard terrace on the outskirts of the house - Possibility of parking one or two cars outside the house The house was built in 1975, the extension dates from 2004. Complete renovation of the property in 2017, then as required. The annex with gold simulator / home cinema is from 2022. Many furnishings were custom-made for the house. Air conditioning throughout the house. Very large garden, with no adjacent streets. Golf simulator in annex, which can be used as a large playroom, cinema room or independent studio. Photovoltaic panels on roof, surveillance cameras, charging stations for electric cars. It's hard to find a better cocoon in Crauthem and the surrounding area! Superb location in this quiet neighborhood right in the center of this village district. POSSIBILITY OF BUILD A HOUSE AT THE BACK OF THE GARDEN ON APPROXIMATELY 5 ARES (subdivision and plans already existing). Availability to be agreed. Agency fees payable by seller(s).
…By Annonceur International


Remax, a real estate specialist in HESPERANGE, invites you to discover this charming semi-detached house, located in the heart of Hesperange, in the Centre of the Grand Duchy of Luxembourg. Newly on the market and in good condition, this spacious property of 140 m² of living space offers an ideal living environment for families. It is composed as follows: Ground floor: - An entrance hall of +/ - 9.4 m² - A living/dining room of +/- 29 m² - A kitchen of +/- 15.3 m² - A separate toilet First floor: - A landing of +/- 11 m² -A bedroom of +/- 13.7 m² -A bedroom of +/- 11 m² -A bedroom of +/- 10.3 m² -An office of +/- 4.8 m² currently used as a bedroom. -A shower room with toilet of +/- 6.1 m² Basement: -Hall -A 1-car garage of +/- 20.7 m² -A shower room with WC of +/- 6.9 m² -A laundry room of +/-,7.2 m² -A storage room of +/- 5.6 m² Equipment: - Gas heating - Electric roller shutters -Triple glazed windows The interior is complemented by a modern fully equipped kitchen, ensuring a functional and welcoming space to prepare your meals. Enjoy relaxing moments in the open air on the balcony with a view of a green environment, while being close to all amenities. With its garage with automated door, easy parking is ensured. Located at 47 rue d'Itzig, this house benefits from convenient access to public transport, schools, buses and proximity to a wood and a sports center. In addition, its location close to the expressways facilitates daily travel. Built in October 1973, the property is nestled on a plot of 309 m² and has two floors, for a total built area of 160 m². With 1 additional parking space and two toilets, this house is ready to welcome your family in a serene and friendly setting. Don't miss this exceptional opportunity to acquire a quality semi-detached house in the centre of Luxembourg. Contact us for more details or to arrange a viewing. Additional information Agency fees: 3% + VAT to be paid by the seller No commission for the buyer All offers are subject to acceptance by the owners.
…By Annonceur International


Located in Hesperange, a commune bordering Luxembourg City, this historic 1866 house has been completely renovated, and will seduce you with its modern, classic design.Nestled on the heights of Hesperange in a traffic-free street, its location is exceptional.With a gross floor area of 201m2 and 170m2 of living space (excluding annexes), the house comprises ..:First floor:- an entrance opening onto a checkroom with separate toilet and laundry room- an open-plan living room with access to a terrace and garden- a top-of-the-range fitted kitchen opening onto the living room with adjoining storeroom- a garage adjacent to the propertySecond floor :- a night landing- a bedroom- fitted study or hobby room- bathroom- terraceSecond floor :- bedroom- master suite with dressing room and shower roomThe house has been renovated and fitted out by an interior designer, and features built-in closets.Education in HesperangeEcole De Hesperange is the closest primary school, just a 3-minute walk away. The nearest nursery is Mre Mini-Heesprénger Hesperange, a 1-minute drive away. There is also a secondary school, Lycée Technique De Bonnevoie, a 4-minute drive away.Public transportThe nearest bus routes are RGTR - D09, RGTR - 461 and RGTR - 501, with a stop just a 2-minute walk away. The nearest tram line is Luxtram - T1, with a stop less than 5 minutes away by car.TransportThe nearest charging station (Route De Thionville) is only a 1-minute drive away. The Vel'Oh - 00067-Mairie De Hesperange station gives you access to the bike-sharing service just a 7-minute walk away. The nearest airport is Luxembourg-Findel International Airport, which is 11 minutes away by car. The A3 motorway (Luxembourg City - Dudelange - France) can be reached in 3 minutes and the access ramp to the A1 (Luxembourg City - Wasserbillig - Germany) is only 4 minutes away by car. The nearest train station is Howald: accessible in 3 minutes by car or 20 minutes by public transport.ShopsThere are several options for your shopping: Shop&go Hesperange (7 minutes on foot or 2 minutes by car), E.leclerc Fentange (3 minutes by car), Cactus Howald (3 minutes by car), Delhaize Alzingen (3 minutes by car) and Cloche d'Or (5 minutes by car).This property is sold with discretion. Photo non contractual.Contact us for a virtual visit of this property.
…By Annonceur International


Located in Hesperange, 5 km from Luxembourg City Center and 3.5 km from Gasperich/Cloche d'Or, this 4-sided detached villa of approximately 390 sqm of living space (total area approximately 500 sqm) is built on a landscaped plot of about 15 acres, fully fenced, with a south-facing orientation and unobstructed views of the meadows. Built in 1998, fully renovated between 2010 and 2021, and updated in 2025, it combines spacious volumes, high-end materials, and top-tier technical equipment. The main ground floor features a living room of approximately 120 sqm with 4-meter ceiling height, organized into three zones: lounge, dining area, and relaxation space. The Varenna/Poliform kitchen includes a natural blue stone worktop and appliances from Miele, Novy, and Gaggenau. At garden level, a wellness area includes a spa with jacuzzi, sauna, shower, and equipped gym, with direct access to the terrace and garden. The night floor offers three bedrooms, including a±40 sqm master suite with a presidential-style walk-in closet and a private bathroom of about 20 sqm, along with a mezzanine and an integrated office. An independent outdoor pavilion, with underfloor heating, a kitchen, a heated covered terrace, and a versatile room that can be a bar or lounge, completes the reception areas. The property features a mirror-effect infinity pool with electric cover facing south, a 100 sqm terrace equipped with Sunsquare solar sails, a garage for 3 vehicles, and 5 outdoor parking spaces. Technical equipment includes gas boilers, heat pump, underfloor heating on all levels, centralized air conditioning, and an integrated Sonos/Bose audio system. Hesperange is served by public transport and connected to Luxembourg City by cycling lanes and an urban elevator. Property type: detached four-sided villa | Living area: approximately 390 sqm | Land: approximately 15 acres | Bedrooms: 5 including a master suite | Garage: 3 cars + 5 outdoor spaces | Pool: yes, infinity, heated | Municipality: Hesperange, Luxembourg | Distance to Luxembourg City: 5 km | Year of construction: 1998 | Last renovation: 2025
…By Barnes Luxembourg


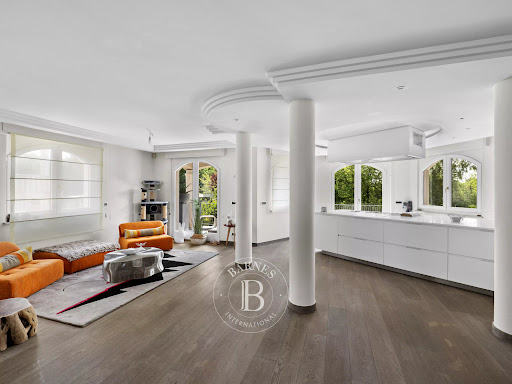


EXCLUSIVE - HESPERANGE - Quiet residential neighborhood, at the gates of Luxembourg City - Character villa 525 m² on a 1,294 m² plot.Located in a quiet residential neighborhood of Hesperange, at the gates of Luxembourg City, this contemporary villa extends over approximately 525 m² of living space across three generous levels. Its meticulous architecture, suspended modern fireplace, and marble staircase adorned with an iron railing create a unique atmosphere, where volume, material, and quality of living combine with rare coherence.The ground floor, about 175 m², is organized around a spacious bright living room, open sequentially to the dining room and equipped kitchen. The flow of circulation between these reception spaces is remarkable. A double-height entrance hall and an independent library complete the level. The dark-toned hardwood floors, arched bay windows, and abundant natural light give the whole a resolute and warm character.The approximately 175 m² upper floor hosts four generously proportioned bedrooms served by a central vestibule. Two marble and natural stone bathrooms accompany the sleeping areas, including a master suite with a freestanding bathtub. The garden level (about 75 m²), directly accessible from outside, offers an additional space fitted with a sauna and laundry room, as well as large cellars. A double garage for two vehicles completes the set.Periodic refresh work is to be expected — exterior drainage and repainting —, with quotes already available upon request.The villa extends over a meticulously landscaped 1,294 m² plot, enhanced with over 100 m² of terraces and balconies facing the garden. The property, maintained and modernized with high standards, features luxurious finishes throughout all its spaces. Hesperange, a dynamic municipality with over 15,000 inhabitants and five localities, offers shops, schools, and sports facilities (fields, gyms, music school) nearby. Luxembourg City is accessible in a few minutes, and the developing Cloche d'Or neighborhood is nearby.
…By Annonceur International


Located in Hesperange, 5 km from Luxembourg City Center and 3.5 km from Gasperich/Cloche d'Or, this 4-sided detached villa of approximately 390 sqm of living space (total area approximately 500 sqm) is built on a landscaped plot of about 15 acres, fully fenced, with a south-facing orientation and unobstructed views of the meadows. Built in 1998, fully renovated between 2010 and 2021, and updated in 2025, it combines spacious volumes, high-end materials, and top-tier technical equipment.The main ground floor features a living room of approximately 120 sqm with 4-meter ceiling height, organized into three zones: lounge, dining area, and relaxation space. The Varenna/Poliform kitchen includes a natural blue stone worktop and appliances from Miele, Novy, and Gaggenau. At garden level, a wellness area includes a spa with jacuzzi, sauna, shower, and equipped gym, with direct access to the terrace and garden.The night floor offers three bedrooms, including a±40 sqm master suite with a presidential-style walk-in closet and a private bathroom of about 20 sqm, along with a mezzanine and an integrated office. An independent outdoor pavilion, with underfloor heating, a kitchen, a heated covered terrace, and a versatile room that can be a bar or lounge, completes the reception areas.The property features a mirror-effect infinity pool with electric cover facing south, a 100 sqm terrace equipped with Sunsquare solar sails, a garage for 3 vehicles, and 5 outdoor parking spaces. Technical equipment includes gas boilers, heat pump, underfloor heating on all levels, centralized air conditioning, and an integrated Sonos/Bose audio system.Hesperange is served by public transport and connected to Luxembourg City by cycling lanes and an urban elevator.Property type: detached four-sided villa | Living area: approximately 390 sqm | Land: approximately 15 acres | Bedrooms: 5 including a master suite | Garage: 3 cars + 5 outdoor spaces | Pool: yes, infinity, heated | Municipality: Hesperange, Luxembourg | Distance to Luxembourg City: 5 km | Year of construction: 1998 | Last renovation: 2025
…By Annonceur International


EXCLUSIVE - HESPERANGE - Quiet residential neighborhood, at the gates of Luxembourg City - Character villa 525 m² on a 1,294 m² plot. Located in a quiet residential neighborhood of Hesperange, at the gates of Luxembourg City, this contemporary villa extends over approximately 525 m² of living space across three generous levels. Its meticulous architecture, suspended modern fireplace, and marble staircase adorned with an iron railing create a unique atmosphere, where volume, material, and quality of living combine with rare coherence. The ground floor, about 175 m², is organized around a spacious bright living room, open sequentially to the dining room and equipped kitchen. The flow of circulation between these reception spaces is remarkable. A double-height entrance hall and an independent library complete the level. The dark-toned hardwood floors, arched bay windows, and abundant natural light give the whole a resolute and warm character. The approximately 175 m² upper floor hosts four generously proportioned bedrooms served by a central vestibule. Two marble and natural stone bathrooms accompany the sleeping areas, including a master suite with a freestanding bathtub. The garden level (about 75 m²), directly accessible from outside, offers an additional space fitted with a sauna and laundry room, as well as large cellars. A double garage for two vehicles completes the set. Periodic refresh work is to be expected — exterior drainage and repainting —, with quotes already available upon request. The villa extends over a meticulously landscaped 1,294 m² plot, enhanced with over 100 m² of terraces and balconies facing the garden. The property, maintained and modernized with high standards, features luxurious finishes throughout all its spaces. Hesperange, a dynamic municipality with over 15,000 inhabitants and five localities, offers shops, schools, and sports facilities (fields, gyms, music school) nearby. Luxembourg City is accessible in a few minutes, and the developing Cloche d'Or neighborhood is nearby.
…By Barnes Luxembourg


RE/MAX Prestige invites you to discover this contemporary semi-detached home in the charming town of Contern. Built in 2016 with high-quality materials and a Class B energy rating, this elegant three-storey residence offers 230 m² of living space, four bedrooms, one bathroom, one shower room, four additional toilets, a spacious living and dining area, a garden, and a large terraceideal for a growing family seeking comfort and convenience. At street level, the entrance opens onto a generous reception hall with access to the two-car garage, technical room, laundry room, and cellar. The first floor features a bright open-plan living area with open kitchen, dining room, and living room, extending onto a spacious terrace. This level also includes a bedroom that can be used as an office, library, or playroom. The second floor includes two separate bedrooms, a bathroom with bathtub, a shower room, and a master bedroom. Each bedroom is fitted with custom-made wardrobes, and the attic is accessible from this level via a hatch. The garden offers attractive amenities, including an outdoor jacuzzi, a children's play area, and additional storage space beneath the terrace. The property offers four parking spaces: two in the garage with an automatic door and two outside. Ideally located in the centre of Contern, it is close to public transport, schools, parks, shops, and sports facilities, providing a peaceful setting without compromising accessibility.
…By Annonceur International


Large family home 280 m² - Ideal for investors or large families.The Meier Muckensturm agency is pleased to offer you this exclusive, spacious house with 280 m² of living space and 5 bedrooms.The first floor features a large, bright living room, perfect for entertaining family and friends, and a functional, independent kitchen.The sleeping area features five comfortable bedrooms, including a suite with dressing room, and a bathroom.This house boasts a generous surface area, ideal for a large family or for creating several independent studios or rooms (shared, student rental, furnished, etc.).A pleasant terrace invites you to relax, while the proximity of shops, schools and public transport makes daily life easier.High rental potential, ideal for investors looking to make the most of the surface area with several units, or for a large family looking to settle down.Contact Torres Manuel - 691 847 097 to arrange a viewing and discover the full potential of this home!
…By Annonceur International


Large family home 280 m² - Ideal for investors or large families.The Meier Muckensturm agency is pleased to offer you this exclusive, spacious house with 280 m² of living space and 5 bedrooms.The first floor features a large, bright living room, perfect for entertaining family and friends, and a functional, independent kitchen.The sleeping area features five comfortable bedrooms, including a suite with dressing room, and a bathroom.This house boasts a generous surface area, ideal for a large family or for creating several independent studios or rooms (shared, student rental, furnished, etc.).A pleasant terrace invites you to relax, while the proximity of shops, schools and public transport makes daily life easier.High rental potential, ideal for investors looking to make the most of the surface area with several units, or for a large family looking to settle down.Contact Torres Manuel - 691 847 097 to arrange a viewing and discover the full potential of this home!
…By Annonceur International


This recently built home (2022) immediately stands out with its open views, high-end finishes, and contemporary architecture with clean lines. Designed with great attention to detail, it offers exceptional living comfort while ensuring outstanding energy efficiency (A+/A rating) and holds the LENOZ certification. Set on a 3.30-are plot, the property offers a total surface area of 266 sqm, including 210 sqm of living space. From the moment you enter, an elegant entrance hall with custom-made oak joinery leads into a bright and spacious living area. Large sliding glass doors open seamlessly onto the terrace and fully enclosed garden. The Lignotrend ceiling, known for its acoustic performance, along with the fireplace, creates a warm and refined atmosphere. The open-plan kitchen, fully equipped with Miele appliances and a wine cellar, is perfect for both everyday living and entertaining. The house features four bedrooms, including two suites. The first suite, located on the first floor, includes a private shower room and a custom-made dressing area. The second suite occupies the entire top floor and offers generous volumes, a large dressing room, a bathroom, and two terraces with unobstructed views over the surrounding nature. The outdoor areas have been carefully landscaped, featuring a fully enclosed garden opening onto a protected green zone at the rear, several terraces, and a double garage equipped with electric vehicle charging stations. Designed for a sustainable and energy-efficient lifestyle, the home includes state-of-the-art features such as photovoltaic panels with battery storage, a heat pump, double-flow ventilation system, underfloor heating, triple-glazed windows, and a security system with cameras. Custom joinery, high-quality finishes, and premium technical equipment make this property a perfect blend of design, comfort, and environmental awareness. *The agency fee is charged to the seller.
…By Luxembourg Sotheby's International Realty


Magnificent manor house built in 1913, located in the commune of Mondorf-les-Bains. Carefully renovated in 2019 and 2023 with a full 3rd floor renovation including a new roof with the support of the INPA (Institut national pour le patrimoine architectural), the property sits on an expansive plot of 17.2 ares. From the moment you step inside, the tone is set: original wooden doors, period moldings, stunning stained-glass windows, and authentic cement tiles lend the home undeniable charm. The ground floor features an impressive double reception room with generous volumes, ideal for entertaining, as well as a fully equipped kitchen with a dining area and range cooker, enhanced by elegant moldings and character-filled original doors. Set in a private, natural environment, the landscaped garden nestles at the foot of a striking rock face, offering a rare and characterful setting among mature trees and a welcoming terrace area. Upstairs, the sleeping quarters comprise three spacious bedrooms, a study, and a separate bathroom. A beautiful hall with stained-glass openings leads to the top floor, which offers additional generous living space with a lounge, along with two bedrooms, each benefiting from its own en-suite bathroom. Outside, a barn of approximately 140 sqm with large garages for 4 cars completes this exceptional property, making it ideal for car enthusiasts. There is also the option to acquire the neighboring plot of 48 ares. A true gem, rarely available on the market, combining historic charm with outstanding potential.
…By Luxembourg Sotheby's International Realty


This exceptional villa located in Moutfort stands out for its architecture, generous volumes, and modern amenities. From 2022, the property underwent a complete reconstruction from the ground floor up, with only the basement of the original construction being retained. It now offers high-end finishes and a layout designed to meet the demands of contemporary living, in a peaceful and green setting.The house offers generous volumes with a total surface area of 396.70 m². From the entrance, a bright and warm space opens onto modern and elegant living areas, where every detail has been carefully considered to create a refined atmosphere. The spacious living room, equipped with a designer fireplace, benefits from abundant natural light thanks to large triple-glazed bay windows, offering a beautiful opening onto the terrace and garden. The open-plan, fully equipped kitchen blends harmoniously with the dining room and invites conviviality. High-quality tiled floors and underfloor heating ensure optimal comfort.The house comprises four spacious bedrooms, including a master suite with a custom-made dressing room and a private bathroom. The other bedrooms also feature optimized storage thanks to custom-made wardrobes. Two additional bathrooms with contemporary finishes complete the sleeping area.The basement is fitted out and includes a gym, an office, a separate additional bathroom, and a bedroom with its own bathroom and kitchenette, thus offering numerous possibilities for layout and use, particularly for professional activities.The property also features an integrated and independent apartment, ideal for accommodating guests or family members while preserving their privacy. This includes a bedroom, a bathroom, an equipped kitchen, and a functional living space. It also benefits from a separate entrance.Outside, the 18.77 are plot offers a green and private environment, conducive to both relaxation and entertaining. The garage can accommodate two cars, while the driveway allows for parking an additional five to six vehicles.The villa also benefits from numerous modern amenities, including a KNX home automation system, a water softener, electric shutters, and triple-glazed windows, further enhancing its level of comfort and functionality.This property represents a rare opportunity to enjoy a spacious, modern, and peaceful living environment in Moutfort, while remaining close to amenities and major transport links.This description has been translated automatically using AI. Only the French version of this listing is legally binding.
…By Annonceur International


In Waldbredimus, a large contemporary villa of 317m2 and its landscaped garden of 21a60caBuilt in the early 1990s, the two-story villa is sheltered from the neighbors by a green belt and offers a panoramic view of the surrounding meadows.\n\nGround floor-\nThe entrance door opens onto a vestibule that leads to a living/dining room of about 63m2 adorned with a fireplace and bathed in light through four French doors opening onto a large terrace and the garden.\nOn the left side, there is a closet and a toilet, a first bedroom with a terrace, a bathroom, and an office/library.\nOn the right, there is a fitted kitchen and access to the basement.\nFrom the entrance, a travertine staircase with turns and a wrought iron railing leads to the first floor.\n\nFirst floor-\nA star-shaped landing distributes to a library and its reading room, three bedrooms with built-in storage closets, and a fourth bedroom of 34m2 with a dressing room, a bathroom, a shower room, and a toilet.\n\nBasement-\nAccessible by the staircase from the kitchen side, it includes a laundry room, two large garages allowing parking for 4 vehicles, a cellar with a water softener, a wood store, a boiler room, a wine cellar, and a bedroom with a shower room.\n\nA bright apartment, which can accommodate friends or family visiting, has a separate entrance, a small living room, a bedroom opening onto a terrace and the garden, a shower room with a toilet, and a sauna.\n\nThe garden-\nWith an area of +/- 20 ares, it offers a true wooded park and surrounds the house, isolating it from neighboring properties.\n\nThe villa features cozy and functional spaces designed for the comfort of a large family.This description has been automatically translated from French.
…By Patrimonium Immobilière


Your MEIER MUCKENSTURM agency offers you this fully renovated 3-sided house, located in a quiet and privileged environment.Situated in the heart of a residential cul-de-sac, this charming single-family house offers a peaceful and secure living environment, perfectly suited for a family looking for space and comfort.On the ground floor, you will find a welcoming entrance hall.The first floor consists of a new fully equipped kitchen with modern appliances, open to a bright living space including a living room and dining area.On the second floor, the house offers four bedrooms, a bathroom, and a separate WC.The third floor features a beautiful fully renovated mezzanine, arranged as a large master bedroom with its complete bathroom.This property is attractive due to its generous volumes, quality renovation, and sought-after location.To arrange a visit or to get more information, contact Manuel Torres at 691 847 097.
…By Annonceur International


Located in Kockelscheuer, this beautiful villa enjoys a particularly discreet setting. Set back from the road behind a large entrance gate, it is accessed via a paved driveway leading to the property, offering a peaceful and private living environment. Surrounded by floor-to-ceiling windows, the house is filled with natural light throughout the day. All of the main living areas open onto the various terraces, which are perfectly sheltered from view by the mature landscaped surroundings. Arranged over two levels, the house opens onto an impressive double-height entrance hall. To the left is the main reception area, comprising a spacious living room with an open fireplace and a dining room. The fully equipped kitchen can either be connected to or separated from the dining area thanks to a large smoked-glass sliding door. Extending from the living room is a pleasant study, also opening onto the terrace. The ground floor sleeping quarters include a first bedroom with an en-suite bathroom, as well as a second bedroom. A 2-car garage, the laundry and separate toilets complete this level. Upstairs, the spacious primary suite offers a custom-made dressing room, an en-suite bathroom, and direct access to a large terrace overlooking the surrounding trees. This level also features a home office area and a fourth bedroom with its own en-suite bathroom, also enjoying direct access to the outdoors. Designed to embrace its natural surroundings, the villa stands out for its extensive glazing, abundant natural light, high-quality finishes, and the seamless connection between the interior living spaces and the outdoor terraces.
…By Luxembourg Sotheby's International Realty


The agency is pleased to present this magnificent single-family home with an indoor pool for sale, located in the charming village of Burmerange, at just 5 minutes from Mondorf Les Bains. First built in 1780, this property has undergone several renovations over time, the latest in 2014, offering a perfect balance between the authentic charm of the past and the comfort of the recent. Set on a plot of 7.8 ares, it has a living area of approximately 450 m² (with a total area of around 550 m²), spread over four levels: basement, ground floor, first and second floors. Its high-end finishes and generous volumes make it a unique home designed for optimal living comfort. Bright and welcoming living spaces: The ground floor consists of an elegant entrance hall leading to a spacious living room, ideal for entertaining, as well as an office and a separate kitchen with direct access to a 70 m² terrace. It also features a game room/winter garden with a pizza oven, perfect for relaxing moments in every season, with access to the garage for 6 cars and the cellar. Night area and versatile rooms: The home has 3 bedrooms, including a stunning master suite with a dressing room, private shower room, and access to the wellness area. Two other large, bright bedrooms are complemented by two shower rooms (with the possibility of creating a third). Two rooms of 30 m² each, located on the upper floor, offer potential for conversion into additional bedrooms, an office, or an independent studio according to needs. Wellness and leisure space: A true asset of the property on the first floor, a wellness area with a very high-end indoor pool measuring 12 meters long and 4 meters wide and a sauna allows for relaxation moments throughout the year. Access to the large south-facing terrace adds to this wellness space. In the basement, a wine cellar will delight enthusiasts, and a large garage can accommodate up to 6 vehicles, completed by 3 outdoor parking spaces in front of the house. Exteriors and amenities: The enclosed and landscaped garden invites relaxation, with a summer kitchen, a 30 m² balcony, and outdoor spaces designed for friendly gatherings. Located in Burmerange, in the municipality of Schengen, this house enjoys a quiet environment while remaining close to all amenities. Shops, schools, restaurants, road connections, and natural areas are nearby, offering a privileged living environment just minutes from the French and German borders. Some photographs have been digitally enhanced using AI-powered virtual home staging. The modifications are limited to furniture, décor, and selected furnishing elements to help prospective buyers better envision the property's full potential. The layout, dimensions, materials, openings, and all architectural features of the property remain exactly as they are in reality. Additional photos, plans, and detailed information are available upon appointment. For your purchase, sale, or rental projects, trust experienced professionals. Our estimates are written, detailed, and realistic. Any offer is subject to the sellers' acceptance.
…By Mbm Group Real Estate


Bids starting at €2,200,000. Engel & Völkers offers this 46a 45ca building plot for sale in the HAB1 zone, subject to PAP, for up to 11 housing units (housing density: 25). Plot no.: 225/2929. Single- and multi-family homes are possible. A 1960s two-storey building with a footprint of approx. 360 m² would have to be demolished. The PAP zone totals approx. 67 ares and includes 2 additional undeveloped plots (225/2927 and part of 228/2278). The plot is crossed by an underground NATO pipeline. The land value of the project is estimated at around €1,100 per buildable square meter (undeveloped land). PAG and PAP: https://contern.lu/urbanisme-et-constructions/pap-pag/ Further information on building possibilities and use of the plot is available on request. Beautiful location on the heights of the village, slightly set back from the main road. Oetrange railway station is just 500m from the plot and provides a 14-minute link to Luxembourg City central station. Luxembourg City (Kirchberg): ±8.8 km Oetrange CFL station: approx. 500 m Trengen Knapp’ bus stop (bus 421 to Lux-Ville): ±400 m Bus stop ‘Gare Routière’ (bus 324 to Kirchberg): ±600 m A1 motorway access: ±5.4 km Findel airport: ±9.2 km Contern school: approx. 5.7 km All shops (Sandweiler): ±4,2 km Moselle Valley: ±10.9 km
…By Engel & Völkers Luxembourg


Located in the peaceful town of Contern, in a green setting, we offer for sale this exceptional new and ready-to-move two-family house. Ideally oriented, this property benefits from optimal sunshine all day long and is distinguished by its contemporary architectural concept, highlighting high-end services and optimal comfort. Main Features: - Area: 191 m² of living space, 248 m² total area + terrace of 37 m² and balconies/terraces of 16 m² and 14 m², garden of 52 m². Land of 2a19ca. - Orientation: Ideally oriented with sunshine throughout the day. - Energy: Energy passport A-A, gas heat pump and boiler, underfloor heating. - Windows: PVC frames with triple glazing, electric blinds. - Elevator: Private elevator from the garage to the top floor. - Ventilation: Controlled mechanical ventilation with double flow. - Security: Videophone. Layout on 4 Levels: Garden Level: - Bright and welcoming entrance hall. - Kitchen of good size opening onto a living room with a surface area of more than 73 m², access to the outdoor space of 37.35 m². - Separate toilet. - Stairs and private elevator. First Floor: - Night corridor of 9 m² with elevator leading to two bedrooms of 15 and 18 m². - Bathroom of 7 m². - Office/living room area of 16 m² with terrace of 13 m². Second Floor: - Bedroom/master suite of 16 m² with terrace of 16 m². - Separate dressing room or office of 6 m² with en-suite bathroom of 5 m². Basement: - Garage for 1 car of 17 m² and 1 parking space in front of the garage. - Cellar of 5 m². - Technical room (boiler room, water/gas, electricity). Location: Located in the south-east of the country, this property is well served by the E29 motorway, allowing you to reach the city centre of the capital in about ten minutes. Many small shops and supermarkets can be found in the immediate vicinity. Enjoy the proximity to the amenities of daily life. Architectural property: The entire construction is qualitative and ecological thanks to its A-A energy qualification. This property is characterized by a contemporary architectural concept that pays particular attention to detail and high-end services, guaranteeing optimal comfort thanks to living rooms with beautiful volumes open to the outside through large bay windows. A must-visit! For more information or to arrange a visit, please do not hesitate to contact us. This unique and prestigious residence will seduce you with its charm, its privileged location and its high-end finishes. Luxurious Semi-Detached House in Contern General Description: Located in the peaceful commune of Contern, in a verdant setting, we offer for sale this exceptional new semi-detached house, ready to move in. Ideally oriented, this property benefits from optimal sunlight throughout the day and stands out with its contemporary architectural concept, highlighting high-end features and optimal comfort. Key Features: - Area: 191 m² of living space, 248 m² of total surface area + 37 m² terrace and 16 m² and 14 m² balconies/terraces, 52 m² garden. Land of 3a86a. - Orientation: Ideally oriented with sunlight throughout the day. - Energy: Energy passport A-A, heat pump and gas boiler, underfloor heating. - Windows: PVC frames with triple glazing, electric shutters. - Elevator: Private elevator from the garage to the top floor. - Ventilation: Controlled mechanical ventilation with double flow. - Security: Videophone. Layout on 4 Levels: Garden Level: - Bright and welcoming entrance hall. - Spacious kitchen opening onto a living room with an area of over 73 m², accessing the outdoor space of 37.35 m². - Separate toilet. - Stairs and private elevator. First Floor: - Night hallway of 9 m² with elevator serving two bedrooms of 15 and 18 m². - Bathroom of 7 m². - Office/living area of 16 m² with 13 m² terrace. Second Floor: - Master suite of 16 m² with a 16 m² terrace. - Separate dressing room or office of 6 m² with en-suite bathroom of 5 m². Basement: - Garage for 1 car of 17 m² and 1 parking space in front of the garage. - Cellar of 5 m². - Technical room (boiler room, water/gas, electricity). Location: Located in the southeast of the country, this property is well served by the E29 motorway, allowing you to reach the city center of the capital in about ten minutes. Numerous small shops and supermarkets are in the immediate vicinity. Enjoy the proximity of everyday amenities. Architectural Quality: The entire construction is high quality and eco-friendly, with an A-A energy certification. This property features a contemporary architectural concept with special attention to detail and high-end finishes, ensuring optimal comfort with living areas that open to the outside through large bay windows. A must-see! For more information or to arrange a visit, please contact us. This unique and prestigious residence will charm you with its elegance, prime location, and high-end finishes.
…By Annonceur International


Discover this newly-built two-family house with a living area of approximately 191 m² and a total surface of around 248 m², located in the commune of Contern. This new property boasts top-of-the-line amenities and modern comforts, offering bright, spacious rooms and meticulous finishes.KITCHEN INCLUDED IN THE PRICE (a brand-new, modern kitchen, custom-designed for the house, is included). AND CUSTOM-MADE WARDROBE FOR THE MASTER BEDROOM.Layout:- First floor: 17 m² shared entrance hall with private elevator, cellar, utility room, and closed one-car garage (17 m²) with an additional parking space in front of the garage.- Garden level: 56 m² living/dining area with direct access to a large terrace and garden. Kitchen (17 m²), separate WC.- 1st floor: Two bedrooms (14 m² and 17 m²), study (16 m²) with access to a 13 m² terrace, and bathroom (7 m²).- 2nd floor: 16 m² master suite, 6 m² dressing room, en-suite bathroom, and 16 m² private terrace.Technical features:- Underfloor heating with gas-fired boiler.- Triple-glazed PVC windows with electric shutters.- Double-flow ventilation.- Private elevator serving all floors.- Energy class: A-ALocated 10 minutes from Luxembourg City and 15 minutes from the airport, the house enjoys easy access to the E29 freeway and is close to shops, supermarkets, public transportation, trains, and schools.Contact us now to arrange a viewing:Beatriz Rosas+352 621 732 [email protected]
…By Annonceur International


Furnished house with panoramic views.garden level: bedroom with shower room, terrace. Cellar and garage.ground floor: entrance hall, large L-shaped living room with fireplace and terrace, Stuff, separate toilet, bathroom, separate kitchen, 2 bedrooms, one with bathroom.1st floor: 3 bedrooms, WC, study.Large plot 13,4 ares, big garage, cellarFor further information, please contact Marc: 661 811 994
…By Annonceur International

In the heart of the medieval town of Rodemack, within the cross-border region and less than ten minutes from the Luxembourg border, this exceptional stone property offers 351 m² of living space on a 584 m² lot, extended by more than 2,300 m² of orchards divided into four walled enclosures. Combining authentic charm with the energy efficiency of a heat pump and wood-fired heating system (energy efficiency class C), this rare home stands out for its generous spaces, terraces, and unspoiled living environment in the heart of a prestigious village. The entryway leads to the various spaces on the ground floor, where the living room?featuring solid hardwood floors and a wood-burning insert?opens onto a fully equipped kitchen that leads out to a terrace and the garden. A separate dining room, a laundry room, a pantry, a workshop, a garage, and a vaulted cellar complete this level. The first floor features a spacious room that could be converted into a master suite with a walk-in closet, a second bedroom, and a bathroom. The second floor offers three bedrooms, a recently renovated bathroom, and a large landing that could accommodate an office or a library. Accessible from the main house as well as via a separate entrance, a second wing features a living area of approximately 80 m². This space stands out for its spaciousness, cathedral ceiling, stone floor, and restored, fully functional tiled stove. Opening onto a suspended terrace, it offers numerous possibilities for customization. Upstairs, two bedrooms and a bathroom complete this wing. Outside, the landscaped garden invites you to explore the property's varying levels. A gate leads to four orchard areas enclosed by stone walls, home to a variety of fruit trees. Near these plots stands a stone outbuilding with access for one vehicle. This lush setting is located less than a five-minute walk from the village's schools and local shops. The Hettange-Grande and Thionville train stations, accessible in ten and fifteen minutes by car, provide easy access to Luxembourg City and Metz. This distinctive residence captivates with its potential for entertaining and the unique atmosphere of its garden, which overlooks the house. Formerly owned by botanist Jean-Marie Pelt, it retains a special connection to nature, making it a high-end property ideal for an unconventional lifestyle. A visit to this secluded haven of peace is a must. ENERGY RATING: C / CLIMATE RATING: A Estimated average annual energy costs for standard use, based on average energy prices indexed to the years 2021, 2022, and 2023 (including service contracts): between euros3,810 and euros5,200 Contact: Chloé 06.47.86.10.73
…By Espaces Atypiques Lorraine


RE/MAX Prestige is pleased to present this characterful corner house, ideally located in the dynamic and sought-after area of Luxembourg-Hollerich. Built in the early 1900s on a plot of 2.50 ares, this property seduces with its authenticity, its luminosity and the many possibilities of transformation it offers. It currently has approximately 115 m² of living space on two levels, to which are added nearly 57 m² of convertible attic, allowing a total living area of up to approximately 180 m² to be envisaged. The total usable area of the property, including the basement, attic and garage, is approximately 220 m². With three bedrooms, a terrace, a green area, a large independent garage and up to three parking spaces, this property combines characteristics that are particularly rare in Luxembourg City. As soon as you enter, the house reveals a warm atmosphere and the charm of old buildings. The different spaces can be redesigned to create a contemporary family home, while maintaining its architectural identity. The ground floor is composed as follows: An entrance hall A kitchen A dining room A living room A bathroom The first floor accommodates: Three bedrooms Two communicating bedrooms that can be joined to create a master suite with dressing room Different possibilities of conversion into an office, children's room or multipurpose space The attic represents one of the main assets of the property. With a surface area of approximately 57 m², it is a real additional space to be imagined according to needs: master suite, additional bedrooms, office, games room, cinema area or workshop. The basement comprises: A cellar A laundry room A second bathroom Additional storage space Outside, the terrace and lawn area offer a pleasant extension of the house. They allow you to imagine an intimate garden, a dining area or a place of relaxation in the heart of the city. The property also has an independent garage of about 30 m², built in 2010 and accessible separately. It is equipped with a motorized door, water, electricity and a repair pit. The entire property allows for parking up to three vehicles. A carefully thought-out renovation will allow the full potential of this house to be revealed and to combine the charm of the old with contemporary comfort. Targeted improvements to the windows, façade and technical installations would also significantly improve its energy performance, with the possibility of reaching a class B depending on the work carried out. The main assets: Corner house with authentic charm Sought-after location in Luxembourg-Hollerich Approximately 115 m² of living space currently Total potential of up to approximately 180 m² Convertible attic of approximately 57 m² Three bedrooms Possibility of creating a beautiful master suite Terrace and green space Independent garage of approximately 30 m² Up to three vehicles parked on the property Basement with cellar, Laundry room and second bathroom Numerous conversion possibilities High potential for energy improvement In the immediate vicinity of the city centre, the train station and the main roads Schools, nurseries, shops and transport are easily accessible The location is particularly suitable for family life. Several renowned establishments, including the Athénée de Luxembourg, the Lycée Michel Rodange, the School of Business and Management, the Lycée Aline Mayrisch and the International School of Luxembourg, are nearby. This house is for those who are looking for more than a property: a place of character to transform, personalise and evolve according to their own vision. In a central and perfectly connected area, it represents a rare opportunity to acquire a house with a garden, garage and strong expansion potential in the heart of Luxembourg City. English version : RE/MAX Prestige is delighted to present this charming corner house, ideally located in the vibrant and highly sought-after district of Luxembourg-Hollerich. Built in the early 1900s on a 2.50-are plot, the property stands out for its authentic character, natural light and numerous possibilities for transformation. It currently offers approximately 115 sqm of living space across two floors, complemented by nearly 57 sqm of convertible attic space, providing the potential to increase the total living area to approximately 180 sqm. The property's total usable floor area, including the basement, attic and garage, is approximately 220 sqm. With three bedrooms, a terrace, a garden area, a spacious detached garage and parking for up to three vehicles, this property combines features that are particularly rare in Luxembourg City. From the moment you enter, the house reveals a warm atmosphere and the distinctive charm of a period property. Its interior can be entirely redesigned to create a contemporary family home while preserving its original architectural identity. The ground floor comprises: An entrance hall A kitchen A dining room A living room A bathroom The first floor comprises: Three bedrooms Two interconnected bedrooms, offering the possibility of creating a spacious principal suite with a dressing room Flexible spaces that could also be used as a home office, children's room or multifunctional area The attic is one of the property's main highlights. Offering approximately 57 sqm, it provides valuable additional space that could be transformed to suit the future owners' needs: a principal suite, additional bedrooms, a home office, a playroom, a cinema room or a creative studio. The basement includes: A cellar A laundry room A second bathroom Additional storage areas Outside, the terrace and garden provide a pleasant extension of the living space. They offer the opportunity to create a private landscaped garden, an outdoor dining area or a peaceful retreat in the heart of the city. The property also benefits from a detached garage of approximately 30 sqm, built in 2010 and accessible via a separate entrance. It is equipped with a motorised door, water, electricity and a vehicle inspection pit. The property can accommodate up to three vehicles in total. A carefully planned renovation would reveal the full potential of this house, combining the charm of a period property with modern comfort. Targeted improvements to the windows, façade and technical installations could also significantly enhance its energy performance, with the potential to achieve an energy rating of B, depending on the work carried out. Key features: Authentic corner house with period charm Sought-after location in Luxembourg-Hollerich Approximately 115 sqm of current living space Potential total living area of approximately 180 sqm Approximately 57 sqm of convertible attic space Three bedrooms Possibility of creating a spacious principal suite Terrace and garden area Detached garage of approximately 30 sqm Parking for up to three vehicles Basement with cellar, laundry room and second bathroom Numerous possibilities for renovation and transformation Strong potential for improved energy efficiency Close to the city centre, central railway station and major transport links Schools, nurseries, shops and public transport within easy reach The location is particularly well suited to family life. Several renowned schools, including the Athénée de Luxembourg, Lycée Michel Rodange, École de Commerce et de Gestion, Lycée Aline Mayrisch and the International School of Luxembourg, are located nearby. This house is intended for those looking for more than simply a property: it is a character-filled home to renovate, personalise and shape according to their own vision. Situated in a central and exceptionally well-connected neighbourhood, it represents a rare opportunity to acquire a house with a garden, garage and significant expansion potential in the heart of Luxembourg City.
…By Annonceur International


Elegant period townhouse, subtly renovated, nestled on the highly sought-after Boulevard de la Pétrusse. From the very first glance, it captivates with its refined elegance, generous volumes, and open views over the valley. The reception rooms flow effortlessly — kitchen, dining room, living room, library — all bathed in natural light and extended by a terrace overlooking lush greenery. The master floor reveals a refined suite with en-suite bathroom, walk-in dressing, and private terrace, as well as a second separate bathroom. The upper level continues the night quarters with three additional beautiful bedrooms and a shower room. On the garden level, a double living room with fireplace opens onto a carefully landscaped garden, creating an intimate and inviting atmosphere. A shower room completes this level. Two nearby indoor parking spaces complete this rare property.
…By Luxembourg Sotheby's International Realty
'%20stroke='%23DDAA3A'%20stroke-width='1.909'%20stroke-linecap='square'%20stroke-linejoin='bevel'/%3e%3c/svg%3e)
Receive by email any new listing that may match your search criteria
Your criteria :
By validating this form, you accept the general conditions of use of Le Figaro Properties.
These agencies offer a selection of luxury properties vente at Weiler-la-Tour. Feel free to contact them for personalized assistance.
