

luxury furnished houses for sale Fabriano, Italy
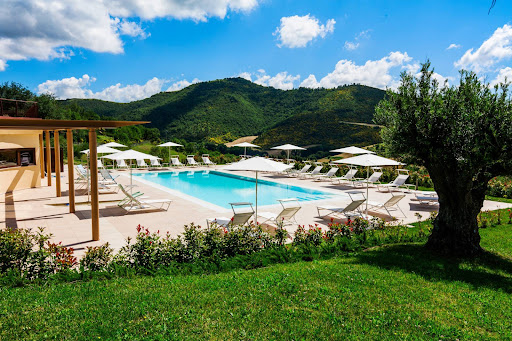


Villa with pool and garden Fabriano (Italy)
PROPERTY DESCRIPTION Nestled in the authentic landscape of the Marche region, just a short distance from Fabriano, this prestigious country residence enjoys a privileged location with panoramic views. A charming retreat combining contemporary comfort, timeless elegance, and a unique sense of well-being, easily accessible via a convenient road. INTERNAL COMPOSITION The main farmhouse has a total surface area of approximately 660 m2 and is spread over two levels. Sleeping area (first floor): large, finely furnished double bedrooms, designed for maximum comfort and featuring panoramic terraces. Living area (ground floor): spaces dedicated to conviviality, including an elegant living room, a fully equipped modern kitchen, a 31 sq m cellar ideal for wine storage and tasting, as well as convenient bathrooms. The stunning 132 sq m glass-enclosed veranda is the star of the show, offering extraordinary light and seamless connection between interior and exterior. A distinctive feature of the property is the 186 m2 Wellness Center, designed to offer experiences of pure relaxation: massage area, sauna, Turkish bath, emotional showers, relaxation area and large pools illuminated by evocative starry sky effects. The residential part is completed by 147 m2 of underground spaces, dedicated to technical and service rooms. EXTERNAL COMPOSITION A meticulously maintained garden adorned with ornamental plants and olive trees surrounds the property, offering corners of rare beauty. 11 hectares of land are home to approximately 200 olive trees, some of which are centuries-old, producing an excellent extra virgin olive oil. The panoramic swimming pool, perfectly integrated into the natural setting and protected by hedges to ensure privacy and confidentiality, is one of the property's strong points. Distinctive features also include a scenic mirror fountain and a photovoltaic panel system, underlining the building's sustainability. STATE AND FINISHES Completely renovated, the residence has undergone a meticulous renovation that has successfully combined the authenticity of rural architecture with contemporary comfort. The exterior is clad in ivory-white exposed stone, while the interior elegantly combines two complementary styles: a rustic one, with exposed wooden beams, stone walls, parquet floors, and natural stone; and a modern one with clean, refined lines and the use of fine marble cladding. USE AND POTENTIAL Perfectly suited for conversion into a boutique hotel or refined bed and breakfast, this property represents a unique opportunity for those wishing to invest in the authentic heart of the Marche region, where nature, well-being, and elegance blend together for an exclusive lifestyle experience. DISTANCES City Fabriano 10 km Gubbio 31 km Genga 24 km Perugia 52 km Ancona 80 km Rome 217 km Florence 201 km Sea and Lakes Lake Fiastra 66 km Conero Riviera 95 km Civitanova Marche 96 km Mountains Monte Cucco Regional Park 21 km Mount Catria 42 km Sibillini Mountains 108 km Airports Perugia Airport 46 km Ancona Airport 65 km Florence Airport 220 km Rome Airport 243 km
…By Annonceur International
7 listings near Fabriano


Property with pool and garden Matelica (Italy)
Need a life change? True transformation begins with the courage to choose a new path. And what better place to reinvent yourself than Italymore precisely, the enchanting region of Le Marche? This 17th-century former monastery offers the rare opportunity to embrace a renewed lifestyle, enveloped by nature’s tranquillity and the pleasures of authentic Italian living, while maintaining an engaging rhythm made of meaningful connections. Here, in the hills of Matelica, this remarkable property allows you to manage an elegant boutique B&B and a sophisticated restaurant. It is the ideal setting for those whose calling is to host, to delight, and to create experiences guests will cherish. The Main Building Measuring approximately 646 sq.m., the main building has been meticulously restored with profound respect for its historic soul and architectural integrity. Its harmonious square plan unfolds across three levels, preserving the noble atmosphere that has endured through the centuries. First Floor A charming 43 sq.m. portico leads to the original entrance, where the preserved grit floors and compass rose immediately evoke the building’s ancient heritage. Ascending the main staircase, you reach the heart of the residence. The highlight of this level is the elegant lounge with stove and libraryan intimate retreat perfect for relaxation, conversation, or losing oneself in a fine book. The floor also hosts five generous bedroomsfour with en-suite bathroomsand a refined studio. Second Floor Dedicated entirely to comfort and well-being, this level features four spacious double bedrooms, each with a private en-suite bathroom. From every window, the gaze drifts across the rolling Marchigiano countrysidea tableau of serenity. Ground Floor The ground level (approx. 238 sq.m.) houses the restaurant area, featuring two large dining rooms, a fully equipped professional kitchen, and guest facilities. Technical rooms, restaurant storage, and dedicated B&B bathrooms are also located here. The dining rooms exude authentic charm, characterized by arched divisions, exposed brickwork, and original wooden beamselements that create an atmosphere of warmth and timeless elegance. The restaurant is fully operational, consistently booked year-round, and functions independently from the B&B thanks to its separate external entrance and adjacent parking area. Generous in size, this level also lends itself effortlessly to hosting culinary shows, workshops, and cooking classes, enriching guests’ experiences. One of the property’s greatest strengths lies in the preservation of its original materials: the terracotta floors, elegantly worn with centuries of footsteps, and the enduring wooden beams, which silently narrate stories of resilience and time. The Church A delightful 96 sq.m. deconsecrated church sits within the estate, adorned with a 1557 fresco by Andrioli, a painter from Urbino who lived in Matelica. Though no longer consecrated for religious ceremonies, the church serves as a uniquely atmospheric venue for civil weddings and intimate events, followed by celebrations at the estate’s restaurant. Restoration works are required to return the church to its full splendour. The Land The estate extends over nearly 4 hectares of land, partially cultivated with olive groves. The 320 recently planted olive trees yield an excellent organic olive oil, managed professionallyyet ideal for organising delightful olive-picking experiences for B&B guests. 500 sq.m. are dedicated to a small vineyard, allowing you to produce organic wine for self-consumption. The landscaped garden features a uniquely shaped amoeba-style swimming pool (approx. 13×13 m) with Roman steps and a shallow area for children. A generous solarium and multiple pergolas offer private corners of relaxation for every guest. From the gardens, the views are simply breathtakingrolling countryside, Monte San Vicino, and the medieval village of Colferraio create an ever-changing panorama of beauty. The Location Perfectly positioned along a comfortable paved road, the property ensures easy access for guests while maintaining an atmosphere of absolute peace, immersed in nature. Matelica offers an exceptional setting for a boutique B&B, combining tranquillity with strategic appeal. Nestled in a pristine valley surrounded by rolling hills and the Apennines, it provides guests with an authentic Italian atmosphere, far from mass tourism yet rich in charm. Its fame for Verdicchio di Matelica D.O.C. attracts wine lovers and food enthusiasts seeking curated experiences, while the town itself offers a welcoming blend of cultural sites, artisan shops, theatres, and cafés. Its geographical position makes it an ideal base for exploring Le Marche in all its variety: historic towns like Fabriano (14 km), natural wonders such as the Frasassi Caves (17km), and panoramic mountain routes are all within easy reach. Guests appreciate the safe, peaceful environment, the beauty of rural landscapes, and the genuine local hospitalityelements that make a stay in Matelica both restorative and memorable. EPC: Ordered Why Buy It This property represents a rare opportunity for those looking to invest in Italy’s hospitality business with immediate, tangible results. Already thriving and highly appreciated by international travellers, it stands as a refined boutique hotel with a solid reputation and all the elements needed to welcome an elite clientele from day one. Its blend of authenticity, charm, and professional infrastructure makes it a turnkey investment of remarkable value. If your calling is to host, to inspire, and to create moments that linger in the memory of your guests, this estate offers the perfect stage. Here, every space invites you to elevate the art of hospitalitytransforming your passion into a rewarding lifestyle and a truly successful venture. Distances Matelica: 7 kms Fabriano: 14 kms Monte San Vicino: 14 kms Frasassi Caves: 17 kms Gola della Rossa Natural Park: 22,5 kms Camerino: 24 kms San Severino Marche: 26 kms Highway (SS77): 32 kms Tolentino: 37 kms Macerata: 52 kms Airport of Ancona-Falconara: 58 kms Coast: 75 kms
…By Italian Luxury Asset Srl


Farmhouse Arcevia (Italy)
The farmhouse is located in the heart of the Marche region, in the center of the major points of interest Tourist. Nestled in the hills of the Marche region, in Avacelli di Arcevia, one of the oldest and most important castles from a historical and cultural point of view. Each housing unit was built following the principle of eco-compatibility, built with natural wood modules capable of keeping the environment warm in winter and cool in summer. Guests are reserved for new wooden structures, comfortable and with panoramic views, with independent entrance and private parking, all built in wood and stone, surrounded by nature. Each room has its own artistic theme. Our rooms have 3, 4 or 6 beds, equipped with private bathroom with: shower, hairdryer, minibar, TV, air conditioning. An indoor space is available for conferences, banquets and receptions with a view swimming pool. The farmhouse is in fact able to organize beautiful and rich buffets for various occasions such as weddings, birthday parties, baptisms, communions, confirmations and business dinners. Restaurant Room: Four large rooms built in wood, stone and bricks, will host our guests for breakfasts, lunches, dinners and special events. The Birch pool is built with an infinity water effect, covered in blue mosaic with whirlpool, children's area and sunbathing area with sun loungers. Artificial waterfall built on real white stones. Ideal for parties and night shows Photovoltaic System: The photovoltaic system of the tourist village with a power of 100 Kw that makes the entire structure completely autonomous, plus it provides. Covered Parking: a covered parking lot for over 100 cars. Parks and Games: The entire Tourist Village is surrounded by nature with many varieties of plants. For children, the playgrounds are strategically 10 meters from the entrance doors of the rooms and the restaurant.Contact me at the following number to receive more information and to find the real estate consultant closest to you thanks to iad: +39 338 5650535 Carlo MarchesiniDON'T WAIT to call!If you are interested in a FREE and NO OBLIGATION valuation of your property, we will be happy to show you the opportunities of the current market and the services offered by our company.We also remind you that our structure offers FREE MORTGAGE CONSULTATIONS WITH SUBSIDIZED RATES!Collaborations with other agencies are accepted.ABOUT USThe IAD Group is the largest network of independent real estate agents in Europe with over 21000 consultants, since 2018 it has also been in Italy and annexes agents who want to work with us while remaining independent. Iad is a network of independent agents based on an innovative model that goes beyond the traditional concept of a physical agency. What are 21st-century clients looking for when they decide to buy, sell or rent a property? Definitely a complete, simple and competitive service. That's exactly what we do at iad. iad Group iad was founded in Europe in May 2008 by three real estate experts and owes its success to its business model that combines real estate, web and network marketing. Thanks to the dematerialization of physical agencies, IAD offers a competitive service for all those who wish to buy, sell or rent a property and promotes a close relationship between the real estate consultant and the client. With a turnover of 114 million euros, the iad group has some of the most important investment funds in its capital such as Naxicap Partners, IK Investment Partners and Rothschild Five Arrows. In just a few years, iad has become the largest network of independent real estate agents in France with over 6000 consultants and around 5000 online properties. IAD started its international development in 2015 with...
…By Annonceur International


Property with pool and garden Castelraimondo (Italy)
Nestled among the rolling hills of Castelraimondo, in the enchanting region of Le Marche, this exquisite estate is a true testament to refined countryside living. Comprising four meticulously restored buildings and surrounded by approximately 7,1 hectares of verdant land, this extraordinary property captures the soul of rural Italy with breathtaking panoramic views over the majestic Sibillini Mountains. A sanctuary of peace and privacy, the estate is further enriched by a panoramic 14x4m swimming pool and a charming outdoor sauna, blending luxury and wellbeing in perfect harmony. This exceptional residence strikes a perfect balance between historical charm and contemporary comfort. While the external façades preserve their original rustic character with hand-hewn stonework and traditional rooflines, the interiors reveal a stylish, modern elegance. Every detail has been considered to marry tradition with innovation, creating an atmosphere that is both warm and sophisticated—a true haven for those seeking a lifestyle of understated opulence. The Main Building The main house spans approximately 317 sq.m. and is arranged across two generous floors. Ground Floor: Upon entering, you are welcomed by a spacious and light-filled double living room where a graceful arch elegantly separates the formal dining area from the relaxed sitting room. The modern, fully equipped kitchen is both stylish and functional, ideal for preparing meals to be enjoyed alfresco under the adjacent portico. The ground floor also features a guest bathroom, a practical laundry room and ample storage space. Large French doors throughout the level ensure seamless access to the gardens, and offer captivating views across the undulating hills and distant castles. First Floor: Upstairs, the sleeping quarters reveal four well-appointed double bedrooms. Two enjoy en-suite bathrooms, while an additional family bathroom serves the others. The master bedroom is a sanctuary in itself, complete with a freestanding bathtub positioned within the room, inviting relaxation while gazing at the sublime countryside views. Every bedroom offers a spellbinding outlook over the surrounding landscapes, reinforcing the home’s continuous dialogue with nature. Fully refurbished in 2018 with top-tier finishes and anti-seismic standards, the property is also equipped with air conditioning in every room for year-round comfort. The Annexes The estate boasts three refined annexes, each offering privacy, comfort and character. The first annex measures approximately 130 sq.m. over two levels. On the upper floor lies an elegant suite with living area, bathroom and double bedroom offering panoramic views. The lower level hosts a more expansive suite with its own lounge corner, dressing room, spacious bathroom, and a shaded portico overlooking the hills and mountains—framed by lavender hedges alive with butterflies. The two floors can be seamlessly connected to create a single, generous two-storey dwelling. The second annex, at circa 190 sq.m., also unfolds across two floors. The ground floor accommodates a large apartment featuring an open-plan living space with lounge, dining and kitchen areas, linked to a serene double bedroom and an indulgent bathroom complete with both shower and bathtub. This unit enjoys a terraced seating area for sunset views and a pergola perfect for al fresco dining. Upstairs, another apartment offers a bright living space with kitchenette, a double bedroom with walk-in wardrobe, and a private bathroom. All units enjoy air conditioning and independent access, ensuring comfort, privacy and flexibility. The third annex (about 33 sq.m.) is a former barn transformed into a magnificent, four-sided open BBQ pavilion. Designed for convivial gatherings, it offers a magical setting for outdoor entertaining with friends and family under the open sky. The Land Set amidst approximately 7,1 hectares of pristine land, the estate unfolds as a tapestry of manicured gardens, aromatic woodland, and arable fields. The crowning jewel is the 14x4m swimming pool, strategically positioned to command awe-inspiring views over the Sibillini peaks, the historic silhouettes of nearby castles, and the cityscape of Camerino. The landscape design has been carefully orchestrated to offer multiple secluded relaxation zones, allowing guests to unwind individually or gather communally, according to the mood of the day. Whether basking in the sun or reclining in the shade of mature trees, every corner exudes serenity. The Location Perched on a gentle hillside, the estate enjoys absolute privacy and tranquillity, yet remains remarkably well-connected. The nearest town with all services lies a mere 4 km away, while the magnificent art city of Camerino—steeped in history, architecture and academic prestige—is only 10 km from your doorstep. Castelraimondo and its surrounding villages offer the charm of traditional Italian life, rich with local produce markets, cultural events and scenic trails. Le Marche itself is a region of boundless charm, offering a perfect blend of mountains, medieval towns and Adriatic coastline. Explore nearby gems such as San Severino Marche, Tolentino, or the spectacular Frasassi Caves, or immerse yourself in the rich culinary traditions and DOC wines of the area. Whether you seek adventure or repose, the area offers it in abundance. EPC: Ordered Why Buy It This is more than a home—it is a lifestyle investment, rich with potential and promise. Whether envisioned as an exclusive private residence, a retreat for a new chapter in life, or a high-end hospitality venture with independent rental units, the property adapts effortlessly to your vision. Its rare position in the heart of Le Marche, within easy reach of cultural treasures and natural wonders alike, makes it the ideal base for those seeking an authentic yet luxurious Italian escape. Few properties offer such a harmonious combination of history, design, location and potential. In this refined countryside estate, you will discover not only a place to live, but a place to dream. Distances Closest Town: 1,5 km Castelraimondo: 4 km Schools: 4 km Camerino: 10 km Matelica: 12 km University: 12 km Hospital: 13 km SS77 Highway: 15 km Tolentino: 24 km Macerata: 40 km Ski Resorts: 44 km Coast: 65 km Airport of Ancona-Falconara: 77 km Airport of Perugia: 80 km
…By Italian Luxury Asset Srl


Villa with pool Gubbio (Italy)
PROPERTY DESCRIPTION In the heart of the Eugubine countryside, immersed in a setting of absolute tranquility and surrounded by hills, we offer a historic 16th-century villa, originally a Capuchin convent, now expertly and completely renovated. The main property extends over three levels, with a total surface area of approximately 630 m2, preserving the charm of the historic architecture and combining it with contemporary comfort. Completing the estate are two outbuildings of approximately 57 m2 each, as well as a further 160 m2 building. The outdoor spaces further enhance the estate's value: a splendid swimming pool with panoramic views, a bocce court, and an area equipped with a ping-pong table create an ideal atmosphere for relaxation and conviviality. INTERNAL COMPOSITION The main villa houses 12 independent apartments, spread over three floors (four units per level), fully furnished and equipped with a kitchen. The two annexes accommodate 4 additional apartments, while the adjacent building has 2 more apartments, a breakfast room and utility rooms. Overall, the property includes 18 apartments, making it a highly prestigious and perfectly organized accommodation solution. STATE AND FINISHES The entire property has undergone a complete renovation, with careful attention to respecting its original features. The main villa has a plastered facade with wooden shutters, while the outbuildings retain the charm of exposed stone. The interiors are embellished with parquet floors, double-glazed windows and wooden shutters. All apartments are sold fully furnished, with kitchens complete with appliances. OUTDOOR SPACES The property is surrounded by a well-kept garden and extends over approximately 10 hectares of hilly land, including poplar, pine, and tamarisk forests, which guarantee privacy, silence, and an authentic connection with nature. USE AND POTENTIAL An ideal solution for those looking to invest in a charming, already established accommodation facility, surrounded by greenery and in a setting of absolute privacy, perfect for those seeking authenticity, history, and well-being. DISTANCES AND POSITIONS City Gubbio 8 km Perugia 36 km Assisi 52 km Florence 200 km Rome 205 km Sea and Lakes Adriatic Sea 84 km Lake Trasimeno 88 km Airports Perugia Airport 36 km Florence Airport 212 km Rome Airport 240 sq m
…By Annonceur International
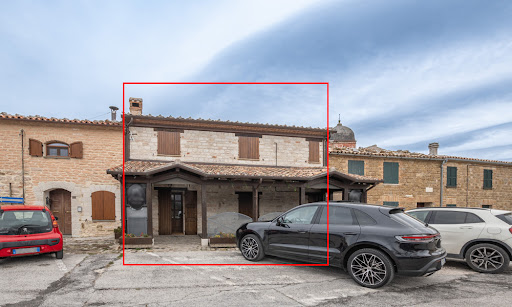


Property Frontone (Italy)
Welcome to a historic gem right in the heart of Frontone, a medieval town in Le Marche, Italy. Following its careful renovation in 2020, this home now presents top-notch comforts while preserving its historical beauty. Located amidst the picturesque streets surrounding the castle square, this property spans an impressive 250 sq.m. across two levels. Uniquely positioned, this property boasts a patio with unrivaled views in the historic center, perfect for soaking in the ambiance of the surroundings. Located in a neighborhood full of typical restaurants and historical streets, this property stands out with its potential. It has so far operated as an accommodation business, but it can easily be converted into your new dream home! The Home Welcome to this 250 sq.m. property located right in the center of Frontone, Le Marche. Accessible from one of the main streets of the historical center of the town, this home has operated as an accommodation business so far but can easily be converted back into a residence. Ground Floor: Stepping in from the patio, you're greeted by the warmth of the ground floor. It features a welcoming living area with a fireplace dating back to the 1610s and a cozy bar. The layout flows seamlessly, leading you through a comfortable lounge space into a well-equipped, restaurant-style kitchen. Completing this level are a storage room and two service bathrooms. During its time as tourist accommodation, the lounge and living room have served as indoor seating for guests. Additionally, a 40 sq.m. canopy was added outside during Covid to expand seating options, which you can choose to keep or remove. First Floor: The first floor unveils four well-appointed bedrooms, each with its own ensuite bathroom, ensuring the utmost privacy and comfort for guests. Here you will also find another storage room. The Location This property is located in the heart of Frontone's historic center, surrounded by the town's rich heritage. Just a stone's throw away you will find the magnificent Frontone Castle, a testament to the area's medieval legacy. Being centrally located allows you to be within walking distance of most services, which are a quick walk down from the castle, such as cafes, shops, trattorias and pharmacies. Nature enthusiasts will love exploring the rugged trails of Monte Catria or walking by Lake Frontone. Whether hiking, biking, or simply taking in the breathtaking views, there's no shortage of outdoor adventures! Throughout the year, this area comes alive with a calendar full of events and festivals, from summer events to festive holiday markets, so there's always something to do. And don’t forget to explore nearby towns like Fabriano, Gubbio or Sassoferrato! EPC: Ordered Why Buy It This home's design is very versatile, allowing for a range of uses to suit your needs. If you're interested in continuing the accommodation business, everything is already in place and ready to go, ensuring you a smooth transition. On the other hand, if you prefer to transform the property into a permanent residence or a holiday home, the lower level can be renovated to perfectly suit your vision! Its central location offers easy access for both tourists and locals, making it a desirable destination for visitors exploring the area and residents seeking convenience. Additionally, the updated amenities add to its attractiveness, providing modern comforts and enhancing the overall appeal of the property. Whether you're looking for a business opportunity or a place to call home, this property offers endless possibilities in a great location. Distances Nearest Town With Services: 2 km School: 7,9 km Cagli: 9,9 km Theater: 10,8 km Pergola: 13,8 km Sassoferrato: 19,1 km Hospital: 20,7 km Arcevia: 32,4 km Gubbio: 36,7 km Fabriano: 36,9 km Monte Cucco Regional Park: 45,9 km Highway: 49 km Airport of Ancona: 76 km
…By Italian Luxury Asset Srl
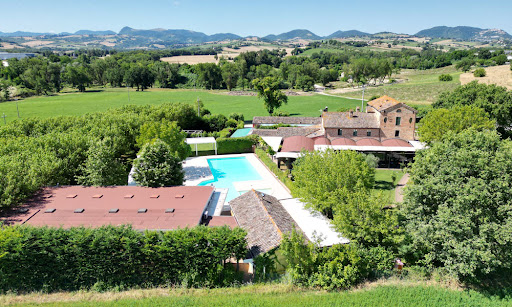
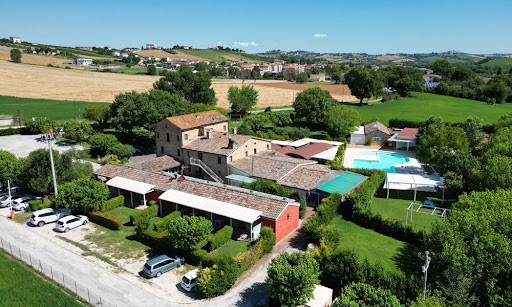


Property with pool and garden Serra de' Conti (Italy)
In the heart of Serra de’ Conti, not far from the Marche coastline, stands this majestic retreat – a property that seamlessly marries rustic charm with contemporary luxury. Resting within a meticulously maintained 0.5-hectare fenced park, this magnificent estate beckons as a canvas for crafting extraordinary moments. This 13-bedroom villa is a sanctuary of celebration – weddings, baptisms, confirmations, and private soirées find their perfect abode here. The private park, graced by ancient mulberry trees and an elegant pool, sets the stage for unforgettable gatherings. The Villa Welcome to the Marche countryside, where luxury meets comfort in this majestic estate covering a total of 600 sq.m. It is composed of a main building developing over three floors, accompanied by a 110 sq.m. sleeping area next to it. A few steps from them, there is an outbuilding (270 sq.m.) which constitutes the event venue, external restaurant, and pool services. Ground Floor: Step inside the ground floor of the main building, where you will find countless rooms, all designed to cater to guests. Firstly, a hall for welcoming people in, which leads them into the elegant dining areas – all open-plan spaces boasting a rustic yet elegant style. From there, access the kitchen area, featuring state-of-the art appliances fit for a chef. Here you will also find several additional rooms all relating to the kitchen, such as a spacious pantry, a separate room just for vegetables, another for drinks, and a pizza making area. All of these rooms have access to the stunning porch and the garden, as well as to an additional storage room. On the left side of the building, there is the majestic reception room – great for weddings, corporate events or perfect as a restaurant. Walls of French doors open up to the garden, and wood and stone details make this area truly elegant and welcoming. On the right side of the building, across the hall and the patio, there is a 110 sq.m. sleeping area which features 6 bedrooms, all with ensuite bathrooms and private access from the gazebo and the garden. First Floor: Going upstairs, you enter the additional nighttime area of the building. Here you will find 5 more bedrooms, all with ensuite bathrooms and providing splendid views of the property. Second Floor: This level hosts 2 more bedrooms, all showcasing the same rustic and elegant style as the rest of the property. The Annex A few steps from the main building you will find the 270 sq.m. event venue, which comprises a pool-facing reception area great for weddings, meetings, and celebrations. Next to it, you will access the pool services, such as showers, bathrooms, a restaurant area, and an infirmary – all located just a couple steps from the stunning swimming pool and the main building. The Land This residence sits on a 5000 sq.m. private park, complete with a refreshing pool perfect for warm summer days. The ample space invites leisurely strolls and moments of quiet relaxation, and all over the property you will find countless romantic corners, gazebos, and endless greenery. The pool is surrounded by a paved tanning area which can host numerous guests, and the hedges ensure extra privacy and quiet. This property is designed for outdoor living, with plenty of porches from which you can enjoy the garden all year round. The estate’s potential extends beyond its current offerings, with the possibility to create additional bedrooms. Part of the land is designated for development, presenting an exciting opportunity for expansion. The Location This residence enjoys excellent accessibility via a well-maintained road, ensuring ease of arrival for all guests. It is located in Serra de’ Conti, a stunning village in the Marche region of Italy. Its proximity to the sea, the gorgeous rolling hills, and majestic mountains makes this location truly exceptional. Serra de’ Conti is a picturesque gem of the Italian countryside. Graced by ancient convents and surrounded by vibrant hills, it is the perfect backdrop for an already exceptional property. The area is renowned for the production of La Cicerchia, an ancient legume, and the renowned Verdicchio wine – a testament to Italy’s rich viticultural heritage. The coast of Senigallia is a mere 26 km away, making this the perfect spot for those also wanting to enjoy the seaside. EPC Rating: G Energy Performance Index (IPE): 160 kwh/sq.m.*year Why Buy It This residence is a great investment if you are looking for the perfect spacious Italian residence in a picturesque setting. It can serve a venue for memorable events like weddings and parties or as a private residence, providing both personal enjoyment and potential income. With opportunities to create additional bedrooms and develop part of the land, the property allows for customization and growth. The pool area can operate separately from the rest of the property, and it can constitute a great stream of revenue in itself. Additionally, you can rent out the whole property for large scale events, or run it as a classic agriturismo and restaurant, renting individual rooms. Overall, this property combines natural beauty, versatile functionality, and potential for further enhancement, making it an enticing investment for a discerning buyer seeking a unique and dynamic estate. Distances Nearest Town With Services: 1,6 km School: 2,4 km Theater: 5,7 km Arcevia: 9,1 km Natural Park Gola della Rossa: 15,2 km Cupramontana: 20,4 km Highway: 21,7 km Hospital: 22,4 km Genga: 24,3 km Senigallia: 28,3 km Fabriano: 34,2 km Airport of Ancona: 41,2 km Fano: 51,8 km Ancona: 56,8 km
…By Italian Luxury Asset Srl


House with pool Cantiano (Italy)
PROPERTY DESCRIPTION In a picturesque location between the Marche and Umbria regions, in the heart of Montefeltro, we offer for sale a prestigious stone farmhouse dating back to 1628, expertly renovated and part of the ancient system of Dovecote Towers of the Duchy of Urbino. The approximately 800 square meter residence combines the historic charm of the original structure with high-end modern comforts. To further enhance it, an exclusive wellness area and a splendid swimming pool with hydromassage. OUTDOOR SPACES The property is surrounded by a private park of approximately 6,200 square meters, meticulously maintained and complete with a swimming pool, relaxation area, and beach volleyball court, an ideal oasis for enjoying moments of absolute well-being in the open air, immersed in the tranquility of the surrounding landscape. STATE AND FINISHES The restoration was carried out with the utmost attention to preserving the original materials, preserving the architectural authenticity with stone facades, exposed wooden beams, terracotta floors, and double-glazed wooden window frames. The project successfully combined elegance, tradition, and contemporary functionality. INTERNAL COMPOSITION The property is spread over three levels for a total of 800 m2. Inside the tower, in the historically oldest part of the complex, an apartment with private entrance has been created consisting of a kitchen, living room, two double bedrooms, and two bathrooms with shower. The main building houses six additional rooms, each with a unique style (romantic, chic, ethnic), some of which overlook the private garden. All rooms have en-suite bathrooms and air conditioning. On the ground floor, there is a large and bright dining room, flanked by a fully equipped professional kitchen, reception area, and an elegant bar serving the pool area. WELLNESS AREA A recently built, modern wellness center completes the property, featuring a sauna, Turkish bath, sensory shower, heated hydromassage pool, relaxation area, and herbal tea room. The large windows open onto the private garden, offering an intimate and refined atmosphere, ideal for rejuvenating in complete privacy. A small, fully equipped gym is also available. USE AND POTENTIAL The property is currently used as a hospitality business, such as Boutique Country, and is ideal for those looking for a fully-functioning property, but is equally suitable for exclusively private use. Perfect for those seeking absolute privacy surrounded by greenery, without sacrificing the convenience of the main services nearby. DISTANCES AND POSITIONS City Cantiano 3 km Gubbio 16 km Urbino 43 km Assisi 69 km Perugia 69 km Florence 177 km Rome 233 km Sea and Lakes Lake Trasimeno 95 km Lake Fiastra 102 km Adriatic Sea 61 km Tyrrhenian Sea 220 km Airports Perugia Airport 62 km Ancona Airport 103 km Rimini Airport 105 km Florence Airport 190 km Bologna Airport 235 km Rome Airport 260 km
…By Annonceur International
'%20stroke='%23DDAA3A'%20stroke-width='1.909'%20stroke-linecap='square'%20stroke-linejoin='bevel'/%3e%3c/svg%3e)
Receive by email any new listing that may match your search criteria
Your criteria :
- For sale
- Fabriano, Italy, +30 km
- Houses
- Furnished
By validating this form, you accept the general conditions of use of Le Figaro Properties.