

luxury villas for sale Fabriano, Italy
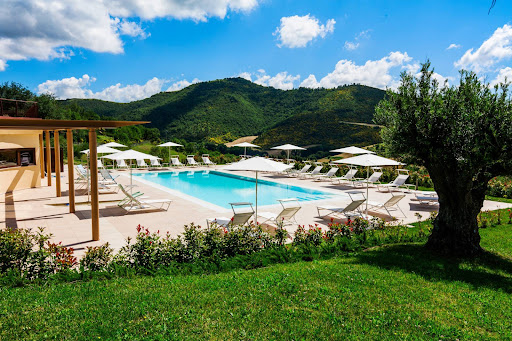


Villa with pool and garden Fabriano (Italy)
PROPERTY DESCRIPTION Nestled in the authentic landscape of the Marche region, just a short distance from Fabriano, this prestigious country residence enjoys a privileged location with panoramic views. A charming retreat combining contemporary comfort, timeless elegance, and a unique sense of well-being, easily accessible via a convenient road. INTERNAL COMPOSITION The main farmhouse has a total surface area of approximately 660 m2 and is spread over two levels. Sleeping area (first floor): large, finely furnished double bedrooms, designed for maximum comfort and featuring panoramic terraces. Living area (ground floor): spaces dedicated to conviviality, including an elegant living room, a fully equipped modern kitchen, a 31 sq m cellar ideal for wine storage and tasting, as well as convenient bathrooms. The stunning 132 sq m glass-enclosed veranda is the star of the show, offering extraordinary light and seamless connection between interior and exterior. A distinctive feature of the property is the 186 m2 Wellness Center, designed to offer experiences of pure relaxation: massage area, sauna, Turkish bath, emotional showers, relaxation area and large pools illuminated by evocative starry sky effects. The residential part is completed by 147 m2 of underground spaces, dedicated to technical and service rooms. EXTERNAL COMPOSITION A meticulously maintained garden adorned with ornamental plants and olive trees surrounds the property, offering corners of rare beauty. 11 hectares of land are home to approximately 200 olive trees, some of which are centuries-old, producing an excellent extra virgin olive oil. The panoramic swimming pool, perfectly integrated into the natural setting and protected by hedges to ensure privacy and confidentiality, is one of the property's strong points. Distinctive features also include a scenic mirror fountain and a photovoltaic panel system, underlining the building's sustainability. STATE AND FINISHES Completely renovated, the residence has undergone a meticulous renovation that has successfully combined the authenticity of rural architecture with contemporary comfort. The exterior is clad in ivory-white exposed stone, while the interior elegantly combines two complementary styles: a rustic one, with exposed wooden beams, stone walls, parquet floors, and natural stone; and a modern one with clean, refined lines and the use of fine marble cladding. USE AND POTENTIAL Perfectly suited for conversion into a boutique hotel or refined bed and breakfast, this property represents a unique opportunity for those wishing to invest in the authentic heart of the Marche region, where nature, well-being, and elegance blend together for an exclusive lifestyle experience. DISTANCES City Fabriano 10 km Gubbio 31 km Genga 24 km Perugia 52 km Ancona 80 km Rome 217 km Florence 201 km Sea and Lakes Lake Fiastra 66 km Conero Riviera 95 km Civitanova Marche 96 km Mountains Monte Cucco Regional Park 21 km Mount Catria 42 km Sibillini Mountains 108 km Airports Perugia Airport 46 km Ancona Airport 65 km Florence Airport 220 km Rome Airport 243 km
…By Annonceur International
4 listings near Fabriano


Villa with pool and garden Arcevia (Italy)
Stunning countryside villa with swimming pool and panoramic view, Les Marches. This spectacular villa is located in the heart of the Marches countryside, offering breathtaking views of its valleys, hills, and the charming medieval town of Ostra Vetere. A careful renovation has harmoniously combined the architectural tradition of the Marches with modernity for optimal comfort and aesthetics.The VillaWith an area of approximately 320 m², the villa has been furnished and renovated with high-quality materials and is spread over two levels:Ground Floor:Thanks to numerous French doors, all the rooms on the ground floor are accessible from the garden. The highlight of this floor is undoubtedly its vast living room, with a fully equipped modern kitchen and dining area with a fireplace, ideal for gathering with family or friends.From there, you access a comfortable living room/TV room, perfect for relaxing with family. On the same floor, you will find two large bedrooms, one with an en-suite bathroom, as well as a guest bathroom. Both bedrooms benefit from exclusive access to the garden through a French door.Finally, a comfortable and practical laundry room is also located on this floor.First Floor:As you ascend to the first floor, you will be amazed by the grandeur of the double living room. The different levels on which it extends clearly define the various possible uses of each space: a more intimate and cozy area can be arranged as a reading or TV lounge; the larger part is a magnificent open living room with a fireplace and side dining area. The most impressive element is undoubtedly the double height ceiling, which reaches 4.15 m at its highest point.This floor also includes two bedrooms, one with a private mezzanine, which share a very large modern bathroom.From a technical standpoint, air conditioning is installed on all floors. The heating is underfloor, and three pellet stoves as well as two fireplaces contribute to the warm atmosphere of the house.The main feature of the whole house is without a doubt the perfect harmony between modernity and respect for the architectural style of the Marches. From the first step into the house, the architecture has been studied for its spaces and materials, ensuring absolute comfort and luxury.The GarageOn the side of the house is an underground garage of approximately 96 m², ideal for 3 or 4 cars and all gardening tools.The GardenThe garden, designed by a landscape architect, covers an area of approximately 5,000 m². It consists of several terraces, enhanced by traditional Italian plantings: fruit trees, ornamental shrubs, flowers, as well as an olive grove for the production of organic olive oil.The panoramic pool (approximately 10 x 6 m) with outdoor shower is situated a few meters from the house and is surrounded by a very large terrace.From the garden, you will enjoy a beautiful view of the hills and the medieval towns of Ostra Vetere and Serra de' Conti, especially pleasant in the evening when all the lights of the town illuminate.The LocationThe house is accessible by a well-maintained paved municipal road. The location is absolutely private, without being isolated, and the charming town of Arcevia is only 10 minutes away.In the vicinity, you will find many typical restaurants where you can enjoy excellent local dishes and wines.Here, life is very calm, and everything flows slowly. Moreover, for a night at the nightclub, a day at the beach, or a refined dinner in a Michelin 3-star restaurant, Senigallia is just 30 minutes away.EPC: OrderedWhy buy it?A second home for your vacations or a main residence? We would say: both. This magnificent property is absolutely perfect for raising your children in a relaxed, clean, and safe environment.However, nothing prevents you from acquiring it to spend your holidays with friends, throw parties in the garden and by the pool, or enjoy a romantic evening by the fire.It is also an excellent investment for seasonal rentals: its location, style, and comfort make it the ideal villa for prestigious seasonal rentals.Whether you wish to live in the Marches or spend your vacations there, nothing is more perfect than this superb home.DistancesClosest town with services: 10 kmCinema: 10 kmArcevia: 11 kmSchools: 11 kmHospital: 12 kmCorinaldo: 13 kmSerra de' Conti: 13 kmGola della Rossa Natural Park: 21 kmA14 motorway: 27 kmSenigallia: 28 kmCoast: 29 kmAncona-Falconara Airport: 49 kmUrbino: 53 kmAncona: 56 kmThis description has been automatically translated from French.
…By Italian Luxury Asset Srl


Villa with pool and garden Castelraimondo (Italy)
A timeless countryside retreat with panoramic mountain views and 7 hectares of private land The Location Set among the tranquil hills of Castelraimondo, this exceptional estate enjoys sweeping views of the Sibillini Mountains and the valley’s medieval villages. The property offers complete privacy while being only 4 km from the nearest town and close to Camerino and Matelica. This area of Le Marche is known for its unspoiled beauty, rich gastronomy, and authentic Italian lifestyle — where nature, history, and comfort coexist harmoniously. The Property Fully restored with refined taste and attention to detail, this prestigious estate includes four buildings surrounded by 7.1 hectares of land with landscaped gardens, olive groves, and open countryside. Together they offer 637 sq.m. of living space, blending classic stone architecture with modern amenities. The property’s highlights include a 14×4 m panoramic swimming pool, a wellness sauna, and multiple outdoor terraces and porticos for dining and relaxation — all designed to maximize the spectacular views. The Main House Measuring 317 sq.m. over two floors, the main residence combines light-filled interiors with timeless Tuscan-Marche craftsmanship. Ground Floor: Large double living room with arched dining area, modern kitchen opening onto a covered portico, guest bathroom, laundry, and storage. First Floor: Four double bedrooms (two en-suite), plus an additional bathroom. The master suite features a freestanding bathtub positioned before a window overlooking the hills. Renovated in 2018, the home meets anti-seismic standards and includes air conditioning throughout. The Annexes Annex 1 (130 sq.m.): Two-level structure with two elegant suites — each featuring living areas, bathrooms, and shaded outdoor terraces. Annex 2 (190 sq.m.): Two independent apartments with kitchens, living rooms, bedrooms, and bathrooms; the ground-floor unit opens to a pergola-covered dining terrace. Annex 3: Former barn converted into a barbecue pavilion, ideal for entertaining and open-air gatherings. All annexes have private entrances and air conditioning, offering excellent flexibility for guests or rental use. The Land The 7.1-hectare estate includes manicured gardens, olive groves, and woodland. The panoramic pool sits in a commanding position with views of the Sibillini Mountains and surrounding castles. Shaded seating areas, lavender pathways, and open lawns create an atmosphere of calm and privacy throughout the property. Main Features Land Surface: 7.1 hectares Living Surface: 637 sq.m. (main house + annexes) Buildings: 4 Floors: 2 Bedrooms: 7 Bathrooms: 7 Heating: Central + air conditioning Sewage: Connected EPC: Ordered Why Buy It This estate is a rare blend of elegance, comfort, and investment value. The layout — with several independent units — is ideal for use as a family residence with guest accommodations or a boutique hospitality venture. Its exceptional views, privacy, and proximity to cultural centers, ski resorts, and the Adriatic coast make it a prime property for international buyers seeking a refined lifestyle in the heart of Italy. For a detailed presentation and floor plans, please get in touch for more information.
…By Annonceur International


Villa with pool and garden Fossombrone (Italy)
This luxurious villa is an incredibly special 5-bedroom family house offering 555 sq.m. of beautifully presented and extensive accommodation over three floors right in the heart of the marchigiano rolling hills. The current owners carried out a significant restoration to both the house and gardens to create a sensational family home which very much has the feel of a grand country house that benefits from all comforts you can imagine, including a panoramic infinity pool, a SPA with internal pool, sauna and Turkish bath and home cinema. The Villa This stunning villa was completely rebuilt from scratch over 4 years, between 2015 and 2019. The best professionals and artisans were appointed in order to be sure of the high standards and final result. Thanks to this kind of approach, it was possible to get a brand new home, with all modern comforts and appliances, inside a traditional shell, which respected the local rural tradition. The area of the villa covers about 555 sq.m. over 3 floors divided as follows: Ground Floor: From the main entrance, you get into the amazing 100 sq.m. living room with modern fireplace. This is the perfect place for your gets-together with family and friends. Three French windows grant plenty of light and direct exit out to the garden, so you can easily reach the pool area and other spots of the garden, including the brand new orangerie. The living room is directly connected to the substantial bespoke kitchen/dining room designed and built by Boffi with a retractable fan by Gutmann and all the best appliances. One of the main features of this room is the 4 meters high ceiling, that gives a sense of draughtiness. From the kitchen you can get out to the garden or to the terraced area, to enjoy amazing breakfasts with views under the gazebo. On this floor there’s also a useful wardrobe as well as a guest bathroom. Last but not least, with independent access, the guardian’s apartment measures about 50 sq.m. and it is composed of an open-plan kitchen/dining room, double bedroom and bathroom. This apartment is finished with the same high standards as for the main villa. First Floor: The first floor is accessible either via a wooden staircase or internal lift, which connects all the 3 floors of the villa, thus making the house easily accessible also for disabled people. On this floor you can find a reading room, which can be also used as a guest bedroom, 3 large bedrooms, 2 bathrooms with shower (one accessible for disabled) and an outstanding 50 sq.m. master bedroom with walk-in wardrobe and en-suite bathroom. The whole floor features double height ceilings and from all bedrooms you can enjoy amazing and relaxing views over the rolling hills of region Marche. Basement: The basement is a masterpiece of technology, relaxation and entertainment. As a matter of facts, it accommodates: •a fabulous SPA with 6.5×6.5m heated swimming pool with counter-current swimming, Jacuzzi for four people and water blade for neck massages •sauna •Turkish bath •gym •home cinema The home cinema, will make you feel as if you are in a real cinema: thanks to the sound-absorbing panels and the audio system the room is equipped with, it is possible to enjoy high quality video and audio content. The video screen, over 3 sq.m., and the professional projector offer perfect image quality. The villa is equipped with a sophisticated surveillance and security system, managed and controlled by a home automation system. The rest of the basement is occupied by a 77 sq.m. garage for several cars, technical rooms, laundry room and storage area. Externally, the whole floor is surrounded by a sort of open-air corridor, 2m large, which works as an air-shaft to prevent from problems with humidity and damp, thus improving the insulation of the house. This outstanding villa in Marche is the archetype of perfection: by a structural point of view it’s very solid, completely insulated to guarantee the perfect temperature all year around. The house is provided with underfloor heating, cooling and forced air circulation systems to give clear air also with closed windows, independent controls for each room, home automation system, photovoltaic system and much more, that you’ll be happy to discover yourself step by step. From an aesthetic point of view, the choice was very intelligent: a neutral color palette was chosen, selecting shades of gray, white and beige. This choice, in addition to making all the rooms very relaxing, allows you to combine any style of furniture. All rooms, especially on the ground floor are very bright; the numerous windows let plenty of natural light enter the rooms and the glare of the sunlight on the white walls makes the rooms even brighter. The Orangerie Very recently a fully glazed orangerie of ca. 95 sq.m. has been built on the east side of the villa. It is an amazing glazed room, equipped with kitchen and sitting area, which will allow you to feel like you’re sitting out in the garden, while you are comfortably in a cozy and warm room. In the summer, the electric cover will let you enjoy the same place in a different condition, with the sunlight entering directly into the orangerie. The Outbuilding The property also enjoys a useful 20 sq.m. outbuilding with storage space and original bread oven, where you can cook excellent bread or pizza. Its position close to the pool area, makes it perfect for pizza parties by the pool. The Land The property is surrounded by 1 hectare of mature garden with automatic irrigation system. The grounds have been beautifully laid out to provide both formal and informal areas and include a wonderful belvedere to enjoy long views down the garden and over the multicoloured rolling hills of Le Marche. The infinity pool is strategically located in the most panoramic spot of the property: it measures 11,5×6,5m, it’s heated and has a salt system. The 30cm long step, is perfect if you’d like to chill a little bit without swimming, while the water blade will give you a neck massage. The area off the pool is planted with olive trees to get your own organic olive oil, fruit trees and century-old oaks. A lovely vegetable garden has been created, so you can pick and eat good quality vegetables. Last but not least, an area of the land has been arranged as a helicopter landing pad, if you don’t like to travel by car and for faster transfers. From all corners of the garden, the views are amazing, unspoilt and very deep over the countryside of region Marche. The Location The property is located in the very heart of the countryside in the province of Pesaro. The location is extremely quiet and private but not isolated. The closest village with all basic services is just 2,5kms away; if you need something more, you can get to Fossombrone in 10min by car, where you can find shopping malls, cinema, hospital and much more. Regardless of its rural location, the villa is only a 15-minute drive from the coastal town of Pesaro with its glamorous shops, theaters, Michelin starred restaurants and attractive historic center. In Pesaro, you can enjoy a relaxing day by the beach or you can explore the charming San Bartolo nature reserve. Many other interesting towns can be quickly reached from the house: Urbino if you like art and history; Passo del Furlo if you like nature and hiking; Fano and Senigallia for some more beaches and if you like to go clubbing in elegant clubs. From here you also have easy access to Umbria and Tuscany. EPC Rating: A3 Energy Performance Index (IPE): 21,11 kwh/sq.m.*year Why Buy It This exceptional villa in Marche is the ultimate in comfort, quality and leisure a person can imagine. It is one of a kind: this villa is more than four well-decorated walls, it is more than a quiet place to sleep or host friends. It is your deluxe retreat. This property is perfect for you if you are looking for refined, not flamboyant luxury: a private location, a cozy retreat where nature fills your eyes with beauty, yet without giving up all the comforts of a luxurious life: just imagine a summer party by the pool or a winter dinner in the orangerie, with plenty of friends and a private chef just for you. This is a house that will surely amaze your friends, colleagues and business partners with its class and elegance; a place they’ll long to come back to. Distances Closest Town With Services: 2,5 kms Restaurants: 7 kms Fossombrone: 7,5 kms Hospital: 8 kms Schools: 8 kms Theatre: 8 kms Furlo Nature Reserve: 20 kms A14 Motorway: 25 kms Fano: 27 kms Coast: 28 kms Pesaro: 33 kms Senigallia: 36 kms San Bartolo National Park: 43 kms Airport of Ancona-Falconara: 54 kms International Airport of Bologna: 187 kms
…By Italian Luxury Asset Srl


Villa with pool Gubbio (Italy)
PROPERTY DESCRIPTION In the heart of the Eugubine countryside, immersed in a setting of absolute tranquility and surrounded by hills, we offer a historic 16th-century villa, originally a Capuchin convent, now expertly and completely renovated. The main property extends over three levels, with a total surface area of approximately 630 m2, preserving the charm of the historic architecture and combining it with contemporary comfort. Completing the estate are two outbuildings of approximately 57 m2 each, as well as a further 160 m2 building. The outdoor spaces further enhance the estate's value: a splendid swimming pool with panoramic views, a bocce court, and an area equipped with a ping-pong table create an ideal atmosphere for relaxation and conviviality. INTERNAL COMPOSITION The main villa houses 12 independent apartments, spread over three floors (four units per level), fully furnished and equipped with a kitchen. The two annexes accommodate 4 additional apartments, while the adjacent building has 2 more apartments, a breakfast room and utility rooms. Overall, the property includes 18 apartments, making it a highly prestigious and perfectly organized accommodation solution. STATE AND FINISHES The entire property has undergone a complete renovation, with careful attention to respecting its original features. The main villa has a plastered facade with wooden shutters, while the outbuildings retain the charm of exposed stone. The interiors are embellished with parquet floors, double-glazed windows and wooden shutters. All apartments are sold fully furnished, with kitchens complete with appliances. OUTDOOR SPACES The property is surrounded by a well-kept garden and extends over approximately 10 hectares of hilly land, including poplar, pine, and tamarisk forests, which guarantee privacy, silence, and an authentic connection with nature. USE AND POTENTIAL An ideal solution for those looking to invest in a charming, already established accommodation facility, surrounded by greenery and in a setting of absolute privacy, perfect for those seeking authenticity, history, and well-being. DISTANCES AND POSITIONS City Gubbio 8 km Perugia 36 km Assisi 52 km Florence 200 km Rome 205 km Sea and Lakes Adriatic Sea 84 km Lake Trasimeno 88 km Airports Perugia Airport 36 km Florence Airport 212 km Rome Airport 240 sq m
…By Annonceur International
'%20stroke='%23DDAA3A'%20stroke-width='1.909'%20stroke-linecap='square'%20stroke-linejoin='bevel'/%3e%3c/svg%3e)
Receive by email any new listing that may match your search criteria
Your criteria :
- For sale
- Fabriano, Italy, +30 km
- Villas
By validating this form, you accept the general conditions of use of Le Figaro Properties.