The agencies at Fiorenzuola di Focara
These agencies offer a selection of luxury properties vente at Fiorenzuola di Focara. Feel free to contact them for personalized assistance.

 English$ USD · m²


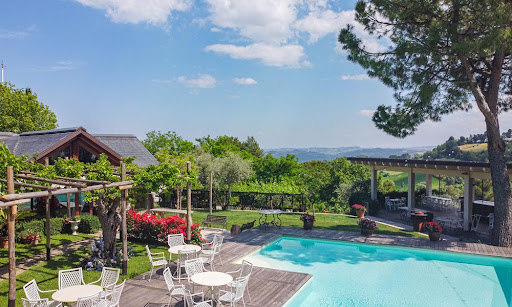
Panoramic Estate in Parco San Bartolo, Le Marche Positioned on the hills overlooking the Adriatic coast, this agricultural estate combines residential accommodation, hospitality business and productive land in one of the most scenic areas of the Marche region. The estate extends across approximately 362 sq.m. of internal accommodation, comprising a main residence and an independent annex, in addition to a covered portico, panoramic terraces and a swimming pool. Set within around 4.8 hectares of land, including olive trees and open countryside, the estate enjoys far-reaching views across the surrounding landscape, extending towards the Adriatic Sea and the Castle of Gradara. The combination of established accommodation, agricultural land and a highly sought-after location creates a property that can function as a private residence, a hospitality venture or a mixed lifestyle and agricultural project. Main Building The main building extends across approximately 292 sq.m over 2 levels. The layout has been organised to support hospitality use while retaining a high degree of flexibility, allowing the spaces to be adapted according to future residential or business requirements. Ground Floor: Extending across approximately 171 sq.m, the ground floor occupies what was originally the estate’s former stable building, which has since been converted to accommodate guest and service areas. To the left of the entrance are two guest bedrooms, both with en-suite bathrooms. On the opposite side of the building are the reception area, the industrial kitchen and the breakfast room, which together form the operational heart of the hospitality business. The floor also includes additional service areas, a guest WC, and a further bedroom with an en-suite bathroom and direct access to a covered portico (about 15 sq.m.), providing additional accommodation flexibility. Thanks to its independent access, this space may also serve as the owner’s suite or as a professional studio. Outside, a panoramic terrace creates a pleasant extension of the indoor spaces and provides a natural setting for outdoor breakfasts and relaxation during the warmer months. Originally agricultural in function, this level has been renovated with practical hospitality use in mind and now features porcelain stoneware flooring throughout. Some of the original timber-framed windows remain in place, contributing to the building’s established character. First Floor: The first floor extends across approximately 121.5 sq.m and is dedicated to guest accommodation. To the left of the staircase is a suite comprising 2 sleeping areas served by a bathroom, creating a practical solution for families travelling with children. This wing also includes an additional bedroom with an en-suite bathroom. To the right are 2 further bedrooms, each benefiting from its own en-suite bathroom. A panoramic terrace of approximately 57.5 sq.m runs along this side of the building, providing a generous outdoor space from which to enjoy the surrounding countryside and views towards the beautiful landscape. Originally dating back to the 1950s, the property has undergone a series of improvements over the years, including roof renovation works completed in 2018 and the replacement of much of the window system in 2019. The Annex Complementing the main building is an independent dependance of approximately 70 sq.m, rebuilt in 2007 and designed to provide comfortable self-contained accommodation. The layout comprises an entrance hall, a generous living room with fireplace, a dining area and kitchen, a bedroom, a bathroom and a smaller room currently suitable as a study or occasional bedroom. The building was entirely reconstructed with ventilated foundations, an insulated timber roof and independent heating, creating a practical and comfortable living environment. Additional features include double-glazed timber windows fitted with mosquito screens and porcelain stoneware flooring throughout. Its independent configuration makes it particularly well suited for owners’ accommodation, guest use or additional hospitality purposes while remaining separate from the main building. Technical Features Within the main residence, the first-floor bedrooms benefit from PVC window frames, while the ground floor retains timber-framed windows. Mosquito screens are fitted throughout the accommodation. The independent annex features an independent boiler. The property is served by 3 boilers and benefits from a recently upgraded mains water connection, with new infrastructure installed between 2024 and 2026. The Garden The estate extends across approximately 4.8 hectares of land, combining landscaped areas around the buildings with productive agricultural land that reinforces the property’s rural character. Immediately surrounding the residence is a private garden of approximately 3,000 sq.m, fully fenced and reserved for the exclusive use of the property. Beyond this, the remaining land is currently managed for forage production, allowing the estate to maintain its agricultural vocation while requiring limited day-to-day management. A further section of approximately 2,500 sq.m is dedicated to an olive grove comprising around 60 olive trees, reflecting the long-standing agricultural traditions of this part of the Marche region. The outdoor amenities are complemented by a 5.8 x 10.4 swimming pool positioned to take full advantage of the property’s panoramic setting. The Location Located in Fiorenzuola di Focara, the property enjoys a position that combines open views across the Adriatic coastline with the atmosphere of one of the most historic villages in the area. Reached via the scenic Strada Panoramica, which follows the contours of the coastline and surrounding hills, Fiorenzuola di Focara occupies a dramatic position above the sea. Originally established as a fortified medieval settlement, the village retains much of its historic character, with narrow streets, surviving sections of its defensive walls and spectacular viewpoints overlooking the cliffs below. The surrounding landscape is defined by rolling countryside, coastal scenery and walking routes that connect the various villages of this stretch of coastline. Just 500 metres away, Casteldimezzo provides additional local restaurants, while the property also enjoys views towards the iconic Castle of Gradara, one of the region’s most recognisable landmarks. EPC Rating: D Energy Performance Index (IPE): 430 kwh/sq.m. *year Why Buy It Few properties offer the opportunity to combine agricultural land, hospitality business and Adriatic views within such a distinctive coastal setting. The estate occupies a position that feels remarkably secluded, yet remains closely connected to the historic village of Fiorenzuola di Focara and the wider coastline. This creates a lifestyle that is increasingly difficult to replicate, where open countryside, sea views and everyday access to the coast coexist within the same property. Equally significant is the flexibility of the estate itself: the combination of guest accommodation, an independent annex, a swimming pool and almost 5 hectares of land allows the property to support a variety of projects, from a private family residence with agricultural interests to a boutique hospitality venture centred around the landscape and character of the area. For buyers drawn to places with a strong sense of identity rather than simply a desirable location, this is a property that offers both immediate enjoyment and long-term potential in one of the most distinctive corners of the Marche coastline. Distances Casteldimezzo: 1,2 km Closest Borgo with services: 4,9 km Gradara: 5 km Hospital: 12 km Pesaro: 12 km Fano: 25 km Rimini: 30,2 km Urbino: 37,4 km San Marino: 47,7 km Senigallia: 54,6 km Airport of Ancona: 72,8 km Ancona: 86,5 km
…By Italian Luxury Asset Srl


Luxury Villa with Infinity Pool & Spa – Gradara, Marche Region The Location In the heart of Gradara, one of Italy’s most beautiful medieval towns, this villa stands between rolling hills and the Adriatic coast. Famous for its castle and timeless romance of Paolo and Francesca, Gradara offers culture, gastronomy, and stunning views. The surrounding countryside invites exploration — from wine routes to nature trails — while nearby beaches and cultural centers like Pesaro, Rimini, and Urbino are just a short drive away. The Property Perched on a gentle hill, the villa enjoys panoramic views across 13 hectares of land cultivated with olive and cherry trees. Designed for harmony between elegance and nature, it features wide terraces, a 16×4 m infinity-edge pool, jacuzzi, and wellness area with a Finnish sauna overlooking the hills. Three private wells supply the gardens and pool area. The interior spans 508 m² across four levels, blending natural light, contemporary design, and refined materials. Every space opens toward the landscape, creating a seamless indoor–outdoor flow perfect for modern country living. Interiors & Layout Basement: double garage, spa zone with Finnish sauna, jacuzzi, shower, and bathroom. Elevator and internal stairs connect all levels. Ground floor: bright living room with fireplace, fully equipped kitchen, study, dining room, pantry, bathroom, and a covered panoramic terrace for outdoor dining with views over the pool and gardens. First floor: 2 double bedrooms, 1 single bedroom, 2 bathrooms, and 2 storage rooms (one convertible into a 4th bedroom). External access via an independent staircase. Second floor (attic): a large adaptable space ideal as an office, fitness area, or guest suite. Key Features Land: 13 hectares – Living area: 508 m² – Floors: 4 – Bedrooms: 3 (expandable to 4) – Bathrooms: 5 – Garage: 2 cars – Heating: yes – Sewage: connected – Pool: infinity-edge + jacuzzi – Spa: Finnish sauna – Elevator: yes – Wells: 3 private. Why Invest A rare fusion of luxury, privacy, and wellness, this property is ideal for those seeking an exclusive residence or a high-end holiday retreat near Italy’s Adriatic Riviera. Its vast land, spa, and pool area make it ideal for private enjoyment or hospitality use, appealing to international buyers who value panoramic views, refined comfort, and proximity to cultural landmarks. Distances Cattolica 20 km, Pesaro 12 km, Misano Circuit 15 km, Urbino 35 km, San Marino 45 km, Baia Vallugola beach 4.5 km, Rimini Airport 30 min, Bologna Airport 1 h 20 min. Interested? Contact me for a detailed description and full property presentation.
…By Annonceur International


This luxurious villa is an incredibly special 5-bedroom family house offering 555m2 of beautifully presented accommodation set over three floors right in the heart of the marchigiano rolling hills.The current owners carried out a significant restoration to both the house and gardens to create a sensational family home which very much has the feel of a grand country house that benefits from all comforts you can imagine, including a panoramic infinity pool, a SPA with internal pool, sauna and Turkish bath and home cinema.The VillaThis stunning villa was completely rebuilt from scratch over 4 years, between 2015 and 2019. The best professionals and artisans were appointed in order to be sure of the high standards and final result. Thanks to this kind of approach, it was possible to get a brand new home, with all modern comforts and appliances, inside a traditional shell, which respected the local rural tradition.Ground FloorFrom the main entrance, you get into the amazing 100m2 living room with modern fireplace. This is the perfect place for your gets-together with family and friends. Three French windows grant plenty of light and direct exit out to the garden, so you can easily reach the pool area and other spots of the garden, including the brand new orangerie.The living room is directly connected to the substantial bespoke kitchen/dining room designed and built by Boffi with a retractable fan by Gutmann and all the best appliances.One of the main features of this room is the 4 metres high ceiling. From the kitchen you can get out to the garden or to the terraced area, to enjoy amazing breakfasts with views under the gazebo. On this floor there’s also a useful wardrobe as well as a guest bathroom.Last but not least, with independent access, the guardian’s apartment measures about 50m2 composed of an open-plan kitchen/dining room, double bedroom and bathroom. This apartment is finished with the same high standards as for the main villa.First FloorThe first floor is accessible either via a wooden staircase or internal lift, which connects all the 3 floors of the villa, thus making the house easily accessible also for disabled people. On this floor you can find a reading room, which can be also used as a guest bedroom, 3 large bedrooms, 2 bathrooms with shower (one accessible for disabled) and an outstanding 50m2 master bedroom with walk-in wardrobe and en-suite bathroom.The whole floor features double height ceilings and from all bedrooms you can enjoy amazing and relaxing views over the rolling hills of region Marche.BasementThe basement is a masterpiece of technology, relaxation and entertainment. It accommodates:• a fabulous SPA with 6.5 x 6.5m heated swimming pool with counter-current swimming, Jacuzzi for four people and water blade for neck massages• sauna• Turkish bath• gym• home cinemaThe home cinema, will make you feel as if you are in a real cinema: thanks to the sound absorbing panels and the audio system the room is equipped with, it is possible to enjoy high quality video and audio content. The video screen, over 3m2 and the professional projector offer perfect image quality.The villa is equipped with a sophisticated surveillance and security system, managed and controlled by a home automation system.The rest of the basement is occupied by a 77m2 garage for several cars, technical rooms, laundry room and storage area.Externally, the whole floor is surrounded by an open-air corridor, 2m large, which works as an air-shaft to prevent from problems with humidity and damp, thus improving the insulation of the house.This outstanding villa in Marche is the archetype of perfection: from a structural point of view it’s very solid, completely insulated to guarantee the perfect temperature all year around. The house is provided with underfloor heating, cooling and forced air circulation systems to give clear air also with closed windows, independent controls for each room, home automation system, photovoltaic system and much more.From an aesthetic point of view, the choice was very intelligent: a neutral colour palette was chosen, selecting shades of gray, white and beige. This choice, in addition to making all the rooms very relaxing, allows you to combine any style of furniture. All rooms, especially on the ground floor are very bright; the numerous windows let plenty of natural light enter the rooms and the glare of the sunlight on the white walls makes the rooms even brighter.The OrangerieVery recently a fully glazed orangerie of 95m2 has been built on the east side of the villa. It is an amazing glazed room, equipped with kitchen and sitting area, which will allowyou to feel like you’re sitting out in the garden, while you are comfortably in a cozy and warm room. In the summer, the electric cover will let you enjoy the same place in a different condition, with the sunlight entering directly into the orangerie.The OutbuildingThe property also enjoys a useful 20m2 outbuilding with storage space and original bread oven, where you can cook excellent bread or pizza. Its position close to the pool area, makes it perfect for pizza parties by the pool.The LandThe property is surrounded by 1 hectare of mature garden with automatic irrigation system. The grounds have been beautifully laid out to provide both formal and informal areas and include a wonderful belvedere to enjoy long views down the garden and over the multicoloured rolling hills of Le Marche.The infinity pool is strategically located in the most panoramic spot of the property: it measures 11.5 x 6.5m, is heated and has a salt system. The area off the pool is planted with olive trees to get your own organic olive oil, fruit trees and century-old oaks. A lovely vegetable garden has been created, so you can pick and eat good quality vegetables. Last but not least, an area of the land has been arranged as a helicopter landing pad, ifyou don’t like to travel by car and for faster transfers.From all corners of the garden, the views are amazing, unspoilt and very deep over the countryside of region Marche.The LocationThe property is located in the very heart of the countryside in the province of Pesaro. The location is extremely quiet and private but not isolated. The closest village with all basic services is just 2.5km away; if you need something more, you can get to Fossombrone in 10min by car, where you can find shopping malls, cinema, hospital and much more.Despite its rural location, the villa is only a 15-minute drive from the coastal town of Pesaro with its glamorous shops, theatres, Michelin-starred restaurants and attractive historic centre. In Pesaro, you can enjoy a relaxing day by the beach or you can explore the charming San Bartolo nature reserve.Many other interesting towns can be quickly reached from the house: Urbino if you like art and history; Passo del Furlo if you like nature and hiking; Fano and Senigallia for some more beaches and if you like to go clubbing in elegant clubs. From here you also have easy access to Umbria and Tuscany.EPC Rating: A3Energy Performance Index (IPE): 21,11 kwh/sq.m.*yearWhy Buy ItThis exceptional villa in Marche is the ultimate in comfort, quality and leisure a person canimagine. It is one of a kind: this villa is more than four well-decorated walls, it is more than a quiet place to sleep or host friends. It is your deluxe retreat. This property is perfect for you if you are looking for refined, not flamboyant luxury: aprivate location, a cozy retreat where nature fills your eyes with beauty, yet without giving up all the comforts of a luxurious life: just imagine a summer party by the pool or a winter dinner in the orangerie, with plenty of friends and a private chef just for you.This is a house that will surely amaze your friends, colleagues and business partners with its class and elegance; a place they’ll long to come back to.DistancesClosest Town With Services: 2,5 kmsRestaurants: 7 kmsFossombrone: 7,5 kmsHospital: 8 kmsSchools: 8 kmsTheatre: 8 kmsFurlo Nature Reserve: 20 kmsA14 Motorway: 25 kmsFano: 27 kmsCoast: 28 kmsPesaro: 33 kmsSenigallia: 36 kmsSan Bartolo National Park: 43 kmsAirport of Ancona-Falconara: 54 kmsInternational Arport of Bologna: 187 kms
…By Annonceur International


A Charming Renovated Agriturismo with Pool in the Rolling Hills of Pesaro Nestled within the enchanting countryside just a few kilometres from the historic heart of Pesaroone of the most iconic cities of the Marche regionthis extraordinary country estate embodies the perfect harmony of elegance, tradition, and contemporary comforts. With a breathtaking panoramic swimming pool, approximately 4,500 sq.m. of landscaped grounds, and a captivating equestrian world just steps away, the property represents a refined retreat where nature, lifestyle, and passion for horses blend seamlessly. A true haven of peace and authenticity, this prestigious agriturismo is housed in a finely restored farmhouse dating back to the 1800s. Every detail has been conceived to offer an exceptional quality of life, immersed in nature yet enriched by modern facilities. Adding to its uniqueness, a splendid horse-riding centre is part of the wider estate, with the possibility of purchasingthrough a separate negotiationthe entire ranch, which includes paddocks, stables, barns, training fields, and further outbuildings. The Farmhouse Measuring approximately 525 sq.m. across two floors, the farmhouse is divided into two distinct sections: one devoted to the agriturismo (circa 390 sq.m.) and one reserved as the owners private residence (about 135 sq.m.). Ground Floor: On the ground floor, the agriturismo opens with a welcoming reception area, followed by a spacious and luminous recreation room, additional loungesincluding one with a traditional fireplaceand multiple direct accesses to the garden. These spaces are dedicated to breakfasts, tastings, and events where guests may savour the estates certified organic products. The ground floor also includes two guest bathrooms, a fully equipped modern kitchen, and service facilities for staff. Discreetly separated by a lush hedge, the owners private apartment unfolds on a single level, offering refined comfort and privacy. It comprises a master bedroom with walk-in wardrobe, two further single bedrooms, a study, an elegant living room with fireplace, and a fully fitted kitchen with dining area. Generous openings connect every room with the garden, ensuring a seamless flow between indoors and outdoors. First Floor: The first floor, accessible only from the agriturismo via an internal staircase and lift, hosts the 8 quarters with 8 double bedrooms, each complete with en-suite bathrooms. Carefully designed in rustic country style, the rooms combine wooden beams, exposed stone, and warm hues, offering guests the ideal sanctuary after exploring the rolling Pesaro hills. Entirely restored in 2007, the property has preserved its authentic Marchigiano character, with exposed beams, terracotta bricks, and traditional finishes, while ensuring full modern comfort. Heating is guaranteed by two LPG boilers (one dedicated to the agriturismo and one to the private apartment), while all guest rooms are equipped with air conditioning. The Land The estate is set within approximately 4,500 sqm of manicured gardens, graced by a splendid 12 x 6 metre panoramic swimming pool with an elegant beach areaperfect for sunbathing while admiring the beauty of the surrounding hills. The landscaped grounds are dotted with olive groves, fruit trees, and Mediterranean plants, creating shaded corners ideal for open-air aperitifs, family gatherings, and moments of quiet contemplation. The nearby ranch adds a distinctive country aura, inviting guests and owners alike to explore the world of horsemanship, including private western riding lessons. This unique feature heightens the charm of the property, turning it into a lifestyle destination as well as a home. The Location Set amidst the gentle hills behind Pesaro, the estate enjoys an enviable position, where on clear days the horizon reveals the peaks of Monte Nerone and Monte Carpegna. This is a private sanctuary of tranquillity, celebrating the land and its traditions, yet it remains conveniently close to the city centre of Pesaroa cultural hub and one of the most dynamic cities of the Marche. From here, some of the regions most celebrated destinations are within easy reach: the San Bartolo Natural Park with its breathtaking coastline, the medieval village of Gradara with its celebrated castle, as well as the seaside towns of Cattolica and Fano. The estate thus offers a rare combination of seclusion, natural beauty, and accessibility. EPC: Ordered Why Buy It This property represents a unique investment opportunity within the Marche real estate market. Its layout and facilities make it ideal both as a luxury agriturismo with high potential for tourist rentals, and as a second home or private retreat. The presence of an independent apartment adds remarkable versatility, offering the possibility of personal use while hosting guests or travellers. Equally noteworthy is the adjacency to the equestrian centre, which not only enriches the lifestyle dimension but also enhances the propertys appeal for events, training, and equestrian tourism. Furthermore, its proximity to renowned cultural and natural attractionssuch as the San Bartolo Park, Gradara, Cattolica, and Fanoensures constant demand and interest from both Italian and international visitors. In essence, this is not merely a property but a rare opportunity to embrace a refined lifestyle in one of Italys most authentic and captivating regions. Distances Closest Services: 3,2 km A14 Motorway: 3,2 km Schools: 6,5 km Pesaro: 6,5 km Fiorenzuola di Focara: 7,5 km Gradara: 8 km Monte San Bartolo Natural Park: 8 km Cattolica: 15 km Fano: 19 km Urbino: 33 km Airport of Rimini: 29 km Airport of Ancona-Falconara: 63 km
…By Italian Luxury Asset Srl


Historic Sea-View Villa with Pool and Private Chapel – Pesaro Hills Timeless Elegance Overlooking the Adriatic The Location Set in the prestigious hills behind Pesaro, this 19th-century villa enjoys a commanding view over the Adriatic Sea and the rolling Marche countryside. Surrounded by privacy yet only minutes from restaurants, shops, and the coast, it offers the perfect balance of seclusion and accessibility. The Property The villa spans 700 sq.m. and sits within 3.2 hectares of landscaped grounds featuring 110 olive trees, century-old woods, and a manicured garden. A 160 sq.m. panoramic pool, a private chapel (1868), and a guardian’s apartment complete this remarkable estate. The Interiors Meticulously restored with premium materials, the villa offers refined living spaces including an impressive double-height entrance, formal double living room, elegant dining area, and a fully equipped country kitchen opening to an 80 sq.m. portico for outdoor dining. Upstairs hosts five en-suite bedrooms, including a majestic master suite with a sitting area and breathtaking views of the Adriatic. Additional Buildings Guardian’s Apartment: 100 sq.m., 3 bedrooms, 1 bathroom. Garage: 140 sq.m., discreetly placed with secondary access. Chapel: consecrated, ideal for private ceremonies or weddings. Why Buy It A rare opportunity to own one of the most prestigious villas in the Marche region, combining noble heritage, modern luxury, and proximity to the sea. Perfect as a family residence or elegant venue for private events. Distances Pesaro – 4 km | Adriatic Coast – 7 km | Fano – 11 km | Urbino – 35 km | Ancona Airport – 54 km | Bologna Airport – 160 km Contact me for the full presentation and floor plans.
…By Annonceur International


Villa for Sale in Pesaro We offer for sale an exclusive, splendid villa located in Pesaro, set on approximately seven hectares of land and boasting exceptional panoramic views. The property includes an olive grove with approximately 360 olive trees and 40 fruit trees, surrounded by typical Mediterranean vegetation, including maritime pines, oaks, oleanders, and many other native plants. A true corner of paradise, ideal for those seeking tranquility and privacy immersed in nature. The villa boasts a 16x8 meter swimming pool, equipped with internal and external lighting, an outdoor bar, and a shower, creating the perfect environment for relaxation. The wooden decking around the pool adds an elegant and welcoming touch. Just steps from the pool is a 60 square meter gym with panoramic views, complete with Technogym equipment, a bathroom, and two showers, offering the perfect space for a workout at home. The main building extends over approximately 550 m2, constructed with a reinforced concrete structure compliant with anti-seismic regulations. The basement level houses a garage, pool filter area, laundry room, ironing room, walk-in closets, and a bedroom with private bathroom. The ground floor features a kitchen, dining room, three living rooms, and a large, habitable veranda, also usable in winter, featuring a dining room and a living room overlooking the pool. The first floor features three bedrooms, two bathrooms, a dressing room, and a study. Each room is fully furnished with high-quality furniture and exquisite finishes, creating a refined and welcoming atmosphere. The villa is equipped with modern and functional systems, including mains gas and water, 10 kW electricity with Enel contract, an automatic irrigation system with a rainwater collection tank, an alarm system for security, and a water purification system. The first apartment, 100 m2, includes a kitchen, living room, hall, bathroom, two bedrooms, a storage room and a veranda. The second apartment, 60 square meters, has a similar layout and offers comfortable, private spaces, ideal for guests or hospitality businesses.
…By Annonceur International


SUN VILLAS RICCIONE The exclusivity of living by the sea, every day In the heart of the new and exclusive Riccione Sun Villas Condhotel, a prestigious 310 m2 seafront villa is being built, a project that redefines the concept of luxury living on the Adriatic Riviera. Directly overlooking the beach and immersed in a unique landscape, the property offers the perfect balance of contemporary design, privacy, and exclusive services, with all the advantages of a new-generation Condhotel. The villa extends over multiple levels, with large windows that enhance natural light and provide a constant connection to the sea. The outdoor spaces include private gardens, large panoramic loggias, and relaxation areas, while the basement houses a garage, utility rooms, and ancillary spaces. Built to energy efficiency class A4, it is designed to the highest standards of efficiency and comfort: underfloor heating, cooling, controlled mechanical ventilation, photovoltaic system, integrated home automation and an alarm system ensure a state-of-the-art home in every respect. The high-quality finishes, including oak parquet flooring, large porcelain stoneware surfaces, high-performance fixtures, and flush-fitting doors, complete a residence designed for those seeking uncompromising quality. Exclusive services reserved for owners Dedicated reception and concierge. Access to the Condhotel's common areas. Use of the swimming pool and changing rooms for up to four people per unit. Option to use the restaurant, bar, beach club, and Villaggio International services at special rates. A residence that combines the charm of a private villa with the comforts of an exclusive resort, where every detail has been designed to offer an unparalleled living experience. The complex includes 6 available villas, designed to guarantee maximum privacy, prestige, and uniqueness to future owners. AGREEMENT Repertory no. 50514, Collection no. 33508, Registered in Forlì on 13 April 2026 at no. 2693 Series 1T. Building Permit No. 21/2025 issued with RESOLUTION No. 406 of March 26, 2026, for the construction of a condhotel with related services, through the demolition of the buildings of the former Colonia Mater Dei, submitted pursuant to Regional Law No. 3 of April 23, 2019, containing the Regulations for the launch and operation of condhotels and for the recovery of colonies
…By Annonceur International


Just fifteen minutes from the centre of Pesaro, this elegant late nineteenth-century villa occupies an elevated position with views across the surrounding countryside to the Adriatic. Restored between the mid-1970s and 2000, it has been carefully maintained, preserving the scale and character of the original house. The villa is distinguished by the quality of its spaces. Both the house and gardens have been planned with a clear sense of proportion and purpose. The large kitchen opens onto an exceptional east-facing portico, ideal for breakfast in the morning sun and naturally shaded later in the day. Broad lawns extend from the principal reception rooms, while a tree-lined drive with separate entrance and exit gates ensures easy circulation. Inside, the central hall neatly separates the reception rooms from the everyday living areas. The accommodation includes an entrance hall, reception room with fireplace, dining room, kitchen, guest bathroom, laundry, a self-contained two-bedroom staff apartment, a principal suite with dressing room and en-suite bathroom, three further en-suite double bedrooms, and a very spacious first-floor sitting room. The estate extends to over three hectares with mature gardens, an olive grove, woodland and arable land. A swimming pool with changing rooms is discreetly positioned below the house, alongside a small chapel awaiting restoration, an irrigation well, a large garage and a terrace with commanding views towards Pesaro and the sea.
…By Italy Sotheby's International Realty


Misano (RN) 300 sq m - Garden - Pool - Terrace - Sea View Misano Monte. In a panoramic position above Colle dei Pini and 2 km from the center of Riccione, we offer for exclusive sale a prestigious detached villa of approximately 300 square meters. Situated in Misano Monte, in a quiet location with sea views and surrounded by the green hills of Romagna, the villa enjoys a relaxing atmosphere and a pleasant sense of privacy, while remaining convenient to the main local amenities. The property is surrounded by a well-kept private garden with a splendid infinity pool with a covered shutter and a solarium area, ideal for enjoying the outdoor spaces in total relaxation. The bright and refined interiors include a spacious living room, a dining room with an open kitchen, three bedrooms, and a bathroom on the ground floor. Upstairs are two additional bedrooms, a bathroom, and an exclusive 360° panoramic terrace with a pergola and photovoltaic system, a privileged spot to enjoy the tranquility of the surrounding landscape. The basement features a spacious basement, two storage rooms, a space suitable for a private spa with a Jacuzzi, a utility room, and a laundry room. A double garage completes the property. Equipped with a photovoltaic system and classified as Energy Class A4, this villa represents a perfect harmony between design, efficiency, and well-being: an exclusive home for those seeking spacious living, technology, and the pleasure of living in a prestigious hillside setting. (Document not binding for contractual purposes)
…By Annonceur International


Splendid sea-view villa on the hills of Pesaro Immersed in the quiet of the first hills of Pesaro, in the Trebbiantico area and just a few minutes from the centre and the Adriatic Sea, this villa represents a rare proposition in the real estate panorama of the Marche Riviera. The property stands out for its distinctive architectural design, designed to offer elegant living spaces that are perfectly livable in any season. Its location is one of its strong points: a 360° panoramic view encompassing the Adriatic Sea and the surrounding rolling hills, offering breathtaking views. The villa extends over multiple levels, with a functional and thoughtful layout. The spacious and bright interiors, thanks to the open layout, include numerous bedrooms and seven bathrooms, ideal for a large family or hosting guests. The generous size also allows for extensive customization options. Outside, the private garden features a generously sized swimming pool, perfect for relaxing and entertaining during the warmer months. The double driveway entrance ensures convenience and privacy, while the garage, capable of accommodating at least four vehicles, completes the property. A charming residence, where views, space, and privacy blend in an exclusive setting just minutes from the sea.
…By Annonceur International


An oasis of elegance, where luxury meets the harmony of the landscape Surrounded by greenery and enveloped in a sense of absolute tranquility, this refined villa is an exclusive residence designed for those who desire to experience true luxury, made of privacy, comfort, and timeless beauty. The main residence welcomes you with bright and perfectly distributed spaces: two elegant bedrooms, a finely finished bathroom and a precious spa area, ideal for moments of daily well-being and relaxation. The interiors are characterized by quality materials, selected with extreme care and harmonized by a careful study of the details, which give the spaces warmth, exclusivity and a refined and timeless elegance. The heart of the home is the living area, where the kitchen and living room interact in a warm and sophisticated atmosphere, overlooking a magnificent veranda with sliding glass doors that dissolve the boundaries between inside and outside. The veranda leads naturally to the charming poolside gazebo, a scenic and convivial space, perfect for al fresco lunches, summer evenings, and moments of pure contemplation. The pool, framed by greenery, becomes the fulcrum of a life marked by relaxation and elegance. Completing the property is a delightful guesthouse with bedrooms and private bathrooms, ensuring complete independence and comfort. In the basement, with its own entrance, a spacious and functional space offers versatile spaces, ideal as a hobby room, wellness area, gym, or storage area, ensuring maximum practicality without sacrificing order. The beautifully landscaped and meticulously maintained garden envelops the property like a true private park, offering ever-changing views throughout the seasons. Every detail here is designed for the pleasure of outdoor living: a charming stone shower, perfect after a day in the sun or a dip in the pool, a barbecue area ideal for socializing with family and friends, and a well that adds value, authenticity, and functionality to this exclusive space. A place where nature, comfort, and beauty blend, creating an atmosphere of absolute well-being and privacy. There are also two covered parking spaces serving the residence. This villa is not just a home, but an exclusive living experience: a prestigious residence for those who desire a home that will thrill them every day.
…By Annonceur International


Residence Altomare - RiccioneA unique opportunity in the heart of one of the most sought-after locations on the Romagna Riviera.The Residence Altomare is located in a strategic and highly attractive position: just a 5-minute walk from the famous golden beach of Riccione and a short distance from the Federico Fellini airport, the railway station and the lively city center. An ideal location for both tourist and business trips.The structure has been designed to ensure maximum comfort and functionality. The apartments, modern and elegantly furnished, are equipped with all the necessary facilities for a pleasant and relaxing stay.The property also has a splendid seasonal outdoor swimming pool with Jacuzzi, surrounded by a welcoming equipped solarium area: a real highlight that enhances the guest experience during the summer season. The complex consists of housing units of different types:19 studios12 two-room apartments2 three-room apartmentsFacilitiesSeasonal outdoor pool with whirlpoolEquipped solarium areaFree Wi-FiIn-house laundryElevatorAir-conditioned apartmentsPrivate parkingAn ideal solution for investors looking for a modern accommodation facility, already established and positioned in one of the most sought-after areas of Riccione.
…By Annonceur International


Exclusive luxury property with panoramic pool in the Romagna hillsImagine waking up on a property surrounded by greenery. Breakfast al fresco. A private pool overlooking the valley. A sunset from the Jacuzzi. Friends gathered poolside. The sea just a few kilometers away.In the heart of the Romagna hills, in a secluded location surrounded by nature, stands an exclusive property designed for those who desire the true luxury of privacy, tranquility, and spaciousness, without sacrificing proximity to the sea and the Riviera's main towns.An elegant private residence nestled in over 6 hectares of pristine landscape, where privacy, nature, and beauty transform every day into a vacation experience.A residence, first of allThis prestigious property is ideal for a family, for those seeking an exclusive second home, or for those wishing to transform a large estate in the Romagna hills into a truly personal retreat.A place to live, entertain guests, spend long periods relaxing, and experience nature in complete privacy.The spaces have been designed with a contemporary and refined aesthetic, combining comfort, elegance and harmony with the surrounding landscape.True luxury is what surrounds it: silence, nature, privacy and a view capable of completely changing the perception of space.Hospitable and private spacesThe property currently has six rooms in the main building, each featuring a contemporary style, modern amenities, and spacious showers, as well as an annex located directly by the pool. Amenities include Wi-Fi and parking.The panoramic swimming pool: the heart of the propertyThe property's distinctive feature is the spectacular 14 x 7-meter panoramic saltwater pool overlooking the valley. It's a space designed for outdoor living, from summer days to sunsets, with relaxation areas and hydromassage jets.Completing the wellness experience is a Jacuzzi on the covered veranda, also overlooking the valley.A wonderful veranda that can become the true heart of everyday life: outdoor breakfasts, sunset aperitifs, moments of conviviality, or simply absolute relaxation.A ready-made business opportunityA further element of interest for the buyer is the possibility of evaluating the property also from a hospitality and tourism perspective, maintaining or possibly reinterpreting its current hospitality vocation.The property was born with a distinct identity in the charming hospitality segment, catering to a clientele seeking tranquility, nature, privacy, and high-quality services. The property is currently marketed as a child-free resort and also offers day-use experiences, a pool, Jacuzzi, and e-bikes.This makes the property particularly attractive for an investor looking to acquire not only a luxury property, but also a hospitality concept that is already recognizable and potentially developable.Less than half an hour from Rimini and Riccione, the property enjoys a privileged landscape, including rolling hills, historic villages, nature trails, and open views of the valley.In the surrounding area there are also some of the most characteristic places of the Romagna hinterland, including Montefiore Conca, Morciano di Romagna and Gemmano, as well as the Onferno Caves and numerous nature trails.The existing configuration therefore offers extraordinary flexibility of use. It can be reinterpreted as:Exclusive private residence or prestigious second home, villa for luxury stays and holidays, charming accommodation facility, boutique hospitality wellness retreatA rare property, where the line between private villa, exclusive resort, and investment in luxury tourism becomes extraordinarily thin.A property to be lived in. A place to be cherished. An opportunity to be explored.Confidential information, complete documentation, and visits by appointment only.
…By Annonceur International


Two residences, one large investment in the heart of the Riviera In the heart of the Riviera Romagnola, we offer the sale of two well-established and fully functional tourist residences, ideal for those looking to invest in real estate and hospitality with high profitability potential. A rare offering, combining a strategic location, quality facilities, and a diverse offering. Located directly on the Rivazzurra seafront, just 50 meters from the beach, Residence Auriga is one of the most popular seaside resorts. The multi-story building offers a wide variety of accommodations: 4 one-bedroom apartments and 3 two-bedroom apartments on the first floor (renovated) 9 studios and 20 two-bedroom apartments between the second and fifth floors The apartments are bright, functional, and ready to move into, featuring a fully equipped kitchenette, air conditioning, and Wi-Fi. Some units have private balconies with sea views, a major draw for tourists. Residence Ten Suite, adjacent to Residence Auriga, is also designed for guests seeking comfort, modern spaces, and exclusive services. The property is spread over several floors and includes 6 two-room apartments and 4 three-room apartments. All apartments feature a private balcony, an equipped kitchenette with a dishwasher, a living area, a flat-screen TV, a washing machine, and a private bathroom. In the basement we have a large private parking lot, while on the top floor there is a solarium terrace and seasonal outdoor swimming pool. The purchase of the two residences together allows you to: manage two complementary segments of the tourism market, guarantee continuity of seasonal income, benefit from already organized and immediately operational structures, invest in one of the most solid tourist destinations in Italy An investment designed for industry professionals, real estate funds, or entrepreneurs seeking a valuable asset on the Riviera Romagnola.
…By Annonceur International


Villa Noir | On Sale Nestled in the idyllic countryside of Fano, this exquisite villa combines timeless Italian charm with modern sophistication. This luxurious three-level residence combines modern elegance with functionality, offering a harmonious living experience. The ground floor boasts a spacious open-plan layout, including a grand living room with a monolithic fireplace, a dining area seamlessly connected to a bespoke double kitchen with a convenient pantry, and a bright gym featuring a jacuzzi and views of the backyard. This level also includes a guest bathroom and a double garage. The first floor is dedicated to relaxation, with five beautifully designed bedrooms, including a master suite with a walk-in closet and en-suite bathroom. The top level features a unique handcrafted wooden spiral staircase leading to an inviting attic space. Outside, the property is surrounded by a landscaped garden with a mix of bamboo decking and a lush English-style lawn, offering privacy and tranquility. The centerpiece of the outdoor area is a 6m x 4m pool with a wide staircase, ideal for enjoying time with family and friends. The villa features a 7.8kW solar panel system, a 10kW Tesla storage battery, and a Viessmann heat pump. The villa boasts underfloor heating and cooling systems, a solar thermal system for hot water storage, an air circulation system throughout the house, a centralized dehumidification system, and backup batteries to ensure power supply continuity. We kindly invite you to contact us regarding the sale of this modern villa.
…By Barnes Porto Cervo


Situated in the heart of Fano, Italy, this remarkable single-family villa boasts a delightful modern design characterized by beige and sepia brown hues in its facade. Featuring the highest quality brand fixtures in key architectural elements and white iroko wood accents, this residence epitomizes contemporary elegance.Nestled in the finest residential enclave of the city, this villa offers unparalleled convenience, with essential amenities such as pharmacies and schools all within easy reach. For beach enthusiasts, the property is a mere 1.2 km from the Lido di Fano, the city’s primary seaside destination.The VillaSpread over an expansive lot of approximately 1100 sq. m., this villa offers a total living space of around 500 sq. m. across four levels.Renovated in 2023 with exceptional insulation for low energy consumption, this villa boasts a very high energy efficiency rating. The whole property presents high-security features including a perimeter alarm system, external cameras, and handmade window frames with armored glass ensuring peace of mind.Thanks to the home’s already impressive security systems, the current owners opted out of shutters or blinds, maximizing natural light. Both exterior and interior fixtures are solid white wood with high-quality brass fittings, crafted by skilled local artisans.Other features include a two-car garage, and a Norwegian sauna.The LandStep into the well-maintained 828 sq.m. garden adorned with various plants such as roses and pomegranates, as well as a century-old mulberry tree and an olive tree. This home’s land is completely fenced, and it also features wireless irrigation and LED lighting, creating a serene outdoor retreat.A few steps from the home you can also enjoy the 15×7 pool – it is a double-height pool, perfect if you want to practice diving. This area is enhanced by a 10×5 gazebo featuring an outdoor kitchen and grill space, which are ideal for al fresco dining and entertaining.The LocationThis villa is nestled in a prime location in Fano, Le Marche, and it enjoys a coveted setting in the city’s finest residential area. Surrounded by essential amenities, convenience is at your doorstep. If you love the seaside, the property is just 1.2 km from the main beach of Lido di Fano, offering easy access to the beach and fine dining options.All in all, Fano offers a blend of seaside beauty, cultural richness, and luxury lifestyle. Whether strolling along the nearby streets or soaking in the vibrant atmosphere of the city, you will be able to experience the perfect mix of urban convenience and coastal relaxation.The town’s strategic location allows easy exploration of the Marche and Emilia Romagna regions. Their coast areas are well serviced by a great network of highways and their popularity as a tourist destination offers promising rental income or resale value appreciation.EPC Rating: A3Why Buy It?This home offers an exceptional opportunity to indulge in luxury living just a few minutes away from the sea. Its meticulously crafted floorplan, its high-end fixtures and comforts, and advanced security measures provide the perfect backdrop for an exceptional lifestyle.Whether used as a primary residence or a holiday retreat, this home offers unparalleled comfort and practicality. Being renovated in 2023, you are guaranteed to have the latest amenities andfeatures, as well as a move-in ready home.
…By Annonceur International


This beautiful boutique hotel in a country villa is placed in a location with spectacular 360° views across valleys as well as medieval hilltop villages and it’s just a few minutes away from the nearest village. The property comes with the benefit of a hotel, restaurant and bar license and could continue to be a profitable business, thanks to the positive reviews received over the years. On the other hand, it may be used as a private home with separate apartment for guests. The Villa Originally built as a single villa, it’s now arranged as a private apartment for the owners and accommodation areas for the hotel guests, and in detail: Ground Floor: Hall, kitchen with professional equipment, dining room, lovely breakfast room/bar with garden view, sitting room, laundry, 2 bathrooms, a studio, 2 bedrooms, both with en-suite bathroom. First Floor: The guest area on this floor enjoys 4 large bedrooms all with en-suite bathroom. From all bedrooms you can enjoy amazing views of the countryside. The private apartment is independently accessed and it features a kitchen, an open-plan dining room/living room, 2 bedrooms and a bathroom. Thank to this partition, this is the perfect home to live and rent, thus getting some income. The sale includes all hotel equipment, including a professional kitchen, all hotel furniture, fixtures and fittings, website and booking system to continue to operate as a hotel, if you choose to do so. On the other hand, with some minor works, it’s very easy to bring it back to a single villa for the family. The current owners have recently installed 48 panels to produce electricity and hot water. The Garden The Villa enjoys a garden of about 4.000 sqm with a 10×4 m panoramic pool. There is plenty of outdoor space, with mature landscaped gardens, including terraced areas and olive trees, as well as fig and walnut trees. The property has parking spaces for 10- 12 cars. The Location The location of the house is excellent, as you are perfectly midway between the sea and the mountains, meaning that in a few minutes, you can swim or go hiking. Access to the house is easy and comfortable and getting to town is a nice 15min walk – or 3min by car. This makes it the perfect spot both for you, to reach all services, and for the hotel’s guests, who can easily reach the town. EPC : Ordered Why Buy It This is an excellent chance to run a small hotel business in the quiet environment of the Italian countryside. Living here is easy and comfortable as all services are not far away and you can explore all the different landscapes and lifestyles of the province of Pesaro, down to the province of Ancona, which is also quite close. Getting here from the airport of Ancona-Falconara is easy and fast, as it takes less than one hour via A14 Motorway, something that makes this property interesting for you and attracting for the hotel’s guests, who’ll be able to explore the natural and historic beauties of Marche. Distances Closest Town with Services: 1 kms Pergola: 12,7 kms Furlo National Park: 26 kms A14 Motorway: 27 kms Acqualagna: 30 kms Beaches: 30 kms Fano: 30 kms Cagli: 31 kms Urbino: 32 kms Senigallia: 33 kms Airport of Ancona-Falconara: 50 kms
…By Italian Luxury Asset Srl


Situated in the heart of Fano, Italy, this remarkable single-family villa boasts a delightful modern design characterized by beige and sepia brown hues in its facade. Featuring the highest quality brand fixtures in key architectural elements and white iroko wood accents, this residence epitomizes contemporary elegance. Nestled in the finest residential enclave of the city, this villa offers unparalleled convenience, with essential amenities such as pharmacies and schools all within easy reach. For beach enthusiasts, the property is a mere 1.2 km from the Lido di Fano, the city’s primary seaside destination. The Villa Spread over an expansive lot of approximately 1100 sq. m., this villa offers a total living space of around 500 sq. m. across four levels. Renovated in 2023 with exceptional insulation for low energy consumption, this villa boasts a very high energy efficiency rating. The whole property presents high-security features including a perimeter alarm system, external cameras, and handmade window frames with armored glass ensuring peace of mind. Thanks to the home’s already impressive security systems, the current owners opted out of shutters or blinds, maximizing natural light. Both exterior and interior fixtures are solid white wood with high-quality brass fittings, crafted by skilled local artisans. Basement: Entering the partial basement floor, you are greeted by a generously sized entrance area that guides you into the heart of this level. Here, you’ll find a spacious living room seamlessly integrated with a kitchen, and a versatile study room that can easily function as a fifth bedroom. From here, you enter a laundry room, a two-car garage, and a bathroom complete with a Norwegian sauna. Ground Floor: The ground floor boasts an inviting entrance hall, leading you into a generously sized kitchen boasting top-of-the-line Stosa cabinets and hardwood floors all over. Next to it you will find a spacious living room complemented by a dining area, as well as a storage room. This floor is completed by a bathroom and a relaxation/office area, ensuring the utmost comfort for you and your family. First Floor: Going up to the first floor you will spot a large office room offering panoramic vistas, followed by a luxurious master bedroom with pool views and a walk-in closet. On this level you will also find two additional double bedrooms and two bathrooms, one of which is ensuite and one featuring a Jacuzzi. This floor also includes a storage room for added functionality. Each bedroom also boasts its own panoramic terrace. Attic: The attic is designed for relaxation and leisure, featuring two rooms which could be turned into game/reading rooms and a laundry room. Some storage completes this floor, as well as two large terraces perfect for unwinding overlooking the property’s surroundings. The Land Step into the well-maintained 828 sq.m. garden adorned with various plants such as roses and pomegranates, as well as a century-old mulberry tree and an olive tree. This home’s land is completely fenced, and it also features wireless irrigation and LED lighting, creating a serene outdoor retreat. A few steps from the home you can also enjoy the 15×7 pool – it is a double-height pool, perfect if you want to practice diving. This area is enhanced by a 10×5 gazebo featuring an outdoor kitchen and grill space, which are ideal for al fresco dining and entertaining. The Location This villa is nestled in a prime location in Fano, Le Marche, and it enjoys a coveted setting in the city’s finest residential area. Surrounded by essential amenities, convenience is at your doorstep. If you love the seaside, the property is just 1.2 km from the main beach of Lido di Fano, offering easy access to the beach and fine dining options. All in all, Fano offers a blend of seaside beauty, cultural richness, and luxury lifestyle. Whether strolling along the nearby streets or soaking in the vibrant atmosphere of the city, you will be able to experience the perfect mix of urban convenience and coastal relaxation. The town’s strategic location allows easy exploration of the Marche and Emilia Romagna regions. Their coast areas are well serviced by a great network of highways and their popularity as a tourist destination offers promising rental income or resale value appreciation. EPC Rating: A3 Energy Performance Index (IPE): 47,14 kwh/sq.m.*year Why Buy It This home offers an exceptional opportunity to indulge in luxury living just a few minutes away from the sea. Its meticulously crafted floorplan, its high-end fixtures and comforts, and advanced security measures provide the perfect backdrop for an exceptional lifestyle. Whether used as a primary residence or a holiday retreat, this home offers unparalleled comfort and practicality. Being renovated in 2023, you are guaranteed to have the latest amenities and features, as well as a move-in ready home. Its prime location makes it an ideal choice if you are seeking both convenience and investment potential. Fano is a highly sought-after location for tourism thanks to its vicinity to the sea, so you would easily be able to rent the property. Distances Nearest Town With Services: 1 km Schools: 1 km Seaside: 1,2 km Hospital: 2,3 km Highway: 2,4 km Theater: 2,4 km Pesaro: 12 km Senigallia: 29,8 km Cattolica: 37,1 km Urbino: 47 km Airport of Ancona: 47,1 km Rimini: 56,9 km Ancona: 73,3 km
…By Italian Luxury Asset Srl




There’s no business like a country business. Irving Berlin used to sing: “Everything about it is appealing, Everything the traffic will allow, Nowhere could you get that happy feeling, When you are stealing, That extra bow”. This amazing property 15min from the Adriatic coast with restaurant and bedrooms for B&B, will let you manage an already prosperous business in the peaceful marchigiano countryside. By living and working here, you will no longer need a mindfulness course in your life. The Main Building The main building comes from a former farmhouse dated 1772, restored by the current owners and enlarged over the years as the business was growing and getting more important. The total area is over 1.100 sq.m. and it includes: Ground Floor: An elegant restaurant that can accommodate up to 200 people, with large windows overlooking the garden A very spacious glazed lounge bar Kitchens and cellars, as well as storage rooms and space for the staff Bathrooms Private sitting room with fireplace and studio Given the generous size, this wonderful space can be used not only as a restaurant for dinners but also as a banquet hall: guests can enjoy an elegant lunch/dinner, dance and enjoy their time together in the lounge area, equipped with a proper bar and stereo system and, if the ceremony is in the summer, they can run out and dive into the pool. First Floor: The private home is arranged with a spacious living room, double bedroom, bathroom and master bedroom with step-in closet, en-suite bathroom and gym area with large panoramic windows. The lovely mezzanine over the living room can be arranged as a studio or play area for the kids. The apartment, all around, is surrounded by a glazed terrace, with outstanding views over the marchigiano rolling hills. The main building may be kept as it is, to continue with the business, or may be turned into a full private home. The Annexes The property goes with a number of annexes, used for different purposes: Opposite the pool, there is the 120 sq.m. building recently restored and arranged as 7 bedrooms with en-suite bathrooms, where guests can stay in a B&B formula. Many, by the way, decide to enjoy it as a hideaway for a few days: they can sleep, have breakfast, meals, a walk in the nature a – why not – a wine tasting, with the owner as a special guide. All bedrooms feature large windows with beautiful views over the Le Marche green hills. Another important outbuilding is the big (195 sq.m.) pergola overlooking the valley: it is used for open-air banquets and dinners and it features a BBQ area. Parties under the pergola are some of the most enjoyable events here. The pergola can be closed with removable side covers, so you can use this space also on rainy days. The other outbuildings are storages, technical rooms and garage, for a total of ca. 280 sq.m. The Garden The property includes over 2.200 sq.m. of mature garden with plants and trees which guarantee shade in the summer. The garden has different spots to be enjoyed during the day. The nicest is the pool area, with decking where you can place sun umbrellas and sunbeds, with a lovely natural pergola to the side, where you can arrange a lounge area with snacks and drinks. All this, strictly, in a panoramic and breathtaking position, especially at sunset, when the blue sky gets painted with all shades of red. On a lower level, a large parking space will let all your guests park their cars comfortably. The Location The position of this superb property is one of the most sought for in this moment: inland, but not too much, so you can get to the beach in just 15min by car. This way, you and your guests can enjoy calm, peace and relax but it won’t take you hours to go the beach or to reach the motorway as well as major services. This area is also well known to all lovers of biking, because its winding roads make cycling very amusing. And for guests who want to enjoy an art tour, the Renaissance city of Urbino is just a few kilometers away. Optional The main villa, outbuildings and garden are part of a bigger property, which includes additional 1.9 ha of agricultural land. Most of the land is arable. The part on top is dedicated to the vineyard and includes a winery. The winery is a recent project, started in 2015. The production is already active, but the current owners every year invest in additional spaces and new vinifications in order to offer products that are not only innovative, but also in line with the wine tastes of a constantly evolving clientele. The position close to the coast of the vineyard gives the wine unmistakable and rare organoleptic characteristics, making it a unique product. At the moment the production is concentrated on Sangiovese mainly, but it seems something’s already cooking. Close by there’s a big plot of land where they designed and submitted a project to build additional accommodations, in order to have two separate areas: the one on top for the accommodation business and that downhill for the guests of the restaurant. The land also enjoys 700 productive olive trees: the olive oil of this area is well known throughout Marche and nationally for being one of the best in Italy. Last but not least, on top of the hill, there’s an open-air consecrated church, where guests can celebrate weddings or other religious ceremonies in an evocative environment, surrounded by singing birds and then move to the restaurant area to enjoy the party. The extra land with project, winery and church may be purchased with a separate negotiation. EPC: Ordered Why Buy It Buying this property is a double gesture of generosity: • towards yourself and your soul, because you can do business, but in a very relaxed environment, in direct contact with nature. • towards guests, because continuing this kind of activity means devoting one’s time to the happiness and pleasure of others. But after all, what could be more gratifying than seeing a smile on people’s faces and knowing that you gave it to them? The property is large and thus offers many management opportunities, which can be either direct (family business) or the various areas can be licensed to third-party companies. In any case, the biggest advantage is to take over an already operational business, with a 40-year background, made up of positive reviews and with a starred-restaurant heritage. It’s all downhill from here. For those looking for a family retreat, you can change the internal layout of the main building to get a private home with all external amenities for your family and friends. Distances Closest Town with Services: 1 km Theaters: 1,7 kms Schools: 7 kms A14 Motorway: 17 kms Hospital: 17 kms Fano: 17 kms Coast: 18 kms Furlo National Park: 23 kms Urbino: 27 kms San Bartolo Park: 28 kms Airport of Ancona-Falconara: 57 kms
…By Italian Luxury Asset Srl


PROPERTY DESCRIPTION Just minutes from Urbino, a city of art and a UNESCO World Heritage Site, stands this splendid early 20th-century farmhouse, immersed in the tranquility and timeless charm of the rolling Marche hills. The expertly restored property extends over two levels with a total surface area of approximately 300 square meters, surrounded by a private park of over 7,800 square meters with an olive grove, a panoramic swimming pool, and a large porch ideal for outdoor living in any season. INTERNAL COMPOSITION The warm and welcoming interiors are organized on two floors connected by an internal staircase. On the ground floor, there's a bright living room with a fireplace, two spacious double bedrooms, and a bathroom with a shower. The living room leads to a small sitting area that opens directly onto a small outdoor porch, perfect for relaxing. The lower floor, also with direct access to the garden and pool, features a living area with a built-in kitchen and central island, two further double bedrooms, and a bathroom with shower. The rooms are characterised by quality materials that give the farmhouse an authentic yet elegant atmosphere. STATE AND FINISHES The farmhouse has been renovated with care and respect for local tradition. The exposed wooden beams and handcrafted terracotta floors create a perfect balance between authenticity and modern comfort. All the window frames are made of wood with mosquito nets, the original doors have been restored and decorated, and the entrance is equipped with a security door. The property also features a home automation system, air conditioning, a fireplace, video surveillance, and methane heating. OUTDOOR SPACES Surrounded by a fully fenced private park, the farmhouse fits harmoniously into the surrounding landscape. The meticulously tended garden features flowerbeds of roses, oleanders, geraniums, and jasmine, alternating with mulberry and strawberry trees, and aromatic corners of lavender, thyme, rosemary, and sage. The olive grove of approximately 145 trees allows us to produce an excellent extra virgin olive oil. The panoramic swimming pool (12 x 5 m), with light blue lining, offers an open view of the Marche countryside, while the porch is the ideal space for outdoor lunches and dinners. The property also includes a brick wood-fired oven, a utility room for tool storage, and an automated irrigation system powered by two wells and the mains water supply. USE AND POTENTIAL This charming property is ideal for those who want to enjoy the privacy and tranquility of the countryside, yet still be close to the Marche region's main art and culture centers. Perfect as a private residence, holiday home, or exclusive country home, it represents a rare balance between contemporary comfort and rural authenticity, just 8 km from Urbino. DISTANCES AND POSITIONS City Urbino 8 km Gradara 35 km San Marino 40 km Pesaro 42 km Rimini 65 km Gubbio 67 km Bologna 177 km Sea and Lakes Lake Trasimeno 147 km Adriatic Sea 50 km Airports Fano Airport 50 km Rimini Airport 59 km Bologna Airport 180 km Florence Airport 272 km
…By Annonceur International


Nestled in the tranquil hills between the Marche and Romagna regions, just minutes from Mercatino Conca, we offer for sale a splendid charming villa surrounded by over 3 hectares of private property. The residence stands out for its spaciousness and abundant light: the elegant and welcoming living room is the heart of the home, flanked by charming spaces such as a refined library with billiards table and a study, ideal for working or reading. The spacious, eat-in kitchen is perfect for everyday conviviality. The sleeping area includes several bedrooms and bathrooms, ensuring comfort and privacy for the entire family and guests. A distinctive feature is the fully glazed indoor pool overlooking the garden, currently undergoing a complete renovation. It will be heated and equipped with a whirlpool area, transforming it into a true wellness oasis accessible year-round. The property also includes an outdoor pool, also undergoing renovation, next to which an elegant pergola will be built. The property includes a splendid private park of approximately 3 hectares, offering privacy and direct contact with nature. The property, completely renovated in 2001 and revalued in 2013, is currently undergoing major improvement works, including: Complete renovation of the indoor and outdoor swimming pools; construction of a private driveway from the gate to the villa; installation of a new fully electric heating system with photovoltaic; renovation of some internal flooring; creation of a new room with bathroom on the ground floor. A unique solution, ideal for those seeking an exclusive residence, surrounded by nature but with high standards of comfort and modernity. Thanks to its spacious interiors, layout, and extensive grounds, the villa also offers a unique opportunity to develop an exclusive hospitality business, such as a boutique BB, a charming relais, or agritourism, in a setting of absolute privacy.
…By Annonceur International


Historic Agricultural Estate with Pool and Stables near Urbino Dating back to at least 1813, as documented in the Papal records, this agricultural estate combines a well-established agriturismo, a substantial private residence and modern equestrian facilities within approximately 24 hectares of rolling countryside near Urbino, one of the Marche region’s most celebrated historic towns. The property extends across approximately 626 sq.m., comprising the main farmhouse and a modern timber stable, all surrounded by approximately 24 hectares of agricultural land, woodland, fenced pasture and a swimming pool. Originally restored in 2005, the estate today offers a combination of residential accommodation, guest facilities and generous outdoor spaces, providing the flexibility to continue the existing agriturismo business or develop a variety of lifestyle and agricultural projects. Main Building The main farmhouse extends across approximately 626 sq.m. and is currently divided between the agriturismo accommodation and the owners’ private residence. The hospitality section extends to approximately 380 sq.m. and comprises 4 independent guest apartments, while the private accommodation occupies approximately 246 sq.m.. Although the owners’ residence is currently arranged as 2 separate apartments, it was originally conceived as a single home and can easily be restored to its original layout. The building unfolds over 2 levels, where private and guest accommodation are carefully organised to ensure both independence and functionality. Ground Floor: On the right side of the building is the owners’ apartment. The layout comprises a kitchen and dining room with a thermo-fireplace, a living room, a bedroom with an en-suite bathroom and a guest WC. A technical room and laundry are accessed independently from the outside. Although currently arranged as a self-contained apartment, this level can easily be reconnected to the first floor to recreate the original two-storey residence. On the left side of the building, the hospitality accommodation comprises 2 independent guest apartments. The first apartment is arranged as a studio, with the kitchen, dining area and living room forming an open-plan space alongside a partially screened bed area. A bathroom designed for disabled accessibility completes the layout. The second apartment includes a kitchen and dining room with a traditional stove, a cosy sitting room, a living room that can easily be adapted as an additional bedroom, a principal bedroom, a bathroom and a small mezzanine that can accommodate an extra bed when required. All apartments benefit from their own independent entrance, allowing guests and owners to enjoy complete privacy. First Floor: On the right side of the building is the upper level of the owners’ residence, currently arranged as an independent living area. The layout comprises an open-plan kitchen, dining and living room with a fireplace, together with 2 bedrooms and a bathroom. On the left side of the building, the hospitality accommodation features 2 further independent guest apartments. The first apartment is arranged into an open-plan living room, kitchen and dining area which include a fireplace, a study that can easily serve as an additional bedroom, a storage room, one bedroom and a bathroom. The second apartment comprises a living room, a kitchen and a dining area with a fireplace opening onto a private balcony, together with 2 bedrooms and a bathroom. As on the ground floor, all apartments on this level benefit from their own independent entrance. The Annexes Complementing the main farmhouse is a 210 sq.m. timber stable, constructed in 2010 by Rubner, a company renowned for its expertise in wooden houses . Designed to support equestrian activities, the building comprises 7 horse boxes, a hay storage area, a tack room and a changing room with bathroom and shower facilities, providing practical spaces for the day-to-day management of horses. Immediately in front of the stable lies a level area of land with existing water and electricity connections already in place. This space offers interesting potential for the creation of camper pitches or a small glamping area, subject to the necessary planning approvals, further expanding the estate’s hospitality opportunities. Technical Facilities The farmhouse underwent a comprehensive renovation in 2005, during which ventilated foundations were introduced and the roof was insulated in accordance with the construction standards of the period. The equestrian stable was added in 2010, while a 16.1 kW photovoltaic system was installed on its roof in 2011, contributing to the property’s energy efficiency. Heating is provided by a centralised gas boiler, serving the entire estate. The owners’ apartment on the ground floor benefits from underfloor heating and a thermo-fireplace, while radiators serve the remaining apartments, including the upper level of the private residence. Four fireplaces are distributed throughout the guest and private accommodation, complemented by a traditional stove in one of the guest apartments. The property is supplied by both mains water and a private well. While the well and irrigation system could benefit from further improvement, a new mains water connection was completed between 2024 and 2026, ensuring a reliable water supply for the estate. The Land The estate extends across approximately 24 hectares, comprising productive agricultural land, woodland and around 4 hectares of fenced pasture, ideally suited for horses and equestrian activities. Immediately surrounding the farmhouse are landscaped gardens and outdoor spaces dedicated to the agriturismo, while the remaining land preserves the property’s agricultural vocation. The estate also includes approximately 2022 olive trees, a small vineyard and a variety of fruit trees. At the heart of the outdoor area is a 5×10 saltwater swimming pool, positioned to offer a relaxing setting overlooking the surrounding countryside. Supporting the pool is a 45 sqm lower-ground service area, comprising a storage room, a bathroom with shower facilities and the pool plant room, providing practical support for the management of the outdoor amenities. The Location Positioned on a hillside just 8 km from Urbino, the estate enjoys breathtaking panoramic views across the surrounding countryside, offering complete privacy and an authentic sense of immersion in nature while remaining within easy reach of everyday amenities and services. Urbino is one of the finest expressions of the Italian Renaissance. Home to one of Europe’s oldest universities, founded in 1506, the city preserves an extraordinary artistic and architectural heritage that continues to attract visitors from around the world. At the heart of the city stands the Ducal Palace, Urbino, now home to the National Gallery of the Marche, where masterpieces by artists including Raphael, Piero della Francesca, Titian, Paolo Uccello and Melozzo da Forlì are displayed within one of Italy’s most remarkable Renaissance residences. Urbino is equally renowned for its culinary traditions: local specialities include the PDO Casciotta d’Urbino cheese and the traditional crescia sfogliata, typically enjoyed with cured meats, local cheeses and seasonal produce. Throughout the year, the city also hosts a vibrant calendar of cultural events, including the Festival of Early Music, the Festa del Duca and the Festival of Kites, further enhancing its appeal as one of the Marche regions most celebrated destinations. EPC Rating: B Energy Performance Index (IPE): 63,81 Kwh/mq*year Why Buy It Few properties combine a well-established agriturismo, extensive agricultural land and equestrian facilities within such a private setting, just minutes from one of Italy’s most celebrated Renaissance cities. The estate offers exceptional flexibility: it can continue as a successful hospitality business, evolve into an equestrian retreat or agricultural enterprise, or be enjoyed as a substantial private country residence. Thanks to the current layout, it also represents an attractive opportunity for buyers seeking a multi-family property, with independent living spaces that can comfortably accommodate up to four families while preserving privacy for each. Its potential extends even further. The level area in front of the stable, already equipped with water and electricity connections, offers the possibility of creating a small camper area or glamping project, subject to the necessary planning permissions, allowing future owners to further diversify the estate’s hospitality offering. Whether acquired as a lifestyle investment, a family estate or a business with room for future development, this is a property that combines history, nature and remarkable versatility in one of the Marche regions most desirable rural settings. Distances Closest Borgo with services: 8 km Urbino: 8 km Hospital: 30,9 km Pesaro: 32,6 km Fano: 45,4 km San Marino: 51,7 km Rimini: 58,7 km Senigallia: 68,8 km Airport of Ancona: 87 km Perugia: 112 km Arezzo: 117 km Bologna: 175 km
…By Italian Luxury Asset Srl


This luxurious villa is an incredibly special 5-bedroom family house offering 555 sq.m. of beautifully presented and extensive accommodation over three floors right in the heart of the marchigiano rolling hills. The current owners carried out a significant restoration to both the house and gardens to create a sensational family home which very much has the feel of a grand country house that benefits from all comforts you can imagine, including a panoramic infinity pool, a SPA with internal pool, sauna and Turkish bath and home cinema. The Villa This stunning villa was completely rebuilt from scratch over 4 years, between 2015 and 2019. The best professionals and artisans were appointed in order to be sure of the high standards and final result. Thanks to this kind of approach, it was possible to get a brand new home, with all modern comforts and appliances, inside a traditional shell, which respected the local rural tradition. The area of the villa covers about 555 sq.m. over 3 floors divided as follows: Ground Floor: From the main entrance, you get into the amazing 100 sq.m. living room with modern fireplace. This is the perfect place for your gets-together with family and friends. Three French windows grant plenty of light and direct exit out to the garden, so you can easily reach the pool area and other spots of the garden, including the brand new orangerie. The living room is directly connected to the substantial bespoke kitchen/dining room designed and built by Boffi with a retractable fan by Gutmann and all the best appliances. One of the main features of this room is the 4 meters high ceiling, that gives a sense of draughtiness. From the kitchen you can get out to the garden or to the terraced area, to enjoy amazing breakfasts with views under the gazebo. On this floor there’s also a useful wardrobe as well as a guest bathroom. Last but not least, with independent access, the guardian’s apartment measures about 50 sq.m. and it is composed of an open-plan kitchen/dining room, double bedroom and bathroom. This apartment is finished with the same high standards as for the main villa. First Floor: The first floor is accessible either via a wooden staircase or internal lift, which connects all the 3 floors of the villa, thus making the house easily accessible also for disabled people. On this floor you can find a reading room, which can be also used as a guest bedroom, 3 large bedrooms, 2 bathrooms with shower (one accessible for disabled) and an outstanding 50 sq.m. master bedroom with walk-in wardrobe and en-suite bathroom. The whole floor features double height ceilings and from all bedrooms you can enjoy amazing and relaxing views over the rolling hills of region Marche. Basement: The basement is a masterpiece of technology, relaxation and entertainment. As a matter of facts, it accommodates: •a fabulous SPA with 6.5×6.5m heated swimming pool with counter-current swimming, Jacuzzi for four people and water blade for neck massages •sauna •Turkish bath •gym •home cinema The home cinema, will make you feel as if you are in a real cinema: thanks to the sound-absorbing panels and the audio system the room is equipped with, it is possible to enjoy high quality video and audio content. The video screen, over 3 sq.m., and the professional projector offer perfect image quality. The villa is equipped with a sophisticated surveillance and security system, managed and controlled by a home automation system. The rest of the basement is occupied by a 77 sq.m. garage for several cars, technical rooms, laundry room and storage area. Externally, the whole floor is surrounded by a sort of open-air corridor, 2m large, which works as an air-shaft to prevent from problems with humidity and damp, thus improving the insulation of the house. This outstanding villa in Marche is the archetype of perfection: by a structural point of view it’s very solid, completely insulated to guarantee the perfect temperature all year around. The house is provided with underfloor heating, cooling and forced air circulation systems to give clear air also with closed windows, independent controls for each room, home automation system, photovoltaic system and much more, that you’ll be happy to discover yourself step by step. From an aesthetic point of view, the choice was very intelligent: a neutral color palette was chosen, selecting shades of gray, white and beige. This choice, in addition to making all the rooms very relaxing, allows you to combine any style of furniture. All rooms, especially on the ground floor are very bright; the numerous windows let plenty of natural light enter the rooms and the glare of the sunlight on the white walls makes the rooms even brighter. The Orangerie Very recently a fully glazed orangerie of ca. 95 sq.m. has been built on the east side of the villa. It is an amazing glazed room, equipped with kitchen and sitting area, which will allow you to feel like you’re sitting out in the garden, while you are comfortably in a cozy and warm room. In the summer, the electric cover will let you enjoy the same place in a different condition, with the sunlight entering directly into the orangerie. The Outbuilding The property also enjoys a useful 20 sq.m. outbuilding with storage space and original bread oven, where you can cook excellent bread or pizza. Its position close to the pool area, makes it perfect for pizza parties by the pool. The Land The property is surrounded by 1 hectare of mature garden with automatic irrigation system. The grounds have been beautifully laid out to provide both formal and informal areas and include a wonderful belvedere to enjoy long views down the garden and over the multicoloured rolling hills of Le Marche. The infinity pool is strategically located in the most panoramic spot of the property: it measures 11,5×6,5m, it’s heated and has a salt system. The 30cm long step, is perfect if you’d like to chill a little bit without swimming, while the water blade will give you a neck massage. The area off the pool is planted with olive trees to get your own organic olive oil, fruit trees and century-old oaks. A lovely vegetable garden has been created, so you can pick and eat good quality vegetables. Last but not least, an area of the land has been arranged as a helicopter landing pad, if you don’t like to travel by car and for faster transfers. From all corners of the garden, the views are amazing, unspoilt and very deep over the countryside of region Marche. The Location The property is located in the very heart of the countryside in the province of Pesaro. The location is extremely quiet and private but not isolated. The closest village with all basic services is just 2,5kms away; if you need something more, you can get to Fossombrone in 10min by car, where you can find shopping malls, cinema, hospital and much more. Regardless of its rural location, the villa is only a 15-minute drive from the coastal town of Pesaro with its glamorous shops, theaters, Michelin starred restaurants and attractive historic center. In Pesaro, you can enjoy a relaxing day by the beach or you can explore the charming San Bartolo nature reserve. Many other interesting towns can be quickly reached from the house: Urbino if you like art and history; Passo del Furlo if you like nature and hiking; Fano and Senigallia for some more beaches and if you like to go clubbing in elegant clubs. From here you also have easy access to Umbria and Tuscany. EPC Rating: A3 Energy Performance Index (IPE): 21,11 kwh/sq.m.*year Why Buy It This exceptional villa in Marche is the ultimate in comfort, quality and leisure a person can imagine. It is one of a kind: this villa is more than four well-decorated walls, it is more than a quiet place to sleep or host friends. It is your deluxe retreat. This property is perfect for you if you are looking for refined, not flamboyant luxury: a private location, a cozy retreat where nature fills your eyes with beauty, yet without giving up all the comforts of a luxurious life: just imagine a summer party by the pool or a winter dinner in the orangerie, with plenty of friends and a private chef just for you. This is a house that will surely amaze your friends, colleagues and business partners with its class and elegance; a place they’ll long to come back to. Distances Closest Town With Services: 2,5 kms Restaurants: 7 kms Fossombrone: 7,5 kms Hospital: 8 kms Schools: 8 kms Theatre: 8 kms Furlo Nature Reserve: 20 kms A14 Motorway: 25 kms Fano: 27 kms Coast: 28 kms Pesaro: 33 kms Senigallia: 36 kms San Bartolo National Park: 43 kms Airport of Ancona-Falconara: 54 kms International Airport of Bologna: 187 kms
…By Italian Luxury Asset Srl
'%20stroke='%23DDAA3A'%20stroke-width='1.909'%20stroke-linecap='square'%20stroke-linejoin='bevel'/%3e%3c/svg%3e)
Receive by email any new listing that may match your search criteria
Your criteria :
By validating this form, you accept the general conditions of use of Le Figaro Properties.
These agencies offer a selection of luxury properties vente at Fiorenzuola di Focara. Feel free to contact them for personalized assistance.
