The agencies at Lomas de Chapultepec
These agencies offer a selection of luxury properties vente at Lomas de Chapultepec. Feel free to contact them for personalized assistance.

 English$ USD · m²


In the exclusive "golden triangle" area of Lomas de Chapultepec, this magnificent corner property is located at the intersection of Monte Auvernia and Sierra Fría. With a completely flat 1007 m² lot, the property stands out for its impressive trees, some reaching up to 20 meters in height, adding a majestic and natural ambiance. Its prime location in one of the most sought-after neighborhoods in the city makes it the perfect spot to build the home of your dreams, offering a unique blend of tranquility, nature, and exclusivity in one of Mexico City's most prestigious areas.
…By Mexico Sotheby's International Realty


Spectacular house of 1160 meters of construction with land use for offices in Lomas de Chapultepec.Distributed with large reception overlooking two internal gardens that give lighting to the entire property.7 offices with private bathrooms each3 management officesOpen area for 20 – 30 people with 3 bathrooms supporting the areaLarge boardroom for 20 people12 parking spaces. In addition to the office area, the building has:3 independent apartments with different distribution ranging from a suite to a 2-bedroom apartment. Ideal for embassy, corporate office or a beautiful residence.N.CEPA.1223
…By Annonceur International


¡Vive en una de las zonas más exclusivas de la CDMX!..Disfruta de una hermosa, amplia e iluminada residencia en muy bien estado de conservación...Características Principales.361 m2 de terreno y 504m2 de construcción.- 2 niveles.- Antigüedad: 38 años (remodelada hace 10 años).- Planta Baja:.- Estacionamiento para 5 autos.- Recibidor.- Doble sala con chimenea.- estudio abierto.- Baño de visitas.- Comedor.- Despacho.- Cocina integral con amplia alacena y desayunador.- Planta Alta:.- Family room.- 3 recamaras con baño.- 2 recamaras con vestidor.- Área de lavado techada y cuarto de lavado.- Facilitar adaptación de estacionamento a jardín lateral.Ubicación..Lomas de Chapultepec, una de las zonas más exclusivas y seguras de la CDMX...¿Interesado en programar una visita?..Contáctanos para agendar una cita y hacer de esta casa tu hogar...Al final de esta publicación, te presentamos imágenes conceptuales que ilustran una propuesta de remodelación de alto impacto que optimiza el potencial de esta propiedad. Estas ideas, aunque aún no están ejecutadas, te permitirán visualizar la increíble transformación posible..Te invitamos a usar tu imaginación y personalizar este diseño a tu propio estilo, creando el hogar que siempre has deseado. ¡Las posibilidades son infinitas!..Toda la información y medidas provistas son aproximadas y deberán ratificarse con la documentación pertinente. Los datos expresados refieren a la última información recabada y pueden variar según la disponibilidad. Las fotografías no son vinculantes. Al precio de venta hay que sumarle el valor de escrituración y costos notariales...Citas con 24 horas de anticipación..*RR*.EB-VS7885
…By Annonceur International


Residencia única en Lomas de Chapultepec I Sección, construida por el Arquitecto Carlos Herrera G., con un estilo mexicano atemporal y una arquitectura que combina elegancia, amplitud y funcionalidad, además de contar con uso de suelo mixto...La propiedad destaca por sus excelentes acabados interiores y exteriores, techos de gran altura, molduras en todos los techos y un impresionante vestíbulo de doble altura que brinda una sensación de amplitud y sofisticación desde el primer momento...Cuenta con grandes vitrales y ventanas de PVC alemán imitación madera, con vidrio doble y sistema oscilobatiente, lo que permite una excelente iluminación natural durante todo el día, además de aislamiento acústico y control térmico...En las habitaciones cuenta con pisos de duela sólida de 19 mm, mientras que en planta baja y tercer nivel cuenta con pisos de mezcla de piedra arqueológica y granito...La cocina integral está completamente equipada con todo lo necesario, incluyendo cava de vinos, lavavajillas y refrigerador...La casa cuenta con:..3 recámaras, cada una con vestidor y baño completo.Cuarto familiar en el mismo nivel de recámaras.Gran salón de juegos en el tercer nivel con medio baño y bar.Acceso a terraza trasera acondicionada con tarja y gas para conectar asador..En planta baja se encuentra sala, comedor, medio baño de visitas, estudio con chimenea a gas y cocina...El sótano incluye cuarto de servicio con baño completo y lavandería (además de otra lavandería en el tercer nivel con tendedero al aire libre)...En el exterior cuenta con un jardín en “L” en área de entrada, lateral y posterior...Toda la iluminación es LED y cuenta con calefacción hidrónica con control independiente por área y habitación. Los circuitos eléctricos están aterrizados a tierra y son independientes los de contactos de los de iluminación. Además, cuenta con cableados ocultos de alarma, sonido ambiental y señales de TV, así como conmutador para 3 líneas que sirve de intercomunicación entre las áreas...Una gran oportunidad, ya que no hay casas nuevas en venta en esta colonia, y menos con esta ubicación privilegiada que ofrece seguridad y cercanía caminando al área de City Market de Monte Líbano...Toda la información y medidas provistas son aproximadas y deberán ratificarse con la documentación pertinente. Los datos expresados refieren a la última información recabada y pueden variar según la disponibilidad. Las fotografías no son vinculantes. Al precio de venta hay que sumarle el valor de escrituración y costos notariales...Citas con 24 horas de anticipación..*BR*
…By Annonceur International


Extraordinaria propiedad ubicada en la entrada de Lomas de Chapultepec, con uso de suelo mixto, ideal para uso habitacional, embajadas u oficinas, gracias a su excelente distribución y características...La casa cuenta con un total de 8 privados: 5 en planta alta, 2 en planta baja y 1 más en sótano, además de 3 terrazas, donde 5 de los privados tienen acceso directo, brindando gran iluminación natural y espacios abiertos ideales para diferentes necesidades...En cuanto a acabados, destaca por sus pisos de madera sólida en toda la planta alta y mármol Santo Tomás martelinado en planta baja, ofreciendo una combinación elegante y de alta calidad...Dispone de un importante sótano con amplia área de usos múltiples y gran bodega, ideal para almacenamiento o áreas de trabajo adicionales...Cuenta con un jardín de aproximadamente 100 m², perfecto para disfrutar al aire libre o como área de descanso...En estacionamiento ofrece 4 lugares que no se estorban, con puertas de garage automatizadas...Además, la propiedad está equipada con:..Ventanería de PVC alemán con doble vidrio, que aísla frío, calor y ruido.Alarma en ventanas y puertas exteriores (centralizable).Conmutador para 9 líneas telefónicas con salida en todas las áreas.Cocina integral totalmente equipada con lavavajillas, refrigerador con despachador de hielos, etc...Una gran oportunidad: fue construida en 2013 y recién remodelada al 100% en 2024, lista para entrar y comenzar a utilizarse de inmediato...Toda la información y medidas provistas son aproximadas y deberán ratificarse con la documentación pertinente. Los datos expresados refieren a la última información recabada y pueden variar según la disponibilidad. Las fotografías no son vinculantes. Al precio de venta hay que sumarle el valor de escrituración y costos notariales...Citas con 24 horas de anticipación..*BR*
…By Annonceur International


Beautiful & Cozy Home for Sale in Lomas de Chapultepec ✨ This spectacular home in Lomas de Chapultepec combines luxury, comfort, and spaciousness, perfect for those seeking a residence with natural light, open spaces, and stunning views. Features: • 3 spacious bedrooms, two with its own full bathroom. • 3 full bathrooms + 1 half bath for added convenience. • Two family rooms, perfect for entertainment and relaxation. • Beautiful kitchen with a breakfast area, bright and functional. • Dreamy terrace with breathtaking views. • Large garden with a BBQ area, ideal for gatherings. • Excellent finishes and layout, with multiple access points to outdoor areas. Located in one of the city’s most exclusive neighborhoods, this home is the perfect balance of elegance, comfort, and nature.
…By Mexico Sotheby's International Realty


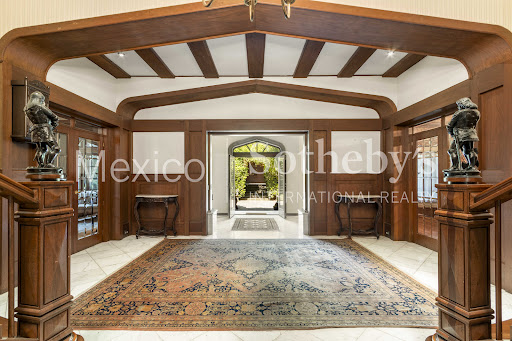

English-Style Residence on Boulevard de los Virreyes Located in the heart of Lomas de Chapultepec on the iconic Boulevard de los Virreyes—one of the most exclusive avenues in Mexico—this property, known as Casa Downton, evokes the charm of medieval castles built during England’s Tudor dynasty. Spread across five levels and offering 1,142 square meters of construction in reinforced concrete and brick, the residence is defined by its spaciousness, functional layout, and privileged setting within the diplomatic district, with 24-hour municipal surveillance. High- quality materials underscore its architectural character and durability, while interior finishes in solid pine wood, classic plank flooring, built-in desks and closets, well-preserved wallpaper, and an imposing stained-glass window reflect timeless European elegance. The 516.92 square meter lot includes a flat garden that extends into protected federal land with independent access, a service hut for events and banquets, and a bathroom for guests. The covered garage accommodates up to four cars, with additional space inside the property for six more—ten spaces in total. Despite its location on one of the best- connected avenues in western Mexico City, the garden and outdoor dining terrace offer total tranquility, open skies, and verdant views reminiscent of English suburbs. A secondary formal entrance framed in hand-carved quarry stone and artisanal stained glass opens into a gracious foyer with imperial-style twin staircases. This leads to the main living area, which includes a formal double parlor, fireplace, tea or game area, and a dining room seating over 24 guests, discreetly connected to the kitchen through a hidden pantry. The kitchen features a cozy breakfast nook with garden views, a walk-in pantry, and direct access to the service areas. Also on this floor are a guest powder room and a multi-purpose underground pantry. Half a level below, a large library area includes a fireplace, sitting area, private office, and direct access to the outdoor terrace. The second floor features an expansive sitting room with kitchenette, bar, dining area, TV lounge, and private office, along with plumbing installations for an additional bathroom—perfect for transforming this space into a fully independent guest apartment. The third level houses four bedrooms. Two share a full bathroom, while the primary suite features two independent bathrooms—one with a bathtub—a spacious walk-in closet, fireplace, and enough room for a private sitting area and/or private office. This floor also includes an open office area with access to a charming private terrace. The home offers two staff bedrooms with two full bathrooms, a separate room for drivers, service staircases throughout, and four storage rooms—two interior and two on the rooftop. Lastly, a separate entrance from the garage leads to the basement level, which includes a wine cellar, full bathroom, and a generous open space ready to be converted into a game room or private retreat. This exceptional residence offers classic character, generous living space, and a unique opportunity to live surrounded by nature in one of Mexico City’s most distinguished and secure neighborhoods.
…By Mexico Sotheby's International Realty


Luxurious residence in Virreyes, Lomas de Chapultepec, located on one of the few streets that lead to the corner of Avenida de Los Corregidors. Hall, large living room, separate dining room, half guest bathroom, dining room with games room, wine cellar, spacious closed kitchen with breakfast area, large pantry. The second level consists of a TV room, 3 bedrooms with dressing room, full bathroom and balcony. The third floor has a utility room for 3 people, a laundry room with a service patio, the fourth bedroom with a full bathroom; very large library with terrace. It has 2 wineries.
…By Annonceur International


Sierra Tezonco , Sanctuary Among the Trees A timeless classical residence nestled on one of Lomas de Chapultepec's most prestigious streets. Conceived as an intimate retreat where elegance, nature, and absolute privacy align. Tranquil Setting: Surrounded by mature trees, features a contemplative garden designed as a private oasis. Outdoor Living: Multi-level terraces and rooftops offer versatile spaces for entertaining with views over the forest canopy. Seamless Flow: Classic proportions and grand indoor spaces open directly to lush gardens and outdoor lounges. A singular estate for those seeking privacy, scale, and refined living in an extraordinary location.
…By Mexico Sotheby's International Realty


Mexico Sotheby’s International Realty presents the Majestic House that belonged to Irma Serrano “La Tigresa,” an iconic figure of Mexican culture whose life was filled with color, passion, and overflowing talent. Located in the heart of Avenida Paseo de la Reforma, a place where history and glamour intertwine in every corner. Since its inauguration, the house has been a refuge of creativity and splendor, where music and art resonated within its walls, echoing the vibrant life of its owner. Built in a classic architectural style, it is an example of a mid-20th century luxury residence with eclectic and European neoclassical flair. “La Tigresa's” house stands as a symbol of its time. Inside, the salons, decorated where art and luxury meet, were the backdrop for memorable dinners and dazzling events, where influential figures from cinema, politics, and entertainment gathered. Artists, writers, and political leaders have crossed its threshold, turning every encounter into a celebration of life and creativity. Irma Serrano, with her charisma and talent, attracted the elite of society, creating an atmosphere where ideas flourished and dreams were shared. In this sense, her home can be compared to the splendor of Catherine the Great's palace in Russia, who, like Irma, used her residence to celebrate the culture and politics of her country, but in a context of monarchy and absolute power. In her property, Irma Serrano was the queen of the night, creating an environment where creativity and art intertwined with high society. Just as Catherine the Great surrounded her palace with artists and intellectuals, La Tigresa gathered the greatest talents of her time in her home, leaving an indelible mark on Mexico's cultural history. By acquiring this unique property, the new owner will not only take charge of a house but also a legacy. A collection of invaluable items that belonged to Irma Serrano “La Tigresa” will be handed over, each with its own story, memories, and magic, such as the representative painting at the entrance of the house, where Irma Serrano appears in the style of the “Maja Desnuda.” As a special touch, a "lucky box" will be part of this transaction, containing a mysterious art object that only the buyer will know about. This hidden treasure symbolizes the very essence of La Tigresa: a touch of intrigue and the promise of new adventures and good fortune, inviting the new owner to continue the legend of a home that was, and always will be, an icon of Mexico City where luxury prevails throughout history on the most important avenue.
…By Mexico Sotheby's International Realty


BRCM216 LF House with studio, large garden and terrace, for sale, Miguel Hidalgo, Cdmx House for sale, surrounded by a beautiful garden and large spaces full of natural light. This residence offers social areas, a family room with a bar and a fireplace. An ideal property to enjoy in one of the most exclusive areas of Mexico City. HIGHLIGHTS OF THE HOUSE Bright house: Designed to take advantage of natural light. Ground floor: Garden with dome Living room Dining room Kitchen Breakfast Anteroom Family room Bar Chimney Terrace with breakfast outside Guest bathroom Maid's room with patio Wine cellar I am a student Cistern Easy to park Pets allowed Upper floor: Master bedroom with walk-in closet and bathroom Secondary bedrooms with bathroom and closets 2 terraces Laundry area LOCATION House for sale in Miguel Hidalgo, Cdmx, Mexico. 15 minutes from Chapultepec Golf Club 15 minutes from Chapultepec Park 60 minutes from CDMX International Airport READY FOR IMMEDIATE DELIVERY House for sale. EXPLANATION This property is published in collaboration with the exclusive agent; No commission share with other advisors or agencies applies. OFFICIAL PRICE The official price of this property is $45,000,000 Pesos, the price in US dollars is a reference. The exchange rate of the day will be used for the purchase. Some items and finishes may or may not be included depending on your final agreement with the seller. Prices subject to change without notice. Contact us to send you the price list and updated information. Schedule your appointment to visit the area or call us to answer your questions.
…By Annonceur International


Discover a contemporary residence that seamlessly blends architecture, design, and functionality in one of the most exclusive and secure enclaves of Lomas de Chapultepec. Located on Monte Parnaso within a private gated street with 24/7 security, this spectacular townhouse offers light-filled interiors, premium finishes, and an architectural concept that emphasizes spaciousness, privacy, and a seamless connection between indoor and outdoor living From the moment you enter, the home impresses with its refined selection of materials, soft neutral palettes, indirect lighting, and sophisticated design details that create an elegant and timeless atmosphere. The expansive social areas integrate the living and dining spaces into a grand open-plan layout, highlighted by a stunning glass wine cellar that serves as a striking focal point. The sleek contemporary kitchen blends effortlessly into the home’s design concept, making it ideal for entertaining guests and enjoying exceptional culinary experiences at home. One of the property’s most remarkable features is its impressive private rooftop terrace, an extraordinary space for hosting gatherings, enjoying breathtaking sunsets, and taking in open city views. An elegant sculptural staircase connects the different levels, adding a distinctive architectural character and enhancing the home’s unique design aesthetic. A rare opportunity to own a brand-new designer residence in one of Mexico City’s most prestigious and sought-after neighborhoods, where luxury, privacy, and sophisticated living come together in perfect harmony.
…By Mexico Sotheby's International Realty


Casa Alpes | A Historic Residence with Exceptional Potential in Lomas de Chapultepec Set on a prominent corner at Alpes and Monte Himalaya in Lomas de Chapultepec V Sección, Casa Alpes is a distinctive property where architectural character, generous proportions, and remarkable potential come together. Originally built in 1950, the residence preserves a striking historicist architectural language expressed through ornamental façades, graceful arches, columns, balustrades, decorative moldings, high ceilings, expansive windows, and original wood floors. Gardens and outdoor spaces surround the home, creating a natural connection between its interiors and exterior setting. Offering 723 sqm of construction on a 1,063 sqm lot, the property spans three levels and currently features three bedrooms, three full bathrooms and one powder room, along with generous living and entertaining areas, a garden, patio, and parking for up to ten vehicles. Beyond the main residence, a separate structure houses three independent apartments, significantly expanding the property's possibilities. These spaces could accommodate guests or extended family, serve as private offices or staff quarters, or potentially provide an additional source of income. More than a finished residence, Casa Alpes represents an extraordinary canvas for transformation. Its scale and architectural character provide an opportunity for a thoughtful renovation that preserves the property's most distinctive original elements while introducing the comfort, functionality, and sophistication of contemporary living. Its coveted corner position provides presence and accessibility, while its location just steps from Avenida Prado Norte places the property within one of Mexico City's most established residential neighborhoods. For a buyer with vision, Casa Alpes offers something increasingly difficult to find: substantial land, distinctive architecture, independent additional spaces, and the freedom to reimagine an important residence for its next generation
…By Annonceur International


A classic residence that preserves the charm and elegance of a bygone era, featuring breathtaking, open views of the ravine that become a permanent natural backdrop to the home. Sunlight fills the garden throughout the day, creating a warm and serene atmosphere—perfect for outdoor gatherings or quiet moments surrounded by nature. Inside, generous spaces, fine wood details, moldings, and an inviting ambiance reflect tradition, character, and timeless sophistication. The beautiful library is one of the home’s true highlights: an intimate and refined space ideal for reading and meaningful conversation. It also serves as the perfect setting for classic games such as bridge, poker, and backgammon, evoking elegant and memorable evenings with friends. For added peace of mind, the property features reinforced security doors, offering a high level of protection while seamlessly blending with the home’s classic aesthetic. A residence with soul, where traditional architecture, warmth, and spectacular views come together to offer a refined and serene living experience.
…By Mexico Sotheby's International Realty


Located in the Bosques de las Lomas neighborhood, we find this beautiful, modern and contemporary house with an elegant design that will be your ideal home. The property sits on a lot with entrances from 2 different streets, the main one is located on Ahuehuetes street. Upon entering the home, we are greeted by a spacious foyer with high ceilings and natural light pouring in from the entryway. With direct access to the living and dining room, both with large windows offering views of the beautiful garden. The kitchen is equipped with high-end appliances and features a pantry room, coffee bar, and large breakfast bar, making it a perfect spot for casual dining or entertaining. The house has four large bedrooms and 3 full bathrooms. The main bedroom is located on the second floor and features a large walk-in closet with a skylight providing natural light, a luxurious bathroom with shower and double sinks. Two of the other bedrooms share a spacious bathroom. The backyard of the house is an oasis of tranquility, with a large garden full of trees and a spacious covered terrace that makes it a perfect place to dine al fresco or relax with a book while enjoying the beautiful surroundings. Overall, this modern house is a luxurious and spacious property offering all the conveniences and comfort one could wish for.
…By Mexico Sotheby's International Realty


This residence has been thoughtfully designed for those who appreciate timeless architecture, intelligent functionality, and the highest standards of comfort and security. Every space reflects a perfect balance of refined design, noble materials, and cutting-edge technology. The property features four spacious bedrooms, all equipped with air conditioning and heating, along with three full bathrooms meticulously designed, plus a guest powder room that complements the social areas. Interiors are distinguished by marble, wood, cantera stone, and steel finishes, creating a sophisticated yet warm atmosphere throughout. The main living areas integrate an elegant living and dining room, complemented by a refined balcony that seamlessly connects the breakfast area, kitchen, and central courtyard, allowing for a natural flow between indoor and outdoor spaces. The kitchen is fully equipped with high-end Wolf and Sub-Zero appliances, ideal for culinary enthusiasts and entertaining. For leisure and entertainment, the home offers a game room or TV lounge with bar, providing direct access to the garden, which includes a grill area, perfect for social gatherings. Additional features include a private gym, home office, gas fireplace, and an integrated sound system. In terms of security and technology, the residence is equipped with double-pane windows, an electrified perimeter fence, alarm system, CCTV, storage room, and a police guardhouse, ensuring complete peace of mind. An exceptional property that seamlessly combines luxury, comfort, and security, designed to be enjoyed in every detail.
…By Mexico Sotheby's International Realty


An imposing Tudor-inspired castle nestled in the middle of an authentic mountain forest, part of an ecological reserve, offers you a life surrounded by nature, absolute privacy, soothing silence, peace of mind, and maximum security, as it is located within a gated community with the highest security. But its unrivaled feature is the view it offers of Mexico City... without leaving Mexico City. There is no luxury home in the city with such a view. Guaranteed. Sunrises amidst the clouds and mist, golden sunsets, and starry nights will never be the same in any other luxury residential offering in the city. It is an unforgettable experience that defines you and sets you apart from all others. A watchtower that will take anyone's breath away. El Faro del Bosque is built on a 6,175 square meter property with more than 2,620 square meters of buildings, including the main mansion, a guest house with its own full bathroom and kitchen, a three-story Michoacán granary with its own full bathroom and kitchen, a fully independent mini-loft, and a second home project under construction, to be finished to the new owner's taste. The main house, spread over four levels, is practically brand new, as all finishes and improvements are no more than five years old, including electrical and plumbing installations. Faro del Bosque features: ● An intercom system in all internal and service areas, closed-circuit television with exterior monitoring, ● marble and porphyry floors, 1.5 mm thick solid natural pine wood planks with a high-resistance varnish finish, porcelain tiles, etc. ● A fully equipped kitchen with a marble island and Sub-Zero, Monogram, Viking, and Profile appliances, ● an elevator with a 340 kg capacity to reach all floors, ● seven bedrooms, all with full bathrooms and walk-in closets, ● three bars, ● an office and library with spectacular city views, both with full bathrooms, ● a living room with seating for 12 and a fireplace (there are a total of 14 fireplaces in the mansion, all working), ● imported bathroom fixtures and fittings, ● smart lighting and audio systems throughout the house (80% of the house with smart lighting control and two NUVO surround sound systems), ● a gym with a steam room and sauna, ● a terrace with a very large home theater with four rows of seats, Bose surround sound, a temperature-controlled wine cellar, and a play area, ● two service areas with two bedrooms and a full bathroom, a living room and separate kitchen, ● a guardhouse with a living room, kitchen, full bathroom, and bedroom, ● a driver's area with a full bathroom, kitchen, and dining room. Almost the entire mansion, from the bedrooms and common areas, with their corresponding balconies and terraces, boasts unprecedented views of the city. Outside, the Faro del Bosque boasts an extensive, two-level terraced garden with golf holes, culminating in a small fish pond, a tennis court, and several levels of terraces for fruit and flower gardens. As additional amenities, the house features a 50 kW emergency power generator with a remaining useful life of 20 years, a 500,000-liter rainwater cistern system and a 100,000-liter potable cistern system, three panic rooms, a treehouse for the little ones, fiber optic and satellite internet, among countless other details. In short, an inexhaustible home. Dare to live among clouds and red glows, among the petrichor of the forest and the smell of firewood, letting your imagination soar as you soar over an inverted sky at your feet, the great city of Mexico, and above you, the blanket of a starry mantle enveloping your new life. A unique and unforgettable experience: this is Faro del Bosque.
…By Mexico Sotheby's International Realty


Located just 15 kilometers from Puerto Escondido, Oaxaca, Casa Inspiración is an exclusive beachfront sanctuary that blends traditional local architecture with a sophisticated and conscious lifestyle. Surrounded by the exotic wonders of the Oaxacan coast, this property invites you to disconnect from the daily rhythm and enjoy an environment where nature, design, and exceptional service coexist in perfect harmony. The project is carefully designed with noble materials such as parota wood, coconut fiber, cotton, onyx, and natural stone. The property features four ocean- view bungalows, each with a private terrace, indoor and outdoor lounging areas, two double beds, and a completely private bathroom integrated into a charming interior garden courtyard, which provides light, ventilation, and a sense of absolute intimacy. Additionally, there is a master suite on the second level with ocean views, a king-size bed, and a terrace. There is also a support cabin with two bedrooms, each with a double bed (without ocean view), ideal for a chauffeur, nannies, or support staff. The heart of Casa Inspiración is its imposing central palapa, a contemporary reinterpretation of the traditional architectural element of the Pacific Basin. With an expanded 14 x 14-meter structure, it maintains classical proportions and integrates organically into the landscape. The double-braided palm thatch and wooden lamps create a warm and uniform visual texture, enhancing the authentic and elegant character of the space. The property also features a spectacular 20-meter long swimming pool, ideal for enjoying both day and night. From this space, the panoramic view of the ocean and the open landscape become the perfect setting for rest, contemplation, and social gathering. Complementing the experience, Casa Inspiración offers an inspiring and functional environment. Sala de la Paz; (Peace Room) is a climate-controlled living room-library that includes a home theater, ample relaxation areas, a distinguished collection of art and design books, and intimate views toward one of the interior gardens. For those looking to combine work and well-being, the office provides a quiet and comfortable space, surrounded by the natural beauty of the environment. Designed from the ground up with a strong focus on sustainability, this property fuses classic local architecture with a comprehensive proposal. Casa Inspiración represents a unique opportunity to invest in an exclusive beachfront concept in one of the most authentic and attractive destinations in Oaxaca.
…By Mexico Sotheby's International Realty


Casa Leñeros: An Oasis of Inspiration in the Heart of Vista Hermosa Nestled within an exclusive gated community in the soul of the Vista Hermosa neighborhood, Casa Leñeros is more than just a home—it is an architectural masterpiece built with passion, where every corner tells a story of peace and sophistication. Architecture with Soul and Sensory Appeal From the moment you step inside, the residence envelops you in a curated blend of colors, textures, and light. The spaces have been designed with exceptional fluidity, achieving a perfect harmony between high-end functionality and aesthetic beauty. The Perfect Stage: An In & Out Lifestyle The heart of the home lies in its social areas. The open-concept kitchen and living spaces transition seamlessly into a spectacular terrace, blurring the lines between indoors and outdoors. Gourmet Terrace: Featuring an outdoor kitchen and lounge area, it is the ultimate setting for high-level hosting. Total Relaxation: A pool and jacuzzi that melt into the infinite horizon of the valley, accompanied by the constant, soothing sound of a waterfall that fills the air with tranquility. Spaces for Creativity and Privacy Independent Studios: The property features a private study with exterior access and, across the garden, a second art studio with a full bath perched at the edge of the valley—the perfect sanctuary for introspection and personal creativity. Private Guest Apartment: On the lower level, with a separate entrance from the street behind, sits a fully equipped apartment. An ideal solution for guests, extended family, or complete privacy. Living the Eternal Spring This residence is a sanctuary for those seeking a relaxed yet refined lifestyle, surrounded by the song of birds and breathtaking vistas. Casa Leñeros is the kind of place you will simply never want to leave.
…By Mexico Sotheby's International Realty


For Sale: Horizontal Condominium of 2 Residences .In the heart of Lomas de Tecamachalco, within an exclusive horizontal condominium of only 2 residences, both houses feature architectural design that blends privacy, spaciousness, and luxury in every detail..Both properties stand out for their top-quality finishes, generous spaces, and unmatched natural light thanks to large-format windows... Details that make the difference: .Luxury finishes: marble, engineered wood, PVC windows with special-thickness glass, shared garden, 50,000-liter cistern, natural gas, security booth with half bathroom, and security lock system..An ideal residence for those seeking elegance, comfort, and safety in a truly exclusive environment... Privileged Location: Lomas de Tecamachalco, just minutes from the best schools and universities, shopping centers, and main roads in the western area of the city... FEATURES – HOUSE 1.Basement:.Event or game room.Service room with bathroom.Laundry area.Two storage rooms.Parking for 4 cars.First Level:.Foyer.Guest half bathroom.Living room.Dining room.Family room.Fully equipped kitchen with pantry.Breakfast area.Second Level:.3 bedrooms with walk-in closet and full bathroom.Safety room.TV room.. FEATURES – HOUSE 2.Basement:.Event or game room.Gym.Guest room with bathroom.Service room with bathroom.Laundry area.Two storage rooms.Parking for 6 cars.First Level:.Foyer.Guest half bathroom.Living room.Dining room with capacity for 12 seats.TV room.Fully equipped kitchen with pantry.Breakfast area.Terrace.Second Level:.3 bedrooms with walk-in closet and full bathroom.TV room
…By Annonceur International


Mexico - Lomas Hipódromo - For Sale - Luxury Home - 3 Bedrooms - Garden - JacuzziFor sale, magnificent luxury home located in Lomas Hipódromo, Mexico. This spacious and bright property offers three large bedrooms and a lush garden, ideal for those seeking elegance and comfort.With a 700 m² home and an 806 m² garden, you can fully enjoy nature. The home includes four full bathrooms and two half bathrooms, as well as four parking spaces. 24-hour security provides peace of mind, and additional storage space is also available.Features of this property include spectacular circular staircases and a double-height ceiling, adding a touch of originality to the property. You'll enjoy the Tlaquepaque bar decorated with Mexican art, the fountain, and the colorful garden, which is home to fruit trees such as an orange tree, a poinsettia, a loquat, an avocado tree, and two lemon trees.The large terrace, equipped with a jacuzzi and a barbecue area, is perfect for hosting up to 100 people, making it an ideal venue for gatherings. You'll also find a cantina filled with unique and curious objects, as well as high-security built-in safes for your valuables.Don't miss this opportunity to acquire a true architectural gem, combining elegance and comfort in a secure environment. Contact us now for more information and to schedule a tour of this exceptional home. ref:85300831
…By Annonceur International


Mexico City - Lomas Hipódromo - Sale - House - 4 bedroomsModern Residence for Sale in Lomas Hipódromo: An Architectural JewelThis impressive modern residence for sale in Lomas Hipódromo is a true architectural treasure. With a privileged location, just 10 minutes from Lomas de Chapultepec and Polanco, and 20 minutes from Santa Fe, it offers an unmatched lifestyle. In addition, it is located just 4 minutes from the golf club, prestigious schools, hospitals and shopping centers.Built on 1,200 m2 of land, the residence has an impressive 1,374 m2 construction, characterized by modern architecture and luxury finishes in every corner.Designed with sustainability in mind, this residence is Ecofriendly thanks to its intelligent systems, which include solar panels with a 2-year useful life, Duo Vent gates for thermal efficiency, Control 4 automated system to manage lighting, electric curtains and equipment, recovery system of rainwater, among others.Access to the house is spectacular, with a water wall and water mirrors with vertical jets, along with a beautiful 310 m2 front garden and a rear garden with a wooden deck.Inside, there is a large dining room with access to the terrace and the front garden, a games room with a bar and automated technology, a modern kitchen with a breakfast area and access to the back garden, as well as 4 bedrooms with a full bathroom, a terrace and dressing room in each one.In addition, the residence has 10 covered underground parking spaces, an internal police booth, 2 service rooms with a separate full bathroom, a laundry, ironing and drying room, a cellar, a machine room and a driver's room with a bathroom.This residence is a true masterpiece that combines elegance, comfort and sustainability in every detail.Don't miss the opportunity to live in this exclusive apartment in one of the best areas of Mexico City. Contact us today to schedule a showing and learn more details about this incredible property. ref:84472270
…By Annonceur International


Recently completed by renowned architect Antonio Bouffier, this exceptional property is a masterwork where monumentality, proportion, and material selection exist in perfect harmony. Located on one of the most tranquil, tree-lined streets of Lomas Hipódromo, it offers privacy, elegance, and a privileged residential setting. The home’s character is defined by the nobility of its finishes: expansive natural wood flooring framed by impressive large-format marble slabs, creating an atmosphere of understated, timeless luxury. Every space has been conceived with generous proportions and a seamless connection between indoor and outdoor living. The residence features four grand-scale bedrooms, each with its own walk-in closet and en-suite bathroom, all opening onto a spacious terrace that extends the living experience outdoors. The primary suite is truly extraordinary, a luminous and expansive retreat that includes a private sitting area, an impressive oversized walk-in closet, and a spectacular bathroom featuring a steam shower, designed as an intimate sanctuary of relaxation and comfort. The social areas are equally refined and inviting: a distinguished library, an elegant game room, and two beautifully appointed family rooms. The main terrace flows naturally into the garden and showcases a remarkable outdoor kitchen equipped with a teppanyaki grill and additional grilling stations, ideal for memorable gatherings. The main kitchen, fully equipped with high-end appliances and granite countertops, blends contemporary design with exceptional functionality. A distinctive highlight of this residence is that it is offered fully furnished with custom-made designer pieces, thoughtfully curated to complement the architecture and elevate each environment. With the exception of gym equipment, the home is entirely turnkey and ready to be enjoyed from day one. Additional features include air conditioning and heating throughout, an elevator servicing all levels, solar panels, covered parking for 12 vehicles, two staff quarters with bath and lounge area, and a separate driver’s room. An imposing property in architecture, finishes, and furnishings — created for those who value authentic luxury, privacy, and impeccable design.
…By Mexico Sotheby's International Realty


The house in Lomas de Chapultepec, built five years ago by the renowned architect Jaime Guzmán, is stunning in every aspect. With finishes of marble, wood, granite, steel, and concrete, this residence offers unparalleled luxury. Featuring two beautiful gardens, five bedrooms, a Family Room, a game room, an office, a gym, a living room, a dining room, and two terraces, comfort and space are ensured. The garage for 15 cars and the elevator from the garage to the rooms provide exceptional convenience. Additionally, it boasts an advanced high-tech security system, two cisterns, a water purifier, a backup power generator, and a double-door entrance to the parking area. The double-height ceilings add a touch of grandeur, while the enormous chauffeur's quarters and service room complete this dream residence.
…By Mexico Sotheby's International Realty


Located in one of the most exclusive and tree-lined areas of Lomas Altas, this residence represents an outstanding opportunity for those seeking spaciousness, privacy, and the potential to develop a project tailored to their vision, with excellent connectivity to Bosques de las Lomas, Lomas de Chapultepec, and Santa Fe. The home offers generous and versatile spaces: foyer, study, living room with fireplace, formal dining room, breakfast area, family room, and kitchen. The terrace with bar and fountain seamlessly connects to an approximately 80 m² garden, creating an ideal setting for gatherings and social living. It features 3 bedrooms, with the primary suite standing out for its ample proportions, private sitting area, and two walk-in closets. The amenities area includes a game room, wine cellar, 65 m² swimming pool, jacuzzi, full bathroom, changing room, kitchenette, gym, and an additional terrace—making it a property designed for entertaining. Additionally, the residence offers multiple storage rooms, mechanical rooms, laundry and drying area, 3 staff quarters with bathrooms, water cisterns, a guardhouse, and parking for 7 vehicles. A home with remarkable presence and the value of reimagining its spaces in one of the finest locations in Mexico City.
…By Mexico Sotheby's International Realty
'%20stroke='%23DDAA3A'%20stroke-width='1.909'%20stroke-linecap='square'%20stroke-linejoin='bevel'/%3e%3c/svg%3e)
Receive by email any new listing that may match your search criteria
Your criteria :
By validating this form, you accept the general conditions of use of Le Figaro Properties.
These agencies offer a selection of luxury properties vente at Lomas de Chapultepec. Feel free to contact them for personalized assistance.