Get early access to listings that match your criteria
Never miss an opportunity again. Our personalized alerts notify you instantly.

 English$ USD · m²
If you are looking for a luxury house for sale in Missouri, some of the finest can be found in St. Louis and the surrounding suburbs. St. Louis (and all the State's cities) have great fine dining options, however it's also worth trying their famous barbecue restaurants. Notable previous residents of Missouri include America's 33rd President and Mark Twain.


Nestled on a private acre lot at the end of a cul-de-sac in the sought-after Forest Hills Country Club subdivision, this beautifully updated 2-story home blends timeless charm with modern upgrades. Residents enjoy access to golf, swimming, tennis, and dining with optional country club membership. Step inside to a welcoming two-story foyer featuring a dramatic staircase, flanked by formal living and dining rooms. The spacious family room flows seamlessly into the updated kitchen, showcasing stylish cabinetry, granite countertops, stainless steel appliances, and updated lighting. A convenient main-floor laundry room and powder room complete the level. Upstairs, you’ll find four generously sized bedrooms with hardwood flooring throughout, including a primary suite retreat. The additional bedrooms share an updated hall bath. Outdoor living is just as inviting with a patio and expansive grounds offering privacy and space to enjoy. The rear-entry two-car garage adds convenience and curb appeal. The unfinished lower level provides a versatile space ready for future customization. Ideally located near shopping, dining, and fitness amenities, this move-in-ready home offers the perfect blend of comfort, style, and location.
…By Dielmann Sotheby's International Realty


Built in 2007 and designed for effortless living and entertaining, 5450 Hagemann Pointe Drive offers more than 4,300 square feet of finished living space with an open and versatile floor plan and an unexpected resort-style backyard. A soaring two-story entry washes the interior in natural light, where hardwood floors, expansive windows and open spaces create an easy flow between the home's gathering spaces. At its heart, the kitchen features custom cabinetry, granite countertops, a center island, breakfast bar, walk-in pantry and adjoining breakfast room, all opening to an elevated deck overlooking the pool and wooded backdrop. The dramatic two-story living room is anchored by a gas fireplace and offers tree-line vistas. The main-floor primary suite provides a private respite with a spa-inspired bath with dual vanities, jetted tub, separate shower and walk-in closet. A main floor mud/laundry room connects the ktichen with the three-car garage, offering modern convenience. Upstairs, three additional bedrooms and a flexible loft provide generous accommodations for family, guests, work or play. The lower level opens to the ultimate in entertaining zones. Designed as a destination of its own, it includes spacious media and game rooms, surround sound, a second full kitchen with island seating, full bathroom and direct access to the outdoor entertaining areas—creating an ideal setting for movie nights, game days, pool parties and overnight guests. Outside, the home transitions into a private retreat. An in-ground swimming pool, covered lounge, expansive patios and handsome stone fireplace create multiple spaces for entertaining, dining and relaxing beneath a canopy of mature trees. From pool days and movie nights to the everyday convenience of walking to Hagemann Elementary, this is a home designed for your room to grow!
…By Dielmann Sotheby's International Realty


Set on a quiet cul-de-sac with a generous, private lot, 262 Joyce Court offers the space, flexibility, and ease of newer construction in the Rockwood School District. Designed for the way buyers live today, the home features the rare advantage of two primary suite options—one on the main level and another upstairs—creating exceptional flexibility for multigenerational living, guests, a private home office, or changing needs over time. The bright, open main level connects the living and dining spaces with an updated kitchen featuring granite countertops, stainless appliances, and abundant cabinetry. Upstairs, spacious bedrooms and the second primary suite provide room to spread out, while the lower level offers additional potential for recreation, fitness, work, or storage. Outside, the large lot and fenced backyard create a private setting with plenty of room to play, entertain, garden, or simply enjoy the surrounding wildlife. A patio extends the living space outdoors, while the two-car attached garage adds everyday convenience. With its newer construction, versatile floor plan, two primary suites, substantial lot, cul-de-sac setting, and Rockwood Schools, 262 Joyce Court delivers a combination of flexibility and value that is increasingly difficult to find.
…By Dielmann Sotheby's International Realty


Beautiful bungalow perfectly situated in gorgeous yard! This inviting home is filled with natural light and expansive rooms. Meticulously maintained by a single owner for over 30 years, this property has been cherished for the sanctuary that it is. Gleaming hardwood floors throughout, elegant stained glass windows, 1st floor den/office, recently renovated lower level with bedroom and half bath, new a/c installed 2020, new high efficiency Navien boiler/hot water heater system (2022), and new roof in 2019. The 3 upstairs bedrooms are all amply-sized with generous closets - some of the closets have closets! The lower level bedroom and half bath a provide place for guests to sleep but would also lend itself nicely to being a home office. The breeze that gently blows across the front porch comes with the house:) The backyard deck is like another room! Your nervous system gears down the moment you step out the backdoor and take in the serene yard with mature landscaping. You won’t believe you have neighbors! Located in a lovely area of University Heights, this home will captivate you! All appliances are included.
…By Dielmann Sotheby's International Realty


Welcome to 10322 N Winchester Ave, a stunning 2-year-young home in Sara's Meadow sitting in a quiet Cul-de-sac offering modern comfort and high-end upgrades without the wait of new construction. Save thousands upfront with Hunter Douglas Automated Power blinds throughout the home and meticulously designed custom landscaping. This pristine ranch features 3 bedrooms and 2 full baths designed for effortless daily living and easy entertaining. A Deep 3-car garage provides ample room for vehicle parking, extra storage, or a workshop setup. Experience this turnkey home in person!
…By Sage Sotheby's International Realty


Built for the Plass family in the late 1890s, 3248 Copelin Avenue stands along the Compton Heights street once known as “Millionaires’ Row.” The Victorian residence retains an exceptional collection of original details, including hardwood floors, pocket doors, etched-glass windows and transoms, restored brass hardware, six tile fireplaces, and much of its original lighting. The foyer features decorative hand-painted walls, a treatment that continues into the living room and along the stairwell. Original pocket doors connect the living and dining rooms, while the dining room has its own fireplace and a curved bay of windows. The freshly painted kitchen opens directly to the rear patio, and a marble-clad powder room completes the main level. A striking curved bay of original stained glass illuminates the grand staircase. Above, a ceiling mural by local artist Mark Sova draws on historic Bradbury & Bradbury designs. The second floor offers three bedrooms, a full bath, and a moody den decorated with hand-painted chinoiserie. Spanning the entire third floor, the spacious, light-filled primary suite includes an expansive walk-through closet and a bath with heated floors and a steam shower. Set on an impressive corner lot, the property also offers a fenced yard, an inviting garden sitting area, and an oversized two-car garage. This remarkable home pairs its preserved Victorian character with thoughtfully incorporated modern comforts.
…By Dielmann Sotheby's International Realty


Much like this home's original owner, 7 Villa Coublay combines character with timeless natural beauty. Built in 1978, the natural stone accents and warm wood detailing offer a blank canvas for a unique renovation opportunity. Set on an acre in one of Frontenac's most desired neighborhoods, the open floor plan is perfect for entertaining. A spacious kitchen, oversized laundry, and walk-in pantry (complete with refrigerator and full sized freezer), offer space for a chef's dream kitchen. The primary suite has a walk-in closet and spacious bathroom, and a jack and jill bath connects the two remaining bedrooms. Relax in front of a fire in the den that opens onto the screened in porch. The den could be converted into a 4th bedroom and the screened in porch into an all season room. An extensive, unfinished basement provides endless possibilities. Located in an award winning school district and with easy access to highways, do not miss this opportunity to create the next beautiful chapter for 7 Villa Coublay.
…By Dielmann Sotheby's International Realty


Ladue for generations, with classic Colonial influence, substantial brick construction, gracious proportions and beautiful period millwork. Cabin Club Drive takes its name from the nearby Log Cabin Club, established in 1899 as the first golf club in what would become the City of Ladue. The surrounding countryside soon became coveted for gracious residential estates. Set on more than 1.6 secluded acres, the impressive residence has been lovingly maintained, expanded and thoughtfully updated by its longtime owners. Generous, beautifully proportioned living and entertaining spaces are complemented by a newly finished lower level and an attached one-bedroom apartment ideal for guests, extended family or private quarters. Beyond the residence, a heated swimming pool and beautifully remodeled pool house create a private resort-like setting, and covered and open-air patios invite effortless indoor-outdoor entertaining. Four garages and two motor courts provide scale for your room to grow. Rich in character, generous in scale, the property presents a rare opportunity to personalize an enduring Ladue estate for its next generation.
…By Dielmann Sotheby's International Realty


With the timeless charm of a Cotswold cottage, this warm and inviting home welcomes you from the moment you arrive. Step into a charming foyer that opens to the spacious living room with a gas fireplace and casement windows overlooking the front yard. The open-concept dining room flows effortlessly into the renovated kitchen, highlighted by a stylish new breakfast bar—perfect for casual dining and social gatherings. The kitchen and adjoining breakfast room offer the ideal blend of style and function. Large rear-facing windows fill the home with natural light and provide beautiful views of the deck, brick patio, and fenced backyard, creating a perfect setting for everyday living and entertaining. A convenient half bath completes the main level. The second floor offers four generously sized bedrooms and a spacious full bath. Every bedroom features ample storage with custom Elfa closet systems for exceptional organization. Occupying the entire third floor, the private primary suite is a true retreat. Skylights bathe the space in natural light, while the ensuite bath includes a whirlpool tub and separate shower. Two Elfa-equipped closets, including a walk-in, provide abundant storage. Outside, thoughtfully designed landscaping showcases a variety of perennial plantings and a mature apple tree! The backyard is a private oasis featuring a newer fence, spacious deck, brick patio, and a detached two-car garage with convenient alley access. Located in the highly sought-after Ames Place neighborhood, this exceptional home offers the perfect combination of modern updates and old-world character. Enjoy the convenience of being just steps from local shops, dining, Washington University, and the scenic expanse of world-renowned Forest Park. Experience the ultimate in comfortable, stylish living—your story begins here. Two new HVAC systems installed in 2026 with an Ecobee thermostat to maintain constant heating/cooling year-round.
…By Dielmann Sotheby's International Realty


This beautifully updated townhome blends comfort, style, and everyday functionality. Recent enhancements include new flooring, kitchen appliances, modern light fixtures, and fresh paint throughout, creating a move-in-ready experience. The light-filled living room offers a warm and inviting space, seamlessly connecting to a spacious eat-in kitchen complete with stainless steel appliances, a center island with breakfast bar, walk-in pantry, and a built-in desk niche—perfect for work or organization. A charming balcony extends the living space outdoors. Upstairs, the primary suite provides a peaceful retreat with a walk-in closet, built-in desk, and a private bath featuring a walk-in shower. The generously sized secondary bedroom—thoughtfully reconfigured from two bedrooms—offers exceptional scale and versatility, complemented by a full hall bath with tub/shower combination. The freshly painted lower level offers abundant storage with potential for future finishing, while a two-car garage adds everyday convenience. Community Clubhouse, Pool, Tennis & Playground! Ideally located just minutes from Westport Plaza, shopping, dining, and cafes—this is effortless living in a prime location.
…By Dielmann Sotheby's International Realty


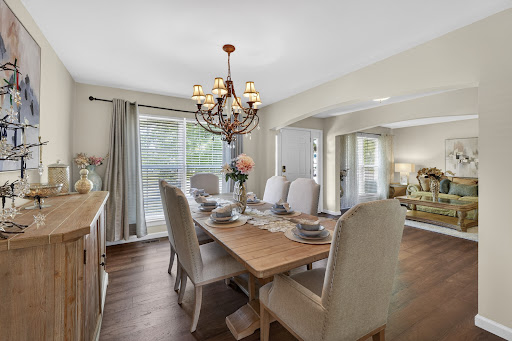
Welcome to this elegant two-story home located in the heart of the sought-after Estates at Behlmann Farms subdivision, featuring a functional layout designed for comfortable living and entertaining. This well-maintained 4-bedroom, 2.5-bathroom home offers generous living spaces filled with natural light. This home was a builder's display home with all the special updates. The inviting main level provides multiple gathering areas, while the upper level offers privacy and versatility for family, guests, or a home office. The home includes a large, comfortable primary suite with a fabulous ensuite bath. Additionally, there are three spacious bedrooms and a large bonus area. Enjoy the bright, airy eat-in kitchen, which boasts custom cabinets and stainless steel appliances and leads to your formal dining or family room. The home is located on a pleasant cul-de-sac. Don't miss your opportunity to own this exceptional home in one of Florissant's most desirable communities!
…By Dielmann Sotheby's International Realty


This beautifully designed newer home offers the perfect blend of style, comfort, and functionality in the highly sought-after Ladue School District. An inviting covered front porch creates a warm first impression, while the thoughtfully designed floor plan suits today's lifestyle. The main level features a formal dining room, a large kitchen with an island, a breakfast room that opens to a deck, a spacious family room, a laundry room, and a powder room. The upper level features four spacious bedrooms and two full baths, including a serene primary suite. The finished walkout lower level expands your living space with a large recreation room, a fifth bedroom, a full bath, and abundant storage, and it opens to an inviting outdoor area. Step outside to enjoy the beautifully landscaped backyard, where a cozy patio with an outdoor fireplace creates the perfect setting for relaxing evenings, outdoor dining, and year-round gatherings. Ideally located just minutes from area amenities, this exceptional home combines newer construction with an unbeatable location in one of St. Louis' most desirable communities.
…By Dielmann Sotheby's International Realty


Built in 1927 and held by the same family for generations, this distinguished Georgian Revival estate is being offered to the public market for the first time in more than 75 years. Designed by renowned architects LaBomme and Klein, the home is listed on the National Register of Historic Places and is located within the Forest Park Historic District. With more than 7,400 square feet, the residence showcases exceptional original architectural character and craftsmanship throughout. A grand marble entry hall and sweeping marble staircase set the tone for the gracious interiors. In the late 1980s, an approximately 2,000-square-foot addition was thoughtfully designed by Steve Smith at the The Lawrence Group, expanding the home with a generous breakfast room and spacious family room while complementing the original architecture. The second floor offers four bedrooms and three full baths, with an additional large bedroom on the third floor. Original architectural details and spacious proportions highlight the timeless elegance and character of the home. Set on more than 1.1 acres of park-like grounds, the property features an in-ground pool, a private patio, and a charming courtyard—ideal for entertaining, relaxing, and enjoying the serene setting. Offered as-is, this estate presents a unique opportunity to enjoy a historic St. Louis home with its original character and architectural details intact, while offering the flexibility to thoughtfully update or reimagine it over time. Its historic designation may also provide potential tax credits for qualifying renovations. Showings begin September 1st.
…By Dielmann Sotheby's International Realty


Welcome to this charming home, built in 1925 and located in the Holly Hills neighborhood! The home offers plenty of living space across all three levels while keeping the character of a classic city home. Step inside to stained glass windows, detailed millwork, and brand new luxury vinyl plank flooring throughout the main level. Two spacious bedrooms and a full bath complete the main floor. Upstairs, you'll find a private third bedroom connected to a bonus area, perfect as a playroom or extra living space. The finished lower level adds even more space with a second full bathroom, large recreation area, laundry area, and bonus room. Outside, the fully fenced paver patio is perfect for relaxing or entertaining. A detached one-car garage and private parking pad provide convenient off-street parking, while the corner lot also offers plenty of street parking for guests. The location is another highlight. You're just a short walk to Mr. X Pizza, The Stellar Hog BBQ, and Peppers Grill, with Carondelet Park right around the corner for walking or biking. When you're craving a St. Louis classic, Ted Drewes Frozen Custard is just a short drive away. With plenty of space, original character, off-street parking, and a great Holly Hills location, this home is ready for its next owner!
…By Dielmann Sotheby's International Realty


Blending historic elegance with modern comfort, this stately residence is tailored for refined living and boutique-style hospitality. Formerly known as the Fleur-de-Lys Bed & Breakfast Inn, the property features eight bedrooms, seven bathrooms, gracious formal entertaining spaces, and two well-appointed culinary kitchens—offering exceptional flexibility for private ownership, income-producing lodging, retreats, wellness uses, or creative event ventures. Beyond its timeless architecture lies a highly specialized current use: a state-of-the-art “super studio,” with all three levels hardwired for real-time, two-way audio and video connectivity. The main level includes a two-room live studio, complete with an isolated drum booth and a Whisper Room™ vocal booth—designed for professional broadcast, performance, and production. Thoughtfully integrated technology and adaptable spaces allow the home to transition seamlessly between a private residence, a production environment, and an event-ready creative hub. Outdoors, a private oasis unfolds with charming patios, lush plantings, fountains, and meandering garden paths leading to a detached two-car garage, guest parking, and a fenced, park-like setting rich with future potential. With newer systems, updated windows, and extensive improvements throughout, this remarkable property beautifully balances historic character with modern versatility—offering truly endless possibilities.
…By Dielmann Sotheby's International Realty


Set on 3.5 acres in Wildwood, this striking contemporary home offers some of the most captivating views in Missouri. This home was designed and built by a renowned local architect, with meticulous attention to detail, and features passive solar design and earth-sheltered construction that blend seamlessly with the natural surroundings. Spanning 6,440 square feet, the main home boasts 4 bedrooms and 3.5 baths, complemented by a lower level apartment with its own bedroom (making a 5th bedroom on the property), kitchen, full bath, and laundry. Walls of windows frame sweeping views of rolling hills in the living room, while the kitchen is outfitted with custom cabinetry, honed countertops, a breakfast bar, and an adjoining dining area. A main-level recreation room with a fireplace is designed to open to the outdoors, creating a screened porch experience, and operates on its own HVAC system. The primary suite features skylights and a spa-like bath. Two bedrooms share a Jack-and-Jill bath, while a fourth bedroom features an en-suite bath and an office. Upstairs, a remarkable 55-by-17-foot space offers flexibility for a gym, studio, or additional living area. The walk-out lower level opens to an expansive patio and includes a recreation room, kitchenette and a full bath. Additional features include a 4-car tandem garage and main-level laundry.
…By Dielmann Sotheby's International Realty


Completely Renovated Garden-Style Condo in Parkway Central Schools! This stunning 2-bedroom, 2-bath condo has been thoughtfully updated from top to bottom and is truly move-in ready. The heart of the home is the fantastic white kitchen featuring brand-new cabinetry, a new stove, and new microwave, creating a bright and modern space for cooking and entertaining. Additional updates include brand-new carpet, beautifully remodeled bathrooms with stylish tiled showers, new windows, a new HVAC system, and a new deck—providing comfort, efficiency, and peace of mind for years to come. The spacious floor plan offers comfortable living areas filled with natural light. The primary suite features a private updated bath and generous closet space, while the second bedroom is perfect for guests, a home office, or additional living needs. A rare 2-car tandem garage provides ample parking and storage. Residents enjoy access to the community pool and beautifully maintained common grounds. Located in the highly sought-after Parkway Central School District, this turnkey condo offers the perfect combination of modern updates, low-maintenance living, and an exceptional location. Don't miss this incredible opportunity!
…By Dielmann Sotheby's International Realty


This stylish 4-bedroom, 3.5-bath home in historic Fox Park offers timeless character with the updates today’s buyers are looking for. Original architectural details pair seamlessly with modern finishes, creating warm and inviting living spaces filled with natural light. The updated kitchen and bathrooms, spacious layout, and thoughtful renovations make this home truly move-in ready. The main level boasts a spacious living room, a dining room with a built-in beverage center, half bath, and a large family room connected to the impressive kitchen. The second level features three generous sized bedrooms and two full baths. The third level is a true bonus with a large bedroom and full bath that is perfect as a guest suite, home office, art studio, or private retreat. Outside, enjoy a peaceful, private backyard with plenty of space for entertaining, gardening, or simply unwinding. Located in one of St. Louis’ most vibrant historic neighborhoods, this home is just minutes from parks, dining, coffee shops, and downtown amenities.
…By Dielmann Sotheby's International Realty


Behind a private gated entrance in coveted West Plaza, this extraordinary residence delivers a level of design, comfort, and lifestyle rarely found just moments from the Country Club Plaza. Sunlight fills the home, highlighting soaring ceilings, expansive windows, rich hardwood floors, and curated finishes throughout. The beautifully updated kitchen features custom cabinetry, a dramatic marble island, gas double-oven range, striking Art Deco tile, beverage cooler, and generous pantry space. The kitchen flows effortlessly into the dining room and lanai, creating spaces equally suited for intimate evenings and larger gatherings. The great room is anchored by a cast stone fireplace, vaulted ceilings, and walls of glass overlooking the outdoor living spaces. The primary suite is a private retreat featuring a loft, terrace, see-through fireplace, custom coffee and wine station, dual walk-in closets, and a recently renovated spa-like bath with Restoration Hardware cabinetry, quartz countertops, premium fixtures, double-head shower, and soaking tub. The walkout lower level offers guest accommodations, fitness and recreation space, built-in serving bar, heated floors, and a stunning temperature-controlled 300-bottle wine cellar. Outside, bubbling fountains, lush landscaping, Phantom screens, infrared heaters, fireplaces, Bose speakers, and multiple terraces create a true urban sanctuary designed for year-round enjoyment. With smart-home integration, whole-home Sonos audio, a private two-car garage, and an unmatched location near the Plaza, Loose Park, and Westwood Park, this is one of West Plaza’s most distinctive lifestyle properties.
…By Sage Sotheby's International Realty


Set on a private gated lane in prestigious Huntleigh, 17 Bridle Ridge Lane is an extraordinary estate that embodies refined luxury, architectural elegance, and uncompromising privacy. Gracefully positioned on four lush, meticulously landscaped acres, this magnificent residence offers an unparalleled blend of grand-scale living and intimate comfort. Boasting 5 grand bedrooms, 6 full bathrooms, and 5 impeccably appointed half baths, the home is thoughtfully designed with exquisite craftsmanship and bespoke finishes throughout. A dramatic entry foyer introduces its sophisticated living spaces, ideal for both large scale entertaining and intimate gatherings. The culinary inspired kitchen is a masterpiece of design and function, featuring premium appliances, custom cabinetry, and an expansive island that anchors the heart of the home. Adjacent formal and informal living areas are adorned with rich materials, designer lighting, and walls of windows that frame serene views of the estate grounds. Retreat to the luxurious primary suite, a private sanctuary complete with a resort style bath, expansive dressing area, and unrivaled closet space which includes space for a washer and dryer. Each additional bedroom suite offers exceptional comfort and privacy for family and guests alike. Designed for elevated living, the estate features a state-of-the-art fitness center, a resort-style pool with surrounding terraces, and multiple indoor-outdoor spaces curated for relaxation and entertaining. Car enthusiasts will appreciate the impressive 5-car garage, while the gated approach ensures the utmost in exclusivity and security. 17 Bridle Ridge Lane is more than a home—it is a statement of timeless sophistication and distinguished living in one of Huntleigh’s most coveted enclaves.
…By Dielmann Sotheby's International Realty


A designer-renovated home for those who want the park, the city, and a little everyday magic. Perfectly positioned across from Tower Grove Park, 4214 Arsenal invites a lifestyle of morning walks beneath the trees, farmers market Saturdays, South Grand dinners, and a leafy green escape just outside the front door. Inside, this beautifully renovated home blends historic St. Louis character with a polished contemporary edge - exposed brick, antique mantels, custom tile, curated lighting, and finish selections by Doug Ong of DNDO Design LLC, creating a space that feels both soulful and sophisticated. The main level was made for connection, with open living and dining spaces anchored by a dramatic chef’s kitchen featuring a Viking range, GE appliance suite, pot filler, custom cabinetry, and statement finishes. A mudroom and powder room add modern function. Upstairs, three bedrooms and two full baths include a restful primary suite with custom tiled shower and clawfoot soaking tub. The walk-out lower level offers wonderful flexibility with a kitchenette, full bath, and studio-style living space - ideal for guests, multigenerational needs, a private work-from-home retreat, creative studio, or possible rental/revenue use with proper approvals. With two decks, a rare 2-car garage, and direct access to the best of Tower Grove living, this home is also beautifully connected to BJC, SLU, Cortex, WashU Medical Campus, Missouri Botanical Garden, and the Tower Grove Connector/Great Rivers Greenway route extending toward Cortex, MetroLink, and the surrounding neighborhoods. Sophisticated, soulful, and connected - a Tower Grove Park lifestyle with room to live, gather, work, and grow.
…By Dielmann Sotheby's International Realty


Charming Cape Cod located in one of Webster Grove's most desirable neighborhoods! This beautifully maintained home features an updated kitchen with granite countertops and stainless steel appliances, a spacious living room with a fireplace and hardwood floors and a formal dining room with a built-in corner cabinet, lovely bay window and hardwood flooring. The main level offers two bedrooms and a full bath. Upstairs, you will find two generously sized bedrooms with charming dormers, an open office/study space and an updated full bath. Large storage shed in back yard. Enjoy relaxing on the covered back porch and take advantage of the convenient location - just a short walk to Old Webster, the Webster Groves Library and Old Orchard.
…By Dielmann Sotheby's International Realty


Set in a picturesque Chesterfield setting, this striking white-framed residence pairs impressive scale with an inviting sense of ease. The open, spacious layout is thoughtfully designed for the way people live today, with generous proportions and a natural flow from one room to the next. The main level offers an effortless backdrop for both everyday life and entertaining, while an expansive upstairs bonus room provides welcome flexibility for a media room, play space, office, or retreat. Downstairs, the finished lower level takes entertaining to another level, centered around a substantial bar and generous gathering space. A dedicated exercise room adds another layer of functionality. Outdoors, a lovely patio extends the living space into the yard, creating a comfortable setting for morning coffee, casual dinners, or evening gatherings. The grounds are intentionally manageable rather than expansive, allowing the home’s architecture and beautifully appointed interior spaces to remain the focus. With its handsome presence, generous living areas, and versatile finished spaces, this Chesterfield home offers a polished yet comfortable place to settle in and make your own.
…By Dielmann Sotheby's International Realty


Welcome to this beautifully updated mid-century ranch, offering a perfect blend of style, comfort and versatility. A standout feature is the exceptional bonus suite, ideal for a private guest apartment, in-law suite or teen retreat. With its own private entrance, this flexible space includes a bedroom, full bath, cozy living area and mini kitchen, providing endless possibilities to suit your lifestyle. The thoughtfully designed kitchen features granite countertops, custom cabinetry and opens to a welcoming Family Room with a charming stone fireplace and built-in bookcase. The spacious Living/Dining Room features a vaulted ceiling, creating an inviting, open atmosphere that is perfect for entertaining and everyday living. The generous Primary Suite offers three large closets and a private ensuite bath with double sinks and a spacious shower. Two additional bedrooms and two additional baths provide plenty of room. Step outside to your own private oasis, featuring an expansive patio and inviting pool area - perfect for summer gatherings, entertaining, or simply relaxing at home. Conveniently located in the highly desirable Ladue School District, this unique and versatile property is ready to welcome you home.
…By Dielmann Sotheby's International Realty


Rich in history, unrivaled in location, and timeless in design, 7061 Forsyth Boulevard presents a rare opportunity to own one of University City's most distinguished residences. Set on an extraordinary 100' x 165' homesite on the prestigious Forsyth Boulevard, this iconic all-brick manse draws admiration with its stately architectural presence. A commanding turret, clay tile roof, leaded and stained-glass windows, and enduring masonry evoke the elegance and romance of Europe's finest estates, while a gracious center-hall floor plan unfolds across more than 3,300 square feet of thoughtfully designed living space. The home offers four bedrooms, two full and one half baths, and additional living space on the third and lower levels. Inside, generations of craftsmanship are beautifully preserved through rich hardwood and terrazzo floors, intricate millwork, arched openings, bay windows, decorative wood-beamed ceilings, and two wood-burning fireplaces—architectural details seldom found and nearly impossible to recreate today. Perfectly positioned just moments from downtown Clayton, Washington University, Forest Park, and the Ritz-Carlton, the location is every bit as remarkable as the home itself. Whether thoughtfully restored to celebrate its historic character or reimagined for modern luxury, this extraordinary residence offers an exceptional opportunity to create a lasting legacy on one of St. Louis' most coveted streets.
…By Dielmann Sotheby's International Realty
'%20stroke='%23DDAA3A'%20stroke-width='1.909'%20stroke-linecap='square'%20stroke-linejoin='bevel'/%3e%3c/svg%3e)
Receive by email any new listing that may match your search criteria
Your criteria :
By validating this form, you accept the general conditions of use of Le Figaro Properties.
These agencies offer a selection of luxury properties vente in Missouri. Feel free to contact them for personalized assistance.
This city attracts baseball fans thanks to the St. Louis Cardinals, but the success of their baseball team is just one of many reasons St. Louis is a great place to live. Houses for sale in this part of Missouri include grand estates and apartments.
Many of the houses for sale in Kansas City, Missouri are attractive mansions with a good amount of land. This city is particularly known for its jazz music, which residents still enjoy today in Kansas City's historic district 18th and Vine.
