Get early access to listings that match your criteria
Never miss an opportunity again. Our personalized alerts notify you instantly.

 English$ USD · m²
New Jersey has it all - beaches, quaint towns and villages, high quality of life, and culture. It's also close enough for day trips to New York City and Philadelphia. As well as being home to Princeton University, this state is generally known for its fantastic education. Explore our houses for sale in New Jersey to find your dream home here.


Welcome to this spacious four bedroom, three full and one half bath Colonial featuring hardwood floors throughout and a flexible floor plan. The updated kitchen offers granite countertops, KraftMaid cabinetry, a large center island and stainless steel appliances. Entertain in the formal dining and living rooms with adjoining office/den, or relax in the inviting family room with a wood-burning fireplace. From here, step into the showstopper of the home the newly finished enclosed porch, featuring seven sliders that fill the space with natural light and overlook the peaceful fully fenced in yard. The expansive primary suite features a walk-in closet, full bath and double vanity. The partially finished basement adds even more versatility with a rec room, office and full bath. Major updates include a new sewer line (2024), new central air and forced hot air (2024), updated interior (2024), and a new roof (2026). Additional features include a 2-car garage, generator hookup and full-house fan. Conveniently located near Shore Hills Beach Club, Mount Arlington Beach and Hopatcong State Park for boating, swimming and hiking. Shopping, dining and the direct train to NYC are all nearby. The perfect combination of space, major updates, recreation and commuter convenience. Welcome home.
…By Kienlen Lattmann Sotheby's International Realty


A fabulous opportunity to finally own your first home! This 3 bedroom cape in waiting for you to discover it's special features! Living room with bay window opens to the dining room, with vinyl wood like floors throughout .The kitchen features stainless appliances and tile floor. The 3 bedrooms and full bath complete the first floor. Now the surprises!!! Upstairs you will find a HUGE bonus room! Office? Play room? Man cave? your choice! Outside the yard is fun, fun, FUN with gazebos ,patio and run around room! AND.. a super long driveway leading to an oversized 1 & 1/2 car garage! Ahhh,,the possibilities! Move in ready, can close quickly AND NO FLOOD INSURANCE! Union Beach is popular for so many reasons, come and see for yourself!
…By Heritage House Sotheby's International Realty


Welcome home to this adorable, freshly painted 2-bedroom, 2-bathroom ranch in West Orange's desirable Pleasantdale neighborhood - a great low maintenance alternative to condo living! The bright main level features beautifully refinished hardwood floors throughout, an updated kitchen with new stainless steel appliances, and a comfortable living room centered around a cozy wood-burning fireplace that flows effortlessly into a sun-drenched all-season sunroom. Two bedrooms and a full bath complete the main level. The finished lower level provides excellent additional living space, including a second full bathroom, optional recreation/family room, laundry, and direct walk-out access to the garage. This charming home is ideal for first-time buyers or empty nesters alike, all just minutes from everything West Orange has to offer.
…By Prominent Properties Sotheby's International Realty


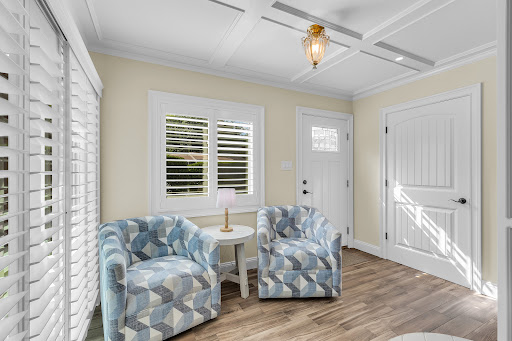
Welcome to this beautifully appointed end-unit ranch in the premier active adult community of Shadow Lake Village. A welcoming foyer with a coiffured ceiling sets the tone, while large windows fill the home with an abundance of natural light. Living & Dining room combo opens to the inviting Kitchen featuring designer cabinetry, granite countertops, and stainless steel appliances. Two spacious bedrooms and updated baths provide comfort and style, while the sunroom/sitting area offers a wonderful space to relax and unwind, with sliders leading to a private paver patio. Enjoy a maintenance-free lifestyle with an impressive array of amenities, activities and serene lake views designed for resort-style living. Just minutes to Red Bank's shopping, dining, beaches and transportation. This exceptional home offers the perfect blend of comfort, convenience, and community.
…By Heritage House Sotheby's International Realty


Experience the timeless charm of this pristine 3BR, 1BA Original Crane-style home, beautifully situated on a large, double-level wooded lot in the highly sought-after Lake Mohawk community. Rich in authentic architectural detail, this inviting home showcases Pecky Cypress and Knotty Pine tongue-and-groove interiors, soaring cathedral ceilings, and a classic fieldstone fireplace with a professionally installed Jotul wood-burning insert and stainless steel chimney flue liner. Step outside to a beautifully manicured, fenced rear yard designed for entertaining and relaxation, featuring a custom stone outdoor kitchen with a large new Lion grill, a custom outdoor shower with low-maintenance composite and cedar planking, and a 10' x 16' Amish Mike's storage shed. Enjoy the best of Lake Mohawk living year-round with boating, swimming, sailing, ice skating and more! This unique community offers 12 private beaches, docks, playgrounds, walking trails, a pool and 25 miles of private roads. The iconic Swiss-Alpine-inspired Boardwalk and historic castle-like Clubhouse offer dining, community events and lakeside enjoyment. A special opportunity to own an authentic Crane Lakestyle and experience the distinctive Lake Mohawk lifestyle!
…By Prominent Properties Sotheby's International Realty


Great location at the end of a cul-de-sac and a terrific price point to boot! This is a 2 BR, 2 BTH IVY model that is immaculate and well cared for in every way. 1773 square feet to open living space. Drenched in natural light, this home offers a comfortable and cozy atmosphere with nicely updated touches throughout. Crown molding throughout, tile and laminate flooring (no carpets) 3 seasons fabulous sunroom, good location, built ins, lots of cabinet space. Home located in the sought after Chatham Village, next to the club house and all its amenities. (Short walk to the award winning clubhouse and pools) Entertainers delight with the beautiful chef's kitchen with granite countertops, pantry, plenty of beautiful oak cabinets, large family room and thoughtfully designed 3-seasons sunroom designed to bring the outdoors in creating a bright and airy atmosphere perfect for relaxing, entertaining or morning coffee. Primary suite offers a California closet professionally done for the large walk-in closet. Primary bathroom with granite countertops, stall shower, and updated lighting. Guest bedroom is a good size with guest bath near by also with granite counters. Large laundry room with a utility sink and even more cabinets for storage. 2 car garage. Solar for more efficient utility bills. Professional photos coming soon.
…By Soleil Sotheby's International Realty


Priced with value in mind, this home offers plenty of reasons to take a look. Set at the end of a cul-de-sac in Paddington Park, this four-bedroom, four-bath Colonial delivers an impressive amount of space across three finished levels, with a floor plan that easily adapts to the way life unfolds. Attractive wood flooring carries through much of the main level, where rooms flow easily from one to the next. The kitchen is generously sized with granite work surfaces, stainless steel appliances and plenty of cabinetry, opening directly to the family room with a fireplace.. Cathedral ceilings and skylights bring unexpected height and natural light to the living and dining areas, creating an airy counterpoint to the home’s traditional exterior. A bedroom and full bath on the first floor add a valuable dimension to the layout, whether used for overnight accommodations, a home office or simply an extra room away from the upstairs bedrooms. On the second floor, the primary suite has plenty of breathing room with its own sitting area, substantial closet space and an updated private bath. Two additional bedrooms and a hall bath complete this level. The finished lower level expands the possibilities even further. There’s room for recreation and work, another full bath, plus plenty of storage for everything that doesn’t need to be on display. Outside, a broad deck extends the living space into the fenced backyard, where mature surroundings provide a sense of privacy. With its cul-de-sac setting in Paddington Park and easy access to schools, shopping, hospitals, highways and transportation into New York City, this is a home with the square footage, flexibility and location to make everyday life work beautifully.
…By Callaway Henderson Sotheby's International Realty


To Be Built – A Modern Masterpiece in Englewood Cliffs Introducing an extraordinary new construction estate by renowned architect Jordan Rosenberg, with interior design curated by celebrity designer Vanessa DeLeon—offering a rare opportunity to own a fully customized, design-forward residence on one of Englewood Cliffs’ most prestigious streets. This showstopping 6-bedroom, 6 full and 2 half-bathroom home will span three luxurious levels, effortlessly connected by a private residential elevator. The thoughtfully designed floor plan will feature two family rooms, two laundry rooms, and a host of upscale amenities for elevated living. The fully finished lower level is set to include a home theater, gym, sauna, and steam shower, creating a private wellness and entertainment retreat. Step outside to your resort-style backyard, complete with a custom pool and integrated spa, outdoor kitchen, and a pergola-covered lounge area—perfect for hosting and relaxing in style. Every inch of the home will reflect DeLeon's signature blend of bold sophistication and timeless elegance, ensuring a one-of-a-kind living experience. Now is your chance to personalize finishes and make this architectural gem truly your own. Minutes from NYC, top schools, and world-class shopping—this is where luxury meets lifestyle. The virtual tour link provides additional info: https://newjerseyproper.com/mls-37-roberts-rd-englewood-cliffs-nj/
…By Prominent Properties Sotheby's International Realty


Just steps from The Hun School’s gothic main building and only 1.5 miles from downtown Princeton, this exceptional house has been transformed by a comprehensive top-to-bottom renovation, resulting in a sophisticated blend of timeless finishes and fresh style. The heart of the home is the spectacular new kitchen and cathedral family room addition. Designed for the discerning cook, the space features quartz countertops, brushed brass hardware, a Wolf range, a wine fridge and double GE Café dishwashers, plus a generous island overlooking the sun-filled family room with direct access to the stone patio. The elegant dining room also opens outdoors, while the formal living room and study offer the choice of a wood-burning or gas fire. Natural oak floors continue upstairs, where the primary suite is extraordinary with two Juliet balconies, an enormous dressing room and a stunning spa bath featuring a slipper tub and curbless double shower within a beautifully tiled wet room. A private suite is nearby, while two quietly situated bedrooms with oversized closets share a stylish bath with convenient stacked laundry. The lower level offers a secluded fifth bedroom suite, a second office or game room and a remarkably spacious laundry room outfitted with two washers, two dryers and extensive storage. Every finish is pristine and every detail strikes the perfect balance between classic elegance and contemporary comfort. In one of Princeton's most desirable neighborhoods, this is a rare opportunity to enjoy a like-new home in an established setting just moments from schools, shopping and downtown amenities.
…By Callaway Henderson Sotheby's International Realty


Set behind a circular drive on two beautifully landscaped acres, this palatial stone and slate residence embodies timeless elegance, and extraordinary scale. A striking arrival leads to a grand marble entry foyer, setting the tone for a home designed to impress while remaining wonderfully inviting. The main level offers a banquet-sized dining room, an elegant front-to-back living room, handsome den, spacious family room, and exceptional loggia. The light-filled kitchen is a true centerpiece, offering abundant windows and a welcoming breakfast area. Upstairs, a magnificent primary suite provides a private retreat, complete with an expansive wardrobe room and luxurious primary marble bath. 4 additional bedroom suites offer exceptional comfort and privacy for family and guests, each thoughtfully appointed for gracious living. The lower level elevates the estate experience with a private spa, staff quarters, and an extraordinary underground motor court, providing a rare combination of convenience, discretion, and luxury. Outdoors, beautifully manicured grounds surround a spectacular 60-foot swimming pool, creating a resort-like setting for summer gatherings. A rare offering of architectural presence and enduring sophistication, this exceptional estate delivers the scale, amenities, and privacy of a true legacy property—an incomparable home created for those who appreciate timeless beauty and refined living.
…By Prominent Properties Sotheby's International Realty


A European-inspired masterpiece blending French Chateau elegance with Mediterranean warmth. This stately Cresskill estate features a soaring double-height foyer with imported marble floors, a grand staircase, and crystal chandelier. The chef’s kitchen boasts cherry wood cabinetry, Viking appliances, a granite island, and butler’s pantry. Entertain effortlessly in the dramatic great room with two-story windows, paneled fireplace, and seamless indoor-outdoor flow. A richly appointed library with mahogany millwork and fireplace offers the perfect work-from-home space. The luxurious primary suite includes a private lounge, dual fireplaces, walk-in closets, and a spa bath with soaking tub and marble shower. The fully finished lower level is an entertainer’s dream—featuring a theater, gym, wet bar, and wine cellar. Step outside to a private resort-style backyard with heated pool, spa, and travertine patio. Located just 25 minutes from NYC, this home is timeless, turnkey, and truly one of a kind.
…By Prominent Properties Sotheby's International Realty


Coming Soon | Showings Begin Wednesday, August 26th. Welcome to 1537 Toboggan Run ~ A truly special property that is nestled on a on a oversized lot in the highly desirable section of Wall Township offering a rare combination of privacy, beautiful landscaping, and expansive outdoor living. Mature trees frame the property, creating a peaceful and private setting, while the lush green space and inviting built-in pool provide the perfect backdrop for summer enjoyment and entertaining. A spacious deck with an awning offers a shaded retreat for relaxing and dining outdoors. The double-door entry welcomes you into two levels of comfortable living space. The main level features a gracious living room, dining room, family room, sun porch, and well-appointed kitchen, creating a versatile layout for both everyday living and entertaining. Four bedrooms and two-and-a-half baths provide ample space for family and guests. The lower level expands the possibilities with a recreation space, abundant storage, and additional room to suit your needs. With its exceptional lot, mature landscaping, private pool, generous living spaces, and beautiful outdoor amenities inclusive of a whole house generator ~ this special Wall Township property is just minutes to the Manasquan River and Manasquan Beach offering the space, privacy, and lifestyle you've been looking for.
…By Ward Wight Sotheby's International Realty


Welcome to this inviting home where thoughtful design and effortless flow create a comfortable retreat that feels both spacious and welcoming. The first floor features hardwood floors and custom millwork. A large kitchen opens to the family room, showcasing granite countertops and updated appliances. A first-floor office and a versatile second-level bonus room designed with soundproofing and cork flooring enhance the home's functionality. The second level also features a convenient laundry room and a Jack and Jill bathroom. The primary suite includes a sitting room, walk-in closet, and en suite bath with a Jacuzzi, heated floors, double sinks, and a tiled shower. The unfinished basement is plumbed for radiant heat, offering expansion potential. Step outside to serene grounds and an oversized masonry patio. Enjoy the solar-heated saltwater pool, a backyard volleyball court that converts to an ice rink in winter, a fire pit, and a barn-like style built with on-site timber. An outdoor kitchen completes this space. The property also includes solar panels for energy efficiency. Located in a top school district near Routes 78 and 206, with easy access to Long Valley shops, farms, and trails. This home perfectly balances comfortable indoor living with exceptional outdoor space a wonderful place to call your own. Fireplace and Wood Stove are as is; seller has no known issues.
…By Kienlen Lattmann Sotheby's International Realty


Welcome to this beautifully maintained ranch nestled on a peaceful cul-de-sac and surrounded by a tranquil wooded setting. Filled with abundant natural light, this warm and inviting home offers an airy open feel throughout. The main level features three generously sized bedrooms, providing the convenience of one-floor living. The living and dining rooms showcase beautiful hardwood floors, while the spacious living room is anchored by a stunning floor-to-ceiling stone fireplace that creates a warm and inviting focal point. The walkout lower level offers exceptional additional living space with a large game room, wet bar, and an additional bedroom that can easily serve as a home office, guest suite, or private retreat. Step outside to enjoy the brand new deck (2026), perfect for relaxing or entertaining while overlooking the peaceful wooded surroundings. Additional updates include a resurfaced driveway, enhancing both curb appeal and functionality. Combining spacious living, thoughtful updates, and a desirable cul-de-sac location, this exceptional home offers the perfect blend of privacy, comfort, and convenience.
…By Kienlen Lattmann Sotheby's International Realty


Welcome to a one-of-a-kind equestrian estate that blends privacy, beauty, and world-class amenities across approximately 60 pristine acres. Whether you envision it as a private family retreat, a working equestrian estate, or a stunning country escape, this property delivers on every level. From the moment you arrive through the grand gated entrance, you’ll know you’ve entered a retreat unlike any other. Meander down a treelined drive to a stunning residence, where craftsmanship, comfort, and eco-friendly living come together. This custom-built stone and timber frame home, designed with sustainable SIP construction, is not only elegant but efficient, and thoughtfully designed to keep utility costs low without ever compromising on style. A gorgeous entrance invites you into a spectacular great room with a soaring cathedral ceiling, exposed beams, Italian marble floors and a handsome woodburning fireplace. The open floor plan flows into a magnificent kitchen, custom cabinetry, granite countertops, outfitted with professional-grade Wolf appliances, two dishwashers, pullout refrigerators and freezers, warming drawer, induction cooktop, double oven with 6-burner range w/ griddle, butler’s pantry and walk-in pantry. The perfect blend of beauty and function. Tucked away on the first floor is a dedicated wing for the primary bedroom suite with a woodburning fireplace, a custom walk-in closet, a luxurious spa-like bathroom with antique soaking tub, walk-in shower with jets, steam and tanning feature. A spacious sitting room with cathedral ceiling, stone woodburning fireplace, amazing natural light with elegant doors accessible to a private outdoor oasis w/ a covered pergola and a Michael Phelps swim spa. Also conveniently located on the main level, you will find a wet bar, den w/ fireplace, a full bathroom and access to a temperature controlled oversized 3-car garage w/ catering kitchen w/ a Sub-Zero refrigerator, ice machine and two convection ovens. An elevator takes you to a private & secure upper-level w/ an office and cozy den. The elevator also provides access to the lower level with a custom wet bar, powder room, 2nd laundry room and incredible storage. The secondary bedrooms are located at the opposite end of the home on the 2nd level. This wing includes a family room, 3 en suite bedrooms and laundry. The home offers the perfect integration of indoor and outdoor spaces with multiple access points to the extensive, wraparound brick paver patio, which is perfect for relaxation and entertainment. The resort-style pool complex boasts a saltwater heated pool w/ waterfall feature, sun shelf, spacious hot tub, custom slide and infrastructure for a future pool house and bocce ball court. World-class equestrian facilities include a European-style barn, custom-built by B&D Builders with 10-stalls (12’x12’) w/ automatic Nelson waterers, two oversized indoor wash stalls w/ hot & cold water, radiant heated floors, dual coal-fired blowers & two outdoor wash stalls. Additional amenities include a large storage rm, laundry rm and tack rm w/ 10 lockers. Barn includes a 3-bedroom apartment w/ a living rm & full kitchen w/ Sub-Zero appliances. Perfect for staff/guests. Directly adjacent is a spectacular 80’ x 180’ indoor arena w/ oversized garage-style doors with GTT fiber footing. Attached to the arena is a heated 8-car garage w/ high ceilings. Perfect for equipment, vehicles or workshop. Two shed rows; a 4-stall (12’x12’) w/ a tack rm & a 5-stall shed row, both w/ Dutch doors and windows. Two beautiful outdoor sand arenas. 200’ x 200’, ideal for jump course or flatwork and 180’ x 200’, perfect for dressage or versatility work. Two 40’ x 40’ stallion paddocks, six additional paddocks w/ 12’ x 12’ run-in sheds. Each paddock equipped w/ Nelson heated waterers. Additional outbuildings include a large open pole barn & detached garage/storage shed. The barn is supported by a secondary gated entrance and its own well.
…By Kurfiss Sotheby's International Realty


Just a few turns from New Jersey’s last covered bridge, 89 inspired acres roll out like a pastoral dream in the heart of Hunterdon County. This is not your average farmstead. This is a place where traditions are honored, animals are well-housed, and there’s a proper barn just for parties complete with a barrel-vaulted ceiling and a bar. The land itself is shaped by a network of fenced paddocks, dry lots, and barns that still serve their original purpose. One is ready for horses with four stalls, a heated tack room, and a hayloft that swallows up to 1,200 bales. Another once ran as a dairy barn, now brimming with potential, and there’s even a proper chicken coop. At the center of it all, the 19th-century farmhouse has been added upon and transformed into a place of pure comfort and grace, warmed by two gas fireplaces and the stories told around them. The kitchen, with its oversized island, hearth, and casual dining nook, is where the hours melt away. The great room, with its soaring ceiling and shuttered interior windows, is equal parts music hall and quiet escape. The living room spills out onto a wide bluestone patio. The dining room still knows how to host a holiday, and the upstairs main bedroom is thoughtfully tucked away from the others, one of which hides a cedar closet. There’s laundry upstairs, a sauna below, and a stone-walled nook that all but begs to become a wine cellar. Elsewhere on the property are surprises that stretch this estate beyond a single narrative: a garage with a finished game room above, a storybook cottage-style apartment, another two-bedroom apartment with a loft, and a studio with its own bathroom. Even the pets have their own fenced ¾-acre patch to keep them safe. In a world that moves too fast, this is a place that knows how to slow down while keeping farm life humming. Property is comprised of two lots: 4.92 for the main residence and 84 for the farmland. Please note the bedroom and bathroom counts include the Guest House and Cottage.
…By Callaway Henderson Sotheby's International Realty


Set on 2.9 picturesque acres, this charming brick-front ranch is surrounded by privacy and has been thoughtfully designed for both relaxation and recreation. Inside, hardwood floors flow throughout the main level. The living room feat. crown molding and opens seamlessly to the dining room, while the sunken family room featuring a beautiful stone fireplace with a pellet-stove insert, vaulted ceiling, and French doors that open directly to the patio. The eat-in kitchen provides a comfortable gathering space, while three bedrooms and two full baths complete the main level. The partially finished basement offers even more versatility, including a full bath and abundant storage space, making it ideal for a recreation, home office, workshop and more. Step outside and discover your own private oasis! The paver patio feat. a built-in brick oven, perfect for entertaining, while the koi pond w/ waterfall adds a peaceful, resort-like touch to the property. For those who need serious workspace or storage, the 50' x 40' detached heated garage is an incredible bonus with a concrete floor, 200-amp electric service and a 10' x 10' entrance door, it's perfect for a car enthusiast, contractor, landscaper, hobbyist, or anyone needing substantial equipment and storage space. With its private setting, inviting interior, exceptional outdoor amenities, and oversized heated garage, this property offers a rare opportunity to enjoy space, comfort, and functionality all in one. Come see everything this special retreat has to offer.
…By Kienlen Lattmann Sotheby's International Realty


Some homes are simply houses. others feel like the beginning of a love story. 1094 Belle Avenue has that kind of charm.. The kind that makes you slow down, look around twice and imagine all the chapters still waiting to be written.. With a timeless Tudor facade , four bedrooms, spa-sized baths , soaring ceilings , Palladian windows, fireplace and beautiful stained glass details, this home is filled with character. Yes in need of renovation-but thats part of the story . The bones , the architecture. now its waiting for someones vision to write its next chapter..
…By Prominent Properties Sotheby's International Realty


Charming from the very first glance, this beautifully updated Stockton home pairs the character of an older house with the improvements that make everyday life feel decidedly current, featuring an array of contemporary updates that enhance the home's original charm. Step through the welcoming front porch and onto original pumpkin pine flooring that sets a warm, inviting tone. The formal living room, complete with a cozy gas fireplace, is enriched by custom open shelving and cabinetry, offering a perfect space for relaxation and entertainment. The gourmet kitchen is a chef's delight, boasting a functional island with ample storage and seating, a wine fridge, granite countertops, and top-of-the-line Bosch appliances. The newly added Thermador combination convection/microwave oven and a vented range hood make this kitchen a culinary haven. The dining room and great room blend seamlessly, creating an open floor plan that's perfect for hosting guests. Another fireplace adds a touch of coziness, while a wall of windows offers a picturesque view of the patio and expansive rear yard. An atrium door from the great room opens to a partially covered bluestone patio and a large, grassy fenced backyard. The main floor also includes a discreet powder room tucked behind a pocket door, a laundry closet and an office nook. A handsome stairway leads upstairs to the primary suite offering a private sanctuary, complete with two closets, a dressing area, a private bath with a jetted tub and tiled walk-in shower, and access to a wraparound raised deck. Three more bedrooms and a hall bath complete the second level. This home is not only beautiful but also efficient, with a new 2022 gas furnace, 2020 central air, and two-zone heating. The exterior has been updated with improvements to the front roof, gutters, and downspouts. The expansive rear yard offers ample room for gardening or outdoor activities, with a handy shed for storage. Just 150 yards away take advantage of the gourmet Stockton Market and restaurant and recently renovated chic Stockton Inn with an array of dining choices and famous outside dining patio overlooking a waterfall. Enjoy the activities the 22 mile long D&R Canal Delaware trail has to offer. It's just steps away from the house and it directly faces the preserved Stockton Park. In addition, the 59 mile long Pennsylvania Delaware Canal State Park is within easy access across the Delaware River into Center Bridge. There is so much to explore in the historic river towns surrounding Stockton.
…By Callaway Henderson Sotheby's International Realty


4 Centennial Court, Totowa, NJ 07512
…By Prominent Properties Sotheby's International Realty


Welcome to 259 Fort Avenue, a beautifully designed bayside coastal home offering almost 2,500 sq. ft. of living space across three levels, plus a spacious and versatile ground level. Built in 2020, this 4-bedroom, 3-bath home features a gourmet kitchen, refined finishes throughout, and a thoughtful layout ideal for year-round or seasonal living and enjoying the best the Shore has to offer. Multiple decks extend the living space and capture bay and ocean views from the upper level. The ground level offers abundant storage and a large garage area currently enjoyed as additional space for relaxing and entertaining. With newer construction, generous indoor and outdoor living areas, flexible bonus space and a desirable Ortley Beach location on a quiet street, this home is truly special.
…By Childers Sotheby's International Realty


Welcome to this beautifully updated ranch in Oceanport's sought after Port au Peck neighborhood. Updated in 2021, this 3-bedroom, 1.5 bath home offers one floor living with a comfortable, open layout. A tray ceiling adds architectural detail to the great room, where the kitchen and family room open to one another. The kitchen features quartz countertops, custom cabinetry, spacious center island, beverage fridge, microwave drawer and an eat in breakfast nook. Hardwood floors, recessed lighting and crown molding continue throughout the home, while a separate living room and dedicated built in workspace add flexibility to the floor plan. Improvements completed in 2021 included updates to the HVAC, electrical, plumbing and insulation, along with interior doors, trim and molding and a tankless hot water heater. Outside, a spacious deck overlooks the private backyard with plenty of room for outdoor dining and entertaining. All just minutes from Oceanport's schools, parks, beaches, shopping and convenient NYC transportation. *SF is approximate - per floor plan
…By Heritage House Sotheby's International Realty


With Princeton Junction Train Station just a stone’s throw away, this Townhouse in Windsor Haven offers an appealing combination of space, light, and location. Hardwood floors enhance the main living areas, beginning with a spacious living room where a cathedral ceiling creates an airy sense of volume. Sliding doors open to a private balcony overlooking greenery, extending the living space outdoors. Above, the dining area takes advantage of the open design with a view to the space below. The kitchen is just the right size with stainless steel appliances and enough room for a table and chairs. A powder room and conveniently located laundry complete this level. Upstairs, two bedrooms each enjoy the privacy of their own full bathroom. Both bedrooms have brand new carpeting that continues into the hall and down the stairs.. The primary suite includes a walk-in closet with an organizer and a bath with a soaking tub and separate shower. Freshly painted rooms throughout make this home feel up-to-date and move-in ready. An attached one-car garage provides extra storage. Windsor Haven amenities include tennis courts, a playground, picnic area, and gazebo. The Farmers Market, Princeton Junction rail service, Route 1, shopping, dining, downtown Princeton, and Princeton University are all within easy reach. Served by the West Windsor-Plainsboro Regional School District, this home provides an easygoing West Windsor lifestyle with exceptional access to everything the area has to offer. Some images have been virtually staged.
…By Callaway Henderson Sotheby's International Realty


414 Monastery Place Rear, Union City | Single-Family + Vacant Lot Package A unique opportunity in Union City featuring a single-family residence offering approximately 1,025 sq. ft. on a separately taxed 25' x 48' parcel (Block 110, Lot 38). The property benefits from a recorded access easement and is being offered only as a package with adjoining Block 110, Lot 37, a separately taxed vacant parcel measuring approximately 58' x 75'. Together, the two parcels offer approximately 5,550 sq. ft. of combined land, giving buyers the benefit of an existing residence plus substantial additional land for outdoor space, expansion or future development possibilities, subject to municipal approvals. A rare opportunity for an owner-occupant, investor or developer seeking flexibility in densely developed Union City. Lots 37 and 38 are being sold together and will not be sold separately. Buyer to perform all due diligence regarding zoning, permitted uses and development potential.
…By Prominent Properties Sotheby's International Realty


This exquisite newly constructed home features top of the line finishes throughout the 7 bedrooms and 7 full bathrooms spread across 5,000 sq ft w/elevator. The ground level has a bedroom with ensuite bath, gym, family room area with full summer kitchen/in-law suite, and full bath with outside access. The main level has an open floor plan w/living room, dining area, and custom kitchen with 2 additional bedrooms and full bath. The top-level features 3 bedrooms with private ensuite baths and a spectacular primary bedroom suite with breathtaking ocean views, private balcony,and spa-like ensuite bathroom. The property features several outdoor spaces, custom made swim spa, and ample off-street parking. Home comes fully furnished with high end RH furniture and has an excellent rental history.
…By Childers Sotheby's International Realty
'%20stroke='%23DDAA3A'%20stroke-width='1.909'%20stroke-linecap='square'%20stroke-linejoin='bevel'/%3e%3c/svg%3e)
Receive by email any new listing that may match your search criteria
Your criteria :
By validating this form, you accept the general conditions of use of Le Figaro Properties.
These agencies offer a selection of luxury properties vente in New Jersey. Feel free to contact them for personalized assistance.
One of New Jersey's most popular attractions is Atlantic City's boardwalk, a great spot for shopping and entertainment, built in the 1800s. You can find luxury houses for sale along New Jersey's shore, like historic Victorian homes in the pretty towns of Cape May and Avalon.
Some of New Jersey's loveliest towns sit inland, Hunterdon County in particular is known for its landscapes and affluent areas. There's a wide range of houses for sale in these rural New Jersey communities, which are extremely desirable places to live.
