Get early access to listings that match your criteria
Never miss an opportunity again. Our personalized alerts notify you instantly.

 English$ USD · m²


Classic adobe 4-bedroom 5.5 bath home built in 1937 by acclaimed Santa Fe artist and weaver Roger Cheney. Perfectly positioned on 3 acres to capture spectacular views of the Sangre de Cristo and the Sandia mountains. Iconic Santa Fe design with vigas and corbels, wood floors, decorative wood doors and 5 working kiva fireplaces and one decorative one. All 5 working kivas were relined and fitted with dampers in 2023. Step down elegant living room and a traditional, formal dining room. Updated gourmet kitchen. The large primary master suite has its own kiva fireplace, two, newer, ensuite baths as well as an adjacent room ideal for a study or exercise room. Three additional ensuite bedrooms plus another bedroom which offers flex space as a media room or library. Multiple outdoor areas for expanded living and dining. A gated yard for gardeners and dog lovers alike. One car detached garage plus studio could be converted back to a two-car garage. New 2024 stucco, membrane roof with 8-inches of insulation, and solar panels. Excellently located off Bishops Lodge Rd only minutes to the Santa Fe Plaza.
…By Sotheby's International Realty - Santa Fe - 326 Grant Avenue Brokerage


A luxury home nestled high in the Tesuque Hills with 360 majestic views! This extraordinary property offers a rare opportunity to experience the very best of Santa Fe living, where dramatic landscapes, artistic heritage, and profound tranquility converge. An elegant retreat, this exceptional Spanish-Pueblo Revival style 4-Bedroom 6-bathroom home boasts unparalleled panoramic views of the Jemez and Sangre de Christo mountains and offers an exceptional blend of timeless Southwestern architecture and breathtaking natural beauty visible from every window in the home. Across the 5-acre property, become enchanted by the beautiful and thoughtfully manicured landscaping. Feel the serenity of beautifully landscaped grounds as you walk along paths discovering hidden seating areas and privacy amongst the roses and lavender. An infinity edge pool beckons as long lazy Santa Fe summer days explode at dusk into an artist's palette of oranges, purples, and yellows as the sun slowly sets behind the rugged mountain landscape. At the heart of the home is a grand gourmet kitchen, designed for both everyday living and elegant entertaining. A chef's dream, the kitchen features dual Wolf ovens, an 8-burner gas cooktop, two dishwashers, and a Subzero refrigerator. The adjacent butler's pantry, complete with an additional refrigerator, wine refrigerator, and generous storage, provides exceptional convenience when hosting gatherings. Enjoy indoor/outdoor living at its pinnacle. Beautiful sets of French Doors in every room lead to the property's numerous covered portales and patios. Those on the west side of the property showcase a stunning sunken fountain with surrounding bancos, a perfect spot to relax with friends, soak up the fresh Santa Fe air, or gaze at the night sky free from the lights of the city. This grand home offers a curated slice of elegant Santa Fe living, with exceptional access to Tesuque Village and easy access to downtown Santa Fe..This one of a kind property captures the essence of Santa Fe and truly has everything for the discerning homebuyer.
…By Sotheby's International Realty - Santa Fe - 326 Grant Avenue Brokerage


Set on nearly four acres 30 minutes from Santa Fe and only minutes from the Pecos River, 16 Hubbard Hill offers a profound and immediate sense of peace. The property overlooks serene Monastery Lake and borders more than one thousand acres of land belonging to the Benedictine Monastery, creating extraordinary privacy and an uninterrupted natural backdrop. This extraordinary estate was originally the personal residence and apex creation of renowned custom builder Richard Roybal, a true Northern New Mexico artisan whose craftsmanship is visible in every detail. Hand inlaid wood floors, sculpted stonework, vigas and latillas, aspen and willow ceilings and generous windows create a warm, soulful environment filled with natural light. The home has been thoughtfully expanded and impeccably maintained ever since, evolving into a property that supports both refined living and meaningful self-reliance. The current owners have continued this legacy with significant upgrades designed for long-term comfort and sustainability. A powerful solar system with a three-plus-day battery backup provides dependable energy independence. Improvements to water and power systems were completed with durability and ease of living in mind. New fruit trees and hundreds of berry plants complement the existing mature plantings, contributing to a landscape that functions as a flourishing food forest. Landscaping throughout the property has been refined to minimize maintenance, maximize automation and support a thriving ecosystem for humans, birds and bees. A private gate marks the entrance to the estate, and the grounds are fully fenced to accommodate dogs, making the land as welcoming as it is expansive. One of the most exceptional features of the estate is the expansive detached garage and south-facing studio, where dramatic glass garage doors fill the space with natural light. This luminous building is ideal for an artist, maker, healer or collector and functions beautifully as a workshop, gallery, creative studio or retreat space. The greenhouse beautifully supports a lifestyle of intentional, sustainable living. It includes a large hydroponic water enclosure, solar-operated fans, automated roof ventilation and raised beds with full drip irrigation, all designed for maximum growing efficiency and year-round cultivation. The fully appointed guest house is a complete home of its own, not a simple casita. High ceilings and large windows create an airy, spacious feel, while thoughtfully placed skylights bring in abundant natural light. Heated tile floors throughout add comfort and warmth, and the full amenities offer exceptional flexibility for hosting, multigenerational living or generating rental income. With approximately eight thousand square feet of living and studio space, exceptional craftsmanship, modern enhancements and a landscape that feels both magical and deeply grounding, 16 Hubbard Hill stands as a truly singular offering. It is a home built to endure, expanded with care and aligned with a lifestyle that values beauty, creativity and self-reliance. A rare sanctuary with endless potential.
…By Sotheby's International Realty - Santa Fe - 326 Grant Avenue Brokerage


This delightful and versatile property spans over 10 acres and horses are allowed. It features a spacious main house with an attached apartment and a detached garage/workshop. Tucked away from the road for enhanced privacy, the property offers stunning views of the surrounding mountains. Enjoy the Ortiz mountains from the south-facing covered portal or the great-room windows. The kitchen has been recently remodeled with Quartzite countertops, new appliances, and a large center island that opens to a warm and inviting living space with a cozy wood stove. Situated in the historic San Marcos Pueblo area, and just off the Turquoise Trail Scenic Byway, the property provides easy access to Santa Fe and Albuquerque. The main house and roof have added fire-protection features, which also adds additional insulation. The detached workshop, equipped with a bay door, serves as an excellent studio space or garage, complete with power and a wood stove for heating.
…By Sotheby's International Realty - Santa Fe - 326 Grant Avenue Brokerage


“Offering peace, privacy, and mountain views in every direction, 17 Sueño de Santa Fe is tucked away just minutes from downtown Santa Fe. This 5-acre property is ideally positioned to capture views of Sandia Mountain, the Sangre de Cristo sunrises, the Jemez Mountain sunsets, with convenient access to local favorites like El Gancho Fitness Swim & Racquet Club, Thrive Community School, and Harry’s Roadhouse. Built in 2006, the 4-bedroom, 2.5-bath home features a flowing floor plan designed for both comfortable daily living and easy entertaining. Multiple west-facing sliding glass doors connect the interior living spaces to the backyard and covered portal, creating a seamless indoor-outdoor lifestyle. The recently remodeled kitchen opens to a spacious family room with a kiva fireplace. Additional highlights include a formal dining room, a separate living room with its own kiva fireplace, and refined finishes such as diamond plaster walls and travertine tile floors. The primary suite is a peaceful retreat with its own kiva fireplace, a generous walk-in closet, and a luxurious en-suite bath with a soaking tub. Outside, the recently redesigned backyard provides the perfect setting for entertaining, relaxing while enjoying the natural surroundings, or star gazing from the hot tub. With beautiful earth-toned stucco and modern mini-split systems for efficient year-round comfort, this home blends timeless Santa Fe style with thoughtful updates. Peaceful yet connected, it’s an exceptional opportunity to enjoy a rare combination of privacy, natural beauty, and the Santa Fe lifestyle in one of the area’s most sought-after settings.”
…By Sotheby's International Realty - Santa Fe - 326 Grant Avenue Brokerage


Life in Las Campanas is defined by privacy, breathtaking scenery, and an unmatched luxury lifestyle, and 26 Estates Drive embodies it all. Located within one of Santa Fe's most prestigious gated communities, this exceptional 8,356 square foot adobe estate with a detached guest casita blends timeless Northern New Mexico architecture with refined modern comfort, just minutes from the historic Santa Fe Plaza. Handcrafted vigas, smooth plaster walls, wood-beamed ceilings, moss rock accents, and expansive windows create warm, inviting living spaces designed for both everyday living and effortless entertaining. At the heart of the home is a warm and welcoming kitchen designed to bring people together, where quiet mornings, holiday celebrations, and evenings with family and friends unfold with ease. Four spacious bedrooms and six bathrooms include a private primary suite with a fireplace and spa-inspired bath. Outdoors, a wraparound portal invites peaceful mornings, sunset dinners, and evenings beneath Santa Fe's celebrated night skies. Native landscaping, stone walkways, an outdoor kitchen, multiple gathering areas, and a built-in heated spa for eight create an exceptional setting for entertaining or simply enjoying the beauty of Northern New Mexico. Thoughtfully maintained and continually improved, the estate reflects exceptional pride of ownership with major investments already made, including radiant heating and cooling, owned solar, a Southwest Spray Foam roof completed in 2022, and fresh stucco completed in 2024, allowing the next owner to focus less on maintenance and more on enjoying the Las Campanas lifestyle. With optional access to world-class golf, tennis, fitness, dining, wellness amenities, and miles of scenic walking trails, Las Campanas offers one of the Southwest's most coveted private club lifestyles. More than a home, 26 Estates Drive is an invitation to experience the privacy, elegance, and timeless lifestyle that define Las Campanas.
…By Sotheby's International Realty - Santa Fe - Main Downtown Brokerage


TO BE BUILT: Welcome to 1820 Kachina Heights, Santa Fe, New Mexico! 6.78 acres! This remarkable estate property offers breathtaking views of the Jemez and Sangre de Cristo Mountains, leaving you in awe. Do you enjoy hiking, mountain biking, and the adventurous outdoors? The Dale Ball Trail is at your back door! That's not all - envision the opportunity to create your custom dream home. Enjoy the convenience of easy access to Historic Downtown Santa Fe, Santa Fe ski base, Canyon Road, Museum Hill, and Highway 84 for Los Alamos commuters, making every season an adventure. The Build time is approximately 10- 12 months from plan approval with the City of Santa Fe. The builder will collaborate with you to customize and create a tailored masterpiece. Please note this pricing does not include the lot price of $299,000 (MLS #202600107). AI Renderings.
…By Sotheby's International Realty - Santa Fe - Main Downtown Brokerage


Experience the Ultimate Santa Fe lifestyle. Ready to build, with permit in hand, this To-Be-Built custom masterpiece by the award-winning Acacia Builders, excites with front row stunning views of the Sangre De Cristo Mountain. Located within the famed community of Monte Sereno, minutes to the Santa Fe Plaza and the world-renown Santa Fe Opera, this Monte Sereno home is one of the most captivating future residences in all of Santa Fe. Designed by renowned Santa Fe architect, Rad Acton, this stunning one-level home on a one-acre lot, offers an exquisite and rare four-bedroom floor plan tailored for indoor and outdoor living. The thoughtful design seamlessly flows and opens to over 1300 square feet of covered portals with a grilling station and an OPTIONAL pool, for both relaxation and the ultimate outdoor living experience. The walls of glass allow for the daily viewing of seasonal colors of the Aspen trees on the mountainside, the legendary sunsets and moonrises or step outside for stargazing under the dark skies of New Mexico. The smart design features a grand entertaining space with open dining and kitchen, a three-car garage, an office, four spacious bedroom suites and a second living room in the guest wing. The heart of the home is a gourmet kitchen with a corner window that Wows with a view! The chef in the household will be proud to host with a Wolf/Sub-Zero appliance package, a large island and full butler's pantry. The private primary retreat delights with expansive mountain views, a modern gas fireplace with concrete surround seating, and a sun-filled spa bathroom with a spacious walk-in closet. Additional exceptional features of this transitional style home with Santa Fe touches, include wood flooring, creamy plaster walls, wood beamed ceilings and multiple cozy fireplaces. With a building permit in place, the new owner can start construction quickly and save valuable time to focus on the fun of choosing colors & finishes on their dream home. All renderings are shown with furniture, art, lighting and rugs that can be purchased or modified for your lifestyle with the interior design team at Reverie3D who can offer a turn key move-in ready experience. The pool is not included in the listing price, though possible as an additional upgrade.
…By Sotheby's International Realty - Santa Fe - 326 Grant Avenue Brokerage


WE ARE NOW TAKING RESERVATIONS --- Introducing Conejo Hills Estates, A New Luxury Estate Development in the Hills of Northwestern Santa Fe! Discover the perfect blend of forever New Mexico vistas and bespoke beauty and elegance at Conejo Hills Estates, an exclusive new subdivision offering expansive 2.5-acre estate lots – 12 minutes from the historic Plaza in Santa Fe. With the panoramic sunset views of the Jemez, Ortiz, and Sandia mountains, and sunrise views of the Sangre de Cristo range and Santa Fe Ski mountains, each property provides an unparalleled 180 - 360 degree views of Santa Fe’s stunning landscape. Partner with renowned luxury home builder, Sun Valley Custom Homes, and our “turn-key” team of designers and engineers, to create your dream residence. Each estate is custom-designed and built to reflect your unique vision, with an unwavering commitment to quality and craftsmanship. From modern architectural designs to timeless Southwestern charm, your new home will be a true reflection of your style and aspirations. This is your opportunity to own a luxury estate in one of Santa Fe’s most desirable neighborhoods, with extraordinary privacy and amazing views. Construction time is approximately 12 months after permitting – the best lots will sell first, so hurry. Start your journey toward the home of your dreams TODAY – in Conejo Hills Estates. Photos are of a model home and AI renderings. Please note this pricing does not include the lot price $275,000 MLS #202600115
…By Sotheby's International Realty - Santa Fe - Main Downtown Brokerage


Located in Santa Fe’s desirable northwest quadrant, this 2.5-acre estate in Tierra Preciosa presents a rare opportunity to design and build a home that is entirely tailored to your lifestyle. The setting offers privacy, sweeping views, and the timeless beauty of the northern New Mexico landscape. This is more than a homesite—it’s a complete concierge design-build experience. Our team guides you through every step, from concept and architectural planning to interior selections and finishes, ensuring a seamless process and extraordinary results. The home’s size and layout are fully customizable, allowing you to adjust square footage, design, and features to suit your needs. The estimated build time is approximately 12 months, pending county approval. Experience the perfect balance of luxury, craftsmanship, and value—a rare opportunity to create your dream residence with a builder committed to precision, design excellence, and personalized service. Owner/Broker. Lot MLS #202504236. Please note this pricing does not include the lot price $249,000 MLS #202504236
…By Sotheby's International Realty - Santa Fe - Main Downtown Brokerage


The opportunity to build your dream home on one of the most spectacular view lots in the history is rare, and to be surrounded by acres and acres of protected space even more so. The developer has teamed with architect Craig Hoopes and Anthony Odai to build a 5,303 square foot, one-level home with staggering views from all of the rooms. Although our rendering is of a state-of-the-art Contemporary home, included in the price is a generous architectural allowance that would allow for a Pueblo or Territorial Style home of the same size to be built. Also, if you want a completely custom home, this allowance would also apply to that design. With options like this, anything is possible. 5 home sites on 176 acres will never happen again - and that is the Encanto subdivision off of the NW corner of Monte Sereno. All utilities are in place, and Award-winning architect Craig Hoopes is ready to meet with you and begin the exciting process. But first, take a tour of the site and see for yourself that enormous, uninterrupted, 270-degree continuous vistas of the Sangre de Cristo mountains to the east, the Badlands to the north, and the Jemez Mountains to the west will never be duplicated again in the entire Santa Fe marketplace.
…By Sotheby's International Realty - Santa Fe - 326 Grant Avenue Brokerage


BEAUTIFUL ranch land just 40 miles South of Santa Fe and 40 miles East of Albuquerque. Only 14 miles to Moriarty. Includes tremendous views on mostly level land with native grass. Wildlife abounds from this property with easy access from HWY 41 in Stanley, New Mexico.
…By Sotheby's International Realty - Santa Fe - Main Downtown Brokerage


BEAUTIFUL ranch land just 40 miles South of Santa Fe and 40 miles East of Albuquerque. Only 14 miles to Moriarty. Includes tremendous views on mostly level land with native grass. Wildlife abounds from this property.
…By Sotheby's International Realty - Santa Fe - Main Downtown Brokerage


Desirable Las Campanas 3-bedroom 3.5 bath, 4185 sq. ft. home, with expansive sunset views. Sited on 2+ acres at the end of a cul-de-sac. Single level; no interior steps Upscale design features with plastered walls, wood floors, one fireplace, and custom doors and kitchen cabinets. Chef’s kitchen appointed with center island, granite counter tops, and Subzero and Wolf appliances. 3-car attached garage. Quarterly HOA fees cover 24-hour security within the subdivision, EMT services, gated entrances, road and common area maintenance. Minutes to The Club at Las Campanas Clubhouse, (2) Jack Nicklaus Signature Golf Courses, Spa, Fitness and Tennis Center, and Equestrian Center, this unique view lot offers an extraordinary opportunity for the most discerning buyer to enjoy the ultimate Santa Fe luxury residence. Memberships available to the Club at Las Campanas upon approval and for a separate fee.
…By Sotheby's International Realty - Santa Fe - 326 Grant Avenue Brokerage


Set on 23 acres in center of the historic village of Truchas, New Mexico—made famous as a filming location for The Milagro Beanfield War—this remarkable property offers privacy, versatility, and sweeping views of the majestic Truchas Peaks and surrounding high-desert landscape. The property includes three separate homes, providing exceptional flexibility for multi-generational living, guest accommodations, rental income, or retreat-style use. Multiple garages and workshops support a wide range of possibilities, from automotive and agricultural needs to artisan studios and home-based business pursuits. A private well and valuable water rights contribute to the property’s self-sufficiency and long-term value. The expansive acreage lends itself well to agricultural, equestrian, or sustainable living opportunities, while also offering peace, privacy, and uninterrupted vistas of the Truchas Peaks—views that define the beauty and character of Northern New Mexico. This is a rare opportunity to own a substantial and versatile holding in one of New Mexico’s most culturally rich and visually stunning communities, ideal as a private estate, income-producing property, or legacy investment.
…By Sotheby's International Realty - Santa Fe - 326 Grant Avenue Brokerage

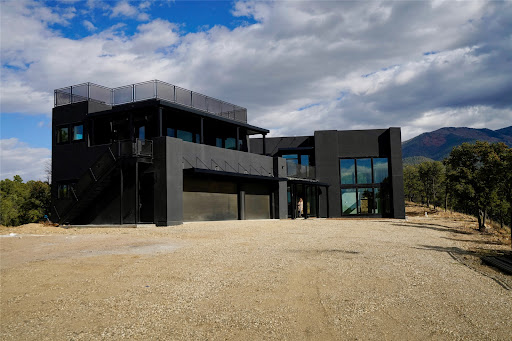


Raven’s View is perched atop a mountain crest, evoking the perspective of a bird in flight and offering rare vastness, solitude, and the untamed beauty of Taos in Northern New Mexico. Conceived and designed by acclaimed artist Mala Mukherji, this approx. 7,000-sq.-ft. architectural work of art reflects exploration, transformation, truth, and duality. Completed in 2024, the home embodies the harmony of Yin and Yang, creating a sanctuary for contemplation, creativity, and renewal. A straight quarter-mile drive through piñon, juniper, and ponderosa forest creates a dramatic arrival, revealing a charcoal-hued contemporary residence emerging from the landscape. Set on 10 acres backing directly to endless miles of Carson National Forest, Raven’s View offers exceptional privacy and an uninterrupted connection to nature. Four bedrooms, three bathrooms, a powder room, and separate owner and guest wings provide comfort and seclusion. Floor-to-ceiling windows frame sweeping mountain vistas, while artistic simplicity, industrial materials, and curated interiors evoke timelessness and calm. Every space invites retreat from the world, a place to think, create, restore, and reconnect. It is an extraordinary refuge for an artist, writer, visionary, or family seeking beauty and inspiration. Built to endure, the residence features steel and 2x8 wood framing, substantial insulation, radiant-floor heating, solar panels, a backup generator, high-speed internet, an oversized heated 3-car garage, RV parking, and expansive outdoor living. A private hot tub captures breathtaking 360-degree views of the El Salto Mountains, Pueblo Peak, and Truchas Peaks. Raven’s View honors the two ravens that watched over and protected the land throughout the creation of this mountain sanctuary. Their symbolism of protection, awareness, and transformation is woven throughout the design. More than a residence, it is an immersive work of art created to inspire, restore, and endure for generations.
…By Sotheby's International Realty - Santa Fe - 326 Grant Avenue Brokerage


Welcome to 3698 Lugar de Padilla, a double-adobe Santa Fe estate brimming with potential. Set on 0.62 acres along the Santa Fe River corridor, this 4,454-square-foot residence offers soaring spaces, dramatic light, and timeless Santa Fe architecture ready for a visionary new owner to bring it back to life. Just beyond the Siler Road corridor and minutes from downtown, this property sits in a unique pocket of Agua Fria where the charm of rural Santa Fe meets urban accessibility. Built with expansive double-adobe construction and authentic Southwestern craftsmanship, the home features five bedrooms and three baths, including a spacious primary suite with a kiva fireplace, rooftop deck, and walk-in closet. The chef’s kitchen is designed with wood, tile, and copper counters, two ovens, double dishwashers, and a large pantry — a perfect foundation for modern renovation. Multiple kiva fireplaces throughout the home, including one beside a soaking tub in the first-floor bath, bring warmth and traditional ambiance. The walled courtyard patio with its own fireplace provides a private setting for outdoor gatherings. Radiant floor heating, stained concrete and wood floors, and classic viga beam ceilings reflect the home’s Santa Fe roots, while existing plumbing allows for the addition of a fourth full bathroom. A shared private well and city sewer service complete the infrastructure. Offered as a contractor’s special, this property has significant deferred maintenance, and while some water intrusion issues have been addressed, a full renovation is advised. Its location adjacent to a light industrial zone opens unique possibilities for a live-work setup, studio space, or multi-use compound. A rare opportunity for contractors, developers, or creative homeowners to reimagine a true Santa Fe original with incredible bones and exceptional potential.
…By Sotheby's International Realty - Santa Fe - 326 Grant Avenue Brokerage


9 Old Coach Road is a 3-bedroom, 5-bath residence on 1.45 verdant, park-like acres in the heart of Tesuque Valley—one of Santa Fe’s most distinct, coveted and naturally lush settings. The property is a quiet, gated enclave defined by mature deciduous trees and flowing grass that reflect the valley’s rare greenery. The 5,447-square-foot home embodies classic Northern New Mexican design with a pitched metal roof and a warm, pueblo-inspired interior defined by hand-troweled plaster walls, vigas, copper and stone sinks and graceful rounded forms. A showpiece living room with a glass window-wall framing the landscaped tableau blends into a formal dining area and beautifully equipped kitchen, with an adjoining den that offers a more private retreat. The layout emphasizes both flow and function, creating an inviting environment for everyday living as well as entertaining. Each of the three bedrooms is a private suite, and the primary suite includes a fireplace, spa-style bath with steam shower and jetted tub, a large walk-in closet, and direct access to a private gym. Off the primary suite is a walled flagstone courtyard with a spa and outdoor bar. The home office is spacious and secluded behind custom carved wood doors, ideal for creative work or study. Outdoor living is central to the home’s character, with a deep portal and patio featuring a wood-burning fireplace overlooking shaded lawns. The property’s thoughtful design encourages a connection to nature while maintaining complete privacy. A three-car garage with storage rooms adds convenience and flexibility. Just minutes from downtown Santa Fe yet immersed in the quiet charm of Tesuque, 9 Old Coach Road offers a rare blend of authenticity, craftsmanship, and tranquility—an enduring reflection of traditional Northern New Mexico living in one of the region’s most beautiful valleys.
…By Sotheby's International Realty - Santa Fe - 326 Grant Avenue Brokerage


Envision the possibilities of this 3.27-acre estate, bridging iconic Canyon Road with the dirt stretch of East Alameda, directly beside the famed Compound Restaurant. This is a property of both heritage and horizon, anchored by a 3,829-square-foot historic residence on the Alameda side and a 4,424-square-foot commercial gallery on Canyon Road. Between these lies a hidden enclave of gardens, courtyards, and guest dwellings, including one designed by the celebrated Santa Fe builder Betty Stewart. The main residence, built in 1938 and recognized as a historically contributing building, has been lovingly preserved and enhanced by multiple generations of the same family. Within its adobe walls, you'll find four bedrooms, three full baths, an office, a laundry and craft room, a cedar-lined closet, and a sunroom, each space imbued with warmth & continuity of care. The Canyon Road gallery, leased through 2028, provides longevity and prestige in Santa Fe's most famous arts district. Throughout the grounds, mature trees and plantings and paths connect the various structures - serene, self-contained, and rich with character. The property enjoys full city utilities as well as two private wells, each yielding three acre-fee of water, an invaluable resource for maintaining the grounds or for future expansion. This extraordinary compound merges historic authenticity with modern versatility, one of the few remaining estates to unite Canyon Road and East Alameda in a single private holding. Whether envisioned as a multi-generational family retreat or a bespoke Eastside development, the site's dual access, exceptional size, and RC8AC zoning (allowing for 8 units per acre) make it a truly unique offering. Just moments from Santa Fe's galleries, dining, and cultural landmarks, yet profoundly secluded within its own walls and gardens, this property stands as both a legacy home and an expansive canvas for new possibilities in the heart of the city's most storied neighborhood.
…By Sotheby's International Realty - Santa Fe - 326 Grant Avenue Brokerage


Peaceful Elegance, Effortless Access & Stunning Mountain Views. Built in 2021 and set on over an acre of tranquil land with sweeping mountain vistas, this gorgeous 3-bedroom, 2.5 bath home with a private office/study offers the perfect blend of peaceful country living and easy access to town. Located right off a county-maintained road, it’s a dream for Santa Fe commuters—roads are plowed in winter, and you can simply drive straight out without worrying about maintenance or snow removal. Inside, Pella windows and doors frame breathtaking views and fill every room with natural light. Exceptional craftsmanship shines through the handsome custom front doors, pitched metal roof, and high-end finishes throughout. Designed for comfort and health, the home features scent-free, hypoallergenic interiors, dimmer lighting, and screened windows and doors for fresh mountain air year-round. The spacious primary suite offers two private toilet rooms, dual walk-in closets, a sitting area, and inspiring views. The kitchen is a culinary delight with a premium Elmira Stove Works gas + electric range, while the private office/study provides a quiet space for work or creativity. Outdoors, enjoy stargazing under Santa Fe’s crystal-clear skies and the serenity of a great neighborhood. The garage includes upgraded overhead storage racks and a motorized lift platform, adding both convenience and efficiency. Gorgeous construction, modern comfort, and unbeatable accessibility—priced to sell, this is a rare find in today’s market.
…By Sotheby's International Realty - Santa Fe - Main Downtown Brokerage


One of the most magnificent contemporary homes in Santa Fe, this new residence and guesthouse in the coveted northside enclave of Monte Sereno was designed and built by Dressel Construction. The heart of the main residence is a spectacular showplace for grand gatherings or quiet moments of private relaxation and reflection while appreciating Santa Fe’s impossibly blue skies and the majesty of the Sangre de Cristo and Jemez Mountains and the Badlands. Open, airy, and inviting, it includes a strikingly dramatic wine room, a wet bar, and a vast living space with walls of glass affording a cinematic view and opening to an equally inspiring portal and patio with a pool. A media room and a library or office adjoin, offering more intimate spaces for day-to-day living and tasks. Nearby, an elegant kitchen includes a host of superior appliances and surface along with a well-equipped plating kitchen, a walk-in pantry, and a breakfast area with built-in seating and portal access. The owner’s suite and a versatile additional room—ideal for an office or in-law suite—are secluded in their own wing, while a pair of guest bedroom suites enjoy the privacy of their own wing accessed by a sunlit hallway. A three-car garage completes the lavish picture. Across a dramatic motor court with a central fountain is a charming two-bedroom guesthouse with a well-equipped kitchen, laundry facilities, a fireplace, and spaces for outdoor enjoyment. The nearly three-acre property—consisting of a rare combination of two lots—is accessed via a regal gated drive, basks in stunning views from its enviable perch, and enjoys unprecedented peace and privacy. Native flora surrounds the estate, and the hallways of the main residence open to a dazzling landscaped courtyard with a modern water feature. Monte Sereno is a desirable community located near the world-renowned Santa Fe Opera and a short drive from the historic Plaza and other attractions. Images portrayed in this listing are virtually staged, and seller makes no representations that all elements in these images represent what is being sold. Fiber optic through Century Link as well as Comcast/Xfinity.
…By Sotheby's International Realty - Santa Fe - Main Downtown Brokerage


TBD
…By Sotheby's International Realty - Santa Fe - 326 Grant Avenue Brokerage


Rio de Vega is a remarkable 74.54-acre legacy estate offering unmatched natural beauty, abundant water, and exceptional infrastructure just minutes from Las Vegas, NM and the United World College. Known to the family as “The Playground,” this property blends comfort, creativity, and Northern New Mexico wilderness in a way that is truly rare. The custom 4,200 sq. ft. main residence—originally a barn kit—was transformed into a warm, refined home by designer Pedro Marquez, featuring pine siding, alder doors, and thoughtful architectural detail throughout. A 2,000 sq. ft. guesthouse provides additional space and privacy with its own 500-gallon propane tank and independent septic system. A third septic and 220 electric are already installed, creating a ready site for a future home or structure. The 2,610 sq. ft. drive-through barn is a standout feature, built atop teak-floored storage containers and framed with canyon-harvested red fir. Additional outbuildings include a rebuilt, powered chicken house and multiple storage structures. Water is one of the property’s greatest assets, with nearly half a mile of Gallinas River frontage, three ponds (including spring-fed and bentonite-sealed), and a water table only 6 feet deep. Jersey barriers along the riverbank help protect the property during high-water events. High-speed internet, a Cummins generator, and year-round access support easy, reliable living. The land is alive with incredible wildlife, including elk, deer, turkey, and other native species that frequent the property daily. Rio de Vega also comes with existing elk tags, and per the seller, landowners apply annually to the New Mexico Department of Game & Fish for E-Plus Landowner Permits—a process the current owner has never had difficulty obtaining. With its scenic landscape, strong infrastructure, abundant water, and exceptional recreational potential, Rio de Vega is a rare opportunity to own a truly special Northern New Mexico estate.
…By Sotheby's International Realty - Santa Fe - Main Downtown Brokerage


On a walled and gated wooded acre on a distinguished Eastside street near Museum Hill and Canyon Road, this rejuvenated 3,776 –square-foot home combines quintessential Santa Fe style with modern sophistication and contemporary comforts and conveniences. Light-hued wide-plank hardwood floors, luminous plaster walls, painted vigas, corner fireplaces, skylights, and plentiful windows and French doors contribute to the singular style and an airy, light-infused ambience. Open, easily flowing public spaces encourage entertaining and make day-to-day living effortless and enjoyable. The primary suite includes a window-wrapped bedroom with doors to a private balcony and a terrace overlooking the pool, a corner gas fireplace with bancos, a serene bath with a roomy spa-inspired shower, and a well-appointed walk-in closet which includes a washer and dryer. The three guest bedrooms include spacious closets and en suite baths, lovely natural light, and the privacy of their own wings.
…By Sotheby's International Realty - Santa Fe - Main Downtown Brokerage


Casa con Vista is a private sanctuary set high atop the serene La Cuchilla mesa, where sweeping views stretch from Pedernal and Kitchen Mesa at Ghost Ranch across an ever-changing landscape of mountains, sandstone cliffs, and open sky. Thoughtfully positioned in quiet conversation with its surroundings, the contemporary residence feels less imposed upon the land than shaped by it — a home defined by light, horizon, and the elemental beauty of Northern New Mexico. From fiery sunrises and glowing sunsets to crystalline night skies filled with stars, every moment here is immersed in the rhythms of the high desert. Seasonal transformations bring golden cottonwoods along the Rio Puerco in autumn, snow-covered peaks in winter, soft spring rains, and vibrant summer wildflowers, while deer, elk, bobcats, ravens, red-tailed hawks, piñon jays, and migratory birds move naturally through the landscape. Designed and built by Solterra Design Build, the immaculate two-bedroom, two-bath residence is a high-performance, off-the-grid home that offers sculptural contemporary design with environmental mindfulness and modern comfort. Custom doors, windows, cabinets and carefully chosen finishes and fixtures have been incorporated into the home. ICF construction carefully oriented to maximize natural light and expansive vistas results in the home responding gracefully to sun, weather, and terrain. State of the art systems include photovoltaic solar power, back-up generator and power storage, and in-floor radiant heat. Water is provided by a private well and additional systems include whole-house reverse osmosis filtration, two cisterns, a recirculating hot water pump, sprinkler system, and drip irrigation for landscaped and garden areas. Beyond the main residence, a hand-crafted Teahouse and ramada, a large viewing portal and a labyrinth offer quiet spaces for contemplation and retreat. Casa con Vista is more than a home; it is a place designed to root daily life within the beauty, stillness, and vastness of the New Mexico landscape.
…By Sotheby's International Realty - Santa Fe - Main Downtown Brokerage
'%20stroke='%23DDAA3A'%20stroke-width='1.909'%20stroke-linecap='square'%20stroke-linejoin='bevel'/%3e%3c/svg%3e)
Receive by email any new listing that may match your search criteria
Your criteria :
By validating this form, you accept the general conditions of use of Le Figaro Properties.
These agencies offer a selection of luxury properties vente in New Mexico. Feel free to contact them for personalized assistance.
