Get early access to listings that match your criteria
Never miss an opportunity again. Our personalized alerts notify you instantly.

 English$ USD · m²


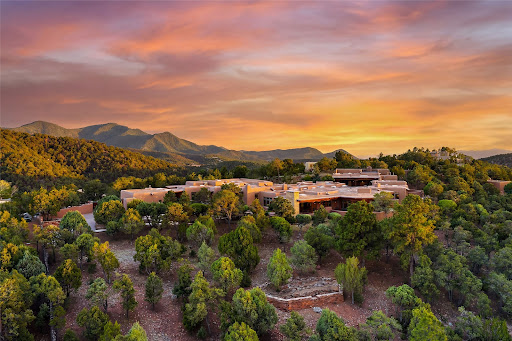
WHERE ARIAS TOUCH THE SKY. Perched on an elevated knoll at the end of a quiet cul-de-sac in Santa Fe's coveted North Hills, this captivating residence enjoys a setting of remarkable privacy, natural beauty, and convenience. Encircled by native landscape and framed by expansive vistas, it is easy to understand why this special home became a gathering place where opera lovers filled the air with music that drifted into the New Mexico sky. Just minutes from the historic Santa Fe Plaza, world-class galleries, exceptional restaurants, markets, and cultural attractions, the property offers the rare combination of peaceful seclusion and effortless access to everything that makes Santa Fe so extraordinary. Scenic roads and nearby walking routes invite daily strolls amid spectacular mountain and sunset views. Designed with an easy, relaxed lifestyle in mind, the home unfolds into a collection of warm, inviting living spaces filled with flexibility and possibility. Multiple studio areas offer ideal spaces for artists, musicians, writers, or those working from home. A thoughtfully designed wing—with its own private gate and entrance—functions beautifully as a guest retreat, mother-in-law residence, income-producing space, or private office. Rich with character and authentic Santa Fe charm, this is a home that welcomes creativity and personal expression. While some systems would benefit from updating, the rewards are substantial: an exceptional North Hills location, timeless architecture, and an opportunity to re-imagine a truly distinctive property into your own sanctuary. A rare offering where beauty, privacy, culture, and possibility come together in one of Santa Fe's most cherished neighborhoods.
…By Sotheby's International Realty - Santa Fe - 326 Grant Avenue Brokerage


Perfectly positioned just off Old Santa Fe Trail, 3 Camino Osito offers a prime combination of privacy, mountain views, single-level living, and convenient access to both downtown Santa Fe and the surrounding trail systems. Set on 2.52 acres, the 3,093-square-foot residence features four bedrooms and two-and-a-half baths, though the flexible layout easily functions as three bedrooms plus a dedicated office. The spacious primary suite thoughtfully captures western views and opens directly to the outdoor courtyard, while generous living and dining spaces, a spacious kitchen with abundant storage adjoining a breakfast area and den, and an attached two-car garage create a home that is both comfortable and highly functional. With no interior steps, the home is suited for any stage in life. The centerpiece of the home is its expansive west-facing portal. The deeply covered space finished with brick and flagstone floors and mature landscaping serves as a true outdoor living room, offering peaceful privacy and beautiful sunset views over the Jemez Mountains. It is equally suited to quiet mornings with coffee, outdoor dining, or evenings spent watching the changing light over the landscape. Located just minutes from downtown Santa Fe, schools, and the hiking and biking trails of Sun Mountain and Atalaya, the property offers a rare balance of convenience and tranquility. Unlike many foothill homes, the approach is remarkably straightforward, with a gentle driveway making everyday access effortless. Comfortable, practical, and beautifully situated, 3 Camino Osito is a home designed to be lived in and enjoyed.
…By Sotheby's International Realty - Santa Fe - 326 Grant Avenue Brokerage


In desirable Museum Hill with dramatic views of downtown Santa Fe, Los Alamos, and the Jemez, this singularly elegant residence blends timeless Southwestern details and Santa Fe charm with the sleek sophistication of modern style. The heart of the home is a great room that combines living and dining spaces with a chic bar and lounge, a wall of open shelving serving as a striking centerpiece ideal for the display of art, sculpture, or pottery. Nearby is a cedar-walled wine room with a 600+ bottle capacity. A cook’s kitchen with an island and appliances from Wolf, Miele, and Sub-Zero opens to a relaxed family room and an L-shaped portal with an outdoor kitchen. The primary suite features remote-controlled blackout shades, an impressive walk-in closet, a dazzling bath with a spacious shower and a soaking tub, and glass pocket doors giving way to an enchanting private garden. Two guest bedrooms and baths are secluded in their own wing with a quiet office. Vigas, latillas, kiva fireplaces, and Saltillo and vibrant ceramic tile pay homage to the provenance of the home and its city, while designer light fixtures and surfaces of quartzite and eye-catching Calacatta Viola marble contribute a distinctive modern flair. The 3.46-acre grounds include a freestanding gym with mirrored walls and a ballet barre, an inviting one-bedroom casita with its own kiva fireplace and kitchen, and a sauna house accompanied by an in-ground spa. Mature landscaping has been painstakingly maintained and updated while retaining a sense of harmony with the surroundings.
…By Sotheby's International Realty - Santa Fe - Main Downtown Brokerage


Morning light arrives over the Sangre de Cristo Mountains, while evening brings expansive sunsets that illuminate the city of Santa Fe below. Here lies an opportunity that exists because it cannot easily be recreated: a custom adobe estate on one of the premier homesites in Santa Fe Summit, quietly occupied by its original owners since its completion. Of impeccable quality befitting its Wolf Corp-built and Michael Bauer-designed pedigree, this house showcases the enduring Santa Fe design in its highest form. Set on a 2-acre lot in the gated Santa Fe Summit, the property comprises a 5,402-square-foot main residence with 3 bedrooms, 5 baths, private office, den, formal dining room, and an expansive primary suite with dual walk-in closets and adjoining fitness room. A detached 1-bedroom, 1-bath casita with full kitchen and living room provides exceptional guest accommodations. Completing the compound are an attached 3-car garage with work-area and a detached 2-car garage / studio with lower-level flex space. The setting is remarkable. Sweeping western views overlook the city and capture spectacular sunsets, while eastern windows frame the Sangre de Cristo Mountains rising toward the Santa Fe Ski Basin. Positioned at the uppermost end of Hyde Park Road before the Santa Fe National Forest begins, the location offers uncommon privacy while remaining just minutes from downtown. Traditional adobe construction, diamond plaster walls, hand-hewn vigas, flagstone floors, substantial timbers, and beautifully crafted cabinetry reflect a level of quality that is increasingly difficult to replicate. Generous living spaces, a spacious kitchen, and seamless connections to outdoor terraces create a home equally suited to quiet daily living and large-scale entertaining. Rarely does a residence of this pedigree, setting, and provenance become available. 1236 N Summit is a legacy property that represents some of Santa Fe's finest architecture, craftsmanship, and views.
…By Sotheby's International Realty - Santa Fe - 326 Grant Avenue Brokerage


An ideal location for a sense of serenity where you can enjoy privacy and peace in an incredible setting with 49+ acres subdivided into three parcels adjacent to the Carson National Forest on the west boundary. Spectacular views in every direction as you make your way down the 1/2 mile driveway from the gate to the house. Built in traditional adobe style and designed by architect John Barton, the color and texture of the home and adjoining casita blend into the environment. This home was published in "The Gateway Home", by Dale Mulfinger. The main home includes an open concept living room, dining room and kitchen with flagstone floors. A large south facing window connects the kitchen and dining room showcasing the mountain views. Thick adobe walls keep the home cool in the summer and warm in the winter. The west facing living/dining area is sheltered by a veranda and open to a lovely flagstone patio. A hallway with built in shelving leads to a free standing arched adobe wall which separates the main living area from the lovely guest room/sitting area. The primary bedroom is located just past this sitting area and features painted wood floors, a wood stove, a bath with saltillo tile floor and a claw foot tub as well as a walk in closet. Another large window lets the southern views right in. The skylight offers beautiful dark night skys and stars to help you drift off to sleep. The unique round adobe casita features a large open area with 2 bedrooms and a bath. The curvillinear shape was inspired by the Spanish Mission-style churches of the area. The casita offers radiant floor heat and a wood burning stove. A short walk leads to the Studio and the 2000 SF Workshop/Garage which has ample room to store your RV as well as cars, your tractor, etc. This is a fabulous property for anyone seeking privacy, peace an quiet in an incredible setting. Just minutes from the Ojo Caliente Mineral Springs Resort and Spa and a short drive to the Town of Taos and the Taos Ski Valley.
…By Sotheby's International Realty - Santa Fe - 326 Grant Avenue Brokerage


Welcome to one of Bellamah's most thoughtfully updated homes, with 3 bedrooms, 2 bathrooms, and a dedicated office that can be converted back to a 4th bedroom. The heart of the home is a generous kitchen anchored by a professional AGA stove and abundant cabinetry, built for the cook who means business. Two large living areas adjoining a formal dining area flow seamlessly together, creating a warm space for quiet evenings or easy entertaining. A dedicated laundry area and oversized pantry off the garage, plus an attached two-car garage perfect for hobbyists or anyone needing extra space to work and store. Centrally located with easy access to parks, schools, and Santa Fe's vibrant business district. This one checks every box.
…By Sotheby's International Realty - Santa Fe - 326 Grant Avenue Brokerage


Nestled on a spacious 0.72-acre lot on Santa Fe’s desirable north side, this charming 2-bedroom, 2-bath residence offers privacy, character, and timeless Southwestern appeal. With approximately 1,330 square feet of living space, the home blends classic Santa Fe charm with thoughtful updates and comfortable everyday living. The inviting interior features a warm and welcoming living area anchored by a wood-burning fireplace, creating the perfect gathering space for cool New Mexico evenings. An updated kitchen offers modern convenience while complementing the home’s distinctive character, making it ideal for both daily living and entertaining. Abundant natural light fills the home, while the expansive lot provides ample space for gardening, outdoor dining, creative pursuits, or future enhancements. Mature landscaping and a peaceful setting enhance the sense of tranquility and seclusion. Conveniently located just minutes from downtown Santa Fe’s renowned galleries, restaurants, shopping, and cultural attractions, this property offers the perfect balance of serenity and accessibility. Whether as a primary residence, vacation retreat, or investment opportunity, this special property captures the authentic spirit of Santa Fe living.
…By Sotheby's International Realty - Santa Fe - 326 Grant Avenue Brokerage


True Santa Fe Style and lifestyle are exemplified here in a genuine adobe hacienda of luxurious beauty among signature Santa Fe features: real handmade Adobe walls, some 30" thick; large open room spaces with magnificent wraparound views and gorgeously embellished high ceilings, wonderful finishes with vigas and latillas and nichos, and kiv fireplaces, and all the creature comforts of happy living as conceived by iconic masterbuilder Buzz Bainbridge. The intelligent floor plan opens onto gorgeous courtyards, portals, patios, and gardens abounding with high old trees, fountains, and established perennial flowers that embrace the property on the sprawling 7.5 acres. There is even a nurturing, part subterranean greenhouse for year-round blooms and vegetation. The double Adobe main house has three bedrooms, each with its own bath, each with a fireplace, while up the driveway sits the lovely two-bedroom guest house… privately separate, but close enough to borrow a cup of sugar! An additional art studio by the guesthouse with bathroom and fireplace can be an art space or a third bedroom on the guesthouse. There is no HOA to instruct you! The elegant location on prestigious Calle San Martin is 8 minutes to De Vargas mall and 10 to the airport! Yet you feel like you are unwinding in the country!Already pre-inspected with imperfections cured. This is opportunity knocking…!
…By Sotheby's International Realty - Santa Fe - Main Downtown Brokerage


Adorable adobe single-level home located in Velarde, on approximately one acre of land. This 3-bedroom, 2-bath property offers approximately 1,100 square feet of comfortable living space with a relaxed country feel. Featuring classic Adobe construction with interior Santa Fe style features, beautiful ceilings with vigas and latillas. Enjoy outdoor living on the patio, perfect for relaxing or entertaining amid peaceful surroundings and taking in the magnificent views in all directions. The property is fully fenced and includes landscaping with a few trees and grape vines, plenty of space for additional gardening or outdoor projects. Storage sheds offer excellent storage or workshop potential. Leave this property on Private Drive 1073 which leads into BLM and National Forest. Hike, Bike or Ride the thousands of acres just steps from your front door. Originally built around 1986, the home has seen several thoughtful improvements since 2021, combining functionality and charm in a peaceful setting. Ready to move in.
…By Sotheby's International Realty - Santa Fe - 326 Grant Avenue Brokerage


Welcome to the Zia Cabin of the Rocky Mountains, a rare Northern New Mexico retreat where mountain living, modern comfort and future potential come together beneath the dramatic beauty of Starvation Peak. Completed in 2026, this immaculate, turnkey 1,340 square foot cabin with loft is thoughtfully positioned on 2.24 fully fenced acres to capture sweeping skies, wildlife and unforgettable 360 degree views. Long before wagon caravans traveled the Santa Fe Trail, Indigenous peoples lived, traded and moved throughout this region, and Starvation Peak later became a prominent landmark along the historic route. Its striking silhouette creates a powerful sense of place and a spectacular backdrop. Built with quality 2x6 construction and durable lap siding, the two story cabin features a wraparound porch with recessed lighting, a main level bedroom, full bath, loft with sliding staircase, mini-split for heating and cooling, propane ventless fireplace, stackable washer/dryer hookups with an exceptional kitchen. Rock bordered paths wind through mature and young trees, perennial plantings and outdoor spaces alive with birds and wildlife. Additional features include a 25'x30' covered carport, 3 outdoor water spigots and 2 RV hookups. Keep this property exactly as it is or expand your dream with a level building site already stubbed for an additional 2,500 to 3,000 sqft home. Shared well, septic, propane, fiber optic internet and 200 amp electrical in place. Manufactured, modular and site built homes are permitted, and horses are welcome. With easy access to I-25, approximately 20 minutes from Las Vegas and 45 minutes to Santa Fe, this property offers the feel of a private mountain escape without sacrificing convenience. Move in, work remotely, create a family compound, enjoy it as a vacation home or build the mountain estate you have imagined. This is more than a home, it is a turnkey lifestyle waiting to be discovered.
…By Sotheby's International Realty - Santa Fe - 326 Grant Avenue Brokerage


Discover the unmatched beauty of this in-town Calle Tecolote residence, a 4-bedroom, 2-bath home conveniently located and showcasing breathtaking mountain and sunset views from the living room and master suite. Every angle of this property was designed to highlight the stunning natural surrounding scenery that defines luxury living in Santa Fe. The spacious living room features soaring vigas, carved corbels, and hand-hewn beams, creating an impressive yet inviting atmosphere. Large picture windows and abundant skylights flood the space with natural light and capture the ever-changing clouds and colors of the sky. The kiva fireplace adds timeless warmth and charm. The kitchen offers a central island with seating, formal dining area, and open layout ideal for entertaining. The master suite with en-suite full bathroom is a private retreat with commanding views and serene ambiance — a perfect place to start and end your day. Step outside to a gracious and protected walled courtyard with covered entertaining portal, perfect for al fresco dining and quiet evenings surrounded by panoramic mountain views. Additional highlights include an attached two-car garage with storage, functional intercom/radio system, baseboard gas heating, wood and carpet flooring, and ideal central location. Located just minutes from St. Vincent’s and Presbyterian Hospitals, I-25, and top dining and shopping, this property captures and provides privacy, convenience, and authentic Santa Fe style.
…By Sotheby's International Realty - Santa Fe - 326 Grant Avenue Brokerage


Welcome to Casa de Vistas Infinitas, a stunning Santa Fe luxury home offering the rare combination of privacy, acreage, and breathtaking mountain views just 8 minutes from the historic Santa Fe Plaza. Perched atop 7+ acres, this custom Sharron Woods residence captures sweeping panoramas of the Jemez Mountains to the west, the Sangre de Cristo Mountains to the east, and badlands to the north. Thoughtfully designed to embrace its extraordinary setting, every room was carefully positioned to take in the spectacular surroundings. Exquisite craftsmanship is evident throughout, with beautiful vigas and beams, diamond plaster walls, Italian travertine floors, custom carved wood doors by Seret & Son, and timeless Santa Fe architectural details. Enter through double carved doors into a welcoming foyer framed by views of lush gardens and distant mountain ranges. The light-filled living room features expansive windows, a carved stone fireplace, and an east-facing portal with a wood-burning kiva fireplace and built-in grill, perfect for outdoor entertaining and enjoying stunning sunrises. The chef’s kitchen combines beauty and function with custom cabinetry, leather-finished "Cosmos" granite countertops, Wolf appliances, clerestory windows, and a cozy breakfast nook with a gas fireplace. The primary suite is a private retreat featuring a gas fireplace, Sangre de Cristo views, and a luxurious travertine bath with a soaking tub positioned to capture the scenery. A private office opens to the front courtyard, while guest suites enjoy serene garden views and elegant Michelangelo marble baths. Outdoor living is designed for year-round enjoyment, from the peaceful courtyard entry to the wraparound portal and Aspen-filled gardens overlooking endless mountain vistas. Thoughtfully designed and impeccably finished, Casa de Vistas Infinitas is a sanctuary of luxury, beauty, and privacy in one of Santa Fe’s most desirable locations.
…By Sotheby's International Realty - Santa Fe - Main Downtown Brokerage


Tucked behind adobe walls, a private gate, and mature trees along the coveted Bishops Lodge Road corridor, this architect-designed Gayla Bechtol residence captures the timeless elegance of classic Santa Fe living. Set on a private .33-acre lot just moments from Tesuque Village, the home balances rustic texture with refined simplicity. The main level features a thoughtfully designed layout including the primary bedroom, a guest bedroom, and a dedicated office. The interiors unfold through light-filled spaces defined by soaring vaulted ceilings, exposed timber trusses, hand-troweled plaster walls, and wide-plank wood floors. At the heart of the home is a dramatic great room with custom built-ins, a fireplace, and a wood stove, leading into a well-appointed kitchen complete with a convenient pantry. A striking glass-enclosed sunroom stretches along the rear of the property, fully conditioned with a mini-split for heating and cooling, alongside its own cozy wood stove. The property includes a spacious 3-car garage and workshop, providing excellent storage and hobby space, as well as a whole-house propane-powered generator for ultimate peace of mind. The outdoor areas are equally evocative, featuring covered portals, stone pathways, and tranquil courtyards surrounded by mature landscaping. A lower-level studio guest quarters adds excellent flexibility, complete with its own wood-burning fireplace, full kitchen, and full bathroom. While the home would benefit from thoughtful updating and TLC, its architectural bones, scale, and character offer a rare opportunity to elevate a genuinely unique Santa Fe retreat.
…By Sotheby's International Realty - Santa Fe - Main Downtown Brokerage


Set on the largest lot in the subdivision, this nearly new, one-year-old residence by renowned builder Arete Construction offers the rare opportunity to enjoy new construction without the wait—and without compromise. Designed for both beauty and livability, the home features four well-proportioned bedrooms, one of which is downstairs with its own full bath. The home is enhanced by extensive upgrades throughout, and the heart of the home is anchored by a striking traditional beehive fireplace, creating warmth and architectural authenticity, while upgraded cabinetry and flooring elevate every space with timeless sophistication. Indoor living flows effortlessly to a protected outdoor living area, perfectly positioned to capture sweeping mountain views—an ideal setting for morning coffee, evening sunsets, or quiet reflection. With easy access to Highway 599 and a convenient commute to Los Alamos, the airport and downtown Santa Fe, the location balances tranquility with connectivity. The sellers are motivated to sell, having relocated for their children, which presents a compelling opportunity for a discerning buyer seeking quality, views, and immediate availability. Refined. Elevated. Ready now.
…By Sotheby's International Realty - Santa Fe - 326 Grant Avenue Brokerage


This masterfully crafted, Pueblo-style, double-adobe estate located in the gated community of La Tierra Nueva is sited on 12.6 acres. The home was built in 1995 by McDowell Construction & thoughtfully designed by architect, Ed Boniface. The single-level residence has been well-maintained & is a timeless expression of authentic Southwestern style & Santa Fe luxury. A landscaped courtyard entry opens into the 5,700 sq. ft. (approx.) residence with 3 bedrooms, 5 baths & an office. The entry hallway leads into the grand living room w/built-in entertainment center; formal dining room, Chef’s kitchen w/dining area, upscale appliances & walk-in butler’s pantry. The primary suite is private from the two guest suites & offers dual walk-in closets, dressing area w/built-in drawers & a spacious luxurious spa-inspired bath; office. The two guest en-suites have built-in armoires & drawers. Features of the home include high ceilings with decorative wood (corbels/vigas/latillas) & coved; hand-chiseled doors, 16x16 Saltillo tile floors, diamond plaster walls, skylights, nichos, designer lighting; 6 wood-burning fireplaces with stone hearth in the living room, dining room, kitchen, office, primary suite & back portal. The house has 10-zone in-floor radiant heat; 7 mini splits with dual a/c & heating. The attached 3-car garage has an overhead heating unit, workbench, large storage area & a professional climate-controlled wine cellar accommodating approx. 2,000 bottles. This tranquil outdoor retreat features a large back entertaining portal, private pool, professional landscaping, adobe walls & fencing with a grass lawn area; room to build a guest casita and/or barn; dramatic Sangre de Cristo & Jemez Mountain views with incredible sunsets. This extraordinary residence presents a rare opportunity to own a legacy property designed for elegant living & effortless entertaining. La Tierra Nueva has manned security, tennis/pickleball court & approx. 20 minutes from Santa Fe Plaza.
…By Sotheby's International Realty - Santa Fe - Main Downtown Brokerage


This home’s commanding location at the top of Monte Sereno offers unobstructed views of the Sangre de Cristo mountains as well as North to the Badlands from nearly every room, with 3 Bedrooms, 3 1/2 Baths plus Office, No interior steps & welcoming entry porte-cochere leading to a 3-Car Garage. Built on a Single Level, the home is arranged around a curvilinear hallway that transitions to all the rooms then to a deep eastern-facing portal, creating a seamless connection between indoor living spaces and the surrounding landscape. The Living / Dining Area features an impressive fireplace, high ceilings & expansive walls of glass to enhance the sense of light & openness while framing the mountain vistas. The Kitchen blends timeless design with performance, equipped with an island, 2 sinks & Stainless Appliances – Wolf Dual Fuel Range, wall ovens, Sub-Zero Refrigerator plus whole house water filtration system. The Main Bedroom Suite is a Retreat with Fireplace, private covered outdoor portal and Spa Bath. Two secondary Bedrooms are sequestered from the Main, each with en-suite Baths & access to the portal with Sangre view. Solar Panels generate 47% of electricity used over the past year. 6,000 gallon rainwater cistern supplies irrigation water, switching to city water if cistern is empty. Driveway is heated from porte cochere to garage. To preserve the view, the adjacent homesite on Lot 139 / 2978 Broker Sherd Trail, is available for separate purchase. This remarkable Monte Sereno residence has it all – An exceptional combination of Privacy & Serenity, just 10 minutes to the Plaza, incomparable craftsmanship & convenience plus an unobstructed View of the Sangre de Cristos and North to the Badlands. Call for a showing today.
…By Sotheby's International Realty - Santa Fe - 326 Grant Avenue Brokerage


Tucked away in the heart of Santa Fe, in the highly desirable area known as South Capitol. 321 1/2 Houghton is a charming 1-bedroom, 1-bath single-family home that offers a perfect blend of comfort, character, and scenic beauty. The layout features a welcoming living room on the main level, complete with a cozy wood stove—ideal for cool Santa Fe winter evenings—flowing seamlessly into the adjacent kitchen. Just off the kitchen, you’ll find a conveniently located bathroom with integrated laundry, maximizing both functionality and space. Upstairs, the private bedroom retreat captures beautiful mountain views, creating a peaceful and light-filled sanctuary to start and end your day. Off the living room is access to the backyard which is a relaxing haven with a large flagstone patio and mature vegetation. An added bonus is the large storage shed located on the backside of the property. There is an access easement that leads to this very private sanctuary. There is a manual gate to close off the properties driveway, for added security or when away for extended stays. Whether you're seeking a full-time residence, a pied-à-terre, or an investment opportunity, this unique property delivers an authentic Santa Fe lifestyle just moments from the Plaza, Canyon Road, and the city’s renowned dining and arts scene.
…By Sotheby's International Realty - Santa Fe - Main Downtown Brokerage


This South facing 3 bedroom, 2 bath Eldorado home sits on just over 1.3 acres overlooking a large greenbelt for privacy and unobstructed views of the Ortiz and Sandia mountains. Filled with classic Santa Fe architectural details and fantastic light, the front entry has a split cedar and viga ceiling and opens into the living room with a central kiva fireplace, lighted nichos, high ceilings, vigas, hand carved corbels and beams as well as carved twisted posts which define the space between the living and dining areas. The dining room and kitchen have lovely coved ceilings with vigas, and the kitchen has hand carved tin fronted cabinets – a very traditional and special look. The dining room, with French doors opening to the flagstone patio for al fresco dining and grilling, is perfect for watching the sunset colors spread across the sky! Good bedroom separation with the two guest bedrooms and bath on one side of the house and the primary bedroom on the other. The 3rd bedroom is quite large and has some built in shelving and desk, as well as access to the walled back patio. There is also a large laundry room with sink leading to the two-car garage with tons of cabinets, work bench area, huge storage closet and a 220 outlet for car charging. The primary bedroom has the high ceilings with vigas, corner kiva fireplace, sweet stained-glass window and French doors leading out to the private back patio and hot tub for starry night soaking. The large ensuite bathroom has two sinks, separate shower and a jacuzzi tub with plenty of closet space. New central heat & refrigerated AC installed March 2026, living room fireplace relined in 2025 and hot water heater is about 5 years old. Also offering a $3,500 appliance allowance for new kitchen appliances, and there is a nice bonus of a little walled yard next to the garage which could be camo for an RV or a nice veggie garden spot to keep out hungry bunnies.
…By Sotheby's International Realty - Santa Fe - Main Downtown Brokerage


Authentic Santa Fe homes that offer privacy, meaningful updates, and a setting along the Santa Fe River corridor rarely become available. Set on coveted Upper Canyon Rd., this exceptional residence captures all of those qualities while placing Canyon Road, the Historic Plaza, renowned galleries, fine dining, and miles of hiking trails just moments away. Set on approximately 1.023 acres across two separately deeded parcels, this remarkable property offers a rare opportunity to own an authentic Upper Canyon retreat. The thoughtfully designed 3-bedroom, 3-bath residence spans approximately 2,581 square feet, showcasing classic Santa Fe craftsmanship through hand-troweled plaster walls, rich wood flooring, substantial vigas, custom wood ceilings, abundant natural light, and three traditional kiva fireplaces. Thoughtfully updated for comfort and peace of mind, the home features a newly replaced radiant heat tubing, radon mitigation system, whole-house carbon water filtration system, repaired boiler, fresh interior paint, and Hunter Douglas top-down/bottom-up cellular shades throughout. At the heart of the home, the chef's kitchen features custom wood cabinetry, a generous center island, Wolf range, and handcrafted metal light fixture, flowing effortlessly into inviting living and dining spaces. The private primary suite offers a peaceful retreat with its own kiva fireplace, spa-inspired bath, generous walk-in closet, and direct access to the outdoor living spaces. Outside, a covered portal overlooks beautifully landscaped grounds where mature trees, a fire pit, hot tub, and the Santa Fe River corridor create an extraordinary setting for entertaining or quiet relaxation. Combining authentic Santa Fe character, meaningful updates, two separately deeded parcels, and one of the city's most sought-after locations, this home embodies the very best of Santa Fe living.
…By Sotheby's International Realty - Santa Fe - Main Downtown Brokerage


A once-in-a-generation opportunity to own one of Santa Fe’s most significant historic compounds. Situated on approximately two private, walled park-like acres along the legendary Camino del Monte Sol in Santa Fe’s coveted Historic Eastside, this extraordinary Pueblo Revival Spanish Colonial Compound is a rare sanctuary of history, architecture, and natural beauty. Originally built in 1912 by Datus Meyers and Alice Clark Meyers as La Perrera, the meticulously restored primary residence showcases the finest traditions of Santa Fe architecture, including triple adobe walls, original carved doors, historic windows, hand-hewn vigas, carved corbels, extraordinary coved ceilings, and grand yet intimate living spaces filled with warmth and authenticity. Beyond the gates, the estate unfolds into a magical landscape of mature trees, manicured meadows, lush gardens, elegant stone driveways, and tranquil outdoor gathering spaces. A serene portal overlooks a gracious terrace and enchanting fountain, creating an atmosphere of timeless Santa Fe sophistication with unexpected verdure in the high desert. The compound includes the beautifully restored Gate House, originally two historic casitas thoughtfully joined into a spacious and character-filled guest residence with expansive portals, stone patios, and garden surroundings. The charming standalone Casita offers a private retreat with colorful tilework, fireplaces, sun-filled rooms, and picturesque views across the gardens and meadows. A former gathering place for artists of Los Cinco Pintores and the Taos School, the property carries an extraordinary cultural legacy woven into Santa Fe’s artistic history. Zoned R5, this remarkable estate presents exceptional flexibility and future potential while remaining an irreplaceable private retreat in the heart of Santa Fe. Just moments from Canyon Road, world-renowned galleries, fine dining, and Santa Fe’s vibrant cultural attractions, 503 Camino del Monte Sol represents a truly incomparable offering, a historic Santa Fe compound where architectural heritage, privacy, and possibility converge.
…By Sotheby's International Realty - Santa Fe - Main Downtown Brokerage


Thoughtfully positioned to capture sweeping Jemez Mountain views and spectacular New Mexico sunsets, this exceptional Las Campanas residence proves that true luxury is measured by craftsmanship, setting, and livability—not square footage. Built by the renowned Prull Custom Homes, the home showcases sophisticated modern design with timeless restraint, refined finishes, and impeccable attention to detail, while its tucked-away cul-de-sac location offers a rare sense of privacy and tranquility. Offering three bedrooms plus a private study, the intelligently designed floor plan lives far larger than its footprint, with light-filled interiors that flow effortlessly to inviting outdoor living spaces where the surrounding landscape becomes part of everyday living. Beautifully sited on a premier homesite, this residence offers the perfect balance of elegance, comfort, and low-maintenance living. A rare opportunity for discerning buyers seeking an architecturally significant home that embraces a more intentional, lock-and-leave lifestyle without compromise
…By Sotheby's International Realty - Santa Fe - 326 Grant Avenue Brokerage


Perched high upon Circle Drive, a prestigious enclave off Bishop’s Lodge Road, this exceptional Pueblo-style gated estate delivers an unparalleled combination of sophisticated design and some of the finest panoramic views in Santa Fe. The main residence features carved wood doors, diamond plaster walls, and a seamless, light-filled open layout that connects a formal living room with soaring ceilings, picture windows, and a grand fireplace. An epicurean chef’s kitchen boasting granite countertops and professional-grade appliances offers unrivaled mountain views. Intimate dining is anchored by a traditional kiva fireplace and access to the aspen tree viewing deck. The upper-level primary sanctuary offers a spa-caliber bath, an expansive walk-in wardrobe, and outdoor decks, complemented by a spacious bedroom with its own fireplace and attached executive office or TV den. The main level offers a guest suite with its own study, while the lower level features a large entertainer’s den with a fireplace and an additional guest suite. Through a breezeway, a bright, self-contained one-bedroom, one-bathroom guest casita features a full kitchen, kiva fireplace, authentic tile flooring, and a private view portal ready for memories to be made. A gated motor court provides room for guest parking, while an attached two-car garage offers ample protection from the outside elements. The outdoor oasis centers around a unique entertaining portal with fireplace, grilling station, stone paths leading to garden patios, a pristine swimming pool, and a separate hot tub—all framing unobstructed vistas of the rolling foothills and Sangre de Cristo Mountains, just minutes from the historic Plaza and Canyon Road galleries. This home has recently had a pre-listing inspection.
…By Sotheby's International Realty - Santa Fe - 326 Grant Avenue Brokerage


Historic Eastside 6-bedroom, 8-bath estate, a symbiosis of art, architecture, history, and a bit of magic, qualities that have been infused into this property not just by its original owners in 1923 but enhanced by successive owners. Enter this intimate compound through an adobe wall surrounding private gardens and many patios, ideal for enjoying the New Mexico weather and entertaining outdoors. The main home consists of 3 bedrooms and 4 bathrooms and overflows with striking details including intricately carved front door, traditional nichos, vigas and beams, kiva fireplaces, skylights and a keyhole archway. Two living areas, one of which is an atrium which will transport you to an exotic world with its half-board blue-green tile and wood thatched ceiling. Spacious chef’s kitchen is appointed with a 6-burner Wolf range, large center island, plentiful built ins and storage, and informal eating area with access to an outdoor portal for alfresco dining. Formal dining room for holiday dinners and special meals. In addition, there is an office and a separate art studio. Attached 3-bedroom, 4-bath casita with new kitchen, and its own private outdoor spaces. This incredible property offers many unique living areas to suit all lifestyles with a coveted location close to Canyon Road and the Santa Fe Plaza.
…By Sotheby's International Realty - Santa Fe - 326 Grant Avenue Brokerage


Welcome to a timeless Santa Fe retreat blending authentic Southwestern charm with beautifully curated living spaces in a private and tranquil setting. This spacious 2-story, 4-bedroom residence is rich with classic architectural details including vigas, latillas, hand-troweled plaster walls, Saltillo tile, and warm natural finishes that create an inviting and elegant atmosphere throughout. Designed for both comfortable everyday living and effortless entertaining, the home features generous gathering spaces and a spacious dining room with French doors that open to the outdoor living areas, creating seamless indoor-outdoor flow. The thoughtfully appointed kitchen is centered around an Italian Ilve six-burner gas range with double ovens, a custom hood, abundant cabinetry, and expansive prep space ideal for the home chef. The upstairs primary suite offers a peaceful sanctuary with two walk-in closets plus French doors leading to a rooftop Trex deck with amazing views. Upstairs there are two additional bedrooms,and a second full bathroom offering flexibility for guests, office space, or creative use. The downstairs level offers one bedroom and a ¾ bathroom This classic Santa Fe style home was built in 2004 with a generous 3,163 square feet. The Trex deck was replaced in 2025 and new stucco in 2023 with a warranty. Radiant in-floor heating provides warmth and comfort throughout the cooler seasons, complemented by forced air heating and cooling for year-round climate control.
…By Sotheby's International Realty - Santa Fe - Main Downtown Brokerage


A rare one-acre gated estate in the heart of Santa Fe’s Historic Eastside, this multi-residence, architecturally significant compound blends 1930’s Territorial architecture with refined contemporary upgrades. Designed by the world renowned Santa Fe Opera architect John McHugh and later reimagined by local and beloved artist Doug Atwill, the property offers a main residence, guesthouse, and a second-floor apartment—ideal for multi-generational living, corporate retreat use, or high-end rental flexibility. Features include a chef’s kitchen with butler’s pantry, glass-enclosed wine cellar, multiple living wings with private kitchenettes, and en-suite bedrooms throughout. Privacy abounds in the outdoor amenities which include mature irrigated gardens, portals for year-round entertaining, and a rare heated swimming pool. Additional highlights include a fitness center with steam shower, media room, radiant heating, three-car garage, and a private well. This is not just a home—it’s a self-contained retreat, a place where everyone has room to breathe. Located minutes from downtown, the Botanical Garden, Santa Fe Prep, and St. John’s College, this legacy-level estate offers privacy, pedigree, and exceptional versatility in one of Santa Fe’s most coveted neighborhoods.
…By Sotheby's International Realty - Santa Fe - Main Downtown Brokerage
'%20stroke='%23DDAA3A'%20stroke-width='1.909'%20stroke-linecap='square'%20stroke-linejoin='bevel'/%3e%3c/svg%3e)
Receive by email any new listing that may match your search criteria
Your criteria :
By validating this form, you accept the general conditions of use of Le Figaro Properties.
These agencies offer a selection of luxury properties vente in New Mexico. Feel free to contact them for personalized assistance.
