Get early access to listings that match your criteria
Never miss an opportunity again. Our personalized alerts notify you instantly.

 English$ USD · m²


Completely reimagined from the inside out, this exceptional Pueblo-style home blends timeless Santa Fe architecture with the comfort and quality of a custom-built modern residence. Set on nearly one acre, it captures panoramic views of the Jemez Mountains, Los Alamos, and sparkling Santa Fe city lights, just minutes from the Plaza, Ortiz Dog Park, and miles of hiking trails. Light-filled living spaces feature a dramatic suspended gas fireplace and flow seamlessly into a chef's kitchen with handcrafted white oak cabinetry, quartzite countertops, artisan tile, a custom island, premium Forno appliances, and built-ins. The private primary suite opens to its own view deck and offers custom white oak built-ins and a spa-like bath with dual floating vanities, limestone countertops, a soaking tub, and oversized walk-in shower. Marble and porcelain guest baths and a finished lower level with a private entrance provide flexible space for guests, a studio, office, or media room. Extensively renovated, the home features a new roof and insulation, complete electrical rewire, new windows and custom front door, six high-efficiency mini-splits, engineered white oak flooring, tankless water heater, custom spiral staircase, Sto stucco exterior, flagstone patios and portals, retaining walls, professional landscaping, and an attached two-car garage with storage. Offering the beauty of classic Santa Fe architecture without the cost or uncertainty of renovation, this home lives like a brand-new custom residence in an extraordinary setting.
…By Sotheby's International Realty - Santa Fe - 326 Grant Avenue Brokerage


Discover El Sueno, a remarkable ~10,000-acre working cattle ranch just 35 minutes from downtown Santa Fe, New Mexico. Situated in the coveted Unit 43, this extraordinary property seamlessly blends productive ranch operations with stunning high-desert beauty and the convenience of nearby Santa Fe amenities. The ranch is currently fenced and thoughtfully divided into 16 pastures, El Sueno supports conservative grazing operations for approximately 350 head of yearling cattle from May through October. Five dependable wells ensure reliable water across the property, while sweeping mountain views provide a breathtaking backdrop to daily ranch life. Wildlife enthusiasts will appreciate frequent visits from antelope, elk, and deer that share these pristine grasslands. The property includes a main residence with 3 bedrooms and 2 bathrooms, along with a functional barn to support ranch operations. An approved 8,000-square-foot building pad offers the opportunity to construct a new ranch headquarters, allowing buyers to design their ideal operational center or dream home while maintaining the existing structures. Protected by a conservation easement, El Sueno will remain undivided and preserved for agricultural use in perpetuity—ensuring the ranch's natural beauty and productive capacity for generations to come. While currently operating as a cattle ranch, the property's infrastructure and scale make it equally suited for equestrian operations, diversified livestock enterprises, or other agricultural pursuits. This is a rare opportunity to own a significant working ranch that offers both solitude and accessibility. Whether you're seeking to continue the cattle tradition, establish an equestrian estate, or create your own agricultural vision, El Sueno provides the land, infrastructure, and proximity to Santa Fe that serious ranchers and land stewards dream about.
…By Sotheby's International Realty - Santa Fe - Main Downtown Brokerage


Tucked away on one of the most coveted streets on Santa Fe’s Historic Eastside lies this exceptional gated estate. Set on .47 acres, the property features an elegant two-bedroom, two-and-a-half-bath main residence, a beautifully appointed one-bedroom casita with a spacious living room, fireplace, full kitchen, and its own washer and dryer, as well as a separate one-bedroom, one-bath studio ideal as a home office, guesthouse, or creative retreat. A premier chef’s kitchen with top-of-the-line Sub-Zero and Wolf appliances, a butler’s pantry and wine storage, striking vigas and beams, breathtaking lush landscaped gardens, an outdoor fireplace, a private well in addition to city water, and an oversized one-car garage are just a few of the exceptional amenities this remarkable property all within steps of Canyon Road.A rare Eastside gem, this is a truly special offering not to be missed!
…By Sotheby's International Realty - Santa Fe - Main Downtown Brokerage


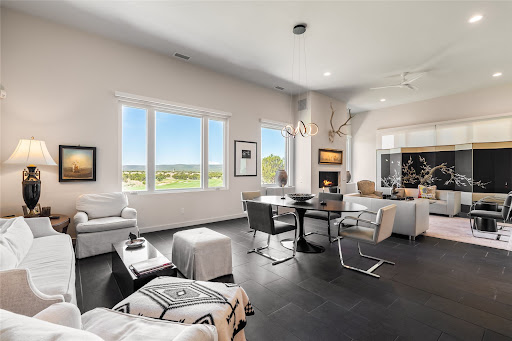
Las Campanas stylish 3-bedroom 3.5-bath contemporary home on the picturesque Sunset Golf Course. Single level home; no interior steps. Stately entry hall leads to an open concept floor plan. Light filled living and dining areas with 12-ft. ceilings, sleek fireplace and access to an outdoor portal for al fresco dining and entertaining. The gourmet kitchen is appointed with solid wood cabinets, stainless-steel Viking appliances, quartz countertops, center island and a huge pantry. Generous laundry room with utility sink and plentiful storage. The large primary suite has a sitting area, portal, ensuite bathroom with a walk-in shower, soaking tub, dual sinks, and walk-in closet. The guest bedrooms are on the opposite side of the home, each with its own bathroom. Extra-large two-car garage. Numerous upgrades. HOA fees include road and common area maintenance, 24-hour roaming security, and 24-hour EMTs on site. Membership to The Club at Las Campanas is available upon approval. Amenities include indoor and outdoor swimming, tennis, fitness facility, equestrian, fine dining, and two Jack Nicklaus Signature Golf Courses.
…By Sotheby's International Realty - Santa Fe - 326 Grant Avenue Brokerage


167 Acres. Two Deeded Parcels. Architect Designed Home. Remarkable Sense of Place near Santa Fe. Rarely does this much land, privacy and possibility come together so close to Santa Fe. Set above the historic landscape of Cerrillos, 39 Gopeyka Canyon encompasses 167 acres across two contiguous deeded parcels, with views spanning the Cerrillos Hills, Ortiz Mountains, Sangre de Cristo Mountains and Jemez Range. The property comprises approximately 87 acres with the residence and a separate 80-acre undeveloped parcel—an increasingly rare opportunity for those seeking privacy, a family compound, equestrian use, private retreat, or the freedom to preserve a remarkable expanse of New Mexico land. Approached from historic Goldmine Road and reached from Santa Fe along the scenic Turquoise Trail, the property occupies a landscape shaped by centuries of Native American, Spanish and Mexican history and the storied mining era of the Cerrillos Hills. At the heart of the land is an approximately 3,343-square-foot Modern Territorial residence designed by Santa Fe architect Robin Gray. Created to belong to its surroundings rather than compete with them, the home reflects the architectural character of the region. Hand-troweled plaster walls, exposed vigas, substantial reclaimed beams, Saltillo tile floors, three traditional kiva fireplaces and softly sculpted architectural details bring warmth and authenticity to the interiors. The residence offers three bedrooms and three-and-one-half baths, along with a library, media room, two studios and three-car garage. Radiant floor heating on both levels, seven mini-split air-conditioning units, a private well, water rights, new boiler, Rinnai tankless water heater, new irrigation system, fully re-stuccoed in (2025) and new septic (2026). More than a home, this is a New Mexican sanctuary – a rare convergence of panoramic vistas, timeless craftmanship, and unspoiled land – offering a lifestyle that is increasingly impossible to replicate.
…By Sotheby's International Realty - Santa Fe - Main Downtown Brokerage


Tucked peacefully off Old Santa Fe Trail on approximately one acre, this three-bedroom, three and half-bath home offers space, privacy, and classic Santa Fe character. A grand entrance opens to a bright, light-filled interior with a spacious living room, delightful eat-in kitchen, dedicated office, and a cozy den off the dining room—perfect for a TV or reading room. Also off the dining room is a flexible area that could be used as a studio or space for guests. It has a generous private living area, bathroom, and a kitchenette, offering a comfortable setup for extended family or visitors. Outdoor living is a highlight, with a covered portal featuring a beautifully painted fireplace, generous space for entertaining, and a hot tub just outside the primary bedroom. Set back from the road, the property feels peaceful and private while offering lovely views, ample guest parking and a two-car garage. With beautiful natural light, inviting spaces, and picturesque views throughout, this home captures the warmth and ease of Santa Fe living. Just minutes from the downtown and brand new TPO roof with transferable warranty, steam shower in primary, irrigated landscape, tall ceilings and updated kitchen, this is a must see for anyone who wants room to spread out. Come and experience.
…By Sotheby's International Realty - Santa Fe - Main Downtown Brokerage


Nestled in the foothills of the Sangre de Cristo Mountains within the sought after community of Sierra del Norte, this exceptional gated residence captures sweeping sunsets over the Jemez Mountains and sparkling city lights below. A grand formal entry welcomes you into an elegant great room with soaring ceilings and a wall of windows that frames the breathtaking vistas while filling the home with natural light. Southwestern features include diamond plaster walls, viga and coved ceilings, hand-scraped hardwood floors, and delightful outdoor spaces. Recently remodeled, the thoughtfully designed kitchen, with premium appliances, large center island, and walk-in pantry, overlooks terraced stone planters and a striking water feature, seamlessly connects to the den and breakfast area for effortless daily living and entertaining. The spacious floor plan offers three bedrooms, three baths, and a powder room, along with a handsome office featuring built-in bookshelves, antique double doors opening to the entry hall, and direct access to the rear portal. Privately situated, the guest wing includes two gracious suites ideal for family and visitors. The luxurious primary suite serves as a peaceful retreat with direct portal access, expansive Jemez Mountain views, an exercise room, generous walk-in closet, and spa-inspired bath. Exceptional outdoor living spaces include an impressive front portal, a sheltered rear portal designed for dining and entertaining, and beautifully landscaped gardens that enhance the home’s tranquil setting.
…By Sotheby's International Realty - Santa Fe - 326 Grant Avenue Brokerage


Totally renovated (2026) 3-bedroom, 2-bath home in the desirable St. Anne’s Subdivision, just minutes from Tune-Up Café. The light-filled living room with wood floors, recessed lighting, and a stacked-stone fireplace flows into the dining area and adjacent kitchen, complete with new appliances, including a gas range. The primary bedroom is a peaceful retreat with two closets, ensuite and French doors that open to the backyard. Two additional bedrooms offer flexibility for guests, an office, or workout space. A modern laundry room includes a utility sink and generous storage. Enjoy the fenced yard that provides privacy and space for outdoor living. Additional features include central forced-air heating and air conditioning, rain water harvesting, and driveway parking for up to two cars. Excellent location near the Railyard, Historic Plaza, and Canyon Road
…By Sotheby's International Realty - Santa Fe - 326 Grant Avenue Brokerage


The true Santa Fe vibe! The nurturing comfort of real adobe walls that are warm in winter and cool in summer, privately surrounded by great big mountain views! 3 bedrooms / 21/2 baths, multiple gathering areas, with exceptional indoor-outdoor living spaces in drop-dead spectacular views. It is a natural garden paradise on 3.7 wooded acres, offering a lifestyle of comfort and elegance surrounded by magnificent views of the Sangre de Christo mountains and the Badlands with vast skies, and complete total privacy and silence but for the birds chirping. High, finished ceilings with vigas and beams, gorgeous floors of wood and flagstone, happy skylights, and 3 fireplaces. Chef’s kitchen with top appliances and updated travertine marble baths, 2 car garage, fenced acre and a half and dog space! Easy care, established lush perineal landscaping, including an orchard! Conveniently located 10 minutes to the Plaza! No HOA!
…By Sotheby's International Realty - Santa Fe - Main Downtown Brokerage


Nestled into 3 acres of an enchanting private forest, yet only 10 minutes away from the bustling Plaza, is a home bursting with classic Santa Fe charm. Designed to entertain and reconnect with nature, this home is uniquely inspired by the artistic creativity Santa Fe has to offer. Custom artwork and furniture from local artisans weave throughout across two connected wings featuring five generous bedrooms, formal and informal living areas, two well-equipped kitchens, three bedrooms, a game room, and an attached three-car garage, with one bedroom serving as a spacious suite with its own private entrance. A sauna and steam room enhance the main-level guest bath. Cradled amongst old growth piñon trees, ponderosa pines and towering aspens, the home’s multiple portals, decks and lawn areas ensure seamless indoor-outdoor living. Upstairs, two generous en-suite bedrooms open to private decks that feature expansive mountain views and peace for rest and retreat. Connected to city utilities and equipped with central heating and air conditioning, the home has been meticulously maintained for comfort, durability, and ease. If you are searching for a vibrant hub for friends and family in an enclave of peaceful wilderness, schedule your tour today of this singularly unique and captivating property.
…By Sotheby's International Realty - Santa Fe - Main Downtown Brokerage


Defining Santa Fe luxury, this brand-new custom estate by renowned Candelaria Homes is ideally positioned on 1.64 acres within the prestigious Las Campanas community, commanding sweeping views of the 14th and 15th golf holes, championship fairways, and the Sangre de Cristo and Sandia Mountains. Showcasing a sophisticated blend of contemporary architecture and classic New Mexican design, this single-level residence offers effortless elegance and exceptional livability. The open-concept great room is designed for both grand entertaining and everyday comfort, with radiant heated floors extending through the main living areas. The gourmet kitchen features rich dark cabinetry, a striking center island, integrated high-end appliances, and an oversized butler’s pantry. A detached one-bedroom casita offers luxurious guest accommodations or studio potential, while a flexible bonus room can serve as a media room, library, office, or guest retreat. Floor-to-ceiling picture windows capture Santa Fe’s celebrated light and frame the dramatic desert landscape. Outdoor living is equally impressive, with an expansive portal featuring an above-ground spa, gas fireplace, and built-in grill. Membership at The Club at Las Campanas is available separately. An extraordinary Las Campanas offering that embodies refined desert living at its finest.
…By Sotheby's International Realty - Santa Fe - Main Downtown Brokerage


This artistic double-adobe residence—complete with detached guest house, pool and studio/gallery space—beautifully blends European old-world charm with contemporary, high-end finishes. Rich architectural details begin at the hand-carved wood doors, welcoming you into a serene sanctuary of terraced outdoor living spaces that flow toward a glass-tiled pool with spa jets. The walled courtyard features an inviting ramada with outdoor kitchen, creating an ideal setting for entertaining or relaxing beneath expansive New Mexico skies. After a swim, unwind in the cedar sauna. Inside the main home, find to an updated gourmet kitchen with granite counters. Each room showcases a stately kiva fireplace. Sun-filled living spaces capture warm, south-facing light for passive solar gain, and white-washed vigas, brick, stone, and wood floors, and wood ceilings enhance the authentic character of this traditional Northern New Mexico retreat. The main house includes an attached studio/gallery with oversized pivot door for added light and open access. The guest house—designed by architect John Midyette—includes one of his signature kiva fireplaces along with its own kitchen and bath. New silicone roof on main house October 2025. Located in the historic village of Cerrillos, just south of Santa Fe along the Scenic Turquoise Trail, the property offers easy access to the 1,100-acre Cerrillos Hills State Park. The village features a charming restaurant, local shops, community events, a seasonal farmers market, a recently built Senior Center, and a village fire station. This is a rare opportunity to experience the New Mexico dream in a vibrant, artistic, and historic community.
…By Sotheby's International Realty - Santa Fe - 326 Grant Avenue Brokerage


New-construction (2026), striking contemporary Pueblo residence with commanding Jemez and Sange de Cristo Mountain Views, this four-bedroom, five-bath Las Campanas home pairs sophisticated design with the warmth and character of Santa Fe living. Set on 1.37 acres, warm wood finishes, hand-plastered walls, sculptural lighting fixtures and expansive glass create interiors that feel both refined and inviting, while mountain views and landscaped courtyards establish a seamless connection to the outdoors. The well-appointed chef's kitchen anchors the main living spaces with custom cabinetry, striking stone surfaces, Dacor appliances and two dishwashers. Multiple living areas, fireplaces and thoughtfully placed doors to the courtyards create an effortless flow for everyday living and entertaining. The generous primary suite offers a private retreat with a fireplace, custom-fitted closet, portal and beautifully finished bath. Three additional bedrooms provide inviting accommodations for family and guests. Outdoors, two water features, covered portals, landscaped courtyards and a west-facing fire pit offer multiple settings for enjoying Santa Fe’s celebrated skies and landscape. A three-car attached garage. Membership to the Club at Las Campanas with 2 Jack Nicklaus golf courses, a state-of-the-art athletic facility with tennis and pickleball plus and a world class equestrian center is available separately and upon approval.
…By Sotheby's International Realty - Santa Fe - 326 Grant Avenue Brokerage


Thoughtfully priced to encourage a Timely sale! We've got the location, the looks and the ease - all here. With all replaced beautiful windows this single level 3 bedrooms and 2 bathrooms inviting home features an easy-flowing floor plan with lots of beautiful Santa Fe light. Tile and laminate flooring (NO CARPET), a cozy gas fireplace, and the comfort of radiant heat in the private and desirable Pueblos del Sol neighborhood. Adorable kitchen with smart layout and classical southwest charming tiles, two-car garage provides convenient parking and additional storage. an ANNUAL HOA, which maintains your neighborhood, protecting your investment as many places in Santa Fe can be a mixed bag... here you have Peace of Mind. Outside, the fully fenced backyard offers a private space for relaxing, entertaining, gardening, or creating your own outdoor retreat with great potential. Imagine getting all this in Santa Fe for well under 500K? - rare! The neighborhood also offers nearby walking paths and a park, adding to the appeal of this well-established community. Conveniently located, this home offers comfortable living with easy access to shopping, dining, schools, and the many amenities. Whether you're looking for a primary residence, a low-maintenance home, or an investment opportunity, 2808 Pueblo Bonito is ready to welcome you home.
…By Sotheby's International Realty - Santa Fe - Main Downtown Brokerage


Unique Historic Eastside 6-bedroom compound with Sangre de Cristo views offers a rare opportunity to own a part of Santa Fe’s history. The properties at 515–519 Camino del Monte Sol are located within the Camino del Monte Sol Historic District, a renowned area that served as the hub of a nationally significant artists' colony between 1912 and World War II. The district, which was listed on the National Register of Historic Places in 1988, is characterized by its Pueblo Revival adobe homes and rural atmosphere. As of 2008-2010, the properties at 515, 517, and 519 Camino del Monte Sol were identified as contributing, historically significant residences in the district. The original portion of this property dates to 1880 and includes iconic Santa Fe features such as adobe construction, 11 kiva fireplaces, vigas and beams, portals, decorative tile and hardwood and brick floors. Included in this offering are multiple buildings: a 2,302 sq. ft. main house, a 1945 sq. ft. secondary main house, a 1799 sq. ft. guest house and a 469 sq. ft. casita —all situated around a dazzling central pool and sizable cabana. In addition, there is an unfinished basement with wine cellar. Six independent walled gardens and extensive mature landscaping. One car garage plus 10 parking spaces are available to owners and guests. A stylish retreat yet only a few blocks from Canyon Road. This premium Eastside location is also close to Geronimo, Santa Fe Plaza and all that downtown Santa Fe has to offer.
…By Sotheby's International Realty - Santa Fe - 326 Grant Avenue Brokerage


This private one acre-plus Museum Hill retreat, with exceptional mountain views from both inside and outside the home, is positioned in one of Santa Fe’s most iconic and sought-after in-town enclaves and preferred school districts. This beautifully renovated, updated, and lovingly maintained property delivers the rare, quintessential Southwestern lifestyle: open spaces, privacy, and sweeping mountain panoramas—all just minutes from world renowned galleries, museums and famed downtown eateries. Framed by mature trees, seasonal landscaping, and scenic views, the property balances peaceful seclusion with effortless access to the downtown and South Capitol areas, as well as easy walking distance to Museum Hill. Enjoy legendary Santa Fe sunsets from the stillness of the front entry portal, or entertain indoors in open-concept living and dining spaces anchored by rich wood and tile floors, warm natural light, and soaring skylights. The home features three spacious bedrooms, three renovated spa-like bathrooms, plus main and lower level laundries. The lower level functions as a self-contained retreat complete with a private entrance, 3/4 bath and a cozy kiva wood-burning fireplace—ideal for an executive home office, creative studio, or for multi-generational hosting. A large fenced and gated backyard garden invites nature enthusiasts to cultivate raised garden beds or simply unwind in complete solitude. Central heating and air conditioning provide seamless year-round comfort. The home is outfitted with seller-owned solar panels, offering an eco-conscious footprint and exceptionally low utility overhead. This is a rare opportunity to own position, privacy, and panoramic views in the heart of Museum Hill at a competitive local market value.
…By Sotheby's International Realty - Santa Fe - Main Downtown Brokerage


A rare legacy property of remarkable provenance, this 7.7-acre estate in the historic eastside has not been on the MLS in over 20 years. Neighboring Georgia O’Keeffe’s storied Sol y Sombra property, the estate was once owned by Juan Hamilton, O’Keeffe’s closest companion, artist, and confidant. Hamilton’s former art studio has been thoughtfully reimagined into one of the property’s two casitas, preserving the creative spirit and cultural history that define this exceptional place. The compound is anchored by a 3-bedroom, 3.5-bath main residence and includes six heated buildings, four additional support structures, and exceptional lifestyle amenities including a pool, pool house, and tennis court. In addition to the two casitas, the property features a private home office with its own kitchen, bathroom, and bedroom area, offering flexibility for guests, creative work, staff, or extended stays. Set against sweeping views of the Jemez Mountains, Sun and Moon Mountain, the estate offers a private and deeply rooted sense of place. An archaeological easement tied to the historic Old Santa Fe Trail further underscores the significance of the land, preserving a meaningful connection to one of the region’s most important historic routes. The property also includes three wells, adding rare utility and long-term value to the estate. With four kitchens, including an outdoor kitchen, the property is designed for effortless gathering across multiple indoor and outdoor living spaces. Ten enclosed garage spaces provide exceptional capacity, ideal for collectors, car enthusiasts, or those seeking significant storage and functionality within a private estate setting. Rich in history, scale, and architectural possibility, this is more than a residence — it is a once-in-a-generation legacy property connected to one of Santa Fe’s most iconic cultural landscapes. A private compound with extraordinary provenance, expansive views, rare infrastructure, and a story that could never be replicated.
…By Sotheby's International Realty - Santa Fe - 326 Grant Avenue Brokerage


Located in a desirable and convenient area, this approximately 1,089-square-foot, single-level home offers easy access to the Rail Runner, I-25, shopping and downtown Santa Fe. The Santa Fe Rail Trail passes nearby, providing convenient access to the rest of town by foot or bicycle, while a nearby park with a basketball court and playground adds to the appeal. The property is also close to Santa Fe High School and several other schools. With limited inventory of this size and price range in the immediate area, the property presents a compelling combination of affordability, functionality and location. The home features two bedrooms, two bathrooms, an attached two-car garage, low-maintenance landscaping and no HOA fees. The home is equipped with forced-air heating and AirScape whole-house ventilation cooling for comfortable living throughout the seasons. Well suited as either a primary residence or a long-term rental investment, the property also benefits from a long and successful rental history.
…By Sotheby's International Realty - Santa Fe - 326 Grant Avenue Brokerage


Exceptional value in desirable Oshara Village, this beautifully maintained, HERS-rated 3-bedroom, 2-bath home is turnkey and thoughtfully designed for comfortable Santa Fe living. Wake to sweeping mountain views and unwind beneath spectacular sunsets from the private portal and inviting outdoor spaces. Inside, the home feels bright, airy, and beautifully connected, with tile flooring throughout, granite countertops, Andersen windows, barn doors, shiplap accents, skylights, and a custom oversized picture window that fills the living space with natural light. The highly desirable floor plan offers excellent separation between the secondary bedrooms and the private primary quarters, creating comfort and privacy for family, guests, or a home office. The well-appointed kitchen flows seamlessly into the living areas and a custom-designed sunroom—an ideal place to enjoy morning coffee, read, relax, or take in the changing Santa Fe light. French doors extend the living space to the patio and landscaped xeriscape garden, complete with irrigation, seasonal blooms, abundant birdlife, and multiple areas for entertaining or quiet enjoyment. Additional features include a spacious walk-in closet, tiled shower, tankless water heater, and a fully finished detached two-car garage with ample additional off-street parking. Ideally located near parks, walking trails, public art, Pantry Dos, shopping, and Santa Fe Community College, while remaining less than 15 minutes from the Historic Santa Fe Plaza. With its improved price, turnkey condition, mountain views, thoughtful design, and prime Oshara location, this home offers an inviting opportunity to enjoy the very best of the Santa Fe lifestyle.
…By Sotheby's International Realty - Santa Fe - 326 Grant Avenue Brokerage


Two primary bedrooms offer flexible living in this spacious single-story home overlooking The Canyon Club Golf Course in Four Hills Village with excellent Sandia Mountain views. 3,367 square feet, five bedrooms and three baths, this floor plan provides room to gather while still offering separation and privacy. A private studio with patio views is a bonus for those needing a quiet or creative space. Well-maintained and thoughtfully updated, this move-in ready home is waiting for your private tour. The home includes a living room with vaulted ceilings, family room, formal dining area and breakfast nook. Swedish oak flooring, Pella windows and French doors bring warmth and natural light throughout the living spaces. The remodeled kitchen features Cambria quartz countertops, DCS double ovens, Bosch gas cooktop and microwave, along with updated water filtration and reverse-osmosis systems. The west primary suite is set apart from the secondary bedrooms and includes a gas fireplace, walk-in closet, bathtub, twin-head marble shower. East end second primary bedroom with its own bath and walk-in closet creates another well-suited suite. Additional bedrooms provide options for everyday use. Outside, approximately 160 feet of golf-course frontage creates an open setting with mountain and fairway views. An expansive covered portal sets the stage for outdoor dining and opens to mature landscaping with lawn. Follow the paths to a peaceful labyrinth and water feature that attracts birds and adds to the sense of retreat. Major improvements include a TPO membrane roof replaced in 2021, two Trane HVAC systems installed in 2021. A well-planned Four Hills home offering two primary bedrooms, generous living space, established grounds and a setting directly on the golf course.
…By Sotheby's International Realty - Santa Fe - Main Downtown Brokerage


This extraordinary Buzz Bainbridge-built Southwest estate embodies timeless craftsmanship and gracious scale. Authentic double-adobe construction, hand-hewn beams and doors, custom millwork, and Saltillo tile create warmth and permanence throughout. A private entry courtyard is encircled by exposed adobe brick walls, evoking a true Southwest hacienda. Oversized solid-wood tongue-and-groove doors open to spacious interiors filled with natural light from abundant windows and skylights. The home offers three spacious bedrooms, each with an ensuite bath, plus nine wood-burning fireplaces. The primary suite features a semi-circular ceiling crafted with peeled cedar and vigas, a traditional Shepherd’s fireplace, and an oversized primary bathroom, vanity, and double-sided closet. The heart of the home is an inviting kitchen surrounded by warm wood architecture and equipped with upscale appliances, double dishwashers, and natural stone countertops. A roomy breakfast area with banco seating provides a comfortable gathering space, while the formal dining room features a traditional iron chandelier. Natural stone flooring and custom details continue throughout. An oversized laundry room adds practicality. Outside, the grounds unfold as a private Southwest sanctuary. Regal blue spruce, mature juniper and piñon trees, apple trees, and golden currants complement multiple water features, including a striking three-tiered water feature and koi pond. Flagstone pathways connect inviting conversation areas for entertaining and quiet enjoyment. A drip irrigation system simplifies landscape maintenance. A major highlight is the detached one-bedroom guest house, offering independent living quarters with an ample studio, private portal, and garage—ideal for guests, extended stays, or additional private space. The property also features a three-car garage with additional storage, providing ample room for vehicles and equipment. Handcrafted architectural details, serene water features, and mature landscaping reflect exceptional craftsmanship and Southwest elegance. With Sangre de Cristo Mountain views, authentic adobe construction, exceptional indoor-outdoor living spaces, and a remarkably private guest residence, this distinctive estate offers a rare opportunity to experience refined New Mexico living in an architectural home of enduring character.
…By Sotheby's International Realty - Santa Fe - Main Downtown Brokerage


Up a few steps by a babbling stone fountain, this spacious split-level townhome is located just above Fort Marcy Park, and an easy walk to the Plaza, with big views of the Sangre de Cristo mountains and plenty of room for family, guests and home office. The living room has high ceilings with wood beams, corner fireplace and French doors opening to the enclosed bricked patio with a retractable awning and water feature; and is perfect for enjoying sunrises, moonrises and the pink glow of sunsets on the mountains. The dine in kitchen has been nicely updated with granite counters, lighting, glass fronted cabinets and newer Fisher & Paykel gas stove. The built in banco, and cushions that stay, provide seating for 8 and enjoy the mountain views, as well as another French door for easy access to patio for grilling or al fresco dining. A few steps up from the living room is a large primary suite with a double-sided fireplace, big mountain views and en suite bath with granite counters, two sinks, great storage and a large shower; as well as a good sized walk in closet. Right off the living room, behind glass doors is the office with plenty of bookcases, and a built-in loft for overflow guests or for fun loving children’s hideaway! Up a half flight of stairs from the front hall, in their own wing, are the two generously sized guest bedrooms which share a full bath and have a private terrace to enjoy the sunset sky colors and a view of the Ortiz and Sandia mountains. There is also a two car garage and the landscaping is all on drip.
…By Sotheby's International Realty - Santa Fe - Main Downtown Brokerage


Light-filled and perfectly located, this three-bedroom home faces south, with floor-to-ceiling windows affording mountain views and admitting brilliant sunshine. The inviting entryway opens to a central atrium that sits between the living room and the formal dining room. The kitchen is suffused with Santa Fe charm and includes a very large pantry and a casual dining nook with built-in bancos. Accessed via the living room and the cozy den, the wonderful wraparound deck has a new built-in Viking grill. All three bedrooms are located on the upper level, as is the convenient laundry area. The spacious main bedroom features a kiva fireplace and balcony ideal for enjoying the starry night skies and the twinkle of city lights. The renovated en suite bath offers a soaking tub, a separate shower, and dual sinks. The two additional bedrooms, secluded on the other side of the house, share another beautifully updated bath. Other highlights include a main-level powder room, garden beds maintained by drip irrigation, a new garage door, and new window coverings. Neighborhood residents enjoy access to a clubhouse, a seasonal outdoor pool, and tennis and racquetball courts as well as proximity to hiking trails, the ski basin, and the Plaza.
…By Sotheby's International Realty - Santa Fe - Main Downtown Brokerage


Experience the perfect blend of timeless Southwestern architecture and contemporary sophistication in this exceptional custom home nestled in Placitas' sought-after Overlook subdivision. Designed to embrace its breathtaking surroundings, this single-level residence captures sweeping views of the Jemez Mountains, mesas, and unforgettable New Mexico sunsets from nearly every angle. Inside, rich hand-scraped wide plank hickory flooring, natural slate and travertine accents, exposed viga ceilings, automated custom window shades, and a stunning corner kiva gas-log fireplace create an atmosphere of warmth, elegance, and authentic Southwestern charm. With no interior steps, the thoughtfully designed floor plan offers effortless living and seamless indoor-outdoor flow. The gourmet kitchen is both beautiful and functional, featuring granite countertops, custom cabinetry with convenient pull-out shelves, soft-close doors and drawers, a wraparound breakfast bar with a second sink, and double ovens—perfect for entertaining family and friends. Recent improvements include a new water heater with recirculating pump installed in July 2026, while the roof and stucco were replaced approximately five years ago, providing peace of mind for years to come. Outdoor living is truly extraordinary. An expansive 8' x 20' view deck with a gas hookup is the ideal setting for grilling or relaxing while taking in the panoramic mountain and mesa vistas. Two additional patios provide multiple spaces to entertain, unwind, or simply enjoy the serenity and natural beauty that make Placitas one of New Mexico's most desirable destinations. A rare and valuable bonus is the approximately 600-square-foot enclosed unfinished space beneath the home. With excellent northern exposure and exterior access, this versatile area offers endless possibilities to customize to your lifestyle. Envision a private art studio, workshop, fitness room, home office, guest suite, in-law quarters, or additional living space designed to your exact specifications. Offering exceptional craftsmanship, stunning views, modern conveniences, and incredible expansion potential, this one-of-a-kind Placitas retreat provides the perfect balance of luxury, comfort, and connection to nature. Enjoy peaceful mountain living surrounded by breathtaking scenery while remaining conveniently located between Albuquerque and Santa Fe.
…By Sotheby's International Realty - Santa Fe - Main Downtown Brokerage


Experience the pinnacle of luxury in this masterfully crafted property, a rare Sharon Woods custom built sanctuary perched in the prestigious foothills of Monte Sereno. This residence is not just a home; it is a work of art designed by the woman who literally wrote the book on Santa Fe style. Nestled on a premier lot within the piñon and juniper-studded hills, the property captures a 360-degree panorama that defines the Santa Fe dream. Wake up to the sunrise glowing over the Sangre de Cristo Mountains and host unforgettable evenings against the backdrop of the Jemez silhouettes and the rolling "Badlands" to the North. The professional landscaping seamlessly blends native high-desert flora with refined terraces, creating an organic transition from the wild beauty of New Mexico to your private retreat. The heart of the home is a triumph of open-concept design, where massive hand-carved vigas, and diamond-finish plaster walls meet contemporary glass expanses. Features include a Chef’s Kitchen with professional-grade appliances, custom cabinetry, and a sprawling center island designed for both intimate morning coffee and grand-scale catering. Rare for the Santa Fe market, the outdoor living area features a glistening heated pool and hot tub, offering a year-round aquatic escape under the stars. Retreat to the primary suite-a true wellness wing. The spa-like bathrooms are a study in tranquility, boasting deep soaking tubs, rain showers, and meticulously sourced stone finishes that evoke the world's finest boutique hotels. From the property, one can access the private trail system of professionally maintained paths which allow for immediate access to the high-desert landscape without leaving the security of the community. Inside, the home reveals itself as a sensory masterpiece, where every surface has been touched by artisanal hands. The interior design is a symphony of organic materials and light, meticulously composed to create an atmosphere of grounded elegance. From the custom ironwork to the orientation of every window to capture the "Golden Hour" light, no detail has been overlooked. This is more than a residence-it is a legacy. We invite you to step inside and feel the soul of Santa Fe.
…By Sotheby's International Realty - Santa Fe - Main Downtown Brokerage
'%20stroke='%23DDAA3A'%20stroke-width='1.909'%20stroke-linecap='square'%20stroke-linejoin='bevel'/%3e%3c/svg%3e)
Receive by email any new listing that may match your search criteria
Your criteria :
By validating this form, you accept the general conditions of use of Le Figaro Properties.
These agencies offer a selection of luxury properties vente in New Mexico. Feel free to contact them for personalized assistance.
