Get early access to listings that match your criteria
Never miss an opportunity again. Our personalized alerts notify you instantly.

 English$ USD · m²


Classic Stamm home in the centrally located Casa Linda neighborhood, offering timeless Santa Fe character with thoughtful updates. The inviting single-level home features a traditional kiva fireplace, refrigerated central A/C, an updated guest suite, and a detached studio with a wood-burning stove—ideal for an artist, workshop, or creative space. Recent improvements include extensive landscaping and grading, electrical upgrades, fireplace work, and a brand-new washer and dryer. Conveniently located near shopping, restaurants, the Rail Trail, and the Railyard, with easy access to everything Santa Fe has to offer.
…By Sotheby's International Realty - Santa Fe - 326 Grant Avenue Brokerage


Set on approximately 2 private acres in one of Santa Fe’s most coveted foothill enclaves, just a few quick minutes from Museum Hill and the Eastside, this exceptional compound unfolds as a beautifully composed private retreat defined by space, light, and remarkable natural surroundings. The property encompasses apx 3,610 sqft with a 3 BR / 4 BA configuration. The main residence spans roughly 3,040 sqft with 2 BR / 3 BA filled with natural light from skylights and expansive windows that frame Santa Fe’s legendary deep blue skies, brilliant pink sunsets, and luminous night skies. Authentic Santa Fe elements are abundant throughout, including vigas, latillas, nichos, and 3 kiva fireplaces. Luxurious wood, brick, and tile flooring and a streamlined elegant chef’s kitchen with stainless appliances anchor the home’s inviting living spaces. Historic elements from its original 1947 construction lend character and warmth throughout, though recently and thoroughly updated and completely renovated and modernized. A separate guest house of approximately 570 sqft completely reimagined offers a beautifully stunning and private 1 BR / 1 BA retreat. Distinctive Moroccan-imported doors and hardware open to interiors highlighted by striking oversized invisible pocket doors and diagonal blonde wood floors with a steam shower, creating an inviting and stylish sanctuary for guests, creative pursuits, or quiet retreat. Air-conditioning cools in the height of summer’s hottest days. At the center of its outdoor experience is a newly redone walled and private saltwater lap pool with an automatic retractable cover - an elegant retreat for quiet morning swims, sun-drenched afternoons, or moonlit evenings. Surrounding the pool are rare, lush grass lawns - an extraordinary luxury in Santa Fe - along with generous outdoor spaces and private patios designed for spontaneous entertaining and languid moments. This gated paradise provides exceptional privacy and abundant parking with direct, close access from the property to the Sun Mountain trail system - offering the rare privilege of stepping right from your backyard into one of Santa Fe’s most beloved hiking landscapes. Here, expansive skies, breathtaking sunsets, and a deep sense of privacy create a lifestyle that is both rare and deeply restorative, Santa Fe itself truly embodied in an exceptional estate.
…By Sotheby's International Realty - Santa Fe - 326 Grant Avenue Brokerage


A masterful blend of pueblo-inspired craftsmanship and contemporary design, this exceptional estate is located in desirable Estates III within Las Campanas, overlooking the third green of the Jack Nicklaus-designed Sunrise Golf Course and framed by panoramic Sangre de Cristo and Jemez Mountain views. Sited on a private 1.29-acre lot, this 3-bedroom, 3-bath residence, without interior steps is defined by exceptional quality, timeless elegance, and meticulous attention to detail. Three expansive portals create seamless indoor-outdoor living and provide ideal settings for dining, lounging, and entertaining. Throughout the home, bespoke stonework, diamond plaster walls, an iconic hogan ceiling and hand-cut stone flooring extending across both interior and exterior spaces, showcase the homes remarkable craftsmanship. At the heart of the residence, an Anasazi-inspired chimney bank with indoor and outdoor fireplaces serves as a dramatic architectural focal point. The chef’s island kitchen is a modern culinary masterpiece featuring Poggenpohl cabinetry, an elevated fireplace and premium appliances. A formal dining room flows effortlessly between the kitchen and living room. Private accommodations include a lavish owner's suite with a private terrace, spa-inspired bath with dual sinks, a tranquil soaking tub, walk-in shower and a walk-in closet. Separate from the primary suite is the generous secondary guest ensuite with an independent entrance, fireplace, and a modern bath with a shower. The third bedroom or executive office offers flexible use of space with dual closets and an adjacent bath with a shower. The property unfolds into a resort-style retreat surrounded by thoughtfully designed landscaping, a spacious ramada for entertaining, and a Goldsworthy-inspired stone installation. Minutes to The Club at Las Campanas and a short drive to the Plaza, this rare and exceptional home brings the ultimate luxury experience, to one of Santa Fe’s most coveted high desert settings.
…By Sotheby's International Realty - Santa Fe - 326 Grant Avenue Brokerage


This new home at 6 High Desert Vista is a thoughtfully designed contemporary Santa Fe residence that combines modern luxury with the beauty and tranquility of the high desert landscape. Set on a spacious homesite with expansive views, the home is designed to capture natural light, dramatic sunsets, and panoramic vistas from nearly every room. The home features an open-concept floor plan with spacious living and dining areas that flow seamlessly into a chef’s kitchen with high-end appliances, custom cabinetry, a large island, and generous pantry space. The living area is designed around a fireplace and large windows that frame the surrounding landscape, creating a warm and inviting space for both everyday living and entertaining. The primary suite is designed as a private retreat with outdoor access, a spa-inspired bathroom, dual vanities, a walk-in shower, and a large walk-in closet. Guest bedrooms are thoughtfully separated for privacy and comfort, and the home includes flexible space that can be used as a home office, studio, or media room. Outdoor living is an important part of the design, with covered portals and patio areas that extend the living space outdoors and take full advantage of the views and the Santa Fe climate. The property offers privacy, open skies, and a peaceful setting while still being conveniently located within easy driving distance of Santa Fe. Additional features include: Contemporary Santa Fe architectural design Large energy-efficient windows and doors High ceilings with beams and contemporary finishes Ducted forced air heating and refrigerated air Fireplace in the living room Attached oversize 3 car garage Outdoor portal and patio spaces High-quality finishes and materials throughout This new construction home offers a rare opportunity to own a modern Santa Fe home designed for comfort, views, and indoor-outdoor living in a beautiful high desert setting.
…By Sotheby's International Realty - Santa Fe - 326 Grant Avenue Brokerage


Immaculate and beautifully upgraded, this exceptional end-unit townhome offers a wonderful blend of comfort, style, privacy, and Southwest character. Exterior maintenance, including the roof, deck, and stucco is the responsibility of the HOA and is included in the HOA fees, providing homeowners with a truly low-maintenance lifestyle. Ideally positioned across from a lovely neighborhood park, the home enjoys green-grass views and striking vistas toward the Sangre de Cristo Mountains. Open space directly behind the property provides additional privacy, southern exposure, views toward the Ortiz Mountains, and spectacular sunsets. The spacious front courtyard, thoughtfully xeriscaped for easy care, creates a welcoming outdoor retreat—perfect for morning coffee or dining al fresco in your own park-like setting. Recent exterior improvements include several new windows, refreshed stucco, and roof enhancements, offering peace of mind and a truly low-maintenance lifestyle. Inside, new laminate wood flooring throughout creates a clean, contemporary aesthetic, while updated light fixtures add a fresh modern touch. The main level features a convenient office and powder room, adding both flexibility and functionality. Vigas, wood ceilings, and a striking kiva fireplace bring warmth and authentic Southwest character to the living spaces. Upstairs, the spacious primary suite captures abundant natural light and exceptional views toward the Ortiz and Sandia Mountains. With its thoughtful improvements, wonderful setting, and easy-care design, this is a home that is truly ready for its next owner. Rancho Viejo is one of Santa Fe’s most desirable planned communities, with more than 50% of its land dedicated to open space, numerous neighborhood parks, and over 15 miles of paved walking trails. Sensible covenants help preserve property values, while shopping, dining, and everyday amenities are just minutes away. Come discover why so many people are proud to call Rancho Viejo home!
…By Sotheby's International Realty - Santa Fe - Main Downtown Brokerage


Vintage charm meets modern comfort in this updated, single-level home, with garage, blocks from the Railyard. The property sports a ticker tape of prized amenities including plaster walls, exposed beams, wood, bamboo or tile flooring, remodeled baths, a fully-enclosed backyard with mature trees, a gated driveway and 3 mini-splits for A/C. Both good-sized bedrooms have an ensuite or adjacent bath. Banks of windows line one wall of the aptly named sunroom that leads to the heated office or art studio: a charismatic step-into-the-past, with Vigas and original wood floors. A basement, accessed from the backyard, offers space for storage or a wine cave. The previous contractor-owner performed a gut renovation of major systems. The current art conservator owners have applied their talents to significant quality-of-life improvements and to enhancing the home’s historic appeal with a beautifully rebuilt front archway and entry portal. Rich in character and period detail, this popular rental is set at the hub of downtown’s prime destinations, just one mile from The Plaza, and blocks from the Farmer’s Market, Leo’s, La Choza, galleries, groceries and coffee shops.
…By Sotheby's International Realty - Santa Fe - Main Downtown Brokerage


Ideal Equestrian and Sports Retreat! Sited on over 8 acres, this exceptional 4-bedroom, 3-bathroom home and casita offer the ultimate sanctuary for equestrian and outdoor sports enthusiasts. Perched high above the landscape, enjoy unobstructed views of the majestic Sangre de Cristo Mountains and the serene rolling hills that surround you. Main house features hand-plastered walls, tile floors, stunning wood vigas and beams and a pellet stove. Living/dining areas open to a spacious backyard portal, where you can soak in the picturesque views and enjoy the fresh New Mexico air. This outdoor space is perfect for hosting barbecues or simply unwinding in your private oasis. The updated kitchen is appointed with quartz countertops, a center island, and modern appliances. For the equestrian enthusiast, the property includes a 4-stall barn and a versatile arena, currently converted into an exciting go-kart course. The 45x50 indoor gym/garage doubles as a basketball court and lined for pickleball, featuring beautiful wood floors and soaring 24-foot ceilings, allowing for year-round training and fun. Adventure seekers will love the zip line, outdoor soccer field, and the outdoor shower and hot tub—perfect for unwinding after an active day. In addition, there is a separate gym/studio. Attached garage plus an extra detached 30 x 30 finished garage with a 10-foot-high garage door. Conveniently located with easy access to NM-14 and I-25, this property offers a blend of seclusion and accessibility.
…By Sotheby's International Realty - Santa Fe - 326 Grant Avenue Brokerage


Perched in the highly desirable setting of Barranca Road's ridge properties, this exceptional 6-bedroom, 6.5-bathroom estate spans 2.8 acres of refined Santa Fe living. Timeless in character yet thoughtfully updated for modern comfort, the home captures sweeping 360-degree views of desert, sky, and mountain, just minutes from town. The main house offers an airy, open floor plan filled with natural light, where traditional adobe architecture meets contemporary sophistication. Exposed vigas, warm wood details, polished concrete floors, and generous windows create a striking sense of space, texture, and connection to the landscape. Recent improvements, including new stucco, a new roof, and updated mechanicals, enhance the home’s beauty, comfort, and long-term integrity. The chef’s kitchen brings color and personality to the heart of the home, flowing easily into the dining and living areas for effortless entertaining. The primary suite is a serene retreat, framed by warm wood floors, exposed vigas, and expansive windows that draw the surrounding views indoors. Its beautifully updated bathroom feels spa-like and luminous, with dual vanities, refined finishes, a built-in sauna, a soaking tub, and a picture window overlooking the Sangre de Cristo mountains. Outdoor living is equally compelling, with expansive portals, a sheltered dining area, and a secluded "outdoor living room" raised terrace that offers privacy, warmth, and remarkable views. The lower level features an additional spacious bedroom, bathroom, and vibrant game room, while a dedicated wine cellar accessed via a glass floor hatch adds a refined touch for the collector or entertainer. A detached two-bedroom guest casita provides generous accommodations for visitors, extended family, or flexible use. From many vantage points, inside and outside, Santa Fe’s legendary sunsets unfold in breathtaking color. This is elevated Santa Fe living: open, soulful, private, and beautifully connected to its surroundings.
…By Sotheby's International Realty - Santa Fe - Main Downtown Brokerage


Ready to be completely reimagined : An opportunity to create a special home located in the charming community of Cordova between Truchas and Chimayo. Traditional finishes including a Northern New Mexico style pitched propanel roof (ROOF appears to be in good condition), mostly Adobe construction, beams & vigas in every room, and large windows bring in a lot of natural light, saltillo tile floors in kitchen / great room. These great features are just the beginning - new owners can continue to upgrade, repair, and improve the interior and grounds to make this property a Real Northern NM HOME. Driveway is a little rough, best to have a car with at least front wheel drive, no doors on garage / storage please limit walking around the property due to uneven grounds. Property sold in As Is condition. Sellers make no guarantees of previously used water source, septic, electrical. Buyers to conduct all due diligence on their own and at their cost. May be possible to finance with a Lender Program for Rehab loans, Buyer to research. Property is being sold in AS IS condition.
…By Sotheby's International Realty - Santa Fe - 326 Grant Avenue Brokerage


Art lovers, creatives, and those seeking a peaceful Santa Fe retreat will be captivated by this light-filled Country Contemporary estate set on 5.01 acres. Designed to embrace the surrounding landscape, the property offers expansive living spaces, soaring pitched ceilings, abundant wall space for art, and an open floor plan ideal for both everyday living and entertaining. Bathed in natural light, the home features expansive south-facing windows and doors capturing beautiful views of the Sandia and Ortiz Mountains. A thoughtful passive solar design enhances comfort and efficiency, while a Regency wood-burning stove creates a warm focal point in the living room. Forced-air heating and cooling, along with radiant in-floor heat in the office/den, provide year-round comfort. The main residence features 2 bedrooms and 2.5 baths. A separate 1-bedroom, 1-bath casita offers exceptional flexibility for multigenerational living, guests, a private office, or income potential. The casita includes a kitchenette, living and dining area, bedroom, office space, washer and dryer, and bath. An attached studio and separate storage shed add valuable creative and utility space. Step outside to enjoy the fenced backyard, patio, hot tub and stunning New Mexico night skies. Solar panels enhance energy efficiency. The property is served by a shared well with only one neighboring home and includes access to nearby open space for walking and outdoor enjoyment. Located in a subdivision originally developed by Fremont Ellis, one of Santa Fe’s renowned Cinco Pintores artists, this property carries a legacy of creativity and connection to the land. Enjoy peaceful country living just minutes from restaurants, shopping, and daily amenities, and approximately 15 minutes from The Plaza - a rare blend of acreage, versatility, and inspiration in a truly special Santa Fe setting.
…By Sotheby's International Realty - Santa Fe - 326 Grant Avenue Brokerage


Sweet single-level townhouse with radiant in-floor heat, all new windows, new carpet, new dishwasher, new ceiling fans and new paint (garage too!) Located on a cul-de-sac, this property backs up to Las Acequias park and is minutes from shopping and schools. Two bedrooms and two full baths with good bedroom separation. Primary bedroom has a walk-in closet. Spacious living room and fully-fenced backyard. New windows in May 2025, roof maintance in April 2026, three new skylights. New water heater in 2017. Washer and dryer convey with property. NO HOA. There is a radon remediation in place. Garage door is insulated.
…By Sotheby's International Realty - Santa Fe - 326 Grant Avenue Brokerage


Sited above the 18th fairways of the Las Campanas Signature Sunrise and Sunset golf courses, this elegant residence captures a rare combination of lake views, serene landscapes, and refined living. Beautifully designed to embrace both privacy and connection to the outdoors, the home is surrounded by lush gardens on three sides, creating an atmosphere of tranquility in every season. Expansive windows and thoughtfully designed living spaces invite the beauty of the landscape indoors, while a series of intimate and grand outdoor entertaining areas overlook the lake, perfect for quiet mornings, sunset gatherings, or celebrations beneath Santa Fe’s endless skies. The spacious kitchen is designed to accommodate all the cooks in your family, offering generous workspace and effortless flow for everyday living and entertaining alike. A dedicated office provides a peaceful retreat for work or creative pursuits. The luxurious primary suite is a sanctuary of its own, opening to garden views and featuring a spa-inspired bath and generous walk-in closet. A private guest suite within the main residence includes its own bath and walk-in closet, ensuring comfort for family and friends. Adding versatility and charm, the separate guest house, currently used as an artist’s studio, offers endless possibilities as a creative space, guest retreat, or private hideaway. With exquisite gardens, golf course and lake views, exceptional outdoor living spaces, and timeless elegance throughout, this remarkable Las Campanas residence is ideally situated within walking distance of Club amenities.
…By Sotheby's International Realty - Santa Fe - 326 Grant Avenue Brokerage


In Los Caballos Subdivision, Santa Fe County, a sought-after area popular with horse owners for its easy access to town, 9 Jacinto Road has the elements to create a significant equestrian property. Located on 10 level acres only 20 minutes south of Santa Fe is a 3434 sq. ft. two-story, five-bedroom, four bath residence; horse amenities with a 2818 sq. ft. six stall horse barn with large courtyard, turnouts, tack room with 1/2 bath, hay storage, arena, and roping corral. In addition, there is an 1805 sq. ft. workshop/garage building with mechanic’s pit. All buildings have a pitched pro-panel roof. This is an Estate sale. Buyers should anticipate making additional investment after acquiring the property.
…By Sotheby's International Realty - Santa Fe - 326 Grant Avenue Brokerage


Set atop a private ridgeline with more than seven acres of pristine land, this remarkable residence is both a sanctuary and a celebration of Santa Fe’s cultural and architectural heritage.. The home exemplifies the Spanish Pueblo Revival style that helped define Santa Fe’s visual identity. Encompassing over 6,000± square feet, this classic triple-adobe hacienda is rich with craftsmanship and character. Hand-carved wooden doors, more than two centuries old, welcome you into spaces graced with flagstone and oak plank floors, massive vigas, and hand-hewn willow herringbone ceilings—each element adding warmth, texture, and timeless appeal. The main residence offers four bedrooms and four baths, complemented by two charming guest casitas. The bright kitchen features a breakfast nook that opens to multiple patios and courtyards, perfect for dining al fresco while taking in the far-reaching mountain views. Distinctive architectural moments define the home: a gracious adobe-arched dining room, coved ceilings, and divided-light windows that fill the interiors with natural light. According to prior sellers/listings, a studio—originally used in the 1930s by artist McHarg (buyer to verify) Davenport of The Rio Grande Painters—serves as a creative retreat with soaring split cedar ceilings, and access to a rooftop viewing area, ideal for sunsets and stargazing. The location is exceptional—completely private yet nearby Santa Fe’s historic Plaza, the Santa Fe Opera and approximately 25 minutes to Ski Santa Fe. Disclaimer: Furnished photos are from 2023. Current photos are of unfurnished property. Seller has never resided in home. Property is being sold in AS-IS, in its current condition.
…By Sotheby's International Realty - Santa Fe - Main Downtown Brokerage


Classic Santa Fe style, private courtyards, and a desirable in-town location come together beautifully at 2201 Paseo de los Chamisos. Hidden behind adobe walls and an artistic iron gate, this inviting 1350-square-foot residence offers the authentic character that buyers seek when they dream of owning a home in Santa Fe. Warm wood ceilings with exposed vigas, Saltillo tile floors, a traditional kiva fireplace, and abundant natural light create a welcoming atmosphere throughout the home. The thoughtfully designed single-level floor plan features two bedrooms, two bathrooms, spacious living and dining areas, and an updated kitchen with custom cabinetry, stainless steel appliances, generous storage, and distinctive artisan-inspired tile accents. What truly sets this property apart is its seamless connection to the outdoors. Multiple walled courtyards, mature trees, flagstone patios, and shaded sitting areas create private outdoor rooms that extend the living experience beyond the home’s walls. Whether enjoying morning coffee beneath the trees, entertaining friends on the patio, or simply relaxing in the peaceful surroundings, the outdoor spaces embody the Santa Fe lifestyle. The oversized two-car garage provides exceptional storage and convenience, while the location offers easy access to shopping, restaurants, medical facilities, and nearby trails for walking, running, and enjoying Santa Fe’s natural beauty. Combining authentic Southwestern architecture, modern updates, private outdoor living, and an exceptional location, this charming Santa Fe home offers a rare opportunity to enjoy the very best of city living with the feeling of a private retreat.
…By Sotheby's International Realty - Santa Fe - Main Downtown Brokerage


Don’t miss the hilltop luxury of this brand-new, beautifully crafted home! This rare single-level residence offers four spacious bedrooms — each with its own private bath — plus a dedicated office and a flexible space perfect for a home gym or studio. The expansive primary suite features two walk-in closets and a spa bath complete with a gorgeous soaking tub. The stunning chef’s kitchen with double islands designed for cooking, gathering, and entertaining is truly the heart of the home with a massive walk-in pantry ensuring everything has its place. With dining on one side and cozy informal sitting on the other, the kitchen becomes not just a place to prepare meals but the center of family gatherings and entertaining. All flows easily into the living room with stunning mountain views. Enjoy year-round comfort with radiant heat, forced air heating, and air conditioning. Set on a desirable hilltop, this home delivers dramatic, close-up views of the Sangre de Cristo Mountains. You’ll love the feeling of privacy and escape just minutes from downtown Santa Fe — all within the secure, gated community of Las Campanas, known for exceptional care, amenities, and peace of mind. If you’re seeking top-notch design, luxurious comfort, an unbeatable location, and a lifestyle that meets your every wish… this is it!
…By Sotheby's International Realty - Santa Fe - 326 Grant Avenue Brokerage


Nestled within the pristine mountain landscape of Northern New Mexico, this extraordinary 27.5-acre riverfront estate presents a once-in-a-generation opportunity to own one of the most remarkable fishing and recreational properties along the legendary Pecos River. Featuring approximately three-quarters of a mile of Pecos River frontage, the estate offers unmatched tranquility, world-class fly fishing, and a rare combination of luxury mountain living and outdoor sporting heritage. The property features three separate dwellings thoughtfully positioned across the landscape. The beautifully crafted main residence showcases luxurious log-cabin architecture with 3 bedrooms and 3½ baths, soaring ceilings, rich wood finishes, and a gourmet kitchen designed for entertaining. Expansive living spaces capture the warmth and character of a true mountain retreat while offering refined modern comfort. A detached fishing center and game room with a studio apartment above provides the perfect gathering space for guests and anglers alike. Separately situated from the main residence is a spacious 4-bedroom, 2-bath guest house complete with garages and ample storage, offering privacy and flexibility for extended family or visitors. Extensive river restoration and enhancement work has been thoughtfully completed throughout the property to create extraordinary fish habitats along the Pecos River, further elevating the quality of the fishery and supporting exceptional populations of rainbow and brown trout. Located 50 minutes from Santa Fe NM...Surrounded by towering pines, dramatic mountain scenery, and the soothing sounds of flowing water, the property is designed as a family compound, executive retreat, luxury vacation destination, or legacy investment property.
…By Sotheby's International Realty - Santa Fe - Main Downtown Brokerage


Amid the rolling tree-strewn hills just north of Santa Fe, this secluded enclave blends refined Old World inspiration—bringing to mind an estate in the French countryside—with the authentic aesthetics of northern New Mexico. Reclaimed-wood vigas, rugged ceiling beams, handsome antique pavers, elegant travertine tile, and classical iron fixtures create an ambience that is both picturesquely pastoral and stylishly sophisticated. Numerous patios and portales as well as a refreshing swimming pool and spa enveloped by a sun-washed terrace and vibrant established landscaping encourage outdoor enjoyment and enviable views of the Sangre de Cristo Mountains. A zaguan-like gallery entry, a wood-paneled study with a fireplace, and a regal dining room are ideal for more formal moments, while relaxed living and entertaining are easy thanks to an inviting open kitchen, family room, and casual dining area with doors to a mountain-view portal and the pool. A generous guest suite with a private entrance and a colorful courtyard is centrally located, and the owner's suite is a quiet retreat well separated from the public spaces, while a two-level four-bedroom guest wing with three baths, a living area with a wet bar, and its own outdoor living spaces occupies the northern end of the residence.
…By Sotheby's International Realty - Santa Fe - Main Downtown Brokerage


Located within the prestigious Las Campanas community, this exceptional 3-bedroom, 3-bath residence blends modern architecture with the natural beauty of Northern New Mexico. Designed and built by award-winning Tierra Concepts, the home captures breathtaking mountain and golf course views through oversized windows and expansive disappearing glass walls that create seamless indoor-outdoor living. Thoughtfully upgraded by the current owners, the property now includes a custom dog wash station and California Closets installations in both the laundry room and garage, adding elevated functionality and organization throughout. Rich wood ceilings with exposed beams, hard-troweled diamond plaster walls, and wide-plank white oak flooring bring warmth and sophistication to every space. The gourmet kitchen is appointed with high-end appliances and designed to accommodate both everyday living and effortless entertaining. The spacious primary suite offers a private fireplace, generous walk-in closet, and a spa-like feeling with dual vanities and a large walk-in shower. Outdoor living is equally inviting, with brick patios and walled courtyards designed for dining, relaxing, and enjoying Santa Fe’s year-round beauty. Sustainable landscaping is supported by a timed irrigation system utilizing buried roof-water harvesting cisterns alongside community water service. Complete with a 2-car garage, this home offers a refined blend of luxury, comfort, and thoughtful design in one of Santa Fe’s most sought-after communities.
…By Sotheby's International Realty - Santa Fe - 326 Grant Avenue Brokerage


Morning light spills across the Sangre de Cristo Mountains while evenings settle gently over the Cerrillos Hills — a daily reminder of why life in the New Mexico countryside is unlike anywhere else. Set on 10.5 private acres, this exceptional Santa Fe-style estate blends timeless craftsmanship, natural beauty, and refined comfort in a setting defined by vast skies, silence, and extraordinary views. Constructed with pumice-crete walls, hand-troweled plaster finishes, vigas and beams, and custom hardwood cabinetry and doors, the approximately 3,950-square-foot residence reflects authentic regional design with thoughtful modern livability. Soaring ceilings, radiant in-floor heat, and five energy-efficient mini-split systems create warmth and comfort throughout every season. At the center of the home, the spacious chef’s kitchen features granite countertops, quality appliances, and seamless flow into the living and dining areas, ideal for entertaining or quiet evenings at home. Expansive windows and multiple patios frame sweeping mountain vistas and unforgettable sunsets, creating a constant connection to the surrounding landscape. The primary suite serves as a private retreat with a copper soaking tub, walk-in shower, and secluded patio complete with an outdoor shower for a spa-like experience beneath the stars. A large sunlit studio with generous storage offers exceptional flexibility for artists, creatives, or remote work. A detached 500-square-foot guest casita with a ¾ bath provides comfortable accommodations for guests, a home office, or potential rental use. Additional features include a private well and buried 10,000-gallon water storage tank, supporting both convenience and self-sufficiency. Peaceful and private, yet within reach of Santa Fe, this remarkable property captures the essence of elevated rural living in Northern New Mexico.
…By Sotheby's International Realty - Santa Fe - Main Downtown Brokerage


You will say "this is what I'm looking for!" Welcome to Park Plazas, one of Santa Fe's most desirable communities, known for exceptional mature trees, peaceful setting, and unbeatable central location - quiet and secluded, yet convenient to everything. Residents enjoy approximately nine miles of scenic walking trails with mountain views, along with a welcoming neighborhood atmosphere. Amenities include community garden plots, pickleball & tennis courts, & a large fenced dog park. Approximately 440 homes in the community, this property is a rare single-family residence. The corner-lot location + substantial fencing create an added sense of privacy, with a spacious yard and direct gate access to the walking trails. This well-cared-for home has seen significant recent improvements, including replacement of major systems within the past 6 years. Highlights include new heating in fall 2025, addition of mini-split system in the bonus room, new A/C refrigerated air installed for the entire house in 2025, new roof/ cost of $28K in 2020, solar/purchased not leased, rebuilt fence in 2026. With many of the major expenses already handled, adding you own cosmetic updates & personal style should be a pleasure. Inside, nearly 2000 sq ft of light-filled living space offers an inviting & flexible layout. The bedroom wing includes 3 bedrooms/2 baths, including a primary suite. A generous living room with wood-burning fireplace opens to both sunny & shady outdoor areas. You'll also find a bright dining room, an eat-in kitchen and a versatile bonus room off the kitchen with direct access to the portal & treed backyard. 2-car garage adds further convenience. The fully fenced yard provides privacy, room to relax and is ideal for pets. Please note the stepdown living room has 2 interior steps, seen in photos, which have not posed an issue for the current longtime owner. Some photos have been virtually furnished. No short term rentals allowed. Extra community parking for visitors.
…By Sotheby's International Realty - Santa Fe - 326 Grant Avenue Brokerage


Reminiscent of a colonial hacienda, this impressive estate offers privacy, views, an adobe walled-in main residence and casita, plus a studio/guest house. Beautifully sited on nearly 10 acres (comprised of 2 separately deeded lots), and featuring the highest quality construction (double adobe in the main house). The Main house consists of 2 bedroom suites plus 2 half baths; the Casita consists of 2 bedrooms and 2 baths, and the Studio/Hogan has 1 bedroom,1 bath. There is an expansive portal and a roof top deck, 7 Fireplaces, private well and 12' and 15' Ceilings in public areas. This property is one of Santa Fe's finest.
…By Sotheby's International Realty - Santa Fe - Main Downtown Brokerage


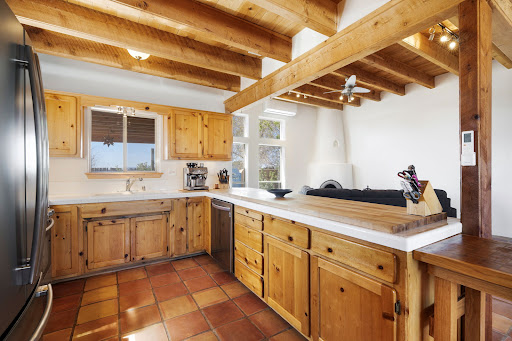
Charming single-level Eldorado retreat with stunning mountain views, offering 4 bedrooms, 3 full baths, and a separate 10' x 12' studio/office built in 2025. The open floor plan seamlessly connects the kitchen, dining, and living areas, creating an inviting space for everyday living and entertaining. The home features two potential primary bedroom suites, each with direct access to the beautifully landscaped backyard. A traditional kiva fireplace anchors the living room, while Saltillo tile floors and beamed ceilings add warmth and character throughout much of the home. Step outside to enjoy the lush gardens with fruit trees, thoughtfully designed with multiple spaces for relaxation and gatherings. The property includes a 1,500-gallon water tank that supports the irrigation system, and a shared well—resulting in no water bill (sellers currently pay just $50 per quarter for electricity). New TPO roof with a 15-year warranty and new skylights. Mini-splits provide efficient heating and cooling, including in the studio. Finished, direct entry two-car garage and a luxury heated and insulated chicken coop. Shared well located on the property (meter on neighboring lot). Select items can convey, including the desk and chairs in the studio and extra freezers in the garage. This unique property blends Southwestern charm with modern comfort—ideal for those seeking space, flexibility, and serene surroundings. Extensive list of seller upgrades in supplements.
…By Sotheby's International Realty - Santa Fe - 326 Grant Avenue Brokerage


Located on one of the premier estate lots in Oshara Village, this nearly new Santa Fe home for sale overlooks protected green space to the south and the Sangre de Cristo Mountains to the east, with easy access to Rancho Viejo’s walking and biking trails. This 3-bedroom, 2-bath home was completed in spring 2022 and is HERS-rated for energy efficiency — built with healthy materials for durability and long-term sustainability, and equipped with energy-efficient AC. With clean, soft contemporary lines, the open-concept main living area features a gas fireplace, soaring ceilings, abundant natural light, and sweeping mountain views. Step outside to the covered portal and enjoy spectacular Santa Fe sunrises, vivid sunset colors, and moonrises over the Sangres. The chef’s kitchen offers generous granite countertops, solid wood cabinetry with excellent storage, and upgraded stainless appliances including a gas stove and farmhouse sink. The laundry room provides additional storage and connects directly to the two-car garage. The home offers excellent bedroom separation. The spacious primary suite looks out to the Sangre de Cristo Mountains and features an enormous walk-in closet with extensive hanging and shelving space. The en suite bath includes dual sinks, granite counters, and a large walk-in shower. On the opposite side of the home, the second bedroom offers expansive mountain views with a full guest bath and linen closet adjacent. The third bedroom faces south with views toward the Sandia Mountains and includes barn doors to close it off from the main living area — ideal as a media room, home office, or flex space for overflow guests. The professionally landscaped outdoor space features sculptural stone gabions, low-maintenance perennials and conifers, and naturally attracts the quail, hawks, ravens, and roadrunners that inhabit the adjacent green space — a quintessential New Mexico outdoor living experience. Minutes to Santa Fe Community College, trails, and everyday shopping, yet only about 15 minutes to the historic Santa Fe Plaza, this beautifully maintained and lovingly cared-for home is a rare find in one of Santa Fe’s most desirable neighborhoods.
…By Sotheby's International Realty - Santa Fe - Main Downtown Brokerage


This well-known, family-owned, and operated restaurant and bar is a staple in the Village of Pecos with an unsurpassed reputation for more than 40 years. A rare find located in the heart of the Pecos Village on S. Main Street, Casa De Herrera Restaurant and Lounge is being offered for sale for the first time. Located on a large highway frontage lot with ample off-street parking surrounding the property, the establishment consists of 6,200 +/- heated sq.ft., several seated dining areas, a more formal dining hall and dance area with a platform stage, and a nearby bar with bar seating (and its own access). There are 4 bathrooms, 1 wood-burning stove in the bar area, and a newer metal roof. The commercial kitchen is very large with walk-in pantries and freezers/refrigerators, prep areas, work areas, commercial-grade sinks, appliances, and lots of dry and cooled storage. An auxiliary commercial cooks kitchen is nearby, perfect for smaller cooking/baking needs. A large enclosed side patio area is available for overflow seating, private events, or additional storage. The business and real estate are completely turnkey (all equipment, furnishings, etc. conveying) to the buyer. The bar and restaurant recently operated with a nice yearly profit and are available to seat 125 people, hosting many catered events for the surrounding residents. The property has been lovingly maintained by the owners with historic photos of the buildings throughout time. This is a great opportunity to continue the tradition of feeding the hearts and stomachs of this sweet community in one of Northern New Mexico’s most legendary destination properties along the pre-1936 Historic Route 66. The Restaurant and the Bar are both separately deeded legal lots of record are also being offered together as they share a common wall. The entire establishment has forced air heating and cooling. Pecos is home to the beautiful Pecos Wilderness, Pecos Canyon State Park, and many recreation sites including hiking and biking trails, campgrounds, as well as birding and fishing areas along the Pecos River.
…By Sotheby's International Realty - Santa Fe - Main Downtown Brokerage
'%20stroke='%23DDAA3A'%20stroke-width='1.909'%20stroke-linecap='square'%20stroke-linejoin='bevel'/%3e%3c/svg%3e)
Receive by email any new listing that may match your search criteria
Your criteria :
By validating this form, you accept the general conditions of use of Le Figaro Properties.
These agencies offer a selection of luxury properties vente in New Mexico. Feel free to contact them for personalized assistance.
