The agencies at Bartlesville
These agencies offer a selection of luxury properties vente at Bartlesville. Feel free to contact them for personalized assistance.

 English$ USD · m²
1617 South Rogers Avenue, Bartlesville, OK 74003
…By Sage Sotheby's International Realty


Welcome to this beautiful newer build Modern Farmhouse in Owasso's Prestige Pond! This distinctly crafted home built in 2023 boast elite features and updates such as granite, gold hardware, modern lighting, blonde hardwoods, tile, a large butler's pantry, laundry room with sink, roman shades, and wood blinds. The primary features a large en suite bathroom with double vanities, spacious tub and shower, and closet with built-ins. The upstairs can be a private bedroom suite or a family game room with large closet and bath. Walk out attic, spray foam insulation, indoor safe room, large back patio with fireplace and a spacious, fenced back yard gives room for a growing family and pool! Private office with closet could be a 5th bedroom. Gated, quiet cul-de-sac. This home has it all!
…By Sage Sotheby's International Realty


Rare opportunity to acquire an aware winning Resort & Spa property complete with a luxury resort, spa, residential community, and development platform on Belize's Placencia Peninsula. Spanning approximately 224 acres between the Caribbean Sea and Placencia Lagoon, The property offers private beachfront villas, residential homes, beachfront dining, resort pools, private beach access, fitness and yoga, watersports, pickleball courts, event space, marina potential, and a signature lagoon-side spa. This is more than a resort, it is a fully integrated Caribbean hospitality and residential platform with existing operations, multiple revenue streams, branded residence potential, and meaningful long-term development upside.
…By Annonceur International


Exceptional 133 acre development opportunity in the Owasso growth corridor at 6841 N Mingo Road. This rare offering includes mineral rights and combines scale, access, utilities, water features, and long-term upside in one of Tulsa County's most strategic locations. Currently zoned AG and used for agricultural/tax purposes, the property was previously zoned industrial, creating a compelling opportunity for buyers to explore future rezoning or redevelopment potential. With city street and interstate frontage, city water, sewer available, and utility connections on premises including electric, gas, phone, and cable, this tract is positioned for a wide range of possible uses. Potential development concepts may include industrial, light manufacturing, warehouse/distribution, commercial, mixed-use, residential acreage, livestock/equestrian use, recreational retreat, hunting land, or long-term land banking. Buyers should verify zoning, permitted uses, utility capacity, access, and development requirements with the appropriate city/county authorities. The land offers a beautiful combination of open pasture, partial tree coverage, ponds, spring/creek features, livestock potential, and recreational appeal. Located in the Owasso School District and just minutes from major transportation corridors, this property offers both natural beauty and major development potential. A rare opportunity to secure a large tract with mineral rights in a high-growth area.
…By Annonceur International


There are luxury homes, and then there is Diamond Bluff Cove. This is a legacy compound, perched above the panoramic waters of Keystone Lake, roughly 20 minutes from Tulsa, and built without a single compromise. Pass through the private gated entry and the scale of this estate reveals itself slowly, the way it should. A modern architectural masterpiece anchors the property, framed by resort-style pool living, phantom shades, and a private pool casita designed for effortless entertaining. Step outside to an outdoor kitchen and sweeping balcony views that make Keystone Lake feel like it belongs to you alone. Beyond the main residence, this compound delivers what almost no other property in Oklahoma can. A barn with stalls and full living quarters for the equestrian at heart. A nearly 3,000 square foot guest home for family, friends, or full-time staff. A large, modern workshop built for serious hobbies and serious toys. And a private drive leading directly to your own beach and boat dock, where the lake becomes an extension of the home itself. Over $3,000,000 has been invested in landscaping alone, transforming the grounds into something closer to a private resort than a residential lot. No expense was spared, and it shows in every detail, from the hardscaping to the horizon. There is also turf grass surrounding the entire main property.This is the ultimate lake retreat for the outdoor enthusiast and the horse lover alike, a rare offering where privacy, land, water, and design come together at a scale that simply cannot be replicated. Diamond Bluff Cove isn't just a home. It's a compound built for a legacy. See website for additional photos and info.
…By Annonceur International


There are luxury homes, and then there is Diamond Bluff Cove. This is a legacy compound, perched above the panoramic waters of Keystone Lake, roughly 20 minutes from Tulsa, and built without a single compromise. Pass through the private gated entry and the scale of this estate reveals itself slowly, the way it should. A modern architectural masterpiece anchors the property, framed by resort-style pool living, phantom shades, and a private pool casita designed for effortless entertaining. Step outside to an outdoor kitchen and sweeping balcony views that make Keystone Lake feel like it belongs to you alone. Beyond the main residence, this compound delivers what almost no other property in Oklahoma can. A barn with stalls and full living quarters for the equestrian at heart. A nearly 3,000 square foot guest home for family, friends, or full-time staff. A large, modern workshop built for serious hobbies and serious toys. And a private drive leading directly to your own beach and boat dock, where the lake becomes an extension of the home itself. Over $3,000,000 has been invested in landscaping alone, transforming the grounds into something closer to a private resort than a residential lot. No expense was spared, and it shows in every detail, from the hardscaping to the horizon. There is also ForeverLawn turf grass surrounding the entire main property. This is the ultimate lake retreat for the outdoor enthusiast and the horse lover alike, a rare offering where privacy, land, water, and design come together at a scale that simply cannot be replicated. Diamond Bluff Cove isn't just a home. It's a compound built for a legacy. See website for additional photos and info. 3 livable dwellings - Main house is 5,712 sqft, 5 Beds & 5.3 Baths.
…By Annonceur International


Welcome to Dawning, a home where thoughtful architecture, warm natural materials, and intentional design come together to create a space that feels both refined and welcoming. Built by Dwell Homes, every detail was carefully considered to balance beauty with everyday functionality. This two-story home offers four bedrooms and four and a half bathrooms, with a private primary suite conveniently located on the main level. A graceful curved staircase makes a striking first impression, while soaring 10-foot ceilings, white oak flooring, and a warm, cohesive palette create an inviting atmosphere throughout the main living spaces. At the heart of the home, the kitchen was designed to be both beautiful and hardworking, featuring alder cabinetry, a full-height stone backsplash, and seamless flow into the dining and living areas—perfect for everyday life and effortless entertaining. The primary suite serves as a quiet retreat, complete with illuminated alder crisscross beams, a spacious walk-in closet, and dedicated washer and dryer hookups for added convenience. Upstairs, you'll find three additional bedrooms, two with private en suite bathrooms, along with a generous game room, a light-filled flex space, and a dedicated library, offering room to work, relax, or gather. Thoughtful details like under-stair wine storage and versatile living spaces reflect the intentional design found throughout the home. Every square foot of Dawning was designed to feel purposeful, creating a home that is as functional as it is timeless.
…By Sage Sotheby's International Realty


Inspired by modern Scandinavian architecture, this Parade Home by Dwell Homes pairs clean lines, warm natural materials, and timeless design in a home that feels both sophisticated and comfortable. Thoughtfully planned from the inside out, this single-story floor plan offers 4 bedrooms, 4 bathrooms, a private library, dedicated office, fitness/flex room, and a spa-inspired primary suite. Natural white oak flooring, custom oak cabinetry, soaring vaulted ceilings, Andersen windows, and premium Fisher & Paykel appliances create a cohesive aesthetic throughout the home. Generous storage, open gathering spaces, and carefully designed make the layout as functional as it is beautiful. Designed to embrace indoor-outdoor living, five patio spaces extend the home's living areas and provide inviting spaces for entertaining or relaxing. Set on a spacious homesite, this home reflects Dwell Homes commitment to thoughtful design, exceptional craftsmanship, and creating homes that are meant to be lived in.
…By Sage Sotheby's International Realty


Nestled behind the gates of The Bluffs at Stone Canyon within The Patriot Country Club, this extraordinary luxury estate offers privacy, security, and timeless elegance on nearly one acre backing to a serene, tree-lined greenbelt. Designed for both grand entertaining and everyday retreat, the home showcases soaring ceilings, stunning beam detail, and exceptional craftsmanship throughout. Featuring 5 spacious bedroom suites, 5 full and 2 half baths, including a private downstairs guest/in-law suite, every space has been thoughtfully curated for comfort and sophistication. The luxurious primary retreat offers tray ceiling, a double-sided fireplace, spa-inspired bath with soaking tub, walk-through shower, dual vanities, and two oversized closets with direct access to the laundry room. The chef’s kitchen is equipped with upgraded stainless appliances, a Thermador induction range, expansive walk-in pantry, and seamless flow for entertaining and daily living. Additional living spaces include two full-sized home offices, a vaulted game room, upgraded theater room with tiered seating and bar, fitness room, and flex space. Step outside to enjoy multiple covered patios overlooking the fully private backyard and greenbelt setting — perfect for relaxing or entertaining year-round. The climate-controlled 4-car garage features epoxy flooring, built-in shelving, and vacuum system. Additional premium features include Reme Halo air purification systems, Ubiquiti secured access/firewall and internet automation, reverse osmosis water filtration system, security camera system, tornado shelter, and second-floor laundry. This exceptional residence delivers luxury living in Owasso’s most coveted gated community
…By Annonceur International


This A Frame Cabin makes a striking impression with its dramatic floor to ceiling facade that frames peaceful lake views and fills the interior with natural light.The warm wood walls, soaring roofline and reflective windows create a timeless architectural style that blends seamlessly into this treed lakefront setting. Interior offers large loft bedroom and landing area with lake view, second oversized bedroom, bath and kitchen open to living area creating a cozy vibe. Outside a spacious wrap around deck extends the living space, offering multiple seating and dining opportunities as well as firepit area overlooking the shores of Lake Keystone.Waterfront access for the adventurer and nature walks long the shoreline. Home comes fully furnished, has storm shelter and shop building, garage and carport. Short term rentals allowed and 1031 exchanges welcome. A short 20 minute drive west of Tulsa.
…By Sage Sotheby's International Realty


Luxury high rise building in heart of downtown for sophisticated urban living. Enjoy the many restaurants and venues that downtown Tulsa has to offer within steps. This northwest corner offers sunset views. Spacious and sleek 2 bedroom unit with 2 baths. Modern, open design living with balcony and floor to ceiling windows. Each owner given exclusive access to TEN, the 10th floor shared living and entertaining space. TEN offers a full floor of indoor and outdoor living space, roof top terrace space with full 360 degree views. Full catering kitchen with outdoor grilling area. Indoor fireplace and gameroom with individual locker spaces. 182 television. Additional amenities include fitness center, dog run, bike storage, mail room. Be in the heart of the action including Tulsa's best restaurants, art gallerties, the historic Cains Ballroom, ONEOK field just to name a few.
…By Sage Sotheby's International Realty


Perfect starter home for a family in a quiet neighborhood! 3 bed/2 bath house in Claremore schools with tons of natural light and neutral colors throughout. Open floor plan with wood vinyl and carpet flooring, large eat-in kitchen, slate wood cabinets, full pantry, built-in microwave oven range combo, pub height eat-in bar, and recessed lighting. Primary en suite has a full bath and a large walk-in closet. Each bedroom has a large closet and well-lit with a large window. The inside utility has an extra storage area with custom shelving. Enjoy the large full privacy fenced backyard with a partially covered porch and an extended concrete patio. Perfect for patio furniture and entertainment. Conveniently located close to Catalayah Elementary, shopping, dining, entertainment, and highways!
…By Sage Sotheby's International Realty


Welcome to this well-maintained home in the Vintage neighborhood, located within the Verdigris School District. Thoughtfully updated and move-in ready, this home offers a comfortable layout with the updates already taken care of. Inside, you'll find 3 bedrooms, 2 bathrooms, and an open living space filled with natural light. The functional floor plan is ideal for everyday living, with a warm, inviting feel throughout. Recent improvements include new flooring (2024), a new water heater (2024), roof and gutters replaced in 2019, and a full privacy fence installed in 2021, giving you peace of mind for years to come. The Vintage neighborhood features a scenic pond and walking trail, providing a great place to enjoy an evening stroll or spend time outdoors. Conveniently located with quick access to Tulsa and the Will Rogers Turnpike, this home offers the perfect combination of neighborhood charm and an easy commute.
…By Sage Sotheby's International Realty


Charming Craftsman in the Heart of Midtown! Ideally located between Utica Square and Cherry Street and easy access to Downtown. Greeted by a front porch and swing, this full brick home offers 3 generous bedrooms and 2 full baths. Open kitchen to dining plan with living area and fireplace. Higher ceilings, hardwood flooring and natural light add to handcrafted and organic appeal of this home. Brand New HVAC. Enclosed porch as well as deck overlook backyard. Close to Cascia Hall and Monte Cassino and located in Council Oak and Edison Schools.
…By Sage Sotheby's International Realty


Rare opportunity to own over 31 breathtaking acres of pristine land in one of Catoosa’s most desirable areas. This remarkable property blends natural beauty with exceptional functionality — lined with mature trees, professional landscaping, and sweeping panoramic views. Enjoy the convenience of paved road access right up to your private gated entrance, with easy highway access just minutes from shopping, restaurants, and the Hard Rock Hotel & Casino. Located approximately 15 minutes from Downtown Tulsa and 10 minutes from Broken Arrow, this estate offers the perfect balance of privacy and accessibility. Highlights include: Expansive 4,650 sq. ft. two-level shop with a spacious living area on the upper level, rolling river with picturesque views and natural serenity, private pond with a beautiful water feature, four steel bridges connecting the property’s scenic landscape, five campfire sites and ten thoughtfully designed sitting areas, graded hilltop homesite perfectly positioned to overlook the entire property, 24,000 KW generator providing ample power capacity, over 8 million pounds of hand-placed landscape rock, ready for livestock or pets, offering endless possibilities for your dream retreat, Airbnb cabin site, or future estate build. This property is truly a one-of-a-kind opportunity — combining luxury, land, and location in a way rarely found in today’s market.
…By Sage Sotheby's International Realty


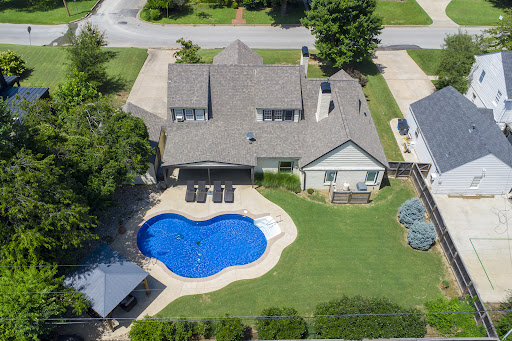

Classic Midtown Beauty with Backyard Oasis! Full brick traditional home on rare double lot with respectful renovation in 2016. Home offers formal and informal living areas each with fireplace, updated kitchen with soft close cabinetry and large granite island open to dining area overlooking pool. Renovation includes a large downstairs primary with spa like bath, large closet and adjoining utility room for convenience. Home office with bookshelves. Upstairs are two additional bedrooms with closets and additional space for storage. Enjoy the outdoors with a covered patio, saltwater pool with new liner in 2025. Meticulously maintained with New roff in 2026, thermal windows upstairs, buried power lines, tankless hot water. Close to Utica Square, Monte Cassino and Cascia Hall. Ideally located near St. John Medical Center. Easy access to Cherry Street and Downtown.
…By Sage Sotheby's International Realty


Charming brick cottage in Florence Park South! Loved and cared for by the same owner for many years. New roof and well maintained. Landscaped sidewalk leads to enclosed front porch ideal for morning coffee or reading. Entry to living room with fireplace and hardwoods. Plantation shutters add abundance of natural light. 2 bedrooms with 2 baths, updated kitchen and interior laundry. Backyard boasts nice flagstone patio and landscaped for ideal evening setting. Edison Schools and conveniently located to Monte Cassino, Cascia Hall and Utica Square.
…By Sage Sotheby's International Realty


Welcome to an extraordinary luxury estate in the heart of Midtown Tulsa. An expansive 6-bedroom, 4 full bath, 2 half bath residence offering a refined living space on a beautifully landscaped 1-acre lot. Perfectly positioned near Utica Square, Woodward Park, and Tulsa' s most prestigious neighborhoods, this home blends architectural elegance with modern amenities and exceptional indoor-outdoor living. Master suite with private backyard access, whirlpool tub, walk-in tiled shower, double sinks, two-sided fireplace, and oversized closet with seasonal storage and built-ins. Two-story living room with fireplace, built-in bookshelves, and wall of windows overlooking the backyard. Open kitchen and dining with two islands, Wolf double oven range, Sub-Zero refrigerator/freezer, wine refrigerator, ice maker, coffee bar, and Quartz countertops. The Circular Office and library make you want to linger in the spaces. Additional bedroom with private bath on main level. Four bedrooms, game room/den, office/flex space, and balcony all upstairs. Walk out basement with living area, media room, wine room, kitchenette, storage, and access to covered patio with fireplace and stairs to pool. Resort style pool with sun shelf, diving board and hot tub. Multiple patios, mature landscaping, and a 4-car garage. Circle driveway and exceptional curb appeal.A rare opportunity in one of Tulsa's most desirable locations.
…By Annonceur International


2026 MIDTOWN PARADE OF HOMES SHOWSTOPPER! Masterful blend of classic style and contemporary design to enhance the integrity of this Maple Ridge home. From the arched doorways to warmth of wood flooring and accents, this home is a pillar of style. Open floor plan with vaulted and beamed ceilings and iron staircase. Abundance of windows for natural light. Living area with fireplace flanked with bookcases. Chef's kitchen with coffee bar and beverage fridge, adjoining catering pantry with additional oven, dishwasher, sink and refrigerator. Dining room overlooks covered outdoor patio and grill area. Primary ensuite with spacious bedroom, luxurious bath with his and her vanities plus separate dressing table, stunning primary shower and soaking tub. Walk in closet leads to oversized utility room. Second bedroom with private bath and stationery office area. Upstairs boasts 2 additional bedrooms with prviate baths, gameroom plus surprising bunkroom and living space for those fun sleepovers. This truly is the pinnacle of new construction by True North Homes.
…By Sage Sotheby's International Realty


A majestic 1937 home that blends historic charm with upscale modern amenities. The chef’s kitchen complete with a center island, has high-end finishes, and abundant prep space—ideal for both casual meals and formal gatherings. A huge island. The main floor has two living & dining spaces, a quaint sunroom, and built-ins galore. There's a secluded ground-level bedroom perfect for guests or it could translate as a second primary suite. Upstairs you’ll find the Massive primary suite with unique enclosed closets & a beautiful bathroom. As well as two other bedrooms, one having en suite bath. The basement has dedicated homework/office space & a terrific game room with a fireplace. Plenty of outdoor living space to relax by the pool and entertain guests in the adjoining pool house, complete with a full bath and kitchenette—could be additional income if leased. Set on approximately 0.42 acres, the entire property is gated with a circle drive and lots of parking.
…By Sage Sotheby's International Realty

Corner-lot home in a prime, commuter friendly location. This property sits just minutes from major highways, making daily travel a breeze. With a practical layout, it's an ideal starter home, rental or investment property for anyone looking to add value with updates or personal touches. The spacious corner lot provides extra yard room and flexibility for future improvements. Whether you're looking to begin your homeownership journey or expand your portfolio, this home is full of potential and ready for the right buyer to make it their own.
…By Sage Sotheby's International Realty


Home isn't just where you live, it's where life happens. Thoughtfully renovated from top to bottom with the next owner in mind, this charming 3-bedroom home blends modern updates with the warmth and character that make a house feel like home. Situated on a spacious corner lot, you'll find peace of mind in the major improvements already completed, including a new HVAC, windows, plumbing, electrical, roof, appliances, driveway, garage door, and more. Inside, every detail has been carefully curated to create inviting spaces that feel comfortable, cozy, and welcoming from the moment you walk through the door. Original hardwoods have been beautifully restored, complimented by updated finishes that honor the home's character while providing modern convenience. Whether you're enjoying a quiet evening at home, gathering with friends and family, or simply appreciating the comfort of a move-in-ready property, this is the kind of home that just feels right and is truly a Home Sweet Home.
…By Sage Sotheby's International Realty


Classic Brookside Beauty! 3 bedroom 1 bath, open plan with hardwood floors. Ready to make your own. Close to Brookside restaurants, shops, and riverparks.
…By Sage Sotheby's International Realty


112 East 54th Street, Tulsa, OK 74105
…By Sage Sotheby's International Realty


BROOKSIDE BEAUTY BY HELLER PARK! Lovely 3 bedrom, 1.5 bath home with 2 car garage. Nice open floor paln, good natural light, hardwoods throughout and movei. ready. Close to the shops and restaurants of Brookside, Riverparks and easy access downtown.
…By Sage Sotheby's International Realty
'%20stroke='%23DDAA3A'%20stroke-width='1.909'%20stroke-linecap='square'%20stroke-linejoin='bevel'/%3e%3c/svg%3e)
Receive by email any new listing that may match your search criteria
Your criteria :
By validating this form, you accept the general conditions of use of Le Figaro Properties.
These agencies offer a selection of luxury properties vente at Bartlesville. Feel free to contact them for personalized assistance.
