

luxury houses for sale Stillwater, United States


House Stillwater (United States)
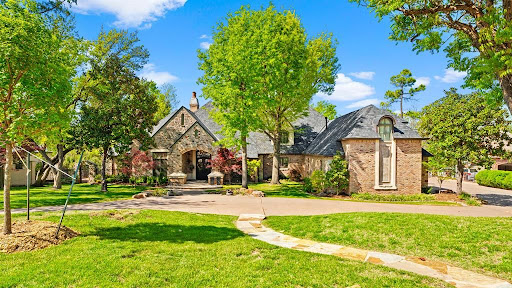
There are luxury homes… and then there are estates that truly take your breath away. This is unquestionably one of the most extraordinary and luxurious properties in all of Oklahoma. Impeccable design, exceptional craftsmanship, and a commitment to excellence are evident in every detail of this remarkable one-level estate, located just 40 minutes from Edmond.Designed with no expense spared, the home showcases elevated finishes throughout, including designer elements such as Gucci wallpaper and refined architectural detailing that set it apart from anything else on the market. Two dedicated office/study areas provide flexibility for work, business, or creative space, all thoughtfully integrated into the home’s seamless single-level layout.The primary suite is a true retreat—beautifully designed with a spa-like feel and featuring his & hers closets that deliver both luxury and functionality at the highest level.The outdoor amenities rival a private resort. A stunning $2M two-level pool serves as the focal point of the backyard, complemented by a luxury hot tub, expansive outdoor living areas, and a fully equipped outdoor kitchen designed for entertaining on any scale. The private putting green, tranquil pond, and professionally lit baseball field create a truly one-of-a-kind setting—perfect for evening games under the lights.Additional features include a private gated entry, guest house, workshop, RV hookups, indoor pickleball and basketball courts, and a state-of-the-art $150,000 Crestron smart home system providing effortless control throughout the property.This is more than a home—it is a private compound built for lifestyle, performance, and legacy. A rare opportunity to own one of Oklahoma’s most luxurious and amenity-rich estates. Around $3M in custom furniture is included.
…By Annonceur International
152 listings near Stillwater


House Luther (United States)
Welcome to Esperanza Ranch, an extraordinary property where Oklahomas natural beauty is elevated into a truly one-of-a-kind destination. Located just 15 minutes from Edmond and moments from historic Route 66, this remarkable 50-acre (MOL) estate offers sweeping sunsets, star-filled skies, and a setting that feels both private & unforgettable.At the heart of the property, two cascading waterfalls create a serene and dramatic focal point, setting the tone for what is widely regarded as one of Oklahomas premier event venues. Designed to host weddings, corporate gatherings, celebrations, and special events, Esperanza Ranch seamlessly blends timeless character with modern sophistication.Anchoring the venue is a beautifully restored, 3,000-plus square foot 19th-century hand-hewn barn, capable of accommodating well over 250 guests. The space balances rustic elegance with contemporary functionality, creating an atmosphere that is both warm & refined. In total, the property features seven distinct buildings & structures encompassing more than 12,000 square feet, including a private bridal suite w full kitchen, a groomsmen suite w bar, guest facilities, & a spacious shop for equipment & storage.The property received an international award from Lutron HomeWorks for its advanced lighting deployment, with fully integrated interior and exterior lighting controls that allow each event to be customized down to the finest detail. All buildings are connected through Savant Home Automation, providing seamless control of audio, video, climate, security, and lighting across the entire estate.With millions invested into the land, infrastructure, and amenities, Esperanza Ranch stands as a rare offering an impeccably designed sanctuary where meaningful moments are celebrated and lasting memories are created. It's not just a venue; it is an experience. Also a perfect place to build your dream home if needed.
…By Annonceur International


House Arcadia (United States)
Privacy has become one of the hardest things to find in new construction. This home is one of the rare exceptions. Backing to a creek and mature trees, the lot offers a natural buffer that provides lasting privacy. Inside, the home was designed with that same sense of intention. Spanning 3,329 square feet across a single level, the layout offers just the right balance of connection and separation. The primary suite enjoys its own private wing with direct access to the laundry room. On the opposite side, three additional bedrooms and a spacious game room provide a dedicated space for kids, guests, or movie nights without interrupting the main living areas. At the center of the home, soaring ceilings, custom wood cabinetry, generous gathering spaces, and expansive windows keep the home feeling bright, open, and connected to the landscape beyond. The covered back patio extends your living space outdoors, where the trees, not neighboring homes, become the view. In a neighborhood known for beautiful homes, this one stands apart because of something that can't be upgraded later: the setting.
…By Sage Sotheby's International Realty


House Arcadia (United States)
Framed by mature trees and filled with natural light, this beautiful home rests on a generous 0.75 acre lot within the Edmond School District. Inside, soft light filters through open spaces, accenting the home’s crisp finishes and beautiful tile floors, elegant, and wonderfully low-maintenance. There are two living spaces, each with its own feel. One centers around the fireplace perfect for conversation or curling up on a quiet evening. While the main living room looks out over the backyard, where the trees and sunlight make the whole space feel calm and open. The kitchen is thoughtfully designed with double KitchenAid ovens, abundant cabinetry, and a generous walk-in pantry. A small nook off the kitchen adds extra function ideal for a coffee bar, baking supplies, or a spot to keep everything within easy reach. Three bedrooms are conveniently located downstairs, including the primary suite, where large windows let the sunlight pour in. The ensuite bath features a soaking tub, a walk-in shower, and plenty of space to unwind. The closet offers generous storage, and just beyond it, you’ll find the laundry room complete with a walk-in storm shelter for peace of mind. Upstairs, a fourth bedroom or bonus room with a half bath adds even more flexibility. You will also find a heated and cooled storage space for all your needs and Christmas decorations! From your back porch enjoy the setting of your peaceful yard and enjoy the neighborhood deer go by. Welcome home to 8320 Wind Talker!
…By Sage Sotheby's International Realty


Property with garden Crescent (United States)
Situated on a charming, tree-lined street located near Downtown Crescent, this beautifully reimagined residence showcases timeless architectural character, a welcoming covered front patio, and elevated modern living with three bedrooms, two bathrooms, three versatile living areas, two dining spaces, and an attached two-car garage. The home showcases quality craftsmanship, refined neutral color palettes, and a seamless open-concept layout designed for both everyday comfort and effortless entertaining. Extensively renovated in 2024, the residence features updated plumbing, electrical, and windows, complemented by a reimagined floor plan, solid surface flooring throughout, and sophisticated contemporary finishes that elevate the home’s overall aesthetic. Designed for flexibility and convenience, the three living areas provide ideal spaces for relaxing, entertaining, or working from home, while the dual dining areas offer versatility for both casual meals and formal gatherings. At the center of the home, the designer kitchen features sleek stained shaker cabinetry, striking quartz countertops, a bespoke subway tile backsplash, stainless steel appliances, a gas cooktop, and generous prep space tailored for culinary enthusiasts. The private primary suite serves as a serene retreat with a spa-inspired ensuite bathroom and an expansive closet with abundant storage. Two well-appointed secondary bedrooms offer functional storage and share a beautifully updated “Jack and Jill” bathroom complete with dual sinks and a spacious tiled shower. A large utility room with built-in cabinetry and extensive counter space further enhances the home’s thoughtful functionality. Outdoors, an expansive wood deck overlooks the fenced, wooded backyard, creating an inviting setting for outdoor entertaining and peaceful evenings alike.
…By Sage Sotheby's International Realty


House Edmond (United States)
Situated on a stunning 1.06-acre wooded lot, this beautifully designed home offers exceptional privacy, scenic views, and a versatile floor plan. The spacious living area is anchored by an impressive floor-to-ceiling stone fireplace and features large windows that bring in natural light while showcasing the picturesque setting. The well-appointed kitchen offers abundant workspace, generous storage, and an ideal layout for both everyday living and entertaining. The primary suite and all secondary bedrooms are conveniently located on the main level, while the upstairs bedroom with bath can also serve as a bonus room, game room, media room, or private guest retreat. Thoughtful design elements throughout the home create comfortable living spaces and excellent functionality. Additional features include a 3-car garage with the 2-car having a split A/C system, expansive outdoor living opportunities, and a peaceful setting surrounded by mature trees. An almost new large storage building could be used for several purposes. Located in a desirable east Edmond area, this property combines space, flexibility, and beautiful natural surroundings in one exceptional offering. Built in 2007, the home offers over 3,400 square feet of living space with 5 bedrooms and multiple living areas.
…By Sage Sotheby's International Realty


House Arcadia (United States)
A truly exceptional new residence by MassaRossa Luxury Homes, 11917 Venando Ct in the gated Pravada addition, blends timeless European-inspired architecture with modern luxury and effortless livability. This five-bedroom, five-full-bath, one-half-bath home is thoughtfully designed around the way today’s families live, gather, work, and unwind. From the moment you enter, arched passageways, rich hardwood floors, custom millwork, natural white oak, cedar-wrapped beams, and aged-brass accents create a warm and sophisticated atmosphere. The stunning kitchen pairs white oak cabinetry with Brazilian Carrara marble, a custom plaster hood, ribbed-glass cabinetry, and a statement range with brass accents. A beautifully appointed pantry adds custom storage, granite countertops, floating shelves, and brass detailing. The main living spaces are anchored by a custom cast-stone fireplace and cedar box beams. The dedicated study offers a quiet retreat for work or reading with a dramatic speakeasy-inspired space with a fireplace, beverage center, custom library built-ins, and rolling ladder system. The primary suite is a peaceful retreat, leading to a spa-inspired bath featuring natural stone, French-inspired tile, herringbone flooring, brushed-bronze plumbing, and a sculptural soaking tub. Downstairs, the home becomes an entertainer's and wellness retreat with a spacious bonus/media room, beverage center, private gym, sauna, additional office or schooling area, three guest bedrooms each with full en suite bathrooms, one half bathroom, and a second laundry room. Every room reflects an intentional mix of natural materials, refined finishes, and custom details. The result is a home that feels sophisticated yet comfortable, luxurious and inviting. Make it your to enjoy today.
…By Sage Sotheby's International Realty


House Edmond (United States)
A fresh take on Tudor design in Cross Timbers, this home blends classic architectural character with modern style. Offering three bedrooms, two bathrooms, and a versatile pocket office, the layout is both functional and inviting. The kitchen is a true focal point, featuring a custom plaster vent hood framed with accent tile, adding texture and warmth to the space. Just off the main living areas, the pocket office provides the perfect tucked-away spot for work, planning, or managing daily life. The primary suite feels like a private retreat, highlighted by a gabled ceiling with maple-stained beams that bring architectural charm and depth. The spa-inspired primary bath features an elegant arched shower and a soaking tub designed for unwinding at the end of the day. Every detail in this home was designed to balance style, comfort, and character—creating a space that feels both elevated and easy to live in.
…By Sage Sotheby's International Realty


House Edmond (United States)
Built by McGregor Homes and thoughtfully elevated with curated upgrades, this North Edmond home delivers the kind of warmth, character, and intentional design that instantly feels different. During construction, the sellers invested an additional $61,000 in upgrades, paid separately and outside of the original purchase contract in 2022, creating a home that feels custom, cohesive, and well-designed from start to finish. Located in Stone Hill at Iron Horse Ranch, every space was designed with a balance of architectural character and livable luxury. The Santa Fe-inspired exterior, gas lanterns, and thoughtful architectural details create a beautiful first impression and help this home stand out among the surrounding properties. At the center of the home with rich real hardwood flooring carried throughout the entire first floor, the kitchen features an oversized island, custom oak accents, designer Chloe 5x5 tile, high-end lighting, and a showstopping 48” Bertazzoni Heritage range that brings a true custom-home feel to the space. The living room offers a spacious layout anchored by beamed ceilings and floor-to-ceiling stone fireplace, with a built-in desk area tucked off to the side for added function. Thoughtful details throughout, including framed arches in the primary bath, oak-finished vanities, and built-in cabinetry, give the home a refined, layered aesthetic that feels timeless. The primary suite features high ceilings, a designer light fixture, and a private retreat feel with a spa-inspired bath, oversized walk-in shower, freestanding soaking tub, and a custom-designed closet with direct access to the laundry room. Secondary bedrooms are positioned with privacy in mind, while the flexible study offers space for a home office, media room, playroom, or optional fourth bedroom depending on your needs. Set on a private lot with a covered back patio, this home offers elevated craftsmanship, just minutes from I-35, Covell, and Edmond’s growing amenities.
…By Sage Sotheby's International Realty


Property with pool and garden Edmond (United States)
Welcome to Shadow Lake Estates in north Edmond, where this exceptional 3,822-square-foot residence offers a rare opportunity to own a spacious, meticulously updated home in one of the community’s most desirable neighborhoods. Set on a large, sprawling one-acre lot, this property is the perfect place to enjoy quiet family living while remaining just minutes from shopping, restaurants, and entertainment. Built in 1989, this home features a highly flexible floor plan with six bedrooms and four full baths, providing three distinct living areas. The interior highlights include two living areas, two dining areas, and a kitchen fully remodeled in 2019, boasting stainless steel appliances, white cabinetry, double ovens, and a farmhouse sink. Solid core doors and custom cabinetry are a standout in this home. The primary suite is a spa-like retreat that was fully remodeled in 2022. The home also offers a dedicated secondary wing with a separately added side entrance, ideal for a mother-in-law suite, home office, or independent living space, while two large central bedrooms share a spacious Jack and Jill bath. Extensive upgrades ensure the property is truly move-in ready, including a new roof in 2022, James Hardie siding installed in 2017, and a 2020-remodeled front porch with beautiful cedar accents and a new front door. Recent mechanical and exterior improvements include two 2023 hot water heaters, three HVAC systems, a whole-house water softener, updated light fixtures, new ceiling fans in four rooms, a 2021 sealed driveway, and an oversized 3-car garage featuring 8-foot doors with new motors and headers added in 2022. The private outdoor oasis features a resurfaced pool and new decking (2022), a fenced yard with a firepit, and dedicated parking space for trailers or a motor home. This rare find in Shadow Lake Estates is an exceptional opportunity
…By Sage Sotheby's International Realty


House Edmond (United States)
Welcome to a truly exceptional residence within the gated East Oak Place enclave of Oak Tree Country Club, one of Edmond’s premiere golf course communities. Sitting on almost two full lots, this home offers a rare blend of elegance, space, and lifestyle — a dream retreat for those who value luxury living and entertaining. Inside, you’ll find a flexible floor plan with an upstairs that can function as either a bonus room or a bedroom. Both the bonus room and the study have en suite bathrooms, in addition to the other two bedrooms having en suite full baths. The primary suite is a show-stopper: a large bedroom with a cozy fireplace, plus an oversized spa-style bath, and direct views of the private pool. Entertaining will feel effortless with two separate living areas and a massive chef-worthy kitchen that opens to the home’s heart. The kitchen has everything a culinary enthusiast could want — ample counter and cabinet space, a layout designed for cooking and entertaining alike, and a flow that connects with the living and dining zones. Step outside to the huge back deck and you’re greeted with breathtaking views of the manicured golf course, serene pond, and incredible Oklahoma sunsets — a setting rarely rivaled in Edmond. The private pool adds another dimension of resort-style living, creating a peaceful oasis right in your backyard. Positioned inside a guarded, gated community known for its championship golf course, country club amenities, and serene setting, this home offers not just a place to live — but a lifestyle many aspire to. It stands out as one of the most special homes in Oak Tree, especially for anyone drawn to golf, privacy, and elevated living. The HOA fees cover yard maintenance and flower bed care plus tree pruning. The house is painted every 5 years and gutters cleaned twice a year.
…By Sage Sotheby's International Realty


House Edmond (United States)
Classic Tudor charm meets everyday functionality in this thoughtfully designed Cross Timbers Home. From the moment you step inside, traditional architectural details set the tone—beams, graceful arches, and timeless finishes that create warmth and character throughout the home. The kitchen blends style and practicality, highlighted by a stucco vent hood and a charming swinging pantry door that adds both convenience and a touch of nostalgia. The curved pocket office offers a quiet space for work, planning, or study, tucked neatly into the flow of the home. A charming powder bath for guests is graced with ornate wallpaper and reeded cabinetry. The primary suite is designed as a private retreat, featuring dual sinks and beautiful brick paver flooring that brings texture and Old World character to the space. Two additional bedrooms and a shared bath complete the home. With classic Tudor elements woven throughout and a layout designed for modern living, this home offers the perfect balance of tradition and comfort.
…By Sage Sotheby's International Realty


Property Edmond (United States)
A classic white brick home in Cross Timbers, designed with an eye for detail and a feel that’s immediately welcoming. Past the front door, a long hallway sets the tone with warm wood beams, sculptural pendant lighting, and a clear line of sight that draws you further in. The front wing holds two generous bedrooms, both with large closets, along with a full bath finished in a clean, timeless style. The main living space is where the home really starts to speak. Tall windows bring in the green backdrop outside, giving the room a softer, quieter feel. The fireplace wall adds the contrast—deep, moody, and finished with geometric wood detailing that gives the space a richer, more custom feel. The kitchen keeps things crisp with quartz countertops, white subway tile, stainless steel appliances, and a pantry with real storage. Just beyond it, the dining room has its own moment: wood beams overhead, a beautiful light fixture, and a wall of windows. The primary suite is set apart, filled with natural light, and connected to a bath with dual vanities, a soaking tub, and a large shower. The closet leads directly into the laundry room, where extra cabinetry makes daily life feel a little more pulled together. There is also a study or bonus room, giving the home one more space to work or play. Out back, the covered patio is simple in the best way—with an outdoor fireplace, room to sit, and a setting made for coffee before the day starts or a glass of wine after it ends. Located in Cross Timbers with quick highway access, this home is positioned near the future Oaks at Covell development, where exciting additions like Whole Foods, Ruth’s Chris, lululemon, and more shopping and dining destinations are continuing to shape one of Edmond’s most talked about growth areas.
…By Sage Sotheby's International Realty


House with pool Edmond (United States)
Positioned on the 14th fairway of legendary Oak Tree National inside the exclusive gated Oak Tree Golf Club Estates, this extraordinary remodeled residence sits on one of the finest lots in the community delivering sweeping golf course views and a resort like living experience that simply cannot be replicated anywhere else in Oklahoma. This is not just a home on a golf course. It is a private resort that happens to have one of the most celebrated fairways in all of Edmond as its permanent backyard.Spanning three masterfully designed levels, no expense was spared on the appointments, materials, or attention to detail. The primary suite features a private poolside living area with a movable glass wall, a retreat within a retreat den room, and an extraordinary spa bath wrapped in floor to ceiling Calacatta marble with a rare residential Vichy hydrotherapy shower system, steam shower, and soaking tub. Every additional suite features its own full custom bath.The entertainment infrastructure is without equal. A massive recreation room with full kitchen and music stage. A private theater with custom bar and whimsical wine and candy cellar. A mirrored professional gym with cedar infrared sauna and massage room. Full Crestron sound and lighting, automated drapes, windows and doors that transition from fully transparent to complete privacy with one touch, and state of the art home automation that is fun, functional, and intuitive throughout.Outside, resort style living reaches its absolute peak with a spectacular pool, hot tub, multiple outdoor living spaces, and Oak Tree National's legendary 14th fairway as your permanent personal backdrop. You have to experience it to fully understand it. Once you do, nothing else will compare. Truly resort-like living in Oak Tree.
…By Annonceur International


House with pool and garden Jones (United States)
Welcome to The Lookout House, a one-of-a-kind retreat on 15 wooded acres inside a gated community just minutes from Edmond. This property offers a rare chance to own this much land, privacy, and square footage for far less than it would cost to recreate today.The adjacent 7 acres alone recently sold for $420,000, showing just how much value exists here before you even factor in the home, detached garage, shop, pool, and panoramic views.This 7,000+ square foot home features 7 bedrooms, 5 bathrooms, a massive upstairs game room with its own kitchen, and a stunning 4th-floor lookout tower with breathtaking views for miles in every direction. There are also several additional flex spaces throughout the home that could be used for an office, homeschooling, a bunk room, gym, craft room, or whatever best fits your lifestyle. The primary suite has been beautifully renovated with his-and-hers closets plus a designer shoe and handbag closet, while much of the kitchen, main living spaces, and upstairs north wing have also been updated. The remaining areas are ready for the next owner to add their own style and vision.Outside, you’ll find a large in-ground pool, countless trees, large front and back balconies, abundant wildlife, and room for horses, livestock, chickens, goats, or simply space to spread out and enjoy the privacy. The detached garage offers great potential for a future guest house, mother-in-law suite, teen hangout, gym, or home office, while the large insulated and temperature-controlled shop is ready for hobbies, storage, projects, business use, or could easily be converted back into an equestrian facility with room for horses and livestock.Once you make your way up the long private drive, you won’t see another neighbor. Just trees, rolling land, wildlife, and one of the most unique properties in the Edmond area. Despite the privacy and peaceful setting, you’re still just a short drive from Edmond, dining, shopping, and everyday conveniences.
…By Annonceur International


House Jones (United States)
Brand new construction in Chitwood Farms! Perched on a hill with incredible views from both the front and back, this home offers a truly special setting with peaceful, scenic surroundings easily enjoyed from the large front porch or upstairs balcony. Thoughtfully designed with an exceptional floor plan, this spacious home features 5 bedrooms, a true mother-in-law layout for added privacy and flexibility, and a 4-car garage with plenty of storage space. The large upstairs bonus area provides endless possibilities for entertaining, relaxing, or additional living space. This home is the perfect blend of luxury, comfort, and functionality with beautiful views from all angles. Estimated completion July 2026 — this is one you won’t want to miss!
…By Annonceur International


House Jones (United States)
Situated within the exclusive gated community of Sweetwater, this property is a stunning luxury estate offering exceptional architecture, extensive updates, and resort-style outdoor living on one of the area’s most coveted streets. Known for its privacy, estate-sized homesites, and tranquil setting just minutes from Edmond and Oklahoma City conveniences, Sweetwater has become one of the metro’s premier luxury communities. This thoughtfully designed home blends timeless elegance with elevated everyday functionality. The completely remodeled kitchen serves as the heart of the home, featuring beautiful finishes, abundant prep space, and seamless flow into the main living and dining areas. Rich wood flooring extends throughout the home, complemented by three fireplaces that add warmth and architectural character. The spacious primary suite is a true retreat, offering a luxurious spa-like en suite bath with generous proportions and exceptional storage. A guest suite downstairs provides privacy and flexibility, while upstairs includes three additional bedrooms plus a large bonus room ideal for a media space, game room, gym, or secondary living area. A large pantry and laundry room also functions beautifully as a scullery, adding both style and practicality for entertaining and daily living. Designed for both relaxation and entertaining, the outdoor spaces are extraordinary. A custom pool and waterfall by Caviness Landscape Design, Inc. creates a true resort-style experience, paired with a beautifully designed outdoor kitchen and expansive entertaining areas surrounded by lush landscaping and mature scenery. This is a rare opportunity to own a beautifully updated luxury property in one of the Oklahoma City area’s most exclusive gated communities.
…By Sage Sotheby's International Realty


House with pool and garden Jones (United States)
Stunning custom-built luxury home in the highly sought-after Sweetwater addition, built by acclaimed builder Bill Roberts and zoned to Edmond Schools. This exceptional residence welcomes you with soaring ceilings and an abundance of natural light throughout, anchored by a chef-inspired kitchen with a spacious breakfast bar perfect for entertaining. A versatile bonus/game room offers additional space for movie nights, play, or a home gym, and a storm shelter provides added peace of mind.Step outside to your own private resort-style retreat, featuring a covered outdoor living space complete with an outdoor kitchen, outdoor fireplace, sparkling pool and hot tub, and a cozy fire pit, all set on a beautifully wooded lot offering privacy and shade. A graceful circle drive adds to the home's impressive curb appeal, while a dedicated garden space rounds out the outdoor amenities for those who love to grow their own.Sweetwater is known for its scenic community ponds and unbeatable proximity to Lake Arcadia, offering residents easy access to boating, fishing, biking, and walking trails just minutes away. This is the perfect blend of luxury, nature, and community, don't miss your opportunity to make this exceptional Sweetwater home yours.
…By Annonceur International


House Edmond (United States)
Set beneath a canopy of mature trees in Hunters Creek, this thoughtfully updated home pairs timeless architecture with refined finishes and exceptional outdoor living. The newly completed custom pool anchors a private backyard retreat with a spa, water feature, splash pad, expansive gathering areas, and a fully equipped outdoor kitchen and bar featuring a grill, refrigerator, and fireplace. Inside, the floor plan is equally suited to everyday living and entertaining. A formal living room offers flexible use, while the chef’s kitchen opens seamlessly to the main den, where a floor-to-ceiling stone fireplace creates a striking focal point. A generous pantry and walk-through coffee bar complete the kitchen. The remodeled downstairs office provides a private workspace, and the primary suite offers a serene retreat with a large bath and his-and-her closets. Three bedrooms are located on the main level, with an additional bedroom and expansive bonus room upstairs. Beautifully positioned in one of Edmond’s most established neighborhoods, this exceptional Hunters Creek property offers privacy, thoughtful design, and resort-style living near shopping, dining, and Edmond schools.
…By Sage Sotheby's International Realty


House Edmond (United States)
Set on a sprawling two acre lot in east Edmond’s highly sought-after Territories, this custom-built residence blends timeless architecture with a fresh, designer-quality renovation. Originally built in 2008, the home was extensively remodeled in 2025, with nearly every surface on the first floor thoughtfully reimagined to deliver both elevated style and modern functionality. At the heart of the home, the fully renovated kitchen is a true showpiece. Rich walnut cabinetry with soft-close, full-extension undermount drawers is complemented by stunning Cambria quartz countertops wrapping the perimeter and backsplash, while the oversized island is crowned with striking Patagonia Crystallo natural quartzite. A custom metal ducted vent hood anchors the space, alongside a Silgranit sink, Brizo faucet, and a full suite of paneled Thermador luxury appliances—including a built-in refrigerator/freezer, French door double ovens, a 48-inch range top, and undercounter microwave. The large walk-in pantry is equally impressive, featuring leathered countertops and ample storage, all set against a distinctive brick feature wall that adds warmth and character. The primary suite offers a serene retreat, highlighted by a completely reimagined spa-inspired bath. Floating walnut cabinetry with integrated toe-kick lighting pairs beautifully with Cambria quartz countertops. Large-format tile extends seamlessly across the floors and into the expansive shower while a freestanding soaking tub with wall-mounted filler creates a striking focal point. Designed with both comfort and flexibility in mind, the floor plan includes a secondary bedroom on the main level—ideal for guests or multigenerational living—while three additional bedrooms and a spacious second living area are located upstairs. Each bedroom features its own private en suite bath, offering comfort and privacy for family and guests alike. Step outside to a stunning outdoor entertaining area complete with a beautiful pool and spa, creating a private resort-style setting perfect for relaxing or hosting gatherings. A four-car garage provides ample space for vehicles, storage, and hobbies. This exceptional property combines the craftsmanship of a custom build with the sophistication of a modern renovation—offering a rare opportunity in one of Edmond’s most exclusive communities.
…By Sage Sotheby's International Realty


House with pool and garden Edmond (United States)
Welcome to Saratoga Farms. This is more than a home—it’s a private estate designed for comfort, entertaining, and everyday luxury. Impeccably maintained and thoughtfully designed, this 6,886 square foot residence sits on just over three-quarters of an acre, offering space, privacy, and timeless appeal. Inside, you’ll find 4 spacious bedrooms, 5 full bathrooms, and 2 half baths, along with multiple living and dining areas that create a seamless flow for both daily living and hosting. A dedicated study provides the perfect work-from-home environment, while the media room delivers a true movie theater experience. The butler’s pantry adds both elegance and function, ideal for entertaining at any scale. Step outside to a secluded backyard retreat with no rear neighbors—your own private escape. The resort-style pool is paired with an elevated hot tub that overflows beautifully, creating a tranquil setting perfect for relaxing or gathering with guests. Additional highlights include a whole-home generator and a Class 4 impact-resistant roof less than three years old, offering peace of mind alongside luxury. This is a rare opportunity to own a meticulously cared-for estate in Saratoga Farms where every detail has been considered.
…By Annonceur International


House Edmond (United States)
Ideally located just half a mile from I-35, this recently remodeled estate sits within a gated enclave on a serene 2.24-acre double lot. Specifically, the property offers a rare blend of privacy, sophistication, and functionality—all without HOA fees. The expansive layout includes four bedrooms, three and a half baths, and a versatile flex space ideal for a guest suite, fifth bedroom, office, or playroom. The first floor primary suite is a special retreat, featuring vaulted ceilings, a fireplace & spacious bath with jacuzzi-style soaking tub. Elevated finishes throughout include quartz countertops, custom cabinetry, red oak hardwood floors, dimmable lighting, and wood-cased windows installed in 2024. The kitchen is designed for performance and style, offering stainless steel appliances, gas range, built-in Brew Master coffee system & a dedicated water line for an ice maker or wine refrigerator. Additional home highlights include a central vacuum system, a climate-controlled storage area beneath the stairs & walk-in attic. The oversized three-car garage features a sink, natural gas wall heater, TV connections, an in-ground storm shelter. Recent updates include energy-efficient windows & new dishwasher in 2024. A comprehensive renovation was completed in 2017 encompassing the roof, gutters, cabinetry, built-ins & interior finishes. Hot water tanks were replaced in 2017 and 2020. Outdoor living shines with manicured grounds shaded by more than 30 mature trees, a zoned sprinkler system with over 144 heads, and ambient exterior lighting. Designed for entertaining, the property includes a fire pit, outdoor gas hookups, speaker wiring throughout, and a 220-volt outlet for a hot tub. Additional amenities include a Hydrotech well (2023), saltwater softener, and natural gas connections for a generator. This is more than a home...it’s a private retreat offering modern comfort and timeless appeal. Schedule your private showing to experience 1300 Oak Springs Lane for yourself.
…By Sage Sotheby's International Realty


House Edmond (United States)
This home is in a convenient east Edmond location with immediate access to I-35. This home was custom built by the current owners. Designed with an open-concept flow, the expansive main living space feels warm yet huge, two exquisite fireplaces across two distinct living areas and two elegant dining spaces—perfect for both grand entertaining and intimate family gatherings. The grand curved staircase is a focal point of the entry into the main living space. At the heart of the home is a gourmet kitchen featuring high-end premium finishes, custom cabinetry, and a massive center island. Step into the European-style courtyard to have your morning coffee or afternoon tea. First floor windows are expansive and UV-protected maximizing both natural light and absolute privacy. The main level has a thoughtfully designed layout, including a private home office uniquely situated in its own architectural turret. The luxurious primary suite is a true oasis, boasting a spa-like ensuite bath. Additionally, a downstairs guest suite offers rare, ADA-accessible features, including a true zero-entry (no lip) shower. Ascend the grand front staircase or the convenient back staircase to discover an upper level designed to give guests and family the ultimate VIP experience. Each of the three oversized bedrooms features its own private ensuite bath (designed by owner to have a luxury hotel vibe). For maximum privacy, one suite is situated off the architectural bridge, boasting its own private outdoor sitting area. Two massive bonus rooms upstairs offer endless flexibility for a theater, game room, or fitness studio. Spanning over an acre of pristine land, the outdoor oasis is resort-style living. Relax by the sparkling pool featuring elegant fountains and an integrated hot tub, or lounge on the expansive covered patio. Culinary enthusiasts will fall in love with the outdoor kitchen area nestled under a picturesque pergola, complete with a brand-new, never-used premium smoker, built-in grill, and pizza oven. Complete with a spacious 4-car garage and meticulously maintained finishes throughout, this extraordinary residence is a rare find in the highly sought-after Edmond community.
…By Sage Sotheby's International Realty


House with terrace Edmond (United States)
Welcome to 1313 Devonshire Court - a well-maintained and thoughtfully cared for home in Central Edmond near Hafer Park, shopping, dining, and everyday amenities. This 3-bedroom, 2-bathroom home features 2,007 square feet (mol) with a functional layout designed for comfortable daily living and easy entertaining. The spacious living room flows seamlessly to the backyard deck, creating the perfect setup for gatherings, outdoor dining, or relaxing evenings at home. The kitchen is bright and includes dining area and access to the large laundry room. Additional highlights include a bonus office/workroom space in the garage, ideal for hobbies, storage, or working from home, along with a recently replaced roof (replaced the week of listing). A great opportunity in a central Edmond location with quick access to parks and schools.
…By Sage Sotheby's International Realty


Property with pool and garden Edmond (United States)
If you’ve been dreaming of a home that feels like a getaway while staying close to everything, this stunning property is a rare find. Nestled on a sprawling 2.5-acre lot that backs directly to Chisholm Creek, this estate offers a level of privacy and natural beauty that is hard to come by in the heart of the highly sought-after Edmond School District. The home has been meticulously maintained with a focus on quality and style. You’ll notice the incredible natural light filtering through the new windows installed in 2025, all accented by elegant plantation shutters throughout. For easy maintenance and a high-end feel, the home is completely free of carpet, featuring hardwood or tile flooring in every room. The backyard has been transformed into a private park. Spend your evenings wandering across the private bridge over the creek, relaxing on one of the four spacious decks, or enjoying the sparkling pool. For those with a hobby, the property includes a 12x30 detached workshop and lush veggie gardens. Recent updates also include a brand-new concrete deck, sidewalk, and driveway, all completed in 2025. The single-level split floorplan is designed for effortless living. Upon entering, you are greeted by elegant formal living and dining rooms that lead toward a quiet, private study. Continuing in this direction, you'll find two secondary bedrooms, a shared bathroom, and a large storage closet. In another corner of the home sits the oversized primary suite—a true sanctuary boasting an extra-large closet and a beautiful ensuite with a shower expertly redone in 2026. On the opposite side of the home, a fourth bedroom and full bath offer a perfect retreat for guests. The kitchen is a chef’s dream, featuring double convection ovens and updated appliances. It opens into a sun-filled breakfast area and a cozy family room with a fireplace, all offering views of the incredible backyard. Complete with an oversized three-car garage.
…By Sage Sotheby's International Realty
'%20stroke='%23DDAA3A'%20stroke-width='1.909'%20stroke-linecap='square'%20stroke-linejoin='bevel'/%3e%3c/svg%3e)
Receive by email any new listing that may match your search criteria
Your criteria :
- For sale
- Stillwater, United States, +30 km
- Houses
By validating this form, you accept the general conditions of use of Le Figaro Properties.