

luxury houses for sale Wynnewood, United States


House with pool and garden Wynnewood (United States)
Welcome to a private 65-acre luxury estate that feels less like a residence and more like your own world-class retreat. Designed for those who crave space, privacy, and resort-style living, this extraordinary property blends refined craftsmanship with wide-open Oklahoma beauty just minutes from I-35 and an easy drive to anywhere in the state.As you pass through the gated entrance and wind down the private drive, the setting unfolds into rolling acreage, open pastures, and two serene stocked ponds. The landscape alone could be the centerpiece but here, its only the beginning.The main residence is masterfully built with a timeless ranch-inspired design and premium finishes throughout. Inside you'll find 6 bedrooms, 6 full baths, and 2 half baths, paired with soaring vaulted ceilings, warm hardwood flooring, rich woodwork, custom cabinetry, and three impressive stone fireplaces that create an atmosphere of comfort and grandeur. The open living areas flow effortlessly for entertaining, while still offering intimate retreats for relaxation or quiet evenings at home.But nothing compares to the outdoor experience. Step out back and discover a private oasis unlike anything else on the market: two resort-style pools connected by a winding lazy river, complete with a cabana, saltwater system, and multiple lounging areas. This is a backyard designed for unforgettable gatherings.The land itself is equally compelling 65 acres of usable, scenic property featuring trails, grazing areas, water features, and endless opportunities for livestock, recreation, or future expansion. Whether you envision luxury ranch living, a corporate retreat, an event venue, or a generational family estate, the possibilities are wide open.Additional equipment, furnishings, and property amenities are negotiable, allowing you to step seamlessly into the lifestyle this estate was built for.A private resort. A legacy property.
…By Annonceur International
617 listings near Wynnewood


House Norman (United States)
Balancing 1950s architectural character with flawless modern execution, this fully reimagined estate offers an unparalleled living experience sitting on over 1/2 an acre just off Campus. Natural light floods the open-concept living spaces, drawing your eye to the exquisite masonry fireplace and meticulous carpentry details that adorn the walls. The kitchen is a chef’s dream, meticulously appointed with floor-to-ceiling cabinetry, a custom-crafted vent hood, a pot filler, and smart Cafe appliances, instant hot water tap & more. Clever luxuries—like the appliance garage, built-in coffee station water lines, and specialized task lighting—ensure a clutter-free aesthetic. Peacefully positioned at the rear of the home, the primary suite features warm hardwoods and a luxurious wet-room bath with heated tile underfoot and a custom vanity setup. Three beautifully proportioned secondary bedrooms are complemented by a spare bath that continues the high-end finishes w/ deep soaking tub. In the back of the House you're able to imagine the space with all the possibilities from a luminous reading niche and a poolside bonus studio or game room. Outside, the property transforms into a private resort, showcasing a newer saltwater pool, spa, slide, and safety-gated grounds. The entirely redesigned landscape features curated perennial gardens that promise effortless beauty season after season, sustained by an independent water well. A truly rare offering. Full upgrade list available upon request.
…By Sage Sotheby's International Realty


Farmhouse with outbuildings Wilson (United States)
Located at 836 Reck Road in Wilson, Oklahoma, this 260± acre ranch offers a highly functional combination of grazing land, equestrian improvements, surface water, and quality infrastructure. The property is well-suited for grazing, equestrian use, and hunting, with established improvements already in place. Land, Terrain & Grazing The property features gently rolling terrain with a mix of open pasture and improved Bermuda grasses, offering good grazing quality. Approximately 6± miles of low fencing define the property, with land currently utilized for grazing, equestrian activities, and hunting. No agricultural or hunting leases are currently in place. Utilities & Infrastructure * Electricity: Red River Valley Rural Electric (2 meters) * Water: Private well serving headquarters and livestock watering stations * Road Access: Approximately 1 mile ± of internal ranch roads * Fencing: Low fence perimeter Utilities are adequate for full-time ranch operations and equestrian use. Home & Guest Quarters The ranch includes a 960± square foot main residence, built in 2016, featuring 2 bedrooms and 2 bathrooms. Additionally, a 550± square foot on-site guest or auxiliary living structure is present, offering flexibility for ranch help, guests, or additional use. Livestock This ranch has supported anywhere from 500-700 yearlings. The current owner has never found a limit to the amount of yearlings it could support year-in and year-out. Completely fenced and cross-fenced, this ranch is ready for the next livestock operation to start it?s legacy. Pastures are improved Bermuda grasses for excellent grazing and this property has excellent livestock pens ready to go for the new owner. Wildlife & Hunting Native wildlife includes whitetail deer, turkey, dove, coyotes, bobcats, and hogs. The property supports recreational hunting opportunities, and wildlife habitat is enhanced by surface water and native vegetation. Water Features Water is a major highlight of the ranch. The property includes six surface ponds, ranging in size from approximately 0.35 to 1.85 acres, strategically located throughout the ranch. In addition, Simon Creek runs through the middle of the property with roughly 0.8 miles of frontage, providing seasonal to steady flow depending on conditions . A private water well supplies water to the entire ranch, including headquarters and livestock watering stations. Equestrian & Ranch Improvements Equestrian facilities are a standout feature of this property and include: * 17-stall horse barn (approximately 7,000± sq ft), metal construction, excellent condition, with tack room * Pipe arena 1: approximately 200? x 125? * Pipe arena 2: approximately 125? x 125? * Round pen: approximately 50? x 50? * LIvestock Pens Location & Nearby Cities The ranch is conveniently positioned within driving distance of several regional hubs: * Ardmore: ~20 miles * Lawton: ~70 miles * Wichita Falls: ~75 miles * Oklahoma City: ~95 miles * Fort Worth: ~99 miles
…By Annonceur International


House Blanchard (United States)
Incredible Investment Opportunity on 4.66 Acres!This fully rented income-producing property features a triplex, duplex, and single-family home, all occupied with long-term tenants—offering immediate cash flow from day one. Situated on a spacious 4.66-acre lot, this unique setup provides both stability and future potential. The east portion of the land offers a prime opportunity for commercial rezoning or development, making this an ideal asset for investors looking to expand their portfolio or capitalize on future growth. Don’t miss your chance to own a diverse property with built-in income and room to grow.
…By Annonceur International


House with garden Norman (United States)
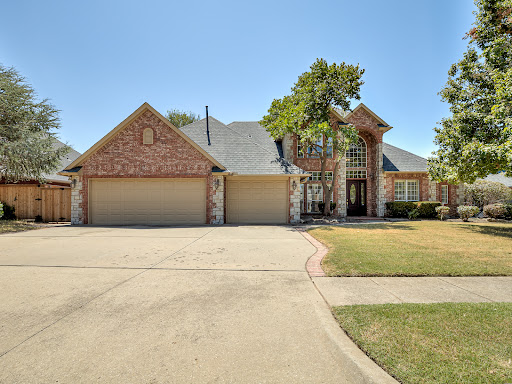
Welcome to this beautifully crafted Brookhaven home, offering a rare blend of timeless quality and flexibility for your family's lifestyle. Inside, soaring ceilings and classic oak wood details highlight the exceptional materials used throughout. The thoughtful layout begins with a formal living area flowing effortlessly into an expansive kitchen and main gathering space. Nearly new engineered hardwood floors run seamlessly across the main level, adding instant warmth. The kitchen is perfectly appointed for hosting, featuring upgraded stainless appliances, a large island, abundant cabinetry, a pantry, and room for both bar and in-kitchen dining. Tucked away, the primary suite is a true retreat with direct backyard access. Its spacious en-suite bath features elegant travertine tile, extensive cabinetry, and multiple closets—including a built-in safe room. A unique walk-through design cleverly connects the suite to a quiet study, easily adapting to a 5th bedroom or nursery depending on your needs. The carpet-free upstairs boasts fresh vinyl floors and a layout designed for personal space. It features a dedicated media room with built-in surround sound and three additional bedrooms: two sharing a Jack-and-Jill bath, and a third serving as a private guest or mother-in-law suite with its own full bath. Outside, the home boasts a durable Class 4 shingle roof and a fully wrapped gutter system for ultimate peace of mind. A screened sunroom offers a peaceful year-round extension of your living space, overlooking a massive backyard ready for your dream garden or pool. As an incredible bonus, the attached 3-car garage is fully climate-controlled with its own dedicated HVAC system! Located in the top-rated Truman and Norman North school districts, with quick access to shopping and highways, this home is ready to be loved by its next owners.
…By Sage Sotheby's International Realty


House with garden and terrace Norman (United States)
Looking for something truly distinct in Greenleaf Trails? This custom-built home stands completely apart from standard neighborhood layouts, offering a rare blend of versatile living spaces, smart efficiency, and thoughtful ADA-accessible design. With 4 bedrooms and 3 full bathrooms, the interior is built to adapt to your life. The floorplan features two complete primary suites. The main suite offers a highly practical layout with a spacious bedroom overlooking the backyard, double sinks, and an expansive closet. The second primary suite includes a clever pass-through from the closet into an adjoining room—an ideal setup for a nursery, quiet home office, or a true extra bedroom. At the center of the home, a wide wall of windows pulls natural light across the main living area, dining space, and kitchen. Home chefs will love the massive single-level quartz island, deep walk-in pantry, and the flexibility of an electric cooktop that is already stubbed for gas underneath. The upgrades extend to the infrastructure: Geothermal Heating & Cooling: High-efficiency climate control built to last decades (up to 50 years!) Climate-Controlled Garage: Fully insulated, heated, and cooled, with an extended footprint and a built-in standup storm shelter. Outside, the screened-in back patio is a quiet retreat looking out over a backyard filled with perennial landscaping, kept green by an easy-care drip irrigation system. The property directly borders the neighborhood pond and sits just steps from the community walking trails and playground. Everything is positioned just minutes from I-35, the University of Oklahoma campus, and downtown Norman, giving you a perfect balance of neighborhood peace and quick city access. Contact us today for the complete, extensive list of custom upgrades!
…By Sage Sotheby's International Realty


House with pool and garden Norman (United States)
Imagine waking up to quiet neighborhood views from your front porch, then stepping inside to a home designed for effortless living. The heart of this North Norman retreat is a sun-drenched, open-concept haven anchored by beautiful wood-look tile floors. For those who love to create and entertain, the kitchen is a masterpiece of both form and function. It features premium built-in gas appliances tailored for the home chef, beautifully complemented by a generous central island. With plenty of bar seating, it’s the perfect spot for guests to gather with a glass of wine while dinner is being prepared. The thoughtful split-floor plan prioritizes privacy. The primary suite serves as a true sanctuary, with windows overlooking your pool & boasting an expansive walk-in closet that offers clever, direct access straight into the laundry room. The primary bathroom has a freestanding tub + separate walk in shower as well as double vanity spaces to get ready. On the opposite side of the Home, the secondary bedrooms are joined by a highly functional Jack-and-Jill bath. Upstairs, a versatile bonus space—currently styled as a private fourth bedroom—readily adapts to your changing lifestyle needs. The magic continues outdoors on this premier corner lot. Your backyard is a private, resort-style oasis wrapped in meticulous landscaping and custom concrete work. Spend your Oklahoma summers lounging by the sparkling saltwater pool, listening to the soothing melody of the cascading water shears and bubblers, or unwinding in the freestanding hot tub. Perfectly positioned for an easy commute to Moore or I-35, this home blends secluded relaxation with everyday convenience.
…By Sage Sotheby's International Realty


House with pool and garden Oklahoma City (United States)
Experience the perfect blend of country living and city convenience on this beautiful 5-acre modern farmhouse property in Oklahoma City. Ideally located in the center of everything, you can enjoy the peaceful sounds of nature and wide-open space while being just minutes from shopping, dining, and everyday amenities in every direction.Designed for both entertaining and relaxation, the main home features warm modern farmhouse finishes and inviting indoor and outdoor living spaces. Enjoy summer days by the pool, evenings on the patio, and the comfort of never-ending hot water. The private well provides abundant water for both household use and livestock.The property also includes an outdoor arena and plenty of space for horses or livestock, making it ideal for those looking to enjoy a rural lifestyle. A separate barn house offers incredible flexibility for guest accommodations, extended family, or hosting friends.A rare opportunity to enjoy acreage, versatility, and convenience all in one exceptional property.*Title work started at Legacy with Scott Michael
…By Annonceur International


House with pool and garden Oklahoma City (United States)
Welcome to an unparalleled sanctuary of luxury and sophistication. This one-of-a-kind estate, set on 36 breathtaking acres, offers an extraordinary 19,000 square feet of meticulously crafted living space. Built in 2018, this ultra-luxury home features 8 bedroom suites, 9 full bathrooms, and 7 half bathrooms, providing exceptional comfort and privacy. The property's outdoor amenities are nothing short of spectacular. A resort-like 70,000-gallon pool, complete with a slide, grotto, and expansive hot tub, serves as the focal point of multiple outdoor living areas. Entertain effortlessly with a full outdoor kitchen and a private, stocked pond, all within the security of a gated entry. Savant Home Automation ensures state-of-the-art control and convenience throughout the estate. This exquisite property features a stunning koi pond, home to over 200 brightly colored koi fish. Indoors, the residence boasts dual bowling alleys, a game room, a large office suite, and soaring ceilings. A 32,000-square-foot barn elevates the property further, featuring an indoor basketball court, a full outdoor basketball court (outside of the barn), multiple bar areas, a dance floor, and a performance stage. The barn includes 33 oversized car garages, providing plenty of space for car collectors and extra storage. This entertainment hub even includes an elevator for ultimate convenience. Experience a lifestyle of unparalleled luxury and distinction in this remarkable estate, where every detail has been thoughtfully curated for the discerning homeowner. Listed by Wyatt Poindexter - The Agency - 405-417-5466
…By Annonceur International


Property Oklahoma City (United States)
Vaulted ceilings, expansive living spaces, custom built-ins, and a floor-to-ceiling stone fireplace define the interior of this well-maintained home at 2624 SW 111th Street. The flexible floor plan includes multiple living and dining areas, generous storage throughout, a spacious primary suite with dual vanities, and a kitchen offering ample cabinet and counter space. Large windows bring natural light into the living areas while overlooking a private courtyard and landscaped grounds. Additional features include a two-car garage, mature trees, established landscaping, and convenient access to shopping, dining, parks, and major roadways. A unique opportunity to update and personalize a home with distinctive architectural character and a highly functional layout.
…By Sage Sotheby's International Realty


Farmhouse with garden and pool Gordonville (United States)
Spirit Ranch is a 109+/- acre turnkey equestrian property on Liberty Road in northern Grayson County, in the heart of Texas performance horse country. Inside the gated entry lie large coastal grass pastures, two ponds, and a 3.5-acre stocked trophy bass fishing lake. The paved entry drive crosses a concrete dam and leads to a 2,550 sq ft custom log home built in 2003 with 4 bedrooms and 4 full baths - the primary suite and a second bedroom down, two more upstairs, each with its own bathroom. The living area features a two-story wood-burning river rock fireplace, granite counters in the kitchen, and views overlooking the lake below. A concrete porch wraps all four sides of the home, taking in the lake with dock and fishing pier, and a 20' x 30' gunite pool with cover, spa and picnic area. Continuing along the drive is a large workshop with a neatly arranged shelving system and room for multiple machines, implements and ranch tools, with elevated gasoline and diesel fuel tanks alongside. The equestrian center is anchored by a 275' x 135' covered and lighted arena, with the round pen under there is a riding area of 200' x 100' suited to every form of horsemanship. Attached are a 50' round pen, a 33' x 50' covered hay storage bay on concrete, two 18' x 23' foaling stalls with professional sponge rubber flooring, nine 12' x 20' stalls, an 8' x 8' feed room and an 8' x 8' bathroom. Vet stocks for mare and foal sit near the foaling stalls for ease of handling. Outside the arena are nine paddocks with loafing sheds and entries into the larger pastures. Water is well distributed, with 20 hydrants placed throughout the barn, paddocks and pastures. The home and barns are served by Northwest Water, and a 100' water well with electric submersible pump is believed to deliver 10-14 GPM. The ranch is cross-fenced into eight pastures, with both paved and all-weather ranch roads and riding trails throughout. Electricity is single phase through Grayson-Collin Electric Cooperative, serving the home, barn, arena, pool and shop. Game found on the ranch includes whitetail deer, turkey, dove, geese, rabbit and bobcat. The property carries an agricultural exemption, and no minerals are owned by the seller. Schools are Whitesboro ISD. Gordonville sits on the edge of Lake Texoma, offering swimming, camping, boating, fishing, hiking and trail riding. Grayson and Cooke counties together are home to 27 major horse farms and training facilities specializing in reining, cutting, cow horse, ranch pleasure, racing, halter and pleasure training, showing and breeding. The area is also known for sandy-loam soils, strong hay production, and the nearby towns of Sherman and Gainesville. When location, recreation opportunity, equestrian enterprise, sport fishing and development potential all count, Spirit Ranch is a solid 10.
…By Annonceur International


House with pool Oklahoma City (United States)
Playoff energy outside. A private retreat inside. Once owned by NBA superstar Kevin Durant, this residence at The Hill is a piece of those early days when Oklahoma City and the Thunder were writing their first chapter together. Set in downtown Oklahoma City, it offers the energy of the city with the comfort and privacy of one of downtown's most established residential communities. Its traditional architecture, brick exterior and tall windows give the home an inviting presence from the street. The attached two-car garage and private elevator connect all three levels with ease. Inside, rich woodwork, designer lighting and substantial moldings give the home warmth and structure, while 10-foot ceilings keep the spaces feeling open and airy. Two living areas, two dining spaces, two primary suites and four bedrooms create flexibility that is difficult to find downtown. The third floor suite — complete with its own kitchenette, private living space and full bath — is ideal for multigenerational living, long-term guests or a luxurious owner's retreat. The main kitchen features Sub-Zero and Wolf appliances, granite countertops and custom cabinetry. Built to an exceptional standard, the home also features geothermal HVAC, double-pane wood windows, high-density spray foam insulation, a Dupont Kevlar safe room and integrated security system. Residents of The Hill enjoy HOA-maintained grounds, a clubhouse, aquatic center and community amenities. The best of urban Oklahoma City is right outside your door. Bricktown, the Paycom Center, Scissortail Park, the Medical District, downtown restaurants, concerts, nightlife and the future Continental Coliseum are all just moments away. As Oklahoma City's next chapter unfolds, be the real MVP and make this lifestyle yours. It's a smart play.
…By Sage Sotheby's International Realty


House with terrace Oklahoma City (United States)
The one for an unparalleled Downtown Oklahoma City lifestyle. This true lock-and-leave townhome brings breezy ease to the frequent flyer or a convenient, luxe home base to the adventurer seeking the ultimate city location. What a spot to return to after a night out at a Thunder game at Paycom Center, the ballet or dining at incredible nearby restaurants. At just under 3200 sqft, this spacious Downtown OKC luxury townhome anchors the southwest corner of Block 42. It is also an exceptional value for a home of this caliber and location. The interior is classic and minimal. Very calm, very exquisite. Newly refinished hardwood floors glow against the softest warm gray walls with crisp white woodwork. The front entry adjoins a pretty green space. A big foyer greets upon entry this way, or step into your home from its private, large attached two-car garage (amazing!). Another rarity? As an end unit, it sparkles with natural light from windows on three sides. The home’s east-facing windows afford pretty sunrises, and the west-facing windows offer incredible skyline views and gorgeous sunsets over Downtown OKC. The first floor holds a roomy guest accommodation, a full bath and a good-sized closet. On two, a sunlit space with an open plan kitchen, living and dining, plus a powder bath and one of two balconies. Kitchen finishes are artful: custom black cabinetry, rose granite island and high-end appliances and lighting. The gallery-quality picture hanging system and double-sided fireplace add interest and beauty to the living and dining areas. On three is the primary suite with balcony, sitting area, bath and large closet. A third bed with en suite, plus a chic alcove and laundry. Should you wish, the rooftop is ready to become a dazzling outdoor living space with sweeping city views. Amenities and systems are smart: two-zone heat pump, hard-wired sound system on the second floor and remote-controlled blinds. This home is truly one of one, waiting for THE one. Is it you?
…By Sage Sotheby's International Realty


House Oklahoma City (United States)
Authentically and artistically designed, this downtown living space presents the opportunity to own an architectural landmark. 4 blocks to Civic Center, walk to Thunder Game! Street side studio or 4th bedroom suite allows great flex or live/work space. Enjoy unmatched views of downtown, private yard & high-end touches including Bulthaup Kitchen! This listing includes the lot to the east, providing the envious opportunity to customize the space into a personal retreat with options such as adding a pool, cabana, extra garage, or any combination in between!
…By Sage Sotheby's International Realty


House Oklahoma City (United States)
Stabilized Mixed-Use NNN Investment | Midtown Oklahoma City 916 NW 6th Street is a ±14,336 SF, two-story mixed-use asset fully renovated in 2016 (originally built 1961) and 100% leased on an absolute NNN basis to a curated roster of established Midtown tenants: Sunnyside Diner, Rev Mex (both Shared Plate Hospitality), and WorkFlow boutique office. The asset delivers passive, stabilized cash flow from day one with minimal near-term capital exposure. Investment Highlights: • 100% leased on absolute NNN leases - no landlord operating expense exposure • Full 2016 renovation - major building systems, envelope, and interiors brought to current standards • Irreplaceable Midtown location adjacent to SSM Health St. Anthony Hospital • Curated, complementary tenant mix driving cross-traffic across day-parts • Contractual annual rent escalations with mark-to-market upside at natural roll • 90 on-site parking spaces Location: Midtown OKC is one of the Southern Plains&39; most dynamic urban submarkets, anchored by St. Anthony Hospital and defined by dense daytime population, walkability to Downtown and the Oklahoma Health Center, and continued growth in multifamily, adaptive-reuse office, and independent retail. The NW 6th Street corridor has become a proven destination for hospitality and lifestyle tenants. Offered at $3,675,000 | 7% Cap Rate | $257,451 NOI Full rent roll, lease abstracts, and financials available under CA. Contact David Kolb, Common Good Development, LLC, for the complete offering package.
…By Annonceur International


House Oklahoma City (United States)
Located on a spacious corner lot in historic Lincoln Terrace, just one block north of OUHSC and seven blocks southeast of the Oklahoma State Capitol, The Newby Manor stands as a blend of timeless elegance and thoughtful modern restoration. Built in 1929 and inspired by the charm of an English country home, this beautifully restored estate offers over 4,800 square feet of luxurious living space, all thoughtfully designed for today’s homeowner. Step inside to discover architectural details that tell a story—Saltillo tile floors, graceful round-cased archways, and a stunning original half-circle maple staircase that anchors the entry. The home’s classic character is balanced by modern function, with a flawless floorplan that includes four bedrooms, each with ensuite baths and custom closets, three elegant living areas, a formal dining room, two bar areas, and a fully updated kitchen outfitted with premium Thor appliances. The craftsmanship throughout is impeccable: restored or rebuilt solid wood operable windows, four working fireplaces, and high-end finishes like unlacquered brass window and door fittings, walnut cabinets, polished nickel bathroom fixtures, marble and Zellige tiles throughout, soapstone countertops, and hardwood floors. A basement—conditioned, waterproofed, and equipped with overhead lighting and a sump pump provides space for a multitude of future uses. Outside, the detached two-car garage features original Tudor brickwork and charming cross-timber details, with a 492-square-foot space above—ideal for a guest suite, studio, office, or income-producing rental. The Newby Manor retains its architectural integrity while offering all new major systems, including HVAC, plumbing, electrical, spray foam insulation, a new fence, driveway, sprinkler system, and a Class 4 architectural shingle roof. This is more than a home—it’s a legacy property, masterfully restored and ready for the next chapter
…By Sage Sotheby's International Realty


House with pool and terrace Oklahoma City (United States)
Minutes from downtown Oklahoma City, this striking multi-level modern residence offers three bedrooms, two-and-a-half bathrooms and an impressive 1,455 square feet of second- and third-story outdoor living space. Two second-floor patios and a wraparound third-floor terrace with 360-degree views of Downtown Oklahoma City and the Capitol create multiple places to entertain and take in the city skyline. The third-story terrace also features an outdoor natural gas fire pit producing 200,000 BTUs of heat, creating an incredible setting for cooler evenings. All elevated patios are finished with CoolTech Trex decking for added comfort and durability. The completely fenced backyard is an unexpected find this close to the city, featuring a heated private pool with an oversized tanning ledge, heated hot tub, generous lawn space, sprinkler system and a fire pit area. The courtyard is finished with imported Turkish marble, adding another elevated detail to the outdoor spaces. Inside, the welcoming entry immediately introduces the home’s modern architecture with soaring ceilings, rich wood floors and oversized windows framing the pool beyond. A custom-fabricated floating staircase with natural wood treads and sleek black steel railings serves as a sculptural focal point, connecting each level of the home. The kitchen balances clean, modern design. Floor-to-ceiling cabinetry is paired with beautifully veined quartzite countertops and matching quartzite backsplash, while the oversized waterfall-edge island provides plenty of prep space, an integrated sink and bar seating. An eight-burner cooktop and double ovens make the space ready for cooking and baking. Just beyond the kitchen, the butler’s pantry offers more cabinetry, additional counter space, a built-in microwave and an oversized built-in side-by-side refrigerator. The adjoining dining space opens through a three-panel sliding patio door to an expansive private patio, creating an effortless extension of the room outdoors. The generous living area includes a bar area and opens to another large patio. Off of the living area, the powder bath makes a memorable impression with botanical wallpaper, richly veined stone flooring, a sleek black vanity and an oversized window that fills the space with natural light. Elevated materials continue throughout the home, with marble countertops in every bathroom and marble flooring and wall tile in the primary bathroom. A tankless hot water heater adds another layer of everyday convenience. From afternoons on the pool’s tanning ledge and evenings around the fire pit to dinner on the patio and sunset views from the third-floor terrace, the home offers a different setting for every part of the day.
…By Sage Sotheby's International Realty


Property Oklahoma City (United States)
An architectural statement rooted in contrast—crisp modern edges balanced by rich, tactile finishes. Custom steel doors welcome you inside, where white oak flooring leads you through a nearly galley-style layout, creating a seamless progression from dining to kitchen to living. The kitchen is a true centerpiece, featuring a 48” range, integrated appliances, a beautifully tiled vent hood, and dramatic soapstone countertops. Just beyond, the living room continues the palette with a matching soapstone fireplace surround and distinctive pecky cypress paneling that brings warmth and dimension. Two distinct primary suites—each with its own character—offer privacy and scale, with oversized en suite baths and generous walk-in closets. Upstairs, a third bedroom joins a spacious flex room, ideal as a game room, theater, or second living area for quiet evenings or lively weekends. Rare for its location, the home offers an exceptional sense of space while staying intimately connected to the city. Moments from Downtown, Midtown, and the medical corridor, it places dining, culture, and commerce within easy reach—yet feels worlds away. Outdoors, the fully turfed backyard is both low-maintenance and luxurious, featuring a built-in kitchen, room for a pool, and space for pets (doggy door included). At the top, a rooftop retreat with a third-floor bar frames panoramic skyline views—a stunning backdrop for sunset cocktails or weekend lounging. A thoughtful blend of architecture, function, and lifestyle—this home stands apart in all the right ways.
…By Sage Sotheby's International Realty


House Oklahoma City (United States)
The Liebman Home, built in 1929 by GA Nichols, is an exquisite Tudor Revival in Oklahoma City’s historic Lincoln Terrace. Beautifully preserved and restored in keeping with architectural heritage, it remains true to the original English-inspired design. Dark mingled brick, steeply pitched gables, half-timbered stucco detailing, a Tudor-arched cut stone entrance and carved stone medallion give the home its distinctive character. Inside, original windows, pristine hardwood floors, substantial millwork, rounded plaster corners and graciously proportioned rooms reveal period craftsmanship. Antique lighting throughout includes a dazzling Art Deco fixture at the entry. Carefully selected Farrow & Ball colors make each space sing. A formal entry opens to a main floor that lives remarkably well, with multiple pathways connecting the living room, dining room, kitchen, powder bath and central hall. Divided-light doors, built-ins and a restored period radiant fireplace add to its character. The renovated kitchen respects the architecture, pairing crisp cabinetry and marble counters with period-appropriate Colefax and Fowler wallpaper. A utility basement adds function. Upstairs are three bedrooms and two baths. The primary is a true suite with a sitting room, separate sleeping area and ensuite bath. The hall bath retains unforgettable original sculptural lavender tile with a graphic black-and-gold border. A gracious covered porch extends the home’s living space outdoors. The grounds are as spectacular as the home. Perennial English gardens by noted Oklahoma City landscape architect John Fluitt unfold through clipped boxwood, flowering borders and garden paths. A two-car detached garage with turnaround is joined by a 210-square-foot finished studio with a bath, ideal as an office, studio or guest space. Nearly a century later, the Liebman Home remains a remarkable expression of Tudor Revival architecture and careful stewardship, and an exceptional opportunity for a new owner.
…By Sage Sotheby's International Realty


House with garden Oklahoma City (United States)
VA Assumable Loan : 4.125% (ask for more details!) ::: Welcome to your vibrant new chapter at 3904 Wedgewood Creek Drive! From the moment you step inside, this meticulously cared-for home wraps you in warmth and undeniable character. Designed for effortless living, this sanctuary offers an intuitive floor plan that perfectly balances lively entertaining spaces with private, quiet retreats. Beautiful wood-look tile floors guide you through the heart of the home. You will be instantly drawn to the sun-drenched living room, where a wall of windows pours natural light across the space, highlighting a cozy corner gas fireplace and charming wood plank details. It is a room that genuinely makes you smile! Flowing seamlessly from the living area is a beautifully functional kitchen. You will fall in love with the floor-to-ceiling cabinetry, gleaming quartz countertops, and a stunning zellige-look tile backsplash. A deep single-basin sink, generous walk-in pantry, and expansive breakfast bar make cooking and gathering an absolute joy. The primary suite is a true retreat, featuring a spacious layout, an en suite, and a massive walk-in closet that conveniently connects directly to the laundry room! Accommodating loved ones is a breeze with three additional true bedrooms plus a dedicated study. One guest bedroom even boasts its own private bathroom—perfect for hosting visitors. Step outside to your oversized covered patio, the ideal spot for morning coffee. The fully fenced backyard offers plenty of lush grass, a dedicated safe room for peace of mind, and a handy storage shed so you can keep your attached three-car garage clutter-free. Additional perks include a mudroom, underground sprinklers, and rain gutters. Nestled in the highly sought-after Mustang School District, you are minutes from great shopping, dining, and easy metro access. Plus, an incredible VA Assumable Loan is available! Experience the magic of this home. Schedule your tour today!
…By Sage Sotheby's International Realty


Property Oklahoma City (United States)
Development Opportunity in the Urban Core – SPUD Approved & Ready to Build Exceptional corner lot in a prime Oklahoma City location just minutes from The Plaza District, Western Avenue, and NW 10th Street. This 60' x 150' (9,000 SF) property has already been rezoned under SPUD-1510, offering a rare opportunity for developers seeking a shovel-ready multifamily or infill project. SPUD-1510 allows for a variety of residential uses, including single-family, duplex, triplex, and fourplex development. The property may be divided into two lots, with one building per lot and the potential for up to eight total dwelling units (two fourplexes), subject to the SPUD regulations and minimum land area requirements. Development flexibility is enhanced by modified setbacks of 12.83' (west), 10' (north), 15' (south), and 5' (east), along with a maximum building height of 35 feet. The generous lot size and reduced build-line setbacks maximize the site's building potential. Utilities are already well-positioned for development. Whether you're planning a pair of fourplexes, boutique multifamily housing, or another approved residential project, this is a rare opportunity to acquire a strategically located, SPUD-approved development site in one of Oklahoma City's most desirable urban growth corridors.
…By Sage Sotheby's International Realty


House Oklahoma City (United States)
From the front porch swing to the bright, open living spaces, this home feels warm and welcoming from the moment you arrive. The living room, dining area, and kitchen flow together with ease, creating a comfortable layout for everyday living. The kitchen features white shaker cabinetry, quartz countertops, stainless steel appliances, a large center island with seating, and plenty of cabinet space. The primary bedroom includes an ensuite bath with a spacious tiled walk-in shower, while the second bedroom is served by a beautifully finished full hall way bath. Natural light fills the home, complementing the clean finishes and easy-to-maintain tile flooring throughout the main living areas. The covered front porch with its porch swing is the perfect place to enjoy your morning coffee or unwind at the end of the day. Conveniently located near the Oklahoma State Capitol, OU Health, and Downtown Oklahoma City, this bungalow offers easy access to some of the city's everyday conveniences and local restaurants and shops.
…By Sage Sotheby's International Realty


Farmhouse with pool Caddo (United States)
Nestled away from the hustle and bustle, this property offers the perfect blend of tranquility and luxury. The beautifully landscaped grounds feature a lighted and heated inground pool, a pool side gazebo with a hot tub, and a professional 14-zone sprinkler system. Horse enthusiasts will love the 5-stall horse barn with a wash rack, heated and cooled tack room, RV or LQ covered parking, hay storage, and a connex storage building. The 37x73 shop provides ample workspace, while the 166x300 lighted arena is ideal for roping, barrels, and other equestrian activities. Also included are several turn out pens and 6 horse sheds with their own water supply. Enjoy the great outdoors with 2 ponds (including a large catfish pond with a fishing deck) and abundant wildlife. The property also features a playground, picnic area, and firepit for entertaining guests. Inside the luxurious home, you'll find an open kitchen and living concept, a formal dining room, granite countertops, a propane fireplace, an office, a game room with a wet bar, and 2 master suites with private baths and walk-in closets. Owner financing available - Seller is open to offering owner financing with acceptable terms. Contact listing agent for details.
…By Annonceur International


House Oklahoma City (United States)
Welcome to this beautiful home in the highly sought-after Shepherd Historic Neighborhood, where timeless character meets thoughtful modern updates. Situated on a quiet no-through street, this charming residence offers a wonderful sense of privacy while being just one block from Swatek Park. Inside, the home’s historic appeal is complemented by spacious rooms, beautiful original details, and well-considered improvements. The inviting living room features cathedral ceilings, a classic fireplace, and gorgeous real wood floors, creating a warm and elegant gathering space. The kitchen showcases granite countertops and updated appliances, while the adjoining butler’s pantry provides exceptional storage. A formal dining room just off the kitchen adds to the home’s versatility. The spacious primary suite provides a private retreat, complete with a beautifully remodeled primary bath featuring a double vanity, large tiled shower, and walk-in closet. The secondary bedrooms are generously sized, making them an ideal bedroom, office, reading room, or creative space. The second full bath preserves the home’s historic charm while remaining exceptionally well maintained. Indoor laundry adds everyday convenience. Major improvements include replacement of the sewer line in 2015, a remodeled primary bath in 2018, a new roof installed in 2025 and structural piers added in 2023. Every update has been thoughtfully selected to enhance functionality while preserving the architectural character and charm that make this historic home so special.
…By Sage Sotheby's International Realty


House Oklahoma City (United States)
There's something undeniably charming about a mint green home that's been welcoming people home since 1926. The kind of place that makes you want to pour a glass of sweet tea, settle onto the front porch, and let an Oklahoma summer evening linger a little longer. Inside, the charm only deepens. White shiplap welcomes you in with the warmth of a cozy cottage, while original hardwood floors lead you toward a white brick fireplace that feels less like a feature and more like the heart of the home. Just beyond the living room, the home continues its cottage charm with a light-filled dining room wrapped in windows. The kitchen embraces a timeless farmhouse feel with open wood shelving, crisp white cabinetry, and a charming scullery-style extension that offers additional prep space and storage before leading to a cheerful sunroom with the laundry area and a convenient half bath. The kitchen feels like the kind of place where recipes are passed down and coffee is never rushed. Open wood shelving brings warmth and authenticity, while the adjoining prep room offers extra space for everything from holiday baking to everyday life. Just up the staircase, a charming half landing reveals one of the home's sweetest surprises—a full bath where a petite sink is thoughtfully tucked into the wall, preserving every inch of space while adding to the home's unmistakable cottage character. It's the kind of thoughtful detail that makes older homes so easy to fall in love with. The nearby bedroom feels wonderfully tucked away, creating a quiet space that's perfect for guests, a home office, or a cozy retreat. The upper level offers three inviting bedrooms with warm wood floors and an abundance of natural light and the unmistakable charm that only a home of this era can provide. Welcome Home!
…By Sage Sotheby's International Realty
- 1
- …
'%20stroke='%23DDAA3A'%20stroke-width='1.909'%20stroke-linecap='square'%20stroke-linejoin='bevel'/%3e%3c/svg%3e)
Receive by email any new listing that may match your search criteria
Your criteria :
- For sale
- Wynnewood, United States, +30 km
- Houses
By validating this form, you accept the general conditions of use of Le Figaro Properties.