Get early access to listings that match your criteria
Never miss an opportunity again. Our personalized alerts notify you instantly.

 English$ USD · m²


A carefully crafted contemporary home that rewards an eye for detail. Set on a corner freehold site in Jack's Point, this architecturally designed residence combines refined aesthetics with genuinely thoughtful functionality. Built in 2024 by the respected team of Ben Hudson Architects and Fixation Builders, this three bedroom, two living area, 2.5 bathroom home (249 sq m more or less) commands views across the mountain ranges - including Coronet Peak and The Remarkables and benefits from a North-facing orientation that delivers excellent natural thermal gain. Bespoke joinery, purposeful lighting, and premium finishes speak to design intent. The open-plan living area flows seamlessly between kitchen, dining, and lounge, anchored by polished concrete floors, a wood burner, and skylights that bring movement and light throughout the day. A dedicated media room offers retreat space or guest accommodation. A separate multi-purpose room on the ground floor (currently configured as storage), plus integrated attic storage adapts to your lifestyle. Three generous bedrooms include a primary suite with walk-in robe, en-suite with double vanity and freestanding bath, and a private Juliet balcony framing the view. The 140mm external framing, Metro Thermal Heart double-glazed low E aluminium joinery, and comprehensive heating - including a wood burner, hydronic underfloor heating, heat pump, and ducted system - reflect a commitment to comfort and efficiency. The exterior, finished in Abodo (regular and charred) cladding with an Alpine Tray roof, is both striking and built to perform. Indoor-outdoor living is central to this home. A covered outdoor fire, tiered lawn, and low-maintenance landscaping extend the living space naturally. The home is pre-wired for solar, sauna, and outdoor spa bath. The double garaging and additional off-street parking provide practical convenience. Located a short walk to the Jack's Point Village, world-class Golf Course, playground, and tennis courts. Moments away from The Remarkables ski-field access road. Approx. 10 minutes to Queenstown Airport and the retail and dining precinct of Frankton. This is a home for those who appreciate architecture, quality and the space to live aspirationally.
…By New Zealand Sotheby's International Realty


Download Property Files: https://filefling.co.nz/property/282lakeviewt0 With a sought-after front row position on Lake Hawea, wake up every day to world-class, uninterrupted lake and mountain views. Crafted from Oamaru Stone and generous in scale, the 270 sq m (approx.) floorplan centres around a light-filled open plan kitchen/dining and living space, were expansive glazing frames ever-changing alpine vistas. A separate lounge/media room offers flexibility for family living while seamless indoor-outdoor flow invites you to step straight into the lakeside landscape. Accommodation is both versatile and well-considered with two lake-facing bedrooms enjoying en-suite bathrooms – one opening directly to the outdoors, while a further three bedrooms are supported by a shared family bathroom. A dedicated wing with its own entry creates options for extended family, guests, or potential income. Set on a landscaped 907 sq m (more or less) section with direct access to the esplanade reserve, walking and biking tracks are quite literally on your doorstep. The result is effortless connection to the lake where morning swims, evening strolls, and year-round recreation become part of daily life. Comfort is assured with a wood burner, gas fire, and heat pumps, while an oversized double garage with workshop space caters to all the extras that come with Central Otago living. Originally designed as a spacious, free-flowing home for extended family and guests, this property retains that same appeal today – equally suited as a permanent residence, holiday escape, or investment in a tightly held lakefront position. Just minutes from the Lake Hāwea township, café, and boat ramp, this is a rare opportunity to secure absolute lakefront living in one of the region’s most naturally beautiful settings. Deadline Sale: Closes 2:00 p.m. Thursday 1 October 2026 (unless sold prior) *Boundary lines indicative only
…By New Zealand Sotheby's International Realty


Designed by Haden Emslie Architecture and built by Bamford McLeod for Millbrook itself, 29 Settlers Way brings contemporary performance to one of the resort’s most established lanes. Quarry stone, pre-cast and aerated concrete. and corrugated steel settle this beautiful home naturally among the low stone walls and mature planting of the original village. Inside, an exposed concrete stair, timber detailing and a textured material palette give the rooms weight and warmth without competing with the outlook. The plan is generous and highly resolved. Across 281 m2², three bedrooms each have an ensuite, while the main living level gathers the kitchen, dining, sunroom, and a substantial lounge/media room around a sheltered north-facing court. Under its adjustable louvred roof, with a built-in barbecue, radiant heating and an outdoor gas fire, this space becomes a second living room through much of the year. Full-height sliders and bifold openings make the transition effortless, while the sun-room window seat frames the village rooflines and mountains beyond.
…By Annonceur International


Positioned within the sought-after Wooing Tree Estate, this near-new residence brings together contemporary architecture, quality construction and effortless, low-maintenance living. Built in 2024 by Brownie Construction, the 150 sq m single-level home occupies a 336 sq m (more or less) freehold section, with an enviable position alongside the greenway creating a sense of openness and mountain views. Pavilion-inspired architecture, expressed in cedar and bagged brick, gives the home a distinctive yet timeless presence. Inside, feature pitched ceilings enhance the light-filled open-plan kitchen, dining and living spaces, where a custom-designed Prime Kitchen forms the heart of the home. Stone benchtops, a generous island and quality Fisher & Paykel appliances are complemented by warm timber-look flooring and a refined, contemporary interior palette. Three well-proportioned bedrooms include a primary suite with tiled ensuite and built-in wardrobe, complemented by a beautifully appointed family bathroom with bath and tiled shower. Fully ducted heating and cooling provides year-round comfort, with underfloor heating to both bathrooms, while thermally broken joinery, Low-E glazing and an insulated slab foundation further enhance the home’s comfort and efficiency. The living spaces extend naturally outdoors to landscaped, easy-care grounds, with deck and patio areas providing inviting spaces to entertain, relax and enjoy the outlook. The adjoining greenway enhances the feeling of space, while Cromwell township and Lake Dunstan are within easy walking distance, with renowned Central Otago vineyards, cellar doors, walking and cycling trails all close at hand. Beautifully considered, easy to live in and superbly positioned, 22 Bragato Way offers a refined Central Otago lifestyle, whether as a permanent residence, holiday retreat or investment. Contact us today to arrange a private viewing and experience 22 Bragato Way for yourself. Deadline Sale: Closes 1:00 p.m. Tuesday 13 October 2026 (unless sold prior)
…By New Zealand Sotheby's International Realty


Originally designed by architect Jarrod Midgley during his time with David McBride Architects, and later extended under his direction, 11 Short Street is an exceptional Bannockburn residence where timeless Central Otago architecture, generous proportions and an unmistakable sense of place come together. Thoughtfully enhanced through a series of considered architectural additions, the home has evolved into a substantial lifestyle property offering approximately 422.6 sq m of enclosed living space. The continuity of architectural vision has ensured each addition integrates naturally with the original home, preserving its character while creating a residence perfectly suited to modern living and entertaining. Steep gabled rooflines, extensive schist, warm timber and steel detailing draw inspiration from Central Otago’s historic miners’ cottages. The scale, craftsmanship and contemporary execution create a distinctive architectural statement, while remaining deeply connected to its setting. At the heart of the home, soaring raked timber-lined ceilings, skylights and extensive glazing create a remarkable sense of space and light. The contemporary kitchen anchors the open-plan living and dining area, while expansive windows frame far-reaching views across the surrounding Bannockburn landscape. Multiple living spaces provide room to gather or retreat, with schist fireplaces bringing warmth, character and a strong connection to the home’s Central Otago setting. Exceptionally well equipped for the region’s cooler months, multiple fires, heat pumps and underfloor heating to selected areas provide excellent year-round comfort. Large bi-fold and stack slider doors create an effortless connection to the substantial covered outdoor entertaining area. Featuring hardwood decking, roof glazing and an impressive open schist fireplace, this sheltered space has been designed for year-round enjoyment, from long summer lunches to relaxed winter evenings. One of the home’s greatest strengths is its exceptionally versatile accommodation. A dedicated accommodation wing includes a bunk room and additional guest spaces, while a separate private guest wing at the opposite end of the residence features its own breakfast area and en-suite. This thoughtful separation provides excellent flexibility for extended family and guests. Adding further appeal, the property holds consent for short-term visitor accommodation, giving buyers greater flexibility in how the home may be enjoyed or utilised. Whether used as a substantial permanent residence, a Central Otago retreat or an accommodation offering, the property can adapt to a variety of lifestyles and requirements. Beautifully established grounds sit naturally within the surrounding landscape, while the outdoor spa provides the perfect place to relax and take in the expansive views. Generous garaging and off-street parking further enhance the practicality of the property. Positioned in the heart of one of Central Otago’s most sought-after lifestyle destinations, 11 Short Street is close to Bannockburn’s renowned wineries and cellar doors, scenic walking and cycling trails and village amenities, with Cromwell only minutes away. Architecturally designed properties offering this level of space, flexibility and connection to Bannockburn are seldom available. Distinctive, established and beautifully considered, 11 Short Street presents an exceptional opportunity to secure a remarkable Central Otago residence created for generous living and effortless entertaining. Deadline Sale: Closes 1:00 p.m. Monday 12 October 2026 (unless sold prior) *Please note: some images have been digitally enhanced.
…By New Zealand Sotheby's International Realty


Auction - seriously for sale. With views like these, this is an opportunity worth taking seriously. Positioned to capture spectacular views across Lake Wakatipu to the Remarkables, this three bedroom, two bathroom home delivers the kind of Queenstown outlook that is impossible to replicate - an even harder to ignore. Built approximately 30 years ago, the home is ready for renovation and presents an exciting opportunity to create something special around an exceptional setting. With approximately 180 sq m including two single lock-up garages, a north-facing patio, south-facing deck and heat pump, the fundamentals are already here. Held in freehold stratum title within The Ridges complex, the property offers genuine flexibility. Renovate as a first home, create a Queenstown holiday base, take on a rewarding project as a tradie or renovator, or explore its potential as a long- or short-term rental, subject to any applicable approvals and requirements. And the location is hard to beat. Close to Queenstown's CBD, you're within easy reach of the town's restaurants, cafes, retail, lakefront and all the lifestyle attractions that make Queenstown such a sought-after destination. This is not about buying a finished product. It's about recognising the opportunity, unlocking the potential and making the most of a seriously enviable position. The house can be changed. The view cannot.
…By New Zealand Sotheby's International Realty


Download the property files here: https://filefling.co.nz/property/1moonstonest0 Combining premium craftsmanship with functional family living, this stunning residence is perfectly positioned to embrace the very best of Wānaka living. Completed in early 2026, the home reflects exceptional workmanship and timeless design, with cedar, Otago schist and Coloursteel cladding creating a striking exterior. Oriented to capture breathtaking views of Roys Peak and Treble Cone, its sought-after north-west aspect draws beautiful natural light throughout the home. Designed for effortless living, the open-plan kitchen, dining and living area flows seamlessly onto a sun-soaked north-west facing deck, creating the perfect space for entertaining. A separate media room provides a quiet retreat, while generous storage throughout enhances the home's practicality, delivering a layout that is both stylish and highly functional. Offering four generous bedrooms, the flexible floor plan caters to a range of lifestyles. The fourth bedroom features its own private entrance and en-suite, making it ideal for guests, extended family, or as income potential. Quality finishes and thoughtful design are evident throughout, reflecting the home's exceptional standard of construction. Set on a fully fenced, easy-care section in one of Wānaka's most desirable and fast-growing neighbourhoods, this outstanding home combines premium finishes, flexible living and breathtaking mountain views. Offering an exceptional balance of comfort, style and practicality, this is a home built to be enjoyed for years to come. Our vendors are committed to achieving a successful sale and will genuinely consider all offers presented. Deadline Sale: Closes 12:00 p.m. Wednesday 7 October 2026 (unless sold prior) * Boundary lines indicative only
…By New Zealand Sotheby's International Realty


Sought-after Kirimoko neighbourhood gives you one of Wānaka’s sweet spots: sun, elevated alpine outlooks and easy access to the lake, trails, schools and town. Threefold Architecture has made the most of that setting, creating a home where light, landscape and clever design do much of the talking. From the dramatic double-height entrance, warm timber detailing and expansive glazing to the mountain views filling the upper level, this is contemporary alpine living with a little more personality. Upstairs is where everyday life naturally comes together. The open-plan kitchen, dining and living space feels warm, light and connected, with the central island creating an easy gathering point whether it's coffee for two or a house full of friends. The hardwood deck effectively becomes another living room, complete with infrared heating to help stretch those long Wānaka evenings a little further. The layout gives everyone room to retreat too. Three double bedrooms are supported by three bathrooms, including two en-suites, while a separate downstairs media room provides a valuable second living space for movie nights, teenagers or visiting guests. Just as importantly, this is a home designed to make Wānaka life easier. A home where comfort and performance are given equal consideration. A heat pump services the upper level, while a second services the lower level via a ducted system, complemented by mechanical ventilation and continuous-flow gas hot water. High-performance construction includes thermally broken aluminium joinery with low-E double glazing throughout and Hush Glass to the master suite. The exterior combines profiled metal cladding, a Sto plaster system and cedar rainscreen cladding beneath a steel roof. A substantial 15kW solar system comprising 35 panels, paired with a Tesla Powerwall, further enhances the home's energy efficiency and resilience. Future use has also been considered, with pre-wiring for a drying room and sauna, services provided for a future outdoor kitchen on the balcony, and pre-wiring for landscape lighting. Outside, the landscaped 454 sq m (more or less) property keeps maintenance refreshingly manageable, leaving you more time to enjoy everything that makes Wānaka so special. Incorporating a turf-block driveway, service courtyard and low-maintenance planting, the grounds are both practical and easy care. Everyday amenities and outdoor pursuits are close at hand, with schools, walking and biking trails, Lake Wānaka and the town centre all within easy reach. Whether you're seeking a permanent residence or a premium Wānaka base, this polished architectural home offers a compelling combination of design, efficiency and location. This is the ultimate approach to contemporary alpine living. Don't delay calling us to arrange a viewing by appointment. *Boundary lines indicative only **Some images digitally enhanced Document download at https://filefling.co.nz/property/7tukelane0000
…By New Zealand Sotheby's International Realty
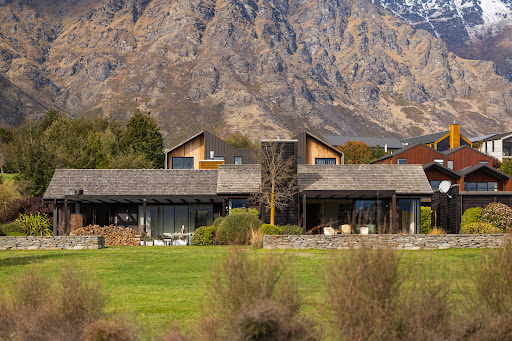


Positioned in the sought-after Jacks Point community, 26 Rannoch Drive is a spacious and versatile home offering an enviable combination of sunshine, mountain views, space and lifestyle. Set on a generous 855 sq m (more or less) section, this 208 sq m four bedroom, three bathroom home enjoys a wonderful outlook across the reserve towards the mountains, creating a sense of openness, privacy and tranquility. At the heart of the home is a generous open-plan kitchen, dining and living area, designed for easy family living and entertaining. The living spaces flow seamlessly outdoors, opening onto an extensive outdoor entertaining area that makes the most of the sunshine, reserve outlook and spectacular alpine surroundings. Whether you're enjoying a morning coffee, hosting friends and family or simply relaxing at the end of the day, the excellent indoor-outdoor flow provides an effortless connection between the home and its generous outdoor spaces. With four bedrooms and three bathrooms, there is plenty of flexibility for families, guests or those wanting additional space. The substantial section provides room to enjoy the outdoors, while the reserve frontage enhances the feeling of space. This is a home that works equally well as a wonderful family residence or a lock-and-leave Queenstown holiday retreat — offering space and comfort without compromising on lifestyle. The location is hard to beat. You are close to Jacks Point Village and the Clubhouse Restaurant, with the golf course, walking and cycling trails and Queenstown's renowned outdoor lifestyle all close at hand. A beautifully positioned Jacks Point home where sunshine, space and spectacular surroundings come together.
…By New Zealand Sotheby's International Realty


There’s a sense of discovery as you arrive at this private ‘Old Town’ Wānaka address. Framed by established gardens and the babbling waters of Bullock Creek, the setting feels remarkably peaceful for a property positioned only a few blocks from the lake and downtown shops. Designed and built for the current owners in 1997, this home has been well cared for and carries a warm, timeless character, with Rimu joinery and French-style doors featuring throughout. The two-level floor plan spans approximately 200 sq m and as you step through the door, a traditional entry foyer leads into generous open-plan kitchen, dining and living areas that open to the sheltered garden. A second living room provides plenty of space for family life, while the ground-floor bedroom, with outdoor access, sits adjacent to the downstairs bathroom. This is a practical option for guests, extended family or those who are looking for single-level living. A conveniently positioned laundry leads through to the internally accessed double garage, adding everyday practicality to a home already rich in space and versatility. Upstairs, a sunny central sitting space offers good mountain views and a relaxed place to retreat with a glass or book in hand. Two further bedrooms, both with generous wardrobe space, share access to a bathroom. This practical layout offers separation when needed while still feeling connected and comfortable. Offering generous proportions, the 1,192 sq m (more or less) established grounds are an increasingly rare find in the region and this location is simply exceptional – an easy stroll to Wanaka’s vibrant cafés and shops, with tennis courts, bowling club, croquet lawn, the lake foreshore, and more all within easy walking distance. Properties in this tightly held neighbourhood seldom come to the market, so whether you’re looking for permanent living or family holidays, register your interest promptly – this downtown gem won’t remain undiscovered for long. T. 0800 4 ALTYS *Boundary lines indicative only. Document download at https://filefling.co.nz/property/80rochest0000
…By New Zealand Sotheby's International Realty


Positioned within the desirable Jack’s Point Preserve, 4 Matagouri Drive is a substantial architectural residence offering exceptional privacy and remarkable flexibility for large or extended families. Set across 1.43 hectares of predominantly flat land, the home has been carefully nestled into its surroundings, creating a remarkably private setting. Approximately 8,220 sq m of land surrounds the residence, while the western portion of the property extends across Matagouri Drive to border the golf course. The architecture itself is highly distinctive. Conceived in the form of an arrowhead pointing north, the home has been designed according to Feng Shui principles, with its two accommodation wings extending from an expansive central living pavilion. At approximately 767 sq m, the residence is substantial in size with 11 bedrooms and 8 bathrooms. At its heart is a large open-plan living and dining space, where extensive glazing, good stud heights and vast uninterrupted volumes create a dramatic sense of space. The scale of this central pavilion is a defining feature of the home and reflects the significant architectural and engineering ambition behind its construction.
…By New Zealand Sotheby's International Realty


Download Property Files: https://filefling.co.nz/property/261beaconpoi0 Occupying an elevated 7,306 sq m (more or less) site on sought-after Beacon Point Road, this substantial Wanaka landholding combines sweeping lake and mountain views with a scale of land increasingly difficult to find this close to town. Private, established and gently sloping, the grounds create an impressive sense of space, while Lake Wanaka, the lakefront trails, and central Wanaka amenities are all within easy reach. Importantly, the property sits within the Large Lot Residential Zone F and with no historic restrictive covenants, offers significant future subdivision or development potential. Whether the vision is to create a significant private estate, build something remarkable for the future or explore the development potential of the wider site, this property offers genuine options. For now, a humble country-style homestead clad in cedar and Oamaru stone provides a comfortable base from which to enjoy the property while you plan its next chapter. The flexible five bedroom configuration comprises three bedrooms, an office/fifth bedroom, and converted garage accommodation. Generous living spaces capture the outlook, while established gardens and mature trees create a sheltered sanctuary. A triple garage (approximately 105 sq m), substantial shed, and separate original cottage/studio provide valuable supporting infrastructure. There are many reasons to buy here: a coveted Beacon Point location, beautiful lake and mountain views, and the freedom to consider what this unique property could become. Contact us today to arrange a private viewing and explore what your future could hold. Boundary lines are indicative only. Some images digitally enhanced
…By New Zealand Sotheby's International Realty


Positioned within the original Highlands development, 17 Silverstone Drive presents an exceptional opportunity to become part of the exclusive Highlands Motorsport Park community and enjoy a lifestyle unlike anywhere else in Central Otago. Thoughtfully configured across two levels, the property offers contemporary, easy-care living with a flexible layout, creating options for permanent living, a holiday retreat or a Central Otago base. The upper level forms the main two-bedroom residence, where a contemporary kitchen connects seamlessly with the light-filled open-plan dining and living area. Opening to the balcony, the living space provides an inviting setting to relax or entertain while enjoying the atmosphere of this distinctive Highlands location. On the ground floor, a generous bedroom, bathroom and useful bench with sink provide additional versatility, complemented by direct outdoor access. Together with the double garage, the lower level offers practical space for everyday living, guests, hobbies or recreational equipment. As part of the original Highlands development, 17 Silverstone Drive enjoys an established and well-maintained setting, with the potential to seek visitor accommodation consent. Double garaging provides secure space for vehicles and recreational equipment, while the approximately 173 sq m (more or less) freehold site makes ownership remarkably straightforward. Ownership at Highlands also provides entry into its exclusive membership community, placing world-class motorsport experiences and facilities at the heart of the lifestyle. For the automotive enthusiast, it is an opportunity to have a home base within one of New Zealand’s premier motorsport destinations; for others, it is simply an exceptional place from which to enjoy Central Otago. Beyond the circuit, Cromwell township and Lake Dunstan are only minutes away, with renowned wineries, golf courses and an extensive network of cycling and walking trails close by. Queenstown and the wider Southern Lakes region are also within easy reach, making Highlands an outstanding base for exploring everything the region has to offer. Whether envisaged as a permanent home, Central Otago retreat or motorsport base, 17 Silverstone Drive brings together considered living, effortless ownership and the unique experience of being part of the Highlands community. Deadline Sale: Closes 1:00 p.m. Tuesday 13 October 2026 (unless sold prior) *Please note: some images have been digitally enhanced.
…By New Zealand Sotheby's International Realty


Some opportunities can never be recreated. Occupying an irreplaceable position on the shores of Lake Wakatipu, this newly completed waterfront residence is one of Queenstown's rarest offerings. Designed with absolute respect for its setting, it pairs timeless architecture with an uninterrupted lake frontage in the heart of prestigious Kelvin Heights. Over height glazing captures ever-changing views across Lake Wakatipu and The Remarkables, while interiors of exceptional quality showcase Montenegro marble, bespoke oak joinery, bluestone tumbled marble, a French cast iron Cheminees Philippe fireplace and beautifully curated finishes throughout. Every detail has been considered, every material chosen to endure. Generous living spaces flow effortlessly to the outdoors, where the lake becomes an extension of the home. Step onto the beach for a morning swim, launch a paddleboard, stroll the lakeside trail to Kelvin Heights Golf Club, or simply relax and watch the seasons unfold across one of the world's most iconic alpine landscapes. Homes of this calibre are seldom available. New lakefront residences are exceptionally scarce, and opportunities to secure a position directly on the water are becoming increasingly rare. An irreplaceable address. Timeless architecture. A legacy property to be treasured for generations. We welcome your early enquiry for a confidential discussion and private viewing appointment. Important: This property may be marketed as suitable for overseas purchasers. However, this does not constitute confirmation of eligibility, approval, or suitability for any individual buyer. All overseas purchasers remain subject to New Zealand’s overseas investment laws, including the Overseas Investment Act 2005, and may require consent from the Overseas Investment Office. You must obtain your own independent legal, financial, and technical advice and secure any necessary approvals before proceeding with a purchase.
…By New Zealand Sotheby's International Realty


Perfectly positioned on one of Hanley’s Farm’s more generous sections, 65 Kernel Loop delivers something increasingly difficult to find — genuine family space, two separate living areas, double garaging and an open reserve outlook, all across a beautifully presented single-level home. Set on approximately 644 sq m (more or less), the approximately 210 sq m residence enjoys an uninterrupted outlook across the neighbouring reserve towards The Remarkables, creating a strong sense of space and separation from surrounding homes. Inside, the generous open-plan kitchen, dining and living area forms the heart of the home, complemented by a walk-in pantry and excellent connection to the outdoor entertaining area and lawn. A separate media room provides valuable flexibility for families, whether used as a second lounge, children's retreat or work-from-home space. Four generous bedrooms include a well-appointed primary suite with walk-in wardrobe and en-suite, while the remaining bedrooms are supported by a family bathroom and separate guest toilet. Ducted heating, double glazing, a separate laundry, excellent storage and an internal-access double garage make this an exceptionally practical home. Additional boarded loft storage above the garage provides another valuable point of difference. Outside, the larger section offers room for children and pets while retaining a low-maintenance lifestyle, with the reserve immediately beyond enhancing both the outlook and feeling of openness. With our vendors committed to their next move, 65 Kernel Loop is now priced at $1,729,000, presenting a compelling opportunity for buyers looking for more space without compromising on presentation, outlook or location. Close to parks, trails, local schooling, Jack’s Point, The Remarkables Ski Area and Frankton, this is a home that deserves to be compared on what it offers — 210 sq m of single-level living, four bedrooms, two living areas, double garaging and 644 sq m (more of less) of land. Now priced at $1,729,000. Contact Jason or Steph to arrange your private viewing.
…By New Zealand Sotheby's International Realty


There's something special about country living. Imagine waking to nothing but the sounds of birds chirping, with horses grazing in the paddocks and evenings spent enjoying the last rays of sunshine in the peace and privacy of your own slice of rural heaven. Set on 3.2 hectares (more or less), this well-established lifestyle property offers the space and flexibility that so many buyers are searching for. The generously sized, modern family home features three bedrooms, two bathrooms, multiple living areas and a dedicated home office, while triple-car garaging provides ample room for vehicles, toys and all the Queenstown accessories. Above the garage, two fully self-contained studios further enhance the property's appeal, offering excellent options for guest accommodation, multi-generational living or additional income streams through long, or short term rental. Well-fenced paddocks are ideal for horses, ponies or a handful of livestock, giving children or the young at heart, the chance to enjoy the lifestyle many dream about. Whether you're an equestrian enthusiast, looking for a hobby farm or simply wanting space to spread out, this is a property that can evolve with your family, with scope to add value regardless of your passion. Conveniently located just minutes from Arrowtown, Frankton, Queenstown Airport and an outstanding selection of golf courses, wineries, restaurants and everyday amenities, you'll enjoy the freedom of country living without feeling isolated. Move in and enjoy it from day one or unlock its future potential with thoughtful improvements over time. Properties offering this much space, versatility and opportunity in such a sought-after location are becoming increasingly difficult to find. * Boundary lines and are indicative only ** Some images have been virtually staged
…By New Zealand Sotheby's International Realty


https://filefling.co.nz/property/95mcdougalls0 Beautifully finished inside and out, this exceptional residence effortlessly combines refined modern living with flexibility, privacy and breathtaking lake and mountain views. Elevated on a sheltered, north-facing site just moments from Lake Wanaka and township. Thoughtfully redesigned, the 310 sq m (approx.) home spans three beautifully configured levels, offering both luxurious family living and excellent guest or income potential. The lower level features a fully self-contained two-bedroom apartment – an ideal setup for extended family, guests, Airbnb accommodation or additional income. Stylishly finished and privately positioned, it adds another layer of versatility to this outstanding property. The main living level is warm, inviting and beautifully appointed, centred around a designer kitchen complete with scullery and quality finishes. Open-plan living and dining spaces flow seamlessly to balconies that capture stunning mountain vistas, while two generous bedrooms and a beautifully finished bathroom complete this level. Occupying the entire upper floor, the grand master retreat is a true sanctuary. Wake to elevated lake views before relaxing in the luxurious en-suite, spacious walk-in wardrobe and private lounge area complete with minibar – creating the perfect escape at the end of the day. Designed for effortless, low-maintenance living, this home allows you to fully embrace the Wanaka lifestyle year-round. Spend winter days on the ski slopes, summer afternoons enjoying the lake, and take advantage of everything this vibrant resort town has to offer. From the Wanaka golf course and renowned wineries to hiking, biking and walking trails, endless recreational opportunities are right on your doorstep. This is a property that delivers lifestyle, luxury and flexibility in one of Wanaka’s most desirable locations. No detail has been overlooked, with this stunning residence offering a fully turnkey solution, complemented by an optional furniture package for effortless luxury living from day one. *Subject to title
…By New Zealand Sotheby's International Realty


Welcome to Rangi Nui, a truly exceptional private retreat set on approximately 1.20 ha (more or less) of beautifully landscaped grounds in the heart of Queenstown's spectacular countryside. Surrounded by breathtaking alpine scenery, this architecturally designed Dravitzki Brown 398 sq m residence offers an outstanding combination of space, privacy and understated luxury, creating an idyllic sanctuary for those seeking a refined lifestyle. Aptly named, this residence is open to vast skies, ever-changing light and uninterrupted mountain vistas which create a constant connection to the surrounding landscape, delivering a remarkable sense of peace and tranquillity. From the moment you arrive, this home's timeless architecture makes an immediate impression. Natural schist stone, corten steel along with expansive glazing frame the magnificent outlook while filling the interiors with natural sunlight. Carefully designed living spaces flow effortlessly to the outdoors, creating an inviting environment for both relaxed family living and sophisticated entertaining throughout the seasons. Within the heart of the home, the designer kitchen and scullery seamlessly connects with the dining and living areas, where the panoramic snow- capped mountain views of Coronet Peak ski field provide an unforgettable backdrop for everyday living and entertaining alike. Accommodation is generous, with four well-appointed bedrooms, each featuring their own luxurious en-suites, ensuring exceptional comfort and privacy for family and guests. Included are two offices to enable you to work from anywhere. An additional powder room services the living areas, while a separate detached studio offers remarkable flexibility as, creative retreat, wellness space or additional accommodation. Heating, lighting and a sound system throughout the home can be controlled remotely. Outside, the grounds embrace the spectacular setting. A seasonally heated saltwater swimming pool enjoys a stunning mountain backdrop, while multiple outdoor entertaining areas invite long lunches, evening gatherings or quiet moments immersed in nature. Expansive lawns ideal for croquet and mature landscaping enhance the sense of privacy and provide ample space for children to play or guests to unwind. For those who embrace an active lifestyle, this property enjoys direct access to the Queenstown Cycle Trail, allowing you direct access to one of the region's most scenic cycling and walking networks. Explore nearby vineyards, picturesque rivers and iconic Central Otago landscapes without ever needing to get in your car. Whether relaxing beside the pool, enjoying a morning ride through the countryside, entertaining beneath the stars around the outdoor fire, or simply appreciating the serenity of the surrounding mountains, Rangi Nui offers an extraordinary lifestyle where architectural excellence, natural beauty and contemporary luxury exist in perfect harmony. This is a rare opportunity to secure one of Queenstown's truly special lifestyle properties.
…By New Zealand Sotheby's International Realty


Own the land. Own the location. Hold the future. Queenstown continues to evolve at an extraordinary pace, and opportunities to secure substantial freehold land in the heart of the town are becoming increasingly rare. 7 Brisbane Street is one of them. Set on 713 sq m within a high-density zoned environment, this exceptional property combines a four-bedroom, three-bathroom residence with something considerably harder to acquire: a significant landholding in central Queenstown. Privately positioned yet remarkably close to the centre of town, the property offers the rare ability to enjoy the home today, while holding an asset with compelling long-term potential. For the owner-occupier, it is an exceptional Queenstown home in an enviable location. For the investor, it is a substantial freehold holding in one of New Zealand's most tightly held and internationally recognised resort destinations. For those looking further ahead, the site's high-density zoning provides the opportunity to consider its future potential as Queenstown continues to grow. The opportunity is not simply to buy a house in Queenstown. It is to secure a substantial piece of central Queenstown. Properties offering this combination of land, location, scale, privacy and future potential are exceptionally difficult to replace. And once they are gone, they are gone. 7 Brisbane Street. Inner Queenstown. Buy the location once. Hold the future. For further information or to arrange a private viewing, please contact us.
…By New Zealand Sotheby's International Realty


Positioned in the heart of Queenstown's vibrant CBD, this north-west facing apartment presents an exceptional opportunity for investors, or those seeking a lock-and-leave alpine base. Fully furnished and ready to go, the apartment features a sunny north-west facing deck with views towards the Skyline Gondola and Queenstown Hill. Positioned just moments from Queenstown's best dining, shopping and lakefront attractions, the location is second to none. Offering two well-proportioned bedrooms, a bathroom, and a bright open-plan living area, it provides comfortable accommodation for family, friends, or guests. With Town Centre zoning and valuable 365-day Visitor Accommodation consent, it offers outstanding flexibility and income potential. Currently operating as a short-term rental with future bookings already in place, this is a genuine investment opportunity. With scope to further enhance and add value over time, opportunities like this in the heart of Queenstown are rare. Interested parties are encouraged to act quickly!
…By New Zealand Sotheby's International Realty


Located in the heart of the Gibbston Valley a very special opportunity has arisen to purchase an award-winning north facing vineyard. Here is your chance to purchase an established vineyard situated in the heart of the Gibbston Valley a well-known grape growing area of Central Otago. Surrounded by rolling hills and snow covered mountains, The Gibbston Valley has become renowned for one of the most ideal grape growing regions in New Zealand. Located just off the Gibbston Highway this property is 5.54 hectares (more or less) with vines and freehold land which will enable you to invest in this unique part of New Zealand. This property has produced its own award winning wines since 2008 with approximately four hectares planted in Pinot Noir grapes and a further one hectare planted in Pinot Gris. Plantings commenced in 2002. Should an acceptable price be agreed between all parties the ‘brand’ is also on offer which includes a website and a label. There is pump station on site with ample water available through the Tussock Creek Water Supply Scheme and a wind turbine is strategically placed on the property for frost protection. Other world famous vineyards in the region include Gibbston Valley Wines, Chard Farm, Peregrine, and Valli. This property is managed by one of Central Otago’s most experienced and knowledgeable viticulturist’s who would be willing to maintain the property for new owners. This is a fantastic opportunity to purchase a boutique vineyard, an investment in one of the world’s most renowned wine regions. Please contact me today to arrange for your very own personal viewing.
…By New Zealand Sotheby's International Realty


Set across 4.99 hectares (subject to final survey), this exceptional lodge-style residence is a masterclass in timeless design and craftsmanship. Built with enduring natural materials, including locally sourced schist and historic bridge beams, the home blends harmoniously into its mountain setting. Privately positioned on an elevated terrace beneath the Remarkables mountain range, the home is accessed via a sweeping, tree-lined driveway that sets the tone for a grand arrival. The expansive single-level design incorporates four generous bedrooms, two living areas, a dedicated den and office, bar, snug, and a custom wine cellar — with a cleverly integrated kitchenette / studio at the southern end of the property. Every space has been thoughtfully designed to embrace both comfort and elegance, creating a sanctuary to relax or entertain in complete privacy. The separate pool house takes this property to the next level. With a retractable roof, heated pool, and seamless indoor-outdoor connection to the manicured grounds, it’s a true oasis for year-round enjoyment. Additional features include an internal workshop, four-car garaging and ample off-street parking – ideal for hosting friends and guests. Less than five minutes’ drive from the Remarkables ski field access road and only 7–10 minutes to Queenstown Airport and the shops at Frankton, this mountain hideaway feels a world away while remaining effortlessly connected to convenience. Whether as a private residence or operating as a lodge , 68 Stoney Creek Lane offers flexible living at its finest. Designed across a single level for ease and accessibility, every room invites the outdoors in, encouraging connection to the landscape and beautifully curated grounds.
…By New Zealand Sotheby's International Realty


66 Marina Drive is a modern, multi-unit accommodation property, well located between Frankton and Queenstown. It is a property which presents an opportunity for any business looking to accommodate its staff, or for an astute rental investor looking for some scale. 66 Marina Drive comprises an easy to manage, concrete and steel complex of 19 accommodation units. It offers a well-balanced mix of six bed-sit studio, seven one-bedroom and six two-bedroom configurations - each with an allocated carpark. In the current accommodation market, product such as this is in high demand, with any vacancy being easily filled. 66 Marina Drive is offered to the market at an asking price point of ‘Offers over $7.5M inclusive of any GST will be considered’. An offer can be made and the property sold at any time, so your earliest enquiry is strongly recommended. The sharp asking price point reflects our ‘out of town’ seller’s change in circumstances and strong motivation to liquidate this property. This presents a compelling opportunity for prospective purchasers. The sharp asking price is substantiated by the property’s 2024 Government Valuation of $7.780M, its QV value estimate of $8.170M, it last selling in early 2022 for $7.90M, that it represents a level at, or below replacement cost, and that it provides a fair return on investment. Contact us today to understand the attributes of this attractive offering, and to view.
…By New Zealand Sotheby's International Realty


A rare and highly coveted waterfront offering on the edge of Willow Pond, this brand-new residence delivers an exceptional standard of living in one of Jack’s Point’s most tightly held positions. With uninterrupted frontage to the water and a direct outlook to The Remarkables, the home is defined by a constant connection to its surroundings — a quality that underpins both its design and its sense of calm, considered luxury. Architecturally designed by acclaimed architects Herriot Melhuish O’Neill, the home has been thoughtfully crafted to capture and celebrate its unique setting, including a striking feature that allows the upper peaks of The Remarkables to be viewed directly from the kitchen island — a daily reminder of the landscape that makes this location so special. The main living space is both expansive and inviting, where soaring gable ceilings and full-height glazing draw natural light deep into the home while framing uninterrupted water views. The open-plan kitchen, dining, and living area flows effortlessly to outdoor spaces on both sides, creating a natural rhythm for entertaining — from long lunches indoors to evenings that unfold beside the firepit at the water’s edge. Accommodation is generous and refined, offering five bedrooms and four plus bathrooms, complemented by a separate studio that provides complete flexibility for guests, extended family, or the option of additional income. A media room further enhances this adaptability, easily functioning as an additional bedroom if required, ensuring the home evolves with changing needs. Every detail has been considered for comfort and ease of living, with fully ducted heating and cooling, underfloor heating to bathrooms, and a dedicated laundry plus a very useful ski drying cupboard — an essential luxury for Queenstown winters. These practical inclusions sit quietly behind the home’s architectural elegance, enhancing everyday living without compromise. Outdoor spaces are layered and purposeful, from the waterfront deck that meets the pond’s edge to a sheltered courtyard anchored by an outdoor fireplace, all set within carefully landscaped grounds that connect seamlessly to the water. The result is a series of spaces designed for both quiet retreat and effortless entertaining, always with the lake as a constant backdrop. An oversized double garage provides ample room for vehicles and all the equipment that comes with the lifestyle — from skis and bikes to golf clubs — reinforcing the home’s ability to cater to both leisure and practicality. Delivered brand new and finished to a high specification, this is a rare opportunity to secure a true waterfront home of architectural significance in Jack’s Point, without the delays, uncertainty, and escalating costs associated with building. Designed, executed, and ready to be enjoyed, it represents a level of ease and quality that is increasingly difficult to obtain. Contact Julia, Gareth or Willie to arrange a private viewing today.
…By New Zealand Sotheby's International Realty


Download documents : https://filefling.co.nz/property/31mathesoncres0 If you are looking to secure an urban nature sanctuary in New Zealand’s Southern Lakes District via the Active Investor Plus programme, we are delighted to introduce you to a rare expression of private living in Wānaka. Positioned across the elevated Golden Terrace plateau, this remarkable 3,051 sq m (more or less) property commands cinematic mountain views across the Clutha Basin. Here, every day begins with a sweeping panorama, and luxury unfolds with a sense of grounded, effortless ease. This is more than a home. It is a place to settle in, stretch out, and truly live. An impressive entrance sets the tone, drawing you into the heart of the home where a beautifully appointed chef’s kitchen anchors relaxed gatherings and slow Sunday brunches. Sun filled dining and living spaces flow seamlessly from here, framing the surrounding mountain ranges from almost every angle. Two fireside lounges provide inviting spaces for winter evenings, while app controlled in floor heating, solar power and Tesla battery storage ensure the home operates efficiently, effortlessly and sustainably year-round. Everyday functionality is equally well considered, with a dedicated home office, guest powder room, stylish laundry complete with a Fisher and Paykel Steam Fabric Care Cabinet, triple car garaging, and abundant off-street parking for boats, campers and visitors. The expansive split level layout has been designed for real life at scale. Four ensuite bedrooms on the ground level offer private retreats for family and guests alike, ideal for hosting friends during ski season or accommodating extended family with ease. The master suite is a sanctuary of its own, welcoming soft morning light over the Grand View Range and opening directly outdoors for quiet moments with a coffee in hand. Upstairs, a fifth ensuite bedroom sits alongside a sun-drenched lounge that can adapt effortlessly as a rumpus room, fitness studio or dedicated work from home haven. Step outside and the sense of escape deepens, delivering a level of privacy seldom found in residential settings. Sun-soaked verandas and sheltered patios create effortless entertaining zones, while a spa ready courtyard invites relaxed evenings beneath expansive night skies. Wander along your own native pathways, harvest fruit from established trees or gather fresh produce from the thriving organic garden. This is a lifestyle that feels both abundant and grounding. Children and dogs can roam freely on the lawn, adults can enjoy a game of croquet, and everyone benefits from the freedom that only generous landholding can provide. When you feel like venturing out, it is an easy walk or bike ride to Albert Town shops, the local patisserie and the Clutha River recreation trails. Downtown Wānaka, lake foreshore, Three Parks Recreational and Commercial Centre, and multiple schools are all within five minutes’ drive. Whether you are seeking a refined family residence or a serene holiday retreat, this exceptional property delivers space, privacy and connection in equal measure. Arrange your private in person or video inspection today. *Boundary lines indicative only *Some images digitally enhanced Important: This property may be marketed as suitable for overseas purchasers. However, this does not constitute confirmation of eligibility, approval, or suitability for any individual buyer. All overseas purchasers remain subject to New Zealand’s overseas investment laws, including the Overseas Investment Act 2005, and may require consent from the Overseas Investment Office. You must obtain your own independent legal, financial, and technical advice and secure any necessary approvals before proceeding with a purchase.
…By New Zealand Sotheby's International Realty


An opportunity of a lifetime has arisen to acquire one of New Zealand’s most extraordinary residences, nestled within the exclusive gated estate of Wyuna and the Southern Lakes. This is a unique opportunity for discerning buyers to acquire a 650 sq m architecturally designed home of exceptional scale, and with breath taking alpine vistas. Upon entering, you are welcomed through a gallery-style foyer that leads to the heart of the home - a designer kitchen framed by multiple generous living areas. A striking open fireplace anchors the main living space, creating an inviting atmosphere ideal for both family living and entertaining. Provision has also been made for a dedicated media room, sunroom, and gym, complemented by an expansive internal-access garage. Comfort and sustainability are seamlessly integrated, with diesel-fired underfloor heating throughout, a ground-mounted 68-panel solar system, and additional north-facing rooftop solar panels. Crafted from enduring materials including Wyuna schist stone and cedar, the home embraces open-plan living with effortless flow to sheltered courtyards, enhancing the indoor-outdoor lifestyle. The grounds are equally impressive. Set on 2.6044 ha (more or less), with established mature gardens, cascading ponds, expansive irrigated lawns, heated glasshouses, a boat shed, and garden shed. A daily potable water supply of 1,000 litres is readily available. Residents enjoy membership to the Wyuna Preserve Residents Association Incorporated which provides shared usage of a further 89 hectares, 9 km of private walking trails, access to a private lakefront clubhouse with dining facilities, spa and pool amenities, as well as exclusive access to Lake Fyfe for trout fishing. With heli-skiing at your doorstep, adventure awaits year-round. Oriented northwest, the residence captures breathtaking vistas across Lake Whakatipu. The dramatic Richardson Mountain Range rises to the east, reaching elevations of 2,232 metres above sea level, while the iconic Mount Earnslaw and the majestic Humboldt Ranges complete a world-class alpine panorama of glacier-fed valleys and ever-changing mountain theatre. Located approximately 45 minutes from Queenstown, with a airfield nearby. Some images have been digitally staged, original exterior images have also been included. Important: This property may be marketed as suitable for overseas purchasers. However, this does not constitute confirmation of eligibility, approval, or suitability for any individual buyer. All overseas purchasers remain subject to New Zealand’s overseas investment laws, including the Overseas Investment Act 2005, and may require consent from the Overseas Investment Office. You must obtain your own independent legal, financial, and technical advice and secure any necessary approvals before proceeding with a purchase.
…By New Zealand Sotheby's International Realty
'%20stroke='%23DDAA3A'%20stroke-width='1.909'%20stroke-linecap='square'%20stroke-linejoin='bevel'/%3e%3c/svg%3e)
Receive by email any new listing that may match your search criteria
Your criteria :
By validating this form, you accept the general conditions of use of Le Figaro Properties.
These agencies offer a selection of luxury properties vente in Otago. Feel free to contact them for personalized assistance.


