The agencies at Cumiana
These agencies offer a selection of luxury properties vente at Cumiana. Feel free to contact them for personalized assistance.

 English$ USD · m²


Elegant castle located in the village of the Costa di Cumiana, a foothill town just thirty minutes from the city of Turin. The property is made up of four sleeves that develop around a central courtyard with porticoes on two sides. The main façade, facing south, is characterized by a monumental staircase with three flights that leads to a large terrace with a marble balustrade. The north facade, however, is adorned with a smaller terrace that leads towards the park. The main entrance leads to the reception hall (13 meters high) frescoed in the 18th century by the Pozzo brothers, where there is a private chapel in Baroque style. A courtly staircase leads to the upper floors of the main structure, divided into apartments which are in perfect maintenance conditions. The oldest wing of the castle has recently been renovated in its façade and roof. On the ground floor there is the caretaker's apartment and a Renaissance room with coffered ceilings, fireplace and period frescoes. On the upper floor there are two large apartments to be finished but already full of charm. At the end of the 17th century the castle was inhabited by Anna Carlotta Teresa Canalis of Cumiana, Marchioness of Spigno, morganatic wife of Vittorio Amedeo II of Savoy. The famous writer Vittorio Alfieri stayed in the palace in 1764, on the occasion of the wedding of his sister, Countess Giulia, to Count Giacinto Canalis, and returned there on other important occasions in his life. Another illustrious guest of the palace was San Giovanni Bosco, remembered in the private chapel adjacent to the central hall. The property is currently an accommodation facility.
…By Italy Sotheby's International Realty


Prestigious detached villa located in Cavoretto, in one of the most elegant and reserved contexts of the Turin hills. The property stands in an area characterized by quietness, privacy and an exclusive atmosphere, while remaining just a few minutes from the city center. Currently divided into two self-contained units, the villa has three levels for each accommodation and offers the possibility of being easily reunited into a single dwelling of ample size. On the ground floors are the kitchens and bright living areas, while the upper levels accommodate the bedrooms and dedicated sleeping quarters.Embellishing the property is the large private garden, finely planted and enriched with ancient trees, which gives glimpses of rare beauty and a unique natural setting. The property also has convenient indoor parking spaces and is equipped with the latest technologies dedicated to energy saving, which increase its comfort and efficiency. An ideal solution for those who want to live in an exclusive setting, surrounded by greenery, without sacrificing proximity to the city.
…By Santandrea Luxury Houses & Top Properties


Sotheby's Int. Realty Czech Republic offers a unique family residence in near Prague with a large plot of almost 1 hectare, with complete privacy and excellent access to the centre of Prague or the airport. The villa has been completely renovated and furnished to a high standard incorporating modern technology and also has an indoor swimming pool or hard surface tennis court. The main villa is a ground floor building with a layout designed to only one floor. The entrance hall already gives a hint of the modern and light-filled character of the interior, which is certainly dominated by the 202 m² main living room with a ceiling height of over 6 m. In the centre of this room is the living area with entertainment wall, followed in the western part by a modern kitchen equipped with Miele appliances, adjoined by a practical pantry and a dining area with a fireplace. A spacious outdoor terrace with bioclimatic pergola and garden views can be accessed from here. In the west wing of the house there is also a relaxation area with a 9 m indoor pool, sauna and facilities. In the eastern part of the main living room there is a library, a billiard and a lounge area for quietly sitting down with a book. In the east wing there is also a private part of the house with the master bedroom, which has its own bathroom and a dressing room of 17.5 m². There are also 3 more bedrooms, all with their own dressing rooms, 2 bathrooms and a study with its own outside entrance. The entire interior is designed in light shades thanks to wooden floors, travertine tiles and large format tiles. The whole house has an underfloor heating, the living room has air-condition and they can be controlled via a smart home system. The property also has a separate garage for 5 cars with plenty of space for storage, a children's playground and a garden house.
…By Czech Republic Sotheby´s International Realty


Sotheby's Int. Realty Czech Republic offers for sale a plot of land with a project and building permit for the construction of a modern villa equipped to a high standard, with modern technologies and a wonderful view of the surrounding countryside. The land with the project is sold including its construction with the possibility of client modifications as desired. The villa is divided into two floors. On the lower floor there is a 3-car garage with plenty of room for additional storage for any hobby equipment. This is followed by a hall with a generous dressing room and a guest room with its own bathroom. The rest of the lower floor is designed as a relaxation part of the house with a gym, sauna, jacuzzi and indoor pool. All rooms have large-format frameless windows that not only offer a view of the landscape, but also allow the interior to be fully connected to the garden. On the top floor of the villa, in the east wing, there is a private part of the house with 3 bedrooms with a shared bathroom and a master bedroom with its own bathroom and a spacious dressing room. The west wing is the social part of the house with an open living room, dining room and kitchen. The entire southern part of the living room is once again equipped with large-format frameless windows, through which you can step out onto the 80 sqm terrace. There is also access from here to the northern part of the garden with a 20 sqm terrace, a biological pond for swimming and covered outdoor seating set into the slope. The architecture of the villa is designed to connect with the surrounding nature thanks to the green roof and natural materials on the facade. Standard equipment includes a heat pump, heated floors, cooled ceilings, wooden floors or large-format tiles.
…By Czech Republic Sotheby´s International Realty

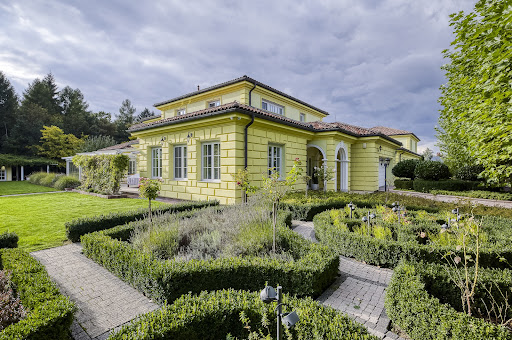


Sotheby's Int. Realty Czech Republic offers exclusively for sale a unique villa in Osnice with a generous living area, a large plot of land adjacent to Průhonicky Park and high-standard equipment such as an indoor pool, fitness, spa or home cinema. The ground floor of the south wing of the house is designed as a social area, where immediately after the the entrance hall, there is a dressing room and study. From there you can walk into the spacious dining room with kitchen, which are very bright thanks to the French windows, and here it is possible to enter the terrace, which can be closed off in the winter and used as a heated conservatory. Through the corridor you reach the living room with an area of almost 70 sqm. There is also a second study, a pantry, a bathroom, a separate toilet and a garage. On the ground floor of the north wing of the house there is a relaxation area with an indoor pool, fitness and spa. In summer, the pool windows can be fully opened onto the terrace and further into the garden. On the first floor of the south wing of the house there are 3 spacious bedrooms, each with its own dressing room and bathroom. Another 2 bedrooms with a shared bathroom can be found on the first floor of the north wing, which also has its own living room with a kitchen, so this part can be used as a separate apartment. The basement floor of the house is used as an entertainment area with a home cinema, a billiards room and a wine cellar. There is also another study, a lot of storage space, technical rooms and the necessary facilities for the house. The house is air-conditioned and equipped with underfloor heating. The price is negotiable.
…By Czech Republic Sotheby´s International Realty


Sotheby’s Int. Realty Czech Republic offers for sale a villa built in 2018 according to the design of the original historic villa used as a summer residence for Maria Theresa’s daughter, Maria Amalia of Habsburg-Lorraine. The original villa was completely removed and the new building was built to meet the highest demands for modern living in a quiet location of the Lysolajské údolí, thanks to which the villa is surrounded by nature, including its own vineyard and fruit and rose orchard. All this with excellent transport accessibility to both the Vaclav Havel Airport and the city. At street level, there is an underground floor of the villa with a spacious garage for 3 to 5 cars with direct access to the house. Immediately behind the entrance is a spacious dressing room and a lounge with billiard table, its own kitchen/bar and a walk-in wine cellar with temperature control. This is followed by a guest bedroom with its own bathroom. The utility part of this floor also includes the house’s technical room, workshop, fruit storage and other storage rooms. All floors of the house are connected by both a staircase and a glass elevator. The ground floor of the villa with the main representative entrance from the garden is designed as a work and relaxation area. There is a study with a meeting room in the winter garden, but also a bedroom with its own bathroom, fitness and spa with steam and infra-red sauna, hot tub and a cooling barrel. On this level there is also a separate apartment with its own entrance from the garden for the housekeeper or guests, with a bedroom, bathroom and living room with kitchenette. The first floor of the villa is the main social area with a modern open layout, thanks to which the entire space feels very airy. The kitchen was custom-made and is equipped with Miele and De Dietrich appliances. The dining area has a table for 10 people and in the living area you can make the atmosphere more pleasant by the gas fireplace or by stepping out to the terrace overlooking its own vineyard. From the kitchen you can also enter the back part of the garden with an outdoor covered seating area with a pizza oven, a swimming pool with a waterfall, an outdoor kitchen and a gazebo with heaters and roller blinds for garden parties with a beautiful view of the surrounding valley. In this part of the garden there is also a second separate apartment with a kitchenette and a bathroom. The second floor of the villa is entirely designed as a master suite with a master bedroom, from which you can step out to a terrace overlooking the garden. There is also a master bathroom with a bathtub and a shower, a spacious walk-in dressing room with a section for him and her and a ladies' make-up room with additional storage space. The standard of the villa includes air conditioning, ventilation, underfloor heating, solid wooden floors, large-format tiles, smart home, audio system in every room and outdoor area, outdoor blinds, its own well, automatic garden irrigation, camera and security system.
…By Czech Republic Sotheby´s International Realty


The Cirillo Immobili studio offers an elegant portion of a villa located in the most renowned area of Turin, namely the Crimea-Gran Madre area. This property offers an exclusive and refined environment, with quality finishes and a breathtaking view of the city and the famous Mole Antonelliana.The house is spread over several levels and has a large main living room, enriched by a terrace overlooking Turin and access to the private garden. The kitchen, spacious and well lit, opens onto a beautiful outdoor veranda.On the first floor, there are two generously sized bedrooms, each with a private bathroom, thus ensuring maximum comfort and privacy. Both bedrooms are complete with a small terrace, one of which has a panoramic view of the Turin Sky line.The attic floor houses two additional bedrooms and a bathroom, offering additional spaces for family members or guests. To complete the proposal, a mezzanine floor dedicated to a relaxation area / walk-in closet, a toilet and a well-equipped laundry room.This villa is equipped with a triple garage and an elevator that connects all floors without architectural barriers, ensuring practical and comfortable access.Studio CIRILLO IMMOBILI Srl with sole shareholder Andrea Cirillo, corso Tortona n. 18/A 10153 TORINO (TO) – TEL: 011.197. 06.935 – CEL: 392.69. 27.748. mail: – WEBSITE: Our experience at your service Cirillo Immobili puts at your disposal its experience in the real estate sector gained over the years, its courtesy and competence. Our desire to offer you high-level services make it easy to buy, sell and rent properties, guiding and advising you with care and transparency in all phases of the negotiation up to the final realization.
…By Annonceur International


This splendid villa was built in 1904 by Engineer Gay in accordance with the stylistic canons of Turin’s Liberty architecture, positioned chronologically between the National Exhibition of 1898 and the International Exhibition of 1911. Completely restored in 2007, the residence has been returned to its original splendor while integrating modern technologies.The building, measuring approximately 370 sqm, features a main façade enriched by a monumental walnut portal carved with the “barocchetta spiderweb” motif. An elegant balcony overlooks the street, while a wide travertine base and bronze decorations complete the exterior design. Above, a terrace with a balustrade and cast-iron planters hosts ornamental agaves. The side façades retain their richly detailed Liberty-style decoration.A spacious courtyard of approximately 170 sqm is dominated by a centuries-old beech tree, a fountain with an Indian statue, and an 18th-century basin, as well as a double garage. The paving alternates between Lecce stone and pebble inlays, with references to feng shui; cast-iron lamp posts and numerous planters with camellias and rhododendrons enrich the setting.The main access to the property is through a refined entrance hall, illuminated by a period chandelier and adorned with a niche housing an 18th-century painting, “Verde Alpi” and “Busca” marbles, and Apulian “Chianca Classica” flooring.The internal façade and winter garden continue the Liberty motifs, while inside, each room is paved with handcrafted Sicilian cement tiles.On the ground floor, the large living room features a fireplace in “Verde Alpi” and “Rosso Cesana” marbles, a 1920s piano, and original decorations. From here, one can access the TV room and the winter garden.A grand marble staircase leads to the first floor, where one finds the library with frescoed ceiling, the kitchen equipped with a Louis XVI fireplace and access to the terrace overlooking the courtyard, and the dining room with a coffered ceiling and several works attributed to Claudio Francesco Beaumont. Completing the floor are the guest bedroom with en-suite bathroom and an elegant “salon de bain.”On the second floor, there are two bedrooms with en-suite bathrooms clad in artistic glass, one featuring a small study; both rooms are connected to the large panoramic terrace overlooking the street, measuring approximately 80 sqm.The property also includes a tavern area with technical rooms, a small gym, a play area, and a wine cellar. Modern amenities include underfloor heating and cooling, alarm system, surveillance cameras, automatic irrigation, and Ethernet wiring.Turin, known for its elegance and historical heritage, boasts a Baroque and Liberty-style city center rich in squares, porticos, and noble palaces. Famous as an industrial city, home to FIAT and the automotive district, it is also culturally vibrant, hosting world-class museums such as the Egyptian Museum, one of the most important in the world. Turin has a lively food and wine scene, renowned for chocolate, vermouth, and its coffee tradition. The city combines history, art, and modernity, offering green spaces, theaters, prestigious universities, and major sporting and cultural events.1 km from metro station3 km from Turin city center2.5 km from Torino Porta Nuova station22 km from Turin Airport145 km from Milan
…By Annonceur International


Villa for sale in Turin (TO) - Colle della Maddalena Built in the 70s by the Turin architect Enzo Dolci, the Villa is an imposing solution to say the least, a masterpiece surrounded by greenery that offers a unique charm and total privacy and confidentiality. The property was built according to the needs of the era in which it was constructed and is spread over three floors for over 1,100 m2 of interior space. On the ground floor, we can find the majestic double-height living room, characterized by the presence of large windows overlooking the infinity pool, from which you can admire the city of Turin. We also find a kitchen, a dining room, a second living room, the master bedroom with two bathrooms and two walk-in closets and three other bedrooms, all with en-suite bathrooms. On the first floor, however, we find a large 140 m2 lounge that overlooks the main living room on the ground floor. The floor is completed by a further bedroom with en-suite bathroom and an enchanting green space, created in the open-air courtyard. The basement is dedicated to spaces for entertainment, relaxation and management of the villa. There is a service apartment, a gym, a cinema room, a sauna, a large garage and technical rooms. The dimensions of the external walls are important, created to ensure excellent thermal insulation that allows for pleasant air conditioning in both summer and winter. Furthermore, the house, thanks to the imposing windows, enjoys a magnificent light that blends with the surrounding greenery, thus offering a perfect continuity between the luxury of the interior spaces and the charm of nature. The luxury extends outside with the presence of a park of over a hectare and an infinity pool that blends with the city skyline. Location and connections: Colle della Maddalena is a hilly area located below the City of Turin, about 10 km from the city center. The villa is connected to the main roads and to the surrounding cities. For air connections, Turin Airport is approximately 43 minutes away by car. The villa is close to renowned locations: such as Turin, Milan, an important economic and cultural center, can be easily reached in about an hour via the motorway.
…By Annonceur International


Suspended between the sky of Turin and the majestic profile of the Alps, this historic mansion on Strada Santa Margherita, just a few steps from the Gran Madre di Dio, is much more than a villa: it is a place to live, breathe and pass on.Born as an ancient vineyard, the property retains intact the aristocratic charm of hillside residences, where every detail dialogues harmoniously with the surrounding landscape. The Italian garden accompanies the eye between elegance and nature, creating a perfect continuity between the interiors and the greenery that surrounds the house.The ground floor is dedicated to conviviality and light: a living room with bow-window frames breathtaking views of the city and mountains, while the large kitchen opens onto a splendid furnished terrace, ideal for sunny breakfasts and summer dinners. A dining room, a guest bathroom and a convenient laundry area complete the level.On the upper floor, four spacious bedrooms-one of which is now used as a study with a private terrace-overlook the garden, giving quiet and privacy. Two elegant windowed bathrooms complete the sleeping area.The property also has an independent annex to accommodate guests in total autonomy and a janitor's house, perfect for service staff or additional dedicated space.The private park of about 5,000 square meters is a small secret universe: fruit trees, ornamental essences and a charming orangery transform every season into an experience to be contemplated.To welcome guests, a refined planted courtyard with three covered parking spaces discreetly introduces them to a rare residence, where history, beauty and views coexist in perfect balance.
…By Santandrea Luxury Houses & Top Properties
'%20stroke='%23DDAA3A'%20stroke-width='1.909'%20stroke-linecap='square'%20stroke-linejoin='bevel'/%3e%3c/svg%3e)
Receive by email any new listing that may match your search criteria
Your criteria :
By validating this form, you accept the general conditions of use of Le Figaro Properties.
These agencies offer a selection of luxury properties vente at Cumiana. Feel free to contact them for personalized assistance.
