

luxury houses for sale Monforte, Portugal


Villa with pool and garden Monforte (Portugal)
Moradia T8 para venda Exclusiva Herdade de Charme no Coração do Alentejo Apresentamos uma propriedade ímpar situada na pacata e pitoresca planície alentejana, no concelho de Monforte. Integrada numa vasta propriedade, com 40.000sqm (4,0 hectares) de terreno tipicamente alentejano, pontilhado por azinheiras e sobreiros, esta quinta é o refúgio perfeito para quem procura privacidade, luxo clássico e uma ligação profunda com a natureza, oferecendo infinitas possibilidades, desde habitação familiar de prestígio a um projeto de turismo rural e equestre de excelência. A Casa Principal: Onde a História e o Luxo se Encontram Com uma área bruta de construção de 958,00sqm, a majestosa moradia principal desenvolve-se ao longo de dois pisos e destaca-se pela sua arquitetura tradicional, onde imperam os telhados revestidos a telha mourisca velha e a inconfundível traça de um monte alentejano. Apesar da construção integral da casa ser relativamente recente (2006), o interior foi desenhado para impressionar e acolher; repleto de elementos arquitetónicos históricos que estão incluídos na venda do imóvel. Entre estes, destacam-se pedras ornamentais de época, capitéis do século XVII, pedras góticas e bancadas em pedra antiga. Áreas Sociais Grandiosas: A habitação conta com uma imponente sala principal de 100sqm com tetos em traves de madeira, chão em pedra e uma lareira monumental com pedras do século XVIII. Adjacente, encontra-se uma sala de jantar com 50sqm, enriquecida com nichos antigos, credências em pedra e uma lareira de época. Acomodações de Excelência: A propriedade dispõe de 6 suites (5 interiores com chão em tábua corrida e 1 exterior), corredor com iluminação indireta em três capiteis do séc. XVII e um total de 7 luxuosas casas de banho, equipadas com lavatórios em pedra antiga, toalheiros em ferro rústico e azulejos pintados à mão. A Suite Principal é uma verdadeira obra-prima, contemplando um closet iluminado, com janela panorâmica, por onde se pode ver uma paisagem ímpar; e uma deslumbrante casa de banho integralmente forrada a mármore Ruivina antracite, equipada com jacuzzi e chuveiro em pedra. Cozinha Rústica e Funcional: Ampla e totalmente equipada com eletrodomésticos estruturais de grande dimensão, a cozinha apresenta chão em tijoleira rústica, armários em madeira maciça, azulejos artesanais e uma generosa bancada central em mármore. Escritório Panorâmico: Situado na cúpula da casa, este espaço único oferece chão em madeira, armários iluminados e pinturas decorativas, ideal para trabalho ou leitura com total tranquilidade. Lazer, Exterior e Instalações Equestres: O exterior da Herdade foi concebido para celebrar o clima e a vivência ao ar livre: Zona de Banhos: Uma formidável piscina de 90sqm (com 1,60 m de profundidade na sua área maior), rodeada por relvados bem cuidados e ladeada por bancos em alvenaria com capacidade para 14 pessoas e balneários de apoio. Espaços de Convívio: A propriedade conta com múltiplos pátios empedrados, uma garrafeira exterior, um barbecue argentino, forno de pão a lenha e uma vasta esplanada nos terraços capaz de albergar até 10 mesas, bem como, um terraço panorâmico com acesso à cozinha com capacidade para 8 mesas quadradas. O ambiente é ainda refrescado por duas belíssimas fontes com capitéis e ornamentos do séc. XVII. Estruturas Equestres: Preparada para os amantes de cavalos, a herdade integra instalações de grande qualidade, incluindo boxes com bebedouros automáticos, laje de lavagem, e uma Casa dos Arreios dotada de estruturas em madeira para as selas. Apoio e Serviços: Além de um quarto de ginástica exterior, a propriedade inclui uma Casa do Caseiro totalmente independente, composta por dois quartos, sala/cozinha equipada e casa de banho, o que facilita imenso a gestão quotidiana da herdade. Possibilidades de Utilização Dada a sua dimensão, afetação habitacional e layout privilegiado, esta propriedade é altamente versátil: Residência de Luxo: Um refúgio familiar privado sem paralelo, perfeito para receber convidados com máximo conforto e exclusividade. Turismo de Charme/Boutique Hotel: As 6 suites de luxo, o corredor com iluminação indireta em três capiteis do séc XVII, os 7 amplos halls, as grandes salas de refeição/estar e a dependência para caseiros criam o cenário ideal para um alojamento de requinte no Alentejo. Quinta Equestre: A abundância de terreno (4,0 hectares) aliada às boxes e casa de arreios já existentes, torna este imóvel num verdadeiro paraíso para a criação ou prática de desportos equestres. Contacte-me para agendar a sua visita e deixe-se apaixonar pelo silêncio, pela nobreza dos materiais e pela vista deslumbrante desta verdadeira joia alentejana. (Nota: Parte do recheio da casa, incluindo mobiliário de grande dimensão, camas e sofás, poderá ser negociada à parte)
…By Annonceur International


House with pool Monforte (Portugal)
Exclusive Country Residence in the Heart of the AlentejoIn a market where true exclusivity is defined by scarcity, location and authenticity, this property occupies a truly exceptional position.Set within approximately 4 hectares of private land in the heart of the Alentejo, this remarkable estate has been designed for those who value space, privacy and a genuine connection to one of Portugal's most authentic landscapes.Inspired by the architecture of the great Alentejo country estates, the property combines elegant proportions, internal courtyards, arcaded walkways and impressive reception areas with the comfort and functionality expected of a high-end residence.With approximately 975 sqm of built area, the property comprises a main six-bedroom residence, complemented by an independent two-bedroom guest house and a range of supporting facilities that enhance its versatility and residential appeal.Large social areas, exposed timber ceilings, natural stone finishes, traditional fireplaces, internal courtyards and the seamless connection between indoor and outdoor spaces create an atmosphere of understated elegance and timeless character.Outdoor amenities include a swimming pool, extensive leisure areas and a fully integrated equestrian component with three horse boxes, a tack room and an outdoor riding arena.Located between Évora and Elvas, both UNESCO World Heritage cities, the property enjoys a strategic position between Lisbon, Spain and some of Portugal's most prestigious wine-producing regions.More than a residence, this is a rare heritage asset where privacy, authenticity and quality of life converge in a setting that is increasingly difficult to replicate.Key Features4 hectares of private land975 sqm of built areaMain residence with 6 bedrooms6 bathroomsIndependent 2-bedroom guest houseSwimming poolGymnasium3 horse boxesOutdoor riding arenaTack room Energy Rating: B- ref:PB2026512
…By Annonceur International
39 listings near Monforte


Farmhouse with garden Portalegre (Portugal)
Estate with 6-bedroom villa for sale in the Portalegre region, set on a 4-hectare property in the heart of the Alto Alentejo. This typical Alentejo style villa, which is spread over two floors, uses noble materials such as ancestral stone, honey tones in the woods and comfortable fabrics in its construction. The iron details were worked by hand and it also has decorative paintings.The ground floor consists of four in suite bedrooms, five toilets, an entrance hall, a 100m2 living room and a 50m2 dining room, both with a fireplace, a large fully equipped kitchen and a pantry. On the upper floor it is possible to find the Master suite with closet, bathroom and office. Outside the main house there is yet another suite.With central heating and laundry, this Alentejo house has several leisure spaces, including a jacuzzi, gym, changing rooms and an equestrian area with horses and their boxes.Outside the villa you can also find a swimming pool surrounded by a lawned garden and decorated with typical objects of the region and a pleasant terrace that enjoys absolute silence and calm which will allow you to enjoy the stunning landscape of the Alentejo.Inserted in an estate with 4 hectares, this villa is located in a piece of paradise, where you can appreciate every moment, the purity of the countryside air, the smell of the land, the sky, the walks on foot, bicycle or horse, golf and wine tourism.Located in the noble part of the traditional families of the Alentejo, a bull-breeding region, with gastronomic restaurants, this estate is also part of a wine region that concentrates more than 30 cellars of the best wines in Portugal, where it is possible to visit 13 castles.In terms of accessibility, the estate is located 1 hour and 40 minutes from Lisbon (by highway) and 25 minutes from Spain (by highway), and is served by the airports of Ponte de Sor, Évora, and Badajoz.Infante & Riu - Portugal Real Estate is a real estate agency based in Chiado, operating in the residential market in the prime areas of Greater Lisbon since 2014. We specialize in the sale of new or resale properties, for living or investment purposes, including apartments, villas, and retail spaces, as well as country estates and farms around Lisbon. We are able to assist both national and international Buyers. Energy Rating: C #ref:QUI_5851
…By Infante & Riu


House Santo Aleixo (Portugal)
Homestate with 160Ha near Monforte - (Reservado)VIne Yard with about 50Ha with drip irrigation, equipped and modernized cellar with large capacity, warehouse, dam, remaining area with cork mounted and azinho.Several buildings in a state of ruin, which allows to idealize a tourist project.For more information about this, or other available properties, please contact our commercial [email protected] Energy Rating: D ref:IMCA_83
…By Annonceur International


Farmhouse with pool Assunção (Portugal)
This 19th century Alentejo hill with an area consisting of 12.2 hectares is located in the beautiful region of Portalegre - Alentejo. It commands spectacular views over the Alentejo plains and comprises a substantial residence in excellent condition of 460 m2. It is appropriately considered to be an authentic property for the region following typical Alentejo construction materials and methods, it contains a magnificent swimming pool, outdoor garden, porches, several annexes, a caretaker's house with about 132 m2, stables, riding stables and 2 pavilions in excellent state of conservation. It has the capacity for large scale agricultural use and several areas areas of olive groves, orchards, vegetable gardens and pastures.The large, two-storey main house consists of: 5 bedrooms, 2 suites 2 large connecting rooms 5 toilets 1 large and rustic kitchen, extremely functional and well eequipped 2 leaving rooms 2 cellars 2 independent entrancesWe also highlight this property in particular the following attributes: Central heating and air conditioning throughout the main house Chapel with a font 112m2 pool with automatic PH treatment by salt electrolysis Video surveillance Outdoor LED lighting system Centennial olive grove with production of 250 lts/year Water source 7 water wells (some wells already with treatment system) The largest daughter-in-law in the Iberian Peninsula Housing tourism license - Casa de Campo Stud Farm License with all infrastructure suitable for equicultureThis Alentejo hill is walled in a total perimeter of 5,000 meters. It has a spring with plenty of water all year round that supplies a lake and about 400 surrounding hectares, has pasture areas with an electric fence, subsidized centenary olive trees, a house, dry land and cultivation areas with a drip irrigation system.At the moment, this property has a stud farm of a Portuguese breed, with exceptional infrastructure for this type of use, such as the existence of a covered Electric Guide, Boxes, riding arena, support areas and hay storage.It is thus an excellent property, very suitable for the breeding of horses or rural tourism, also having a partial aspect for irrigated and pastoral crops. About 40 minutes from Évora and 2 hours from Lisbon.Come and discover your refuge in Alentejo! Energy Rating: C ref:MAS_33
…By Annonceur International


Farmhouse with outbuildings and garden São Bento de Ana Loura (Portugal)
A premium property located in the Estremoz region, in the district of Évora, combining a high-end residence, an established premium wine production already positioned in the market and in growth, as well as a well-structured potential for the development of luxury rural tourism.With a total area of 6.2 hectares and approximately 850 m² of construction, this property stands out for its privacy, high construction quality, strong agricultural component, and consolidated natural surroundings, positioning itself as a rare asset in the Alentejo, both for private use and investment.The residential component is centered around an elegant main house of approximately 400 m², comprising 5 bedrooms, 3 of which are en-suite, 5 bathrooms, 3 living rooms, a smoking-free lounge, fireplace, fully equipped kitchen, and air conditioning in all rooms.The property also includes a second independent unit of around 70 m², currently used as a library, consisting of a main room and a bathroom.Outside, there are 4 porches and several seating areas carefully integrated into the surrounding landscape, as well as a large swimming pool area of approximately 350 m². The pool, measuring 15m x 7m, features salt hydrolysis system and temperature heating. There is also supporting infrastructure and an underground machine room.The entire property was designed to provide comfort, functionality, and a harmonious connection with nature. The furniture and contents may also be included in the sale.The agricultural and wine production component is fully structured and focused on quality and continuous value appreciation.The premium vineyard, with approximately 1 hectare and around 10 years of plantation, includes Alicante Bouschet, Petit Verdot, and Syrah grape varieties, with an average production of around 7,000 kg per year. It has an automated drip irrigation system and bilateral cordon training system.The olive grove covers around 2.5 hectares, with approximately 800 olive trees and an estimated annual production of 35,000 kg.The property also includes around 400 cork oaks, with the first cork harvest expected in 2030, 50 centuries-old holm oaks, a diversified orchard with 30 fruit trees, a 900 m² organic vegetable garden, citrus area, and established gardens.Regarding agricultural infrastructure, it has a 120-meter-deep borehole with excellent water quality, a well, irrigation system, an 80hp tractor, agricultural equipment, and maintenance tools. It also benefits from a permanent caretaker/manager.The property also has strong potential for Rural Tourism - Country House development, with an advanced licensing process for a Luxury Rural Hospitality project.Designed for exclusive property use, this concept aims to deliver a differentiated, sophisticated, and highly personalized experience focused on privacy, authenticity, and integration with the Alentejo lifestyle.The project foresees private stays with full property use, complemented by premium services such as private chef on request, welcome drink, dedicated local support, and integration with the wine experience of the estate.Estimated performance indicates a nightly rate between €900 in low season and €1,750 in high season, with an occupancy rate between 35% and 50%.Estimated annual revenue ranges between €180,000 and €320,000, with net margins between 30% and 45%, potentially generating €60,000 to €145,000 in annual net income.An additional wine business unit is also available for acquisition (price upon request), allowing an integrated and highly differentiated investment approach.This unit includes an active company with registered brand in Europe and Africa, distribution network in Portugal and Angola, and expansion into Brazil.It also includes stock of approximately 14,250 liters of wine in aging process, bottled wine ready for sale, and around 40 French oak barrels.This wine component significantly enhances the premium positioning of the estate, creating natural synergies with the rural tourism project and enabling exclusive wine, gastronomy, and lifestyle experiences.A rare and exceptional property, combining three independent accesses, located less than 2 hours from Lisbon and 15 minutes from the A6 motorway.From an investment perspective, it combines residential luxury use, structured agricultural and wine production, and high-end tourism potential, representing a rare asset in the Alentejo with strong long-term appreciation potential. Energy Rating: C ref:1622
…By Annonceur International


House with pool Santa Eulália (Portugal)
QUINTA DO POMAR MAIOR ! Property with a license for Local Accommodation. This charming farm presents itself as a true refuge in the middle of nature, ideal for those looking for tranquility, comfort and versatility. The property consists of four independent dwellings, each with unique characteristics: -A 4 bedroom villa with private pool, perfect for exclusive moments of leisure and privacy. -An elegant house with 3 suites, offering comfort and convenience, ideal for guests or quality tourist accommodation. -A 4-bedroom house, ideal for large families or for group rental. -A cozy T1, perfect as a support house, additional accommodation or more reserved space. Outside, the farm has a communal swimming pool, surrounded by well-kept green areas, inviting you to rest and socialize outdoors. Complementing the property, there is also a pleasant dining and breakfast area, ideal for enjoying gastronomic moments in a calm and natural environment perfect for both private use and tourist exploration. Surrounded by nature and with large outdoor spaces, this farm combines rustic charm with functionality, being an excellent opportunity for own housing, rural tourism or investment. The STRONGER side of real estate starts here. Energy Rating: A
…By Annonceur International


Farmhouse with pool Santa Eulália (Portugal)
QUINTA DO POMAR MAIOR ! Quintadopomarmaior.com/ptProperty with a license for Local Accommodation.This charming farm presents itself as a true refuge in the middle of nature, ideal for those looking for tranquility, comfort and versatility.The property consists of four independent dwellings, each with unique characteristics:-A 4 bedroom villa with private pool, perfect for exclusive moments of leisure and privacy.-An elegant house with 3 suites, offering comfort and convenience, ideal for guests or quality tourist accommodation.-A 4-bedroom house, ideal for large families or for group rental.-A cozy T1, perfect as a support house, additional accommodation or more reserved space.Outside, the farm has a communal swimming pool, surrounded by well-kept green areas, inviting you to rest and socialize outdoors.Complementing the property, there is also a pleasant dining and breakfast area, ideal for enjoying gastronomic moments in a calm and natural environment perfect for both private use and tourist exploration.Surrounded by nature and with large outdoor spaces, this farm combines rustic charm with functionality, being an excellent opportunity for own housing, rural tourism or investment.The STRONGER side of real estate starts here. Energy Rating: A ref:MAS_74
…By Annonceur International


Manor Fronteira (Portugal)
In Fronteira, in the Alentejo region, an 18th-century palace of approximately 840 m² in its original condition. Fronteira has never been a stopover town. Its historic center was built around a few families and their homes, and the house itself preserves all of that history: seventeen rooms spread over three levels, nine living rooms, and eight bedrooms, with no recent alterations to disrupt the unity of the whole. The large rooms have retained their original fireplaces. Eight hand-painted 18th-century azulejo panels still hang on the walls. The vaulted brick ceilings, constructed using the abobadilha technique unique to the Alentejo, tell a part of this region’s history all on their own.
…By Patrice Besse


Villa with pool and garden Fronteira (Portugal)
In Fronteira, opposite a 16th-century church, a village house dating from 1723 with a courtyard and pond.. Opposite the church built by King Sebastian in the 16th century, a house dating from 1723 has survived three centuries without losing sight of its origins. The tiled ceilings, stone vaults and schist floors bear witness to its preserved architecture. The rooms on the ground floor flow into one another: a living room with a fireplace, a study, a dining room and a vaulted kitchen that opens onto the rear of the property. Here lies something that few village houses have: a walled courtyard where citrus trees, an old well, a veranda with built-in benches and a pond create a space sheltered from view. A green wall on the south side enhances this outdoor space.
…By Patrice Besse


Farmhouse with garden and pool Fronteira (Portugal)
Rural Tourism Farm next to Termas da Sulfúrea | Alto AlentejoAn investment of excellence where tradition, tourism and profitability meet.In the heart of Alto Alentejo, just a few meters from the emblematic Sulfúrea Thermal Baths of Cabeço de Vide, is this extraordinary rural tourism farm, a unique property that combines historical heritage, nature and a fully consolidated tourist business.With 4,150 m² of land and 536 m² of gross area, this farm is in full activity, with an operating license in force and a consistent history of occupancy, representing a rare opportunity for investors looking for a ready-to-operate business with high growth potential.A space designed to receive!The property preserves the authenticity of traditional Alentejo architecture, highlighting the old watermill, carefully restored and transformed into the elegant Mother House.The accommodation capacity is distributed as:* 3 independent 1 bedroom apartments, equipped with kitchenette, living room, double bedroom and private entrance;* 5 fully furnished double rooms, of which four are inserted in the Mother House and one with independent access.All units have air conditioning, a TV and all the necessary amenities to provide comfort all year round.Designed to provide experiences!The outdoor spaces invite you to rest and socialize, integrating: Outdoor swimming pool Carefully manicured gardens Children's playground Fruit trees Barbecue area Breakfast lounge with fireplace and bar Mini gym Sauna Laundry Storage rooms and technical spaces Parking for about 20 vehicles (6 covered spaces)The property also has solar panels, high-speed internet and a signal amplification system, ensuring energy efficiency and excellent connectivity.A privileged locationA few steps from the renowned Sulphura Thermal Baths of Cabeço de Vide, famous since Roman times for their unique therapeutic properties in Portugal, this farm benefits from a constant tourist demand throughout the year.The location also allows easy access to some of the most emblematic destinations in Alto Alentejo, such as:* Alter do Chão* Vide Castle* Marvão* Border* Serra de São Mamede Natural ParkA region where nature, heritage, gastronomy and well-being come together to provide authentic and memorable experiences.An investment with a futureMore than a property, this is an opportunity to acquire a consolidated business, ready to go from day one.Ideal for those who want to continue their existing tourism activity or develop new concepts related to wellness tourism, retreats, private events, senior tourism or nature experiences.A differentiating property, in an increasingly sought-after market, where authenticity, profitability and quality of life go hand in hand.Schedule your visit and discover a truly unique investment in Alto Alentejo.Why invest and live in Portugal? 7th safest country (Global Peace Index 2024/2025) Excellent infrastructure and motorway network Top tourist destination (World Travel Awards) Lisbon, Porto, Madeira and Algarve among the most awarded destinations (WTA) Mild climate all year round Summer: 25ºC | Winter: 1516ºC Top 10 for quality of life (InterNations) One of the best countries for expats to live in (InterNations) Mediterranean Diet Cultural Heritage (UNESCO) Excellent gastronomy Praia da Marinha (Algarve) among the best international beaches (Tripadvisor) Portuguese wines awarded (Forbes / rankings) Portuguese people recognized for their hospitality (InterNations)Take advantage of this opportunity and book your visit now or ask for additional information!
…By Annonceur International


House with garden Fronteira (Portugal)
The 'Palácio Conventual', situated near Estremoz, in the Alentejo, about 15 minutes from the A6 highway, is part of a property with an approximate area of 9 hectares.The Palace was built in the 18th century and rebuilt around 1937. The property has an imposing façade of marble from the region, with architectural and sculptural features that are particularly well detailed and worked, which greatly enriches the physical and visual aspect of the palace. It has 3 floors, of great dimensions, with exuberant staircases, rooms and halls.On the ground floor: 1 hunting room, 1 large entrance hall, 1 traditional kitchen, 1 wine cellar, 2 bathrooms, 1 corridor, 3 offices, 1 archive and storage.On the first floor: Hall, 1 pantry, 1 large kitchen, 2 dining rooms, corridor, 6 rooms and halls and 1 bathroom. We must highlight the grandeur and beauty of the ceilings of the halls adjoining each other.On the second floor: 9 beautiful bedrooms, 5 bathrooms and a large attic. The staircases have an abundant application of marble and some floors are made of solid wood. The marbles referred to are of great rarity, which ennoble the whole house, both on the outside and on the inside. As for the exterior area of the Palace, it only includes the garden, the lake and the 9 hectares of land, already mentioned. In the past, a set of adjacent buildings integrated the whole property, but today, due to the separation of property, the old mill building, workshops, warehouses and bakery are not part of this enclave of the Palace. Although they may come to be acquired by other owners. This beautiful property, has all the conditions to be able to install an authentic charm hotel, or simply family home, and may eventually acquire the urban areas attached, which could allow the installation of flats and support areas, to practice tourism in this magnificent region of Alentejo.The accesses are great, very close to public services, banks, supermarkets and health centre. About 15 minutes from the A6 and 1.45 hours from Lisbon. (Refr. 1664). Energy Rating: D ref:1664
…By Annonceur International


House with garden Sousel (Portugal)
Magnificent estate of approximately 10 hectares, set in a მშვიდ and easily accessible location, just 17 km from Estremoz, 60 km from Évora, and around 15 minutes from the A6 motorway, ensuring quick connections to Lisbon and Spain.The main building, dating back to 1605 and refurbished in 1937, beautifully preserves its original architectural features and is in excellent condition.With approximately 1,800 sqm of built area, it stands out for its impressive marble-clad façade and interiors characterised by ornate ceilings, grand staircases, and solid wood flooring, giving the property remarkable character and authenticity.Interior LayoutGround Floor:Entrance hall, hunting room, traditional kitchen, wine cellar, two offices, archive, two bathrooms, and storage areas.First Floor:Pantry and secondary kitchen, two dining rooms, six interconnected living rooms and salons, bathroom, one bedroom, and storage.Second Floor:Ten bedrooms, four of which are en-suite, five bathrooms, a spacious attic, and storage area.Outdoor AreaThe grounds are well maintained and include olive groves, vegetable garden, chicken coops, and pigsties, as well as Portuguese cobbled pathways, gardens, and a lake.The estate also features several ancillary buildings, including a wine press, former mill, workshops, warehouses, and bakery, totalling approximately 9,760 sqm of additional covered area.Investment PotentialA property of significant historical, heritage, and architectural value, offering strong potential for a variety of projects, such as:Rural or boutique tourismWine tourismPrestigious private residenceRehabilitation projects making use of the existing structuresIt benefits from excellent accessibility and proximity to urban centres, shops, and services.Covered AreasWarehouses: 6,450 sqmIndustrial buildings: 1,800 sqmMonastery: 1,800 sqmWe are the only real estate agency marketing the entire property.Schedule your visit and discover the unique potential of this estate. ref:PAL_15
…By Annonceur International


House with pool Sousel (Portugal)
In Casa Branca, in the Alto Alentejo, a 1924 residence with Arabic influences. The Alto Alentejo bears few traces of the cultural exchanges that have nonetheless shaped it for centuries—between Moorish influences and the rural traditions of the plateau. A house in Casa Branca, built in 1924, preserves something of this in its very design: a style that draws as much from the Alentejo vernacular as from a more southerly region. In Casa Branca, houses of this size can be counted on the fingers of one hand. With its thirteen bedrooms and library, this one remains one of the few that still retains the scale of a bygone era.
…By Patrice Besse


Villa Sousel (Portugal)
In Sousel, in the Alentejo region, a manor house with a tower and about 4 hectares of vineyards in production. The Alentejo was contested for centuries between Moorish and Christian kingdoms, and between military orders and the Portuguese nobility. In Sousel, between Portalegre and Estremoz, the stone has preserved the memory of these struggles: a four-story manor house with a tower, built at a time when constructing tall structures was still a way of asserting control over territory. The estate did not stand idle. The vineyards—some 4 hectares in production—continued to thrive. So did the olive grove. The private dam holds back the water as one would keep a secret. A traditional Alentejo house and a warehouse complete what the manor began, on 6.5 hectares that time has shaped at its own leisurely pace. An approved 700 m² project lies dormant in a drawer. It’s just waiting for someone to take it on.
…By Patrice Besse


House Sousel (Portugal)
A house from the 1920's awaiting renovation, 20 km from the town of Estremoz, in the Alentejo region. Owned by the same family for a century, this elegant house and its 2.45 ha (7.5 acre) parklands border a quiet street in the village of Cano, close to the market place. With its colourful neoclassical facade, topped by a small tower, the main edifice resembles a country palace. The entrance opens into a pleasant romantic patio with a fountain in the centre. The interior of the house offers ample living space, in a period bourgeois decor, painstakingly restored by its current owner. A striking marble staircase leads to the first floor, where the numerous bedrooms still feature hand-painted ceilings. With its outbuildings, the property would lend itself very well to a hotel project in a region valued for its historic remains and its gastronomy.
…By Patrice Besse


House Estremoz (Portugal)
Farm 7.2 hectares of land | Investment Option | 720 m2 main house | Homeowners | Garden & Pool | Various annexes and terraces | Orchard and vegetable garden | Well | Fenced | Estremoz - Alentejo 1h30 from Lisbon, perfect for those looking to buy a farm or a country getaway to enjoy with family and friends. A great option if you want to monetise, as it is licensed for the practice of Tourism, with a plot of 72,000 m2, nice terraces, and a garden and pool area. Fifth:- Large Colonial style 8 bedroom main house, about 720 m2 of floor area, in excellent condition, perfectly habitable. It is developed on two floors, and on the ground floor, we find 5 large bedrooms, mostly suites, 2 lounges with fireplace, 1 dining room, 1 huge fully equipped kitchen, several bathrooms, entrance hall, corridors, pantries. On the upper floor we find 3 suites. Equipped with central heating and air conditioning. Rustic tiled floors, interior doors and shutters in wood, exterior windows in aluminium, with double glazing. - House for caretakers, 3 bedrooms, for refurbishmentA total of 11 rooms, with the main house and the caretakers.Exterior:It also has several attachments A huge swimming pool surrounded by leisure and garden spaces and large covered terrace. Various garden areasGarage Perfect for leisure and agriculture with a good green area with fruit trees in abundance distributed throughout the property, leafy trees, garden spaces and vegetable garden. Equipped with alarm system, fully fenced and partially walled. It has water from the public network, electricity, septic tank, satellite TV, artesian borehole and a well.Imagine waking up to the sound of birds in a house full of charm, surrounded by greenery, with abundant natural water and lots of privacy, and 5 minutes from the city of Estremoz with the services you need, a privilege. Talk to Cluttons to visit whenever you want.Location5 minutes from the historic centre of Estremoz and the exit junction of the A6 (motorway - Lisbon / Spain), 30 minutes from the city of Évora and Badajoz. 1h30 from Lisbon International Airport.Infos are not binding, they do not dispense with the consultation of the respective documents or updates with the consultant in charge of the Cluttons Portugal Real Estate agency. Energy Rating: Exempt ref:MOR1790JBC
…By Annonceur International


House Estremoz (Portugal)
The 'Herdade do Monte da Vinha e da Colina' is located near Borba and Estremoz in Alentejo. It is an estate with 20.6 hectares (206,000 m²), consisting of 16.5 hectares of vineyard in full production, with red grape varieties (11.1 ha) and white grape varieties (5.4 ha). The vineyard's yield and quality can be maximized by restructuring and slightly expanding the vineyard area. The drip irrigation system, professionally designed and monitored, ensures exceptional productivity.This property, with its undulating and flat morphology, rises to its highest point in the form of a 'hill,' where we find a house in ruins and large annexes with 208 m², dating back several centuries. A large single-family house of the Monte Alentejano type is planned for construction here. According to the Municipal Master Plan (PDM), it is possible to build a tourist development on this property, either as an Isolated Tourist Development or a Tourist Development Cluster, provided that:a) Buildings do not have more than 2 floors;b) The maximum impermeable area does not exceed 20% of the total property area;c) It does not exceed 200 beds per development, except for campsites or caravan parks;d) The architectural and landscape characteristics of the context are preserved.Other relevant types of construction seem possible, including a house for the owner, agricultural/livestock/forestry support buildings, and industrial facilities for processing agricultural/livestock/forestry products, such as a winery. It is also expected that a luxury senior residence could be built at the top of the land, where the ruins are located, offering incredibly fascinating and beautiful views of Monforte, Portalegre, Serra da Ossa, and Évora Monte, with a horizon stretching for dozens of kilometers.Regarding the vineyard, it is important to note that it has its quotas registered with the Adega de Borba, which will allow access to services and established marketing channels with the prestigious Adega de Borba, a significant advantage for wine producers.Equipment included in the property comprises solar panels, a water tank, two water wells, and a masonry building with a support tank for workers, providing water resources and sustainable energy for agricultural activities.The estate is located near the city of Estremoz, benefiting from excellent access via paved roads, facilitating access and transportation of agricultural products.This is a rare opportunity to own an agricultural property with a vineyard in full production and a dwelling to be rebuilt in one of the country's most prestigious wine regions. If you are looking for a property with investment potential in the wine sector or wish to create a unique retreat with stunning views, this is the perfect choice to realize your dreams. It is about 10 minutes from the A6 - Lisbon/Spain highway and about 2 hours from Lisbon. (Ref. FG446) Energy Rating: Exempt ref:FG446
…By Annonceur International


Property with pool Alter do Chão (Portugal)
In the Alentejo, a 50-hectare estate on the shores of a 57-hectare lake. The Alentejo keeps its secrets hidden in its plains. This 50-hectare estate is one of the most striking examples: bordered by a 57-hectare lake and home to wildlife that has flourished thanks to the area’s tranquility, it belongs to that category of properties that geography protected long before humans even considered doing so. A rural hotel with a tourism license offers 76 guest rooms across approximately 3,200 m² of built space. A swimming pool, a restaurant, a bar, two equestrian arenas, and a certified runway for ultralight aircraft round out a complex that few Portuguese estates can match. With the right approval, the property could accommodate up to 200 guests. As for the lake, its potential is limitless.
…By Patrice Besse


House Alter do Chão (Portugal)
This hotel property represents a unique investment opportunity in the tourism and wellness sector in the heart of Alentejo. Set on a 16-hectare plot with 2,000 m² of built area, the development combines traditional Alentejo architecture with contemporary comfort. The hotel offers 11 double rooms, all equipped with air conditioning, private balcony, minibar, and free Wi-Fi access. The common areas have been designed to provide an experience of tranquility and authenticity, in harmony with the surrounding natural landscape. The property also includes an outdoor swimming pool with terrace, sauna and jacuzzi, and a restaurant with seating for 85 guests, supported by a fully equipped industrial kitchen. For social or corporate events, it offers a hall with a maximum capacity of 183 people, ideal for conferences, weddings, and exclusive retreats. With private parking and a privileged location in Alter do Chão, one of the most genuine and well-preserved regions of Alentejo, this property stands out as a solid and versatile investment—perfect for those seeking to combine hospitality, tradition, and profitability.
…By Portugal Sotheby's International Realty


Farmhouse with garden and pool Estremoz (Portugal)
This can be your refuge and change of life, so often coveted, without giving up modernity and comfort. In the tranquility of the Alentejo landscape you can live next to the historic city of Estremoz, distinguished by the Kings of Portugal as a Remarkable Village, elevated to the category of city in 1926, On historical antiquity:Internationally known for its white marble deposits, the exploration of the Estremoz Marble has secular origins, marking its presence in the Temple of Diana in Évora erected in the century. I A.D.About the Property:Inserted in the large Herdade das Barrocas, we find this 15-hectare farm, 170km from Lisbon and 57km from the Badajoz Border, benefiting from the centrality offered by the main road axes.Composed of an urban plot, with a spacious typical Alentejo house, wrapped in a palette of greens and aromas of the vineyard changing throughout the year, it was fully renovated in 2018. With three rustic plots dedicated to viticulture, with about 13 hectares in full production of grape varieties: Aragonês, Cabernet Sauvignon, Syrah, Tannat, Touriga Nacional, and the indigenous white grape varieties of Portugal, Fernão Pires, and Roupeiro, the oldest cultivated in the Alentejo. All the annual production of the Quinta is sold to Adega de Borba, ensuring high profitability. Characteristics of the Alentejo house:Typical house dating from 1938, it remains faithful to its origins, positively surprising by the comfort and sophistication of its interior.The ground floor develops from the social area of the house, where we find a living room and office, dining room, kitchen with pantry and laundry, with direct communication to the outdoor patios and also a guest toilet. On the same level is the first private area of the house, consisting of a huge suite with dressing room, a bedroom with closet area, full bathroom and a very special space, the SPA with Turkish bath and jacuzzi.Marking the center of the property, the elegantly designed staircase gives access to the upper floor, consisting of two spacious bedrooms with Velux ceiling windows that allow natural light and fresh air to enter, built-in closets, large bathroom, and circulation/living room area with effective use of multiple cabinets and storage spaces. Outdoor Leisure Space:Large openings and porches with shading, so you can enjoy the warm aromas of the vineyard and the earth. Pleasant swimming pool with outdoor deck and kitchen, with wood oven and barbecue, for quiet moments with family and friends.Technical characteristics of the farm:It has a borehole, with excellent supply capacity, for drip irrigation, and a large water table. Installation of a solar panel system for pumping and irrigation, which increase the efficiency of the exploration. Existence of tractor and other agricultural support equipment.----------------------------------------------------------------Why invest and live in Portugal? 7th. Safest country in the world Global Peace Index 2023; One of the best motorway networks in the world; Portugal considered the best tourist destination in Europe in 2022, for the 5th. time in the last 6 years (WTA); Lisbon the best Metropolitan Seaside destination in the world in 2022 (WTA); Madeira Island, the best island destination in the world in 2022 (WTA); Algarve having a hotel unit elected with the award for Best Lifestyle Resort 2022 (WTA); Porto elected as the best City destination in the world in 2022 (WTA) Average temperature at 12 noon, in summer: 25º C and in winter: 16º C; Considered the 7th. Best country in the world in quality of life 2022 (InterNations); Portugal is 4th. Best country in the world where expats feel most at home in 2022 (Internations); Mediterranean Diet, classified as a World Heritage Site by Unesco; The best fish in the world, according to Ferran Adriá, Chef El Bulli; It has 1 of the 25 most beautiful beaches in the world Tripadvisor 2022; It has 3 Portuguese wines among the 12 best in the world in 2022 (Forbes);Take advantage of this opportunity and ask for additional information!Eduarda Jotta - Mobile: +351 962 444 565
…By Annonceur International


House with terrace Estremoz (Portugal)
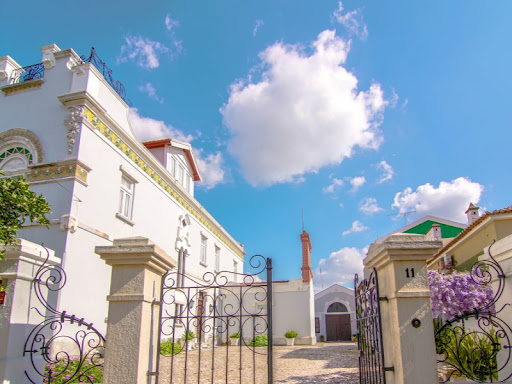
For Sale | Art Nouveau House | 695 m2 | Plot 1758m2 | 3 floors | Garden | Garage | Investment | Estremoz CenterIf you are looking for a good option for tourist investment or for services or even a house full of charm to live in, in the centre of the friendly city of Estremoz, this is a perfect option.A house built in the late 19th century, early 20th century, with 'Art Nouveau' details such as railings and hardware for windows and doors, glass, ceilings and tiles of naturalistic decoration.An opportunity for a charming hotel, a Home, Museum or art centre, a school.3 floors, with two entrances. The whole house has lots of light, big windows and is very spacious.No ground floor There is a pretty lobby with large wooden and glass door; a living room with an old wood stove; two connecting rooms; wide hallway with large windows and wooden floors in good condition; a full bathroom, breakfast nook and kitchen.The ground floorIt consists of a corridor; Full bathroom with stone tile floors, a large bedroom that communicates with a smaller one that connects to a closet with beautiful and good old wood cabinets and two smaller bedrooms.The first floorIt has a corridor with a rounded ceiling and hydraulic tiles on the floor, typical of the area. The atticit has a storage room with a viewpoint and a beautiful view over the city and Estremoz Castle; A very spacious room with large windows that communicates with a smaller one. More4 bedrooms. The loft rooms are all hidden.The roof also needs an overhaul.Both the ground floor and the 1st floor have high ceilings and some worked stucco. Corridors and stairwell area with large windows and wooden floors. The bathrooms and kitchen need renovation but overall the house is in very good condition.ExteriorWith Portuguese pavement: patio, annex (garage), garden, dovecote, chicken coops and well house. In the garden area there is the possibility of building a 2-storey building.Possibility of building a 1st floor in the garage. Location Estremoz Center. Évora. 1h30 from Lisbon.Estremoz, in the heart of the Alentejo, stands out for its historical heritage and famous marble. The proximity to Lisbon and Évora, growing tourism and historic properties offer great potential for rehabilitation and tourism projects. Quality of life and competitive costs attract investors.Infos are not binding, they do not dispense with the consultation of the respective documents or updates with the consultant in charge of the Cluttons Portugal Real Estate agency. Energy Rating: D ref:MOR15044.MVR
…By Annonceur International


House Estremoz (Portugal)
Introducing the iconic Vieira da Silva Mansion, a landmark of Art Nouveau architecture in Estremoz. Located on Avenida da Estação, this property is available for sale and represents an investment opportunity for those seeking a prestigious rehabilitation project.Built in the first decade of the 1900s, this mansion was the refuge of the family of the illustrious physician Vieira da Silva and Elisa Carmen Reynolds.Despite its current state, the mansion retains the structural and decorative elements that make it unique: the emblematic tilework with naturalistic motifs, the ornate ironwork, and the imposing Belle Époque façade. In Art Nouveau style, it offers unparalleled potential for the luxury market or tourist accommodation.For the purposes of Decree-Law 10/2024 of January 8, please note that the property does not have a usage license or the necessary urban planning permits for the use or construction of an urban building.Its privileged location guarantees visibility and prestige. With a generous area and central location, it is ideal for creating a charming boutique hotel, a business headquarters, or simply a family home with charm and charisma. Any project will benefit from the growing tourist value of the Alentejo wine region.Until July 2026, this property is eligible for Urban Rehabilitation (ARU) benefits in the Estremoz area, where you can have a significant reduction in project and operating costs.Reduced VAT at 6%, that is, application of the minimum VAT rate on all urban rehabilitation works, representing an immediate direct saving on construction/renovation costs.10% reduction in administrative fees related to the work, cumulative with other reductions in force.You can also benefit from a 30% reduction in IMI tax for a period of 5 years, activated after the completion of the intervention. These benefits are guaranteed under Notice No. 13010/2023 and the Tax Benefits Statute.Schedule a Visit!
…By Annonceur International


House with garden Estremoz (Portugal)
Art Nouveau style palace, reveals an entire era in its style and materials used.Homestead, with architect signature, from the early twentieth century, presents itself as a good possibility of use for tourism or mixed business activity.It has a remarkable history, always as a family home, does not present constraints to new uses at this time.With garden and attachments also easily integrated in a new form of use to the property, this product can serve as a basis for projects of diverse use always with the guarantee of quality and harmony that this property offers. Its construction dates back to the early twentieth century and has elements in it that reveal the taste of the bourgeoisie of the time, mixing classical and revivalist references with the new trends of the time, with the use of materials from Central Europe. (N / REF 654) (M.A) Specific Features Detached house4 floors945 m² builtT114 bathroomPlot of 1,758 m²Second hand / good conditionNorth, South OrientationIt has no heatingEnergy certification: in process Energy Rating: D ref:654
…By Annonceur International


House with pool Estremoz (Portugal)
Come and visit this Mount with a plot of 170.000m2, where you will find:- A ground floor villaT4 with an area of 435m2;- The house of the caretaker T2;- Barbecue;-Swimming pool;and more- 2.5 ha of vineyard;- 10 ha where you can find olive groves, fruit trees, cork oaks and holm oaks.It also has:- automatic watering;- drip watering;- 6 holes;- 1 well;- 1 daughter-in-lawIt will be sold all furnished and with all the existing material.Come and visit this Monte Alentejano that you can turn into an excellent 'Rural Tourism' and your ideal home with a fantastic view of the Serra D' Óssa and Estremoz.With great location, close to the motorway access.We are waiting for you... We're a phone call away.We are credit intermediaries duly authorised by Banco de Portugal and we manage your entire financing process always with the best solutions on the market.We guarantee a pre- and post-writing follow-up. Energy Rating: C ref:P4860
…By Annonceur International
'%20stroke='%23DDAA3A'%20stroke-width='1.909'%20stroke-linecap='square'%20stroke-linejoin='bevel'/%3e%3c/svg%3e)
Receive by email any new listing that may match your search criteria
Your criteria :
- For sale
- Monforte, Portugal, +30 km
- Houses
By validating this form, you accept the general conditions of use of Le Figaro Properties.