

luxury contemporary houses for sale Porto, Portugal (page 10)
226 listings near Porto


Contemporary house with pool and terrace Ancede (Portugal)
6-bedroom villa overlooking the Douro river with approved architectural project, located in Ancede, BaiãoThis 872 sqm villa, set on a 2,800 sqm plot, consists of three floors distributed as follows:The ground floor with a gross construction area of 264 sqm comprises one bedroom (14 sqm), one bathroom (4 sqm), a laundry room (11 sqm), a garage (89 sqm), a gym (17 sqm), and several storage areas, including a technical room.The first floor, with a gross construction area of 363 sqm, includes a living room (83 sqm), kitchen (22 sqm) and pantry (7 sqm), a games room (28 sqm), a lounge (20 sqm), three suites (one measuring 34 sqm and the others 30 sqm), a guest bathroom (4 sqm), and 181 sqm of balconies, terraces, and interior gardens. The suites, living room, and kitchen have access to a covered outdoor deck, which in turn leads to the pool deck (50 sqm) featuring a poolside bathroom, infrastructure for an outdoor jacuzzi, and a barbecue area. This floor offers unobstructed panoramic views over the Douro River.The second floor, with a gross construction area of 276 sqm, includes one suite (32 sqm) and two master suites with walk-in closet and office (76 sqm and 70 sqm). All suites provide access to balconies with clear views over the Douro River.Features:- Villa with approved architectural project located on the right bank of the Douro River- South-facing solar orientation- Kitchen equipped with Pando appliances, including a double oven and wine cellar- Wine cellar- Fully equipped laundry room- Central vacuum system- Bathrooms fitted with Roca sanitary ware and electric towel rails- Wardrobes with interior sensor lighting- Oak wood flooring with cork insulation- USB sockets on each floor- Built-in sound system- Air conditioning- Electric shutters- Library- Home cinema room- Interior lift- Fireplace- Automatic air renewal system throughout the house- Minimalist window frames with double thermal glazing- Gym room- Games room- Solar panels- Alarm system- Video intercom- Outdoor barbecue and dining area- Garden with automatic irrigation- Rainwater harvesting tank- Electric gates and secure exterior doors- Garage for six cars with pre-installation for electric vehicle charging systemThe architectural design of this villa has maximised the building capacity allowed for the plot. However, it remains possible to construct a villa with a smaller area or modify the internal layout of each room. The estimated completion date for the entire project is March 2026.Given its location and features, this property presents a strong potential as an investment opportunity for the international holiday rental market. The plot enjoys a privileged location in full contact with nature, offering unobstructed views over the Douro River.Located in Baião, the municipality with the largest proportion of green and forested area in the Porto district, the region boasts natural resources of exceptional beauty, such as Serra da Aboboreira, Serra do Marão, Serra do Castelo de Matos, and the Douro, Teixeira, and Ovil Rivers. Just 60 minutes from Francisco Sá Carneiro Airport, with easy access to the Douro River's nautical pier and the train station. Energy Rating: A+ ref:PROP-003365
…By Annonceur International


Farmhouse with garden and pool Braga (Portugal)
Property ID: ZMPT583672 Premium Investment Opportunity: Land on the Slope of Bom Jesus with Approved Tourist Project! Exceptional plot of about 30,000 m², located on one of the most emblematic and prestigious slopes of Braga, Bom Jesus (UNESCO World Heritage Site). This unique property offers an investment opportunity for a luxury tourist development. The land has an architectural project already approved by the competent authorities, facilitating and speeding up the development process. The project foresees the construction of an exclusive complex that includes: - 31 Bungalows (independent accommodation units); - 3 Apartments; - 1 Restaurant; - Tennis Court; - Swimming pool and surrounding leisure areas. This subdivision is ideal for investors looking to develop a differentiated project in the hotel market, benefiting from the privileged location, with stunning views and proximity to nature and the city center. Essential infrastructure is guaranteed. 3 reasons to buy with Zome: + accompaniment With a unique preparation and experience in the real estate market, Zome consultants put all their dedication into giving you the best support, guiding you with the utmost confidence, in the right direction of your needs and ambitions. From now on, we will create a close relationship and listen carefully to your expectations, because our priority is your happiness! Because it is important that you feel that you are accompanied, and that we are always with you. + simple Zome consultants have a unique training in the market, anchored in the sharing of practical experience between professionals and strengthened by the knowledge of applied neuroscience that allows them to simplify and make their real estate experience more effective. Leave behind bureaucratic nightmares because at Zome you will find the full support of an experienced and multidisciplinary team that gives you practical support in all fundamental aspects, so that your real estate experience exceeds expectations. + happy Our greatest value is to deliver happiness to you! Free yourself from worries and gain the quality time you need to dedicate yourself to what makes you happiest. We act every day to bring more value to your life with the reliable advice you need so that together we can achieve the best results. With Zome you will never be lost or unaccompanied and you will find something that is priceless: your maximum tranquility! This is how you will feel throughout the experience: Peaceful, safe, comfortable and... HAPPY!
…By Annonceur International


Contemporary house with pool and garden Braga (Portugal)
Property identification: ZMPT578015 With easy access to the main roads, services, schools, university and health units, OASI guarantees convenience in everyday life, without compromising peace and connection with nature. Designed on a single floor, this house stands out for its contemporary design, high-quality materials and a strong connection to the outside through large glazed openings. With a gross construction area of 432.67 m², set in a generous plot of 972.68 m², this villa offers a full, elegant and functional experience. Outside, the large gardens with automatic irrigation system host an overflow pool and outdoor seating areas, designed for moments of leisure and contemplation. Security and technology are also priorities, with video surveillance systems, remote alarm, integrated home automation and electric vehicle charger included. Key features: • 3 suites, one of them a master suite with closet and an office; • Fully equipped kitchen with Premium line appliances; • Private swimming pool of 10.5 x 4 m with Finnish-style transshipment; • Surrounding garden with automated irrigation system; • Closed garage for 2 cars with electric gate; • Air conditioning with underfloor heating, heat pump and dual-flow VMC; • Home automation, alarm system and video surveillance; • Electric vehicle charger. Divisions: • Entrance hall with access to the garage, the social area and the private area; • Integrated living and dining room overlooking the garden and pool; • 3 suites with private bathroom + 1 office; • Laundry and technical area with storage; • Social toilet and storage; • Pool support changing room; Living at OASI is to find serenity without giving up modernity. A villa that breathes with the landscape and stands out for its elegance, technology and sustainability. Schedule your visit now and discover your new refuge in the heart of Braga. 3 reasons to buy with Zome + accompaniment With a unique preparation and experience in the real estate market, Zome consultants put all their dedication into giving you the best support, guiding you with the utmost confidence, in the right direction of your needs and ambitions. From now on, we will create a close relationship and listen carefully to your expectations, because our priority is your happiness! Because it is important that you feel that you are accompanied, and that we are always with you. + simple Zome consultants have a unique training in the market, anchored in the sharing of practical experience between professionals and strengthened by the knowledge of applied neuroscience that allows them to simplify and make their real estate experience more effective. Leave behind bureaucratic nightmares because at Zome you will find the full support of an experienced and multidisciplinary team that gives you practical support in all fundamental aspects, so that your real estate experience exceeds expectations. + happy Our greatest value is to deliver happiness to you! Free yourself from worries and gain the quality time you need to dedicate to what makes you happiest. We act every day to bring more value to your life with the reliable advice you need so that together we can achieve the best results. With Zome you will never be lost or unaccompanied and you will find something that is priceless: your maximum tranquility! This is how you will feel throughout the experience: Peaceful, safe, comfortable and... HAPPY! Notes: 1. If you are a real estate consultant, this property is available for business sharing. Do not hesitate to present to your buyer customers and talk to us to schedule your visit. 2. For easier identification of this property, please refer to the respective ZMPT ID or the respective agent who sent you the suggestion.
…By Annonceur International


Contemporary house with pool and garden Braga (Portugal)
Property identification: ZMPT560401 4 bedroom single storey house, set in a plot of 1860m2. Minimalist and contemporary architectural concept. Very privileged residential area, close to the city, river, and all kinds of commerce and services. Attributes: - White cement walls. - Aluminium frames with double glazing, thermal and acoustic break. - Suspended toiletries from the Catalano brand. - Canvas cover. - Underfloor heating with vinyl surface. - Heat pump. - Fan coils. - Solar panels. - Electric blinds. - Video intercom. - Electric gates. - Alarm. - Video surveillance. - Central vacuum. - Pre-installation for charging electric vehicles. - Pre-installation of ambient sound. - Soundproofed false ceilings, and recessed floodlights in all rooms - Led exterior lighting. - Water well. - Movie theater. This villa consists of: Closed garage for four cars. Multifunction room. 4 Suites. Open space kitchen, furnished and equipped. Large living room with lots of natural light, access to the balcony. Laundry equipped. Social toilet with suspended furniture, suspended sanitary ware (Catalano). Exterior: Barbecue. Lawned garden. Rock garden. Lake. Pool with ceramic coating. Football field with natural grass. 3 reasons to buy with Zome + accompaniment With a unique preparation and experience in the real estate market, Zome consultants put all their dedication into giving you the best support, guiding you with the utmost confidence, in the right direction of your needs and ambitions. From now on, we will create a close relationship and listen carefully to your expectations, because our priority is your happiness! Because it is important that you feel that you are accompanied, and that we are always with you. + simple Zome consultants have a unique training in the market, anchored in the sharing of practical experience between professionals and strengthened by the knowledge of applied neuroscience that allows them to simplify and make their real estate experience more effective. Leave behind bureaucratic nightmares because at Zome you will find the full support of an experienced and multidisciplinary team that gives you practical support in all fundamental aspects, so that your real estate experience exceeds expectations. + happy Our greatest value is to deliver happiness to you! Free yourself from worries and gain the quality time you need to dedicate yourself to what makes you happiest. We act every day to bring more value to your life with the reliable advice you need so that together we can achieve the best results. With Zome you will never be lost or unaccompanied and you will find something that is priceless: your maximum tranquility! This is how you will feel throughout the experience: Peaceful, safe, comfortable and... HAPPY! Notes: 1. If you are a real estate consultant, this property is available for business sharing. Do not hesitate to present to your buyer customers and talk to us to schedule your visit. 2. For easier identification of this property, please refer to the respective ZMPT ID or the respective agent who sent you the suggestion.
…By Annonceur International


Villa with pool and terrace Baião (Portugal)
3 bedroom villa of contemporary architecture, located in Santa Cruz do Douro and São Tomé de Covelas, Baião, inserted in a unique landscape over the Douro River. This property stands out for its modern lines, large glazed surfaces and a perfect connection between indoor and outdoor spaces, providing an experience of comfort, privacy and absolute tranquility. The house offers large and bright areas, with an open concept living room and kitchen, where the large panoramic windows allow you to enjoy breathtaking views of the valley and the river. The contemporary finishes, combined with an elegant and minimalist décor, create a sophisticated and welcoming atmosphere. Outside, the magnificent infinity pool with a privileged view over the Douro stands out, perfect for moments of leisure and relaxation. The terraces and lounge areas invite you to enjoy the climate and the natural surroundings of the region. The three bedrooms feature excellent sun exposure and direct access to panoramic views, providing comfort and serenity. The master suite includes a modern design bathroom, where the freestanding bathtub next to the windows transforms the space into a true haven of well-being. An exclusive property, ideal for permanent residence, holiday home or tourist investment, in one of the most beautiful and quiet areas of the Douro.
…By Annonceur International


Contemporary house with pool and terrace Baião (Portugal)
Elegant contemporary villa with 6 bedrooms on the Douro hillside, offering sublime river views. The villa has a gross construction area of 887 square meters and is developed over 3 floors. On the ground floor, there is the entrance hall, a multi-purpose room (games and TV), a garage for 6 cars with an electric vehicle charging station, a full bathroom, a laundry area, a wine cellar, storage areas, utility rooms, and technical spaces. The first floor accommodates the social area and part of the private area, where the common living room occupies 80 square meters and extends to an outdoor space of 150 square meters surrounding the pool area. The 30-square-meter kitchen is equipped with lacquered cabinets and high-end appliances from the "Pando" brand, double oven, and wine cellar. This floor also features a library, a cinema room, and 4 suites, all with built-in wardrobes and balconies to enjoy the unique views. On the second floor, the master suite, measuring 65 square meters, is the focal point, featuring a walk-in closet and a bathroom with natural light and river views, surrounded by a 43-square-meter terrace. This floor also includes a gym, an office, and a full bathroom. The house was designed to maximize the view of the Douro River and the surrounding landscape, built to high standards of quality and comfort. The flooring is oak wood with cork insulation, minimalist aluminum framing with double-glazed thermal protection, solar panels, pre-installation for photovoltaic systems with batteries, rainwater recovery tank, automatic irrigation, pool with thermal cover, home automation system, concealed air conditioning, automatic indoor air renewal system, elevator, LED lighting with motion sensors, heated towel rails, double-sided heat recovery system, pre-installation for security and CCTV systems, and fire protection system. Located in the parish of Ancede and Ribadouro, in Caldas, 20 minutes from Baião and 75 minutes from the airport and the city of Porto.
…By Portugal Sotheby's International Realty


Farmhouse with garden and pool Fafe (Portugal)
"Magnificent property, with 40,217 square meters of land, located in Antime Fafe. Comprising two houses, the main villa with 717 square meters of gross private area, featuring a contemporary architectural design where elements of the original house were properly integrated. Additionally, there is a guest house resulting from the complete rehabilitation of a pre-existing ruin. The main house consists of three suites, currently converted into two suites, both with walk-in closets, an office, a social bathroom, a spacious social area with a living room, dining room, kitchen, and a dedicated well-being area with a gym and indoor pool. Garage for four cars. The guest house features a living room, kitchen, bathroom, and a suite. The property has a constructed area next to the granary, prepared for events and parties, with a kitchen, pantry, and a room that extends to a magnificent outdoor area. The entire property is surrounded by a wonderful garden with an outdoor pool, playground, and also an organic garden, various fruit trees, and several corners where you can enjoy nature. Located 45 minutes from Porto International Airport, between Guimarães and Braga. It is a property with enormous potential, suitable for agricultural exploration or tourist activities.
…By Portugal Sotheby's International Realty


Contemporary house with garden and terrace Bonfim (Portugal)
Located in the heart of Bonfim, Porto, Palácio Fenizia blends historical charm with contemporary comfort. This carefully restored palacete offers an exclusive collection of 7 suites and apartments, preserving original architectural details that reflect the citys timeless elegance.The interiors showcase high ornamental ceilings, noble wood flooring, and classical decorative elements, seamlessly combined with modern amenities to ensure a sophisticated and comfortable stay. Each unit features generous living spaces, an equipped kitchenette, a cozy lounge area, and bright bedrooms with large windows and traditional balconies.The property also includes a serene private garden, perfect for relaxing moments outdoors, a peaceful retreat in the midst of the city. The grand entrance, with its stately door and stonework details, enhances the distinct character of this unique residence.Located in one of Portos most authentic neighborhoods, Bonfim is known for its creative, residential atmosphere, offering easy access to the historic center, acclaimed restaurants, galleries, and local shops. With excellent public transport connections and a vibrant cultural scene, its the ideal base to experience everything the city has to offer.
…By Annonceur International


Villa with pool and garden Aveiro (Portugal)
Exclusive Luxury Villa in Mataduços, Aveiro - Where Design Meets the Living Experience There are houses that impress. And then there are properties that stay in your memory. Located in one of Aveiro’s most peaceful and sought-after areas, Mataduços, this detached 5-bedroom villa is a true contemporary masterpiece. Every detail has been meticulously designed to provide absolute comfort, sophistication, and a unique living experience. With a generous construction area set on a plot of over 1,500 sqm, this property offers privacy, exclusivity, and a lifestyle that is hard to match. Highlights that Make a Difference Contemporary Architecture with premium finishes • Heated Indoor Pool with a full spa (Turkish bath + changing rooms) • Private Cinema Room • Outdoor Lake/Pool with organic design and natural heating • Designer Kitchen equipped with high-end appliances • Master Suite featuring a walk-in closet, balcony, and integrated glass bathroom • Landscaped Garden with a century-old olive tree • Outdoor Area with a full kitchen, jacuzzi, and lounge with fireplace • Outdoor Gym, playground, and organic vegetable garden • Noble Materials: Travertine, onyx, natural stone, and wood Interior - Elegance, Comfort, and Functionality The main floor reveals a spacious and bright social area where the living and dining rooms merge into a sophisticated setting, featuring exclusive furniture and carefully curated details for both visual impact and comfort. The open-space kitchen, equipped with top-tier appliances like SMEG, combines contemporary design with flawless functionality, ideal for both daily life and hosting. Also featured on this floor: A unique Children’s Suite, inspired by the iconic Costa Nova houses • An exquisite Master Suite with a walk-in closet, private balcony, and an integrated bathroom that transforms daily routines into a luxury hotel experience Lower Floor - A Private Sanctuary More than just a floor, this is a dedicated space for leisure and well-being: Fully equipped Private Cinema Room • Heated Indoor Pool with massage system and counter-current swimming • Turkish Bath and spa area • Full changing rooms • Additional suite, bedroom with garden view, and office An environment designed to relax, disconnect, and enjoy - without leaving home. Exterior - Outdoor Living with Total Privacy The outdoor space was conceived to provide unique moments in any season: Fully equipped outdoor kitchen for entertaining • Lounge area with fireplace • 8-person Jacuzzi • Lake/Pool with a natural setting • Garden with relaxation and social areas • Outdoor Gym and playground • Organic vegetable garden All surrounded by an atmosphere of total privacy and tranquility. Location Mataduços offers the perfect balance between serenity and urban proximity, just minutes away from the center of Aveiro. Accessibility Quick access to the A25 and main road links • Proximity to Aveiro Train Station • Approximately 1 hour from Porto • Easy access to Coimbra Surroundings and Points of Interest Close to the Ria de Aveiro • Minutes away from Costa Nova, Barra, and Torreira beaches • Near Infante Dom Pedro Park • Restaurants, shops, and services in the immediate vicinity More than a house... a lifestyle This property doesn’t just offer comfort and luxury - it offers an experience. Ideal for those seeking exclusivity, privacy, and a standard of quality far beyond the ordinary, in one of Portugal's most charming cities. Why wait? Book your viewing today!
…By Annonceur International


Contemporary house with pool and garden Esgueira (Portugal)
Between the serenity of nature, the proximity of the Ria de Aveiro and the comfort of a residence designed in detail, a unique property is born designed for a sophisticated, familiar lifestyle deeply connected to well-being.Located in Esgueira, in one of the quietest and most strategic areas of Aveiro and 5 minutes from the center, this contemporary villa combines signature architecture, noble materials and spaces designed to provide privacy, comfort and memorable experiences in each room.More than a home, it is a true private haven where design, wellness and lifestyle meet in perfect harmony.The main floor reveals an elegant and welcoming atmosphere, marked by the abundant entry of natural light, the fluidity between spaces and the careful selection of materials and design pieces.The living room stands out for its premium finishes and sophisticated atmosphere created through natural textures, contemporary elements and exclusive furniture. The direct connection to the covered terrace, transformed into an elegant outdoor lounge, allows you to extend the social experience to the outside in total privacy.The dining area, consisting of an imposing table for 10 people and carefully integrated contemporary lighting, creates the ideal environment to receive guests with comfort and refinement.The lounge area includes two armchairs, a large sofa, a marble TV, a fireplace with remote control and an exclusive walnut wood coffee table with a smoked mirror.The fully equipped SMEG kitchen, with integrated central island, combines a minimalist aesthetic with impeccable functionality.Also on this floor we find a charming children's suite inspired by the emblematic houses of Costa Nova and a master suite designed as a true private space of comfort and serenity.On the lower floor, the property is transformed into a true space dedicated to relaxation and private leisure.Here we find: Fully equipped cinema room Heated indoor pool with massage system and counter-current Full spa with Turkish bath Support changing rooms Private office Additional suite and bedroom with garden viewThe exterior has been carefully designed to offer a residential experience in constant connection with nature.The outdoor lake/pool with organic lines integrates harmoniously into the landscaped garden, where an imposing centenary olive tree stands out.The property also offers: Fully equipped outdoor kitchen Outdoor lounge with fireplace Jacuzzi for 8 people Outdoor gym Children's playground Organic vegetable gardenEsgueira offers the perfect balance between tranquility, affordability and outdoor lifestyle.A few minutes from the property are the walkways of the Ria de Aveiro, walking and cycling routes, the beaches of Costa Nova and Barra and privileged conditions for water sports.The location also benefits from excellent accessibility: Quick connection to the A25 and main national roads Proximity to Aveiro train station Easy connection to Francisco Sá Carneiro Airport (OPO) Quick access to Porto, Braga, Lisbon and AlgarveIf this is exactly what you are looking for, or if the potential of this property has piqued your interest, don't waste time. Contact us for more information and to schedule a visit.At EC REAL ESTATE TEAM we believe in 50% / 50% sharing as a way to guarantee the best customer service. If you are a professional in the sector and have a qualified client, contact us and schedule your visit.
…By Annonceur International


Contemporary house with pool and garden Aveiro (Portugal)
DescriptionCome and discover this elegant and welcoming home and enjoy the privilege of living in one of the finest neighbourhoods of the charming, vibrant, youthful and cosmopolitan city of Aveiro.Located in the prestigious parish of Glória e Vera Cruz, this newly built four-bedroom home enjoys an excellent residential setting and combines contemporary architecture with premium materials, offering a sustainable and peaceful retreat just minutes from the historic centre, the University and the natural beauty of the Ria de Aveiro. Shops, services and excellent transport connections are all close at hand, making everyday life particularly convenient.In this light-filled home, it is easy to imagine your children growing up or hearing the laughter of your grandchildren; family celebrations and conversations; lunches and dinners with friends; a relaxing late afternoon on the peaceful terrace; or a refreshing swim in the pool after a long day. And at weekends, when life slows down, imagine enjoying a healthy and leisurely walk along Aveiro’s beautiful and romantic walkways.• The “Home for Life” Concept – Comfort for Every GenerationBuilt using excellent-quality materials, the true luxury of this home lies in its exceptional natural light, comfort and warmth, as well as in the privacy and peaceful lifestyle it offers throughout every stage of life.A private internal lift provides effortless access to all four floors, complemented by an attractive wooden staircase. This unique feature transforms the property into a true “home for life”, ensuring full accessibility for families with small children, or seniors and people with reduced mobility while also offering unrivalled convenience when carrying shopping, luggage or other items between floors. Few homes offer this level of versatility.The property also benefits from an intelligent layout, with generous spaces distributed across its 372 m² of gross floor area:- Ground Floor: A closed garage for two cars, laundry room, technical room, bathroom and a spacious leisure room with kitchenette (31.6 m²), providing direct access to the welcoming garden and swimming pool. Here, you can enjoy the pleasure of outdoor life, the greenery of nature without leaving home, together with the comfort and privilege of your own crystal-clear swimming pool.- First Floor: The main social area features an elegant designer kitchen opening onto a spacious living and dining room (39.4 m²). Large south-facing windows allow abundant natural light to enter even on darker days, while a balcony overlooks the garden and swimming pool. The kitchen offers extensive storage and will be fully equipped with high-end appliances of your choice. This floor also includes a generously sized office (14.9 m²) and a modern guest bathroom.- Second Floor: A sanctuary dedicated to rest and relaxation, with outstanding finishes. The spacious, sun-filled master suite (25.4 m²) includes fitted wardrobes and a large, bright and contemporary SPA-style bathroom. Two further generous bedrooms with fitted wardrobes and an additional bathroom complete this floor.- Third Floor: A multifunctional room (26 m²) that can be used, among other possibilities, as a family cinema room, or play room, or be transformed into a private gym where you can exercise in complete privacy, comfort and at your own pace. Large doors open onto a panoramic terrace (21.6 m²), a peaceful retreat sheltered from the wind and enjoying excellent southwest-facing sun exposure.• Technology, Sustainability and ComfortDesigned to provide outstanding environmental sustainability and wellbeing, the property includes:- Class A Energy Efficiency: photovoltaic solar panels, window frames with thermal and acoustic insulation, underfloor heating and ducted air conditioning.- Integrated home automation for intelligent and efficient management of the property — imagine leaving work and using your phone switching on the air conditioning, or closing the electric shutters before you even arrive home.- Premium finishes: flooring and decorative details in noble Afzelia wood, lacquered joinery, extensive storage, electric shutters, video intercom, central vacuum system, garden automatic watering system, automatic garage door.Together, the technical features and refined finishes contribute to a “quiet luxury” aesthetic — an increasingly sought-after approach to elegant living without unnecessary excess. It provides the perfect backdrop for any interior design while promoting harmony, comfort and an exceptional quality of life.Accessibility and ConnectionsThe property is located in a well-established neighbourhood close to the city centre, served by good public transport and within easy reach of the main transport links connecting Aveiro safely and quickly with the rest of Portugal, including rail connections and the A1, A8 and A23 motorways.A Sound InvestmentAt €3,629€/m², this property represents a distinctive opportunity and competitive advantage in Aveiro’s premium residential market, where comparable properties exceed €4,500/m². In a market that appreciated by 19.1% in 2025, this is an opportunity to secure a prime real-estate asset with long-term appreciation potential in a young, expanding city offering an excellent quality of life.Come and discover the house that could become your home and your retreat throughout the different stages of your life.I invite you to book your viewing with me!______________________________________________________This property is marketed with the professional standards of KW – Keller Williams. We share our commission 50/50 with all real-estate agencies to ensure maximum exposure to both national and international buyers.Key FeaturesProperty Type: Unifamiliar houseBedrooms: 4Gross construction Area: 372 m²Bathrooms: 5LiftGardenSwimming poolParking: Garage for 2 carsCondition: New constructionEnergy Rating: AEquipment: LiftHome automationSolar panelsElectric shutters Double-glazed windows with sun protection on the inside Underfloor heatingSamsung air conditioning Central vacuum system.
…By Annonceur International


Contemporary house with pool and garden Aveiro (Portugal)
Sophistication and Quiet Luxury in the Heart of Aveiro: Exclusive 4-Bedroom Home in Glória e Vera CruzIf you are looking for the perfect balance between contemporary architecture, sustainability and a prime location, this newly built 4-bedroom home is the ideal choice.Located in the prestigious parish of Glória e Vera Cruz, it offers a vibrant, cosmopolitan lifestyle while remaining a truly private and peaceful retreat, just minutes from Aveiro’s historic centre, the prestigious University of Aveiro and the natural beauty of the Ria de Aveiro.The Concept: Home For Life - Effortless Mobility and ComfortDesigned to adapt to every stage of life, this home stands out for its private internal lift, which quietly connects all four floors, complemented by an elegant wooden staircase. This exclusive feature removes mobility barriers and makes everyday life exceptionally convenient — from carrying groceries between floors to providing greater comfort for children and older family members. A true “home for life”.Intelligent Space Distribution — 372 m² Gross Private Area- Ground Floor — Leisure and Convenience:Enclosed garage with space for 2 cars, functional laundry room, technical area, bathroom and a fantastic 31.6 m² family and entertainment room equipped with a secondary kitchen.This space opens directly onto a welcoming garden and private swimming pool, creating the perfect setting for outdoor entertaining and refreshing swims in complete privacy.- First Floor — The Heart of the Home:The main living area features a contemporary open-plan kitchen flowing seamlessly into the magnificent 39.4 m² living and dining room.Generous south-west-facing windows ensure abundant natural light throughout the seasons. This floor also features a balcony overlooking the swimming pool, a spacious 14.9 m² home office and a guest bathroom.The kitchen will be fully equipped with high-end appliances of your choice.- Second Floor — The Private Retreat:Dedicated to rest and privacy, this floor features a splendid 25.4 m² Master Suite with built-in wardrobes and a luxurious full bathroom with a SPA-inspired atmosphere.There are also two generously sized bedrooms, both with built-in wardrobes, and an additional full bathroom.- Third Floor — Versatility with a View:A 26 m² multifunctional room, perfect for a home cinema, private gym or children’s leisure area.This space opens onto a spectacular 21.6 m² panoramic terrace, facing south-west, sheltered from the wind and ideal for relaxing in the sun.Cutting-Edge Technology and SustainabilityEquipped to provide maximum comfort while maintaining a reduced environmental footprint:• Class A Energy Efficiency: Photovoltaic panels, underfloor heating, ducted air conditioning and high-performance window frames with internal solar protection.• Advanced Home Automation: Control lighting, climate systems and electric shutters directly from your smartphone.• Premium Finishes: Afzelia hardwood flooring, lacquered joinery, central vacuum system, automatic gates and garden with automatic irrigation.Every technical feature contributes to the concept of “quiet luxury” — understated elegance without excess, designed to enhance harmony and everyday well-being.A Smart Investment in the Premium MarketWith its generous proportions and exceptionally high-quality finishes, the property offers a competitive price of €3,629/m², significantly below the average for Aveiro’s local premium market, which exceeds €4,500/m².At a time when Aveiro’s property market recorded a 19.1% increase in value in 2025, this represents a secure investment opportunity with considerable potential for future appreciation.Come and discover a house that could become your home and private retreat throughout the different stages of your life.Schedule your private viewing with me!Key Features• Property Type: House• Bedrooms: 4• Gross Private Area: 372 m²• Bathrooms: 5• Lift• Garden• Swimming Pool. Terrace. Balconies• Parking: Garage for 2 cars• Condition: New build• Energy Rating: A• Equipment: Lift, Home Automation System, Solar Panels, Electric Shutters, Heat Pump, Double-Glazed Windows with Internal Solar Protection, Underfloor Heating, Samsung Air Conditioning, Central Vacuum System.______________________________________________________Marketed with the assurance and professionalism of KW (Keller Williams).We share commission 50/50 with all licensed real estate agencies to ensure maximum market exposure.
…By Annonceur International


Contemporary house with pool and garden Aveiro (Portugal)
Located in Aveiro, this detached 5-bedroom villa combines contemporary architecture with a surrounding natural environment. With a total land area of 1,562.69 m² and a gross construction area of 599.93 m², this property stands out for its spacious layout and harmonious distribution of rooms. Built in 2023, it features three suites, four bathrooms, and six parking spaces, offering both comfort and functionality. The basement is a true leisure retreat, including a suite, a second bedroom, an office, and a cinema room. A wine cellar adds a distinctive touch, while the heated indoor saltwater pool, measuring almost 53 m², invites relaxation. A sauna and a spa area complete the experience. On the first floor, the open-plan living and kitchen area, fully equipped with Siemens appliances, extends over nearly 60 m². A fireplace adds warmth, while the seamless connection to the outdoor spaces promotes harmonious living. The master suite, featuring a walk-in closet and a bathroom with a bathtub, occupies about 40 m². The second suite, at 25 m², offers comfort and privacy. All suites have access to a south-facing balcony, ensuring abundant natural light. Aveiro, known as the "Portuguese Venice," offers a unique quality of life. Just minutes from the property, the Passadiços de Esgueira provide a scenic 10 km elevated walkway through nature. Marinha da Noeirinha, a saltwater river beach with therapeutic properties, offers a tranquil retreat. The proximity to the University of Aveiro, one of the most prestigious in the country, and Colégio Português, the best private institution in the city, makes this villa ideal for families. Aveiro’s gastronomy is another highlight. Salpoente, featured in the Michelin Guide, offers exquisite codfish-based dishes. For sushi lovers, Subenshi is a top choice, while Cais do Pescado and Gran Torino Steakhouse provide a diverse culinary experience. The villa is also well-served by hospitals, including Hospital da Luz and Hospital Infante D. Pedro, ensuring convenience and security. With solar exposure to the east, west, south, and north, this property offers a unique residential experience, combining comfort, sophistication, and a prime location in the heart of Aveiro.
…By Portugal Sotheby's International Realty


Villa with pool and garden Aveiro (Portugal)
Luxury 4 Bedroom Villa - An Exclusive Getaway in the Heart of Aveiro Discover the privilege of living in total harmony, in the center of Aveiro, in a residence that redefines the standards of elegance and comfort. When you cross the door of this unique villa, you will immediately be enveloped by an atmosphere of serenity and refinement, forgetting about the urban life that pulsates just a few steps away. Designed to meet the highest criteria of sophistication, every detail of this residence has been carefully selected, with the highest quality materials, reflecting a distinct and exclusive lifestyle. Each room exudes a touch of nobility, where immaculate construction and superior design meet in a perfect symphony of modernity and tradition. Bathed in generous natural light, this property impresses with its spacious and versatile spaces, perfectly adaptable to the needs and desires of each family. The villa enjoys a privileged location, in the heart of the city, providing the feeling of living in a true oasis of tranquility. Floor 00: Spacious multi-vehicle garage Elegant living room, ideal for leisure time Service toilet Modernly equipped technical area Laundry with premium finishes Circulation area with refined design Floor 01: Living room with large windows that invite natural light Gourmet kitchen, equipped with state-of-the-art appliances Private office for a quiet and sophisticated work environment Luxury guest toilet Circulation area of contemporary design Floor 02: Majestic Master Suite, with private bathroom and exclusive finishes Two generously sized bedrooms with stunning views Modern and functional toilet Circulation area with access to the private terrace Panoramic terrace, ideal for moments of contemplation and relaxationExtras: - Underfloor Heating; - Elevator; - Home Automation; - Central Vacuum; - Kitchens sold fully furnished and equipped with appliances of the customer´s choice; - Mechanical ventilation in all rooms; - Exterior slats; - Multi-layer afizélia floor; - Solar panels; - Ducted air conditioning in all rooms. This stunning villa also includes a state-of-the-art elevator, which provides comfort and full accessibility to all floors. Outside, a carefully designed space invites leisure with a magnificent landscaped garden, exotic wooden deck and a crystal clear swimming pool. All this offers the perfect setting for unforgettable moments with your family and friends, in total privacy, tranquility and luxury. Don´t miss the opportunity to live in a true urban paradise. Contact us for more information about this unique project. We are at your disposal to guide you in the discovery of this residential masterpiece. Barter. Reference: ASP24092 As we are credit intermediaries duly authorized by the Bank of Portugal (Reg. 2736), we manage your entire financing process, always with the best solutions on the market. Why choose AS Imobiliária With more than 16 years in the real estate business and thousands of happy families, we have 8 strategically located agencies, to serve you closely, meet your expectations and help you acquire your dream home. Commitment, Competence and Trust are our values that we deliver to our Clients when buying, renting or selling their property. Our priority is your Happiness! Real estate specialists in Vizela; Guimarães ; rammed earth ; Felgueiras ; Lousada ; Santo Tirso ; Barcelos ; S. João da Madeira ; Harbor; Lisbon; Braga;
…By Annonceur International


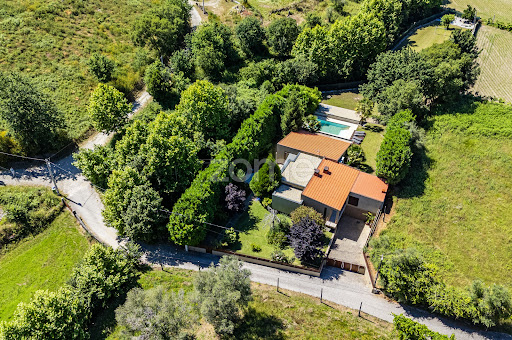


Contemporary house with pool and garden Póvoa de Lanhoso (Portugal)
Identificação do imóvel: ZMPT590199 Discover this exclusive, fully renovated luxury 3-bedroom townhouse, where comfort, elegance, and privacy come together in a unique setting in São João de Rei, Póvoa de Lanhoso. The upper floor houses the main living area, consisting of three spacious suites, an elegant living room with a wood-burning stove, a fully equipped and furnished kitchen, and a surprising hidden room with a minibar, ideal for leisure and socializing. Outside this floor, a cozy patio with a barbecue invites you to enjoy outdoor meals with family or friends. The lower level offers exceptional versatility, featuring a garage with space for four cars and a spacious multipurpose lounge equipped with a gym and a whirlpool area, creating a true wellness space within the home itself. Outside, the property features a magnificent pool, spacious landscaped areas, and complete privacy, offering a peaceful and exclusive setting, perfect for those who value quality of life and being close to nature. Its location is another of its great advantages, as it is just a few minutes from Braga, Guimarães, and the Peneda-Gerês National Park, and also offers excellent access to Francisco Sá Carneiro Airport in Porto. A unique property that combines luxury, comfort, privacy, and a prime location, ideal both as a permanent residence and as a high-end investment in the heart of the Minho region. 3 reasons to buy with Zome: Constantly accompanied With the best training and experience in the real estate market, Zome’s agents are fully dedicated to providing you with the best assistance, guiding you with full confidence in the right direction to meet your needs and ambitions. From here onwards we will create a close relationship and carefully listen to your expectations, because our priority is your happiness! Because it is important that you feel you are being accompanied, and that we will be with you every step of the way. Simpler Zome’s agents are given unique training on the market, based on practical experience sharing between professionals and strengthened by applied neuroscientific knowledge that allows them to simplify and make their real-estate experience more effective. Forget about bureaucratic nightmares because with Zome you have the total support of an experienced and multiskilled team that gives you practical support in all the essential aspects, so that your real estate experience exceeds your expectations. Happier Rid yourself of your worries and earn the quality time you need to do whatever makes you happier. We work every day to bring added value to your life by giving you the reliable advice you need, so that together we can achieve the best results. With Zome you will never feel lost or unaccompanied and you will gain something that is priceless: your complete peace of mind! That is how you will feel throughout the whole experience: Calm, secure, comfortable and... HAPPY! Notes: 1. If you are a real estate agent, this property is available for business sharing. Do not hesitate to show it to your customers and talk to us to book a visit. 2. To make it easier to identify this property, please quote the respective ZMPT ID or the respective agent that sent you the suggestion
…By Annonceur International


Seaside contemporary house with pool and terrace Viana do Castelo (Portugal)
Discover a unique, exclusive home where contemporary architecture meets comfort and elegance, creating a space for those who value quality of life by the sea. Situated in the tranquil and picturesque village of Afife, in the heart of the stunning Costa Verde, this property enjoys a privileged position at the end of a cobblestone road, offering privacy and serenity. From the first-floor balcony, you can appreciate the proximity of the ocean, while all essential village amenities are within walking distance, including a local market, café, restaurants, and the magnificent Afife beach, known for its preserved natural beauty. With a modern and thoughtfully designed layout, this elegant home is distinguished by its bright spaces and harmonious environments. Large floor-to-ceiling windows allow natural light to flood each room, creating a seamless connection between the interior and exterior. The decor, marked by soft tones and high-quality materials, offers a constant sense of tranquility, comfort, and sophistication. The upper floor hosts three cozy bedrooms designed for rest and well-being. The master suite provides an exclusive environment, with a private bathroom and access to a balcony where the blue ocean is a constant backdrop. Outside, living in this home becomes even more special. The living room naturally extends to the terrace through large glazed surfaces, revealing an elegant heated pool surrounded by a wooden deck. At the back of the house, a spacious covered terrace invites long family lunches and pleasant outdoor dining, with direct access to the kitchen. The location is one of its greatest attributes. Within minutes, you can enjoy the authenticity of village life, visit the local market, have a coffee, or taste regional cuisine at nearby restaurants. The beach is also nearby, accessible via a charming path through rural fields and boardwalks over the dunes, leading to the vast golden sands washed by the Atlantic. Just a few minutes from the centre of Viana do Castelo, this home also benefits from excellent accessibility, being about 50 minutes from Porto International Airport and close to the Spanish border.
…By Portugal Sotheby's International Realty


Villa with pool and garden Ilhavo (Portugal)
Detached 5-bedroom house - Costa Nova We present you with the unique opportunity to live with sophistication and elegance on the prestigious Costa Nova Beach, between the Ria de Aveiro and the Atlantic Sea, the perfect setting to feel your dreams come true - the ideal place to live unforgettable moments with the scent of the sea that intoxicates and provides a new vision of luxury and comfort in the middle of nature, just a few steps from the beach. This luxury villa offers a perfect balance between contemporary refinement and the tranquility of nature, providing an incomparable living experience located in Praia da Costa Nova, where every detail of the property has been carefully designed to ensure your comfort, privacy and harmonious integration with the surrounding nature. If you are looking for a modern and spacious home, in one of the most iconic locations in the Aveiro region, we have the ideal opportunity for you! We present, for sale, a detached 2-storey house, located on a plot of land measuring 555m2, with a construction area of 197m2 and a total construction area of 385m². It is distributed over two floors, with the ground floor having an entrance hall, a bedroom en suite with private bathroom and a closed garage for two vehicles. On the upper floor, accessed by stairs, are the main spaces, with a distribution hall, kitchen with pantry, common room in a spacious environment with kitchen, three bedrooms, one of which is a suite with private bathroom and balcony, and a full bathroom. The property has some external amenities such as a fence wall around the property, ensuring privacy and security, a surrounding garden providing a peaceful and pleasant environment, a leisure area with barbecue for moments of relaxation and socializing and a swimming pool to enjoy sunny days with all the comfort and peace. This house is an excellent opportunity for those who value comfort and modernity, in an exclusive location, ideal both for living all year round and for enjoying the holidays. Newimo Realtors We are a real estate agency that is not only concerned with satisfying the needs of our clients. We intend to exceed them! Whether to buy or sell, or even rent a property, we will work with you in a personalized way to reach the ideal solution together. Our team is experienced, qualified and oriented towards the success of the operation. We understand that a good property portfolio is not enough to meet the needs of those looking for a real estate solution. Therefore, our concern is to study the market and offer the best recommendation. Tell us what you´re looking for, and we´ll be ready to help.
…By Annonceur International


Contemporary house with pool and garden Mesão Frio (Portugal)
This remarkable contemporary villa of 426 m² is set in the heart of the Douro Valley, surrounded by the beauty of one of Portugal’s most iconic landscapes. Designed by a renowned architect, the house offers an exceptional living experience defined by comfort, natural light, and truly extraordinary views over the valley and the Douro River.The interior features a spacious living and dining area oriented toward the landscape, complemented by a fully equipped open-plan kitchen. Floor-to-ceiling windows capture uninterrupted, breathtaking views of the Douro, creating a seamless connection between the house and its surroundings.The villa includes three en-suite bedrooms and a master suite, all designed to offer privacy and comfort. Generous terraces and landscaped outdoor areas provide multiple spaces to relax and take in the dramatic scenery that defines this unique location.An infinity pool, garden, outdoor living areas, and garage/parking further enhance the property’s functionality and appeal. Set on 12,000 m² of private, landscaped land, the home benefits from a peaceful and preserved environment with sweeping, unobstructed views of the river and its UNESCO-classified vineyards.
…By Annonceur International


Farmhouse with outbuildings and pool Mesão Frio (Portugal)
A unique investment opportunity in the heart of the Alto Douro Wine Region, where heritage, signature architecture and hospitality come together in a natural setting of extraordinary beauty. Located in Oliveira, Mesão Frio, this historic estate extends across approximately 21 hectares, surrounded by centuries-old vineyard terraces, woodland and the iconic landscapes of the Douro region, recognised as a UNESCO World Heritage Site. Dating back to the 19th century, the property benefits from an approved architectural project designed by renowned architect Carlos Castanheira, envisioning its transformation into a 4-star agritourism resort dedicated to wine tourism, exceptional hospitality and exclusive experiences. The project comprises approximately 4,000 sqm of construction and 24 accommodation units, combining the restoration of the historic manor house with the construction of a new architectural wing, seamlessly blending tradition with contemporary design. The concept includes: - 24 accommodation units distributed between the manor house and the new building; - Restaurant, bar, lounge and social areas; - Historic wine cellar and event space; - Spa, gym and yoga studio; - Elevated swimming pool integrated into the hillside; - Outdoor leisure and relaxation areas; - Potential to revive the estate's winemaking heritage. The historic manor house will accommodate five guest units, a restaurant, lounge, bar and dedicated wine and event spaces. The new building will provide a further 19 units, while the wellness facilities and elevated swimming pool will take full advantage of the property's distinctive topography. The development potential may extend beyond the currently approved architectural project. Opportunities for an additional 26 accommodation units are under study, distributed across existing ruins, woodland areas and land near the watercourse, subject to the necessary assessments and approvals. The estate's scale, historical character, architectural pedigree and versatility make it particularly attractive to hotel groups, wine tourism operators and investors seeking to establish a luxury hospitality destination in one of the world's most internationally recognised wine regions. More than an estate, this is an opportunity to create a landmark destination in the Douro, where heritage, nature and hospitality converge in a truly distinctive concept.
…By Portugal Sotheby's International Realty


Contemporary house with garden and terrace Basto (Portugal)
Luxury Single Storey House with Basement | Comfort, Efficiency and Exclusive Outdoor SpaceWe present this distinctive villa, with contemporary architecture, designed to provide a high standard of comfort, functionality and constructive quality, inserted in a large and carefully planned property.The entire residential area is developed on the ground level, ensuring fluidity, accessibility and a practical and elegant experience. The villa has three spacious suites, large and well-distributed rooms, with excellent sun exposure, ensuring abundant natural light in all spaces.The construction uses high quality materials and integrates state-of-the-art technical solutions, such as underfloor heating, heat pump for heating and cooling, supported by solar panels, controlled mechanical ventilation and superior thermal and acoustic insulation, ensuring absolute comfort, energy efficiency and sustainability throughout the year.In the basement, there is a generous garage and a functional laundry room, offering total comfort and organization, without interfering with the living area.The exterior is one of the great highlights of the property, with a carefully designed garden, automatic irrigation throughout the area, covered barbecue with 60 m², ideal for socializing in any season, a small lake that adds serenity to the environment, orchard, as well as ample space for animal husbandry, providing versatility and direct contact with nature.A unique property, designed for those looking for quality, comfort, energy efficiency and an exclusive lifestyle, with space, privacy and natural harmony.For more information, contact us!!Comprarcasa GuimarãesWe make your dreams come true!APEMIP Real Estate Network | Famagui - Real Estate Brokerage, Lda | APEMIP: 5130 AMI: 10736With the firm objective of customer satisfaction, Comprarcasa Guimarães has 2 stores to serve you: Pevidém and Guimarães.You have at your disposal specialized Real Estate Consultants and a Procedural Department, with continuous training, to provide you with the best service and service, accompanying you throughout the Real Estate Mediation process.We form a team that works for the benefit of the customer and their needs.This is an important moment in your life, whether buying, selling, transferring or renting any property and we have the people, the means and the knowledge to accompany you!Comprarcasa Guimarães is authorised by the Bank of Portugal to act as a Tied Credit Intermediary.Thus, we have the people and means to help you safely contract your home loan.CREDIT INTERMEDIARY REGISTERED WITH THE BANK OF PORTUGAL Nº 0000858.Defending the best interests of our clients, we take to the maximum exponent the phrase that best characterizes us - The Real Estate Agent that takes care of You!
…By Annonceur International


Villa with pool and garden Ponte de Lima (Portugal)
Located in the peaceful parish of Fontão, in the historic heart of Ponte de Lima, this residence is an ode to refined living, masterfully combining contemporary elegance with timeless comfort. Designed with a modern architectural design and spacious interiors, this home is a sanctuary of sophistication and serenity. Fully furnished and enriched with works of art, every corner exudes distinction and impeccable taste. Spread over three meticulously planned floors and complemented by a sublime exterior, it is perfectly positioned to embrace the cultural richness and natural beauty of the surroundings. 1st Floor - Main Floor: - A fully equipped kitchen with top-of-the-line appliances and a generous pantry, perfect for culinary art. - An open concept living and dining room, flooded with natural light, offering an incomparable setting to receive guests or enjoy moments of tranquility. - A private executive office. - The main suite, a luxurious haven with a large closet and a bathroom. - A bathroom to support the social area, strategically located. - An independent laundry room, equipped for maximum convenience. 2nd Floor: - The master suite, an architectural masterpiece with a private terrace, spacious closet, exclusive bathroom and a balcony with panoramic views. - A winter garden, an interior space that harmoniously merges nature with comfort. - A mezzanine overlooking the lower hall, ideal as an open office or sophisticated contemplation nook. Ground Floor - Lower Floor: - Three majestic suites, all with built-in wardrobes, one of which stands out for an elegant closet. - A heated indoor pool, integrated into a spa area, perfect for relaxation in any season. - A sauna, accompanied by a support changing room, for a supreme well-being experience. - A jacuzzi, elevating the concept of comfort and indulgence. - A gym, with direct access to the outdoor pool, ideal for an active and healthy lifestyle. - A private cinema room. - A wine cellar designed to preserve and display a collection of wines with distinction. - An expansive garage, with capacity for several vehicles, offering security and practicality. - A sophisticated storage room, providing additional space with impeccable organization. Exterior: - A breathtaking landscaped garden, with green areas, creating an oasis of harmony. - A 17 meter long outdoor pool with an elegant design, ideal for sunny days and outdoor entertainment. - A versatile adjacent plot, perfect for a private orchard, leisure retreat, sports center or expanded garden. Nearby: - The historic center of Ponte de Lima, with its iconic medieval bridge and a charm that spans centuries. - The Lima River, just a few steps away, ideal for picturesque walks or canoeing adventures. - Casa Grande de Fontão, a nearby Minho manor house, perfect for exclusive events. - Monte de São Cristóvão, offering panoramic views that capture the essence of the parish. - Viana do Castelo, 20 km away, with stunning beaches and the majestic Santa Luzia Sanctuary. Activities: - Hiking along the nature trails of Fontão or along the serene banks of the Lima River. - Exclusive tastings of green wines, with emphasis on the Loureiro variety, at prestigious farms in the region. - Golf rounds at the renowned Ponte de Lima Golf Course, surrounded by a unique Minho landscape. - Equestrian tours, celebrating the rich tradition of the region. - Exploration of local markets and traditional fairs, immersing yourself in the authenticity of Ponte de Lima. Events: - The fortnightly fairs in Ponte de Lima, a feast of regional products and genuine crafts. - The “Loureiro de Ponte de Lima ConVida” festival, a celebration of green wine that delights the senses. - The International Jumping Competition, an equestrian event of global prestige. - The Arroz de Sarrabulho Gastronomic Weekend, an unforgettable Minho culinary experience. - The 100% Agrolimiano Fair, a vibrant tribute to the region’s rural heritage. - And much more... This property transcends the concept of home, it is a lifestyle statement, a luxury retreat that harmonizes interior splendor with the vitality of Fontão and Ponte de Lima, promising a distinct and unparalleled existence.
…By Annonceur International


Contemporary house with pool and terrace Fontão (Portugal)
We present this stunning 3 bedroom villa in Fontão, Ponte de Lima, a true haven of comfort and nature. Inserted in a plot of 4,000 m², this minimalist house with one floor plus the garage in the basement, surrounded by the forest, is an authentic oasis. With excellent finishes, including natural stones, minimalist window frames and an infinity pool, the villa has three bedrooms, one of which is a suite, ducted air conditioning, heat pump and video surveillance system. The plot includes a garage, a porch integrated into the forest and a refuge with an outdoor dining area, as well as a reading area, almost like a tree house. The property also has automatic irrigation and a water hole. A unique opportunity to live in full harmony with nature and comfort. Don't miss out on this gem in Ponte de Lima!Given the quality of the materials applied, the energy efficiency and the available areas, this villa has an unbeatable quality/price ratio in the current market.Book your visit now!N HOUSES - Mediação Imobiliária, LdaAMI: 14093Founded in Braga, but created for a national commitment.A bet on being a recognised company in the real estate market.We aim for a commitment to rigorous standards of professionalism. To offer excellent services with the best products on the market to all customers within the current legal procedures. Responsibility, truthfulness, agility, ambition and commitment to doing business and ideas with our customers. We intend to win the trust and preference of all those who bet on us.A brand 'N. HOUSES IMOBILIÁRIA'. Energy Rating: A ref:NH840
…By Annonceur International


Contemporary house with pool and garden Vieira do Minho (Portugal)
Identificação do imóvel: ZMPT588522 Discover this exclusive luxury villa in Mosteiro, Vieira do Minho, where contemporary architecture blends seamlessly with the surrounding nature, natural light, and stunning views. Thoughtfully designed, this property features 3 spacious suites and 1 master suite with a walk-in closet, ensuring comfort, privacy, and well-being in every area. The social area stands out with a generous open-plan living room and kitchen, enhanced by large glass openings that create a seamless connection to the outdoors and fill the space with natural light throughout the day. The villa also offers a separate leisure lounge and a home office, providing versatility and functionality for modern living. Between the two living areas, an elegant indoor garden creates a unique architectural feature, bringing nature indoors and adding a distinctive touch to the home. Outside, the property invites you to relax and enjoy unforgettable moments with a fantastic outdoor swimming pool and surrounding spaces designed to make the most of the peaceful natural setting. With high-quality finishes, modern lines, and a privileged location, this villa is a unique opportunity for those seeking exclusivity, comfort, and quality of life. Schedule your visit today and discover a new way of living. 3 reasons to buy with Zome: Constantly accompanied With the best training and experience in the real estate market, Zome’s agents are fully dedicated to providing you with the best assistance, guiding you with full confidence in the right direction to meet your needs and ambitions. From here onwards we will create a close relationship and carefully listen to your expectations, because our priority is your happiness! Because it is important that you feel you are being accompanied, and that we will be with you every step of the way. Simpler Zome’s agents are given unique training on the market, based on practical experience sharing between professionals and strengthened by applied neuroscientific knowledge that allows them to simplify and make their real-estate experience more effective. Forget about bureaucratic nightmares because with Zome you have the total support of an experienced and multiskilled team that gives you practical support in all the essential aspects, so that your real estate experience exceeds your expectations. Happier Rid yourself of your worries and earn the quality time you need to do whatever makes you happier. We work every day to bring added value to your life by giving you the reliable advice you need, so that together we can achieve the best results. With Zome you will never feel lost or unaccompanied and you will gain something that is priceless: your complete peace of mind! That is how you will feel throughout the whole experience: Calm, secure, comfortable and... HAPPY! Notes: 1. If you are a real estate agent, this property is available for business sharing. Do not hesitate to show it to your customers and talk to us to book a visit. 2. To make it easier to identify this property, please quote the respective ZMPT ID or the respective agent that sent you the suggestion
…By Annonceur International


Contemporary house with pool and garden Fataunços e Figueiredo das Donas (Portugal)
Manor House next to São Pedro do Sul - Manor House with History and Natural CharmAn absolutely extraordinary space, in total communion with nature, located next to São Pedro do Sul. This magnificent tourism house in rural areas, in the form of Manor Houses, combines the charm of history with contemporary comfort.Dating from the year 1500 and completely rebuilt in 2011, it preserves its original family coat of arms and a remarkable chapel dating from 1507, keeping the soul of the property alive.With a total area of about 23,400 m² and a covered area of 1,500 m², this refuge offers 360º views of nature, framed by lush gardens and a panoramic saltwater pool (adults and children).- Key features10 spacious suites, all with en-suite bathrooms and balconies with stunning viewsFully equipped restaurant with industrial kitchenGame room with snooker tableLaundryPrivate area with 2 bedrooms, large living room with fireplace, kitchen, two terraces and two garages7 parking spacesHistoric chapel (century. XV)Panoramic pool and extensive green spacesTennis court- Efficiency and SustainabilityPhotovoltaic panels (13 kW)Solar thermal panels with 2000 litre accumulatorDiesel Emergency Generator (14 kVA)Electric vehicle charger (7.5 kW)Air conditioning in all compartmentsCentral heating with pellet boilers and diesel in redundancyA unique, timeless and exuberant space, ideal for those who dream of living or investing in a charming tourism project, surrounded by the serenity of nature and the historical heritage of São Pedro do Sul.A true treasure trove of soul and authenticity, ready to welcome those looking for quality of life, comfort and exclusivity. Energy Rating: C ref:HT_50240
…By Annonceur International


Villa with pool and garden Vieira do Minho (Portugal)
Gerês, Vieira do Minho, Braga Luxury 3-Bedroom Villa with Pool and Tennis Court | Panoramic Views over the Cuiabá River We present this exclusive 3-bedroom luxury villa, set on a plot of approximately 2,500 m², designed for those seeking privacy, comfort, and a privileged connection with nature. With contemporary architecture and elegant lines, this house was designed to enhance natural light and frame each room within the stunning views over the Cávado River and the surrounding mountainous landscape. Each space was designed to provide a distinct living experience, where comfort and tranquility merge into a truly unique setting. Property Features: - Contemporary 3-bedroom house - Plot of approximately 2,500 m² - Panoramic views over the Cávado River and the Serra do Mar mountain range - Swimming pool - Private tennis court - 3 suites with balconies - Open-plan living and dining room - Modern kitchen with island - Large glazed surfaces - Multifunctional room with direct access to the garden - Landscaped garden - Spacious terraces - Excellent sun exposure - High-quality finishes Location and Surroundings: - Located in a low-density residential area - Peneda-Gerês National Park a few minutes away - Cávado River and natural bathing areas nearby - Vieira do Minho town center approximately 15 minutes away - Caniçada Marina approximately 15 minutes away - Gerês village approximately 25 minutes away - Braga approximately 40 minutes away - Surrounded by nature, ecological trails and leisure spaces - Excellent location for For those who value privacy, tranquility, and quality of life Contact us Request more information or schedule your visit to see this exclusive property, where contemporary architecture, nature, and comfort come together to provide a truly unique living experience. Note: The brand “Frontal Imobiliária” represents companies within the group, real estate brokerage firms, that advertise properties through the platform on this website. The information disclosed, namely areas, photographs, floor plans, prices, descriptions, or omissions, may not be correct and are therefore subject to confirmation. Frontal, since 1990. Character and Competence. ---- FRONTAL differentiates itself through the breadth of quality customer service provided and always faces challenges with rigor and straightforwardness. Residential Segment - has a large, dynamic, and ambitious sales team whose mission is to provide excellent service, based on extensive market experience, respecting the highest standards of ethics, discretion, and integrity, thus contributing to the growth of the brand and the satisfaction of its clients. Business Segment - focuses on offering differentiated solutions to companies and business clients seeking a product with a high degree of specificity. Real Estate Development Segment – has its specialized focus on the commercialization of real estate developments, encompassing a Global Sales Service, supported by a Marketing Strategy and Market Research, defining a clear positioning adjusted to the dynamics of supply and demand, focusing on exceeding expectations. Supported by an autonomous department, it takes care of all administrative and financing processes, accompanying the client until the deed is signed. Through its network of branches, know-how, commercial dynamism and innovation, supported by marketing tools, Frontal effectively responds to the challenges that its clients and partners may present.
…By Annonceur International

Receive by email any new listing that may match your search criteria
Your criteria :
- For sale
- Porto, Portugal, +30 km
- Houses
- Contemporary style
By validating this form, you accept the general conditions of use of Le Figaro Properties.