Get early access to listings that match your criteria
Never miss an opportunity again. Our personalized alerts notify you instantly.

 English$ USD · m²


Rustic house located on an island close to the mainland. Upon arrival there is a large deck next to the house, followed by a porch with hammocks and a gourmet area with counters, sink and a barbecue. Inside, the house features a two-room living area with ceramic floors and a small open-plan kitchen. Access to the upper floor is via a wooden staircase, leading to the three bedrooms, one of which has an en-suite bathroom, as well as a guest bathroom. There is also an annex building outside, which has a guest bedroom, a porch and a bathroom. On the same floor is the laundry room and upstairs is the caretaker's house.
…By Bossa Nova Sotheby's International Realty


House in a condominium, located in the middle of a coconut grove, with a design by Sig Bergamim. Well-situated, near Ibero Star, a hotel complex with a golf course, and Vila da Praia do Forte with its local shops. The main house, integrated with nature, offers 8,180 square feet of built area. On the ground floor, the main entrance leads to a staircase to the first floor, a hall, a TV room, a living room, and a dining room for fourteen people, all integrated with the coconut grove and a reflecting pool. The house also features a kitchen, a breakfast room, a children's room, a pantry, and two covered verandas. The first floor includes seven bedrooms, five of which are suites with ocean views, and two bedrooms that share a bathroom. The property also includes a separate laundry room, storage, and two service bedrooms with a bathroom. Additionally, there is a pool house with a large covered veranda, kitchen, barbecue area, and recreation room. The guest house offers three bedrooms, one bathroom, a TV room with a kitchen, and a veranda. The pool is 1,700 square feet. The house is equipped with solar panels that power the property.
…By Bossa Nova Sotheby's International Realty


Luxury home in João Paulo with 7 bedrooms, a pool with a retractable cover, a man cave, and a rooftop. A 1,472 square meters residence built on an 810 square meters lot in João Paulo, spread over four levels served by an elevator, designed for entertaining and comfortable living. On the living floor, an 88 square meters living room with an open-concept kitchen opens onto a 130 square meters covered terrace with a barbecue area, facing the 44 square meters pool with a small beach area, spa, and water feature, all under an automated retractable canopy that allows for year-round use. A hometheater, office, and half-bath complete the floor. On the private floor, the master suite features an 18 square meters walk-in closet, a spacious bathroom, and a balcony. There is also a suite with a walk-in closet and two semi-suites, arranged around a central atrium illuminated by skylights. The rooftop features a gym and a 71 square meters terrace with a pergola and garden. In the basement, a “man cave” of about 100 square meters combines a hometheater, bar, wine cellar, and pool table. The same level houses a separate wing with a living room, dining room, kitchen, two suites, and a bedroom—ideal for guests or staff. There is also a covered garage for three cars, a storage room, a dog kennel, and a sunroom. Full title deeds • Up-to-date registration • Eligible for mortgage An ideal choice for those who recognise that location is also an asset. Please contact us for more information or to schedule a visit. LanguagesI personally assist in: Deutsch | English | Español | Português Through my international partner network, I also assist in: Russian | Italian | French | Polish | Romanian | Hebrew | and more Based In Florianópolis, Santa Catarina, Brazil — the Ilha da Magia Get in touch: move2brazil.com WhatsApp: +55 48 98805-1569 YouTube: MarcoInBrazil Subscribe for real estate, investment tips and relocation content from one of the world's most exciting destinations.
…By Annonceur International


This triplex house in a gated community near Bracuí offers security, beachfront access, and a private beach. On the ground floor, the house features a living room with two areas, a dining room, game room, kitchen, and full maid’s quarters. The living room opens to a veranda with a stunning view. On the upper floor, the intimate area consists of a master suite with a walk-in closet, a spacious bathroom, and a breathtaking sea view, along with four additional suites, three of which also offer sea views. The leisure area includes a gourmet veranda with a barbecue, a gym, a steam sauna, a powder room, a garden, a swimming pool, a deck lounge, a helipad, and private beach access.
…By Bossa Nova Sotheby's International Realty


Located in Ponta do Pai Vitório, in one of the most secluded areas of Praia Rasa, this Búzios-style residence offers privacy, spacious interiors, and ocean views. Set on an approximately 2,228 m² lot, the house features around 525 m² of built area, distributed across comfortable, integrated spaces. The property features five suites, as well as separate caretaker's quarters. It also offers parking for five to six vehicles within the grounds and is in good condition, preserving the distinctive characteristics of Búzios architecture.
…By Bossa Nova Sotheby's International Realty


Located in Manguinhos, Búzios, this beachfront residence combines contemporary architecture, spacious interiors, and a direct connection to the ocean. With six suites, the floor plan was designed to provide comfort, privacy, and striking views. The outdoor area features a swimming pool, sauna, and Jacuzzi, creating a setting dedicated to relaxation and social gatherings. The dining room stands out for its sunset views, while the functional kitchen connects to the gourmet area, accommodating different occasions. The residence also features a breakfast room, complementing a layout that emphasizes natural light and the atmosphere of Búzios.
…By Bossa Nova Sotheby's International Realty


Set in a privileged coastal location, this remarkable waterfront estate is thoughtfully designed to blend architecture and nature, creating an atmosphere defined by privacy, comfort, and a seamless connection to the surrounding landscape. The property features seven suites distributed among independent bungalows nestled within native vegetation, providing a secluded and welcoming environment for residents and guests alike. The main residence offers generous living spaces, including a living room with ocean views, a fully equipped kitchen, and a functional service area designed to support effortless day-to-day living. A fully appointed gourmet entertaining area serves as one of the property's highlights, featuring a draft beer system, wood-fired oven, and barbecue facilities, creating an ideal setting for social gatherings and culinary experiences. Outdoors, the estate presents an impressive collection of leisure amenities, including a 36-meter infinity-edge swimming pool, sauna, jacuzzi, and access to a private stretch of beach extending approximately 200 meters along the shoreline. An exclusive pier accommodates large vessels, while a private helipad and independent power generator further enhance the property's autonomy, convenience, and accessibility. Combining exceptional waterfront living, refined infrastructure, and a harmonious relationship with nature, this is a truly distinctive estate in which privacy, comfort, and exclusivity converge in one extraordinary setting.
…By Bossa Nova Sotheby's International Realty


Set directly on the sands of the iconic Praia do Espelho, in southern Bahia, this exceptional beachfront boutique inn offers a rare investment opportunity in one of Brazil's most celebrated coastal destinations. Occupying a 53,820 sq. ft. site with 105 ft. of direct ocean frontage and 515 ft. extending inland, the property combines an extraordinary natural setting with a well-established hospitality infrastructure. The inn features 11 elegantly appointed suites, including six oceanfront accommodations with breathtaking sea views and five suites overlooking beautifully landscaped internal gardens, creating an atmosphere of privacy and tranquility. Designed to provide a complete wellness experience, the property includes two outdoor hot tubs and a dedicated massage room, complemented by inviting common areas such as a welcoming bar, a fully equipped office, reception area, and a charming garden pergola for relaxation and social gatherings. The operational infrastructure includes a professional-grade kitchen, artesian well, backup power generator, and fully equipped laundry facilities, ensuring efficiency and autonomy for hospitality operations. With complete documentation and an exceptional beachfront location, this distinctive property represents a unique opportunity to acquire a refined hospitality asset in one of the most exclusive and naturally beautiful destinations on the Brazilian coast.
…By Bossa Nova Sotheby's International Realty


Designed by acclaimed architect Claudio Bernardes, this exceptional waterfront residence combines sophisticated architecture, expansive living spaces, and a privileged setting with panoramic views of Cataguases Island and the surrounding bay of Angra dos Reis. Located within a gated community with controlled access and security, the property offers privacy, comfort, and direct access to the sea. The main residence unfolds across two levels. The ground floor features an expansive terrace with breakfast area, covered and open-air decks, grand living room, formal dining room, powder room, fireplace, four suites, breakfast kitchen, pantry, and service area with two staff bedrooms and bathroom. An independent laundry room and two storage rooms complete the functional spaces. The upper level is dedicated to the private quarters, offering two suites with private terraces, including an impressive primary suite with walk-in closet, media lounge, and a tranquil Japanese-inspired solarium designed for moments of relaxation. A panoramic elevator provides access to every level of the residence, enhancing both comfort and accessibility. An adjoining three-story pavilion expands the property's entertainment amenities. The first level features a game room with billiards table, card tables, powder room, and deck connected to a sauna with shower. The second level offers a spacious lounge with minibar and powder room, while the top floor hosts an inviting loft with tatami-style sleeping area for guests. Every bedroom throughout the property enjoys uninterrupted sea views. The estate also includes an independent staff residence occupying two levels, with caretaker accommodations on the ground floor and additional staff quarters with living room, kitchen, and bathroom on the upper level. Complementing this extraordinary waterfront lifestyle are a certified helipad for takeoff and landing operations, a private deck leading to a pier with a dry berth for vessels up to 60 feet, as well as integrated security and internet systems. A remarkable coastal retreat that combines architectural excellence, privacy, and direct access to one of Brazil's most spectacular maritime landscapes.
…By Bossa Nova Sotheby's International Realty


Located between Caras and Ouriço islands, this residence offers panoramic views of the ocean and surrounding mountains in a setting designed to combine comfort, privacy, and connection with nature. The expansive living room features a fireplace, double-height ceilings, and a covered terrace overlooking the sea, creating bright and welcoming social spaces. The residence also includes a powder room and fully equipped kitchens designed for practicality and entertaining. In the private quarters, the property offers five bedrooms, including three suites, one of them a spacious primary suite. The leisure area features a swimming pool, deck with lounge chairs, and direct access to the sea, creating an exceptional atmosphere for relaxation and outdoor living. A steam sauna overlooking the ocean further enhances the experience of well-being. The property also includes a generator, mooring buoy for boats, private pier for embarkation and disembarkation, and is located within a condominium offering 24-hour security, ensuring comfort and tranquility in a privileged coastal setting.
…By Bossa Nova Sotheby's International Realty


Located in one of the most established coastal settings of Mangaratiba, this beach residence combines privacy, comfort, and a complete infrastructure designed for hosting and extended stays with functionality and sophistication. The social areas are spacious and seamlessly integrated, featuring living and dining rooms connected naturally to an elegant wine cellar and a private cinema room, expanding the possibilities for leisure and entertainment. The kitchen is fully equipped to support high-demand use, with both conventional and industrial stoves, complemented by a complete laundry structure. The private area was designed to comfortably accommodate large groups with discretion, offering ten bedrooms, nine of them suites, all fully air-conditioned. One of the highlights of the property is the climate-controlled gourmet area, equipped with pizza oven, charcoal barbecue, cooktop, refrigerator with freezer, beer tap system, icemaker, display freezer, integrated sound system, projection screen, and fireplace, creating an environment designed for gatherings throughout the year. Outdoors, the residence integrates naturally with the surrounding landscape through expansive gardens leading to a heated swimming pool with hydromassage, sauna, game room, volleyball court, playground, and direct beach access beside the property. The house also features a private generator, ensuring operational autonomy, in addition to complete support infrastructure with staff quarters, an exclusive flat for pilot accommodations, and an independent caretaker’s house. The interiors are complemented by selected furnishings from brands such as Bretton, Ovvo, and Pró Up, custom cabinetry, high-performance appliances, and a Daikin air-conditioning system specifically designed for coastal regions. A property that balances comfort, functionality, and leisure, suitable both for private use and seasonal rental opportunities.
…By Bossa Nova Sotheby's International Realty
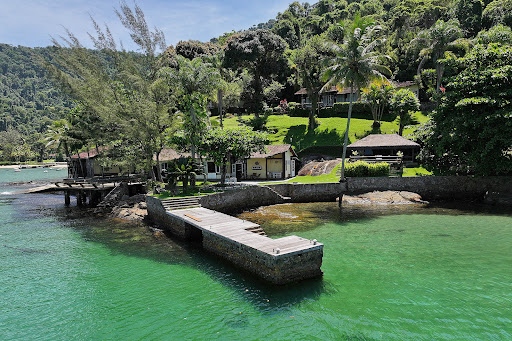


This exceptional property is set in a paradise-like location with calm, translucent waters, just a 10-minute boat ride from Angra dos Reis to the island. Spanning over 96,875 sq. ft., the estate comprises four distinct structures designed for ultimate comfort and exclusivity. The first house features a living room integrated with an open kitchen and access to a veranda, along with a mezzanine TV room, two bedrooms, two bathrooms, and a suite with a private veranda overlooking the sea. The second house offers an expansive veranda with unique views, a living area integrated into an open-concept kitchen, a master suite with veranda access, a bathroom with a whirlpool bath, a dry sauna, a shower, and a second suite. The property also includes a guest house with a living room, kitchen, two bedrooms, and a bathroom, as well as a gourmet space with uninterrupted views of the sea and lush gardens. Completing the infrastructure, the nautical house features a boat garage, two additional bedrooms, and a bathroom.
…By Bossa Nova Sotheby's International Realty


Located in Geribá, this hospitality-focused property occupies a 6,000 sq. m plot with fifty meters of beachfront. The tropical landscape, designed by Burle Marx, enhances the integration between natural surroundings and the built environment. Outdoor features include a seafront deck, a pool surrounded by gardens, and a covered lounge with industrial kitchen suitable for hosting events. The main structure houses six suites accommodating up to sixteen guests, in addition to an independent guest house. Two auxiliary buildings serve wellness purposes. The lot allows for potential expansion and includes private parking.
…By Bossa Nova Sotheby's International Realty


This inn enjoys a privileged beachfront location facing Gipóia Island in Angra dos Reis. Set on a 16,868 sq. ft. plot with 5,285 sq. ft. of built area, the property features a large garden with hammocks, leisure and dining areas, a swimming pool with natural stone elements, an artificial private beach, umbrellas, and treated eucalyptus pergolas. It also offers a pier for leisure and boat docking, along with lush tropical landscaping filled with coconut trees and native plants. The internal areas include an office, a reception area, a game and TV room, and dining spaces overlooking the ocean, complemented by two restrooms. The kitchen is fully equipped with traditional and industrial-grade appliances, while the laundry area includes three washers and three dryers, along with a space for ironing and organizing linens and personal items. A large pantry and two wine cellars, each accommodating approximately forty bottles, are also available. The property offers ten ocean-view bedrooms, including eight newly renovated suites, one staff room, and one children's room. All rooms feature queen-size beds, porcelain tile flooring, wardrobes, and new 50'' or 65'' televisions purchased and installed in 2021. Two additional single beds are available to accommodate extra guests. The property is fully operational with a 35KVA generator, approximately 16,000 liters of self-supplied water (at no cost), parking for eight vehicles, a winch for small boats, and five mooring buoys, all officially registered with the navy.
…By Bossa Nova Sotheby's International Realty


Magnificent high-end residence located in a gated community in the São Pedro neighborhood of Ilhabela, São Paulo. With approximately 8,848 sq. ft. of built area, the property offers a refined setting designed for comfort and privacy. The house features five bedrooms, all configured as suites, along with seven bathrooms, providing generous space for family and guests. The social areas include a fireplace lounge, gourmet space, and barbecue area, creating ideal environments for entertaining. Outdoor leisure amenities include a swimming pool, sauna, balconies, and a unique natural ocean pool located directly in front of the property, allowing residents to enjoy the sea in complete privacy. Set in a privileged location with breathtaking views, the residence offers an exceptional coastal living experience in one of Ilhabela’s most desirable regions.
…By Bossa Nova Sotheby's International Realty


House located right on the beach, in the Condomínio de Itapororoca, surrounded by a large garden. The construction exploits the privileged conditions of its location, all facing the outside through balconies and wide openings, allowing the sea and the surrounding garden to be present in every corner. The furniture and decorative elements chosen harmonize with this atmosphere, emphasizing the generosity of the spaces and their natural lighting. The combination of all these elements results in an environment of great beauty and harmony.
…By Bossa Nova Sotheby's International Realty


Located in an exclusive gated community with direct beach access, this seaside estate spans approximately 861,000 sq. ft. and offers 393 feet of private beachfront. The main house features eight suites connected by a veranda overlooking the sea, along with an open-plan kitchen and TV room. The central complex includes an industrial kitchen, dining room, and living area. A secondary house offers four additional suites, one of which has a hot tub, as well as a two-room living area and kitchen. Outdoors, there is a natural-water pool, sauna, generator, and a pier accommodating yachts of up to 120 feet.
…By Bossa Nova Sotheby's International Realty


Located in the Portogalo gated community, this residence offers a unique experience of comfort and connection with nature. It features five spacious suites, carefully distributed to ensure privacy and well-being. The social area includes integrated and airy environments, highlighted by a large living room with ocean views. The landscaped garden surrounds the property, creating a refined and tranquil atmosphere. The standout feature is the outdoor area, with a deck perfectly positioned to enjoy the sunset, complemented by easy access to the beach. An ideal retreat for those seeking an exclusive seaside escape.
…By Bossa Nova Sotheby's International Realty


Located in a condominium near Portobello, this beachfront property is composed of four buildings. The main house includes a living room with two environments, dining room, powder room, four suites, kitchen and a deck with swimming pool, heated hot tub and direct beach access. The guest house offers three suites, including a master. The property also features a game room with sea views and natural rock formations along the shoreline. The caretaker’s house comprises two bedrooms, living room, kitchen and bathroom. The condominium offers a marina with berths for boats up to 26 feet.
…By Bossa Nova Sotheby's International Realty


Located in one of Joá’s most private addresses, this residence is surrounded by Atlantic Forest vegetation and offers partial sea views. With approximately 10,760 sq. ft. of total area, the layout includes spacious and well-defined environments. The private wing features four bedrooms, two of which are suites. The living and dining rooms have high ceilings and open to generous verandas. The kitchen is equipped with custom cabinetry and a breakfast area, in addition to a home office and family room. Outdoor areas include landscaped gardens, swimming pool, gourmet space with barbecue, service quarters, laundry area, and garage with multiple parking spaces. The house showcases a solid architectural structure with classical design elements, in a location that offers easy access to both the South Zone and Barra da Tijuca.
…By Bossa Nova Sotheby's International Realty


Located in a secluded area of Praia das Conchas, within the Iporanga gated community, this contemporary residence blends natural integration, architectural precision, and high-end finishes. The 18,837 sq. ft. lot includes 14,531 sq. ft. facing the sea and 4,306 sq. ft. of preserved green area, integrated into the landscaping designed by Gilberto Elkis. With a 12,917 sq. ft. built area, executed by TECSA, the home features imported materials and high-performance construction solutions. The main living area brings together lounge, dining, fireplace, and home theater, all seamlessly connected. The sound system covers both indoor and outdoor areas, including the garden and a climate-controlled gazebo overlooking the sea. The gourmet kitchen includes an island with a hood, three Gaggenau cooktops, support countertop, and permanent ocean view. Leisure amenities include a heated pool with waterfall, jacuzzi, outdoor shower, and a dedicated winch for personal watercraft or boat, positioned by the beachside wall. The gourmet area, located indoors, is equipped with barbecue, griddle, and electric pizza oven. The lower level houses a gym, dry and steam saunas, and a relaxation area with bathroom and shower. The home also features a climate-controlled wine cellar for up to 1,600 bottles, pantry with beer cooler and ice maker, and a Kitchens-brand kitchen with three refrigerators and a vertical freezer. The private wing includes five suites, all with air conditioning, wardrobes, terraces, and ocean views. The primary suite includes a spacious bathroom and Japanese-style soaking tub. There is an approved project for a sixth suite. On the same floor, a linen closet and minibar support the intimate area. Staff quarters include a fully equipped laundry room, a caretaker’s apartment with two bedrooms, living area, kitchenette, and bathroom, as well as additional staff accommodations. A diesel generator supports the entire residence (except sauna), along with a storage area and a large garage.
…By Bossa Nova Sotheby's International Realty


Designed to face the sea by architect Eduardo Leite Ribeiro Neto, this residence offers a sophisticated layout that harmonizes with the surrounding nature. The interiors, curated by Janice Miguel, deliver comfort and elegance throughout. Located within the Barracuda Hotel & Villas condominium in Itacaré, the property provides access to hotel services and the convenience of the city, all within a setting of exclusivity. With approximately 7,707 sq. ft. spread over two levels, the home features panoramic views of Praia do Resende, a peaceful beach known for its surf-friendly waves. The main entrance is on the upper floor, where a spacious living room opens to the sea and sunrise, along with two suites sharing the same view. On the lower level, all rooms are also positioned facing the ocean, including two additional suites, dining room, living area, kitchen, wooden deck, and an infinity-edge pool. The residence also includes a service area, storage room, staff suite, external bathroom, and four parking spaces. The development spans 24 hectares, preserving a significant portion of native Atlantic Forest. The condominium offers 24-hour security, tennis court, padel court, and helipad. On a pay-per-use basis, residents may access hotel services such as laundry, transfer, delivery from Empório Barracuda restaurant, room service, personal training, tennis lessons, massage, and other exclusive amenities.
…By Bossa Nova Sotheby's International Realty


Set across two integrated lots with direct views of the canal, this home stands out for its spacious and functional outdoor area—perfect for entertaining. The property includes a garage for six cars, entrance hall, powder room, two suites, and a dining room that opens to an outdoor gourmet area equipped with a barbecue grill, prep counter, and communal dining table. Inside, the generous living and TV room connects to a veranda overlooking the pool, creating a welcoming social atmosphere. The deck along the canal offers docking space for boats, a sunbathing area, sauna, and support bathroom. Also on the ground floor are a kitchen with pass-through window, pantry, laundry area, full staff quarters, service bathroom, and a multipurpose room. The upper floor, accessed by a linear staircase, features three suites, including a primary suite with walk-in closet. The second lot, fully landscaped with grass and integrated into the main residence, offers space for a soccer field or the development of a new landscape project.
…By Bossa Nova Sotheby's International Realty


Exclusive house by the beach of Manguinhos, in Búzios. The living area comprises a spacious living room with a view of the sea, an office, a TV room and a half bath, as well as an outdoor area with a pleasant gourmet space, a garden full of trees and a swimming pool surrounded by lounge chairs. In the sleeping area there are seven bedrooms with en-suite bathrooms, one of them on the upper floor. The master bedroom has an office and a walk-in closet. In the back there is a second house with three bedrooms, a living room, a kitchen and a covered porch.
…By Bossa Nova Sotheby's International Realty


House located atop a cliff overlooking the ocean, near the beach of Rio da Barra, in Trancoso. The house has full infrastructure and a rustic-chic authentic design by David Bastos, traditional in the area, and is surrounded by a garden full of native trees and a wide lawn, with a landscape design by Alexandre Furcolin e Juliana Favarato. There is a swimming pool divided into two sections, one of which is a 20-meter lap pool. The wooden deck beside the pool has multiple lounge and living areas, a bar and a gourmet space. The interior design by Dulce Maria Prado was carefully thought out to create elegant and authentic rooms, faithful to the typical style of Trancoso.
…By Bossa Nova Sotheby's International Realty


Spanning 172,222 sq. ft. with 121 ft. of ocean frontage, this unique property offers complete infrastructure and multiple usage possibilities. The estate features a main house and an annex building with 18 suites, a reception area, and 15 parking spaces, along with extensive leisure spaces. The 16,146 sq. ft. deck includes 16 lounges with TVs, providing an unparalleled seaside experience. For relaxation and entertainment, the property boasts indoor and outdoor pools, a sauna, a swim-up bar, hot tubs, and a fully equipped gym. Additional amenities include an elevator, three kitchens, and a laundry facility, ensuring practicality for various purposes. A boat lift and a jet ski hoist make it ideal for water sports enthusiasts. This property can serve as a private residence for a large family, be converted into a luxury boutique hotel or guesthouse, or be adapted for exclusive events such as weddings and retreats. With a stunning coastal setting and top-tier infrastructure, it presents an unmatched opportunity for living or investment.
…By Bossa Nova Sotheby's International Realty

Receive by email any new listing that may match your search criteria
Your criteria :
By validating this form, you accept the general conditions of use of Le Figaro Properties.
These agencies offer a selection of luxury properties vente in Brazil. Feel free to contact them for personalized assistance.



