Get early access to listings that match your criteria
Never miss an opportunity again. Our personalized alerts notify you instantly.

 English$ USD · m²


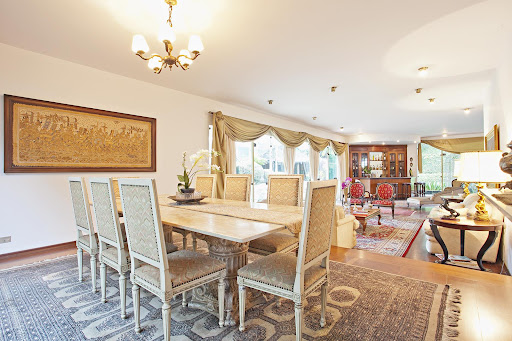
This extraordinary mansion features a private soccer field, a large swimming pool, a solarium, a barbecue area, and a pizza oven. The architectural design integrates open spaces with extensive use of glass, providing abundant natural light throughout. The second floor houses four suites, all with custom-built closets and terraces overlooking the pool. Ideally located close to some of São Paulo’s most prestigious schools.
…By Bossa Nova Sotheby's International Realty


House located within a gated community in the Joatinga region, featuring an architectural project signed by Zanine Caldas and distributed across four levels served by an elevator. The main social area includes a living room arranged for three environments with access to a balcony, a powder room, and a planned kitchen, allowing for fluid circulation between spaces. On the second level, the private area offers three bedrooms, including a primary suite with a balcony, as well as a shared bathroom. The third level comprises two additional en-suite bedrooms, one of which is currently used as a home office. The upper level is dedicated to leisure and includes a barbecue area, swimming pool, bathroom, and support bar, with access to a landscaped outdoor area. The property also features a children’s play area with a treehouse and a small chapel. Additional amenities include staff quarters, a separate caretaker’s house, and covered parking for two vehicles. The condominium provides a permanent security system and is set in an area with convenient access to nearby beaches and natural surroundings.
…By Bossa Nova Sotheby's International Realty


Spectacular Luxury property with private beach for Sale or Season. Property HighlightsPrivate beach! Living room and TV room7 comfortable suitesGarage for 10 carsGames room TV lounge with big screen3 toiletsGourmet area with barbecue Swimming pool + hydro heated on the deck ♂Steam saunaFull gym⚓ Nautical StructurePrivate pierPoitaNautical storagePump HouseDeposit and 2 extra support roomsSide room with bathroom Kitchen & ConveniencesKitchen with industrial stove2 refrigeratorsIce machineSpacious dining roomService area Complete Infrastructure30 thousand liters of water for supplySpring water Generator for the whole houseCaretaker's house DimensionsLand Size: 6,878 m²Built/Useful Area: 1,100 m² Capacity: up to 22 people Available for sale or season (commemorative dates on request). Spectacular Luxury Seafront House in Itaoca, Angra dos Reis/RJ – For Sale or Vacation Rental Property HighlightsLiving room and TV room7 comfortable suitesGarage for 10 carsGame room Home theater with big screen3 half bathroomsGourmet area with barbecue Swimming pool + heated hot tub on the deck ♂Steam saunaFully equipped gym⚓ Nautical FacilitiesPrivate pierMooring buoyNautical storagePump houseStorage room and 2 extra support roomsSupport room with bathroom Kitchen & AmenitiesKitchen with industrial stove2 refrigeratorsIce machineSpacious dining roomLaundry/utility area Complete Infrastructure30,000 liters of water supplyNatural spring water Full-house generatorCaretaker's house DimensionsLand area: 6,878 m²Built/Living area: 1,100 m² Capacity: up to 22 guests Available for sale or seasonal rental (holiday dates upon request).
…By Annonceur International


High standard property located on the Portobello canal with colonial-style architecture. There are four living areas distributed between living room, dining room and two games rooms, all connected to a large balcony, allowing for better air circulation. In the sleeping area there are five bedrooms with en-suite bathrooms and closet, one master bedroom with a bathtub and attached office. All bedrooms have a balcony overlooking the garden. The kitchen is well-equipped, and has a classic architecture style and high ceilings. The house also has a service area with a pantry and living quarters. On the ground floor there is a gym with a guest bathroom, a hot tub and a sauna integrated with a lap pool. This room can be accessed through both the inside and outside of the house. There is also a covered gourmet space with a barbecue grill and masonry oven, a large garden that surrounds the entire property, a floating deck, a berth with room for 46 feet and a garage with parking space for more than one vehicle.
…By Bossa Nova Sotheby's International Realty


House with integrated living room and a view from different angles, well-lit and ventilated, in addition to having a lavatory, a swimming pool and a sauna integrated into the garden, as well as a kitchen and a service area with two bedrooms in the living quarters. There is a large office with a balcony, which can be used as a cinema room or a guest bedroom, and a playroom with an outdoor area. One level below, there is a cellar with space for a tasting room. On the upper level there is the intimate area, with four bedrooms with en-suite bathrooms, one of which has access to a mezzanine. The master bedroom is spacious and overlooks the greenery, and has a patio and a bathroom with landscaping and a skylight that lets in natural light.
…By Bossa Nova Sotheby's International Realty


This contemporary residence was designed to enhance natural light and spaciousness, featuring integrated living areas and expansive windows that flood the home with sunlight. The result is a bright, airy space ideal for those who seek both comfort and sophistication. Wood, metal, and polished concrete are skillfully combined in the finishes, offering a refined balance between beauty and character. These materials, thoughtfully applied, create a warm and modern atmosphere throughout the home. The outdoor area is particularly charming, with curated landscaping, a refreshing pool, and a fully equipped gourmet space—perfect for entertaining guests, enjoying leisurely weekends, or simply embracing the serenity of the surrounding greenery.
…By Bossa Nova Sotheby's International Realty


Located along the slopes of Serra do Mar, this historic estate spans approximately 5.9 million square meters and presents a landscape defined by native forest, streams, waterfalls, and preserved natural surroundings. Originally established during the coffee plantation era, the property retains a rustic main house dating back to 1843, with architectural characteristics of the period and strong potential for restoration. Over the years, the estate supported diversified agricultural activities, including coffee production, dairy farming, cachaça production, and crops such as corn and beans, while the higher areas were dedicated to cattle breeding. The scale and topography of the property open possibilities for different uses, including ecological tourism, environmental projects, carbon credit initiatives, and mineral resource studies. A rare opportunity that combines historical character, extensive preserved land, and significant potential connected to nature and sustainable development.
…By Bossa Nova Sotheby's International Realty


Oceanfront farm property located in Caravelas, in the Triângulo do Descobrimento region of Bahia, positioned facing the Parcel das Paredes, an area known for its coral diversity and marine life. The property features more than 500 meters of beachfront, with calm sea conditions and proximity to a river. Basic infrastructure is in place, including electricity and potable water supply. The land includes coconut groves and open areas oriented toward a direct relationship with the natural environment. Improvements include a single-story residence comprising six bedrooms, five of which are suites, a swimming pool, a veranda facing the sea, living and dining rooms, and a kitchen. The property also offers a staff house with full facilities and a storage shed designated for machinery, tools, and supplies.
…By Bossa Nova Sotheby's International Realty


Situated in a privileged location in the state of São Paulo, with easy access and close proximity to the city, this exclusive estate stands out for its unique blend of history, comfort, and lush natural surroundings. Spanning 289 acres, the property offers outstanding infrastructure and features two iconic buildings. The first, designed by a renowned architect in the 1920s, showcases a timeless, classical aesthetic. The second, dating back to 1876, retains its authenticity and historical value. The main house offers seven bedrooms, including a spacious suite, two living rooms, a TV room, and an office. The kitchen and breakfast area are integrated and designed for functionality and ease. A wide veranda wraps around two sides of the house, providing panoramic views of the landscape. The outdoor area includes a pool surrounded by three wooded groves, ensuring privacy and serenity. In addition, the property boasts two ponds and multiple natural springs, making it fully self-sufficient in natural resources. An ideal retreat for those who appreciate tradition, comfort, and the beauty of nature.
…By Bossa Nova Sotheby's International Realty


Located near Praça Vinícius de Moraes and Hospital Israelita Albert Einstein, this contemporary residence combines clean architectural lines, refined finishes, and well-integrated living spaces designed for comfort and functionality. On the main level, a spacious living area connects the social environments and includes a home theater equipped with gas fireplace, surround sound system, and dimmable lighting. The dining room accommodates a table for twelve guests, while the planned kitchen features a central island, Todeschini cabinetry, and Corian countertops. Also on this floor are the fitness area with Interfloor vinyl flooring and support powder room, in addition to a double-height office and three suites oriented toward the morning sun, all equipped with electric blinds, air conditioning, and balconies overlooking the garden. The garage accommodates six vehicles, three covered and three uncovered, all accessed through an automatic gate. The distribution of these environments on the main level reinforces the feeling of a single-story residence. On the lower level, floor-to-ceiling glass doors fully open the living area to the landscaped garden, creating seamless integration between interior and exterior spaces. This level also includes a spacious storage room, powder room, sauna with bathroom, and a gourmet area with fireplace, built-in barbecue framed in peroba-rosa cabinetry, and integrated sound system. The outdoor area features landscaping composed of arid species that complement the architectural language of the house, in addition to a heated 20 by 10 meter swimming pool highlighted by an artwork panel by Alexandre Mancini. The laundry area is equipped with dual sinks and central vacuum system, while the service quarters include two staff bedrooms with bathroom. The residence also offers a comprehensive security structure with Intelbras cameras, a nearby Consecurity totem, and external monitoring by Belfort Segurança, responsible as well for the security of the neighboring hospital.
…By Bossa Nova Sotheby's International Realty


Located in Tamboré, this residence has a modern and exclusive project to share good times with family and friends. Integrated environments, clean décor and natural light are synonymous with this mansion. The integrated living room has an internal garden, double height ceilings, dining table for 12 people and wine cellar. Moving on to the gourmet area, it is possible to enjoy a large environment with a swimming pool with waterfall, vertical garden, fire pit and everything you need to receive and delight your guests. In addition to a home cinema with access to the gourmet area. The upper floor has 5 suites, 1 master with walk-in closet and bathtub overlooking the vertical garden, making moments of relaxation and tranquility even better. Garage with 6 parking spaces, office, employees' bedroom with suite on the lower floor.
…By Annonceur International


Luxury home in João Paulo with 7 bedrooms, a pool with a retractable cover, a man cave, and a rooftop. A 1,472 square meters residence built on an 810 square meters lot in João Paulo, spread over four levels served by an elevator, designed for entertaining and comfortable living. On the living floor, an 88 square meters living room with an open-concept kitchen opens onto a 130 square meters covered terrace with a barbecue area, facing the 44 square meters pool with a small beach area, spa, and water feature, all under an automated retractable canopy that allows for year-round use. A hometheater, office, and half-bath complete the floor. On the private floor, the master suite features an 18 square meters walk-in closet, a spacious bathroom, and a balcony. There is also a suite with a walk-in closet and two semi-suites, arranged around a central atrium illuminated by skylights. The rooftop features a gym and a 71 square meters terrace with a pergola and garden. In the basement, a “man cave” of about 100 square meters combines a hometheater, bar, wine cellar, and pool table. The same level houses a separate wing with a living room, dining room, kitchen, two suites, and a bedroom—ideal for guests or staff. There is also a covered garage for three cars, a storage room, a dog kennel, and a sunroom. Full title deeds • Up-to-date registration • Eligible for mortgage An ideal choice for those who recognise that location is also an asset. Please contact us for more information or to schedule a visit. LanguagesI personally assist in: Deutsch | English | Español | Português Through my international partner network, I also assist in: Russian | Italian | French | Polish | Romanian | Hebrew | and more Based In Florianópolis, Santa Catarina, Brazil — the Ilha da Magia Get in touch: move2brazil.com WhatsApp: +55 48 98805-1569 YouTube: MarcoInBrazil Subscribe for real estate, investment tips and relocation content from one of the world's most exciting destinations.
…By Annonceur International


Three-bedroom house with an independent studio in Humaitá, set on a quiet residential cul-de-sac with sweeping views of some of Rio de Janeiro's most iconic landmarks. From the main living areas, you can take in views of Christ the Redeemer, Dois Irmãos, Pedra da Gávea, Guanabara Bay and Sugarloaf Mountain, in a property surrounded by greenery and designed to connect indoor and outdoor living.Spread across three levels, the house was built in 2000 and has recently undergone structural renovations. The main floor features an open living and dining area connected to the garden, along with a kitchen and veranda. On the lower level, the independent studio offers high ceilings, a compact kitchen, full bathroom, veranda and access from either the house or the garden. The upper floor includes two bedrooms, one bathroom and the primary suite with an outdoor bathtub.The architecture highlights natural materials, including reclaimed wood and Peroba-do-campo, creating a warm and distinctive atmosphere. The plot extends beyond the rear wall and offers potential for a swimming pool and vegetable garden. The property also includes a two-car garage, combining privacy, open views and a strategic location in Humaitá, close to Botafogo, Lagoa and Rio's South Zone. ref:W05.588
…By Annonceur International


Spectacular house with private beach, in a high luxury condominium.The house is located in the Mombasa neighborhood, a place that has one of the most crystalline waters in Angra, and also has a spectacular private beach!Literally, a paradise beach just for the house!The house is complete, as it has a pier, poita, ramp and beach, all in one property, still in an extremely privileged location!Built on 2 plots.Flat garden with large lawn, with small staircase to the sand of the paradisiacal beach, where there is an almond tree shading the beach table.07 rooms, 6 of which are suites!Living, social and dining room (handmade floor) with social bathroom.Architectural project by Architect Hélio Pellegrino.Gourmet area with pizza oven and barbecue with social bathroom.Sauna with external bathroom. Hydromassage.Bar facing the sea.Boat garage with ramp!Pier for mooring large vessels.Poita.Dependence on a maid.Caretaker's house with 03 bedrooms and 02 bathrooms.There are 5 car spaces at the main entrance of the house and 6 more spaces next to it.Helipad in the condominium.
…By Annonceur International


In one of the most traditional and valued regions of São Paulo, this elegant house in Jardim Europa combines timeless architecture, privacy and excellent location. With 300 m² of land and approximately 300 m² of built area, it preserves striking characteristics of the classic residences in the neighborhood and references by the renowned architect Dr. Adolpho Lindenberg. The main house has 3 suites, wardrobe, large L-shaped living room, dining room, two living rooms, toilet and pantry, with elegant and versatile environments to live and receive. The property also has an independent edicule, with 2 bedrooms on the upper floor, as well as laundry, staff bathroom and living room on the lower floor. In the external area, front garden, two parking spaces, small lounge and internal garden at the back, with potential for barbecue and living space. The property has undergone several renovations, the most recent being carried out approximately two years ago, keeping the electrical and hydraulic installations in good condition. A unique residence that unites architecture, history, privacy and location, with 3 suites in the main house and 2 bedrooms in the edicule. Located in one of São Paulo's most prestigious and traditional neighborhoods, this elegant residence in Jardim Europa combines timeless architecture, privacy and an exceptional location. Set on a 300 m² lot with approximately 300 m² of built area, the property preserves the character of classic Jardim Europa residences and features references by renowned Brazilian architect Dr. Adolpho Lindenberg. The main house offers 3 suites, a linen closet, spacious L-shaped living room, dining room, two additional sitting rooms, powder room and pantry, with elegant and versatile spaces for living and entertaining. The property also includes a separate guest house with 2 bedrooms on the upper floor, plus a laundry area, staff bathroom and additional sitting room on the lower level. Outdoor areas include a front garden, two-car garage, small lounge and charming internal garden at the rear, with potential for a barbecue and entertaining area. The residence has undergone several renovations, the latest approximately two years ago, with electrical and plumbing systems in good condition. A distinctive property combining architecture, heritage, privacy and location, with 3 suites in the main house and 2 bedrooms in the guest house.
…By Annonceur International


Mansion with contemporary architecture, following a clean and airy aesthetic, with a privileged location in the Costa Verde condominium in Tabatinga.A beautiful rooftop that provides an incredible view both on the front and back façade, suspended by a portico that will be illuminated throughout its length, giving even more modernity and spaciousness to the mansion.The house was implanted in such a way that the look is totally light and harmonious. The ground floor will be fully integrated with the gourmet area. The dining room has a double height ceiling, thus leaving the house fully connected.We have a complete leisure area on the ground floor, with swimming pool, heated spa, fire plaza, gourmet space with seating. On the upper floor we have a large home cinema, with a lot of comfort and thought out in every detail, in addition to 5 suites, one master and one vip, with large closets.
…By Annonceur International


Large house with garden, integrated living areas and open view. On the ground floor of the main residence, the living, TV and dining rooms connect to the garden, in addition to a well-distributed kitchen. On the first floor, there are three bedrooms, two suites and a full bathroom. The master suite was expanded from the old configuration of four bedrooms and currently has a closet and office. All dormitories have access to the balcony.The annex complements the social and leisure area, with a gourmet space and barbecue, lounge, steam room and two bathrooms. On the upper floor, there is a suite, gym room, a second suite for employees and another bedroom facing the garden, with a small balcony. The two buildings can be easily connected by the balcony, creating greater integration between the environments.The property also has a service area and laundry next to the garage, connected to the annex. The garden, views and driveway are highlights, with covered area for approximately three to four cars and ample additional parking space. The configuration of the land also allows for the expansion of the covered area, offering flexibility for different needs. ref:W06.968
…By Annonceur International


We can say that this house was designed so that the sea would meet her. Recently built on an 800m corner plot on the beach of Jurerê Internacional, it has the sea as a frame for its windows. The noise of the waves crashing on the beach enters all environments, bringing a feeling of peace and Al Mare life, as the Italians would say. There are 1030m² built and impeccably decorated. Project signed by architect Daiane Mello, a national reference in creating bright, light environments with maximum comfort and customization for its customers. Travertine flooring in all environments, elevator to all 4 floors, Evviva custom furniture, Sierra Móveis decoration furniture. All environments air-conditioned with the technology to keep the air cold even with the doors open. Living room with double height ceilings with dining room, home office, home theater, wine cellar and gourmet space fully integrated and facing the sea. Functional independent kitchen. In all, there are 10 suites, 2 of which are master. On the ground floor, a suite to receive guests. In the basement, a complete apartment for employees with 3 suites and a garage for 3 cars. Triple PVC openings, heated pool, outdoor area with dining table and lounge. Indoor gourmet space with Dekton by Consentino countertop. Crockery and metals with Italian design from the Bracci brand. On the first floor there are 5 suites, 1 master with a super large bathroom for the couple and hydro with full sea view for a perfect bath. Another home theater with bar support with countertop and minibar. On the second floor, a wonderful, spacious suite, exclusive for the couple, with a balcony with spa. Everything impeccably personalized. All spaces with planned furniture. There are 13 air conditioners in total, 6 pumps to maintain the water supply and 1 generator to maintain power in any circumstance.
…By Annonceur International


Maríssima Residence An Icon of Sophistication by the Sea Maríssima is much more than a development, it is the translation of living exclusively in one of the most desired addresses on the coast of Santa Catarina. Located on the seafront, on Palmas Beach, it brings together contemporary design, high-end finishes and a leisure structure that redefines the concept of living well. Impressive differentials: Large apartments, with smart floor plans and stunning sea views. Imposing façade and architecture that combines modernity and elegance. Complete leisure: swimming pools, spa, gourmet space, wine bar, playroom, gym and much more. Every detail is designed to offer privacy, comfort and sophistication. Who is it ideal for: Maríssima is for those who are not content with the ordinary. Whether for families who want to transform moments by the sea into eternal memories, or for investors looking for an exclusive and highly valued asset, this is a development that combines lifestyle, asset security and status. Maríssima Residence because real luxury cannot be explained, it is lived.
…By Annonceur International


Beautiful mansion in the best condominium on the Costa Verde in Rio de JaneiroThere are 6 suites, 1 helper support room, 8 bathrooms in total. 1ST FLOOR: - 4 SUITES being: - 2 with private garden view- 2 with outdoor area view - 1 Helper room - 1 full support bathroom (sink and shower) 2ND FLOOR: - 2 HUGE SUITES being: - 1 Master Suite - 1 Normal Suite CORRIDOR: (2nd floor)- Minibar - Built-in towel cabinet INTERNAL: - Kitchen integrated with the living room- Integrated dining room - Integrated TV room - Bathroom OUTDOOR AREA: - Camera system - Landscaping - Night Lighting - Infinity pool- Underwater leds programmed into the controller - Heated whirlpool - Sauna with shower - Bathroom - Refrigerator/freezers room - Complete gourmet space - Parrilla Grill - Gourmet area with coffee table and lunch - Balcony with sofa, armchairs and 85' TV - Covered garage 4 cars - Entrance Courtyard
…By Annonceur International


Property with 6 suites, 1300m2 of land, 900m2 of built area, and a unique decoration, made to thrill! Incredible view on a plot of land located in a prime area of Búzios. DETAILS: - 6 suites; - Infinity pool; - Access to natural pool, - Boiler with electric heating; - Barbecue; - Parking for 4 cars; ... and much more!
…By Annonceur International


An unforgettable property that has an extensive list of amenities, located in an exclusive high-end condominium, overlooking one of the most famous beaches in Búzios! Modern architecture, impeccable décor, premium location and a rare plot of land with 3,850 m2, make this an unmissable option for those who want to experience unforgettable moments in Búzios!DETAILS:- Plot: 3,850 m2- Built area: 600 m2- 4 suites;-Furnished;- Heated pool;- Gas heating;- 2 Barbecue grills (leisure area and guest house);-SPA;- 2 Hydromassages (leisure area and guest house)-Cellar;-Office;-Academy;- Parking for 05 cars;- Complete guest house;- Complete dependence for employee;- Game room;- Fire pit area with support sink;... and much more!
…By Annonceur International


Films: Plot: 1,135 m² Construction: 632 m² Front and back: 24 x 47.29 m Configuration: - House on street enclosed by a gate and mini-park in the back - Two complete suites and three bedrooms, lunch and dining room, kitchen, living room for two environments with television room, office, toilet and large service area with department for employees - Outdoor area complete with backyard, garden, barbecue, party room and dressing room - Garage with capacity for four vehicles Location: - High Standard House in townhouse style on a street closed by a gate - Quiet, family-friendly, and well-wooded neighborhood - Possibility of incorporation for condominium of houses - Easy access to Av Santo Amaro, Av Vicente Rao, Av Vereador José Diniz and Av Washington Luis - Restaurants in the surroundings 5 min ago Accessibility: - Nearest bus stop: Sabesp (6 min) - Nearest station: Alto da Boa Vista (6 min) - Nearest Hospital: Saint-Marie Brooklin (6 min) - Nearest mall: Boa Vista (8 min) Nearest School/College: Waldorf Rudolf Steiner (4 min) and Estácio (4 min) - Nearest pharmacy: Droga Raia (5 min) - Nearest Parking: Cordeiro (7 min)
…By Annonceur International


In our collection of Luxury Homes with Sea Views, Casa Paraíso de Floripa Praia Brava is located on Praia Brava in Florianópolis, this luxury house on the beach houses a beautiful panoramic view of the sea ahead, has a large living room with fireplace, dining room and kitchen, both with sea views, Large complete gourmet space on the outside integrated with the pool, in addition to a kids space, 3 barbecues and a beautiful view of a green area of permanent preservation around the house. The house also has 1 closet, 10 bathrooms, a heated and illuminated swimming pool, large office, pantry, service area, party room, garden and jacuzzi. Room Description: Casa Paraíso de Floripa Praia Brava has 7 suites, as well as a suite in the ballroom that can be used for employees, and a guardhouse with bathroom for security guards. Suite 1: King Bed, Double Bath and Fireplace. Suite with 80m². Suite 2: Queen Bed and Single Bath. Suite 3: King Bed and One Single Bed. Outdoor suite facing the heated and bright pool. Suite 4: Double bed. Suite 5: Double bed. Suite 6: Double bed. Suite 7: Two Single Beds. The house has a garage for 5 cars. Total area: 2,200m² Living area: 970m² Location and Surroundings: Casa Paraiso de Floripa Praia Brava is located on the beach best frequented by the elite of Florianópolis, known for being paradisiacal, preserved, totally clean and the only open sea in Florianópolis, in addition to having a good infrastructure, designed for accessibility, services along the entire shore, bike path and first-class lighting. The house is ideal for those who work from home. Next to it there are several types of restaurants, varied foods, pizzerias, and all kinds of amenities for you. Summer is very busy, unlike winter which is already peaceful and with few residents, but there are local people who live there. Values may change without prior notice.
…By Annonceur International


Phenomenal Mansion on Ox Island Have you ever thought about living in a fantastic paradise? Now you have this chance, in a house of 1400m² built that brings you all the comfort, security and calm of beach life, with the hustle and bustle, diversity and joy of life in the city. Located in one of the noblest neighborhoods in the state of Espírito Santo, overlooking the sea, close to beaches and the largest shopping mall in the Capital. Land of 1167m2 and 1400m2 of built area. 8 Suites 1 Library 1 Office 1 Workshop 1 Maid's room with bathroom 1 Party room 1 Living room 1 Dining room 1 Lunch room 1 TV room Mezzanine Laundry Large Kitchen Toilet Social Bathroom 8 parking spaces Swimming pool with waterfalls and gourmet area with barbecue Air conditioning in all rooms Kitnet for employees. ( ) More details and if you are interested in scheduling a visit, contact the broker in charge: Property subject to change of values without prior notice.
…By Annonceur International


House for Sale Condominium Reserva Santa Maria KM 28 Raposo Tavares – Granja Viana. House with 5 Bedrooms, 5 Suites, Closet, Balcony, Living Room, TV Room, Dining Room, Fireplace, Balcony Living Room, Toilet, Kitchen with cabinets, Pantry, Service Area, Gourmet Area with barbecue, Swimming Pool, Sauna, Changing Rooms, Games Room, Party Room, Landscaping and 4 Parking Spaces. In the Condominium there is a Gym, Toy Library, Sports Court, 2 Tennis Courts, Party Room, Swimming Pool, Sauna and 24-hour Concierge. Land 552m and Built Area 760m. Condominium: 1,000 and IPTU (tax): 400. Documentation OK. Contact (11)97433-0905.
…By Annonceur International
'%20stroke='%23DDAA3A'%20stroke-width='1.909'%20stroke-linecap='square'%20stroke-linejoin='bevel'/%3e%3c/svg%3e)
Receive by email any new listing that may match your search criteria
Your criteria :
By validating this form, you accept the general conditions of use of Le Figaro Properties.
These agencies offer a selection of luxury properties vente in Brazil. Feel free to contact them for personalized assistance.


