Get early access to listings that match your criteria
Never miss an opportunity again. Our personalized alerts notify you instantly.

 English$ USD · m²


RARE opportunity in Fontainebleau -- stunning modern bungalow featuring 4 bedrooms, 2 bathrooms and 1 powder room. 12' ceilings, exceptional natural light and high-end finishes throughout. Cherry wood kitchen with granite countertops, large island and premium appliances. Elegant living room with built-in wood fireplace. Primary suite with walk-in and spa-inspired ensuite. Fully finished basement with gym, lounge area and spa room. Sun-filled private yard with heated in-ground pool and refined paver landscaping. Heated double garage. INCLUSIONS -- EXCLUSIONS --
…By Annonceur International


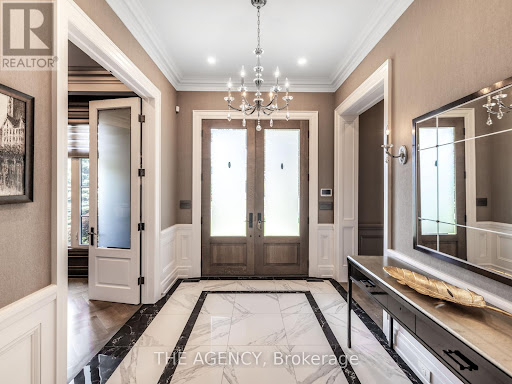

Welcome to 1 Suncrest Drive, an Extraordinary Estate in Toronto's Exclusive Bridle Path Neighbourhood. This Custom-built Masterpiece by Keystone Group Offers Over 8,500 Sq. Ft. Of Luxurious Living Space, Thoughtfully Designed for Elevated Family Living and Sophisticated Entertaining. Featuring 5 Spacious Bedrooms, Including a Private Nanny's Quarter, 2 Offices, and 2 Elegant Powder Rooms, This Home Offers the Perfect Balance of Comfort and Functionality. The Grand 21 ft. Foyer With Its Custom Crystal Mosaic Skylight Introduces the Stunning Quality of Craftsmanship Found Throughout. Heated Floors in All Bathrooms and the Entire Basement Provide Year-round Comfort. The Gourmet Kitchen, Designed for the Discerning Chef, Includes a La Cornue Gas Range, Calacatta Marble Countertops, a Walk-in Pantry, and a Wine Fridge, Ensuring Its Perfect for Both Intimate Dinners and Grand Celebrations. The Open Concept Living Area is Enhanced by a Built-in Sound System and a Gas Fire Pit, Creating the Ideal Environment for Entertaining. The Expansive 2,630 Sq. Ft. Luxury Basement Retreat is a True Highlight, Featuring a Wet Bar, Home Theatre, Indoor Pool With Jet System, Sauna, and Wood-burning Firepit. With a Walk-up to the Beautifully Landscaped Grounds, This Space is Designed for Both Relaxation and Entertainment. The Professionally Landscaped Grounds Offer Mature Trees and Direct Access to Sunnybrook Park, Providing a Serene Oasis. The Heated Driveway and Pathways Ensure Comfort Year round, While the 3 car Garage and Additional Parking for 5 Vehicles Offer Ample Space for Guests. With a Cambridge Elevator Serving All Three Levels, State-of-the-art Security Systems, and Unparalleled Amenities, 1 Suncrest Drive Sets the Standard for Luxury Living in One of Toronto's Most Prestigious Communities. (id:57238)
…By Annonceur International


Domaine Paradis Nord was designed with a forward-looking vision, offering rare development potential that is seamlessly integrated into its natural surroundings. Cleared land, easy access, and completed studies. A unique opportunity to create an intimate and exclusive luxury resort. Domaine Paradis Nord | Lac SacacomieSet on a natural peninsula spanning over 800,000 sq. ft. (80,000 m²) and extending into the crystal-clear waters of Lac Sacacomie, Domaine Paradis Nord offers absolute privacy, with no direct neighbors--the opposite shoreline being protected Crown land.An exceptional site, meticulously landscaped and fully prepared to accommodate future development.Comprising three distinct buildings (main residence, guest residence, and boathouse), the estate features:8 bedrooms3 independent condominium-style apartments4 fully equipped kitchensIndoor swimming pool (12.5 m) and 8-person saunaPrivate fitness roomBar and music loungePrivate dock with direct lake accessConstructed of solid Finnish HONKA timber, log-by-log, with an anti-seismic structure and durable materials, this unique lodge rests on a granite foundation anchored directly into the lake. Its striking architecture combines strength, thermal performance, and seamless integration with the surrounding nature.Located just 150 km from Montréal and 200 km from Québec City, and near the prestigious Hôtel Sacacomie (restaurant, spa, and four-season services), the property offers a rare balance between refined seclusion and accessibility.Architectural plans are already in place to significantly increase accommodation capacity, including the possibility of a harmonious extension to the main building, fully integrated with the existing architecture.Certified 5-star, Domaine Paradis Nord stands out for its exceptional standards and premium positioning.All high-value, carefully curated furniture is included in the sale, offering a turnkey opportunity and immediate operational continuity.Finally, the presence of a nearby heliport represents a truly exclusive feature, ensuring fast, discreet, and prestigious access in every season. Included : All furniture included, except for exclusions, with a total value of $1,000,000. Excluded : The pool table, books, gun safe, firearms, the art knife collection located in the office, musical instruments, vehicles, boat, ATV, winter sports equipment (skiing, snowboarding, etc.). Antique vanity and trumeaux in the master bedroom and in the hallway on the ground floor. All trophies, including mounted fish in the basement. Fishing rods and fishing equipment. Items located in the ground-floor closet under the staircase and in the Inuit corner.
…By Annonceur International


Discover elevated family living in prestigious Morgan Creek where space, sophistication, and flexibility align. This radiant open-concept four-bedroom plus den home is ideal for multi-generational living, featuring coveted suite potential so extended family can enjoy privacy and independence OR an entertainment area for the kids to hang with their friends (pool table room, gym area, rec room for movies) - add some arcade games and a fridge! The park-like backyard is a showpiece with a sun-soaked patio and sparkling pool made for unforgettable gatherings. Recent upgrades include furnace, A/C, paint, flooring, carpet, and pool heater. Walk to Morgan Creek Elementary, minutes to Grandview Heights Secondary School and Southridge School, plus golf, shopping, Hwy 99, and the beach nearby. (id:57238)
…By Annonceur International


Discover elevated family living in prestigious Morgan Creek where space, sophistication, and flexibility align. This radiant open-concept four-bedroom plus den home is ideal for multi-generational living, featuring coveted suite potential so extended family can enjoy privacy and independence OR an entertainment area for the kids to hang with their friends (pool table room, gym area, rec room for movies) - add some arcade games and a fridge! The park-like backyard is a showpiece with a sun-soaked patio and sparkling pool made for unforgettable gatherings. Recent upgrades include furnace, A/C, paint, flooring, carpet, and pool heater. Walk to Morgan Creek Elementary, minutes to Grandview Heights Secondary School and Southridge School, plus golf, shopping, Hwy 99, and the beach nearby.
…By Annonceur International


Prestigious residence in Morin-Heights offering an INCOMPARABLE VIEW. The property stands out for the quality of its design, its well-balanced volumes and its constant connection with the natural environment. The rooms have been designed to maximize light, perspectives and comfort, both inside and out. The triple heated garage, the versatility of the spaces for telecommuting or an active family, as well as the outdoor facilities carefully integrated into the site reinforce the unique character of this residence. A rare opportunity for buyers looking for exception. Exceptional property in Morin-Heights, offering a STRIKING PANORAMIC VIEW of the valley, the mountains and the ski slopes. Located at the end of a dead-end street, on a lot of approximately 77,300 sq. ft., it benefits from a south and southwest orientation providing remarkable light throughout the day. From the entrance, the contemporary architecture and the radiant polished concrete floors present on all levels set the tone: clean lines, superior thermal comfort and a resolutely modern atmosphere. The entrance hall impresses with its volumes and brightness, offering an immediate reading of the quality of the design and the fluidity of the spaces. The ground floor hosts a bright living area where the windows constantly enhance the view. The living room, warm and well proportioned, is decorated with a wood fireplace and opens naturally onto the dining room and kitchen. The latter is distinguished by its high-end countertops, its central island and its walk-in pantry, offering a space that is both practical and well thought out for everyday life as well as for entertaining. The living area allows direct access to the three-season covered terrace, the swimming pool and the outdoor spaces, perfect for entertaining or enjoying the environment. A shower room completes this level. The master bedroom, also on the ground floor, benefits from a privileged positioning. It includes a walk-in closet and an en-suite bathroom with a sleek design, with a glass shower and freestanding bathtub. A large room, currently set up as a gym, can also be used as an office or professional space, accessible directly from the lobby -- a major asset for telecommuting or a home activity. A refined powder room and the huge laundry room complete this level. The fully finished basement offers great versatility. There is a large family room, three good-sized secondary bedrooms, a full bathroom and a practical entrance cloakroom leading directly to the garage. The huge triple heated garage, with radiant concrete slab will meet the most demanding. Outside, the layout has been designed to take full advantage of the site and the orientation. The in-ground and heated pool, the concrete terraces and the three-season covered terrace create distinct spaces, conducive to both relaxation and gatherings, always with the view in the background. The land, both wooded and landscaped, ensures privacy and an unobstructed perspective. The radiant polished concrete floors on all levels ensure superior thermal comfort and modern architectural coherence. Homogeneous area a few minutes from the villages of Morin-Heights, Saint-Sauveur and Ste-Adèle. A unique property, perfectly suited to anyone looking for space, comfort and spectacular views. Contact us today for a visit! INCLUSIONS Fixtures, light fixtures, central vacuum and accessories, heat pump and pool accessories, garage door opener (3x), kitchen refrigerator and pantry refrigerator, built-in oven, cooktop, dishwasher, microwave, wine cellar. EXCLUSIONS Furniture and personal belongings, washer, dryer.
…By Annonceur International


Prestigious residence in Morin-Heights offering an INCOMPARABLE VIEW. The property stands out for the quality of its design, its well-balanced volumes and its constant connection with the natural environment. The rooms have been designed to maximize light, perspectives and comfort, both inside and out. The triple heated garage, the versatility of the spaces for telecommuting or an active family, as well as the outdoor facilities carefully integrated into the site reinforce the unique character of this residence. A rare opportunity for buyers looking for exception. Exceptional property in Morin-Heights, offering a STRIKING PANORAMIC VIEW of the valley, the mountains and the ski slopes. Located at the end of a dead-end street, on a lot of approximately 77,300 sq. ft., it benefits from a south and southwest orientation providing remarkable light throughout the day. From the entrance, the contemporary architecture and the radiant polished concrete floors present on all levels set the tone: clean lines, superior thermal comfort and a resolutely modern atmosphere. The entrance hall impresses with its volumes and brightness, offering an immediate reading of the quality of the design and the fluidity of the spaces. The ground floor hosts a bright living area where the windows constantly enhance the view. The living room, warm and well proportioned, is decorated with a wood fireplace and opens naturally onto the dining room and kitchen. The latter is distinguished by its high-end countertops, its central island and its walk-in pantry, offering a space that is both practical and well thought out for everyday life as well as for entertaining. The living area allows direct access to the three-season covered terrace, the swimming pool and the outdoor spaces, perfect for entertaining or enjoying the environment. A shower room completes this level. The master bedroom, also on the ground floor, benefits from a privileged positioning. It includes a walk-in closet and an en-suite bathroom with a sleek design, with a glass shower and freestanding bathtub. A large room, currently set up as a gym, can also be used as an office or professional space, accessible directly from the lobby -- a major asset for telecommuting or a home activity. A refined powder room and the huge laundry room complete this level. The fully finished basement offers great versatility. There is a large family room, three good-sized secondary bedrooms, a full bathroom and a practical entrance cloakroom leading directly to the garage. The huge triple heated garage, with radiant concrete slab will meet the most demanding. Outside, the layout has been designed to take full advantage of the site and the orientation. The in-ground and heated pool, the concrete terraces and the three-season covered terrace create distinct spaces, conducive to both relaxation and gatherings, always with the view in the background. The land, both wooded and landscaped, ensures privacy and an unobstructed perspective. The radiant polished concrete floors on all levels ensure superior thermal comfort and modern architectural coherence. Homogeneous area a few minutes from the villages of Morin-Heights, Saint-Sauveur and Ste-Adèle. A unique property, perfectly suited to anyone looking for space, comfort and spectacular views. Contact us today for a visit! INCLUSIONS Fixtures, light fixtures, central vacuum and accessories, heat pump and pool accessories, garage door opener (3x), kitchen refrigerator and pantry refrigerator, built-in oven, cooktop, dishwasher, microwave, wine cellar. EXCLUSIONS Furniture and personal belongings, washer, dryer.
…By Annonceur International


Set in the heart of King City, this refined 5+2 bedroom smart home offers a thoughtfully designed layout with premium finishes throughout. The residence is equipped with a private elevator, home theatre, dedicated gym, sauna, oversized mudroom, and a heated driveway for added year-round convenience. Each bedroom features custom built-in closets and a private ensuite. The chef's kitchen is appointed with premium Wolf appliances and is well suited for both everyday living and entertaining. An above-ground walk-out basement enhances natural light and provides flexible space for extended living or guests. Situated on a 100 x 223 ft lot, the property offers a private backyard complete with a pool. Ideally located just minutes from the GO Station, acclaimed dining, and prestigious private schools. (id:57238)
…By Annonceur International


Welcome to 1 Suncrest Drive, an extraordinary estate in Toronto's exclusive Bridle Path neighbourhood. This custom-built masterpiece by Keystone Group offers over 8,500 sq. ft. of luxurious living space, thoughtfully designed for elevated family living and sophisticated entertaining. Featuring 5 spacious bedrooms, including a private nanny's quarter, 2 offices, and 2 elegant powder rooms, this home offers the perfect balance of comfort and functionality. The grand 21-ft. foyer with its custom crystal mosaic skylight introduces the stunning quality of craftsmanship found throughout. Heated floors in all bathrooms and the entire basement provide year-round comfort. The gourmet kitchen, designed for the discerning chef, includes a La Cornue gas range, Calacatta marble countertops, a walk-in pantry, and a wine fridge, ensuring its perfect for both intimate dinners and grand celebrations. The open-concept living area is enhanced by a built-in sound system and a gas fire pit, creating the ideal environment for entertaining. The expansive 2,630 sq. ft. luxury basement retreat is a true highlight, featuring a wet bar, home theatre, indoor pool with jet system, sauna, and wood-burning firepit. With a walk-up to the beautifully landscaped grounds, this space is designed for both relaxation and entertainment. The professionally landscaped grounds offer mature trees and direct access to Sunnybrook Park, providing a serene oasis. The heated driveway and pathways ensure comfort year-round, while the 3-car garage and additional parking for 5 vehicles offer ample space for guests. With a Cambridge elevator serving all three levels, state-of-the-art security systems, and unparalleled amenities, 1 Suncrest Drive sets the standard for luxury living in one of Toronto's most prestigious communities. (id:57238)
…By Annonceur International


A true haven of peace just minutes from Estérel in the Laurentians, this equestrian estate spanning over 20 acres blends rural luxury with unspoiled nature. Five-bedroom Victorian home featuring a heated in-ground pool, spa, and double garage. Complete equestrian facilities : 2 barns totaling 24 heated stalls, indoor and outdoor arenas, paddocks, and a round pen. Versatile zoning offering multiple development possibilities. A magical, private, and prestigious setting in the heart of nature, perfect for horse enthusiasts, visionary entrepreneurs, and lovers of serenity. Various purchase options are available ! Located in Sainte-Marguerite-du-Lac-Masson, in the heart of a sought-after tourist region of the Laurentians and just minutes from Estérel, this equestrian estate spanning over twenty acres embodies a rare balance of nature, prestige, and tranquility. From the moment you arrive, rolling green hills, wooded trails, and majestic panoramas captivate instantly. A place where serenity and refinement are reflected as much in the main residence as in the professional-grade equestrian facilities.The Victorian home charms with its timeless elegance. The dining room, music area, and library unfold in abundant natural light. The vast open-concept space combining the kitchen, living room, and dining area creates a warm setting, ideal for entertaining or simply enjoying the surrounding peace and quiet. The bright veranda offers breathtaking views over the estate. A double garage completes the property with comfort and practicality.Upstairs, the primary bedroom features a walk-in closet and ensuite bathroom, while two additional bedrooms provide space and privacy. The garden level offers the possibility of a fully independent suite, including a family room, equipped kitchen, dining area, and two bedrooms, perfect for hosting guests or clients with complete autonomy.Outdoors, a heated in-ground pool, spa, and expansive private grounds invite relaxation. The equestrian facilities are impressive : two heated barns totaling 24 stalls (9 in the upper barn and 15 connected to the indoor arena), five electrified paddocks with water and hay & horse shelters, an electrified round pen, tack room, storage spaces, and apartments for staff or clients with a lounge overlooking the indoor arena. Additional features include a hot-water equine shower, a 150-foot hydrotherapy pool, a large insulated and heated indoor arena (80 x 160 ft), and an outdoor arena (82 x 148 ft). A real-time camera system, a chicken coop on a concrete slab, kennel space, and a bubble tent complete this exceptional estate.The versatile zoning allows for multiple uses : equestrian center, agrotourism project, bed & breakfast, or an incomparable private residence. Surrounded by forests, mountains, ski resorts, and outdoor trails, close to Hotel Estérel and approximately 1 hour and 15 minutes from Montréal-Trudeau Airport, the estate combines privacy, accessibility, and remarkable potential.An exceptional, inspiring, and truly unique property.* A breakdown will be carried out to determine the portion subject to applicable taxes.** A portion of the property may also be sold separately (Centris 13450285). Included : All light fixtures, window coverings, upstairs appliances (dishwasher, refrigerator-freezer, oven, induction cooktop, washer and dryer), downstairs appliances (freezer, stacked washer and dryer, oven, refrigerator-freezer), generator connected to the electrical panel, spa, chicken coop, two sheds (pool shed and feed shed), as well as the hay and horse shelters. Excluded : Carousel, sellers furniture and belongings.
…By Annonceur International


A rare offering in central King City, this premium 2.56 acre ravine lot presents an exceptional opportunity for builders and developers to create a large scale estate residence surrounded by some of the areas most notable mansions, while also offering an existing executive home with over 7,500 square feet of living space. Designed for both elegance and comfort, the home features a beautifully renovated chef's kitchen with high end finishes, expansive light filled principal rooms, and four generously sized bedrooms on the upper level, plus a fifth bedroom in the versatile above ground basement. The lower level, complete with a full kitchen, three piece bathroom, and private entrance, is ideal for an in law or nanny suite. Outdoors, a sparkling in ground pool overlooks the tranquil ravine, creating a private oasis for relaxation and entertainment. Perfectly situated just minutes from the GO Station, top restaurants, charming cafes, and prestigious private schools, this property offers unmatched potential whether for immediate enjoyment or as the foundation for a signature luxury build. (id:57238)
…By Annonceur International


Welcome to this stunning resort-style luxury home, ideally situated on a generous 8040 sqft lot on a quiet Westlynn Terrace cul-de-sac. This home boasts a sparkling concrete pool, perfect for relaxation and entertaining.The main floor features heated floors, a sunlit spacious living/dining room, family room off the kitchen, laundry/pantry rooms, and 1/2 bath. The chef's dream kitchen is equipped with high end s/s appliances, huge island, and a dedicated eating area. Multiple french doors open to your private backyard paradise for family fun. Upstairs features 5 bdrms, 2 full bths, including a primary ensuite with a W/I closet. The oversized garage is equipped with 200AMP service and a new driveway to park 6 cars/RV. Many updates and ample storage. Call now to view this exceptional home.
…By Annonceur International


Welcome to resort style living on a quiet Brookswood street.This custom estate has 6640 sqft of living space on a large corner lot. Main floor features soaring ceilings, 2 fireplaces, oak floors, a main floor bedroom with full bath, chef’s kitchen with giant island and spice kitchen. A large covered deck off the great room leads to a beautiful south facing backyard with a saltwater pool, perfect for entertaining! Upstairs has 4 large bedrooms, all with ensuites, including two primary suites, a spa-like bathroom, laundry and a huge sitting area. Downstairs features a 2 bedroom suite, media room, bar and ability to add a second one bedroom suite. With A/C, automated irrigation, smart systems and parking for 6, this home is where everyday life will feel like you’re on a permanent vacation!
…By Annonceur International


Discover this extraordinary custom-built home in the prestigious Uplands neighbourhood, a masterpiece of timeless luxury & award-winning design. Featured in architectural magazines & 'Platinum Built Green' certified, this estate offers unparalleled elegance w/ 2 separate gated driveways. Impeccable craftsmanship w/ Pella windows, cast limestone fireplaces, wrought iron details & crystal chandeliers. The gourmet kitchen features polished marble, high-end appliances & custom cabinetry. Maple hardwood floors, meticulous millwork, wainscoting, coffered ceilings & crown mouldings provide sophistication. The upper level includes 4 spacious beds; primary suite w/ lavish WIC, marble ensuite & cozy fireplace. The lower level features a billiards area, wine cellar, media room & gym. Outside, enjoy lush landscaped grounds, putting green, batting cage & sports court. The heated pool & stylish cabana feature an outdoor kitchen & fire table. 4-car garage w/ golf simulator and much more.
…By Annonceur International


You're searching for a exclusive property in the Outaouais region? No need to search! Sumptuous 2 storey with more than 7 500 s.f. of liveable space, 5 bedrooms, 3 full bathrooms, 2 half bathrooms, a chef's kitchen to dream of with quartz counter tops and high end wood cabinets! It has a huge dining room, a living with alot of natural light, hardwood and ceramic almost everywhere, pool room, interior inground pool with bar, a fully finished basement with bistro, wine cellar, training room and movie room for 16 people! Huge lot with 6 garages and one for an RV! Contact me for more information! To serve you is my pleasure! *Sumptuous custom built 2 storey property offering more than 7 500 s.f. of liveable space! *This property has 5 bedrooms with 4 on the 2nd level! *Huge master bedroom with walk in closet of 19.9 x 16.3 and it's own full bathroom with therapeutic bath and glass ceramic shower! *On the main floor we find a kitchen to dream of with high end appliances, quartz counter tops and high end wood cabinets that you can find in a decoration magazine! *A dining area adjacent to the kitchen with built in sitting area! *A huge dining room with cabinets and counter tops for the service! *A cozy living room with alot of natural lighting on hardwood floor with a gas fireplace and cathedral ceiling letting a nice view on the backyard! *Laundry room on the main floor with a possibility to stack frontal washer/dryer *A pool room is accessible from the living room perfect to entertain friends and family or just watch a sports game while playing! *An inground heated pool with a bar and sitting area with a half bathroom so that your guests can change in! *In the basement you can find a bistro accessible by the pool area with swarovski gas fireplace! *We also find a wine cellar, a training room, another bedroom and a full bathroom! *No need to go to the movie theater, there's already one in the property that can sit 16 guests in the comfort of your home to watch a movie or just the television! *This property also has a geothermic heating system that heats the property, the floors in the basement, the double garage, the quadruple garage and the interior inground pool! *This property also comes with a domotic system that can be control in all the rooms for the television, lighting or the radio! *With a huge lot of more than 120 000 s.f., the lot is fully fenced with gates, landscaped and has an irrigating system! *This property also has a heated double garage with a direct access to the basement *A huge quadruple detached heated garage with loft of 50 x 50 with a 14 feet door on the side to park an RV! *No details on this property were left out on this sumptuous 2 storey! *An exclusive custom built property in the Outaouais region that can meet all of your needs and much more! *For more information or to organize a showing, reach me directly! *Serving you is my pleasure! INCLUSIONS Kitchen stove, refrigerator, dishwasher, microwave, induction cook top, 2 drawers refrigerator, dining set with chairs, washer/dryer, refrigerator in the bistro, 2 fridges, ice machine and dishwasher (pool area), 6 garage door openers and remotes, shed, (see broker for the entire list of inclusions) EXCLUSIONS All the fish fixed on the wall (pool area), air debit mechanism and air compressor in the garage, heron in the backyard landscape. 2 400 pounds propane tanks rented from Levac at 150$ per year. The buyer will assume the rental contract of the propane tanks.
…By Annonceur International


Exceptional 110+ acre estate with stable (16 stalls), oversized garage, storage barn, and magical forest with a maple grove. Potential to convert part of the stable into a boutique or living space. Fenced pastures with shelters, private trails, garden, orchard, in-ground pool, and a cozy pub with bar and fireplace. The main residence features 3 large bedrooms, 2 smaller ones, a mezzanine, spacious dining room, living room, and 3-season veranda. A one-of-a-kind property, just one hour from Montreal! A Property of Endless Possibilities -- Welcome to Your Countryside Dream! This charming estate will win you over from the moment you step inside, with its warm ambiance and unique character. It offers three spacious main bedrooms, perfect for the whole family, along with two additional bedrooms and a mezzanine that adds a cozy, elevated touch. The generous dining room was designed to host joyful gatherings and festive dinners with family and friends, especially during the holidays. The inviting living room, with its wood-burning stove, wraps you in comfort and includes a dedicated office space for remote work or quiet reflection. The stable is a true paradise for animal lovers. With its 16 spacious stalls, automatic waterers, and fenced paddocks with shelters, your horses, or any of your animal companions, will live in optimal comfort. A versatile space full of potential awaits inside the stable. While it is not currently set up as a living unit, it could easily be converted into a cozy apartment for rental income, or a rustic boutique, perfect for selling local products, handmade creations, or any heart-led project. It's a blank canvas ready to bring your vision to life. The oversized garage and massive storage barn offer all the space you need for your farming equipment, vehicles, or tools... or imagine transforming it into a giant creative workshop. The second floor of the barn-garage is an expansive area with endless possibilities,an ideal location for a rustic reception hall, storage loft, or even a farm shop. Your imagination is the only limit. To the rear of the property, a magical forest awaits you: a tappable maple grove, mature hemlocks, cedars, and pines, and private trails perfect for walking, snowshoeing, or snowmobiling. Picture building small rental cabins tucked into this peaceful woodland, perfect for nature retreats. The lush pastures are ready to welcome your animals, with shelters to protect them from the summer sun or winter chill. And when the summer heat sets in? Picture unforgettable pool parties around the in-ground pool, or cozy gatherings with friends in the pub-style lounge, complete with a wood-burning fireplace. The expansive and well-maintained garden is perfect for growing your own vegetables, enough to feed your family, friends, or even your local community. Fruit trees--apples and pears, dot the landscape, and hidden along the trails, you'll find sweet red and black raspberries, waiting to be picked like little forest treasures. The landscaped grounds around the house are a living painting, filled with perennial flowers, fragrant lilacs, and blooming trees. Every season brings a new beauty to discover. This property is more than just a home, it's a lifestyle, a vision, and a project that reflects your dreams. INCLUSIONS washer,dryer,wood stove, refrigerator, kitchen bar stools, light fixtures. EXCLUSIONS The pub's bar will be replaced with an equivalent one.
…By Annonceur International


Experience unparalleled luxury in this custom-designed home on the Niagara River. With a 3-car garage, custom woodwork, and black granite and hardwood floors, every detail is meticulously crafted. The gourmet kitchen boasts a separate sink, custom built-ins, floor-to-ceiling pantries, and an oversized eat-in island that opens to a sunlit family room. Enjoy mornings on your private double walkout porch overlooking the river. The personal library and office offer stunning river views. The family room boasts spectacular 12' ft coffered ceilings. Upstairs, find an open lounge area overlooking the water. The primary bedroom features river views, two walk-in closets, and a spa-like bathroom with a double vanity, freestanding bath, and rainforest shower. The other two bdrms boast walk-in closets and private ensuites. 2nd floor laundry with a separate sink and additional storage. The basement is an entertainer’s dream with a surround sound home theater, game room & gym. The picturesque backyard includes a private pond, pool house with a covered patio, pool, built-in stone fireplace, and outdoor dining area. A private 30-foot dock provides direct access to Lake Erie and Niagara Falls.This unique property blends luxury and tranquility—don't miss this rare opportunity!
…By Annonceur International


Located in the Domaine Belvedere just five minutes to the ski slopes of Mont-Tremblant, 117 Belvedere is a property that rises above the rest. At 14,000 square feet, this home includes soaring ceilings in the main living space and handcrafted woodwork of the highest quality throughout the entire home. There is a separate wing of bedrooms for guests, five stone fireplaces, two jacuzzis, and a breathtaking indoor pool. Designed to host and entertain, this grand chalet will leave you speechless.
…By Annonceur International


Spectacular South Facing Estate Lot 60X178 Feet (193Ft On East Side) Backs Onto Wooded Stream And Parkland. Architecturally Designed 1950'S Bungalow W/ Mid-Century Detailing- Wood Burning Fp, Exposed Brick, Massive Windows. 3+1 Beds, 3 Baths, Lower Level W/O To Inground Pool. Rare Opportunity To Renovate, Expand Or Build New On This Sought After Street In Bayview Village. Moments To Schools, Parks And Transit. Easy Access To Bayview Village Mall And Highways.
…By Annonceur International
'%20stroke='%23DDAA3A'%20stroke-width='1.909'%20stroke-linecap='square'%20stroke-linejoin='bevel'/%3e%3c/svg%3e)
Receive by email any new listing that may match your search criteria
Your criteria :
By validating this form, you accept the general conditions of use of Le Figaro Properties.
These agencies offer a selection of luxury properties vente in Canada. Feel free to contact them for personalized assistance.
