Get early access to listings that match your criteria
Never miss an opportunity again. Our personalized alerts notify you instantly.

 English$ USD · m²


Direct access to Lake Muskoka. Welcome to your private family compound, 3.6 acres of completely flat land, perfectly positioned at the mouth of the Muskoka River. This exceptional property offers the ultimate blend of waterfront lifestyle, privacy, and multi-generational living. The beautifully designed 4,000 square foot main residence features a bright open-concept layout, anchored by a spacious chef-inspired kitchen and expansive living areas ideal for entertaining. With five bedrooms and three bathrooms, the home is thoughtfully designed for both everyday comfort and hosting family and friends. Complementing the main home is a 1,000 square foot Bunkie offering two fully self-contained suites, each complete with its own kitchen and bathroom-perfect for guests, or extended family. In total, the property offers seven bedrooms and five bathrooms across all living spaces. Outdoors, enjoy a true resort-style setting featuring a sparkling pool, outdoor kitchen, and sauna-creating the perfect space to relax and entertain all summer long. The level, wheelchair-accessible boathouse provides effortless waterfront enjoyment, while the property's location offers quick and convenient access to the open waters of Lake Muskoka. For hobbyists and outdoor enthusiasts, the property is complete with a 6,000 square foot barn for all your recreational toys, along with a 2,000 square foot workshop ideal for storage, maintenance, or creative pursuits. A rare opportunity to own a versatile and luxurious Muskoka retreat enriched with history, designed for gathering, entertaining, and making lasting memories. A true art piece - truly Muskoka, truly one-of-a-kind!
…By Sotheby's International Realty Canada


Welcome to one of the most desirable waterfront homes in Highland Residences. Located at the end of a quiet cul-de-sac on a premium pie-shaped lot, this executive bungalow offers panoramic views of the Welland Canal and surrounding natural landscape. With approximately 3,000 square feet of finished living space, this beautifully maintained home combines luxury, comfort and lifestyle in one of Niagara's premier active adult communities. The home features 2+2 bedrooms, 3 full bathrooms and a fully finished walkout lower level. The spacious primary suite enjoys water views, a walk-in closet and private ensuite bath. The bright eat-in kitchen features Corian countertops, a new oven (2025) and dishwasher (2024), and opens to elegant living and dining spaces with hardwood flooring, crown moulding and expansive windows overlooking the canal. The finished walkout lower level offers two bedrooms, a full bathroom, a large recreation room and new carpeting in the family room installed in 2025, providing excellent space for guests and entertaining. Step outside to a wraparound composite deck overlooking professionally landscaped grounds and the water beyond. An oversized concrete and interlock driveway and attached double garage complete the home's impressive curb appeal. Residents enjoy lawn maintenance, snow removal to the front door, monitored alarm service and full access to the award-winning clubhouse featuring an indoor pool, hot tub, fitness centre, library, tennis courts and a vibrant social calendar. Located minutes from Highway 406, shopping, golf courses, wineries and everyday amenities, this is a rare opportunity to enjoy waterfront living in one of Niagara's most sought-after communities.
…By Sotheby's International Realty Canada


Welcome to effortless single-level living in this beautifully updated, 1,561 square foot home. Designed with an exceptional layout and flooded with plenty of natural light from large, windows spanning the entire back of the home. This three bedroom, two bathroom home seamlessly combines modern comfort and style. The interior shines with a freshly painted palette, all-new flooring throughout, select electrical updates, and newly painted cabinetry. A refreshed kitchen features newer appliances and ample storage, making daily living and entertaining a breeze. The home includes a spacious primary bedroom with a four piece ensuite, generous walk-in closet and patio access, two additional bedrooms—one perfectly suited for a private home office or den—alongside a full main bathroom and laundry/ mudroom conveniently located off the kitchen and garage. Step outside to your private backyard sanctuary, where stunning tiered rock landscaping creates a serene backdrop for outdoor relaxing and dining under the covered patio. Situated in a highly desirable centrally located neighbourhood, you are just minutes away from all amenities and dining at Predator Ridge. This property also includes a highly sought-after Phase 1 Golf Membership (subject to a transfer fee of $3,750 + GST). Move-in ready and immaculately maintained, this home offers the ideal mix of convenience, privacy, and easy living.
…By Sotheby's International Realty Canada


Experience the pinnacle of Okanagan living in this masterfully designed 5,000+ square foot estate. Located in one of the most desirable, family-friendly pockets of Kettle Valley, this 5-bedroom, 5-bathroom home offers a seamless blend of sophisticated design and effortless "lock-and-leave" luxury. The main floor welcomes you with rich hickory hardwood flooring and a bright, open-concept layout. The chef-inspired kitchen is a culinary dream, featuring: Oversized social island & gas range with pot filler. Premium double wall ovens & high-end finishes. Seamless flow to the dining area and living room with a cozy gas fireplace. Step through French doors to a full-width deck designed for hosting. This outdoor sanctuary features a built-in BBQ, a second gas fireplace, and breathtaking views. Below, your private oasis awaits: a heated saltwater pool (new liner/electric cover), a newer hot tub, and a dedicated dog run for the family pet. Upper Level: A king-sized primary retreat with a private lake-view patio, dual closets, and a spa-like five piece ensuite with heated floors. Includes two additional bedrooms and a versatile nanny suite/flex room. The ultimate entertainment hub features a games room, wet bar, gym, and guest suite with walk-out pool access. Live where community matters. Kids can ride bikes freely in this quiet neighborhood, situated just steps from Chute Lake Elementary and Cedar Creek Park. Enjoy morning strolls to local coffee shops and the Kettle Valley playpark.
…By Sotheby's International Realty Canada


Welcome to 55 Pine Ridge Drive, a custom residence set on an exceptionally private, tree-lined ravine lot near the Bluffs. Rebuilt approximately 15 years ago on the original 1954 foundation, the home spans three finished levels and was thoughtfully conceived by an owner with a deep understanding of architecture, construction, and long-term livability. Every decision reflects careful planning, from the emphasis on light and flow to the way the rooms feel both grand and intimate. The design draws from French Château and Colonial influences, while each level carries its own distinct character, creating a home of remarkable depth, warmth, and individuality. Inside, the scale is impressive, yet never overwhelming. Brazilian cherry hardwood, porcelain tile, crown moulding, wainscotting, custom iron railings, and hand-finished detailing bring continuity throughout the home, while approximately 9-foot ceilings on all three levels and an approximately 18-foot principal living area add volume and presence. A dramatic two-storey great room anchors the main floor, framed by a large Palladian window that draws the garden into the home and reinforces the strong connection between the interior and the landscape beyond. Decorative columns define the principal spaces with elegance while preserving openness, allowing the layout to function beautifully for both entertaining and daily family life. The kitchen was custom designed to exacting standards, with a strong focus on workflow, discretion, and hospitality. Finished with dark-stained maple cabinetry, Nero Assoluto granite, porcelain tile flooring, and a substantial centre island with raised bar, it includes two Miele dishwashers, multiple sinks and work areas, side-by-side KitchenAid refrigeration, Electrolux built-in ovens and microwave, a Miele steam oven, induction cooking, a dedicated gas wok burner, and a Venmar hood with exterior motor. Thoughtful details elevate the space further, including a hidden buffet table built into the island and a dedicated coffee cupboard designed to keep smaller appliances neatly concealed. The adjoining breakfast area opens directly to the deck, extending the kitchen into the outdoor living experience with ease. The bedroom layout offers exceptional flexibility for family living, guests, or multigenerational use. Upstairs, the primary suite is a private retreat with its own fireplace, balcony access, walk-in closets, dressing area, and a five-piece ensuite. Additional suite-like bedrooms and a bright upper family room continue the home’s sense of comfort and generosity. The lower level, fully renovated with raised ceiling height, adds another layer of livability with a recreation room, gym, steam room, hot tub, wet bar, additional bedroom, and full bath. A hydraulic elevator connects all three levels, reinforcing the home’s long-term practicality without compromising its architectural integrity. Outdoors, the property unfolds like a private retreat. Extensive decking and terraces, a hand-built pond and waterfall, a pool house, and a gas-heated saltwater pool are all carefully integrated into the ravine setting, creating a landscape that feels both secluded and beautifully considered. The rear deck was designed to strengthen the home’s visual relationship with the garden, while the pool was positioned on axis with the principal rear window for symmetry and impact. Surrounded by mature trees and natural beauty, the setting offers rare privacy within the city. Set on one of the most desirable residential streets, 55 Pine Ridge Drive is moments from the Bluffs, waterfront parks, trails, schools, Kingston Road amenities, and convenient transit connections including Eglinton GO, Scarborough GO, Kennedy Station, and Highway 401. Rare in its setting, scale, and level of thoughtful execution, this is a home with true character, designed to be lived in beautifully for years to come.
…By Sotheby's International Realty Canada


In the highly sought after gated community of Arbutus Ridge. This beautifully updated two bedroom, two bathroom home has been transformed. Now truly move in ready! What was once a project is now a polished, thoughtfully renovated home where all the work has already been done. Upgrades include plumbing, electrical improvements, the addition of natural gas, new windows and doors including skylight and kitchen exhaust. The exterior has been freshly painted and the natural gas BBQ hookup makes outdoor living and entertaining simple and enjoyable. Inside, you will find a bright and functional layout with generous room sizes designed for comfortable everyday living. Every detail has been thought of, creating a home that feels updated and welcoming Located in a secure gated golf course community, Arbutus Ridge offers a peaceful lifestyle with access to excellent amenities and a strong sense of community. If you are looking for a home where you can simply move in and enjoy without lifting a finger, this is it!
…By Sotheby's International Realty Canada


Conceived by Tania Bortolotto and masterfully crafted by Abond Homes, Toronto's iconic Bézier Curve House is an avant-garde masterpiece that seamlessly fuses high-design artistry with refined family functionality. This 7,500+ square-foot residence is defined by its striking exterior composition of high-end Ipe wood siding and zinc plates, which fluidly transitions into a mathematically precise, three-dimensional parabolic roofline engineered with tension-fanned wood joists and clad in hand-laid, diamond-shaped RHEINZINK zinc shingles. Inside, the signature sweeping roofline effortlessly mirrors itself indoors, framing a soaring, sun-drenched main floor where walls of glass bathe the open-concept layout in natural light and offer an inspiring backdrop for daily gatherings. Designed for sophisticated, multi-generational living, an integrated three-floor elevator connects 3.5 stories of bespoke spaces. A grand mezzanine preserves an exceptionally airy atmosphere while bridging communication between levels, linking a sumptuous primary retreat - complete with a spa ensuite and a private dressing room - to expansive children's suites. The fully optimized lower level serves as a functional recreational haven, offering a massive entertainment zone for family movie nights, dedicated guest or nanny accommodations, and a secondary laundry room. Maximizing its extra-wide lot, the estate unveils a secure, illuminated front garden courtyard centered around a bespoke concrete lap pool, creating a private outdoor sanctuary for relaxation and play. Combining avant-garde structural innovation with an unparalleled Lawrence Park location minutes from tranquil ravine parks, the Granite Club, and Rosedale Golf Club, this rare residence yields an incomparable elite family living lifestyle within the city's top-tier school districts, securing both exceptional everyday enrichment and enduring asset value.
…By Sotheby's International Realty Canada


Nestled in the heart of Senneville, this exceptional 5-bedroom, 6+2-bathroom estate spans over 2 acres, backing onto the prestigious Braeside Golf Club. Set behind a gated entrance on a private street, its European château-inspired architecture blends soaring ceilings, luxurious finishes and refined modern details. The stunning kitchen, featuring a dedicated coffee bar and full catering kitchen, is designed for everyday living and elegant entertaining. Outdoors, a private oasis awaits with a pool, integrated hot tub and waterfall, sauna, and covered stone terrace with fireplace--an idyllic retreat.
…By Sotheby's International Realty Québec


On Royal Bromont Golf Course! This residence stands out for its generous proportions, expansive private lot, and remarkable views of the golf course. Designed with family living in mind, it offers elegant yet inviting spaces enhanced by quality materials, including ash flooring, granite countertops, and high-end appliances. Abundant windows fill the rooms with natural light, while the stone fireplace creates a warm and inviting atmosphere. A home theatre, spacious three-season solarium, and heated in-ground pool further enhance this exceptional setting. A rare opportunity to discover!
…By Sotheby's International Realty Québec


A true favorite! This newly built property stands out for its refined architecture, quality materials, and privileged location bordering the forest. It offers exceptional comfort with a central heating system, heated floors, and a fireplace. Designed with family living in mind, the home features several bedrooms, generous living spaces, and a garage. Outside, the private lot, with no rear neighbours, offers a beautiful sense of privacy, expansive terraces, and a swimming pool, all set within a peaceful environment. A distinguished property to discover!
…By Sotheby's International Realty Québec


Welcome to 7193 Apex Drive, a 5-bedroom, 3-bathroom home offering 3,563 sq.ft., panoramic city, mountain, valley & lake views & a resort-style backyard in Vernon's sought-after Foothills. This rancher with walkout basement offers flexible living, exceptional indoor-outdoor space & is designed for entertaining. The open-concept main level maximizes the views, with a spacious kitchen & large island flowing to the dining area with newer custom built-in cabinetry & welcoming living room. The primary suite features a walk-in closet & updated 5-piece ensuite with soaker tub & walk-in shower. A second bedroom, full bath & laundry with garage access complete this level. Mirage screens & gas BBQ line enhances the upper & lower decks. The walkout lower level features 2 large bedrooms with generous windows, professionally installed 15'x20' theatre with projector, screen & 11-speaker sound system, gym/rec room overlooking the pool, wine room, storage & workshop with exterior access. Separate 1-bedroom accommodation with private entrance & direct pool-deck access offers revenue, extended-family or guest potential, or open the connecting barn door to incorporate it into the main home. Outside features a heated saltwater in-ground pool, hot tub, gazebo with custom solar shade, expansive pool deck, established gardens, storage shed & flagstone pathway. Approx. $12,000 in recent exterior improvements include resealed exposed aggregate driveway & pool surround, refinished pool deck, new landscaping, expanded drip irrigation, flagstone pathway, new crush rock in the RV area, painted exterior & garage doors & stained wood accents & gazebo. A concrete side pathway provides convenient backyard & pool access. Additional features include RV parking, double garage, underground irrigation, hot water on demand, Mirage screens, & numerous pool upgrades. An exceptional Okanagan home built for year-round enjoyment. Minutes from recreation, schools, shopping, golf & SilverStar Mountain
…By Sotheby's International Realty Canada


Set above the third hole of the Ridge Course on a quiet one-way street, this beautifully updated Predator Ridge four bedroom, three bathroom home offers something increasingly hard to find — exceptional privacy in the heart of the community. Thoughtfully positioned and offset from neighbouring homes, the setting feels wonderfully secluded while remaining just minutes from Predator Ridge’s extensive amenities, trails, golf courses and village centre. With over 2,500 square feet of inviting living space, the home features large windows, hardwood flooring, two gas fireplaces and an open-concept design ideal for everyday living and entertaining. The kitchen has been thoughtfully enhanced with a fabulous butler’s-style pantry, providing exceptional storage and prep space while keeping the main kitchen beautifully uncluttered. The main-floor primary suite allows for easy one-level living, while a second main-floor bedroom offers flexibility as an office, den or guest room. Downstairs provides additional bedrooms and a versatile bonus room for guests, hobbies, fitness or a workshop. Outdoor living is exceptional, with an oversized west-facing partially covered deck, overhead heater and gas fire pit, plus a welcoming front veranda and lower patio with hot tub. Enjoy a vibrant year-round resort community, with PRCLA providing landscaping and access to Predator Ridge’s exceptional recreation amenities (monthly fee: $282) . Private, beautifully updated and remarkably convenient — this is Predator Ridge living at its best. Quick possession available. Predator Ridge is exempt from the B.C. Speculation and Vacancy Tax
…By Sotheby's International Realty Canada


An exceptional residence nestled within the prestigious Cité du Golf des Lacs, one of Bromont's most distinctive lifestyle communities. Set in a private and beautifully landscaped environment, this remarkable property offers an unparalleled way of life, complemented by an outstanding sports and wellness complex featuring indoor swimming pools, a spectacular outdoor saltwater pool with scenic views, and an impressive selection of recreational amenities. Discover a distinguished residence where timeless design, exceptional comfort, and an inspiring lifestyle come together--less than one hour from Montréal.
…By Sotheby's International Realty Québec


Nestled on an impressive 137' x 146' lot in a sought-after, quiet neighbourhood, this sprawling bungalow with a double heated, insulated garage offers the perfect blend of privacy, comfort, and exceptional indoor-outdoor living. Surrounded by mature trees, the property offers a peaceful, park-like setting with a cottage feel. The beautifully landscaped grounds feature stamped concrete, an inviting inground pool, and a backyard designed for relaxation and entertaining. Inside, the open-concept living and dining room is enhanced by soaring vaulted ceilings with exposed beams, a cozy gas fireplace, and massive windows that fill the space with natural light. The sunroom addition overlooks the backyard and provides the perfect place to enjoy the view year-round. The modern kitchen is a dream for entertaining, featuring two sinks, a statement vent hood, and an oversized island. The finished lower level offers a spacious family room with a second fireplace, an additional bedroom, a sauna, and a walkout to the backyard. Hidden away, you'll be delighted to discover a massive workshop - an incredible bonus for hobbyists, craftspeople, or anyone looking for exceptional workspace and storage. This one-of-a-kind home combines the tranquility of cottage living with the convenience of a highly desirable neighbourhood.
…By Sotheby's International Realty Canada


Kilmarnock Head Estate Properties - A spectacular elevated lot, boasting a 180 degree view overlooking beautiful Passamaquoddy Bay. Located 10 min. from St. Andrews-by-the-Sea and 30 min. from the international border of Maine, USA. With a South-East exposure, you’ll be mesmerized watching incredible sunrises, moonsets and colourful sailing/fishing boats! This oceanfront, turn-key, architect designed home was renovated in June 2019, allowing even more natural light into an open concept kitchen/living/dining interior. Perch yourself on the 1100 sq. ft cedar deck listening to the crashing waves whilst enjoying an ever-changing environment of seascapes, birds and wildlife. It isn’t called Eagles Passage by coincidence. The abundance of eagles, ospreys and porpoises you’ll witness on a daily basis is incredible. Enjoy hiking up Kilmarnock Head’s private mountain, kayaking, paddle boarding, fishing and beach combing in Passamaquoddy Bay from private access to ‘Secret Cove’. The Gulf stream creates a warm microclimate with short, mild winters. The main level with just under 1750 square feet boasts a large living room with wood burning fireplace, dining room with open concept kitchen, walk-in pantry/coffee/wine bar, high-end finishes and fixtures, generous sized island as well as three bedrooms, one full bath plus a primary ensuite with walk-in closet. Primary bedroom offers French doors onto the deck to enjoy your morning coffee admiring the lobster/scallop fishing boats. Add to the total living area, another 1530+ finished sq. ft in the stunning walk-out basement with large windows overlooking the Bay which includes laundry area, storage below stairs, room that is acoustically treated for soundproofing, gym, full bath and 700 sq.ft home theatre/rec area, plus an additional 205 square feet of unfinished space for all your storage needs.
…By Sotheby's International Realty Canada


Enjoy the carefree-living adult lifestyle that awaits you at Tecumseth Pines just minutes from Tottenham, where residents can enjoy a range of amenities and yet close to everyday essentials such as shopping, medical facilities, dining, markets and convenient highway access. This home is set at the top end of the park offering truly breathtaking park views. The main entrance welcomes you with an interlocking walkway and single car garage with plenty of storage. The home features a thoughtfully designed layout including split bedroom plan and two bathrooms. The large sun-filled living room provides a warm and inviting space while a charming den at the front entrance offers flexibility for a home office, cozy retreat or guest/third bedroom. The kitchen is open-concept to the dining room and also offers convenient laundry tucked in the corner. The bright sunroom at the back of the home showcases the most stunning views on the property, creating a serene setting, peace and quiet. The expansive deck off the sun room has plenty of space for family gatherings and comes with an electric awning for those hot summer days. The primary bedroom is large with his and her closets and a 3 piece ensuite bathroom with walk-in shower. The second bedroom is quiet and enjoys the same park views. Enjoy year-round comfort with a forced air gas furnace and central air conditioning both new in the last 5 years as well as a new roof and flooring. Many social activities at the seniors clubhouse are available to keep you active including an indoor pool/sauna, party/games room, tennis courts/pickleball, gym, Bocce ball, library, darts, cards games, billiards room, crafts, and a full kitchen for barbecue events. This is an opportunity with a gorgeous park setting that you don't want to miss.
…By Sotheby's International Realty Canada


Stunning newly built home in prestigious Fontainebleau, Blainville offering 4+2 bedrooms, 3+1 bathrooms, and a double garage. Elegant stone façade, high-end finishes, and hardwood floors throughout. Spacious primary suite with spa-style ensuite. Finished basement with extra rooms and full bath. Private backyard oasis with inground pool and large stone patio. Located near top schools, golf, parks, and amenities--ideal for luxurious family living.
…By Sotheby's International Realty Québec


Magnificent waterfront property overlooking the St. Lawrence River, offering exceptional panoramic water views. This multi-level home features bright, spacious living areas, ideal for family living and entertaining. It combines comfort, quality, and elegance throughout. The beautifully landscaped grounds include a stunning in-ground pool and inviting outdoor living spaces, providing privacy and a peaceful natural setting. Conveniently located close to all services, this unique property offers an exceptional lifestyle without compromising on convenience.
…By Sotheby's International Realty Québec


Nestled on one of Dollard-des-Ormeaux's most coveted streets, this meticulously maintained estate-inspired residence offers exceptional curb appeal, beautifully landscaped grounds, and a grand presence from the moment you arrive. Featuring 4+1 bedrooms and 3+2 bathrooms, the home boasts an impressive foyer, elegant finishes, a dream gourmet kitchen, and spacious living areas. Backing onto a tranquil wooded green space, the private backyard showcases a heated in-ground pool, expansive terrace, and resort-like setting, plus a separate-entry great room ideal for a home office or intergenerational living.
…By Sotheby's International Realty Québec


Villa Capucines is a sumptuous summer residence that embodies the refinement of an era when the region shone on the international stage as a renowned resort destination. Spanning 9,225 sq. ft. over two levels, the home features 2 living rooms, 2 dining rooms, 8 bedrooms with private en-suite bathrooms and 8 fireplaces. Its distinctive architecture and meticulously preserved period décor lend the property remarkable authenticity and timeless elegance. Set on an estate of 335,394 sq. ft., the property benefits from mixed zoning (residential/resort). An in-ground pool with its pavilion and a tennis court complete this exceptional offering.
…By Sotheby's International Realty Québec


Nestled on over five acres of pristine oceanfront land, this contemporary coastal home embodies refined luxury and complete privacy. Beautifully landscaped gardens with beach stone-lined paths lead directly to the rugged shoreline, creating a serene and picturesque retreat. Inside, a grand entrance welcomes you with an Ingo Maurer fixture that sets the tone for the home’s elegance. Engineered Belgian white oak floors pair seamlessly with basalt stone tiles, both inside and out, showcasing exceptional attention to detail. The central living area is a showpiece, featuring twelve-foot ceilings, a Stuv wood fireplace, and floor-to-ceiling windows that fill the space with light and frame breathtaking ocean views. Custom lighting highlights each architectural element, while the gourmet kitchen serves as the heart of the home. It features custom-built cabinetry, a large Caesarstone island, and Scandinavian pendant lighting. Dual butler’s pantries on either side provide generous storage and prep space, complemented by top-tier appliances including a Thermador induction cooktop, full-height three-part Thermador refrigerator with wine fridge, wall oven with warming drawer and microwave, and a Hoshizaki ice maker. In the west wing, ten-foot ceilings create an airy sense of space. Here, you’ll find a private office overlooking the garden, a library, and the primary suite. The suite features teak wood flooring, a luxurious ensuite with a spacious vanity, and an expansive wardrobe. The east wing offers a cozy sitting area with hanging retro bubble chairs, three additional bedrooms, and a spa-like four-piece bathroom with a walk-in shower and soaker tub. Outdoors, the oceanfront patio provides the perfect setting for entertaining. The infinity pool overlooks the Atlantic, surrounded by lounge areas that invite relaxation. Every detail of this residence reflects craftsmanship, sophistication, and the effortless beauty of contemporary coastal living.
…By Sotheby's International Realty Canada
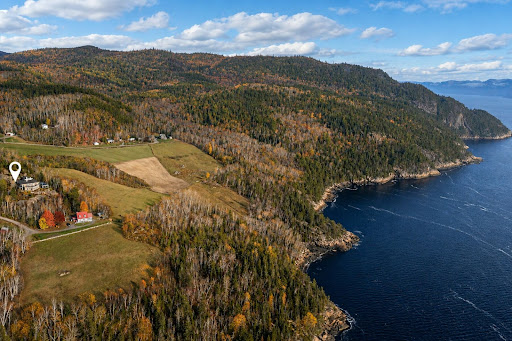


Designed in 2001 by an architect and an engineer, this exceptional residence offers 180° panoramic views of the Saguenay Fjord. A true gem of engineering and design, this home is distinguished by its bold steel and wood structure and its high-end amenities: 7-zone geothermal systme, indoor pool, elevator, emergency generator, and integrated garage. Spread over three levels (plus a basement), this 4,875 sq ft residence comprises 25 meticulously appointed rooms, blending comfort, elegance, and modernity. A unique place where the art of living meets the natural splendor of the Saguenay Fjord.
…By Sotheby's International Realty Québec


Extraordinary 11.79-acre lakeview estate in the Ellison area of Kelowna, just minutes from the city and amenities. Just beyond the gated entry sits a one-of-a-kind 6,000+ sq.ft. detached workshop complex featuring tilt-up concrete commercial construction, overheight ceilings with mezzanine potential, multiple lifts, three phase power with 600 amps, propane heaters, reception area, professional offices with kitchenette and bathroom, plus a man-cave. The newly constructed professional-grade paint booth is built to explosion-grade standards with advanced heating, filtration, and down-draft systems for intensive autobody work. Three overhead bay doors provide drive-through access, while the property also offers a fully serviced RV stall and parking for more than ten vehicles, trailers, boats, and equipment. Above the workshop is a self-contained three bedroom guest suite for staff, family, or guests. In addition to the workshop complex is a substantially renovated 5,500+ square foot residence spanning two levels with smart home technology, refined finishings, and a resort-style backyard. Offering four bedrooms and four bathrooms, plus a separate one bedroom studio suite above the attached triple garage, the home is designed for flexible living. A reimagined open layout and oversized windows maximize sweeping lake and valley views, while integrated smart systems control lighting, climate, security, and entertainment. Outside, enjoy seamless indoor-outdoor living with an in-ground pool and auto cover, hot tub, outdoor kitchen with built-in BBQ, multiple entertaining areas, extensive landscaping, rock walls, and private hiking trails that create a true park-like setting. Ideal for entrepreneurs, collectors, or those seeking unmatched privacy and lifestyle, this property offers an irreplaceable workshop, multiple suites, breathtaking views, and acreage just minutes from Kelowna. GST applicable.
…By Sotheby's International Realty Canada


Welcome to 25 Travis Lane on New River Beach, an extraordinary beach front residence where timeless character, exceptional craftsmanship, and resort-style living come together in a beautiful seaside setting. Beautifully curated and impeccably maintained, the home reveals thoughtful details at every turn, from rich Douglas Fir floors, walls, and coffered ceilings to distinctive architectural touches that give it a story all its own. A gracious wrap-around porch welcomes you into the foyer, where a sweeping staircase sets the stage. The main level flows effortlessly from the inviting living room, anchored by a dramatic stone fireplace, to an elegant dining area and beautifully appointed kitchen featuring an AGA stove. A curved family room creates an intimate gathering space, with a two-piece bath and convenient main-level laundry completing the floor. Upstairs, the spectacular primary suite offers another stone fireplace, private balcony with coastal views, and a serene ensuite with clawfoot tub. Two generous bedrooms and a second full bath provide wonderful space for family and guests. Above it all, an enchanting third-level loft invites imagination to choose an office, studio, reading retreat, or private hideaway. Outside, the magic continues. Meticulously landscaped gardens wind through mature trees toward an extraordinary infinity pool and inviting outdoor entertaining areas. Approximately 485 feet of beach frontage creates a rare connection to the coast, where changing tides, sea air, and endless views become part of everyday life. This is more than a beach front home, it is a beautifully composed coastal escape, where architecture, nature, craftsmanship, and imagination meet.
…By Sotheby's International Realty Canada


Escape to your own private country retreat on 39 acres of mature woodland, just 10 minutes north of Havelock. A winding laneway leads through the forest to a picturesque clearing with landscaped grounds, established gardens, and a distinctive home surrounded by nature. A tranquil pond, trails and old apple orchard enhance the peaceful setting. Blending history with thoughtful craftsmanship, the residence combines a restored log home with a post-and-beam addition, creating warm, inviting living spaces full of character. The log home features a welcoming living room and dining room centered around a striking fieldstone fireplace with pellet insert, while the upper level offers two bedrooms and a 3-piece bath. The addition provides a spacious foyer, country kitchen with freestanding woodstove, 3-piece bath with laundry, and a sun-filled sunroom overlooking the backyard. A substantial fieldstone wall serves as both an impressive architectural feature and a natural thermal mass, helping regulate indoor temperatures year-round. Upstairs, the addition offers a spacious primary bedroom with sitting area and walk-in closet, a fourth bedroom, office nook, and a charming loft accessed by ladder. Off the kitchen, enjoy a cedar-lined electric sauna and a fully enclosed 15' x 20' porch for extended seasonal living. The backyard is designed for entertaining, featuring a 16' x 40' solar-heated inground pool with cedar decking, textured concrete, screened pergola, and stone patio. A detached 2.5-bay garage includes 9.5' ceilings, and a fully finished second level with ductless heating and cooling plus a private balcony - providing possible future opportunity for additional living quarters. Two ductless heat pumps, a pellet stove, freestanding woodstove, and heated floors in the kitchen and main bath provide year-round comfort. Offering exceptional privacy, timeless character, and a truly unforgettable setting, this is a rare opportunity to own a one-of-a-kind country property.
…By Sotheby's International Realty Canada
'%20stroke='%23DDAA3A'%20stroke-width='1.909'%20stroke-linecap='square'%20stroke-linejoin='bevel'/%3e%3c/svg%3e)
Receive by email any new listing that may match your search criteria
Your criteria :
By validating this form, you accept the general conditions of use of Le Figaro Properties.
These agencies offer a selection of luxury properties vente in Canada. Feel free to contact them for personalized assistance.
