Get early access to listings that match your criteria
Never miss an opportunity again. Our personalized alerts notify you instantly.

 English$ USD · m²


936 m2 villa with swimming pool and parking space.Quality, Comfort and Modernity at Your FingertipsIntroducing Lagoon Village, an exclusive development that redefines the concept of living well in the west of Portugal. Combining contemporary design, excellent materials and a unique location on the edge of the stunning Óbidos Lagoon, this project is a true haven for those looking for the perfect balance between nature, modernity and comfort.First Model House Ready!We are proud to announce the completion of the first of the 57 houses that make up Lagoon Village. This model unit is fully furnished and decorated in a sophisticated and cosy style, providing a unique living experience. Every detail has been carefully thought out, offering not just comfort, but a real quality of life.It is equipped withInternal air renewal system (VMC);Aluminium frames and double glazing with thermal and acoustic break;Internal flooring in natural wood, made up of several layers, making it more stable, durable and versatile;Sustainable heating with BOSCH Compress Central Heat Pump with fan coil system with INVERTER system;Hydraulic underfloor heating throughout the house;Pre-installation for video monitoring and alarm systems, as well as photovoltaic panels;Kitchen fitted with Miele appliances;Facades finished with natural and sustainable materials;Beach-effect swimming pool made from natural resins;Gardens with landscaping and integrated irrigation system.Sustainability and Energy EfficiencyExcellence is a commitment at every stage of the project. The houses at Lagoon Village have been designed to maximise the use of natural light and integrate sustainable solutions. Thanks to the use of top materials and efficient design, the development achieves an A+ energy rating, ensuring a more efficient and environmentally friendly home, without sacrificing luxury and comfort.Live in Perfect Harmony with NatureLagoon Village is strategically positioned on the edge of Óbidos Lagoon, surrounded by breathtaking scenery. The proximity of stunning beaches such as Rei Cortiço, Bom Sucesso, Baleal and Peniche makes this a paradise for lovers of the sea and nature. If your lifestyle is active and geared towards the outdoors, the region offers a multitude of activities, from surfing, kitesurfing and golf to hiking, bird watching and water sports such as Stand-Up-Paddle and sailing.Privileged Location and Proximity to InfrastructuresLiving in Lagoon Village means having the best of both worlds: tranquillity and proximity to urban amenities. Óbidos, Caldas da Rainha and Peniche are just a few minutes away, offering a wide range of services, schools and leisure options. The city of Lisbon, with all its dynamism and infrastructure, such as the international airport, is just an hour's drive away, guaranteeing easy access to the capital.A Safe Investment in a Growing RegionLagoon Village is not only an excellent housing option, but also an investment opportunity in a region with great potential for growth. Its proximity to renowned golf courses, such as the Royal Óbidos Spa & Golf Resort, West Cliffs Ocean and Golf Resort and Praia d'El Rey Golf & Beach Resort, makes this development a sought-after destination for those who appreciate a luxurious and healthy lifestyle.Book Your Visit and Discover Your New HomeThere's nothing like experiencing first-hand the unique experience that Lagoon Village offers. We invite you to book a visit and discover for yourself everything this project has to offer. Combining luxury, sustainability and quality of life, Lagoon Village is undoubtedly the place where your future begins.Contact us and start planning your new life on the Silver Coast!Be part of this exclusive project. We look forward to seeing you! Energy Rating: A+ ref:CAS_218_50
…By Annonceur International


942 m2 villa with swimming pool and parking space.Quality, Comfort and Modernity at Your FingertipsIntroducing Lagoon Village, an exclusive development that redefines the concept of living well in the west of Portugal. Combining contemporary design, excellent materials and a unique location on the edge of the stunning Óbidos Lagoon, this project is a true haven for those looking for the perfect balance between nature, modernity and comfort.First Model House Ready!We are proud to announce the completion of the first of the 57 houses that make up Lagoon Village. This model unit is fully furnished and decorated in a sophisticated and cosy style, providing a unique living experience. Every detail has been carefully thought out, offering not just comfort, but a real quality of life.It is equipped withInternal air renewal system (VMC);Aluminium frames and double glazing with thermal and acoustic break;Internal flooring in natural wood, made up of several layers, making it more stable, durable and versatile;Sustainable heating with BOSCH Compress Central Heat Pump with fan coil system with INVERTER system;Hydraulic underfloor heating throughout the house;Pre-installation for video monitoring and alarm systems, as well as photovoltaic panels;Kitchen fitted with Miele appliances;Facades finished with natural and sustainable materials;Beach-effect swimming pool made from natural resins;Gardens with landscaping and integrated irrigation system.Sustainability and Energy EfficiencyExcellence is a commitment at every stage of the project. The houses at Lagoon Village have been designed to maximise the use of natural light and integrate sustainable solutions. Thanks to the use of top materials and efficient design, the development achieves an A+ energy rating, ensuring a more efficient and environmentally friendly home, without sacrificing luxury and comfort.Live in Perfect Harmony with NatureLagoon Village is strategically positioned on the edge of Óbidos Lagoon, surrounded by breathtaking scenery. The proximity of stunning beaches such as Rei Cortiço, Bom Sucesso, Baleal and Peniche makes this a paradise for lovers of the sea and nature. If your lifestyle is active and geared towards the outdoors, the region offers a multitude of activities, from surfing, kitesurfing and golf to hiking, bird watching and water sports such as Stand-Up-Paddle and sailing.Privileged Location and Proximity to InfrastructuresLiving in Lagoon Village means having the best of both worlds: tranquillity and proximity to urban amenities. Óbidos, Caldas da Rainha and Peniche are just a few minutes away, offering a wide range of services, schools and leisure options. The city of Lisbon, with all its dynamism and infrastructure, such as the international airport, is just an hour's drive away, guaranteeing easy access to the capital.A Safe Investment in a Growing RegionLagoon Village is not only an excellent housing option, but also an investment opportunity in a region with great potential for growth. Its proximity to renowned golf courses, such as the Royal Óbidos Spa & Golf Resort, West Cliffs Ocean and Golf Resort and Praia d'El Rey Golf & Beach Resort, makes this development a sought-after destination for those who appreciate a luxurious and healthy lifestyle.Book Your Visit and Discover Your New HomeThere's nothing like experiencing first-hand the unique experience that Lagoon Village offers. We invite you to book a visit and discover for yourself everything this project has to offer. Combining luxury, sustainability and quality of life, Lagoon Village is undoubtedly the place where your future begins.Contact us and start planning your new life on the Silver Coast!Be part of this exclusive project. We look forward to seeing you! Energy Rating: A+ ref:CAS_218_52
…By Annonceur International


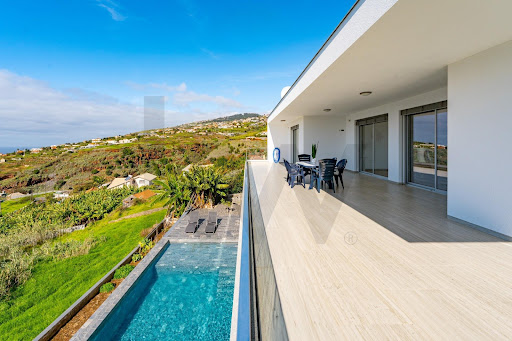

This spacious house is the ideal choice for those seeking comfort, privacy, and a huge investment return. With a functional and well-distributed design, the property features five bedrooms, divided into a 2 bedroom and a 3 bedroom apartments, both fully independent, perfect for rental, AL (holiday rental) or accomodating family members with total privacy.Set on a 849 m² plot of land, the property stands out for its spacious and bright interiors. Each apartment has a fully equipped open-plan kitchen, providing the perfect setting to create and enjoy unique culinary experiences. The spacious bedrooms feature high-quality finishes, built-in wardrobes, and panoramic sea views. It also features pre-installation for air conditioning, double-glazed windows with thermal isolation, and photovoltaic panels.Outside, the charm continues with an infinity pool, inviting relaxation, and a large surrounding yard, perfect for contemplation. The breathtaking panoramic views stretch as far as the eye can see, creating the perfect backdrop for unforgettable memories. The property also includes a garage and private outdoor parking.Located walking distance from restaurants and only 4 minutes by car from essential services and shops.Whether for personal residence or as an investment, this is a unique opportunity to acquire a versatile property with great profitability potential and a comfortable lifestyle.Book your viewing now!
…By Annonceur International


Wonderful property with 360º views over the sea and the mountains.Located on a plot of about 1ha, with good accessibility, it is located in an elevated area, enjoying excellent sun exposure and plenty of light.The property is spread over two floors, with housing on the first floor and restoration on the ground floor, huge terrace with sea view, large parking lot, garage and annexes.All rooms are wide. Energy Rating: F ref:MO13372
…By Annonceur International


1191 m2 villa with swimming pool and parking space.Quality, Comfort and Modernity at Your FingertipsIntroducing Lagoon Village, an exclusive development that redefines the concept of living well in the west of Portugal. Combining contemporary design, excellent materials and a unique location on the edge of the stunning Óbidos Lagoon, this project is a true haven for those looking for the perfect balance between nature, modernity and comfort.First Model House Ready!We are proud to announce the completion of the first of the 57 houses that make up Lagoon Village. This model unit is fully furnished and decorated in a sophisticated and cosy style, providing a unique living experience. Every detail has been carefully thought out, offering not just comfort, but a real quality of life.It is equipped withInternal air renewal system (VMC);Aluminium frames and double glazing with thermal and acoustic break;Internal flooring in natural wood, made up of several layers, making it more stable, durable and versatile;Sustainable heating with BOSCH Compress Central Heat Pump with fan coil system with INVERTER system;Hydraulic underfloor heating throughout the house;Pre-installation for video monitoring and alarm systems, as well as photovoltaic panels;Kitchen fitted with Miele appliances;Facades finished with natural and sustainable materials;Beach-effect swimming pool made from natural resins;Gardens with landscaping and integrated irrigation system.Sustainability and Energy EfficiencyExcellence is a commitment at every stage of the project. The houses at Lagoon Village have been designed to maximise the use of natural light and integrate sustainable solutions. Thanks to the use of top materials and efficient design, the development achieves an A+ energy rating, ensuring a more efficient and environmentally friendly home, without sacrificing luxury and comfort.Live in Perfect Harmony with NatureLagoon Village is strategically positioned on the edge of Óbidos Lagoon, surrounded by breathtaking scenery. The proximity of stunning beaches such as Rei Cortiço, Bom Sucesso, Baleal and Peniche makes this a paradise for lovers of the sea and nature. If your lifestyle is active and geared towards the outdoors, the region offers a multitude of activities, from surfing, kitesurfing and golf to hiking, bird watching and water sports such as Stand-Up-Paddle and sailing.Privileged Location and Proximity to InfrastructuresLiving in Lagoon Village means having the best of both worlds: tranquillity and proximity to urban amenities. Óbidos, Caldas da Rainha and Peniche are just a few minutes away, offering a wide range of services, schools and leisure options. The city of Lisbon, with all its dynamism and infrastructure, such as the international airport, is just an hour's drive away, guaranteeing easy access to the capital.A Safe Investment in a Growing RegionLagoon Village is not only an excellent housing option, but also an investment opportunity in a region with great potential for growth. Its proximity to renowned golf courses, such as the Royal Óbidos Spa & Golf Resort, West Cliffs Ocean and Golf Resort and Praia d'El Rey Golf & Beach Resort, makes this development a sought-after destination for those who appreciate a luxurious and healthy lifestyle.Book Your Visit and Discover Your New HomeThere's nothing like experiencing first-hand the unique experience that Lagoon Village offers. We invite you to book a visit and discover for yourself everything this project has to offer. Combining luxury, sustainability and quality of life, Lagoon Village is undoubtedly the place where your future begins.Contact us and start planning your new life on the Silver Coast!Be part of this exclusive project. We look forward to seeing you! Energy Rating: A+ ref:CAS_218_51
…By Annonceur International


Discover this stunning property located on the Alentejo coast, a true haven of tranquility and sophistication. With a fully operational 4-star rural hotel, this estate of approximately 8.5 hectares offers a unique hospitality and leisure experience, combining comfort, nature, and sustainability.prime Locationjust 150 km from Lisbon and 18 km from the coast, with easy access to the breathtaking beaches of the Vicentine Coast, this property is strategically positioned to capture the growing demand for luxury rural tourism. The proximity to Sines, Porto Covo, and Santiago do Cacém ensures not only a steady flow of visitors but also an excellent investment opportunity.infrastructure and Accommodationthe property consists of three parcels, each with unique characteristics:main Parcel (4.5 ha):4-Star Boutique Hotel (Certified by Turismo de Portugal), comprising three independent buildings with a total of 10 double rooms (Energy Certification A), all equipped with air conditioning, TV, internet, safe, and alarm.restaurant and Bar overlooking the pool, with a capacity for 30 guests.leisure areas, including gardens, terraces, fitness circuits, gym, and a padel court with night lighting.heated pools and a wellness area.owner's House: Fully independent from the hotel activity, with 215 m², high-quality finishes, a garage for five vehicles, and a design focused on absolute privacy.second Parcel (1.5 ha):traditional Alentejo-style country house, fully equipped and ready to live in.fenced land with the possibility of installing a pool and a biological septic tank.third Parcel (2.6 ha):land with development potential, allowing for the construction of up to 22,000 m².well and basic infrastructure already in place, ideal for complementary tourism projects such as an equestrian center.sustainability and Modernitybuilt between 2008 and 2012, this property is a model of sustainability and energy efficiency, featuring:solar panels and photovoltaic systems for energy production.water collection and treatment systems.biological septic tanks and a water treatment station.automatic irrigation system for gardens and orchards.a Unique Investment OpportunityIn operation for over a decade, the hotel maintains steady business growth, a strong online presence, and excellent reviews on platforms such as TripAdvisor and Booking.com. With all infrastructure, equipment, and furniture included in the sale, this is a unique opportunity to continue a successful business in the rural tourism sector.if you are looking for a secure and highly profitable investment or wish to live in a natural paradise with all modern amenities, this property is the perfect choice.contact us and discover more about this gem on the Alentejo coast! Energy Rating: A ref:CAS_10
…By Annonceur International


Discover this magnificent luxury detached villa, with 472 m² of built area and inserted in a generous plot of 1,000 m², located in the privileged area of Orada, in Albufeira. Built in 2012, this property combines sophistication, comfort and an enviable location, just minutes from the Albufeira Marina and the vibrant city centre, where you will find all the essential amenities, such as supermarkets, restaurants, schools and pharmacies.Spread over three floors, this villa impresses with its functional design and high-quality finishes. The basement features a spacious garage with capacity for at least six cars, as well as storage areas and a versatile space that can be transformed into a bedroom, office, cinema or games room.On the ground floor, an elegant entrance hall gives access to a large open space living room, equipped with fireplace and dining area, perfectly integrated with a fully equipped kitchen, which has a pantry and additional storage areas. This floor also includes a guest toilet, bedrooms with built-in wardrobes and an exquisite suite with walk-in closet and private bathroom, equipped with shower and bathtub.The ground floor houses two spacious suites, each with a private bathroom and exclusive balcony, as well as a large additional terrace, ideal for moments of leisure and contemplation.Outside, a well-kept garden surrounds the pool, providing a perfect environment for relaxation. The property also has a space dedicated to a summer kitchen, ideal for al fresco dining.Among the many extras that enhance the comfort of this villa, air conditioning, electric shutters, double glazing, alarm system and solar panels stand out, ensuring energy efficiency and safety.A unique residence that combines luxury, privacy and proximity to the sea - a true refuge in the beautiful region of Albufeira.SKU: V-279 Energy Rating: A ref:V-279
…By Annonceur International


Detached 4 bedroom villa of 200m2 spread over 2 floors, with Contemporary Architecture and luxury and modern finishes.On the ground floor we find the living room and kitchen in open space with fully equipped island and glitter finishes, overlooking the pool and space for a dining area, 1 bathroom with window and plenty of sunlight and 1 bedroom. The garage has 1 parking space, but outside there is space for one more vehicle.On the 1st floor 3 bedrooms all with balcony, 1 en suite with dressing room, 2 bathrooms both with window and solar lighting.The House also has central vacuum, Solar Panels, Electric Shutters, Mitsubishi Air Conditioning in all rooms, Oscillator and Frame with thermal and acoustic cut, Video surveillance / intercom on both floors, 2 independent Alarms, 1 in the House and another in the Garage. It has 6 video surveillance cameras distributed around the house, connected directly to the mobile phone.In the outdoor space we find garden areas and pavement in the old Portuguese way, a swimming pool with waterfall and led lighting with shower nearby and a barbecue area.Possibility of sale with New Luxury Decoration.Here you have an excellent quality of life option, located in a quiet area and close to the beach of Fonte da Telha and Costa da Caparica, Herdade Da Aroeira golf course and quick access to the highway to Lisbon, Almada or Setúbal.Don't miss the unique opportunity to live in the countryside in a luxurious environment, close to all kinds of services, beaches, restaurants, public transport.Come open the door to your new home. Energy Rating: A ref:313.000.002
…By Annonceur International


4-bedroom villa for sale in Óbidos, inserted in Bom Sucesso Resort, located 15 minutes from the historic medieval town and about an hour from Lisbon. With unobstructed views and plenty of privacy, the villa designed by the architect Souto Moura develops on a single floor and consists of living room with fireplace, dining room, fully equipped kitchen, social bathroom, four bedrooms, two with closet and served by a full bathroom and two en suite with walk-in closet. The villa also has a pantry, laundry room, and an engine room. In addition to an interior patio with garden, the villa has two more exterior covered patios, along two façades, and a 73m2 lawned garden. With large glass shutters in all rooms that provide plenty of light and allow you to be in permanent contact with the garden and all the surroundings, the villa also has a nice pool located on an elevated area of the land and allows a wide view of the horizon. Located in Vau, near Lagoa de Óbidos, Bom Sucesso Resort is a unique project, with 160 hectares, and that stands out for its 18-hole golf course, a 5-star hotel with SPA, outdoor swimming pool, gym, tennis, paddle tennis and soccer courts, heliport, and also a Clubhouse with restaurant and bar, laundry and grocery store. With 24 hour security, the Resort is 5 minutes from the Rei Cortiço and Bom Sucesso beaches, 15 minutes from the charming town of Óbidos, of Roman origin and surrounded by strong walls, and about an hour from Lisbon.Infante & Riu - Portugal Real Estate is a real estate agency based in Chiado, operating in the residential market in the prime areas of Greater Lisbon since 2014. We specialize in the sale of new or resale properties, for living or investment purposes, including apartments, villas, and retail spaces, as well as country estates and farms around Lisbon. We are able to assist both national and international Buyers. Energy Rating: C ref:CAS_9541
…By Annonceur International


This beautifully presented 4+1 bedroom villa is located in the secure development of Quinta Verde offering quality finishings complemented by tasteful interior design throughout. All bedrooms benefit from built-in wardrobes and quality natural stone tiled bathrooms. The well-proportioned living and dining room access through sliding patio doors, the south facing swimming pool and BBQ area which is flooded with sunshine. The extensive terracing and additional decking area offer plenty of space for sun loungers and entertainment. The beautifully landscaped gardens with cobblestone pathways elevate the atmosphere of this already beautifully presented home. With under-floor heating and air conditioning throughout, this is a comfortable home for the entire family to enjoy all year accommodation. The fully fitted and equipped kitchen with granite worktop benefits from direct access to BBQ terrace for easy outdoor living. A perfect, well presented, manageable property within the sought after Quinta Verde development. Energy Rating: B ref:S394
…By Annonceur International


This large 3 bedroom villa is in a peaceful countryside location yet only a 5 minute drive from the nearest amenities.Stunning views over the countryside and sea. High quality construction with A+ energy certification. In terms of equipment, you can count on underfloor heating with solar energy, solar panels for hot water, thermal and acoustic insulation, air conditioning, triple-glazed windows, and photovoltaic panels with battery for self-sufficiency in electricity.It was built in 2011 and offers a huge dining/living room with fireplace, a fully equipped open kitchen, a pantry and a garage with capacity for 3 cars (or to convert into 2 more bedrooms). The exterior stairs lead to the first floor where we find another 60m2 space, currently used as a lounge but which could easily be transformed into 2 more suites. With a large, fully fenced private plot of 17,140m2 with magnificent landscaped gardens and dozens of fruit trees. To make the most of the Algarve sun, there are large outdoor terraces around the house, a swimming pool with outdoor shower and a large double outdoor kitchen. Energy Rating: A+ ref:M163G
…By Annonceur International


Your luxury seafront getaway awaits.This magnificent super modern T7 bedroom villa is set on a plot of 2000m2.The villa consists of 3 suites on the ground floor, 2 suites on the ground floor, fully equipped gym with Technogym equipment, heated infinity pool inserted on the top floor of the villa, custom-made kitchen equipped with SIEMENS equipment.All interior and exterior finishes were custom-made, lift installed, AKUVOX home automation system installed, BOSE sound system, light sensors inside installed, SACH DYNAMIC central vacuum system, underfloor heating installed on the ground floor and ground floor, water pressure machine with 1500L, water heater with + 1500L, exterior gate with magnetised field to open from the inside to the outside, DAIKIN AC system and solar panels installed.This property is for sale along with 3 more plots that are located in front towards the sea line. Energy Rating: A ref:FB883
…By Annonceur International


House Rented until September 2027Fantastic 4 bedroom semi-detached house, fully furnished, of modern architecture with frontal sea view, located in a prime area of Estoril, with excellent sun exposure, facing south.It has 395 m2 of gross area, consists of 3 suites and five bathrooms, two fully equipped Smeg kitchens.On Floor 0Multipurpose room, which can be considered as 1 suite, has 1 equipped kitchen, 1 bathroom and laundry area, with access to an interior patio and garage for 2 cars.Floor 12 suites and 1 guest bathroom.Floor 2Living room in common space with dining room and American kitchen.On this floor the living room is connected to a terrace with fantastic frontal views of the sea.Floor 3 1 Master suite and frontal sea view.The property has a private lift inside that facilitates movement between the various floors.Garage in box for two cars.All the details were taken into consideration, such as the use of noble woods on the oak floor, built-in cabinets, it also has electric shutters with control, air conditioning, central heating by electric boiler with solar panels and various types of lighting. Located 5 minutes walking distance from Tamariz Beach and Paredão, we can also find all kinds of commerce, from restaurants, terraces, supermarkets, banks, pharmacies, private and public international and national schools, shops, clinics, etc Energy Rating: B ref:MORMJCSG018.2
…By Annonceur International


This beautiful four bedroom en-suite villa on Quinta do Lago's Encosta do Lago with a stunning Moorish-inspired design.The ground floor consists of entrance hall, living and dining room, kitchen with large central island, comfortable, en-suite bedroom and office.The ground floor consists of the spacious master suite with walk-in closet and two suites.The terrace has a fantastic seating area around a fire pit and rooftop jacuzzi.The basement consists of a garage, pantry, various storage rooms and three large multipurpose areas.Outside there is the swimming pool outside the living areas, there is a beautiful covered dining space and a large lawn and garden that surrounds the terraces.In all interiors there are large glazed spaces, resulting in a wonderful villa with natural light. Energy Rating: A ref:FB485
…By Annonceur International


Fantastic 4 bedroom luxury villa with sea views.Located 10 minutes from the Airport, 5 minutes from the Sea shopping mall.Built in 2022, the property offers luxury finishes, such as oak floors, thermal and acoustic insulation, double glazing, electric shutters and integrated air conditioning that works with a heat pump.On the ground floor, you will discover 2 en-suite bedrooms, 1 of which is being used as an office.Luxury open space kitchen facing the garden and pool.On the 1st floor, 2 more bedrooms in a large suite with closet. On this floor you will also discover a large terrace to enjoy the view.In the basement, garage for 4 cars, game room, laundry room and cinema room, an incredible space that can easily be transformed into an independent annex.Easy maintenance land.Mains water and sewage. Energy Rating: A ref:M165
…By Annonceur International


Located in the prestigious Quinta da Marinha, on the stunning Costa do Sol, this luxury villa is the ideal choice for those looking for exclusivity, comfort and breathtaking natural surroundings. Just 5 minutes from Cascais and 30 minutes from Lisbon, Marinha Prime offers a privileged location, surrounded by beaches, golf courses and a serene landscape.In this exquisite setting, where luxury meets tranquillity, you can enjoy personalised services and exclusive amenities:Daily maintenance and cleaningGarden service24-hour securityPrivate parkingCommunal swimming pool for adults and childrenEquipped gymWi-Fi accessResidents also have access to two golf courses, an equestrian centre, a health club and a truly unique and natural environment.The VillaInserted in the exclusive Marinha Prime development, this single-storey villa offers generous, well-distributed space:Gross Private Area: 225 m²Terraces: 194m² Private garden: 599 m² with swimming pool and golf course viewsGarage: Space for 3 cars + storage roomDistribution of SpacesFloor 0: EntrancehallSocial bathroomFully equipped kitchen with access to the outsideTwo large suitesFloor 1:Master suite with private terraceAccess to the upper terrace where the swimming pool is located.This villa represents the perfect opportunity for those who want a sophisticated lifestyle, in harmony with nature, with all the comforts of a luxury development. Come and see it and let yourself be enchanted!Hometown - Commitment, Transparency and Real Estate ExcellenceSince 2018, Hometown has established itself as a benchmark in the property sector, standing out for its sustained growth and the trust of our clients. Our team acts with professionalism and dedication, maintaining a working environment based on co-operation, transparency and ethics.Why choose Hometown?Close, personalised support, from the first visit to the after-sales serviceExperienced team focused on offering solutions tailored to your needsRecognition in the sector, with two real estate awards won in 2024Unwavering commitment to customer satisfactionAt Hometown, we don't just sell property - we create lasting relationships of trust. Contact us and discover a property service tailored to your expectations. Energy Rating: B ref:HTP-0820
…By Annonceur International


New villa for sale in Santa Bárbara de Nexe in the municipality of Faro.Immerse yourself in the allure of Mediterranean minimalist architecture, flooded with natural light through large windows. This new, unused, 3 bedroom villa with three bedrooms and three bathrooms, each with an exquisite design and fully furnished by an internationally renowned designer.Fully equipped kitchen with a Chef's gas stove, complemented by a pergola with an outdoor kitchen, where you can enjoy the serenity of a fireplace in the living room, while heating and air conditioning ensure comfort all year round.Here you can find your private oasis with a swimming pool, go up to the rooftop terrace to enjoy stunning views of the ocean, where you can relax in the jacuzzi or by the fire pit making every night very special.The villa is located 5 minutes from Faro airport, Mar shopping, Quinta do Lago and Vale do Lobo and the fantastic beaches of our Algarve coast. Energy Rating: A+ ref:FB484
…By Annonceur International


Secular House with Exclusive Location and FeaturesLocated in the heart of the city of Trofa, this unique property combines the charm of a secular house with contemporary comfort and functionality. Located on a large plot of 5,460 m², this single-story residence with 285 m² of built area is ideal for those looking for sophistication, privacy and quality of life, all just a few steps from all the city's amenities.Characteristics of the House:2 large suites, designed to provide maximum comfort and privacy.2 additional bedrooms, perfect for hosting family or guests.2 Living rooms, ideal for socializing and moments of relaxation.2 Dining rooms, one formal and one casual, suitable for different occasions.Equipped and furnished kitchen, with functional design and quality finishes.1 Office, practical and bright, ideal for remote work or studies.Equipped laundry, ensuring greater convenience in everyday life.External and Complementary Areas:Extensive garden, carefully maintained, which provides a serene and harmonious environment.Fruit trees, offering a special and functional touch to the outdoor space.Outdoor swimming pool, perfect for relaxing and enjoying unique moments outdoors.Space paved in Portuguese cobblestone and parallel, highlighting the traditional elegance of the property.2 water wells, which guarantee water autonomy for maintenance of the gardens, swimming pool and other needs.Multipurpose room, ideal for events, parties or recreational activities.Closed garage with impressive capacity for 56 cars, perfect for collectors or commercial purposes.Access via two streets, offering convenience and flexibility.Privileged Location:Located in the center of Trofa, this property allows quick and easy access to a wide range of services, such as schools, supermarkets, restaurants, public transport and other urban amenities, all without giving up privacy and tranquility.This villa is the perfect combination of sophistication, exclusivity and a strategic location, making it ideal for those who value the balance between urban and comfortable. Realty One Group is the fastest growing brand in the United States, with more than 17 years, and almost 1,000 stores and 20,000 employees in 16 countries, and is already open in Portugal, Spain, Italy and soon in France and Germany.The president of Realty One Group is Vinnie Tracey, who was president for 40 years of one of the world's leading brands, and is today the Leader of Realty One Group, who with all his experience is making Realty One Group one of the Leading brands in the United States, which have spread throughout the world over the last few years.Reasons to choose ONEPEOPLE FIRST...We have had several years of experience, with several award-winning agents.-The consultants have high-level national and international training, like the best national and international trainers, in all aspects of the business, and free of charge, so they can help you more efficiently.“While enjoying the pleasures of your life, buy and sell your property quickly and safely...”ONE house, ONE dream, ONE life (style)
…By Annonceur International


Perfect opportunity to purchase a charming 3 bed villa with country and see views, guest studio, heated pool, mature gardens, located in a prestigious area between Carvoeiro and Caramujeira. This property is within a few minutes walk (15-20) to Marinha and Benagil beach and only a short drive (5 to 10min) to other Algarves spectacular beaches, such as, Albandeira, and the picturesque beach of Carvoeiro village with its shops, restaurants, bars, golf, tennis, padel & fitness club, and supermarkets. Also in the surrounding area there are national and international schools such as, the Algarve Nobel school in Porches and the German school in Lagoa.This villa was renovated with character combining the traditional and modern features, creating a comfortable ambience for living and comprises of:Ground floor there is a hallway leading to a good-sized split level open plan lounge with an open fireplace, located in the centre of the room separating the games/TV area, a separate dining area leads to the fully fitted kitchen with an island. Both kitchen and lounge area have large patio doors leading to the outside good sized terrace, garden and heated pool, creating a seamless transition between indoors and outdoors. The ideal area for outdoor dining and leisure moments.On this floor there is 1 bedroom with a spacious en suite shower room, 1 WC, laundry room and access to the basement. All rooms on this floor have direct access to the exterior. On the 1st floor there is a hallway leading to a good-sized bedroom with a Juliette balcony and a separate shower room, plus the large spacious master bedroom with fitted wardrobes and ensuite (bath & shower) where you can bathe or shower whilst admiring the distant sea views. From the master bedroom you have access to a very bright day room where you can relax with a book and a coffee, or work (if used as office). Both rooms have patio doors leading onto the large balcony overlooking the gardens the pool and sea. An ideal place to enjoy the amazing sunsets. This property has privacy and charm, with great sun exposure and amazing ample leisure areas, whether you want shade or sun. Plus, a heated pool with nice surrounding terrace for sunbathing and lawn area where the kids can play. At night the garden and pool area can be illuminated transforming the outdoors to a magical place. A roof connects the house to the double garage (which is now converted into a fully fitted 1 bedroom studio apartment with large patio doors bringing in plenty of light and the feeling of being in nature) offering additional privacy to receive friends and family. Next to the Studio is a carport. The property is fully fenced and Nestled in the well-established landscaped mature gardens with mature native trees, colourful plants, that provide lots of privacy from the neighbouring villas, a pond, fire pit area, large wooden shed and outside kitchen with a relaxing deck for entertaining friends & family or enjoying the peace & quiet whilst listening to the birds chirping.To enter the property there is a gate that opens to a beautiful long driveway with gravel and Portuguese calçada /stone pavement, leading to the house, garage and carport with plenty of space for parking.The house is being sold furnished, with a borehole (for all water consumption), septic tank and equipped with, underfloor heating in all bathrooms, living room, dining room and studio, solar panels for hot water, A/C throughout, and open fireplace. If you are looking for a family home this is the one to choose. Due to its location, in a great and peaceful area between Carvoeiro and Caramujeira close to all amenities and beautiful beaches, 5 - 10 minutes by car to several large international supermarkets, as well as local schools from Carvoeiro and Lagoa, or the Algarve Nobel School and the German school. Faro airport is a 40-50-minutes drive away. This property is ideal for any buyer including horse lovers due to the expansive area outside surrounding the property. It not only makes an ideal holiday home/rental investment it is also a great relocation property. A perfect dream home in the Algarve. Do not miss this opportunity and contact us for more details and schedule a visit to this property. Virtual viewings also available through video call.
…By Annonceur International


In one of Sintra's idyllic locations next to the Pena Palace, walking distance from the center of Sintra, there is this unique property completely restored in an excellent project by architect Luís Paiva Raposo, executed in detail by several multidisciplinary teams in joint work from the base of the work down to the smallest detail of the finishes. With interiors by Rita Valadão and landscaping by Maria João Monteiro, this is the result of requalification with the charm of period architecture with the modernity and functionality of today.Its original character and story from 1886 after around 5 years of structural works and personalized finishes of extraordinary quality and execution make this property the best option for housing or for investment or luxury local business perspective as it is designed and prepared for easy and long-lasting maintenance.With an exterior surrounding of a patio and a garden designed in accordance with all the mysticism of Sintra, this exclusive property encompasses a whole set of unique qualities and improvements that make it the best business opportunity of its kind in this historic region.All carpentry in lacquered wood with exclusive hardware designed by the Ricardo Espirito Santo foundation.Plaster ceilings designed by the Ricardo Espírito Santo FoundationExclusive painting inspired by Sintra by renowned author Bela Silva in the entrance hall and dining roomWooden flooring in Old RigaEfficient sound-absorbing frames in lacquered wood from the brand Carpilux.Bathrooms in noble materials such as Thassos marble from Greece, Carrara, white marble from Ecuador from Marmara and Calacatta vagli oro. The guest bathroom covered in Noir Saint Laurent marble with gold leaf panels Crockery from Porcelanosa, Italian mirrors from Antônio Lupi and fixtures from Hansgrohe.The entire house has a ducted air conditioning system for heating and cooling.Complete fire alarm and arrest systemEach division has an independent electrical panel The main floor at ground level at the entrance and at first floor level on the rear facade has:A magnificent and imposing entrance hall with exclusive painting by the renowned artist Bela Sivaand 3 suites:- A master suite with a seating area, a terrace overlooking the garden and a stunning bathroom with bathtub and shower.- A suite facing the garden with a living area and a bathroom with windows for the beautiful outside view- A suite facing the main courtyard also with a bathroom with windows.On the 1st floor There are 4 suites; all with beautiful garden viewstwo of them distinct from each other, each with a different approach, with different living areas and bathrooms, and two other twins and symmetrical ones side by side with similar layout and bathrooms.On the lower and ground floor on the garden side we have; - the social area with a charming living area with access and a huge terrace with dimensions for other areas of stay and with an incredible experience of the spirit of the region's nature transmitted by the leafy trees and romantic atmosphere of the environment and views,- a wine cellar equipped with 4 cellars, independent, adjacent to the living room - a large dining room with exclusive paintings by the author Bela Silva, also with access to the terrace - a very functional equipped kitchen with Lioz stone finishes and coverings, with access to the outside This property also has;An office with bathroom also outside the main house, equipped with a frame that could also be a house for caretakers.An independent outdoor engine room with all water heating system equipment and solar panels and a 3000L water tankA laundry room equipped with a laundry treatment area.Outdoor parking for several vehicles and automatic gate.All existing exclusive furniture, designed for each room and made by BEC in noble materials, and all decoration with velvets, Egyptian linens, among others, is negotiable.For partial or permanent housing with maximum quality and comfort or an investment in a project in the area of tourism and local accommodation in the luxury segment such as a boutique hotel, this is the best option for a safe investment in one of the most charismatic places in Portuguese culture.
…By Annonceur International


If you are looking for the ex-libris of elegance and comfort, this detached house in Trofa is your answer.With an imposing architectural design, this luxury residence offers an exclusive and sophisticated lifestyle.Every detail has been carefully thought out to provide maximum comfort, entertainment and beauty.Main Features:-Heated Pool: Enjoy relaxing and refreshing moments in your private pool, an oasis of serenity in the heart of your property.-Advanced Home Automation System: Control lighting, temperature and security systems with ease through an intelligent home automation system. Technology is at the service of your comfort and convenience.-Cinema Room: Turn movie nights into unparalleled cinematic experiences in your own private cinema room. The perfect place to entertain friends and family.-Games Room: For game lovers, the dedicated room offers space for billiards, ping pong or other leisure activities. A perfect refuge for moments of fun.-Exclusive Design: Every corner of this villa reflects a refined design, from the high quality finishes to the spacious and bright spaces.Floor 0:- Entrance hall;- Desk;- Service bathroom;- Living room;- Dining room;- Kitchen;- Laundry.Floor 1:- Master suite with closet;- Master suite with closet;- Suite with wardrobes.Floor -1:- Wine cellar with pantry;- Service bathroom;- Cinema room;- Hall;- Gym room / cat room.- Complete bathroom.Areas in booklet:- Total land area: 1117 m²;- Implementation area: 347 m²;- Gross construction area: 1041 m²;- Gross dependent area: 347 m²;- Gross private area: 694 m².Other valences:- Central vacuum; - Machine room;- Heated swimming pool;- Automatic pool awnings;- Basketball hoop;- Artificial grass;- Security and video surveillance system;- Air conditioning;- Central heating;- Closed garage for 4 cars, with cabinets along the entire wall and a storage room measuring around 4 m².Privileged Location:Located in the prestigious Trofa area, this villa offers a peaceful and safe environment. Enjoy the proximity to services, schools and quick access to the main roads.THIS HOUSE IS DELIVERED KEY IN HAND: FULLY EQUIPPED AND FULLY FURNISHED. YOU JUST NEED TO BRING YOUR CLOTHES!This is the opportunity to acquire a property that goes beyond expectations, combining luxury, modernity and comfort. Schedule a visit and let yourself be enchanted by the excellence of this luxury villa in Trofa. Your new lifestyle starts here.Homes with love, from A to Z.
…By Annonceur International


This detached house was designed by architect Siza Vieira, being one of his first works, he was 32 years old at the time.The house was designed for a writer in 1965 by the architect Siza and was later remodeled and renovated by the same Siza Vieira for 5 years, ending in 1993. The entrance is through a small hall, where a sculpture in the shape of a mermaid stands out. The room joins the common room, with four levels. A wooden staircase allows access to the upper floor. At the end of the climb, the air becomes heavier: Siza is right there... a low gaze, hidden behind old-fashioned rimmed glasses in a silkscreen print on canvas by Leonel Moura, based on a photograph. On the same wall, next door, a tapestry with a drawing by Siza, this one, a graffiti that reads the word Amarante written repeatedly in a disorderly manner.It is amidst this setting of unique pieces by Siza, almost a house museum, that we find the three bedrooms and a bathroom.Returning to the entrance floor, we find a linen curtain, with wooden handles also designed by Siza, which separates the entrance hall from the common room, a huge space in the shape of an inverted T.Go down a step and on the first, rectangular landing, in the living room you can see the fireplace set into a wall, covered in beige marble.A new step in the middle of the room takes us to the dining area, where there is a wooden table with a glass top, steel structure, and a tea cart. On a slightly higher level are the reading room and a wide corridor, which connects to another dining area, a room adjacent to the kitchen.A suite, still on the ground floor, is used as an office.And another suite adjacent to the kitchen that could be used as a maid's room, or even for someone with reduced mobility. In every corner of the house we find pieces (tapestry, paintings, sculptures, furniture, lamps, ashtrays, etc.) designed by Siza, it is like having in your own home a private Museum of this unique Architect, who marked the Portuguese and international scene, having been awarded the Pritzker Prize, the most prestigious in world architecture. The house is sold fully furnished, with all pieces designed by Siza Vieira, with the exception of some works and personal pieces by the owner that will be highlighted when visiting the property.The car in the garage is also not available to be part of the contents. There are also two closed garages at both ends of the house, as well as enough outdoor space to spend quality time outdoors. Further composing the scene, we find more sculptures also by Siza: two sun loungers, each made up of two pieces, in white marble. The surrounding space is calm in an area of houses, and despite being located in a central area of Matosinhos, this house privileges peace, and will be ideal for those who value unique architecture and furniture, which transform a house into pure art. ..
…By Annonceur International


Detached T4 house completely renovated and equipped with heated pool, garden, quiet area of VilamouraType T4 with 4 SuitesTotal of 5 WC'sBasement, ground floor and 1st floor1 Suite in the Basement, 1 Suite on the Ground Floor2 Suite on 1st FloorCompletely RemodeledFully Furnished and Decorated with completely personalized decorationGames Room with Billiards, Ping-Pong and FoosballCarport for 3 carsSwimming Pool Heated by Heat PumpJacuzzi for 6 people on the 2nd floor terraceViewpoint with sea view on the 3rd floorSolar Panels for Hot Water11kw electric car charger (fast)Kitchen with BOSCH appliancesIsland for Cooking with Hob and HoodLG American refrigeratorElectric blinds also controlled by cell phoneOutdoor lighting also controlled by cell phoneAlarm also controlled by cell phone18 Outdoor Surveillance CamerasLaundry treatment area with Washing and Drying MachinesOutdoor barbecuePergola for 10-12 peopleElectric gatesVideo IntercomPVC framesFalse ceilings with LED spotlights and moldings with indirect lightingWhite Lacquered WoodsVinyl lower floorsGaveto Lot fronting 2 StreetsVery quiet areaTotal privacy1.5 km from the MarinaBook your visit now!!!
…By Annonceur International


Beautiful farm for events located in Crestuma, on the outskirts of Porto, just a few minutes from the motorway.An admirable space, very green, spacious and worthy of excellent parties.In this space, there is a restored house and another new, very large house, joined by a beautiful interior courtyard. In addition to these houses, there is a famous suckling pig restaurant in operation, there are other rooms adjacent to the restaurant for parties, there is the restored granary that serves as a bar, the terrace and a car park.Still within this cluster, there is an outdoor children's playground next to the fruit tree orchard and further down you will find a warehouse of around 450m2 that serves to support the business's logistics.Characteristics:Total Area: 1,026m2Area of the house: 326m2Composed by: - 3 suites - large living room - large kitchen - service bathroom - garage for 2 carsRestored house comprising: - 1 rustic room - 1 suite (jacuzzi) - wine cellar with wine pressRestaurant:Composed by: - large equipped kitchen - hall with ovens for preparing and roasting suckling pig - bathroom dining room - 2 adjacent rooms - terrace Exterior:Composed by: - Orchard - 2 residential houses - restaurant - granary - playground - parking lot - storageDon't hesitate and come and discover this unique and original space.
…By Annonceur International


This magnificent 3 bedroom property, located on a pleasant farm, stands out for its vast luminosity and cozy atmosphere. Inside, the spaces have been carefully furnished to provide comfort and functionality to its inhabitants. The living room is large and airy, with large windows that let in plenty of natural light throughout the day. The three suites offer unparalleled privacy; Each is equipped with eloquent built-in cabinetry that maximizes the available space. For the convenience of residents, there is also a well-sized pantry.Surrounding the residence are stunning landscaped gardens that invite you to contemplative moments in contact with the surrounding nature. The exterior of the property also has large common areas, ideal for leisure or family life in a serene rural setting, where you can enjoy the beauty of the green pastures under a sky often blued by the radiant sun of the Portuguese south. In addition, there are shaded areas provided by shady trees perfect for relaxing during hot afternoons.Set amongst gentle hills and lovely sea views in the distance, this property benefits from a prime location in the countryside whilst maintaining easy access to essential urban amenities nearby — reputable local shops and educational centres are just a few minutes' drive away. Additionally, those who value outdoor activities will find in this area several scenic trails both in the mountains and along the coast.The charm of this house lies not only in its physical characteristics but also in the tranquil atmosphere provided by this country lifestyle: here countless family stories can unfold under the auspices of a majestic sunset seen through the favorite windows – every moment lived in this home transforms it into a unique refuge worth remembering!We take care of your entire processSchedule your visitYOUR DREAM IS IN MY HANDS2
…By Annonceur International
'%20stroke='%23DDAA3A'%20stroke-width='1.909'%20stroke-linecap='square'%20stroke-linejoin='bevel'/%3e%3c/svg%3e)
Receive by email any new listing that may match your search criteria
Your criteria :
By validating this form, you accept the general conditions of use of Le Figaro Properties.
These agencies offer a selection of luxury properties vente in Portugal. Feel free to contact them for personalized assistance.


