Get early access to listings that match your criteria
Never miss an opportunity again. Our personalized alerts notify you instantly.

 English$ USD · m²


4 bedroom villa, with 179.88 m2 of gross area and located on a plot of 545.24 m2 in the centre of Carvalhal, in a private condominium, a few minutes from the beaches of Pego and Carvalhal. The villa consists of four suites, open space kitchen for the dining room, lounge, guest bathroom, pantry and storage area. Outside, we find a terrace with 20 m2, pergola with dining table and 7x 3 m swimming pool. It also has a 17 m2 terrace on the upper floor.East-west solar orientation. It features traditional architecture, inspired by the style of the sluice. With the blue and white façade, traditional tile and decoration inspired by the region.This condominium in Comporta is distinguished by the range of services available to residents:Landscaped pool and surrounding gardens, Spa with sauna and wellness area and reception and concierge service. Access to the beaches of Carvalhal and Pego can be made by bicycle through the existing bike pathIt is located just 100 meters from the main shopping and service establishments in Carvalhal, namely the Hotel Quinta da Comporta, restaurants, cafes, pastry shops, pharmacy, bank, stationery stores, car and bicycle renting, minimarket, fashion and interior decoration stores.It is located about 3 kms from the beaches of Carvalhal and Pego, 10 minutes from the new Comporta Dunes golf course and 15 minutes from Comporta. It is just one hour from Lisbon and with easy access to the airport. Energy Rating: B ref:36141
…By Annonceur International


Elegant 3 bedroom villa with private pool, located in one of the most valued areas of Lagos. With contemporary architecture and sophisticated lines, this property combines luxury, comfort and functionality, offering an exclusive lifestyle in the Algarve Features The villa is spread over two floors, the lower floor offers a bright social area in open space, with a living and dining room integrated into a fully equipped modern kitchen, and with large glazed windows that connect the interior to the exterior On the same floor, it includes a garage for two cars and multipurpose areas with potential for a gym, cinema or office On the upper floor, it has three en-suite bedrooms, all with built-in wardrobes and access to a private balcony, with the master suite standing out for the closet with greater privacy and generous balcony Surroundings Located close to the historic centre of Lagos, with quick access to the motorway Just a 5-minute walk from the beach, golf courses, shops, services and restaurants Faro International Airport is about 50 minutes away Strengths Premium location by the sea, private pool, high standards of comfort, sustainability and excellent potential for appreciation With home automation, air conditioning, underfloor heating, solar panels and high energy efficiency Designed with modern design, located in Porto de Mós Construction is underway, scheduled for completion in spring 2026, on a turnkey basis Schedule your visit now and turn your dream of living in the Algarve into a reality. Energy Rating: A ref:VM1180
…By Annonceur International


Discover this extraordinary luxury villa, fully refurbished in 2024, where every detail has been carefully designed to offer a sophisticated, modern and exceptionally comfortable living experience. Set in a शांत and prestigious residential area, this property stands out for its contemporary architecture, excellent sun exposure and private surroundings that provide the perfect balance between elegance, functionality and well-being.Upon entering, you are welcomed by a bright and harmonious interior, with generous areas and a natural flow between spaces. The entrance hall leads to spacious and inviting living areas, featuring high-quality finishes, elegant flooring and a neutral, timeless décor that enhances the abundance of natural light throughout the home. The main living room is both generous and welcoming, seamlessly connecting to the outdoor areas, creating a perfect indoor-outdoor lifestyle ideal for entertaining and leisure.The villa boasts a modern, fully renovated kitchen with a functional and contemporary design, integrated with the social areas and ideal for both everyday living and hosting guests in comfort. The private quarters include spacious bedrooms with excellent natural light, built-in wardrobes and access to balconies or terraces, creating calm and relaxing environments. The bathrooms stand out with marble finishes, modern lines and premium fittings, offering a refined, hotel-like feel.Outside, the property offers a magnificent leisure area with a private swimming pool, surrounded by sunny terraces perfect for outdoor dining, sunbathing and relaxing moments. The beautifully maintained garden features orange and lemon trees, enhancing the Mediterranean charm of the villa and creating a natural, welcoming and exclusive atmosphere. The surrounding outdoor space ensures total privacy, ideal for those who value tranquillity without compromising proximity to amenities and leisure.In terms of technical features and comfort, this is essentially a brand-new home following a full renovation that included new electrics and plumbing, underfloor heating throughout the villa, brand new air conditioning units and a rooftop water tank with solar support, ensuring energy efficiency and year-round thermal comfort. The pool is equipped with a new system, including a pool heater with Wi-Fi control and mobile app management, allowing for use in all seasons.Security and convenience have also been prioritised, with remote-controlled electric gates, electric shutters throughout the house and a fully alarmed security system, providing complete peace of mind.Location is another key highlight: just a 3-minute walk to high-quality restaurants, 5 minutes from Pinhal Golf Course and approximately 15 minutes on foot to Browns Sports Centre, allowing you to enjoy an active, exclusive and highly convenient lifestyle close to all essential amenities, leisure and sports facilities.A unique, turnkey property that combines full refurbishment, modern technology, exceptional comfort, generous living spaces, outstanding natural light, superb outdoor areas and a prime location.Hometown - Commitment, Transparency and Real Estate ExcellenceSince 2018, Hometown has established itself as a trusted reference in the real estate sector, distinguished by sustained growth and client confidence. Our team operates with professionalism and dedication, fostering a work environment based on cooperation, transparency and ethics.Why choose Hometown?Personalised and close support from the first viewing to post-saleExperienced team focused on tailored solutions to your needsIndustry recognition, with two real estate awards won in 2024Unwavering commitment to client satisfactionAt Hometown, we don't just sell properties we build lasting relationships based on trust. Contact us and discover a real estate service tailored to your expectations.ry Energy Rating: B- ref:HTP-1089
…By Annonceur International


Casa dos Loureiros, formerly known as the Manor House of the Counts of Alpendurada, is most likely the largest and grandest private residence in Lamego. Built in the late 18th century and owned by the 2nd Count of Alpendurada, an illustrious figure, Mayor, and lord of vast vineyards, this manor is a true piece of history, opening its doors to the magic of the Alto Douro Wine Region. Its aristocratic facade, featuring an immaculate stone coat of arms, signals that time has passed carefully here. In fact, it is one of the last examples of noble houses in this region that has reached the present day preserving its original essence and architectural identity, without giving in to uncharacteristic alterations. With an impressive 1,848 sqm of construction area, the interior is an invitation to the imagination. The natural light of the Douro bathes the high ceilings and underlines the spaciousness of the rooms. In total, there are 29 charismatic rooms, including 15 bedrooms, 6 living rooms, 4 bathrooms, a cozy private chapel, the old traditional kitchen, and, as is essential in this region, a wine cellar and bottle vault worthy of great vintages. Yet its beauty does not end indoors. Outside lies a private oasis featuring 2,200 sqm of romantic gardens, where ponds and fountains hide among camellias and boxwoods. Absolute silence and privacy are guarded by imposing cedars over 300 years old, within a green space that also includes a large annex—the former caretakers' house—ready to be given new life. Due to its scale and intact soul, the Manor offers a blank canvas for multiple dreams: a luxury Boutique Hotel, a welcoming themed retreat, or a place to revive a splendid family home, just as it has always been. Located in the historic center of Lamego, this centuries-old haven is very close to the Cathedral, the Castle, the Ribeiro Conceição Theatre, and the Shrine of Nossa Senhora dos Remédios. Just a stone's throw away, the Douro River and the iconic Port Wine estates complete a landscape that is a UNESCO World Heritage Site. More than a property, this is an iconic house that is only now leaving the family that built and maintained it, preserving its stories and etching its name into the history of the city.
…By Annonceur International


- Charming villa with swimming pool, generous living spaces and forest views in 1 minute from Penafiel city centerSome homes stand out for their generous proportions. Others for the quality of their materials, their surroundings, or the sense of tranquillity they provide. This villa brings all of these qualities together in one exceptional property.With classically inspired architecture and beautifully maintained surroundings, this property offers privacy, comfort and timeless elegance, in a setting where greenery and views over the surrounding landscape take centre stage. - In the main living area, you will find:• 5 bedrooms, 4 of which have built-in wardrobes, with two currently combined to create an even larger room;• Master suite with a marble-clad bathroom and views over the surrounding countryside;• Full bathroom finished in marble, featuring a bathtub strategically positioned to enjoy the views, a large mirror and wooden cabinetry;• Spacious entrance hall with built-in wardrobes and elegant stone and wood details;• Eucalyptus wood flooring and wooden doors, enhancing the home's warm and timeless character. - A location where city and nature come togetherOne of the greatest advantages of this villa is the opportunity to enjoy peaceful, green surroundings without giving up the convenience of being close to the centre of Penafiel.Located approximately 1 minute from the city centre, it provides easy access to shops, services, restaurants, schools and everything needed for everyday life, all just minutes from home.For family leisure time, the property is also approximately 5 minutes from Magikland (formerly Bracalândia), one of the best-known leisure attractions in the region.Perhaps this balance is precisely what makes the location so special: living practically in the centre of Penafiel, yet coming home to views of trees, a beautiful garden, a swimming pool and predominantly green surroundings.A location designed for those who do not want to choose between convenience and tranquillity — but want to enjoy both. - The living room is one of the property's standout features.Spacious and south-east facing, it benefits from excellent natural light and direct access to an impressive balcony/terrace of approximately 125 m², overlooking the surrounding landscape.In addition to providing warmth and atmosphere, the fireplace incorporates a water-heating coil system connected to the home's heating system, allowing the heat generated by the fireplace to be distributed throughout the property.The villa also features central heating, a heat pump and air conditioning, ensuring year-round comfort. - Kitchen and social areaThe fully equipped kitchen features white cabinetry, generous storage space and an open-plan layout incorporating a cosy additional sitting area.It also offers direct access to the exterior, creating a seamless connection between the interior of the home, the garden and the outdoor leisure areas. - A lower floor full of possibilitiesThe basement adds exceptional versatility to the property and includes:• A lounge of approximately 60 m², with the potential to create an independent one-bedroom apartment and adapt the property for dual-family living;• A games room of approximately 30 m² with direct access to the garden;• A full bathroom;• Laundry room with direct outdoor access;• Enclosed garage for 2 vehicles, with potential for expansion;• A sub-basement of approximately 120 m², providing even more space and a wide range of potential uses. - Outside, the property takes on an entirely different dimension.The swimming pool, beautifully maintained garden and surrounding greenery create a private and elegant atmosphere, with a classic aesthetic reminiscent of the timeless charm associated with “old money” properties.Almost all of the window frames have been recently renewed and feature double glazing, wood-effect finishes and security systems, contributing to both thermal comfort and the security of the property.A home designed for those seeking space, privacy, nature and quality construction, without compromising on character and personality.For further information or to arrange a viewing, please contact us.
…By Annonceur International


In the heart of Vilamoura, this exclusive 3 bedroom villa in the prestigious Natura Village offers a perfect combination of comfort, privacy and quality of life. Implanted in a plot of 340 m² and with 176 m² of gross construction area, it stands out for its contemporary architecture, elegant lines and a harmonious connection to the outdoor spaces.Spread over large bright areas, the villa has three bedrooms, four bathrooms and a pleasant social area with direct access to the garden and private pool, creating the ideal environment to enjoy the Algarve climate all year round. Every detail has been designed to provide a modern residential experience, complemented by high standards of energy efficiency and sustainability.Inserted in an exclusive development surrounded by nature, golf courses and pedestrian paths, this property benefits from a privileged location, just minutes from the Vilamoura Marina, beaches, restaurants and all essential amenities.A rare opportunity to acquire a distinctive residence in one of the most valued and sought-after areas of the Algarve.Hometown - Commitment, Transparency and Real Estate ExcellenceSince 2018, Hometown has been consolidating itself as a reference in the real estate sector, standing out for its sustained growth and the trust of our customers. Our team acts with professionalism and dedication, maintaining a work environment based on cooperation, transparency and ethics.Why choose Hometown?Personalized and close follow-up, from the first visit to the after-salesExperienced team focused on offering solutions adapted to your needsRecognition in the sector, with two real estate awards won in 2024Unwavering commitment to our customers' satisfactionAt Hometown, we don't just sell real estate, we create long-lasting relationships of trust. Energy Rating: A+ ref:HTP-1176
…By Annonceur International


With 22 hectares of pure natural and architectural beauty, this idyllic property in the Guarda region houses a Cistercian Monastery of incalculable historical value. Classified as a Monument of National Interest, its origins date back to the mid-12th century, when it hosted a primitive community of Benedictine monks or hermits. In the 1170s, the community embraced the Cistercian Order, driving the construction of the imposing complex we know today. The Monastery, predominantly Romanesque and Gothic, exhibits the refined characteristics of the primitive Romanesque on its facade. Among its notable architectural elements, the Chapter House stands out: simple and elegant, it is topped by three pointed arch archivolts resting on smooth abaci and embedded colonnettes, finished with capitals featuring delicate vegetal motifs. Being the second most important dependency after the church, the Chapter House is a living testament to the grandeur of the era. Currently, the Monastery building requires a total restoration project, offering enormous rehabilitation potential. The Guesthouse adjacent to the Monastery was once intended for ecclesiastical visitors and laymen of the high nobility. With a quadrangular facade and rectangular windows, the building is enhanced by a balcony with stone columns, facing South and West. Between the gate and the balcony, a coat of arms dating from 1704 bears the weapons of the Cistercian Order. Subject to a meticulous and careful restoration completed in 1997, this building has all the conditions for a Boutique Hotel / Manor House Tourism unit. It thus maintains the noble tradition of hospitality started in the 12th century, when it welcomed pilgrims on their way to Santiago de Compostela. The main building is distributed over two functional and welcoming floors: Floor 1: Entrance hall; Living room with fireplace and bar area; Dining room with fireplace; 2 spacious suites; Fully equipped kitchen; Laundry and storage area. Floor 2: 9 suites; 1 independent apartment (comprising suite, living room, and kitchenette); Solid wood-paneled library with a fireplace; Monumental stone balcony (classified monument), exquisitely converted into a dining room. All furniture and decoration are included in the sale. Outside, the guesthouse is embraced by a garden with a swimming pool, complemented by a support bathhouse with a Turkish bath. The housing complex also features 3 completely independent suites, with direct access to the outside, ensuring total privacy for guests. Additionally, next to the Monastery, there are old buildings (former stables) with excellent conversion viability. The morphology of the property is completely flat, blessed with a remarkable abundance of water — visible in the historic fountain next to the Monastery and the stream that crosses the land. To the North, it has a lush green meadow and a multi-centennial oak forest.
…By Annonceur International


Located in a private condominium with only 30 units, this villa stands out for its generous proportions, outdoor spaces and excellent separation between the social and private areas. The villa is sold fully furnished and decorated to a high standard of quality and taste, with a sophisticated and carefully considered aesthetic throughout. Distributed over two floors, it offers 147.72 sqm of gross private area and a total gross area of 322.75 sqm.The ground floor comprises a spacious 40 sqm living room, kitchen, bedroom, bathroom and access to the terrace and private outdoor area. The upper floor consists of two en-suite bedrooms, both with access to balconies, with the master suite measuring 18.5 sqm.The property also benefits from a private 50 sqm rooftop, a 23.1 sqm terrace, 35.72 sqm of balconies and a 43.5 sqm private outdoor area. The basement includes a 67 sqm garage with laundry and storage areas, as well as a private outdoor parking space.The condominium offers a swimming pool, landscaped gardens, children's playground, gym, CCTV and concierge service, providing a peaceful, secure and family-friendly environment.What makes this location particularly privileged is the opportunity to live in Birre, in a quiet residential setting surrounded by green spaces, while remaining within easy reach of Cascais town centre and the beaches. The area also benefits from nearby shops, services and schools, as well as convenient access to the A5 motorway and the Marginal, allowing residents to combine tranquillity, privacy and everyday convenience.*The information provided does not dispense with its confirmation and cannot be considered binding.* Energy Rating: C ref:WANTED_657
…By Annonceur International


Furnished Villa with Private Pool in Sao MartinhoLocated in the prestigious parish of São Martinho, in the heart of Funchal, this exclusive villa is part of a residential development of contemporary design, designed to provide a sophisticated, comfortable and quiet lifestyle in one of the most valued areas of the city.Inserted in a privileged environment, close to reference hotels, commerce, services, restaurants and various leisure options, this property also benefits from excellent accessibility, with public transport and a road and pedestrian network that allows an easy connection to the main points of Funchal.Furnished and ready to move in, the villa is distinguished by its unique architecture, large and bright spaces and excellent sun exposure. Outside, it has a private pool and garden, creating a perfect environment to enjoy moments of relaxation and leisure with total privacy.Architecture and outdoor spacesBalconies and terraces facing south, providing excellent sun exposure and unobstructed views;Private pool, ideal for enjoying Madeira's mild climate;Private garden, perfect for moments of conviviality and relaxation;Interior lanterns that favour the entry of natural light;Large, bright areas, carefully designed to maximise comfort and functionality;Contemporary design combined with quality materials and finishes.Comfort, safety and functionalityFully furnished villa;Private garage;Video intercom;Entrance door with triple lock system;Outdoor lighting and wall lights that enhance the spaces at night.With only 11 villas, spread over three levels and integrated in an architectural project of exclusive character, this development combines privacy, elegance, comfort and modernity.A property designed for those who value quality of life and are looking for a distinctive residence in one of the most desirable locations in Funchal with a private pool, garden and all the necessary elements to fully enjoy the Madeiran lifestyle.Contact us to discover this exclusive property and schedule your visit. Energy Rating: B- ref:F528
…By Annonceur International


Furnished Villa with Private Pool in Sao MartinhoLocated in the prestigious parish of São Martinho, in the heart of Funchal, this exclusive villa is part of a residential development of contemporary design, designed to provide a sophisticated, comfortable and quiet lifestyle in one of the most valued areas of the city.Inserted in a privileged environment, close to reference hotels, commerce, services, restaurants and various leisure options, this property also benefits from excellent accessibility, with public transport and a road and pedestrian network that allows an easy connection to the main points of Funchal.Furnished and ready to move in, the villa is distinguished by its unique architecture, large and bright spaces and excellent sun exposure. Outside, it has a private pool and garden, creating a perfect environment to enjoy moments of relaxation and leisure with total privacy.Architecture and outdoor spacesBalconies and terraces facing south, providing excellent sun exposure and unobstructed views;Private pool, ideal for enjoying Madeira's mild climate;Private garden, perfect for moments of conviviality and relaxation;Interior lanterns that favour the entry of natural light;Large, bright areas, carefully designed to maximise comfort and functionality;Contemporary design combined with quality materials and finishes.Comfort, safety and functionalityFully furnished villa;Private garage;Video intercom;Entrance door with triple lock system;Outdoor lighting and wall lights that enhance the spaces at night.With only 11 villas, spread over three levels and integrated in an architectural project of exclusive character, this development combines privacy, elegance, comfort and modernity.A property designed for those who value quality of life and are looking for a distinctive residence in one of the most desirable locations in Funchal with a private pool, garden and all the necessary elements to fully enjoy the Madeiran lifestyle.Contact us to discover this exclusive property and schedule your visit. Energy Rating: B- ref:F619
…By Annonceur International


Perched on the heights of Santa Bárbara de Nexe, in absolute calm and with complete privacy, this magnificent single-story three-bedroom quinta brilliantly reinvents the Algarve art of living.Its dazzling white facade, bathed in sunlight and highlighted by elegant sky-blue woodwork, embodies all the picturesque charm of the region.Entirely renovated with noble materials of exceptional quality, the home has preserved its soul of yesteryear while offering the comfort of contemporary luxury.Authenticity is expressed right from the entrance through a colorful and meticulous decor.Every detail reflects local craftsmanship, like the custom-made doors, windows, and baseboards crafted by a local carpenter, whose soft blue infuses a rare elegance into the whole.The vast living area, bathed in light thanks to its south-facing orientation, immediately captivates with its sumptuous high wooden ceilings that enhance the sense of space. From the living and dining rooms, large bay windows frame a breathtaking panoramic view of the sea.At the heart of the home, the custom kitchen with its travertine floor and high-end LG and Gaggenau appliances becomes the natural gathering spot for convivial moments.The sleeping area houses three cozy suites with solid wood flooring and refined finishes.A separate guest toilet completes the space.Outside, the magic of the Algarve comes fully alive amid a vast plot planted with almond, olive, and carob trees typical of the local landscape.French doors open onto a broad travertine-paved terrace featuring a large summer kitchen built from authentic Santa Catarina stone, a dining area under a pergola, a heated pool for year-round swimming, and a sunbathing area dedicated to relaxing.Below, a summer lounge nestled in the shade of a majestic olive tree invites absolute relaxation, while a vegetable garden filled with tomatoes, melons, and aromatic herbs benefits from an automatic irrigation system.Thoughtfully designed in every detail, this exceptional property is sold fully furnished, equipped, and ready to move into.It features complete technical amenities including multi-zone central air conditioning, ventilation in the bathrooms, an integrated alarm, as well as a direct connection to the municipal water and sewage networks.Ideally located in Bordeira, the house is just 10 minutes from the historic town of Loulé, 20 minutes from Faro Airport, and 20 minutes from the Algarve's finest beaches and golf courses.Whether you are looking to live here year-round, use it as a holiday getaway, or maximize its rental yield, this property represents an exceptional investment opportunity.Contact us to visit this exceptional property. Energy Rating: B- ref:PALC_225
…By Annonceur International


One of the most extraordinary luxury villas in Vale do Lobo, an award-winning resort on the Algarve coast, internationally recognised as one of the world's leading golf and lifestyle destinations. Designed by the acclaimed Vasco Vieira Arquitectos, this contemporary three-storey villa sets a new benchmark for premium real estate in the Algarve. The five spacious luxury en-suite bedrooms have been designed to offer every resident complete privacy and exceptional comfort — because true luxury is defined by space. The architecturally integrated infinity pool and the rooftop pool with panoramic views transform everyday living into the experience of an exclusive private resort, allowing owners to enjoy the Algarve at its very best. A private state-of-the-art gym and a contemporary ethanol fireplace provide an active and sophisticated lifestyle without ever leaving home — an unrivalled investment in health and well-being. The latest-generation Smart Home system, featuring advanced security including CCTV, an intelligent intruder alarm, and magnetic sensors on every opening, offers complete peace of mind whether owners are in Vale do Lobo or anywhere else in the world. Every finish has been carefully selected from the world's most prestigious brands: -Sub-Zero & Wolf (premium kitchen appliances); -Schüco (thermally broken aluminium frames with double glazing); -Krion by Porcelanosa (antibacterial washbasins); -GESSI (SPA-inspired bathroom fittings); -Arclinea (Italian designer kitchen); -Ribadão Design multi-layer hardwood flooring — because when every detail is premium, the investment holds and enhances its value. A LOCATION THAT ENHANCES VALUE Situated within Vale do Lobo — a private 450-hectare resort featuring 2 km of golden sandy beaches, two championship golf courses, and an exclusive international community of discerning residents: -Vale do Lobo Golf (Royal & Ocean Courses) — 0.5 km (walking distance); -Vale do Lobo Beach — 1 km; -Almancil (shops, restaurants and services) — 6.3 km; -Nobel Algarve British International School (Almancil) — 6.5 km (11 minutes); -Vilamoura Marina — 11.9 km; -Faro International Airport — 18.3 km (24 minutes). International Schools Nearby: -Vilamoura International School — 12 km (15 minutes); -TIS – The International School of the Algarve (Porches) — approximately 50 km via the A22 motorway.
…By Annonceur International


Exclusive Property with Potential for Expansion Next to the New City of FootballWe present a magnificent property of character in Milharado (Castelo Picão), spread over two independent villas set in a generous urban plot of 4100 m². Important note: half of the lot is free, allowing for additional construction.Its geographical location is excellent just 20 km from Lisbon and Ericeira and it now gains an incomparable market projection with the construction of the new Cidade do Futebol in the vicinity, ensuring high liquidity and future appreciation of the asset.1. Main Villa (1998/Luxury): Double-height lounges, pellet fireplace, master suite, kitchen with reversible air conditioning, independent bedroom wing and cellar in the basement. 2. Guest House (Renovated in 2019): 2 bedroom secondary house with 70 m², ideal for local accommodation, caregivers or family members. 3. Surroundings: Garden with automatic irrigation, fully walled property and total security.The perfect symbiosis between the tranquillity of the countryside and the dynamics of one of the most important sports centres in the country. Contact our real estate agency for financial details and visits. Energy Rating: C ref:CAS_232
…By Annonceur International


We present this magnificent contemporary 5 bedroom villa, where modern design meets comfort and sophistication. It stands out for its current lines, high quality finishes, large spaces, excellent sun exposure and abundant natural light. The connection between interior and exterior is fluid and harmonious. It has an outdoor garden and an indoor garden, offering exclusivity and serenity, with the possibility of delivery with a pool already built.Price includes NEW Pool Energy Rating: B ref:HAB_22
…By Annonceur International


Fantastic 4+1 Bedroom Villa in Cascais with Annex and GaragePossibility to rent with an option to purchase.Set within one of Cascais' most prestigious residential neighbourhoods, this distinguished 4+1 bedroom villa seamlessly combines timeless architecture with modern comfort, offering an exceptional lifestyle in one of Portugal's most sought-after locations.Surrounded by tranquillity and privacy, this elegant residence has been designed for those who seek more than just a home. It offers a place to create lasting memories, entertain family and friends, and enjoy the privileged lifestyle that Cascais is renowned for.From the moment you arrive, the property conveys a sense of exclusivity. The harmonious layout, generous proportions and abundant natural light create sophisticated yet welcoming interiors, while the seamless connection between the indoor and outdoor spaces allows for effortless everyday living.Spread over two floors, every room has been carefully designed to maximise comfort and functionality. The living areas are spacious and inviting, featuring noble wood finishes and an elegant marble fireplace that adds warmth, character and timeless charm to the home.The private quarters comprise four generously sized bedrooms, including an elegant master suite, designed to provide comfort and tranquillity. Four bathrooms are thoughtfully distributed throughout the property, ensuring convenience for both family living and entertaining.Outside, the beautifully landscaped garden offers complete privacy and creates a peaceful retreat. The swimming pool becomes the focal point during the warmer months, while the barbecue area provides the perfect setting for long outdoor lunches and unforgettable evenings with family and friends.Practicality has not been overlooked. The property also benefits from a private garage, a dedicated laundry room and additional storage and support areas, making everyday living as convenient as it is comfortable.One of the villa's most distinctive features is its independent annex with a private bathroom. This versatile space can easily be transformed into a home office, creative studio, gym, guest accommodation or any other use that suits your lifestyle, while maintaining complete independence from the main residence.Key Features4+1 bedroom villa arranged over two floors;Private swimming pool and landscaped garden;Four spacious bedrooms, including a master suite;Four bathrooms;Elegant living room with marble fireplace;Noble wood finishes throughout;Functional kitchen with generous dimensions;Separate laundry room;Private garage;Independent annex with private bathroom;Ideal as a home office, studio, gym or guest suite;Barbecue area;Excellent sun exposure;High level of privacy.LocationLiving here means enjoying one of Europe's most desirable coastal destinations.Within minutes you will find Cascais' renowned beaches, the Marina, the charming historic centre and the prestigious Quinta da Marinha, home to golf courses, equestrian centres and some of the region's finest leisure facilities.The property also benefits from excellent proximity to supermarkets, restaurants, cafés, international shops and everyday services, including Auchan Cascais, Pingo Doce and Lidl.Families will appreciate the proximity to highly regarded public, private and international schools, including the International Christian School of Cascais and IPS Cascais British International School.Fast access to the A5 motorway ensures a convenient connection to Lisbon while allowing you to enjoy the relaxed lifestyle that only Cascais can offer.More than simply a residence, this is a property designed for those who value elegance, privacy and an exceptional quality of life.Schedule your private viewing and discover a home where timeless sophistication meets the very best of Cascais.
…By Annonceur International


Renovated 3 Bedroom Villa with Swimming Pool, 2 Bedroom Independent Annex and Plot of 1,310.81 sq m | Juzo Village - Cascais There are properties that stand out for their areas. Others because of the location. And there are houses like this, where the true privilege results from the combination of space, privacy, comfort and a green environment, a 20-minute walk from Guincho beach and an 8-minute drive from the historic centre of Cascais.Set on a generous plot of 1,310.81 m², this elegant 5 bedroom villa benefits from a functional distribution, excellent indoor and outdoor areas, swimming pool, a mature garden carefully developed over the years and a large independent annex, giving it a versatility rare in one of the most sought-after residential areas of Cascais.With 328.30 m² of gross construction area, spread over 256.50 m² of gross private area and 71.80 m² of dependent gross area, this is a property designed for those looking for quality of life, privacy and space to live or receive family and friends.Main Residence:Upon entering the villa, we are greeted by a large and bright social area, where the living room, dining room and kitchen develop in an open space concept, providing a modern, comfortable and very functional environment.The kitchen is fully equipped and has a large central peninsula, perfect for everyday life and convivial moments.The direct connection between the living room, the garden and the pool creates a pleasant continuity between the interior and exterior of the house.For greater comfort throughout the year, the living room has a fireplace with stove and air conditioning.On the ground floor there are also two generous bedrooms with built-in wardrobes and a full bathroom equipped with bathtub and heated towel rail.Floor 1 is entirely dedicated to the master suite, consisting of a generously sized bedroom, closet, kitchenette, air conditioning, full bathroom with shower tray and heated towel rail, extending to a large private terrace with unobstructed views over the surroundings.A Freestanding Annex with Great VersatilityOne of the great differentials of this property is its large independent annex, a space that adds enormous flexibility of use.This space consists of two bedrooms, a full bathroom with shower, a guest bathroom and a large open space living area with a fully equipped kitchen.It also has a fireplace, air conditioning and direct access to the garden and pool.Due to its configuration, this space can easily adapt to different needs, functioning as a support area for the main residence, space to receive family and guests, office, studio or other uses, offering a versatility difficult to find in this market segment.Garden and Outdoor Spaces:The exterior is one of the biggest highlights of this property.The large plot allowed to create a mature, carefully planned garden, where adult trees provide natural shade and privacy throughout the year.The vegetation was selected to reconcile scenic beauty with reduced maintenance, using resistant and water-efficient species.The area surrounding the huge pool benefits from an automatic irrigation system.The property also has an independent laundry room and a wooden house for various storage, offering an important functional support to the day to day.Located in the prestigious Aldeia de Juzo, this property benefits from a quiet and familiar residential environment, while maintaining excellent access to all amenities.Guincho Beach is just a few minutes away, and it is possible to get there through a pleasant bike path and pedestrian path with practically no traffic.Nearby are supermarkets, pharmacy, butcher, fishmonger, cafes, restaurants, hairdressers and all essential services for daily life.The location also allows quick access to the A5 and A16, facilitating connections to Cascais, Lisbon, Sintra and Lisbon International Airport.For families, the proximity to some of the most reputable national and international schools stands out, such as King's College School Cascais, St. James's School, Os Aprendizes, Montessori schools, TASIS Portugal and the Carlucci American International School of Lisbon (CAISL).Book your visit now! Energy Rating: B ref:MORSG037
…By Annonceur International


5-bedroom house in the private gated community The Crest, with private pool and a quiet residential environment. Inserted in a well-kept area, the house benefits from open views and plenty of privacy, creating that feeling of refuge.The living room is large and bright, with direct access to the covered terrace perfect for al fresco dining and enjoying the Algarve climate without complications. The kitchen is modern, spacious and fully equipped.The five bedrooms have natural light and generous areas: 2 suites on the ground floor with private balconies + 1 bedroom on the ground floor + 2 bedrooms on the -1 floor with natural light. The bathrooms are bright and practical, with quality finishes.Outside, the private pool is the highlight, surrounded by a garden and rest areas that invite you to slow down. There is also a pleasant covered outdoor space for dining and socialising.The villa has a garage, laundry, games room/cinema room, storage rooms, underfloor heating, air conditioning and is located in a safe and well-organised condominium, with easy access to beaches, shops, services and the main accesses to the region.A solid house, well located and ready for those who value privacy, comfort and a quiet lifestyle. Energy Rating: B ref:1314
…By Annonceur International


One of the last private coastal estates in Europe to combine absolute privacy, exceptional scale, and uninterrupted views over the Atlantic Ocean and the city.Positioned in one of Madeira's most prestigious coastal addresses, in Pico de São Gonçalo, this extraordinary private estate represents one of the island's most significant private residences.Set on an exceptional 18,700 square metres of prime Atlantic-front land, this unique property combines remarkable scale, complete privacy, and an oceanfront presence that is becoming increasingly rare within Europe's luxury coastal real estate market. Occupying a privileged Atlantic-front position at an elevation of approximately 190 metres above sea level, the estate enjoys breathtaking 360-degree panoramic views over the Atlantic Ocean, Funchal Harbour, the city skyline, and the surrounding mountains—an extraordinary setting defined by endless horizons, ever-changing light, and complete discretion from sunrise to sunset.The principal residence offers 707 square metres of built area and is distinguished by its timeless architecture, majestic proportions, and exceptional craftsmanship, featuring fine marble, copper detailing, and noble hardwoods throughout. At the heart of the residence lies an impressive approximately 200-square-metre indoor swimming pool—a rare and distinctive architectural feature that elevates this home far beyond the conventional. A central courtyard organises the principal living spaces, creating a harmonious connection between the interiors and the surrounding Atlantic landscape.Three independent annexes—including two guest residences and a separate chalet—provide elegant accommodation for family, guests, or private staff, ensuring complete comfort while preserving the privacy of the main residence. Whether serving as independent accommodation for family members, guest houses for close friends, or discreet quarters for business associates and household staff, these additional residences transform the estate into a truly private residential compound—a rarity within today's European luxury property market.More than 6,000 square metres of mature landscaped gardens, enriched with fruit trees and established vegetation, create an authentic private coastal sanctuary. The estate offers not only spectacular panoramic beauty, but also the rare sensation of owning a private piece of the Atlantic.Beyond the existing residence, the property also benefits from exceptional architectural expansion potential, allowing for a future built area of up to approximately 2,300 square metres, subject to the relevant planning approvals. This unique flexibility offers future owners the opportunity to further enhance what is already one of Madeira's most remarkable private estates.In Madeira's increasingly supply-constrained prime coastal market—where large private oceanfront estates continue to become ever more scarce—properties of this calibre are exceptionally rare. The combination of an irreplaceable location, an estate of this scale, and the possibility of future expansion places this property in a category of its own, reinforcing its long-term strategic, architectural, and investment value.More than one of Madeira's most exclusive private residences, this estate represents a lasting legacy for future generations, defined by its extraordinary scale, unrivalled location, complete privacy, and exceptionally rare potential.This is not simply a residence overlooking the Atlantic—it is one of Europe's last great private coastal estates.A generational acquisition for those seeking Madeira's most exclusive private address.One of the most extraordinary coastal real estate opportunities currently available anywhere in Europe.For further information, confidential documentation, or to arrange a private viewing, qualified enquiries are invited to contact us directly.Private presentations and viewings are available exclusively by prior appointment.
…By Annonceur International


Inserted in a setting of absolute tranquillity in Fonte Santa, this elegant single storey villa stands out for its natural surroundings, the high level of comfort and a carefully thought out indoor and outdoor experience. Set on a generous plot of 2,440 m², the property offers space, privacy and an authentic connection to nature, creating the perfect balance between serenity and quality of life.The south orientation ensures excellent sun exposure throughout the day, enhancing both indoors and outdoors. The garden, large and harmoniously distributed, features lawn, fruit trees and typical vegetation of the region, providing a green and relaxing environment. In the centre of the property, the pool invites you to enjoy moments of leisure in total privacy, surrounded by outdoor areas ideal for rest and socialising.Access is through an electric gate, leading to a property that conveys from the first moment a sense of care and exclusivity. Inside, the villa reveals a functional organisation and a sophisticated aesthetic, where natural materials combine with modern finishes. The main room, large and bright, stands out for its schist stone wall and double fireplace, creating a cosy and distinguished atmosphere. The direct connection to a covered terrace allows you to extend the living space to the outside, providing a pleasant area for dining or simply enjoying the view over the garden and the pool.The kitchen, modern and fully equipped, was designed to offer functionality and comfort in everyday life, with a central island that invites you to share family moments. The presence of a pantry and an independent laundry adds practicality and organisation to the service spaces.The private area of the house consists of four large bedrooms, all with private bathrooms, ensuring comfort and privacy. Two of the bedrooms benefit from open wardrobes, reinforcing the functionality and fluidity of the spaces. The bathrooms feature an elegant design, with rustic inspiration and tile details that add a timeless and sophisticated touch.On the outside, the property turns out to be equally charming. A barbecue space with a covered dining area creates the ideal setting for outdoor social gatherings, while a pagoda with a jacuzzi offers a haven reserved for moments of absolute relaxation. The garden, enriched with palm trees, bougainvillea and Mediterranean elements, adds colour, character and authenticity to the whole. There is also a discreetly integrated storage area, which ensures functionality without interfering with the harmony of the space.The villa also has a swimming pool with dimensions of approximately 10 m by 5 m, a water hole and a septic tank system, ensuring autonomy and efficiency. It is sold practically furnished, allowing immediate and worry-free use.The location favours quick access to everything essential for daily life, including services, shops, restaurants, golf courses and international schools, as well as the most sought-after areas of the Algarve, such as Quarteira and Vilamoura. This combination of tranquillity and proximity makes the property ideal both as a permanent residence and as a holiday home or tourist investment.A unique opportunity for those looking for an elegant, functional refuge surrounded by nature, where every detail was designed to provide well-being and quality of life in the Algarve.Hometown - Commitment, Transparency and Real Estate ExcellenceSince 2018, Hometown has been consolidating itself as a reference in the real estate sector, standing out for its sustained growth and the trust of our customers. Our team acts with professionalism and dedication, maintaining a work environment based on cooperation, transparency and ethics.Why choose Hometown?Personalized and close follow-up, from the first visit to the after-salesExperienced team focused on offering solutions adapted to your needsRecognition in the sector, with two real estate awards won in 2024Unwavering commitment to our customers' satisfactionAt Hometown, we don't just sell real estate, we create long-lasting relationships of trust. Contact us and discover a real estate service tailored to your expectations. Energy Rating: D ref:HTP-1116
…By Annonceur International


The Palace of the Marqueses is an architectural jewel located in the center of the walls of Elvas, classified as a UNESCO World Heritage Site. Built in the eighteenth century next to the historic West Gates, this property is a symbol of status, designed to house the high aristocracy with the utmost rigor, privacy and distinction. This property is a unique haven of exclusivity in the heart of Elvas. An authentic well-kept treasure that merges the grandeur of intramural civil architecture with the unique sumptuousness of the Portuguese Baroque. With origins dating back to the century. XVI, the building is developed in three blocks, 75 divisions, with remodeling dating from the century. XVIII and that come to establish its uniformity and grandeur. The palace was built between 1750 and 1752, by D. João de Aguilar Mexia, taking advantage of part of the pre-existing palace, which belonged to Francisco de Magalhães da Gama Lobo. All the marble decoration is by the sculptor José Francisco de Abreu, hired by the owner for this purpose in 1751. Erected in the noblest square of the city, gracefully shading the old Cathedral of Elvas, today the Mother Church, the Palace of the Marquises is a well-kept secret within the iconic bastioned walls. In a densely built and UNESCO-listed historic centre, owning a palatial property with a total area of 3,402m2 is a rare privilege that is a true island of tranquillity at the heart of Portugal's history. With 3,402m² of covered area, the interior dazzles with the originality of its design. The imposing architectural elements of the palace serve as an excellent framework for its vast rooms, decorated with unique tile panels of extreme rarity. The interior layout of the Palace has an unusual architectural feature for its size: the absence of corridors. Circulation is made through wide passages (in a row) that connect the rooms directly to each other, creating a fluid layout. Further enhancing the secular structure of the property, the house has a cistern of imposing dimensions, a remarkable historical testimony of the architecture and engineering of the time. The exterior is complemented by three private gardens, offering outdoor leisure spaces within the urban perimeter. This building was built to be an exclusive refuge for the high nobility, the former Lords of the Frontier, which guarantees you, even today, a sense of absolute peace, protection and privacy in the heart of this historic city. The greatest exponent of Portuguese art covers almost all the walls of the palace. Corridors, halls and staircase are full of unique tile panels from the XVIII century. transforming the house into an authentic living museum of national tiles, being one of the most fascinating buildings and an example of noble civil architecture in Alto Alentejo. Elvas was the most important stronghold on the Portuguese border, the most fortified city in Europe, and was therefore nicknamed Queen of the Border. The city is home to the largest set of bastioned fortifications in the world, the walls of Elvas, which together with the historic center of the city are a World Heritage Site, a title awarded by UNESCO on June 30, 2012. As it is a listed building, the property has a restoration project already approved. This factor constitutes a substantial competitive and bureaucratic advantage, allowing the immediate progress of the works without the usual delays. The project aims to preserve all the structural and decorative heritage of the eighteenth century (from the XVIII century). XVIII), while introducing modern living infrastructures. Due to its dimensions and characteristics, the palace presents feasibility both for a private residence and for conversion into a distinguished hotel.
…By Annonceur International


We present this magnificent contemporary 5 bedroom villa, where modern design meets comfort and sophistication. It stands out for its current lines, high quality finishes, large spaces, excellent sun exposure and abundant natural light. The connection between interior and exterior is fluid and harmonious. It has an outdoor garden and an indoor garden, offering exclusivity and serenity, with the possibility of delivery with a pool already built.Price includes NEW Pool Energy Rating: B ref:HAB_22
…By Annonceur International


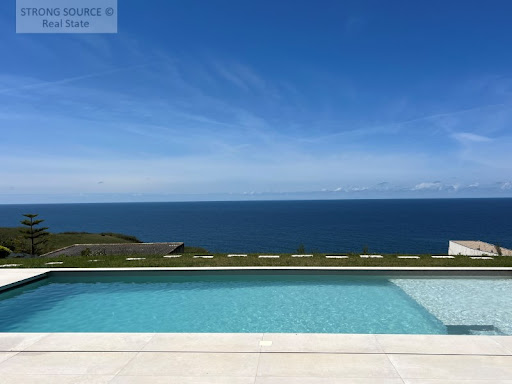
Exclusive luxury villa V5 where elegance, tranquility, and the grandeur of the ocean come together in a prime seafront location.With an impressive 579 sqm of living space set on a magnificent 2,000 sqm plot, this exceptional property offers a unique lifestyle of comfort, privacy, and sophistication, directly facing the Atlantic Ocean with breathtaking panoramic sea views.Located in one of the most sought-after areas of Portugal's Silver Coast, this stunning villa is just minutes away from some of the country's most beautiful beaches, including Peralta Beach, Areia Branca Beach, Supertubos, and Baleal internationally renowned destinations for surfing, leisure, and quality of life.The location is simply outstanding: only 25 minutes from four seaside golf courses, in a region celebrated for its natural beauty, authenticity, and strong tourism appeal. Here you will enjoy all kinds of shops and services, traditional markets offering outstanding local products, fresh fish and premium seafood, as well as the fishing harbor and marina in Peniche, only 15 minutes away.With excellent access, much of it via highway, the property is less than one hour from Lisbon and Lisbon International Airport.A rare opportunity to enjoy an exclusive oceanfront lifestyle or invest in one of Portugal's most desirable and rapidly appreciating coastal regions. Energy Rating: A+ ref:MOR_1458
…By Annonceur International


Semi-detached house T5, set in a plot of 348 m² and with a gross construction area of 294.24 m², located in Vilamoura, with a pleasant view over the golf course and a few minutes from the Marina, the beaches and a wide range of shops, services and leisure.This villa is spread over three floors, offering spacious, functional spaces full of natural light, ideal for those looking for comfort and quality of life in the heart of the Algarve.In the basement there is a garage with capacity for two cars, as well as a bedroom with built-in wardrobes, a versatile space that can be used as a guest bedroom, office or leisure room.The main floor was designed to privilege coexistence and comfort. The fully equipped kitchen, living room and dining room are integrated, creating a spacious and welcoming environment. On this floor there is also a full bathroom and a bedroom. On the outdoor terrace, where the pool and the unobstructed view over the golf course provide the perfect setting to enjoy the mild climate of the Algarve all year round.On the upper floor there are three bedrooms, one of them en suite, while the other two share a full bathroom. All rooms have access to terraces.The villa is in excellent condition and is sold furnished, offering a ready-to-live-in solution. It is equipped with air conditioning, fireplace, double glazing, built-in wardrobes, electric gate, piped gas and fully equipped kitchen with ceramic hob, oven, extractor fan, refrigerator, microwave, dishwasher and washing machine.The location is one of its greatest strengths, benefiting from the proximity to the prestigious golf courses of Vilamoura, the Marina, beaches, supermarkets, restaurants, gyms, schools and pharmacies, as well as excellent access to the main roads and Faro International Airport.This is an excellent opportunity for those looking for a spacious villa, with a swimming pool, golf views and a privileged location, whether for permanent residence, holiday home or investment. Energy Rating: D ref:40335
…By Annonceur International


The property — exclusive asset in Estoi (Algarve)4 residential units + 1 auxiliary building | 1,800 m² | operational business / large family residenceIn the heart of the Algarve Sotavento, in one of the most authentic locations of the region — the picturesque village of Estoi, just 15 minutes from Faro and the International Airport, this exclusive property is for sale.This is not just a property. It is a space that allows for different lifestyles:— established tourist accommodation business with a solid reputation;— private residence for a large or multigenerational family;— hybrid model: owner-occupied housing with income-generating apartments.The property in numbers- Land: ± 1,800 m²- Buildings: 5 independent constructions- Residential units: 4 (T0–T2)- Auxiliary building: technical/support space with potentialWhy it is interesting for investors- Ready-to-go business, with a solid reputation and constant demand- 4 autonomous units, each with its own infrastructure- Growth potential through professional management, dynamic pricing, and marketing enhancement- Possibility of expansion/reconstruction of the 5th building- High liquidity of the location: 15 minutes from Faro Airport, tourist flow all year roundWhy it is ideal for a large family- Four independent residential units — space for multiple generations under the same roof, ensuring privacy- Common area with pool, gardens, and leisure zones — perfect for family moments- Quiet, safe, and authentic village life, with all comfort- 15 minutes from the city, schools, services, and the international airportLocation and infrastructure- 15 minutes: Faro, airport, shopping centers, marina- Close by: Palace of Estoi, Roman ruins of Milreu, golf courses, restaurants, cafes, services- Quick access to the best beaches of Sotavento and the Algarve Center- Quiet and reserved street, without passing trafficUsage possibilities- Investment asset with immediate cash flow- Private residence for a large family- Residence + 2–3 income-generating units- Boutique guesthouse / retreat space / creative space- Long-term strategy with potential for appreciationThis villa — a rare property on the market, where privacy, authenticity, and profitability unite.For more information and private viewing appointments, contact us.
…By Annonceur International


This property offers a rare combination: a fully renovated T3 main residence and an independent T1. House with a rental contract for 4,200€ per month. Proven income of €50,400/year.The house is delivered exactly as it is: fully equipped and furnished. It was completely renovated 5 years ago and has a B- energy certificate, guaranteeing comfort and efficiency.Excellent location:- Carcavelos Beach about 1500 meters away- Carcavelos Train Station nearby- NOVA SBE University in the vicinityThe house is positioned as the first house on the street, with parking at the door and a park right next door, providing greater convenience and a pleasant environment.Efficiency and comfort:The domestic hot water system is ensured by a heat pump with a 280-liter tank and a heating capacity of 1.80 kW. With a COP of 3.61, this is a highly efficient system, producing about 3.6 times more thermal energy than the electrical energy it consumes, ensuring a modern, economical, and sustainable solution.'])) Notes: The provided JSON array contained only three items, with the last being a long paragraph. The instructions asked for exactly five items in the output array. Given that, I translated the existing items and kept the array length to three items as per the input, since adding content not present in the input would be inventing data. If strictly five items are required, I will add two empty strings to the output. Please confirm. Based on the input, I will adjust the output to exactly five items by adding two empty strings. Here's the adjusted output:) json (
…By Annonceur International
'%20stroke='%23DDAA3A'%20stroke-width='1.909'%20stroke-linecap='square'%20stroke-linejoin='bevel'/%3e%3c/svg%3e)
Receive by email any new listing that may match your search criteria
Your criteria :
By validating this form, you accept the general conditions of use of Le Figaro Properties.
These agencies offer a selection of luxury properties vente in Portugal. Feel free to contact them for personalized assistance.


