Get early access to listings that match your criteria
Never miss an opportunity again. Our personalized alerts notify you instantly.

 English$ USD · m²


This design and luxury property surprises us as soon as we enter it. From the beginning, it stands out for its originality, since when entering through the private entrance to the residential, we find a beautiful lake that we must cross to reach the house. The large access door, with a pivoting axis, opens the doors to a home with the best finishes and extraordinary dimensions.The 4m long slatted wooden floors and high ceilings of the living-dining room, with more windows to the outside than walls, create a space without divisions between the interior and exterior. From every corner of the living room, you can enjoy the magnificent greenery and the heated infinity pool. The independent kitchen, with finishes by the firm Bulthaup and a dining area, also has a separate laundry and guest toilet.The rest area is located towards the left side of this same main floor, with 4 bedrooms, each with its bathroom en suite, and a fifth bedroom for study or work area, overlooking the garden. All the comforts of day-to-day life on the same floor.On the first floor, we find the guest apartment with an area for the living room and a master bedroom with its bathroom, with access to a private terrace. In the upper penthouse, which can also be accessed from the elevator, a beautiful outdoor area with a jacuzzi and glass railing has been designed that surrounds the entire terrace.On the basement floor, there is the recreation area, with a wine cellar, a disco area, a cinema area, a gym, a wet sauna and a heated indoor pool with shutter cover, overlooking the tropical garden. Access to the garage also communicates with the main house and the recreation area, and in turn, with a complete apartment for the service. The property is completed with 51 solar panels, aerothermal and garage for 4 cars. It is the best recently built home in Campolivar to enjoy, just ten minutes from Valencia.Campolivar, the residential area par excellence of Godella, is located just 10 minutes from the centre of Valencia. An area located on a hill, with already consolidated tree gardens, very easy to access from the A7 or the CV35, and which quickly communicates not only with the city centre but also with the airport, prestigious international schools, supermarkets and leisure centres and shopping centres, and other services necessary for day-to-day food.
…By Annonceur International


Discover a stunning residence in Capellades, a Noucentista estate built in 1925 with an area of 1,349 square meters.The 6,632 square meter plot is a romantic garden with centuries-old trees that offers an idyllic and exclusive setting for those looking to live in elegance and comfort.Upon entering, a house with 12 rooms is revealed that captivates with its spaciousness and classic design. With 1,033 square meters of living space, each space is designed to offer an unparalleled living experience. The four bathrooms reflect a traditional style, creating a cozy and refined atmosphere.The garden of this residence is a hidden gem, perfect for enjoying quiet moments or gatherings with friends and family. The charm of this property lies in its unique architecture and generous outdoor space, which invites you to enjoy nature and the outdoors in a private setting.This house in Capellades represents a unique opportunity to acquire a property full of history and character. With its classic charm and prime location, it is the ideal choice for those who value authenticity and timeless beauty. Don't miss the opportunity to make this magnificent residence your own.It is also ideal for restaurant businesses, converting it into a luxury hotel or to set up a clinic or retreat space.Located in the heart of Capellades, a charming town in the Anoia region, the property offers an exclusive living experience in an environment full of history and natural beauty. Known for its paper tradition and rich cultural heritage, Capellades is an ideal location for luxury buyers looking for a balance between tranquillity and sophistication.The area has excellent infrastructure, including easy and fast transport links to Barcelona, located just 45 minutes away by car. In addition, the proximity to the train station allows convenient access to other cities in the region. The area offers a wide range of services, from exclusive shops to gourmet restaurants that satisfy the most demanding palates.For lovers of leisure and culture, Capellades does not disappoint. The historic Bassa, a former paper mill turned fascinating museum, is a must-see attraction. The surrounding area offers stunning hiking trails that allow you to enjoy nature in all its glory. Golf enthusiasts will find world-class courses within walking distance.This special enclave, with its unique character and privileged location, is a unique opportunity to live in a place where elegance and serenity meet. A perfect setting for those who value exclusivity and refinement at their best.
…By Annonceur International


Villa for sale in Dénia, located in the exclusive area of Santa Lucia, just a few minutes from the city centre, schools and beaches. The property sits on a flat plot of 1,145 m² that guarantees privacy and natural light all year round. The house, built in 1992 with high quality materials, is distributed over two floors plus a basement with a separate apartment. On the main floor, a spacious entrance hall with panoramic windows gives access to the living-dining room with central fireplace and direct access to a covered terrace overlooking the garden and pool. The kitchen is independent, equipped with breakfast bar and appliances, including an American fridge. The sleeping area has three double bedrooms with fitted wardrobes and two full bathrooms, one of them en suite. On the upper floor, an open-plan attic of 100 m² offers space for an office, leisure area or additional bedrooms, with access to a balcony overlooking the Montgó. The basement has a guest apartment with a separate entrance, a living-dining room, a large bedroom and a complete bathroom. The exterior has a Mediterranean garden with natural grass, automatic irrigation, private pool, barbecue and an outdoor toilet. The plot is completely fenced and has a parking area for several vehicles. Equipment: gas central heating, hot/cold ducted air conditioning, PVC exterior carpentry with double glazing, marble floors, alarm system and piped music.The property is located in one of the most privileged areas of Dénia, on the Costa Blanca. Just 1.8 km from the city centre, it offers quick access to all essential services such as supermarkets, schools and health centres, located less than 500 metres away. In addition, its proximity to the port and the beaches, just 500 metres away, allows you to enjoy the sea and the nautical atmosphere without having to travel long.Dénia is a vibrant city with a perfect combination of tradition and modernity. Its historic center, dominated by the castle of Dénia, reflects its cultural richness, while the marina and the Yacht Club offer multiple leisure options. The local gastronomy is internationally recognized, with restaurants that stand out for their Mediterranean cuisine and fresh seafood.Transport links are excellent. The AP-7 motorway, just 100 km away, connects with the main cities of the Valencian Community, providing access to the airports of Valencia and Alicante in about an hour. In addition, the port of Dénia offers ferry routes to the Balearic Islands, making the city a strategic point for trips and getaways.For nature lovers, the Montgó Natural Park, with its hiking trails and panoramic views, is an unrivalled attraction. Its more than 20 km of coastline offer sandy beaches in Les Marines and rocky coves in Las Rotas, ideal for water sports or simply relaxing by the sea.Dénia combines quality of life, modern infrastructures and a privileged natural environment, making it one of the best options to live or invest on the Costa Blanca.
…By Annonceur International


Discover the quintessence of luxury and comfort in this exceptional house of 579 m² built, located on a plot of 1163 m² in a privileged location in Calafell. This property is not just a home, it is an authentic coastal retreat where history and modernity merge just a few steps from the sea and the lively city center.The exterior is an oasis of peace and privacy. Its spacious, meticulously manicured gardens invite you to rest and serenity. The central space is occupied by an impressive private pool with hydromassage, ideal for enjoying sunny days and relaxing with the sound of the waves. The large terraces, strategically designed to capture the Mediterranean light, offer multiple environments for outdoor leisure and social gatherings, with spectacular views of the surroundings.The interior of the property has been conceived for the most demanding comfort and luxury. With a total of 9 bedrooms and 8 bathrooms, each space is designed to offer maximum privacy and functionality. Luxury furniture and high-end finishes give a sophisticated character to every corner. A distinctive feature of this house is its tower, an architectural element that adds a touch of exclusivity and panoramic views. The house is remarkably bright, thanks to its large windows that connect the interior with the exterior.Comfort is guaranteed all year round thanks to the ducted air conditioning and heating system that heats the entire house. In addition, all bedrooms have built-in wardrobes with a large capacity, optimising space and organisation.This is a unique opportunity to acquire an emblematic property in an exceptional enclave. It's not just a house; It's a lifestyle.Discover an unrivalled lifestyle on the Rambla de la Costa Daurada, located in the charming town of Calafell, a privileged destination on the Catalan coast. This place is ideal for those looking for the perfect combination of tranquility and sophistication, with privileged access to the Mediterranean. Calafell is known for its extensive golden sandy beaches, which stretch for five kilometres, perfect for enjoying water sports or simply relaxing in the sun.The infrastructure in Calafell is modern and efficient, with an excellent transport network that easily connects to Barcelona in just 50 minutes by train, and Tarragona 30 minutes by car. The proximity to these cities allows you to enjoy their cultural and commercial offerings while residing in a more serene environment.For leisure, the area offers activities such as golf in nearby courses, hiking trails through the Garraf Natural Park, and the possibility of exploring the rich historical heritage of the region, with sites such as the Castle of Calafell and the Iberian site of the Citadel.This privileged enclave not only offers spectacular natural surroundings, but also a vibrant social life with cultural events and festivals throughout the year. Calafell is a place where tradition meets modernity, providing an exceptional quality of life.On the Rambla de la Costa Daurada, you will live surrounded by luxury and beauty, enjoying the tranquility of a coastal environment without giving up urban comforts. This is the perfect location for those looking for an exclusive home in one of the most sought-after areas of the Catalan coast.
…By Annonceur International


Engel and Völkers is pleased to present this wonderful villa located in the heart of the Sierra Calderona park. It is a house surrounded by a wall in which we can already appreciate the excellent quality in the construction of the entire property. A plot formed by a beautiful and consolidated garden with a pool area and gazebo to spend the summer afternoons. The house is built on three floors. On the main floor we find the huge living room with its corresponding and comfortable fireplace, the kitchen in beautiful and cozy blue tones, a laundry area with a guest toilet, four spacious bedrooms and two independent bathrooms. All rooms with windows, from which we can see the impressive garden. On the upper attic floor there is a double bedroom with an en-suite bathroom and access to a terrace. On the lower floor, which we can access from the garage or through a side door, we have an apartment with a living room, two bedrooms, a bathroom, kitchen and even a wine cellar. Already in the garden and at the top of the plot we can enjoy an area with kitchen, paella pan, oven and beautiful gazebo made of wood and brick with impressive views. The plot also has a sports area formed by a large pelota court and at the entrance, a construction that was once a horse stable and can now be used for other uses. Covered garage for about six cars.Náquera is a town that has always been considered the lungs of Valencia. It is an area designed for those looking for nature and tranquility in winter and a great atmosphere in summer. It is 30 km from Valencia, 20 minutes from the beach and just 10 minutes from the Escorpión Golf Club. It is close to a multitude of schools, with all services nearby but with nature at your fingertips.
…By Annonceur International


Large villa in the luxury urbanization Les Motes on the beach of Gandia. Beautiful urbanization with private security, tennis court, garden areas and just a few meters from the beach. Villa of 562 m2 of housing (distributed on the ground floor and first floor) and 1,335 m2 of plot around the house, so that it has light entry from all four directions and several accesses to the property from any orientation. The house is composed of 7 bedrooms (one of them equipped as an office) and 6 full bathrooms (4 of them en suite). For your comfort it has 3 rooms with different environments. A beautiful living room on the first floor, very bright, with large areas for the delight of owners and guests. Next to the living room, a spacious and bright fully equipped kitchen, from which you can directly access the porch. On the ground floor, another living room with fireplace, with a more familiar atmosphere and, next to this, another room with billiard area, dining room, fireplace and access to the garden and private pool, surrounded by trees. Villa with barbecue, 3 parking spaces, double insulated glass windows, electric gate, video intercom, laundry area, exterior and interior alarm throughout the house, heating and air conditioning systems, with renovations in most bathrooms and kitchen. A spacious, bright, very safe house, with a large plot for families looking for comfort, security, privacy and exclusivity on the beach of Gandía.The house is located in the only urbanization of villas on the beach of Gandía. Urbanization guarded 24 hours a day and with beautiful garden areas, tennis, football, basketball courts and a communal swimming pool. In addition, it has wide streets so parking for visitors is more than guaranteed (in the villa itself and in the garden area of the urbanization). Very close to the beach, just a two-minute walk away, we find different restaurants with varied cuisine, dominating Mediterranean cuisine. Gandia beach is a beach of fine white sand that is very well maintained. Every year it receives quality awards for its cleanliness. The promenade has a section for pedestrians, another with a bike lane and a third with a garden area. Below the promenade, there is an underground car park open during the high season. In addition, Gandía has unbeatable connections both by road and train that connect with the centre of Valencia every day and practically every 30 minutes. The city of Valencia is approx. 50 minutes away and the nearest airports are Manises (Valencia) 80 km away and Altet (Alicante) 130 km away.
…By Annonceur International


Engel & Völkers presents this magnificent detached house in one of the best areas of Castelldefels, the quiet and residential area of Montemar. The property has a constructed area of 275 m2 plus 50 m2 of terraces, with spacious and bright open-plan interiors, built on a plot of 475 m2. It enjoys a large and well-kept garden with a fantastic saline pool and mini-golf, ideal for sunbathing and enjoying with the family.The property is distributed over three comfortable floors. On the first floor we have the living-dining room with fireplace and large fully equipped kitchen with access to the beautiful garden and pool. On this floor we also have a guest toilet.On the second floor is the night area with four double bedrooms and two full bathrooms. On the third floor or attic, we find a large and bright open space, which can be converted into an office or games room, with access to a beautiful solarium terrace with wonderful unobstructed views.The house offers parking for 2 cars at street level. It has heating with radiators (diesel) in all rooms and air conditioning.Montemar is a residential area in Castelldefels exclusively to live, with an unbeatable location close to green spaces, the most prestigious international schools, sports centers, and a few minutes from the town center and the beach of Castelldefels. Castelldefels is in the perfect location to enjoy the best of Barcelona while living in a quiet and relaxed area. Close to the centre of Barcelona but in a paradise of lush nature, with its mild climate, surrounded by lush pine trees that border the spectacular golden sand beaches and the unbeatable views of the Mediterranean.The city centre of Barcelona can be reached in about 20 minutes by train or by the C-32 motorway or the C-31 motorway. Castelldefels is only 10 minutes from Barcelona International Airport.The most prestigious international schools in Barcelona are in this area or have easy access with the school bus. The British School and the Lycée Français de Gava Bon Soleil are two of these prestigious international schools. We also have famous tennis academies such as the Sánchez-Casal Academy.Numerous cultural events, restaurants and attractive shopping centres complete the range of facilities that the beaches of Castelldefels-Gava have to offer.Water sports enthusiasts will also find their paradise here. Some of the best spots in Spain for surfing, kiting and windsurfing are on the beaches of Castelldefels-Gava.For lovers of sailing, speedboat or yacht, our two ports (Port Ginesta and C.N. Garraf) host all kinds of regattas and offer moorings with all the services to make your stay a luxurious rest.
…By Annonceur International


On the seafront of Vinaròs, its paradise awaits you! This property built on a main plot of almost 3,200m2 allows you to enjoy a life close to the sea, full of amenities and a large space to enjoy. With direct views of the sea and just a few steps from the beach of Cala Fora del Forat, we present you with an opportunity that offers endless possibilities both as a family home and as an investment. The property has several constructions that are distributed in the main house of more than 200m2, garage, recreation area, changing rooms and summer kitchen and sports area with a large swimming pool, tennis court and fronton.It also has three building plots, on which you can build your own oasis or take the opportunity to generate income with additional projects. This place is not only ideal for those looking for a home, but also for those who want to invest in a unique space in an unbeatable location.The main house includes a large terrace, six bedrooms, two bathrooms, a separate kitchen and a pantry room, perfect spaces to accommodate the whole family and friends. Every corner is designed to offer comfort and practicality, providing residents with a relaxed living experience and at the same time, full of options for entertainment and recreation.In addition, you will enjoy incredible views of the sea. Imagine waking up every day to the sound of the waves and having the opportunity to contemplate unforgettable sunsets from the comfort of your home. This property in Vinaròs is not just a house; it is a lifestyle that combines tranquility, and the natural beauty of the Mediterranean. Don't miss the opportunity to live as you have always dreamed of in this coastal paradise!Ask about the possibilities of urban development.Vinaròs is a coastal town on the Costa del Azahar that is our favourite. It was originally a fishing village, and today it still has an important fishing port, which is reflected in the culinary tradition. The famous 'Carnival of Vinaròs' and the 'Prawns of Vinaròs', the local gastronomic specialty. Vinaròs today offers a wide range. There is a shopping centre, a central market, promenade with bars and restaurants.
…By Annonceur International


Discover the home of your dreams in this stunning detached chalet with 3 floors plus a basement, located in the sought-after area of Pozuelo de Alarcón. With a total of 435 m² built and a plot of 807 m², this property offers ample space to enjoy with your family. Its spectacular living room, which opens to the spacious garden, is the perfect place to relax and enjoy natural light. The open kitchen to the living room encourages togetherness and makes every moment at home special.This chalet features 5 bedrooms, including a magnificent master bedroom with an en-suite bathroom and walk-in closet, as well as another room currently used as a dressing room, also with an en-suite bathroom. Two additional double bedrooms are ideal for children or guests, and the extra bathroom with a bathtub adds convenience to your daily life. Moreover, the upper floor houses a private gym and two large terraces where you can enjoy the sun and views.The property also includes a versatile basement that can be adapted for multiple uses, a storage room, and a private garage. The installation of solar panels is not only an ecological advantage but also helps reduce energy costs. With natural gas heating and air conditioning, this chalet is ready to offer you maximum comfort all year round. Don’t miss the opportunity to live in a peaceful and exclusive environment. Come visit it and fall in love with your new home!IBI: €1,400.
…By Annonceur International


Engel & Völkers presents this exclusive and spacious individual property. Rustic property of almost seven thousand square meters with a construction of almost five hundred square meters. It has a heated pool for total enjoyment throughout the year. The house consists of a bright living room with fireplace, a large kitchen, entrance hall, five large bedrooms with fitted wardrobes and heating. The master bedroom has an en-suite bathroom and there is also another bathroom with shower. We have on the ground floor a pantry area, multipurpose room and wine cellar. In addition, it has a large terrace on the top floor since we have wonderful views. It has a large oven for any celebration. The outdoor area has a large number of trees, vineyards, orchard and has infinite possibilities due to its spaciousness. It has a private well with drinking water autonomy with the corresponding approved controls. At the entrance to the property we have a garage for a minimum of three vehicles, as well as another room for machinery storage.The location of the house is perfect as it is located in a quiet area but close to the urban center of Fuente el Saz del Jarama where we find a large number of shops and services such as school, parks, nurseries, clinics, sports center, church, etc. The public transport stop is about two hundred metres from the property.Fuente el Saz is a municipality located in the northeast of the Community of Madrid, with a population of about 6,000 inhabitants, it is very close to the city of Madrid and large municipalities such as Alcobendas and San Sebastián de los Reyes. The municipality has public and private nurseries, a public nursery, primary and secondary school. It also has a sports centre and municipal swimming pool. A few kilometres away we also have several subsidised and private schools. It also has a health center and hypermarkets.It is located in a natural environment, next to the Vega del Río Jarama and the Sierra de Guadarrama. The main access roads are the A-1, the M-50, the R-2 and the M-111 that gives access to Barajas. It has a Public Transport Service to Madrid- Plaza Castilla (bus 184 and 197). This magnificent location is ideal for those who want to enjoy an atmosphere of tranquility surrounded by a natural environment where they can enjoy different outdoor sports such as horse riding or golf. It also has an industrial area and a wide gastronomic offer.
…By Annonceur International


Located in the exclusive area, this elegant villa combines modern architecture, sea views, and high-quality materials, offering a home where luxury and tranquility are perfectly balanced. Situated just 3 km from the coast, the property allows you to enjoy the Mediterranean breeze, the sound of the sea, and the relaxed atmosphere characteristic of this privileged area of the Costa Blanca. Designed for those seeking a sophisticated and functional lifestyle, this villa is ideal both as a family residence and a high-level holiday home.Elegance and contemporary designWith a constructed area from 410 m2 distributed over three floors, the residence has been designed to offer spaciousness, light, and comfort in every space. The large windows and carefully studied orientation make the most of natural light, creating bright interiors and a seamless connection between indoor and outdoor areas.The property includes:4 double bedrooms, all with built-in wardrobes.5 bathrooms in total, including 1 guest toilet.Modern kitchen equipped with the latest appliances.Spacious and bright open-plan living-dining room with direct access to the terrace.Air conditioning and porcelain stoneware floors that add elegance and comfort.Video intercom for added security and convenience.Outdoor spaces and privileged viewsThe exterior design is planned to enjoy the Mediterranean climate throughout the year. The villa boasts a private garden offering a serene and green setting, ideal for moments of relaxation or outdoor activities.The terraces with sea and mountain views are the perfect backdrop to enjoy the sunsets, while the solarium provides an exclusive space for privacy and relaxation. The private swimming pool adds a touch of luxury, providing a refreshing and elegant place for the warmer days.The property also includes a garage space and an exterior parking space, ensuring convenience and functionality.Life in the city AlteaAltea, one of the most emblematic destinations of the Costa Blanca, combines the charm of the Mediterranean with an artistic and cosmopolitan atmosphere. Its old town, with cobbled streets and white houses, contrasts with the deep blue of the sea and the iconic dome of the church, creating a dreamlike landscape.The city offers a wide range of services, restaurants, art galleries, and cultural activities, in addition to beaches with crystal waters and quiet coves. Its proximity to the golf course (2 km) and Alicante airport (55 km) ensures convenience and accessibility for both residents and international visitors.Living in Altea means enjoying a relaxed and distinguished lifestyle, surrounded by nature, art, and the sea, in one of the most beautiful locations on the Costa Blanca.
…By Annonceur International


Total surface area 352 m², detached villa plot area 1118 m², usable floor area 312 m², double bedrooms: 5, 4 bathrooms, air conditioning (hot and cold), age between 30 and 50 years, built-in wardrobes, heating (gasoil), paving (sí), ext. woodwork (pvc), internal carpentry, fireplace (sí), kitchen, dining room, state of repair: in good condition, garage (over 2), garden (own), utility room (sí), furnished (varios), floor no.: 2, facing south, swimming pool (own), reinforced door, security system (24h), sunny (sí), telephone, terrace (varias), lands: floating platform, built-up (sí), lighting (sí), energy emission rate: E, 19, energy consumption rate: E, 120,3.
…By Annonceur International


Here is a fantastic opportunity to purchase an AMAZING COUNTRYSIDE VILLA which has just come on the market. The villa is WEST FACING and located close to SAN MIGUEL DE SALINAS on the COSTA BLANCA SOUTH. This FABULOUS VILLA has views across the countryside and is less than a 5-minute drive to all the local amenities such as restaurants, bars, and shop`s and offers the following benefits: Seven Bedrooms and seven Bathrooms Internal build size of 416m2 Plot size of 13,162m2 Air-conditioning Central Heating Snooker Room Sold part-furnished White goods included West Facing Private heated pool (10m x 7m) Landscaped gardens Boules Rink Koi fishpond Double Garage Olive Grove Here is an overview of the villa and grounds, as you enter the property through the electric gates and drive up past the olive grove to your right, you come up to the villa itself, which stands majestically higher than the drive. The villa sits in the middle of the plot and benefits from lovely, landscaped gardens to the left, with a feature koi fishpond. To the other side of the villa, you have a boules rink and your own private heated pool, what more could you ask for! As you enter the villa you have a large hallway, at the far end you have stairs, providing access both up and down. Moving to your right you have a bedroom and a separate bathroom, then the main lounge/living area, with a beautiful ornate fireplace. Moving back and across you have a bedroom to your right and this is followed by an open plan kitchen and dining area, which provides ample room to talk to friends while cooking. Next you have a snooker room which has a full-length professional snooker table, with ample room to move and play your shot, from here you have another bathroom followed by the next bedroom, lastly on this level you have a utility room. If we then move to the hallway and upstairs, the stairs has a stairlift if needed, which takes you up to the first-floor landing, to your left you have access out to an upper terrace, with views over the countryside, but also offers an office. Moving back inside to your left you have the master bedroom, which is a generous size and benefits from a walk-through wardrobe and its own private en-suite. If you walk back towards the landing there is a corridor that provides access to all the other rooms on this level, such as three more bedrooms and two more bathrooms. Taking the stairs down and through the kitchen and out you have a lower terrace that overlooks the pool, to the left of this area is another bathroom. Finally on the lower level you have the garage, which has two separate doors providing ample space for two cars plus lots of storage, plus another bathroom. This is a STUNNING VILLA, which offers you so much for your money. This write up does not do it justice, you will need to see for yourself, just how good this is, trust me you will be amazed - Thank you for looking!
…By Annonceur International


Total surface area 400 m², semi-detached villa plot area 400 m², usable floor area 399 m², single bedrooms: 2, double bedrooms: 3, 3 bathrooms, 1 toilets, wheelchair-friendly, air conditioning (hot and cold), age ebetween 10 and 20 years, built-in wardrobes, heating (electric), paving, ext. woodwork (aluminum), fireplace, kitchen, dining room, state of repair: in good condition, garage (2), gas, community fees: over 100€ más de 100€, garden (own), furnished, floor no.: 5, facing south, reinforced door, security system, sunny, terrace, lands: marble, built-up, pets accepted se aceptan, corner, lighting, energy emission rate: G, 2, energy consumption rate: G, 2.
…By Annonceur International


Total surface area 240 m², detached villa plot area 807 m², usable floor area 190 m², double bedrooms: 4, 2 bathrooms, 1 toilets, wheelchair-friendly, air conditioning (hot and cold), age between 20 and 30 years, built-in wardrobes, heating (central), paving, ext. woodwork (aluminum), internal carpentry, fireplace (sí), kitchen, dining room, state of repair: in good condition, garage (2), gas (butano), garden (own), utility room (si cerrado), furnished, floor no.: 2, facing south, swimming pool (own), reinforced door, security system, sunny (sí), telephone, terrace (varias), lands: marble, built-up, double glazing, pets accepted se aceptan, lighting, inner courtyard (sí), energy emission rate: D, 13, energy consumption rate: D, 114.
…By Annonceur International


This exclusive townhouse is located in one of the most sought-after residential areas in southwest Ibiza, Cala Vadella, just a few minutes from the beach and surrounded by a privileged natural setting.The property forms part of an exclusive and well-maintained community of only four homes, ensuring a peaceful, private and exclusive environment. Residents enjoy an attractive communal swimming pool, beautifully maintained shared areas and breathtaking panoramic sea views, one of the property's most outstanding features.Fully renovated just two years ago, the house is presented in excellent condition and finished to a high standard throughout. It offers four spacious bedrooms and three bathrooms, providing a comfortable and functional layout, ideal both as a primary residence and as a holiday home.One of the property's key features is a completely private guest area, offering an ideal space for hosting family and friends in complete privacy or for use as independent guest accommodation, adding exceptional versatility and value.Thanks to its prime location, spectacular sea views, the exclusivity of a boutique community of just four homes, its recent full renovation and the private guest accommodation, this property represents an outstanding opportunity within the real estate market on Ibiza's west coast.
…By Annonceur International


This exclusive townhouse is located in one of the most sought-after residential areas in southwest Ibiza, Cala Vadella, just a few minutes from the beach and surrounded by a privileged natural setting.The property forms part of an exclusive and well-maintained community of only four homes, ensuring a peaceful, private and exclusive environment. Residents enjoy an attractive communal swimming pool, beautifully landscaped shared areas and breathtaking panoramic sea views, one of the property's most outstanding features.The house offers three spacious bedrooms and two bathrooms, providing a comfortable and functional layout, ideal both as a primary residence and as a holiday home. In addition, the lower ground floor offers the possibility of creating a self-contained studio, increasing the usable living space and adding significant value to the property.Thanks to its prime location, spectacular sea views, the exclusivity of a boutique community of just four homes and its excellent potential for further development, this property represents an outstanding opportunity within the real estate market on Ibiza's west coast.
…By Annonceur International


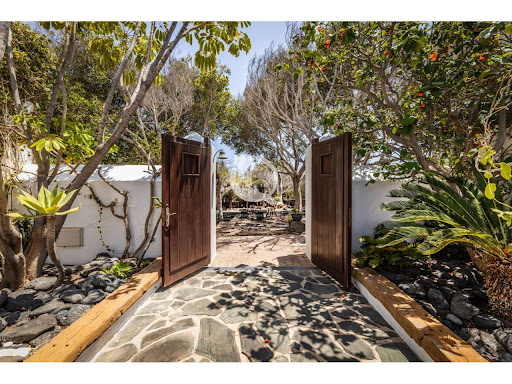


THE LUXURY OF THE AUTHENTICThere are properties that stand out for their features and others that manage to convey a feeling that's hard to explain from the very first moment. This estate combines both qualities.Behind its white walls lies a unique property where the traditional architecture of Lanzarote blends with spacious areas, noble materials, and a carefully designed layout intended to enjoy tranquility and privacy.The house is located in the Puerto del Carmen - Puerto Calero area and sits on a large plot of almost 5,000 m², where the gardens naturally integrate with the landscape of Lanzarote, creating an environment full of beauty and personality.The exterior, with open views of the sea and mountains, offers truly unique spaces, such as a cozy traditional-style cellar inspired by the island's ancient water cisterns, and a spectacular independent glassed-in room surrounded by vegetation, conceived as a private refuge to sleep under the stars, practice yoga, work, develop a creative project, or simply disconnect from the world.The interior fully preserves the authenticity of Lanzarote's traditional architecture. The impressive volcanic stone walls, thick whitewashed walls, high ceilings with wooden beams, and fine carpentry create a unique atmosphere where history, elegance, and comfort coexist in perfect harmony.The house is organized around the traditional Canarian patio, allowing all rooms to enjoy abundant natural light and a constant connection with the gardens. The layout has been designed to combine spaciousness, privacy, and functionality, making the interior and exterior integrate with absolute naturalness.It features two kitchens and three spacious bedrooms, two of them with en-suite bathrooms.The master suite occupies a privileged place within the estate. Its generous dimensions, direct access to both the garden and the central patio, and its large private bathroom with jacuzzi make it a true space of comfort and absolute connection with the environment.Undoubtedly, the large living room is one of the most captivating spaces in the house. The warmth of the wood, the whiteness of the walls, and the strength of the volcanic stone create a space of enormous beauty and personality.The different levels on which it is developed allow for perfectly differentiated environments while always maintaining a magnificent sense of spaciousness and brightness.Some places are simply lived in, and others are truly experienced. This estate belongs to the latter category: a home where architecture, nature, and the light of Lanzarote merge to create a lifestyle that is hard to find.Perhaps you are looking for a home, a refuge to disconnect, a life project, or a property with enormous potential. Whatever the reason that has brought you to this estate, I would be delighted to share with you all the information you need.
…By Annonceur International


9 BEDROOM SOUTH-WEST FACING LUXURIOUS VILLAS WITH 2 HEATED SWIMMING POOLS, CINEMA ROOM, GYM AND WINE BODEGA CLOSE TO THE BEACH.This unique contemporary 9-bedroom property consists of TWO SEPARATE UNITS which are adjacent to each other on two adjoining plots. The properties could easily be joined together by installation of a lift or staircase if desired. Situated in a luxury, secure gated community, just 1.2 km (a 15 minute walk) from the beach, shops and restaurants in Riviera del Sol and Calahonda. This new development of 12 low-rise villas has been constructed in a contemporary style using very high-end materials.With a combined build size of 476 m2 these two properties consist of two lounges, two fully-equipped open-plan modern kitchens, two guest bathrooms and two large laundry rooms. All nine bedrooms (three in one property and six in the other) have ample fitted wardrobe space and ensuite bathrooms with underfloor heating. Nine of the bathrooms have walk-in showers, sink, and toilet and 1 bathroom has bathtub and shower. Most of the bedrooms have a semi-private outdoor space and are also equipped with a flat-screen TV.The owner has recently installed a gym with state-of-the-art equipment, a comfortable home cinema and a wine bodega with temperature control system. There is a Sonos home sound system providing excellent quality sound both inside and outside of the properties.High ceilings and large heat-resistant windows make the properties feel very spacious and bright allowing for the seamless integration of indoor and outdoor living spaces. Along with the two 8 x 4 metre heated saltwater swimming pools (with counter-current and electric cover) are a generous 89 m2 of terrace/porch areas and 2 huge roof solariums of 76 m2 and 141 m2 with glass balustrade and impressive 360 degree views over the sea and coastline. The total plot size is 977 m2.The current owners' interior design skills have transformed this property into a stunning and inviting space, perfect for daily living, as a holiday home or high rental-income property (currently rents for 12,000 Euros per week in high season). All interior and exterior designer furnishings are included in the asking price. There is gated covered parking for four vehicles and an additional two open parking spaces directly in front of the properties.Both properties are equipped throughout with air zone air-conditioning to ensure comfortable air quality and temperatures all year around, 1000 litre water reserve, water treatment system, UV resistant security glass, alarm system, safe, ample fitted wardrobe space, heated floors in ensuite bathrooms, high quality porcelain stoneware floor tiles (interior and exterior), 2 gas barbecues and video entry phone.Riviera del Sol sits on the Costa del Sol in Southern Spain midway between Marbella and Fuengirola. It is situated only a few minutes from the AP7 motorway access and the A7 national coastal road (formerly the N-340), allowing easy access to Malaga airport in 25 minutes and Marbella in 15 minutes. Riviera del Sol is a mixed residential and holiday area offering all the facilities and services needed to enjoy life comfortably.MUST BE SEEN TO APPRECIATE THE EXCELLENT QUALITIES AND POTENTIAL!VILLA 6 -190M2 BUILD, 40M2 TERRACES, 76M2 SOLARIUM, 446M2 PLOTHALLWAY3 BEDROOMS + 3 ENSUITE BATHROOMSGUEST BATHROOMUTILITY ROOMLOUNGE + OPEN PLAN KITCHEN (BUILT APART FROM BEDROOMS)8 X 4 SWIMMING POOLSHARED COVERED PARKING FOR 4 CARS1 OPEN PARKING SPACEVILLA 7 -286M2 BUILD, 49M2 TERRACES, 141M2 SOLARIUM, 531M2 PLOT6 BEDROOMS + 6 ENSUITE BATHROOMS (2 BEDROOMS ON LOWER FLOOR HAVE SEPARATE LOCK UP ENTRANCES)GUEST TOILETLOUNGE + OPEN PLAN KITCHENUTILITY ROOMGYMWINE BODEGACINEMA ROOM8 X 4 SWIMMING POOLSHARED COVERED PARKING FOR 4 CARS1 OPEN PARKING SPACE
…By Annonceur International


This brand-new, detached villa in Benahavís offers an exceptional opportunity for immediate move-in. Located on a prime corner plot with an east/southeast orientation, it boasts a private garden, pool, and underfloor heating throughout the main floors and bathrooms.Unbeatable Location & ViewsEnjoy spectacular sea and mountain views from this secure, gated community of just 13 villas. Golf enthusiasts will appreciate being within a 10-20 minute drive of some of the Costa del Sol's best golf courses. The charming Pueblo Blanco de Benahavis, known for its diverse culinary scene, is just 10 minutes away, while the vibrant Puerto Banús marina, with its beaches, beach clubs, and luxury boutiques, is only a 16-minute drive.Spacious & Modern LivingThis villa is spread across two main floors, a basement, and a rooftop terrace, featuring four bedrooms, three bathrooms (two en-suite), and a guest toilet. * Ground Floor: An open-plan living and dining area seamlessly integrates with the kitchen and guest toilet. This space opens directly onto the private garden, complete with an outdoor dining area and pool. * Upper Floor: The master bedroom includes a dressing room and en-suite bathroom. Two additional bedrooms share a family bathroom, and each bedroom offers terrace access with stunning views. * Rooftop Terrace: Prepare to be mesmerized by breathtaking, unobstructed panoramic views of the sea and surrounding mountains.Versatile Basement & Premium FeaturesThe 100 m² basement provides a generous 56 m² open space, perfect for a home cinema, hobby room, or other uses. It also includes a fourth bedroom with an en-suite bathroom, a machine room, and storage.Additional features include hot and cold air conditioning throughout, and brand-new furniture is included in the price, offering impressive views of La Concha mountain, the coastline, and the Mediterranean Sea.This fully furnished, modern villa with spectacular sea views in a highly sought-after area of the Costa del Sol is ready for you to call home.
…By Annonceur International


Set on a commanding, front-line golf plot in the secure and elevated community of El Herrojo Alto, Herrojo 21 is more than a villait's a lifestyle statement in the heart of La Quinta.This newly reformed property defines modern luxury, boasting exceptional internal and external build quality. Its design effortlessly connects spaces, with expansive glass doors creating a seamless indoor-outdoor flow onto beautiful terraces, where you'll find a private outdoor pool and a fully equipped kitchenette and BBQ area. Here, you can entertain guests while enjoying stunning panoramic views of the golf course and La Concha.Inside, the home is a showcase of sophisticated design. Elegant curved archways maintain an open atmosphere, guiding you through the open-plan layout. The kitchen is a true culinary haven: a beautiful blend of style and practicality, featuring natural wood, premium appliances, and custom cabinetry. With two distinct living areas, you have the flexibility to host or unwind in settings furnished with carefully selected pieces.The villa accommodates in style with five spacious, modern bedrooms. The luxurious master suite is a sanctuary, complete with an exquisite walk-in wardrobe and a grand en-suite bathroom featuring a double vanity, freestanding tub, and separate shower. Convenience is assured with a glass passenger lift to all floors, a private courtyard, a well-appointed home gym, and a large garage with an EV charging station. This is a rare chance to secure a truly refined estate in a coveted Marbella location. La Quinta Refined Golf Living in BenahavísLa Quinta is one of the most prestigious residential areas within Benahavís, ideally positioned between Marbella and the Mediterranean coastline. Known for its championship golf course, panoramic views and tranquil atmosphere, La Quinta offers a sophisticated lifestyle surrounded by nature while remaining minutes from Puerto Banús and Marbellas Golden Mile.The area is characterised by elegant villas, contemporary apartments and secure gated communities set across rolling hills with sweeping sea, golf and mountain views. Many properties enjoy south-facing orientations, privacy and elevated positions that maximise natural light and open landscapes.Property in La QuintaLa Quinta offers a diverse portfolio of luxury real estate, including: Contemporary villas with panoramic sea and golf views Modern apartments and penthouses in secure developments Boutique communities with landscaped gardens and pools Frontline golf properties Prime plots for bespoke villa constructionThe community is centred around La Quinta Golf & Country Club, providing a relaxed yet refined environment highly attractive to international buyers seeking quality, security and long-term value.Lifestyle and InvestmentResidents of La Quinta benefit from close proximity to: Puerto Banús marina Marbella Golden Mile International schools Fine dining and beach clubs Multiple championship golf coursesLa Quinta combines low-density development with strong long-term value retention, making it a secure choice for both permanent residence and investment property.If you are considering purchasing property in La Quinta, our team provides tailored guidance and discreet access to premium opportunities within this sought-after enclave.
…By Annonceur International


Nestled within the prestigious Los Flamingos Golf Resort, this stunning five-bedroom, fully furnished luxury home is an absolute masterpiece of stylish, elegant living. Spanning three stories, every detail has been meticulously considered to ensure the highest quality and provide an unparalleled sense of comfort and luxury.Main Living AreasThe grand main entrance, complete with a spacious vestibule, guest bathroom, and an elevator, leads into a vast, open-plan living and dining area. The designer Siematic kitchen features top-of-the-line Gaggenau appliances and has separate service access from the carport. The living room's unique electric pocket windows disappear seamlessly into the stone walls, opening onto a generous floating terrace with breathtaking views of the Mediterranean Sea and the golf course. This floor also hosts the luxurious principal bedroom, which includes a private terrace, an en-suite bathroom, and a private dressing room.Bedrooms, Amenities & Outdoor SpacesDescending one level from the main vestibule, you'll find four large bedrooms, each with an en-suite bathroom and direct access to the lush gardens and swimming pool. This level is also home to a full gymnasium, sauna, bodega, an in-house cinema, a Siematic hospitality kitchen, and a games area.The top floor offers a private roof terrace, a little piece of heaven for enjoying the golden hour and stunning sunsets. It's equipped with an outdoor kitchen, a jacuzzi, a fire pit, and a comfortable seating area.The beautifully manicured gardens surround an infinity pool with an outdoor kitchen and BBQ by Siematic, plus a seating area. For cooler evenings, guests can gather around a second fire pit in the garden. The property also includes a private golf buggy park with direct course access and a four-car garage.The Los Flamingos LifestyleLos Flamingos is a luxurious residential estate offering a privileged lifestyle between Estepona and Marbella. It's home to three magnificent championship golf courses and the renowned 5-star Villa Padierna Anantara Resort. This exclusive villa features a full smart home system, underfloor heating, and air conditioning throughout, with exceptional carpentry and finishes that demonstrate its supreme quality.This exclusive property is a privilege to visit. For more information or to arrange a private viewing, please get in touch and discover just how special and beautiful this home truly is.
…By Annonceur International


Nestled within the serene and upscale Monte Paraiso enclave on Marbella's celebrated Golden Mile, Marismas 1 stands as a remarkable duplex apartment, expertly renovated by the esteemed Oak Estates. This property boasts private terraces that frame captivating community vistas and glimpses of the sea, harmonizing a coveted address with refined design and comfort. Inside, a generous open-plan arrangement effortlessly unites the kitchen, dining, and living zones. Crafted to exacting standards, the interiors showcase superior quality and visual appeal, complemented by an impeccable array of furnishings. The contemporary kitchen features cutting-edge appliances, while a striking curved island introduces both practicality and elegance. Marismas 1 presents three lavish bedrooms, each conceived for ultimate comfort and style. The ground floor accommodates two thoughtfully designed guest bedrooms, each a sophisticated haven. Ascending to the upper level reveals the impressive master suite, complete with a grand bathroom and a secluded private terrace for tranquil outdoor moments. Enhanced by exceptional community amenities and a dedicated parking spot in the communal garage, this residence offers an enviable lifestyle in one of Marbella's most desirable settings.
…By Annonceur International


This modern villa in Cascada de Camoján is a true architectural masterpiece, combining luxury, privacy, and breathtaking sea views. Nestled in nature on a flat 1,500 m² plot, this south-facing family home offers a serene lifestyle in one of Marbellas most prestigious gated communities.Property HighlightsPrime Location: Situated in the exclusive Cascada de Camoján, a secure community with 24-hour surveillance.Renovated Design: Recently refurbished with impeccable attention to detail, featuring a grand entrance hall crowned by an impressive dome.Interior FeaturesBedrooms & Bathrooms: Five bedrooms, including four en-suite on the main floor and a private guest apartment on the second level.Kitchens: Two fully equipped kitchens, one with stunning sea views.Living Spaces: Spacious living room with a cozy fireplace, elegant dining room with panoramic views, and multiple indoor entertainment areas.Extras: Includes a large dressing room, an office, and a convenient elevator connecting all levels.Exterior FeaturesOutdoor Living: Infinity pool with sweeping views of the sea, a charming beach bar, a pool house with a shower and bathroom, and lush landscaped gardens.Parking: Garage for two cars and additional covered parking for two more vehicles.This exquisite property is sold fully furnished, offering unparalleled convenience. It provides complete privacy while being minutes away from Marbellas center, beaches, world-class schools, luxury resorts like Marbella Club and Puente Romano, and shopping hubs.Whether as a family home or a valuable investment, this villa perfectly balances tranquility, elegance, and accessibility.
…By Annonceur International


Luxury villa with contemporary design, excellent sea views from the chill-out terrace, and 2 pools, in Ses Torres, Talamanca, Ibiza.Located in one of Ibiza’s most sought-after areas, this spectacular designer villa stands on a 413 m² plot, offering privacy, style, and comfort just minutes from Talamanca beach, Marina Botafoch, and the center of Ibiza.The property is a single-family home distributed over four levels, featuring careful architecture combining functionality, elegance, and high-end design details. It has two private pools: one on the ground floor and another on the rooftop, ideal for enjoying sunset and sea views from the terrace.Floor distribution:Ground floor (128.06 m² built / 118.71 m² usable): Entrance through the main door to a relaxation area with 4 double en-suite bedrooms, all with private bathrooms. Guest toilet and direct access to the pool and outdoor area. Laundry/multipurpose room with direct access from the parking area.First floor (124.50 m² built / 122.65 m² usable): Spacious living-dining area with large balcony terrace with views, and a relaxation zone where the master suite with private bathroom is located.Solarium terrace approx. 120 m², with pool and excellent sea views.Basement floor (118.40 m² built / 102.57 m² usable): Multipurpose space ideal for gym, cinema, game room, or additional storage.Access tower to rooftop (8.84 m² built / 4.79 m² usable).Total areas:Total usable area: 348.72 m²Total built area: 379.80 m²Private pools:Ground floor pool: 23.75 m²Rooftop pool: 19.85 m²Total pool area: 43.60 m²The villa has high-quality finishes, large windows, excellent natural lighting, and avant-garde design, ideal for those seeking a modern residence in a strategic location.
…By Annonceur International
'%20stroke='%23DDAA3A'%20stroke-width='1.909'%20stroke-linecap='square'%20stroke-linejoin='bevel'/%3e%3c/svg%3e)
Receive by email any new listing that may match your search criteria
Your criteria :
By validating this form, you accept the general conditions of use of Le Figaro Properties.
These agencies offer a selection of luxury properties vente in Spain. Feel free to contact them for personalized assistance.




