Get early access to listings that match your criteria
Never miss an opportunity again. Our personalized alerts notify you instantly.

 English$ USD · m²


“The Boat House” is a rare opportunity to own one of Boca Grande’s most compelling newly constructed deep-water boating properties, a refined waterfront retreat purpose-built for the avid sportfishing and boating lifestyle. Completed in 2024 by Yusk Construction and interiors masterfully curated by local designer, Sue Sligar, this custom residence delivers the increasingly rare combination of immediate Gulf access, new marine infrastructure, and elevated coastal luxury in an exceptionally efficient island footprint. Positioned along a protected deep-water canal with no fixed bridges to Charlotte Harbor or the Gulf, the property was designed for owners who prioritize quick access to open water, effortless dockage, and turnkey boating convenience. A newly constructed seawall and exceptional dock complex create a highly functional waterfront environment tailored to the serious fisherman and boating enthusiast alike. Features include a 24,000-pound Coastal Series boat lift, expansive ENDECK synthetic decking, aluminum-framed grated platform, illuminated fish-cleaning station, shore power, freshwater service, and direct deep-water access to the harbor and Gulf within minutes. Inside, the design aesthetic elevates the residence far beyond a traditional boating property. Refined coastal textures, nickel-gap shiplap walls and ceilings, designer wallpaper, curated lighting, brass stair railings, and bespoke cabinetry create interiors reminiscent of an elegant private yacht club...polished, timeless, and effortlessly luxurious. Andersen hurricane-impact windows and doors flood the home with natural light while delivering exceptional storm protection and peace of mind. The chef’s kitchen was designed for elevated entertaining after a day on the water, featuring quartz countertops, custom soft-close cabinetry, and a premium appliance suite including a Liebherr refrigerator/freezer and Bosch induction range, dishwasher, and microwave drawer. Offering two bedrooms, one full bath, and two half baths, the residence was intentionally designed to function as the ideal luxury boating retreat, guest residence, or private quarters for a captain or crew supporting a larger island estate. Elevated approximately 13’3” above base flood elevation, the structure incorporates superior construction standards including a concrete block base, advanced steel cross-frame reinforcement system, standing seam metal roof, Hardie siding and soffits, open-cell spray foam insulation, tankless electric water heater, and a 2024 HVAC system. The pull-through garage operates as a fully equipped marine utility space complete with epoxy floors, EV charging readiness, rod storage systems, additional refrigeration, full size washer and dryer, plumbing for an ice-maker, and extensive storage for fishing gear, water toys, and boating equipment. Technology and security are seamlessly integrated with an Alert 360 security system, Lutron lighting controls, multiple WiFi access points, security cameras, and SONOS surround sound anchored by an 85-inch Samsung television in the living room. For the discerning Boca Grande owner seeking state-of-the-art dockage, immediate deep-water Gulf access, and a turnkey luxury residence designed around the boating lifestyle, “The Boat House” represents an exceptionally rare island offering.
…By Gulf To Bay Sotheby's International Realty


Nestled behind a private gate on Tahoe’s West Shore, this turn-key 1.9-acre lakefront estate offers 125 feet of shoreline, a deep-water pier (approx. 196'), two permitted buoys, a covered boat lift, and private water drawn directly from Lake Tahoe.Just 5 minutes from Homewood Ski Resort and marina, the property blends rare lakefront privacy with effortless access to year-round recreation. Landscaped grounds, an expansive lakeside deck with heated sitting areas, and a spa create the perfect setting for relaxed lakefront living. Built in 1994, the 5-bedroom, 8-bath residence blends classic Tahoe design with spacious, inviting interiors. The primary suite features dual bathrooms and closets, a sitting area with fireplace, and two balconies overlooking the lake. The great room and dining area showcase vaulted beam ceilings and a stone fireplace, while the adjacent den with wet bar adds warmth and flexibility for entertaining. The kitchen is well-appointed with granite counters, a large island, breakfast bar and nook, dual Wolf ovens, an 8-burner Wolf range, two Sub-Zero refrigerators, two dishwashers, Miele warming drawers, and a wine fridge. Additional spaces include a family room with fireplace, game room with wet bar and pool table, gym, office, wine cellar, and large laundry room with ample storage. A catering garage with separate entrance and industrial refrigerator supports effortless hosting. The attached guest quarters offer two bedroom suites, a full kitchen, and living/dining area with fireplace and shuffleboard table. An oversized three-car garage completes this exceptional West Shore retreat - offering privacy, craftsmanship, private lake-sourced water, and direct access to LakeTahoe’s deep blue waters.
…By Sierra Sotheby's International Realty


Some homes are simply owned. This one has been loved. For decades, the same family has cared for 302 Shore Road - tending to it, gathering in it, and watching the tides of Napeague Bay mark the seasons. Now, this private beachfront retreat is ready for its next chapter. Here, mornings begin with the hush of the bay and the comfort of knowing the sand outside your door is truly yours. Featuring three bedrooms, two full baths, a renovated kitchen, a three-season porch, 80 feet of bulkhead, and scenic views of Gardiners Island. The home is designed for relaxed afternoons on the generous deck, where laughter carries softly through the breeze. Evenings settle into a quiet only a private shoreline can offer. This isn't just a home; it's a legacy waiting for its next steward. Please note: The property is privately owned and not a land lease, thus the buyer does not need to be an existing resident of East Hampton to purchase.
…By Sotheby's International Realty - East Hampton Brokerage


Experience the ultimate Hamptons waterfront lifestyle at 147 & 148 Cold Spring Point Road, a rare offering in Southampton's coveted Cold Spring Point Beach community. Set on a serene peninsula with breathtaking bay and harbor views, this exceptional property delivers both privacy and panoramic beauty. Originally built in 2004 and fully renovated in 2017, this 3,841± square foot beach house sits on a generous .58 acres and features 4 spacious bedrooms, 3 full baths, and 1 half bath. Thoughtfully designed for both comfort and entertaining, the home offers a sun-filled great room, dining area, and a generous living space with fireplace. Enjoy seamless indoor-outdoor living with a large deck, outdoor shower, and stunning water views from multiple vantage points. With direct bay frontage, a private dock, and tranquil beachfront access from both the front and backyard, this is a true boater's retreat. As part of the Cold Spring Point community, residents enjoy access to tennis courts and proximity to world-class golf courses, including Sebonack, National, and Shinnecock Hills, as well as beaches, boating, and all that Southampton has to offer. A rare opportunity to own a premier waterfront retreat in one of the Hamptons' most desirable locations.
…By Sotheby's International Realty - Southampton Brokerage


Set along the coveted western shoreline of Lake Champlain in the heart of the Champlain Islands, this extraordinary 13+ acre estate offers over 350 feet of prime lake frontage and sweeping Adirondack views. With its prized west-facing orientation, each evening ends with spectacular sunsets reflected across the water. Custom built in classic Adirondack style and clad in timeless cedar shingles, the residence offers more than 4,000 square feet of thoughtfully designed living space. The dramatic 33 x 38 foot great room is the architectural centerpiece, showcasing a commanding stone fireplace, and walls of glass that frame the lake beyond. Gleaming birch floors and natural wood finishes create warmth and understated elegance throughout. Radiant heated floors provide exceptional comfort, while mini-split systems offer efficient cooling in summer months. A geothermal heating system, paired with solar roof panels and solar trackers, underscores a commitment to sustainability and energy efficiency without sacrificing luxury. The chefs kitchen, appointed with cherry and birch cabinetry, is designed for both refined entertaining and relaxed daily living. A private first-floor primary suite offers a serene retreat, while three additional bedrooms and well appointed baths provide generous accommodations for family and guests. Multiple porches and expansive decks capture lake breezes and uninterrupted views. Step to your shoreline to enjoy boating, swimming, and world-class fishing. The expansive acreage allows for a guest house, gentlemans farm, equestrian pursuits, or simply preserving privacy and pastoral beauty. Though peacefully secluded, this exceptional property is just 20 miles to Burlington and approximately one hour to Montreal offering the perfect balance of privacy, proximity, and refined Lake Champlain living.
…By Four Seasons Sotheby's International Realty


Perched in timeless elegance atop an expansive 2.91-acre gated peninsula, with best-in-class views of the Manhattan skyline and the shimmering Long Island Sound, Cedar Cliff is a Mediterranean villa of unrivaled pedigree and commanding presence. Privately situated along a secluded road within Riverside’s prestigious Indian Head Association, this storied property occupies the historic grounds of railroad magnate Henry Francis Shoemaker’s former compound—a Gilded Age legacy that later served as the backdrop for the iconic Cedar Cliff Beach Club of the 1920s. The estate bears the name Shoemaker originally gave his villa, ‘Cedar Cliff’—a designation that eventually defined the very road on which it stands today. Elevated high above the flood zone and offering 1,250 +/- feet of direct water frontage, the property unfolds with extraordinary scale and privacy. A sweeping, manicured lawn rolls gracefully toward the shoreline, creating a striking foreground to the panoramic coastal vistas and an exceptional setting for grand-scale entertaining. Each of the eight oversized bedrooms is oriented to capture breathtaking water views, while interiors blend the romance of pre-war craftsmanship with modern refinement—soaring ceilings, intricate millwork, antique wood floors, a three-level elevator and a professional recording studio. The East Wing, constructed in the early 2000s, introduces a new dimension of contemporary luxury, anchored by a sophisticated primary suite and complemented by a custom office, wine cellar, and private theater capable of accommodating up to twenty guests. The grounds rival those of a world-class private resort. A substantial stone pier and deep-water dock provide immediate access to open water, while a seaside tennis court with pergola and lighting offers championship-level play. At the water’s edge, a pool and spa are paired with a fully realized cabana featuring a fitness center, kitchenette, full bathroom and changing rooms. Sculpted into the eastern landscape, a series of stone terraces with a bluestone bar directly overlook Greenwich Cove and the vast protected expanse of Greenwich Point Park. Meticulously maintained and thoughtfully enhanced, the estate includes a newly installed Ludowici terra cotta roof, rebuilt sun decks, custom East Wing windows, and a full-property generator—ensuring seamless comfort and continuity. With access to a private beach and watercraft facilities, and located less than an hour from Manhattan and minutes from Westchester County Airport, the property offers a rare convergence of seclusion, scale, and global accessibility. Cedar Cliff is a singular offering for the most discerning buyer—an incomparable experience of refined luxury, inviting residents and their guests to revel in the natural beauty of one of the finest estates on the East Coast of the United States.
…By Sotheby's International Realty - Greenwich Brokerage


On sheltered Eel Pond, with a large, licensed deepwater dock and direct access to Vineyard Sound and Buzzards Bay, this waterfront property presents a rare opportunity to create your own Woods Hole compound. Originally dating back to the 1820s, this classic New England home spans three separate dwellings - each with sweeping water views: a main 5-bedroom residence with a separate guest suite, plus two year-round cottages (one 2-bedroom and one 1-bedroom). Located on the village doorstep, with ample off-street parking and seclusion, you are moments from restaurants, shops, ferries, beaches, the vibrant harbor and renowned marine science institutions. Position, potential and provenance - and available for the first time in 70 years - this is a once-in-a-lifetime chance to establish your own Woods Hole legacy in a premium Cape Cod waterfront community.
…By Sotheby's International Realty - Falmouth Brokerage


Perfectly positioned along the serene shores of Katama Bay, this property offers a front-row seat to nature’s grandeur. Residents will revel in sweeping, 180-degree vistas where the tranquil waters of the bay meet the dramatic horizon of South Beach and the Atlantic Ocean. As you enter the property from Edgartown Bay Road, the home’s timeless architecture and expansive front lawn make an unforgettable first impression. Inside, the home features a bright and airy open-concept layout that seamlessly blends the living, dining, and kitchen areas, all enhanced by the dramatic “big sky, big water” setting. Spanning three levels, the residence offers 4 bedrooms, 3 full bathrooms, and a spacious family room. Nearly every room captures breathtaking water views, creating a true connection to the surrounding coastal landscape. Step outside to the backyard lawn and follow the wooden boardwalk to your own private sandy beach. Whether launching a kayak or paddleboard for a day exploring Katama Bay, or taking a scenic shortcut to South Beach, this waterfront setting offers the very best of Vineyard living. Completing the property is a generous 2-car garage
…By Wallace & Co. Sotheby's International Realty


Introducing Sunrise—an exclusive new community of just six luxury oceanfront homes in Bethany Beach. From Sunrise to sunset, incredible water views. These six sites are currently the only opportunity to build a brand new home directly on the ocean in Delaware. They are also some of the very few homes that will offer breathtaking views of both sunrise over the ocean and sunset over the bay. These one-of-a-kind homesites represent the ultimate coastal lifestyle—living just steps from the sand. And this is an incredibly rare opportunity to build a brand new oceanfront home, designed with your specifications. For further information and to schedule your private showing please call Kim Dyer
…By Monument Sotheby's International Realty


Build your 2nd row dream house with views of Lake Wateree across the street! This 1.59 acre lot sits high and at the end of a inland peninsula so you would only have a neighbor on one side. Easy access for year round boating with Buck Hill Landing boat landing just steps away! This 1.59 acre parcel is part of a +/-60 acre tract. The owners took a small, 2nd row, section of their land and divided it into 4 lots. Lot 1 is 1.04 acres, Lot 2 is 1.59 acres and Lot 3 is .75 and Lot 4 is .75 acres. (All 4 lots are for sale). The adjoining +/-56 acre tract, with house and guest house, are also on the market. Buck Hill Landing is a sought after location because of its close proximately to town. The main public boat landing is located at the end of this road and only about .3 of a mile away. The topography of Lot #2 is a nice mixture of both flat areas and rolling hills. There are several build sites with some flat areas along the road before the turn, or build toward then end of the lot to maximize your lake views. There is a small triangle section of land, along the main road, that is still owned by Duke. Ultimate privacy since Duke owns all the undeveloped land across the street as well as a small green space that adjoins this lot. Lots of wildlife with a gorgeous mix of mature hardwoods throughout the property. Lugoff Elgin Water already services this road. Buyers would be responsible for PERC test for septic. The grocery store is only about 12 minutes away, Camden about 15 minutes and Columbia only 35! Don't miss this rare opportunity! Disclaimer: CMLS has not reviewed and, therefore, does not endorse vendors who may appear in listings.
…By Peace Sotheby's International Realty


Fabulous ranch made for entertaining on sought-after Chadwick Beach Island. Located on the Barnegat Bay Island half way between Pt. Pleasant and Seaside Heights giving you access to endless events and attractions, but you may never want to leave after seeing what this home has to offer. Incredibly maintained, pride of ownership throughout. It's time for the next family to make priceless memories at the Jersey Shore. You have a boat, you say? We have a lift for that! You have a jet ski? We have a dock for that! You enjoy an occasional dip in the pool? We have that too! The newer multi-level deck offers 1,800 sq. ft. for entertaining, with built-in pool, custom lighting, covered dining, water feature, boat lift, and approximately 65'' of dock. This home features single level living with hardwood floors throughout, recessed lighting, gas fireplace with custom trim, newer two zone hot water base board heating and central air. The kitchen with sliders to the deck has a vaulted ceiling, skylight, heated floors, large center island, stainless appliances, granite countertops, and so much more. This property delivers the full waterfront experience, combining modern amenities, quality construction, and unbeatable outdoor spaces. Don't miss this one! Make an appointment today!
…By Childers Sotheby's International Realty


Experience the ultimate waterfront lifestyle at Poppasquash Point. This stunning 5-bedroom contemporary shingle-style home blends coastal charm with modern luxury, featuring an open floor plan, a gourmet granite kitchen, and sunset-facing views from nearly every room. The property boasts a sprawling lawn leading to a private 150-foot dock - ideal for the avid boater. Highlights include a primary-level ensuite with water views, a separate guest suite with a kitchenette, and an unbeatable location minutes from Bristol's vibrant downtown. Your legacy on Narragansett Bay starts here.
…By Mott & Chace Sotheby's International Realty


There are homes that impress, and there are homes that linger in memory long after the visit is over. The difference is often found in the details, the subtle nuances that quietly elevate a property from exceptional to irreplaceable. Along Sanibel Island's desirable east end, this remarkable waterfront retreat is defined by those rare distinctions. Tucked away along the charming, tree-lined stretch of Anchor Drive, one of Sanibel's sought-after streets, the setting alone is extraordinary. Unlike many island roads that simply end at the water, Anchor Drive transitions into a picturesque brick-paver lane leading to a private footbridge that gently crosses the canal and delivers residents directly to beach access beyond. It is a feature few properties on the island can claim, an effortless connection between boating and beach lifestyles, where morning bike rides to the Gulf and sunset visits along the sand become part of everyday life. Positioned at one of the desirable locations along the street, this exceptional residence commands a breathtaking setting where a serene mangrove-lined canal meets a wide sea walled canal, creating panoramic and breathtaking water vistas. With an impressive 180 feet of canal frontage, the property offers not only extraordinary privacy and scenery but also enhanced maneuverability, expanded dockage and direct boating advantages. The substantial private dock and lift can accommodate significantly larger vessels than most neighboring properties, delivering a yachter's lifestyle with wonderful Gulf access. Surrounded by lush tropical landscaping and enveloped in complete privacy, the home itself has been beautifully reimagined through an extensive remodel that blends refined island elegance with relaxed coastal sophistication. Thoughtfully curated interiors are complemented by designer furnishings, inviting gathering spaces and richly appointed finishes throughout. Expanses of beautiful flooring guide you through multiple living and sitting areas designed equally for intimate relaxation and effortless entertaining. At the center of the home, a stunning chef's kitchen with an expansive island serves as the natural focal point, seamlessly connecting the interiors to the spectacular outdoor setting beyond. Walls of impact glass draw the eye outward to the screened pool enclosure, tranquil waterways and swaying tropical landscape, creating a constant sense of connection to the island's natural beauty. This is more than a waterfront home. It is a rare convergence of location, boating access, beach proximity, privacy and lifestyle, the kind of property whose value reveals itself not in a single feature but in the extraordinary way every element comes together.
…By Premier Sotheby's International Realty


Set on over two acres of pristine waterfront along the shoreline of Sands Point, this custom-built contemporary beach house, masterfully designed by award-winning architect Daniel Schartzman, is a true architectural masterpiece. Thoughtfully designed to embrace its breathtaking setting on the Long Island Sound, the residence features soaring walls of glass and oversized windows that bathe the interiors in natural light while capturing uninterrupted water views from nearly every angle. A timeless work of art, the home showcases exceptional design elements including cedar-paneled ceilings, a bamboo front door, natural travertine-clad walls, grasscloth wallpaper, and a sculptural curved double-sided fireplace that anchors the open living spaces. At the heart of the home lies a stunning glass-enclosed conservatory - blurring the lines between indoors and nature - creating a tranquil centerpiece that sets this residence apart. This residence has 4/5 bedrooms, 3.5 custom bathrooms, and an attached garage. The main-level primary suite opens directly to a serene waterfront terrace through sliding glass doors. Each bathroom is exquisitely appointed with bespoke vanities, intricate tilework, and beautiful stained glass windows. Seamless floor-to-ceiling storage solutions throughout the home contribute to its clean, minimalist aesthetic. Outdoors, a sprawling sun-soaked patio provides the perfect setting for both relaxation and entertaining, leading to a private sandy beach and a sunken outdoor shower - an ideal touch for rinsing off after a day by the water. Additionally, a resort-style in-ground pool with a cascading waterfall feature enhances the outdoor experience, while a spacious pergola offers a shaded retreat to take in the sweeping coastal panorama. The home is framed by a round pebble driveway and lush, manicured landscaping, creating a picture-perfect setting. A gated entry courtyard provides a dramatic sense of arrival, unveiling a stunning walkway that leads through the conservatory and on to the front entrance. Meticulously maintained and masterfully designed, this waterfront haven represents the pinnacle of elevated coastal living.
…By Daniel Gale Sotheby's International Realty

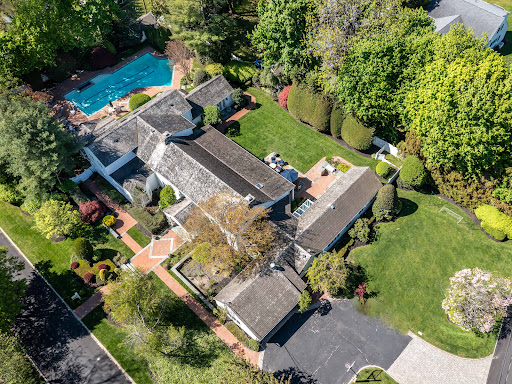


Welcome to 2 Aspen Place, a sprawling residence nestled on a .78-acre lot along a quiet, tree-lined street, offering 7 bedrooms and 6.5 baths. Bright entry foyer leads to a dramatic double-height living room with soaring vaulted ceilings, exposed wood beams, and a stone fireplace. The formal dining room with a second fireplace flows into an expansive sunroom lined with arched windows and French doors, overlooking the lush backyard and patio, enhancing the home’s open, airy feel. The custom chef’s eat-in kitchen features vaulted ceilings, high-end appliances, and a separate breakfast room, and opens to a sunlit den, along with a powder room, laundry room, and a guest suite with full bath. The main level includes the primary suite with stone fireplace, dual walk-in closets, and direct access to the backyard and gunite pool with spa. The marble primary bath features a jacuzzi tub and steam shower. Three additional bedrooms and two full baths complete the first floor, including one with direct outdoor access, ideal as a cabana bath. The main living space is framed by two upper-level wings. One side features an open office balcony overlooking the living room, while the other offers a separate wing with a sitting area, two bedrooms, and two en-suite marble baths. Features include hardwood floors, central and ductless AC, a full-house generator, partial basement with laundry and storage, and an attached 2-car garage with direct kitchen access. The grounds feature a 50-foot gunite pool with spa, brick patio with built-in BBQ, and a circular Belgian block driveway. Set in the prestigious Village of Great Neck Estates with its own village police and access to the waterfront park just steps away, featuring Olympic pool, kiddie pool, tennis, pickleball, marina, sports fields, and playground. Zoned for Saddle Rock Elementary with optional North or South middle and high school
…By Daniel Gale Sotheby's International Realty


Swan Landing is a magnificent waterfront estate custom-designed by Shope Reno Wharton Associates to exemplify luxury at its highest level. Spanning approximately 23,000 square feet and nestled on 5.4 pristine acres on Long Island’s North Shore, this stone and shingle masterpiece offers 13 bedrooms and 14 bathrooms in a setting of unparalleled beauty and privacy. A long, tree-lined drive leads past sculpted boxwoods and Tuscan-style columns to the home’s striking façade. Inside, grand barrel ceilings and cove lighting guide you into two formal libraries - one clad in English oak, the other in mahogany - each centered around twin 18th-century fireplaces. The heart of the home, a great stair hall with arched windows and custom inlay flooring, leads into a formal living room with panoramic views of Manhasset Bay, curved window walls, circular columns, and refined finishes. The formal dining room features an antique fireplace, crystal chandelier, French doors, and exquisite custom millwork, flowing seamlessly to a stone patio overlooking the waterfront. The chef’s kitchen is outfitted with state-of-the-art appliances, a butler’s pantry, a two-level island, and custom cabinetry, while the adjacent octagonal breakfast room - with stained glass accents and five sets of French doors - blurs the line between indoor and outdoor living. Throughout the home, bespoke details abound, from padded and cloth walls to Tischler und Sohn windows, blending old-world elegance with modern comfort. The primary suite offers breathtaking water views, 12-foot ceilings, a sitting room, and two lavish ensuite baths, one a hand-tiled mosaic showpiece, the other rich in mahogany and emerald green marble. Two walk-in closets with dressing areas and a custom island add to the suite’s refined luxury. Additional amenities on the main level include a refrigerated wine room, antique powder room, a staff suite, and a gated elevator. Upstairs, two distinct guest wings offer seven bedrooms, five bathrooms, office space, a secondary laundry room, and a heated stone terrace. The lower level features an indoor saltwater lap pool with French doors to the outdoors, a gaming area, temperature-controlled wine cellar, and changing rooms. The estate grounds, designed by renowned landscape architect Peter Cummin, are a year-round sanctuary with Japanese maples, beech trees, and hydrangea-draped seawalls. Outdoor highlights include a romantic lily pond, English garden, greenhouse, custom pony house, waterfront Har-Tru tennis court, and a private dock and beach with East End-imported sand. An outdoor saltwater pool with slate patio and entertaining pavilion completes the main residence, while a separate two-bedroom, two-bath guest cottage offers additional accommodations. Grand in scale yet warm in feel, Swan Landing is a one-of-a-kind property where timeless architecture meets modern sophistication - an enduring estate that simply cannot be replicated.
…By Daniel Gale Sotheby's International Realty


Discover a rare opportunity to own a private riverfront estate in Ozello, spanning 1.5 acres with over 500 feet of natural shoreline protected by a sturdy rock seawall. This expansive property is a sanctuary, fully enclosed by a privacy fence and offering vast space for vehicle and equipment storage. Just three miles from open waters of the Gulf of Mexico, this location is a premier gateway for world-class boating and fishing. The cypress-sided residence is designed to celebrate its unique setting, featuring over 1,000 square feet of attached decking with custom railings that overlook a constant parade of Florida wildlife, including dolphins, manatees and otters. The outdoor experience is further enhanced by a paved fire pit, and a floating dock. Inside, the home features solid wood cabinetry, durable tile flooring and newer windows, with a roof replaced in 2022 for added peace of mind. The primary suite serves as a tranquil retreat with direct deck access and water views, complemented by a primary bath with a tiled shower and updated vanity. Two additional bedrooms share a newly remodeled bath featuring modern lighting, built-in shelving and a fresh vanity. From vibrant birdlife, including pelicans, ospreys and spoonbills, to the seamless flow between the indoor and outdoor entertaining spaces, this estate offers a lifestyle of proven expertise in coastal relaxation and adventure.
…By Premier Sotheby's International Realty


New construction in the heart of Fair Haven by Superior Custom Homes. This thoughtfully designed 5-bedroom, 4.5-bath residence offers approximately 3,470 sq. ft. of refined living space with timeless architecture and elevated finishes throughout. The first level features a dedicated home office, formal dining room, butler's pantry, and a chef's kitchen with quartz countertops, custom cabinetry, center island, and premium Thermador appliances. The kitchen opens to a spacious family room with gas fireplace and access to a covered bluestone patio, creating seamless indoor-outdoor living. The second level includes a spacious primary suite with walk-in closet and ensuite bath, along with three additional bedrooms, including one ensuite bedroom and two connected by a shared hall bath. A full laundry room with cabinetry and counter space adds everyday convenience. The finished third floor offers an additional bedroom and full bath, ideal for guests, along with a large area for recreation or flexible living space. Ideally located near top-rated schools, parks, restaurants, shops, and the Seastreak ferry to NYC. Interior selections may still be customized within the builder's timeline and allowances. *SF, Room and Lot Sizes - approximate, per plans, tax record.
…By Heritage House Sotheby's International Realty


Set along 395 feet of Lake LBJ waterfront within Horseshoe Bay, 115 Nimrod offers an established lakefront estate with exceptional shoreline presence, protected cove frontage, and true year-round functionality. Positioned on 0.73 acres at the end of Nimrod, the property enjoys mature tree-covered grounds, extensive landscaping, and a lakefront setting designed for effortless time on the water. Custom built by Steve Reitz, the residence features a thoughtful floor plan that balances scale, comfort, and separation for family and guests. The main living area is anchored by a floor-to-ceiling stone fireplace and opens toward the outdoor living spaces and lake beyond, creating a natural connection between the home and its waterfront setting. The chef’s kitchen is appointed with a Sub-Zero refrigerator, gas range, wall oven, microwave, ice maker, breakfast bar, granite countertops, and generous pantry space, with adjoining breakfast and formal dining areas that support both everyday use and larger gatherings. The home offers four bedrooms, including two primary suites and two guest bedrooms, along with four full baths and two half baths. A TV room with an overhead projector and 100 inch drop down screen provides a comfortable media space, while the secondary living area near the guest bedrooms gives visitors their own retreat. Interior details include 10 foot ceilings, crown molding, hardwood, tile, and carpet flooring, skylights, recessed lighting, an audio system, walk-in closets, wood ceiling details, and a split bedroom layout. A large utility room off the kitchen, upstairs utility closet, water softener, and full house water filtration system further enhance the home’s everyday livability. Outdoor living is central to the property, with two covered patios featuring electric screens, open patio areas, courtyard spaces, a heated gunite pool, misters, sprinkler system, and a true chef-grade outdoor kitchen designed for hosting beside the pool and lake. The setting is comfortable, functional, and well suited for long days on the water or relaxed evenings outdoors. The waterfront improvements are equally complete, with three boat slips, each with a hydraulic lift, and two of the slips covered. Additional lakefront features include two uncovered personal watercraft ramps, a fishing dock, lake pump, retaining wall, and workshop near the boat slips. An oversized 3+ car attached side-entry garage with garage door openers, large storage closets, and additional exterior storage adds the practical infrastructure needed for a true lake estate. Substantial, refined, and exceptionally usable, this Horseshoe Bay waterfront property brings together the home, grounds, and lakefront amenities in a way that is ready to enjoy.
…By Kuper Sotheby's International Realty


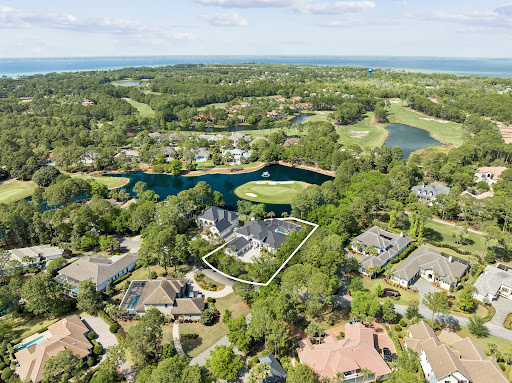
Thoughtfully reimagined and ideally positioned within Sandestin’s Island Green, this residence offers a refined, design-forward approach to living, where luxury, comfort, and wellness are seamlessly integrated. Overlooking the Raven Golf Course, the setting is both private and picturesque, while the interiors reflect a cohesive and elevated design vision. Wide-plank wood flooring, curated lighting, and a reimagined 2nd-story floor plan create a natural flow, balancing openness with a sense of quiet retreat. The kitchen and main living spaces have been tastefully refreshed with updated appliances and refined finishes, seamlessly complemented by updated bathrooms, extensive interior and exterior repainting, and thoughtful enhancements throughout—including improved lighting and the conversion of a second-floor bonus space into a true bedroom. A defining element of the home is its comprehensive investment in wellness and environmental quality. From upgraded HVAC and new ductwork to whole-home dehumidification, advanced air and water filtration, and low-tox materials, every detail has been carefully considered to support a cleaner, more balanced living environment. Outdoors, a heated saltwater pool and spa are complemented by luxury shell stone tile and an integrated sound system, creating a refined, resort-style setting framed by enhanced landscaping and fencing that offers both privacy and peace of mind along the lakefront. Recent capital improvements—including a new metal roof (2025), full exterior repaint, impact-rated entry, and a climate-controlled garage—offer both peace of mind and enduring value. An elevated retreat that not only presents beautifully, but lives exceptionally well within one of Sandestin’s most sought-after golf course enclaves.
…By Scenic Sotheby's International Realty


Secluded within the distinguished gates of Lake Austin, this architectural marvel unfolds across more than 300 feet of coveted Lake Austin waterfront. A tree-canopied drive reveals this stunning two-story estate, where European luxury vacation styling meets the tranquility of premium lakeside living. The heart of this remarkable residence centers around the pristine private cove it gracefully inhabits, with every room thoughtfully positioned to capture the tranquil water views. The chef's dream kitchen, artfully appointed with premium Gaggenau appliances, flows seamlessly into an intimate breakfast alcove that invites memorable family moments while overlooking the serene waters. A fitness enthusiast's dream awaits in the expansive wellness sanctuary—a comprehensive suite equipped with everything needed for the ultimate workout experience, complete with sauna, cold plunge, and steam room facilities. Entertainment reaches new heights in the custom theater, where integrated audio-visual systems create cinematic experiences that extend seamlessly to a charming under-stair bar and refined formal living spaces. Thoughtful architecture defines the dual primary retreats, each commanding its own private sanctuary with sweeping water views, generous walk-in wardrobes, and intimate balconies. The main-level suite features a large walk-in safe, while both spa-inspired bathrooms showcase radiant heated floors and luxurious steam systems. Five additional bedroom suites, each with private baths, accommodate family and distinguished guests with equal elegance. The aquatic lifestyle unfolds with a stunning saltwater pool and fully appointed boathouse featuring a single boat lift and double jet ski lifts, plus dedicated bath facilities with outdoor rinse stations. Expansive manicured lawns complement the waterfront setting, providing ample space for outdoor recreation and gatherings. The impressive outdoor cabana showcases a fully equipped kitchen and generous luxury deck spaces, creating the perfect venue for alfresco dining and leisurely entertaining. The charming guest cottage offers complete independence via spiral staircase access to private quarters, while the water-view office space provides ideal accommodations for extended family or staff. Positioned within an intimate cove that opens to expansive lake waters, this sanctuary balances perfect privacy with unlimited recreational possibilities. Professionally integrated outdoor audio creates an enchanting atmosphere throughout this hidden treasure. This extraordinary offering presents a once-in-a-lifetime opportunity to secure one of Lake Austin's most prestigious waterfront legacies.
…By Kuper Sotheby's International Realty


A once-in-a-lifetime opportunity awaits at The Valhalla 1893, one of San Francisco Bay Area's only historic waterfront compounds. Located in the heart of old town Sausalito offering world-class, panoramic views of the San Francisco skyline, Angel Island, Bay Bridge, Richardson Bay and beyond, Valhalla is a rare chance to own an icon. The legendary property has seen the likes of Sally Stanford call it home, hosted famous guests such as Marlon Brando, Lucille Ball, and John F. Kennedy, and has been a cinematic backdrop for classic Hollywood films. Today, it is an offering unlike any other – truly one of one. The completely renovated Riviera-style estate presents a luxuriant lifestyle at its finest, with an approx. 6,925 square foot main house, approx. 1,845 square foot guest house, expansive waterfront decks and terraces, and a private, gated lush garden. The main residence is approached through a grand entry court and atrium leading to the formal living and dining rooms, chef's kitchen, and the historic Valhalla bar, all opening onto an expansive view side covered porch. The north wing on the main level features an office, TV room, mudroom, powder room, and four-car tandem garage. The south wing on the same level has five bedrooms, three full baths, Ladies and Gentlemen historic powder rooms from the Valhalla era, and a library with double height-ceiling leading upstairs to the primary suite. The breathtaking primary suite is of epic proportions, complete with a lounge area, expansive dressing room, spa-like bathroom, and an adjacent sprawling bay view terrace overlooking the commanding views with fire pit, outdoor kitchen, and green turf area. The adjacent guest house has a view side living and dining rooms, kitchen, and covered porch, as well as the primary suite and ensuite bedroom on the main level. Above, there is a loft area ideal for an art studio, meditation space, library, or yoga space. Additional highlights include designer finishes and original and restored craftsmanship throughout, smart home technology and security systems, a large motor court, and direct access to the beach and waterfront. One of the most anticipated properties to ever grace the Sausalito market, this opportune moment in history calls for the most discerning of buyers.
…By Golden Gate Sotheby's International Realty


Imagine waking to the Atlantic stretching beyond your windows, sunlight moving across the water and Maine's historic lighthouses standing along the horizon. At Staples Point, each day unfolds against an extraordinary coastal backdropfrom quiet mornings filled with salt air to evenings beside the fire as waves break against the granite shoreline. Beyond the gates, sweeping lawns meet the rugged coast, revealing a residence designed to make the most of this unforgettable setting. Designed by Joe Waltman and built by Wright-Ryan, the seven-bedroom, 7,371-square-foot home combines timeless shingle architecture with exceptional craftsmanship. Expansive windows frame the ocean, while custom built-ins and detailed millwork bring warmth to the generous living spaces. A first-floor primary suite, steam sauna overlooking the sea, separate carriage house and four garage spaces complete the estate. Recognized as Architectural Digest's Property of the Month through Sotheby's International Realty, Staples Point offers both architectural distinction and the comfort of a welcoming coastal home. Here, the view carries centuries of history. Five lighthousesPortland Head Light, the East and West towers of Two Lights, Ram Island Ledge Light and Halfway Rock Lightconnect the property to Maine's maritime heritage. Portland Head Light dates to 1791, while nearby Two Lights inspired Edward Hopper's celebrated 1929 painting, The Lighthouse at Two Lights. That painting was featured on a U.S. postage stamp issued in 1970 to commemorate Maine's 150th anniversary of statehood. A scene recognized in American art and carried across the country becomes part of everyday life at Staples Point. Just 20 minutes from Portland's Old Port and private aviation, Staples Point places an irreplaceable piece of Maine's coast within easy reach. Exceptional architecture. Extraordinary privacy. A storied setting. A property you acquire once, treasure for a lifetime and pass down for generations.
…By Legacy Properties Sotheby's International Realty


Wake up to endless ocean views and the effortless simplicity of life on the beach. This pristine three-bedroom, two-bath oceanfront retreat offers a private, gated setting with a pool, spacious covered patio, and beautiful beach and ocean views from the upper porch, lower-level patio, living area, and two of the three bedrooms. Fully remodeled in 2021, this charming getaway was thoughtfully refreshed throughout, including impact windows and doors, a metal roof, new flooring, appliances, central air conditioning, pool equipment, and an electric entry gate. Coastal cottage-inspired furnishings and finishes create a casual, welcoming atmosphere designed for effortless island living. From mornings overlooking the ocean to afternoons by the pool, this beautifully maintained home captures the relaxed simplicity of the Florida Keys lifestyle.
…By Ocean Sotheby's International Realty


Private, serene waterfront retreat overlooking Mackerel Cove. Perched above the water, this lovely home has undergone a complete renovation of the main living area. A wall of windows showcases the exceptional water views, the beach and shoreline across the cove. Soothing color palette and vaulted beamed ceiling in the living room lend an airy feel to the open floor plan. Sunroom and dining room have been tastefully updated with columns, shelving and walnut accent on the ceiling. Gourmet kitchen is nicely appointed, featuring custom cabinetry, stainless steel appliances and island with quartzite countertop and skylight above. Wake up to sunrises from the primary bedroom suite with a re-imagined spa-like bath. Design elements include a vaulted ceiling with a round window above the shower, separate vanities with marble countertops and radiant heated floor. Two guest bedrooms, one with a deck, and beautiful new tiled bath are on the second floor. French doors open onto the expansive deck, ideal for entertaining or simply enjoying the activity on the water. Relax in the hot tub under a rose-covered pergola on the bluestone patio, or sit by the gas firepit on those cooler evenings. Separate 624 sf loft-style guest suite. Nearby points of interest include Fort Getty, Fort Wetherill and Beavertail Lighthouse. Twenty-five acres of conservation land to the west. Private stairway leads to over 500 feet of shoreline. Steps from Mackerel Cove beach. This is waterfront living at its best!
…By Gustave White Sotheby's International Realty

Receive by email any new listing that may match your search criteria
Your criteria :
By validating this form, you accept the general conditions of use of Le Figaro Properties.
These agencies offer a selection of luxury properties vente in United States. Feel free to contact them for personalized assistance.




