The agencies at Azeitão
These agencies offer a selection of luxury properties vente at Azeitão. Feel free to contact them for personalized assistance.

 English$ USD · m²


We present you a distinguished villa in Azeitão, with a Portuguese design, where elegance, comfort and quality of construction come together in a truly exclusive property. With about 700m² of gross area spread over three floors, this residence stands out for its noble finishes and large interior areas. On the main floor, we find three distinct rooms - a large living room with fireplace and stove, a games room and a TV/home cinema room - all benefiting from large windows, abundant natural light and direct connection to the outside. The pine wood floors and shutters give a cozy and sophisticated atmosphere, reinforced by the central heating present throughout the house. Also on this floor, there is a spacious kitchen by the Fabri brand, recently renovated, equipped with matt white lacquered furniture, natural wood finishes and Dekton tops, complemented by top-of-the-range Siemens appliances. The kitchen also has direct access to an independent laundry, providing functionality and organization to everyday life. The private area of this floor includes two bedrooms, one of which is en suite, while the second can be used as an office or additional bedroom. There is also a social bathroom. The upper floor consists of three bedrooms, including an elegant suite with walking closet and access to a private balcony. The remaining two bedrooms are supported by a full bathroom, ensuring comfort and privacy for the whole family. The villa also benefits from a large basement that occupies the entire area of the house (about 270m²), with capacity for several vehicles, something rare in the Azeitão area. This space is distinguished by its constructive robustness, with reinforced concrete walls and smoothed concrete flooring. Among the various elements of note are the integrated home automation, video surveillance system, alarm, central heating by natural gas condensing boiler and a magnificent swimming pool with approximately 75 m³. A unique property, where refinement, size and quality of construction combine to create a housing experience of excellence, in one of the most sought-after locations in the Azeitão region. For more information or to schedule a visit to this exclusive property, please contact us!
…By Annonceur International


In the heart of the Arrábida Natural Park, between the Sado and Tagus rivers, lies a property that rarely comes to market: a territory of approximately 10,000 m2 classified as protected landscape, where the ban on new construction guarantees a lasting privilege — isolation and untouched scenery will always be preserved.LocationLess than 15 minutes from Setúbal and about half an hour from Lisbon, near the village of Azeitão, the estate sits in one of Portugal's most prestigious wine regions. Its proximity to Azeitão brings all the village's infrastructure and amenities within easy reach, without compromising the site's tranquility — the sweeping views over the surrounding landscape remain uninterrupted in every direction.The Main ResidenceDesigned by architect Conceição e Silva, the main house spans approximately 312 m2 and comprises two suites, three additional bedrooms, two bathrooms, two spacious living rooms and a fully equipped kitchen — a layout conceived for both everyday living and hosting guests.A Second House, Fully IndependentCovering approximately 157 m2 with its own independent entrance, the second dwelling includes two bedrooms, one bathroom, a kitchen and a dining room. It suits guests, staff accommodation, or anyone seeking their own space within the property.Leisure and InfrastructureThe outdoor areas were designed for gatherings and lounging: a swimming pool, a generous outdoor lounging area with capacity for around 40 people, a gym and a sauna, complemented by agricultural and gardening support areas.Self-SufficiencyThe property stands out for its independence: two artesian boreholes and its own spring provide water, a gas tank ensures domestic energy autonomy, and a solar and photovoltaic panel system reduces reliance on the grid. Internal pathways paved in traditional Portuguese cobblestone complete the estate's carefully maintained character.Feature summary:Located within the Arrábida Natural Park (protected area, no new construction permitted)Land plot of approximately 10,000 m2Main house: 312 m2 (architect Conceição e Silva) — 2 suites, 3 bedrooms, 2 bathrooms, 2 living rooms, equipped kitchenIndependent second house: 157 m2 — 2 bedrooms, 1 bathroom, kitchen, dining roomSwimming pool and outdoor area for up to 40 peopleGym and saunaAgricultural and gardening support areas2 artesian boreholes + own springGas tankSolar and photovoltaic panelsInternal Portuguese cobblestone pathwaysPanoramic views and total privacy
…By Annonceur International


Raul Lino Historic Villa for sale in Azeitão, Arrábida A unique property where architecture, heritage, nature and privacy come togetherSet at the foothills of the Arrábida Mountains, in one of the most privileged areas of Azeitão, this exceptional villa was designed in 1959 by renowned Portuguese architect Raul Lino.One of his final projects and, to the best of our knowledge, the only known work by Raul Lino in Azeitão, the property stands out for its authenticity, architectural character and remarkable connection to the surrounding landscape.Set within approximately 3,166 m² of private grounds, the property offers a rare sense of privacy and tranquillity, while being conveniently close to the centre of Azeitão, the Arrábida coastline and Lisbon — just 5 minutes from Azeitão, 15 minutes from Portinho da Arrábida and approximately 25 minutes from Lisbon.The Main ResidenceThe main house is arranged over two floors and retains several original features designed by Raul Lino, including the interior doors and staircase. Over the years, the property has been carefully modernised to enhance comfort while preserving the distinctive character and identity of the original architecture.The residence offers four suites, five bathrooms, three living areas, a kitchen, and a breakfast room, with a layout that emphasizes the connection between the indoor spaces and the garden.Highlights of the ground floor include a welcoming living room with a fireplace (35 sqm²), a dining room (27sqm²), a kitchen with a dining area (25 sqm²), one suite, and the master suite (50 sqm²); the latter offers direct access to the garden, a walk-in closet, a private bathroom, and an elegant Arrábida stone fireplace.A cozy winter lounge (18 sqm²), also with direct access to the outdoors, provides a particularly pleasant space to enjoy the home year-round.The upper floor houses two spacious bedroom suites (25 sqm²) and a large lounge (37 sqm²), offering privileged views of the Serra da Arrábida.Gardens & Outdoor LivingThe mature gardens are one of the property's defining features, surrounding the house and creating a succession of private spaces for relaxation and entertaining.Amidst established trees and lush vegetation are a private swimming pool, relaxation area, imposing garden pavilion and an illuminated vine-covered pergola, creating an especially enchanting atmosphere as the day turns into evening.The property also benefits from two independent guest annexes, each with its own bathroom and private outdoor area.The first is a two-bedroom guest accommodation, designed around an open-plan living concept, with kitchen, living room and wood-burning stove, with a mezzanine level providing two bedrooms.The second is an independent studio, offering a bedroom, kitchenette, bathroom and wood-burning stove.These additional spaces provide exceptional flexibility, whether for welcoming family and friends, accommodating guests independently, creating a private office or simply offering additional privacy.Property Details:Gross Construction Area: 450 m²Gross Private Area: 320 m²Gross Dependent Area: 130 m²Building Footprint: 374 m²Plot Size: 3,166 m²Comfort & PracticalityThe property has undergone several conservation and modernization works over the years, including the replacement of all exterior windows, renovation of the kitchen and bathrooms, and upgrades to part of the electrical and plumbing systems, always with particular care to preserve its original architectural character.Additional facilities include storage areas, outdoor laundry, kennel, dedicated dog area and a private borehole.Access is via an automatic gate, providing convenience, privacy and security.Azeitão & The Arrábida CoastAzeitão is renowned for its quality of life, historic heritage, gastronomy, wines, traditional sweets and local cheeses, set within the exceptional natural landscape of the Arrábida region.Within minutes are the spectacular Portinho da Arrábida and some of the region's most beautiful beaches, including Galapinhos, frequently recognised among Europe's finest beaches, together with numerous walking trails and protected natural landscapes.The proximity to Lisbon makes it possible to enjoy the best of both worlds: the tranquillity and privacy of a distinctive countryside residence, while remaining within easy reach of the capital and the coast.A Truly Rare PropertyThis is a home with history, authorship and soul.The signature of Raul Lino, the approximately 3,166 m² of private grounds, mature gardens, swimming pool, two independent guest annexes and preserved architectural elements make this a genuinely rare offering within the Portuguese property market.An exceptional opportunity for those seeking a distinctive residence in Portugal — a property with character, privacy and an authentic connection to Portuguese architecture, heritage and landscape.Professional Collaboration & Mortgage FinancingAt Keller Williams (KW), we believe that collaboration allows us to achieve more for our clients. We are therefore pleased to cooperate with other licensed real estate professionals and agencies.If you are a real estate professional holding a valid AMI licence and represent a qualified buyer, please contact me to arrange a private viewing.For buyers requiring financing, our trusted mortgage brokerage partners are available to provide professional advice and guidance throughout the home financing process.
…By Annonceur International


**V3+1 Architect-Designed Villa on 2,570 m² of Land with Swimming Pool | Alto das Vinhas, Sesimbra**We present a truly unique property located in Alto das Vinhas, Sesimbra, in a privileged setting next to the Arrábida Mountains, where architecture, nature and privacy come together in perfect harmony.Set on a 2,570 m² plot, this villa was designed from scratch by architect Paulo Antunes, conceived as a true retreat for a family looking to escape the pace of city life and create a space of tranquillity, natural light and contact with nature.The house stands out for its L-shaped architecture, the fluidity of its spaces and the way the building is organised around the outdoor area, creating a private and intimate setting around the swimming pool, with the Arrábida Mountains as the central element of the landscape. The HouseThe villa is spread over 2 floors, with 220 m² of gross construction area, offering a functional layout between the social areas and the private quarters.The social area was designed to provide spaciousness and visual continuity, avoiding excessive compartmentalisation and creating a natural connection between the living room, kitchen, mezzanine and garden.The spacious and bright living room features a fireplace and enjoys a strong relationship with the outdoors. The kitchen, equipped with included Miele appliances, is integrated into the social area and features a schist-covered wall, one of the elements that gives the project its distinctive identity. Private AreaThe bedroom area is more secluded, ensuring greater privacy, and comprises:* 1 suite with built-in wardrobe* 2 bedrooms with built-in wardrobes* 1 bathroom* Hallway with wood-burning stove* Privileged connection between the bedrooms, garden and pool areaThe suite also provides direct access to the outdoor area. MezzanineThe mezzanine, with a wood-burning fireplace insert and balcony, is one of the most interesting architectural features of the house, adding a special dimension to the social area and offering different perspectives over the living room and outdoors.The use of schist, solid brick and glass brick reinforces the architectural identity of the property and the relationship between the interior and exterior spaces. ExteriorThe outdoor area is an integral part of the project. The L-shaped configuration creates a protected and private area organised around the swimming pool and garden, providing an ideal environment for relaxation and socialising.The 2,570 m² plot offers space and privacy, allowing full enjoyment of the natural surroundings and the tranquillity that characterises Alto das Vinhas. Equipment and Comfort* Borehole* Air conditioning in the living room and hallway* Fireplace in the living room* Wood-burning fireplace insert in the mezzanine* Wood-burning stove in the bedroom hallway* 2 hot water cylinders* Miele kitchen* Appliances included* Alarm system* Swimming pool* Garage Features* Total plot area: 2,570 m²* Building footprint: 201 m²* Gross construction area: 220 m²* Gross private area: 190 m²* Gross dependent area: 30 m²* 3-bedroom villa* 2 floors* Swimming pool* Mezzanine with balcony* Garden* Garage* High level of privacy An Architect-Designed Home beside the Arrábida MountainsMore than a conventional villa, this is a home conceived as a space for escape and tranquillity, where the architecture takes advantage of the orientation, natural light, landscape and surrounding nature.The project seeks to create a genuine continuity between the house and the outdoor space, while maintaining the privacy of its occupants.The proximity to the Arrábida Mountains, the tranquillity of Alto das Vinhas and the easy access to Sesimbra and the beaches make this property particularly attractive both as a permanent residence and as a holiday home or weekend retreat.A property for those who value architecture, nature, privacy and outdoor spaces, seeking a home with its own identity and a privileged relationship with the surrounding landscape.I speak Portuguese, French, Spanish and English.**Schedule your visit with:****Dimitri Cabrita****9/3/5/8/7/0/1/1/1**
…By Annonceur International


Independent Villa for Sale on Rua dos Lírios Herdade da Aroeira, Aroeira, Charneca da Caparica and Sobreda Sold fully equipped, with the option to purchase the furniture 563 m² gross area | 5 bedrooms | Garage The villa has recently undergone a complete renovation, featuring an interior design project by Atelier Vilaça Interiores. It is being sold fully equipped, with the option to purchase the furniture, including exclusive designer pieces, some by the renowned Italian designer Minotti, carefully selected to complement the sophisticated concept and overall aesthetic of the home. Featuring contemporary architecture, this villa is located in Herdade da Aroeira, one of the most prestigious private residential developments in the Lisbon region, offering a unique combination of nature, security and leisure. Spread over four levels, the villa offers generous living spaces, ideal for those seeking an exceptional quality of life just a few minutes from Lisbon and the beaches of Costa da Caparica. Living Room Located on the ground floor, the living room benefits from exceptional natural light and views over the golf course, swimming pool and garden. The approximately 7-metre-wide bi-folding window system allows the living room to open completely onto the outdoor area, creating a seamless connection between the interior and exterior spaces. Kitchen Fully equipped kitchen with high-end Bosch appliances, including: Integrated refrigerator; Two ovens; Microwave; Dishwasher; Ceramic hob; Integrated extractor hood.Office The office features an impressive 4.27-metre ceiling height, large floor-to-ceiling French doors and extensive views over the garden and swimming pool. Suite The intermediate floor features a spacious and bright 36 m² suite, complemented by a private terrace. Master Suite An entire floor is dedicated to the Master Suite, with approximately 48 m², designed as a true private retreat. The suite offers views over the garden, golf course and lake, creating a unique setting throughout the day. It features: 25 m² private terrace; West-facing balcony; Walk-in closet; Bathroom; Bathtub strategically positioned to create a relaxing atmosphere while enjoying privileged views over the surrounding landscape; Spacious walk-in shower.Basement The basement level has been designed as an entertainment and leisure area, featuring: Games Room Spacious games room with a snooker table and direct access to the garden. Home Cinema Fully equipped home cinema featuring: Optoma 4K projector; Lumene 4K/8K screen; DALI speaker system.Bathroom Bathroom with walk-in shower. Independent Bedroom Bedroom with access to a terrace and a fully equipped kitchenette, ideal for guests. Suite Suite with a bathroom featuring a walk-in shower and direct access to the garden. Garage Enclosed garage with capacity for two vehicles. Laundry Room Functional and fully equipped laundry area. Exterior The outdoor area features a heated swimming pool, equipped with a heat pump and thermal and electric pool cover, as well as carefully selected outdoor furniture designed to provide comfort and elegance in the poolside leisure areas and outdoor dining spaces. The garden features a large lawn area with an automatic irrigation system. Poolside bathroom; Plant room; Paved parking area; Electric gates at the entrance and garage; Video surveillance system.Technology, Efficiency and Comfort The villa has been equipped with high-quality technological and technical solutions, including: KNX smart home system, allowing various functions throughout the house to be controlled via smartphone; Viessmann hydraulic underfloor heating; Full Wi-Fi coverage across all floors and the pool area; Kömmerling PVC window frames with solar-control double glazing; Built-in linen curtains in the bedrooms, living room, office, kitchen and games room; Private water borehole with its own pumping system.Key Features 1,715 m² plot 563 m² gross built area / 370 m² usable area Detached villa 5 bedrooms 7 bathrooms Garage Resale property / fully renovated Year of construction: 2010 Energy Rating: E
…By Annonceur International


Located in the famous condominium of Herdade da Aroeira, one of the most selective in the country, the exclusive Aroeira Blanc Villas development will be born, consisting of 15 houses of unique design, by the architect Miguel Saraiva.Implemented on a plot of 10000m2, these villas have a floor area of 210 m2 each, consist of a 3+1 bedroom typology, all of them with private parking and served by 3 exclusive swimming pools and common green spaces.Herdade da Aroeira is located 25 minutes from Lisbon and 5 minutes from the best beaches in the country, with extensive sands and full of restaurants, where you can enjoy beautiful sunsets.In addition to its excellent location, Herdade da Aroeira has 2 PGA golf courses, elected by lovers of the sport as being among the best in Portugal. It also has a sports infrastructure consisting of 3 tennis courts and 3 padel courts.Inside the Estate, it has a set of services that can be used, including catering, stationery, pharmacy, Club House, etc...It is also one of the safest condominiums in the country, with security 24 hours a day. Energy Rating: C #ref:8951_2
…By Private Luxury Real Estate


Unique Investment Opportunity in LisbonDiscover the representation of the potential of real estate investment in this incomparable jewel in the historic heart of Lisbon. Located next to the Adamastor Viewpoint, this vacant building promises to be much more than a simple construction, but an inspiring successful project.With an approved architectural and PIP project, which will allow expansion to 700m2 of gross built area, this property offers stunning views of the river, creating a unique atmosphere that will delight any future clientele.With carefully designed amenities, the project includes three T1, two T2, one T1 duplex and one T2 duplex, designed for comfort and sophistication, meeting the demands of the most refined tastes.Despite the absence of parking, the exclusive location dedicated to residents is a valuable differential, providing an experience of luxury and refinement to those who choose to live in this magnificent environment.The high rate of profitability and the constant demand for real estate in this area stand out, which makes this project an incomparable investment with considerable potential. The combination of strategic location, appealing design and robust return prospects make this development an unmissable opportunity for investors looking to value their capital in an intelligent and profitable way.Don't miss the opportunity to transform this vacant building into a sustainable source of income and a landmark of architectural excellence in the emblematic city of Lisbon. The time to invest and prosper is now! Energy Rating: Exempt #ref:8507
…By Private Luxury Real Estate


Lisbon: A Private Garden House between Alegria and Torel Between Praça da Alegria and Jardim do Torel, this 240 sqm Lisbon townhouse offers the privilege of a true house in the city. Arranged across several levels, its five rooms include three bedrooms, while inviting outdoor spaces bring an easy rhythm to everyday life. The reception room, dining area and contemporary open-plan kitchen create a welcoming setting for time with family and friends. The view continues towards a 15 sqm terrace and then a 40 sqm private garden: an intimate retreat for long lunches, quiet reading or relaxed entertaining. Two bedrooms occupy the intermediate floor, including a suite with a bathroom and bathtub. At the top of the house, the principal suite enjoys greater independence, with two dressing areas, a private bathroom and a 12 sqm terrace oriented towards Príncipe Real. Two parking spaces, an electric-vehicle charging point, solar panels, reversible air conditioning and several storage areas complete this rare city home. Any images showing a swimming pool are visual projections only; the property does not currently have a pool.
…By Coloristreet


Elegant 3 bedroom villa in Lapa, spread over 3 floors, with a small terrace. Designed from scratch by prestigious architectural firm, this townhouse with a gross area of 245 square meters, has the following layout: on the ground floor we have a living room, storage room, toilet, a fully equipped kitchen (appliances Míele) and a patio. On the first floor we have two suites. And the second floor is totally allocated to the master suite, which gives it large areas and total privacy. The villa has solar panels and heat pump for water heating, it also has air conditioning and double glazing. Located in one of the main arteries of Lapa, with easy access to a wide transport network and close to restaurants, cafes, banks, shops and services, supermarkets, schools and green areas. Central and privileged location near the Jardim da Estrela and the Basilica da Estrela.
…By Portugal Sotheby's International Realty


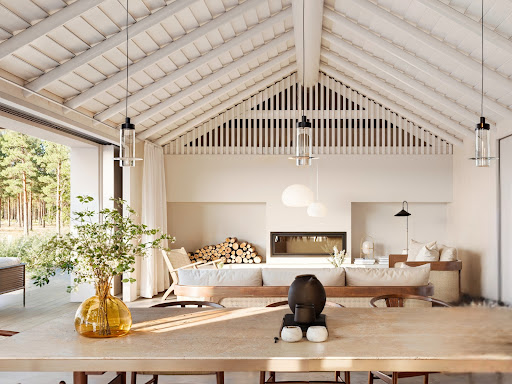
Magnificent four-bedroom villa with 196 sqm of gross construction area located on the Comporta Villas plot in Brejos da Carregueira de Baixo. The villa is spread over a single floor, where we find a large living-dining room of 48 sqm with a fireplace, an open-plan kitchen facing the living room and four en-suite bedrooms, all with private bathrooms and fitted closets. There is also a guest bathroom and a storage area. Set on a 508 sqm plot, this villa has a pleasant private pool with outdoor shower area and a terrace/deck, surrounded by maritime pines. The outdoor parking space allows for two or three cars and has an awning/ pergola to protect the vehicles. Villas Comporta are located in the village of Brejos da Carregueira de Baixo, close to Carvalhal and the village of Comporta. Here you'll find two four-bedroom villas with private pools, just a few minutes' walk or bike ride from the beach, in an area of maritime pine trees. The architectural project was developed by the renowned firm GSS - Gonçalo Salazar de Sousa, which was inspired by the authentic and traditional style of the Alentejo houses, typical of Comporta, such as the thatched roofs or the use of reeds and wood. Set in a 508 sqm plot, the villas have an equipped kitchen opening onto a large living room with a fireplace and 4 bedrooms, all en suite. Surrounded by shrubs and local vegetation, they have a pleasant decked terrace with a swimming pool, as well as a parking area. The large sliding windows, built into the wall, make it easy to let in natural light and connect with the garden and pool. Comporta is an hour and fifteen minutes from Lisbon and 15 minutes from golf courses, as well as several golden sandy beaches. It is ideal for those seeking tranquillity and harmony with nature and the sea.
…By Infante & Riu


Set in the heart of Brejos da Carregueira de Cima, this stunning villa has been completely rebuilt to the highest standards, seamlessly blending contemporary architecture with the relaxed elegance of Comporta living.The home features clean architectural lines, abundant natural light, and a refined palette of natural materials, creating an atmosphere that is both modern and warm. The open-plan living areas flow effortlessly, with large sliding windows connecting the interior to the outdoor spaces and allowing the surrounding nature to become part of the home.At the center of the villa, the living room is defined by a striking suspended fireplace and concrete architectural elements, balanced with soft textures, wood details, and bespoke finishes. Every space has been carefully designed to maximize comfort, light, and functionality.Outside, the villa opens onto a spacious wooden deck and a beautifully integrated swimming pool, ideal for long summer days and relaxed entertaining. A covered terrace provides the perfect setting for outdoor dining and lounging, offering privacy and a seamless indoor-outdoor lifestyle.Surrounded by mature greenery and set in a peaceful residential area, this fully rebuilt villa offers privacy, contemporary comfort, and timeless style, just minutes from the beaches, rice fields, and laid-back charm that define the Comporta region. A rare opportunity to own a turn-key home in one of Portugal's most sought-after locations. Energy Rating: C ref:W-028LQ6
…By Annonceur International


Lisbon: A Contemporary Villa to Shape in Every Detail Close to Avenida da Liberdade, this approximately 258 sqm villa stands on a 216 sqm plot and unfolds across four levels. At its present stage of completion, it gives its future owner the freedom to create a home with a distinctly personal character. Its seven rooms include five bedrooms, two of which are suites, as well as three bathrooms and a guest cloakroom. The open living room and fully equipped American-style kitchen create a generous entertaining space, extended by two terraces. Reversible air conditioning and a private garage complete the comfort of the house. Outside, a garden of approximately 147 sqm promises an appealing open-air lifestyle in the heart of Lisbon. Images featuring a swimming pool are visual projections only: no pool currently exists, and its construction would require the relevant studies and approvals. Offered at €2,000,000 at its present stage of completion, the property allows its buyer to continue and personalise the works, with delivery scheduled for March 2027.
…By Coloristreet
'%20stroke='%23DDAA3A'%20stroke-width='1.909'%20stroke-linecap='square'%20stroke-linejoin='bevel'/%3e%3c/svg%3e)
Receive by email any new listing that may match your search criteria
Your criteria :
By validating this form, you accept the general conditions of use of Le Figaro Properties.
These agencies offer a selection of luxury properties vente at Azeitão. Feel free to contact them for personalized assistance.


