

luxury houses for sale Lokev, Slovenia


House with garden and terrace Lokev (Slovenia)
On the outskirts of a quiet village, surrounded by nature and privacy, there is a spacious and carefully designed family house that offers the perfect balance between the comfort of living, functionality and contact with nature. The estate of 2,967 m2 impresses with its landscaped surroundings, mighty pine trees and a natural cypress hedge, which creates a feeling of private Mediterranean ambience. As many as three separate entrances lead to the property, which further increases the accessibility and usability of the land. The house with a net floor area of 262.8 m2 and a usable area of 163.4 m2 is thoughtfully arranged and adapted to the modern way of living. Upon entering, a pleasant entrance area awaits you, which leads to a bright and open living area. The living room, connected to the dining room and kitchen, represents the heart of the home – a place of socializing, warmth and comfort. A special charm of the room is given by the fireplace, which creates a pleasant homeliness in the colder months, while the exit to the spacious terrace allows a perfect connection between the interior and the outdoor ambience. The house offers several sleeping and functional spaces. Bedroom with private bathroom, equipped with sauna and dressing room, bedroom with dressing room and exit to the terrace, which offers a private corner for relaxation. A children's room or office that allows adaptation to the different needs of the family or working from home. And another bathroom. A special value of the property is also given by the utility space and a separate household room with a dishwasher and dryer, which provide additional practicality in everyday life. The house is basement, with the basement of 81.9 m2 offering plenty of storage space, hobbies, home workshop or arrangement of additional facilities tailored to the new owner. Heating is arranged by electric panels and a fireplace, and an additional advantage is the possibility of connecting to a radiator system, which allows for various energy solutions in the future. This is a property for all those who are looking for a quality stay in a quiet environment, surrounded by nature, and at the same time want spaciousness, privacy and numerous possibilities of using both the house and the large plot. The property has arranged project documentation and obtained building and use permits. If you need to sell your property before buying, we will take care of the sale at the highest possible price and in the shortest possible time. Keller Williams, a real estate company with more than 50 agents, covers the entire territory of Slovenia and has more than 190,000 partners worldwide. We also help you arrange financing. You can see more of our offer at www.kwslovenia.com. We welcome you and look forward to meeting you. Terms of purchase: the seller's condition is that the buyer pays the value of real estate sales tax in the amount of 2% of the sale value + the cost of drafting the contract in the amount of 200,00eur + VAT.
…By Annonceur International
16 listings near Lokev


House with terrace Sežana (Slovenia)
In a beautiful sunny location, in an idyllic Karst village, there is a modern villa with a beautiful garden. In the Karst village, in a beautiful location stretched between Štanjel and Tomaj, among the vineyards and natural features of the Karst there is a Villa with a beautiful garden. The location offers pleasures in all parts of the year to all those looking for a good climate, recreation, and cuisine. The villa offers discretion from the outside and is nicely hidden In a karst village, in the garden and in modern interior spaces, an exceptional quality of living. The garden offers the scent of lavender and other Mediterranean vegetation, as well as relaxed bohemian life with a book in hand by the pool and on the terrace. On the beautiful terraces around the central part of the garden with a swimming pool and greenery, there is a plantation of strawberries and blackberries and fruit trees such as cherries, figs, mirabellas, walnuts, hazelnuts. The floor plan of the house with 136.4 m2 of internal area offers a beautiful central living space, which is reflected in the 88 m2 large covered terrace and will delight all those looking for a superior standard. But at the same time, the house offers manageability and timeless architecture for all generations. The house can serve as a home, a weekend, but it is also extremely suitable for investment. The ground floor consists of a beautiful living area with kitchen and dining room, which covers as much as 44.5 m2 and is surrounded by glass on two sides. Two panoramic walls open up completely. In addition, on the ground floor there is a toilet with utility and a bathroom with a sauna and rich equipment of the brands Kartell Laufen, Kaldewei, Cea, Casabath Wood. A pleasant stay is created by a ceiling made of solid wood. Upstairs there is a bedroom with an en-suite bathroom with Kartell Laufen, Kaldewei, Cea, Casabath Wood, and two additional bedrooms. All rooms open to the garden on the south side with glass surfaces. The green roof on the upper terrace is covered with sedums. The additional building of 39.20 m2 currently serves as an extension of the service part with an office, but can also serve nicely as a corner for socializing. The deluxe villa boasts quality materials, superior workmanship and top-notch built-in equipment. Let us list a few characteristics: -the pressures are clad in epoxy -Mosa ceramics on the outdoor terrace -Outdoor solar shower by AREBO -IR sauna from the manufacturer Saunas Štrus -17.16 kW solar power plant (Hanwha Q CELLS GmbH, Germany) -EV charging station ABL Mobility Wallbox EMH1 -Daikin Altherna heat pump with underfloor heating -Air conditioner multisplit MXZ-3F54VF, indoor units Mitsubishi MSZ -Biorock-S wastewater treatment plant -Lighting Intra Pipes -Compass Brilliant carbon-ceramic pool with counterflow -supercharger with electric charger. The modern low-energy active Villa will delight everyone who wants a lot of peace, privacy and a beautiful herb garden. The big advantage is, of course, low costs and the cost-effectiveness of the investment. You are kindly invited to take a tour!
…By Annonceur International


House with pool and terrace Sežana (Slovenia)
A natural and healthy stay for your family in a luxurious villa with a swimming pool. The house is ideal for families or business partners who want peace and retreat in privacy. A classically built house with a natural ventilation facade from the stone heats it in winter and cools in the summer. No climate and healthy stay for your family. The modern villa in two levels with a swimming pool boasts a living room with ceilings as high as 3.3 m. Large glass surfaces extend our view of the pool and the ornamental garden of Kras. The modern kitchen in the central part also has a convenient storage.Through the entrance lobby or reception hall, we walk through the inner staircase to the gallery part and enjoy a powerful living room with a long table for 8-10 people.The bedrooms are enriched with bathroom, shower and toilet. The ground floor which is not yet finished has ambitious plans for luxurious comfort in the home environment: bedroom, dressing room, bathroom, sauna, fitness, jacuzzi. We can invite business partners and friends to a vineyard in the basement, where there is also a garage for two large cars. The swimming pool system offers all the automation for swimming recreation in the outdoor pool 9.5 x3.5m. In the summer kitchen, there is a real ambience for a glass of champagne. The naturally ventilated villa with underfloor heating is located in Kras surroundings, where ''Kraški prosciutto'' and ''Teran'' is nearby. You have direct contact with nature. Sufficient parking spaces for visits. The buyer pays 2% real estate transfer tax. Call for an attractive tour.
…By Annonceur International


Villa with pool and garden Osp (Slovenia)
Villa for sale Osp is a meticulously restored 19th-century estate set in one of Slovenia’s most storied villages, where the Karst’s natural fortitude meets Istrian light. Within 539 m² of living space, the villa honors 130 years of history with considered contemporary design and advanced technology. Upstairs, six double bedrooms serve as private sanctuaries crowned by a Deluxe suite framing views of the rolling landscape. Each suite pairs vintage artistry with modern amenities, offering underfloor heating powered by a heat pump, air conditioning, and multimedia throughout. Five bathrooms provide refined comfort. The ground level centres on an expansive gastronomic space: a professional kitchen and elegant dining room open to the Mediterranean gardens, creating fluidity for intimate gatherings or exclusive events. Below, a stone-carved wine cellar reflects the estate’s connection to place, designed for curating local vintages. On 2,227 m² of grounds, botanic richness unfolds—a stone infinity pool presides over olive groves and vineyards. A separate barn of 137 m² offers further scope for art, wellness, or retreat. The village of Osp assures privacy and serenity while Trieste, the coastline, and major European cities remain readily accessible. This luxury villa for sale in Osp offers both a cultural refuge and a strategic investment in the heart of the Slovenian countryside.
…By Annonceur International


Villa with garden and terrace Trieste (Italy)
Ref: T9020 - STRONG POINTS: Historic villa - Lush park - Central location - Terraces - Prestigious historical context - Parking - Scorcola area FEATURES: Ref.T9020 Wonderful historic villa surrounded by lush centuries-old park in the heart of the city. A unique property that lends itself to making the dreams come true both for those looking for an incomparable home in an elegant and evocative setting, and for those who need a representative office for their business, or for an international school, or a diplomatic corps. The villa has a large fenced area embellished with flowerbeds, statues and other decorative elements that make the thought fly into a dimension far from the frenzy of the urban center. The surface is spread over two levels plus basement. The possibility of splitting into several units cannot be excluded. Price and more information on request with your dedicated agent Cl.G GALLERY: Tel.040.7600250 | [email protected] | www.galleryimmobiliare.it | Follow us on social media and FACEBOOK @gallery.immobiliare.trieste
…By Annonceur International


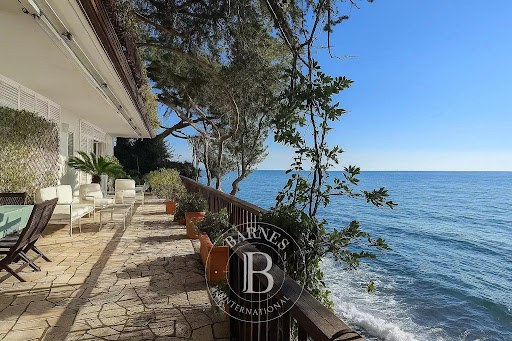

Villa with terrace Trieste (Italy)
Set along one of the most scenic stretches of the Strada Costiera in Trieste, this rare waterfront villa offers a truly privileged position directly on the sea, with sweeping views across the Gulf of Trieste and the surrounding coastline. Nestled within a terraced garden of approximately 1,000 sqm, the property enjoys direct access to the water and a remarkable level of privacy, creating a serene and protected environment where the relationship with the sea is constant and immediate. The villa extends over approximately 400–450 sqm and is arranged across multiple levels, following the natural slope of the terrain. Built below the road level and sheltered from view, it offers a unique sense of seclusion while remaining easily accessible. The main floor hosts the principal living areas, including a spacious reception room, a study, and the sleeping area with several bedrooms, all opening onto a large panoramic terrace overlooking the Adriatic. An additional independent space on the same level, currently used as a wellness or fitness area, can be easily converted into a guest suite. At the lower level, a fully independent apartment is located at sea level, comprising a living area, kitchen, bedroom and bathroom, with direct access to the waterfront and outdoor areas. This level also connects naturally to the private platform on the sea, offering a rare opportunity for direct access to the water and potential mooring. The property also includes ancillary and technical spaces, as well as private parking and a discreet access system connecting the road to the villa. The villa is currently inhabited and well maintained. A program of updating and customization would allow the property to fully express its potential, transforming it into a refined contemporary waterfront residence. A rare and distinctive property where location, privacy and direct access to the sea combine to create a truly unique lifestyle opportunity. AI ACT: some images are processed with artificial-intelligence tools for illustrative purposes (virtual staging). The actual condition of the property may differ.
…By Barnes Venice


House with pool and terrace Ankaran (Slovenia)
Prestigious villa in an exceptional location on the Slovenian coast In an exceptional and unique location, we are selling one of the most prestigious private villas on the Slovenian coast. The villa is located on a plot of land located just above the sea, has direct access to the beach and a fully open view of the Gulf of Trieste. BASIC CHARACTERISTICS Parking: yes, 3 covered parking spaces Number of bedrooms: 3, each with private bathroom Garden: yes, with pool Built: 2013 CONNECTIONS Sewage: yes Heating: heat pump, underfloor heating, air conditioning Internet: optics ROOM ARRANGEMENT GROUND FLOOR: office, gym and wellness with sauna, shower, toilet and lounge FLOOR: living room, dining room, kitchen and auxiliary kitchen and a huge terrace that has a unique view of the garden and the Bay of Koper and Piran. In addition, there is an entrance hall, a dressing room and a toilet. 2nd FLOOR: two rooms with private bathroom and access to the terrace overlooking the garden and the Bay of Koper and Piran. ATTIC: master bedroom with bathroom and large wardrobe and intimate loggia overlooking the garden and the Bay of Koper and Piran EQUIPMENT Equipment included in the price: yes / the house is fully equipped with deluxe furniture and is sold with all equipment POSITION The whole house and the garden and pool in front of it are oriented to the south and partly to the southwest. An exceptional opportunity to buy one of the most prestigious villas on the Slovenian coast. You are invited to take a tour!
…By Annonceur International


Villa with pool and terrace Koper (Slovenia)
A stunning estate with a house renovated in 2007 in authentic Istrian style and equipped with all modern living comforts is for sale in Glem near Koper. The estate is partially hidden behind a high stone wall with a remote-controlled wooden gate, while the remaining sides are surrounded by fields and forests. Situated on the edge of a hill, it offers an open view of the valley, the sea, the Alps, and the Dolomites. **The estate consists of:** **21 PLOTS OF LAND** The plots are contiguous, forming an estate of 5703 m², including one building plot of 1231 m². They surround the house, ensuring permanent privacy. The terraces are delineated by ancient century-old stone walls. Several olive groves, meadows, and fruit trees (medlar, quince, pomegranate, etc.) are cultivated. Some plots are on long-term lease. **THE HOUSE** The house has a net floor area of 302.6 m² with two apartments and an attic. The apartments on the upper floor are connected, allowing adjustment of the size of each according to the need for rooms. The current layout is as follows: **MAIN/LARGER APARTMENT** has on the ground floor: - A kitchen and living room (65 m²) with a fireplace, - A wine cellar with a constant annual temperature. On the upper floor: - A master bedroom, - A gallery with access to the pool, - A dressing room with access to the attic and bathroom, - A bathroom, - A connecting room with access to the smaller apartment, - A room currently used as an office/study, - A library, - A small room in the attic with a beautiful view. All rooms can have their purpose changed. **SMALLER APARTMENT** has on the ground floor: - A kitchen and living room - 21 m², and - A pantry with a safe under the stairs. On the upper floor: - A bedroom with access to the balcony, - A bathroom, - A hallway with closets allowing passage to the larger apartment. The apartments can be separated so that the smaller one retains only one bedroom or has three additional rooms. **SEPARATE ANNEX** In a separate house of 20 m², there is now a studio, but it can become a guest house. In front of it is a cherry orchard. **TERRACE WITH POOL AND JACUZZI** On the all-day sunlit terrace, there is a 14x4 m pool. At its deepest part, it reaches 3 m. There is also a diving board by the pool. The pool is complemented by a jacuzzi with an open view towards the sea. Above the pool, a Finnish sauna is set up. **GARDEN WITH SUMMER KITCHEN** The garden allows for spending most of the year outdoors. It features a summer kitchen with a dining table and a built-in fireplace for baking and grilling. In front of it, there is a herb garden. **COVERED GARDEN DINING AREA** Here reigns a large stone table for 12 people. Pleasant shade is provided by jasmine intertwined with the wooden frame of the sides. Around it, fruit trees are planted: apple, cherry, medlar, persimmon, and a table for table tennis. **GARAGE for two cars** **LAUNDRY or BATHROOM with shower, toilet, washing machine, and dryer** **BOILER ROOM** The estate is characterized by **ENERGY AUTONOMY** provided by solar power, a fireplace, and a heat pump. Underfloor heating is arranged. Air conditioning units are installed in three rooms. The electricity cost? 100 € per year, which is the network fee. **LOCATION:** Glem is a village on a hill on the outskirts of Koper, registered in the Slovenian Register of Immovable Cultural Heritage as a settlement heritage. It is 14 km from Koper. **HIGHLIGHTS:** - The renovation used the highest quality materials and authentic Istrian stone, - Approximately 6000 m² of land ensures privacy and peace, - Complete energy autonomy, - Two apartments (302 m²) + annex, - Pool, jacuzzi, and sauna, - Equipped with top-quality household appliances, - Sold partially furnished or as agreed, - Wonderful open view of the valley, sea, Alps, and Dolomites. **LAND REGISTRY** status is settled, and a building permit has been obtained. For more information, call +386 41 789 111, [email protected].
…By Annonceur International


Villa Trieste (Italy)
In one of the rarest and most scenic locations in Northern Adriatic, in Santa Croce (Trieste), between the coastal charm of Duino and the cultural energy of Trieste, we offer a newly built luxury villa with a dominant and uninterrupted sea view of the Gulf of Trieste. Immersed in nature, surrounded by protected landscapes and panoramic trails, it offers an atmosphere of absolute tranquility and privacy, while remaining perfectly connected: about 15 minutes by car from the airport and main train connections.The project includes a three-level villa of over 500 m², enriched by about 250 m² of terraces designed to enjoy the view at any time of the day. Every architectural element has been conceived to integrate with the cliffs, sea, and surrounding greenery, enhancing privacy and visual continuity. A key feature of the property is the 20-meter infinity pool, facing the horizon, with spectacular views of the Gulf, the white Karst cliffs, and the natural setting.The interiors are designed for a high-level contemporary living: large floor-to-ceiling windows illuminate the living room and frame the sea view, including the silhouette of Miramare Castle in the background. The sleeping area includes en-suite bedrooms with marble bathrooms and custom wardrobes; the master suite (about 70 m²) is designed with two bathrooms and dedicated dressing rooms, all with sea views. The layout is completed by a study area, a prepared fitness area, service areas organized for discreet and efficient management, with secondary/staff entrances and an independent staff suite.Private but convenient access via a large private gate directly onto the road. A garage of about 105 m² is planned for up to three cars, in addition to two outdoor parking spaces.An additional value is the flexibility of the concept: the villa can be built as a single representative residence or, if desired, divided into three independent apartments, maintaining privacy and comfort.The current condition of the villa and the sale price quoted are based on the property being sold as a ‘shell’.The villa can also be sold as a ‘turnkey’ property (within 12 months of the preliminary agreement) for €6,000,000.
…By Annonceur International


House with terrace Izola (Slovenia)
We offer for sale an investment property — a three-storey townhouse with a total area of 250.10 m² and a 13 m² terrace, located in the center of Izola. The property includes 3 apartments: — the first apartment, 66 m², is located on the ground floor, — a duplex apartment of 80 m² with access to a sunny terrace is on the first floor, and — the third apartment, also 80 m² with a terrace, is on the second floor. The house has just undergone renovation. The bathrooms are equipped with new installations and sanitary ware. All electrical wiring has been completely replaced. The house is partially furnished. The apartments are within walking distance of all essential urban infrastructure, the beach, and the Izola marina. Price: €1,250,000. The townhouse is sold as a single unit. https://altum-capital.eu/investment/3-apartments-izola-center-investment/
…By Annonceur International


House with terrace Izola (Slovenia)
We offer for sale a house with a total area of 284 m² in the picturesque Jagodje area above Izola. The house was built in 2001 using high-quality materials, it is insulated, in excellent condition, and includes three apartments, a spacious basement with a garage and workshop, as well as a Mediterranean garden with a terrace and summer kitchen. The plot area is 557 m². Spacious and bright interiors, three separate residential units, and a well-maintained garden create a comfortable space for living and relaxation. The house is suitable both for family living and as an investment: one apartment can be used for personal residence, while the other two can be rented out (long-term or for tourists). In the basement: a garage for 2 cars, a workshop, and a boiler room. In front of the house, there are 5 additional parking spaces. Ground floor: entrance hall, corridor, spacious living room with fireplace, kitchen and dining area, bathroom, and bedroom. From the living room and kitchen, there is access to the garden with a summer kitchen and a shaded area for relaxation and barbecue. On the upper floor, there are 2 apartments: • Apartment 1 consists of a bedroom, a children’s room, a bathroom, and a living room with kitchen and dining area. • Apartment 2 has a separate entrance from the street, a bedroom, a bathroom, and a living room with kitchen and dining area. The house is equipped with central heating and air conditioning in all apartments. All necessary urban infrastructure is nearby. The beach is just a 4-minute walk away. Price: €1,200,000. Seller’s condition: the buyer undertakes to reimburse part of the selling costs in the amount of 2% of the agreed purchase price. https://altum-capital.eu/investment/house-izola-3-apartments/
…By Annonceur International


House with pool and terrace Buzet (Croatia)
A luxury villa with a swimming pool and the most beautiful view in this part of Istria is for sale!Built in 2022, this elegant property combines modern design, top-quality materials, and comfort tailored to the highest living standards.The villa’s interior is designed to provide complete comfort.The ground floor features a spacious living room connected to the dining area and a fully equipped kitchen, a lounge area, one bedroom, a bathroom, and a gym.Upstairs, there are two bedrooms, each with its own en-suite bathroom.The outdoor area boasts a large swimming pool and jacuzzi surrounded by a beautifully arranged sunbathing and relaxation area, creating the perfect spot for privacy and enjoyment in the peaceful landscape.This property is ideal for those who seek ultimate comfort, a unique location, and a luxurious lifestyle in the heart of Istria.Dear clients, the agency commission is charged in accordance with the General Terms and Conditions.ID CODE: K1712
…By Annonceur International


House with pool and terrace Buzet (Croatia)
ALPHA LUXE GROUP is selling a beautiful secluded house in the vicinity of Buzet. The house has a living area of 101 m2, with a summer kitchen of 27 m2, and is located on a plot of land of 1750 m2. The house consists of a spacious living room, dining room and kitchen, designed according to the open space system, two bedrooms with en-suites, and a technical room and toilet for guests. There is also a summer kitchen in the spacious garden with a 36m2 swimming pool and a jacuzzi for 5 people. with fireplace, sauna and toilet, as well as additional storage. It has a covered parking lot and a charger for electric vehicles with a capacity of 11 kW. About the location: This modern new house is located in the surroundings of the smallest city in the world - HUM, which will charm you with its charm and romance. Half an hour away is Opatija, a famous tourist center that dominates these areas with its elegance and sophistication, with excellent restaurants, a wonderful promenade by the sea and landscaped gardens. Among other tourist attractions, we single out the Učka Nature Park and the 7 waterfalls trail, as well as the fact that the mentioned region is a popular enogastronomic destination for all lovers of good food and wine. This beautiful modern house has everything you need for a luxurious life in the countryside or a great source of income from a tourist rental. A beautiful quiet location in nature, yet close to all facilities, luxurious equipment and quality construction, make this property an excellent choice for living or investment. Agency recommendation! For all questions, contact: Contact Information: Robert Budimir License: 196/2019 Phone: +385 52 204 933 Mobile: +385 95 363 1892 Email: [email protected] Marijana Budimir License: 156/2022 Phone: +385 52 204 933 Mobile: +385 95 363 1893 Email: [email protected] Your satisfaction is our mission. We look forward to future cooperation! ALPHA LUXE GROUP REAL ESTATE https://alphaluxegroup.hrID CODE: ALG-2757
…By Annonceur International


House with pool and terrace Buzet (Croatia)
Istria, Buzet: Captivating villa with breathtaking views Nestled atop a verdant hill within the historic town of Buzet, this enchanting villa offers a glimpse into Istria's untouched natural beauty and rich culinary heritage. Buzet, celebrated as the City of Truffles, lies in close proximity to the lush forests of the Mirna River valley, a renowned haven for truffle enthusiasts. The villa, set against the stunning backdrop of Istria's diverse landscape, from coastal vistas to mountainous terrains, boasts an expansive garden and is strategically positioned to capture mesmerizing views. Spread over two levels, the villa’s ground floor reveals two inviting living areas that overlook the serene outdoors and swimming pool, alongside a modern kitchen, dining space, toilet, and a fitness area. The first floor is home to three spacious bedrooms, each adorned with its own bathroom, offering a blend of privacy and luxury. Highlighting its commitment to modern living, the villa includes an electric car charging station and features both underfloor heating and cooling systems. Outdoor living is elevated with a beautifully designed terrace leading to a meticulously landscaped, fully enclosed garden. Here, a covered grill area with a large dining table and a hot tub awaits, promising memorable moments of relaxation and entertainment. With its prime location in Buzet, known as Buzeština, and spanning 165 km2 of varied terrain, this property stands as an idyllic retreat for those seeking either a profitable tourism venture or a lavish family residence. Location Highlights: This villa is a sanctuary set in Buzet, where the charm of Istria's northernmost inland region unfolds. Its unique position between three major cities - Rijeka, Trieste, and Pula - ensures a life immersed in tranquility while being connected to urban conveniences. The blend of coastal, mountain, and river valley landscapes within Buzeština presents an unparalleled setting for this exquisite property. For further information, please contact: Robert Budimir License: 196/2019 Phone: +385 52 204 933 Mobile: +385 95 363 1892 E-mail: [email protected] Marijana Budimir License: 156/2022 Phone: +385 52 204 933 Mobile: +385 95 363 1893 E-mail: [email protected] Your satisfaction is our mission. We look forward to future collaboration! ALPHA LUXE GROUP REAL ESTATE https://alphaluxegroup.comID CODE: ALG-2080
…By Annonceur International


House with pool Malija (Slovenia)
This is a modern two-storey villa with four bedrooms located in beautiful and peaceful surroundings in Malija overlooking Istria, The Italian & Slovenian coastline and even Triglav mountain. The ground floor comprises of an open plan kitchen, dining and living area. The kitchen is fully equipped with all the appliances and a large kitchen island. Large dining area with beautiful skylights letting a lot of natural light in. Good sized living area with a large fireplace. Off the kitchen is a large utility room with a sink and a washing machine and a lot of storage areas. Also on this floor are a good size office, a large en-suite bedroom, a guest toilet and a garage. With access from the kitchen, there is a large panoramic terrace alongside the whole length of the house, with sitting area on one side and outside dining area on the other side, offering spectacular views of Croatian Istria, Italian city of Grado, Venice lights at night, and on a clear day, views of Nanos and Triglav mountains. Bottom floor is built into a hill from one side. It comprises of a good size open plan living, kitchen and dining area. Large en-suite bedroom. A hallway with wardrobe, a bathroom and another bedroom. There is also a fitness room currently used an additional bedroom with access to a storage room with a shower and all installations for a sauna. Also on this floor is a small workshop and an engineering room. Another large terrace alongside the whole lenght of the house, offerting a lot of outside space for relaxing and BBQ and beautiful sea views. Stairs lead down to another wooden decked terrace, a little tucked away, hidden in the shade, ideal for hot summer days. Sink and storage areas. Another flight of stairs down leads to the pool area, with a large pool of 4m x 8m and lots of space for relaxing and sunbathing. The stairs from the pool area lead down to the meadow with fig and olive trees. The living room, office and bedroom on top floor and two bedrooms downstairs are airconditioned. Underfloor heating in the bathrooms and upstairs kitchen & dining area. The villa is heated with a heat pump. In front of the house is a paved yard that fits 3-4 cars. The villa is located in a beautiful peaceful village, in a sunny location, overlooking the sea and the mountains in the backsplash, offering peace and privacy. All the infrastructure is located in Lucija nr Portorož that is 3 km away. Energy class: C As a condition of purchase, the seller points out that the buyer must reimburse the seller a part of the property sale costs in the amount of 1,75% of the property purchase price + VAT.
…By Annonceur International


House with terrace Šterna (Croatia)
This luxury villa, nestled in the Mediterranean landscape, offers you an incomparable living experience in an absolutely secluded location that guarantees peace and privacy. The architectural masterpiece combines modern aesthetics with the highest standards of comfort and design. The elegant style of the property is perfectly showcased as soon as you enter the villa. The interior was perfectly staged by Italian interior designer Studio Calligaris. Brands such as Guzzini, Florim Bologna, Philippe Starck and Garafoli were used, ideally underlining the luxurious character of the house. The first floor features an open-plan layout that combines a spacious living area with a high-quality, fully equipped kitchen and an airy dining area. A fireplace in the center of the room creates a warm ambience in the evenings. The flowing transition to the spacious terrace and the 60 m² pool invites you to enjoy a harmonious indoor-outdoor living experience. A separate guest toilet and a functional laundry and storage room complete the first floor and ensure maximum living comfort. On the upper floor of the villa there are three exclusive bedrooms, which have been designed as private retreats. Each of the bedrooms is equipped with a luxurious en-suite bathroom, in which high-quality Italian tiles by Florim Bologna create a sophisticated ambience. The floor-to-ceiling windows open up a fantastic view of the surrounding nature and offer direct access to the large balcony. These feel-good rooms offer the ideal atmosphere to relax and unwind after an eventful day. The exterior of the villa is just as impressive as the interior. The spacious open terrace of around 160 m² invites you to sunbathe, while the integrated summer kitchen and the covered terrace of around 220 m² provide the perfect backdrop for sociable barbecues. The well-tended garden around the pool creates an idyllic oasis where the Mediterranean sun can be enjoyed to the full. The extensive green area of the plot also offers enough space for individual extensions such as a pool house for guests or a garage, which further emphasizes the exclusive character of this property. The combination of architectural sophistication, high-quality fittings and the unique location in the midst of Mediterranean nature makes this property an incomparable gem that offers its residents a quality of life of the highest standard. We look forward to receiving your viewing request.ID CODE: W-02XR4B
…By Annonceur International


House with terrace Šterna (Croatia)
Nestled in a peaceful and picturesque area near Grožnjan, this exceptional modern villa offers a remarkable blend of luxury, privacy and contemporary design. Set on a generous 2,150 m² plot, the property features 300 m² of refined living space arranged across two levels, providing an elegant and comfortable setting ideal for year-round living or high-end investment.The ground floor boasts a sophisticated open-concept living area furnished with premium Italian leather furniture, a designer kitchen equipped with NEFF appliances and an elegant dining space. Large glass doors open onto a covered 222 m² terrace, a 160 m² sunbathing area and a stunning 15-meter saltwater swimming pool of 61 m² with a fully equipped outdoor kitchen and lounge zone. This level also includes a guest toilet, laundry area and storage room.A marble staircase leads to the upper floor, where three luxurious bedrooms are located, each furnished with Hespo 5* beds and featuring its own bathroom fitted with high-end Hansgrohe and Axor fixtures. All bedrooms include private terraces offering breathtaking open views of the surrounding greenery and serene Istrian landscape.The exterior is fully fenced and tastefully landscaped, offering private parking for multiple vehicles. A section of the land is a building plot, providing the option to construct an additional auxiliary structure if desired.The villa is built with top-tier materials and equipped with world-renowned designer brands such as Guzzini, Artemide, Ticino lighting, Florim Bologna wall cladding, Philippe Starck fixtures, Rosenthal/Mono A kitchen accessories and a Deco fireplace.Completed in 2024, the property has also been used for tourist rental and represents a rare opportunity to acquire a luxury home in one of Istria’s most desirable locations, close to renowned restaurants, wineries, nature trails and cycling routes. Grožnjan is just 8 km away, with Buje only a 7-km drive.If you are seeking luxury, tranquility and a modern lifestyle in a beautiful natural setting, this villa is an outstanding choice.Grožnjan is celebrated for its artistic character, stone architecture and panoramic hilltop views overlooking Istria’s rolling landscapes. The area is known for boutique wineries, fine dining and peaceful walking paths surrounded by pristine nature. Its elevated position and Mediterranean climate create an ideal environment for a serene yet refined lifestyle.Property viewings are available upon signing a mediation agreement, which serves as the legal basis for all further steps related to the purchase process, in accordance with the Real Estate Brokerage Act. In the event of a completed sale, the agency commission amounts to 3% + VAT and is charged at the signing of the pre-contract or the final purchase agreement.Your satisfaction is our mission. We look forward to future collaboration!https://alphaluxegroup.comID CODE: ALG-3433
…By Annonceur International
'%20stroke='%23DDAA3A'%20stroke-width='1.909'%20stroke-linecap='square'%20stroke-linejoin='bevel'/%3e%3c/svg%3e)
Receive by email any new listing that may match your search criteria
Your criteria :
- For sale
- Lokev, Slovenia, +30 km
- Houses
By validating this form, you accept the general conditions of use of Le Figaro Properties.