

luxury houses for sale Delft, Netherlands


House Delft (Netherlands)
A Unique National Monument in the Heart of DelftLocated on the stately Oude Delft, one of the most beautiful canals in the Netherlands, this impressive canal-side residence is a designated national monument with a rich history, a stunning city garden, and approximately 500 m² of living space. Behind the classic façade lies a world of space, light, and authentic architectural details.The property underwent a thorough and stylish renovation last year. Original features have been carefully restored and combined with modern comfort, including underfloor heating, a new technical installation, and three luxurious bathrooms. With numerous rooms, several living and office spaces, and a generous open-plan kitchen area, this house is ideally suited for large families, dual occupancy, or a representative live/work setup.The location is exceptional: right in the historic city centre, with cafés, restaurants, shops, and cultural venues just around the corner. Delft Central Station is only a three-minute walk away, offering direct connections to Rotterdam, The Hague, and Amsterdam. The A4 and A13 motorways are also easily accessible.LayoutGround FloorEntrance, long hallway, and impressive main hall featuring a classic black-and-white marble floor and monumental oak staircase. At the front are two rooms with original fireplaces—ideal as offices or consulting rooms. Adjacent is a spacious intermediate room that flows into the sunny, garden-facing living room with monumental fireplace.From the living room there is access to a corridor with a WC and an additional space perfectly suited to be fitted as a (dining) kitchen. Next to the house is a covered passageway with storage space and access to the sheltered city garden—ideal for bicycles.First FloorGenerous landing with access to bedrooms, bathroom, and separate toilet. At the rear is a large bedroom with direct access to the second bathroom. This floor also provides access to the side balcony.Second FloorA beautiful floor showcasing the original roof structure. At the front is a bright, multifunctional space. Additionally, there is a large storage room and a toilet. Extra daylight enters through newly installed, high-placed windows above the mezzanine.Third Floor (Attic Floor)Landing, spacious open area, large bedroom, and access—via a small inner step—to the bathroom with walk-in shower and bathtub.GardenThe L-shaped city garden facing southwest is an oasis of peace and privacy. With a full-width terrace, lawn, mature trees, and a storage shed, it offers a unique green retreat in the heart of the city centre.Additional FeaturesNational monument in excellent conditionNewly installed herringbone parquet flooring on the ground and upper floorsEntire roof and rear attic façade insulated with 4 cm IKO PIR panelsRemeha Elga Ace hybrid 6 kW heat pump (2025)Ground-floor insulation with 10 cm EPS compression platesEnergy label CVery well suited for dual occupancy or office/practice at homeBuilt around 1650Old-building clause appliesImpressively high ceilings and a unique central staircasePlot size 495 m² (freehold)New underfloor heating on ground and first floorsNot owner-occupied; old-building and non-resident clauses applyNo seller’s questionnaire availableCompletion by agreement; immediate transfer possible.A detailed property website is available for this residence. The link can be found in the brochure on Funda.
…By Annonceur International


House Delft (Netherlands)
Unique Living on the Oude DelftMonumental Elegance and Sustainable Luxury in the Heart of DelftIn the historic city centre of Delft, behind an imposing façade, lies this extraordinary canal house. Beyond the stately front door unfolds a spacious and atmospheric residence of approximately 543 m², where historic charm and modern comfort come together in perfect harmony.During its extensive renovation, no expense was spared in creating a remarkable living experience. Natural materials and organic shapes bring a unique and almost exotic atmosphere to the home. Authentic elements have been carefully preserved and tastefully combined with high-quality finishes, contemporary design, and sustainable technology.A rare opportunity for those who wish to live generously, stylishly, and sustainably in one of the most beautiful locations Delft has to offer.Highlights- Listed National Monument dating back to 1653- Living space: 543 m²- Monumental façade with original details inside and out- Spacious, tropically landscaped garden with full privacy- Located on the canal, part of the protected cityscape and recognised as a National Monument- Energy label B- Parking space for 3 carsLayoutGround Floor:An impressive marble hallway with an ornate ceiling welcomes you behind the stately front door. The hall leads to the front and back rooms, currently used as office spaces, both featuring original ceilings, decorative fireplaces, and antique chandeliers.From the hallway, access is provided to the 27 m² vaulted cellar and further on to the garden room, complete with underfloor heating and painterly wall coverings. Adjacent is a small pantry/summer kitchen leading to a covered patio and the tropically landscaped rear garden of approx. 100 m². The garden includes a stone shed and rear access to the courtyard of the neighbouring complex, where three parking spaces are available by right of way.Mezzanine:Landing with laundry room. The rear section offers a bedroom with an impressive marble bathtub and an adjacent master bathroom with walk-in shower and a convenient laundry chute.First Floor:At the front: the grand living room with soaring four-metre ceilings, oak flooring, and a splendid view over the canal and the historic Armamentarium.At the rear: the spacious and fully equipped Bulthaup kitchen with Gaggenau appliances, perfectly designed for both cooking and entertaining. The living area features a marble fireplace with Portuguese tiles, natural clay plastered walls for a healthy indoor climate, underfloor heating, and a heat pump system.Second Floor – Front House:A broad landing opens onto two spacious bedrooms and a spectacular wellness area complete with walk-in shower, double washbasin, round bathtub, and sauna. The architecture is enriched with soft curves and organic shapes that provide a natural flow between the spaces.Top Floor:An inviting attic floor with roof windows and ample light, offering a versatile space for work, play, or relaxation. This floor also includes a bedroom with a half-recessed balcony facing south, as well as a technical room housing the heat pumps and solar panel inverters.Features- Built circa 1653- Living space: 543 m²- National Monument within protected cityscape- Thorough renovation and restoration- Heating and hot water via heat pumps- Exterior paintwork completed in 2022- Front windows fitted with Van Ruysdael glas- Energy label B (not mandatory due to monument status)- Solar panels and solar boilers installed- Alarm system and automatic door opener included- Central vacuum system- Dedicated property website availableIn Short:At number 47 Oude Delft, in the vibrant city centre, awaits a hidden treasure: a rare 17th-century monument, meticulously restored and infused with modern luxury.Delivery by mutual agreement.Interested in this unique residence?Engage your own NVM real estate agent to represent your interests.
…By Annonceur International
71 listings near Delft


Villa Rotterdam (Netherlands)
LIVING IN A PLACE THAT ALMOST DOESN’T EXISTSometimes a home becomes available whose location is simply beyond comparison. Oude Bovendijk 287 B is one of those places. Here, you live amidst the vast meadows owned by Natuurmonumenten, right next to the Zweth, the historic lock, and the characteristic windmill, while the skyline of Rotterdam is visible on the horizon. A unique combination of absolute peace, space and nature, with the vibrant city centre just a twelve-minute drive away.This recently built detached villa (2023) stands on no less than 1,260 m² of freehold land and is completely move-in ready. No lengthy construction process, endless decisions or unexpected costs, but immediate enjoyment of a sustainable home finished to the highest standards. With an A+++ energy label, premium sustainable finishes, a spacious insulated garage and beautifully landscaped gardens, this is a place where you can enjoy carefree living for many years to come.A GARDEN THAT FEELS LIKE YOUR OWN PRIVATE ESTATEThe garden is perhaps just as exceptional as the house itself. Despite the recent construction year, it is already fully mature and has been landscaped with great care. Thanks to the high-quality soil improvement and mature planting, the garden looks as though it has been here for decades.Spread across the grounds are no fewer than seven terraces, ensuring you will always find a spot in the sun or shade at any time of day. The conservatory and covered terrace significantly extend the outdoor season, while the atmospheric lighting and numerous power outlets provide additional comfort.The garden borders directly on the water and offers phenomenal unobstructed views across the meadows of Natuurmonumenten. Here, you mainly hear birdsong, the rustling of the reeds and the gentle rippling of the Zweth. In the distance, the contours of Rotterdam’s skyline can be seen. A view that changes with every season and never ceases to impress.Additional storage space is available in the detached storage buildings, ensuring that every practical aspect has also been taken care of.LIVING WITH LIGHT, LUXURY AND VIEWSUpon arrival, you immediately experience the tranquillity. Through the electrically operated entrance gate with intercom, you reach the spacious driveway and the modern farmhouse-style residence, which blends beautifully into the surrounding rural landscape.The entrance leads into a generous hallway with a modern toilet, technical room and the large insulated garage. From there, you step into the impressive living area. Thanks to the ceiling height of approximately three metres and the many floor-to-ceiling windows, every space feels bright and exceptionally spacious. From almost every position in the living room, you enjoy views over the garden, the water and the endless meadows.The living area is arranged with a generous sitting area around the attractive wood-burning stove, a spacious home office area and several sliding doors that seamlessly connect indoor and outdoor living. The conservatory and covered terrace allow you to enjoy outdoor living throughout almost the entire year.At the heart of the living space is the luxurious kitchen with a generous cooking island. The kitchen is equipped with premium appliances, including an American-style refrigerator, two dishwashers, two combination microwave ovens, a Quooker boiling water tap and a Bora induction hob with integrated extraction. A kitchen that is not only a feast for the eyes but also perfectly designed for those who love cooking and entertaining.The large garage is fitted with a kitchenette, double garage doors and an additional pedestrian door leading to the garden. As this space is fully insulated and also equipped with underfloor heating and cooling, it can relatively easily be converted into a ground-floor bedroom with en-suite bathroom. This makes the property ideally suited for future-proof, single-level living.COMFORT AND SUSTAINABILITY AT THE HIGHEST LEVELThe first floor also exudes space and tranquillity. The master bedroom is a wonderful private retreat with a ceiling height of approximately 4.5 metres, French doors opening onto a Juliet balcony, and stunning views across the surrounding countryside. The adjoining en-suite bathroom is fitted with a bathtub, spacious walk-in shower, infrared sauna, toilet and a stylish vanity unit.In addition, this floor offers three further generously sized bedrooms. Thanks to the high ceilings, Juliet balconies and roof windows with electrically operated sunshades, all rooms feel exceptionally bright and spacious.The second bathroom is fully equipped with a spacious walk-in shower, double washbasin, toilet and connections for the laundry appliances.A practical attic storage space is accessible via a loft ladder.This villa also fully meets the living requirements of the future. The property is completely gas-free and equipped with an air-source heat pump, underfloor heating and underfloor cooling throughout the entire home, including the garage. The hardwood Afzelia window frames are fitted with triple glazing and, together with the heat recovery ventilation system and eighteen solar panels, ensure exceptional energy efficiency, resulting in an A+++ energy label.Every detail has also been carefully considered outside. The property features a 4,500-litre underground rainwater harvesting system for the toilets and garden irrigation, provisions for an electric vehicle charging point, multiple outdoor taps, numerous outdoor power outlets and atmospheric lighting throughout the garden and on the façade.COUNTRY LIVING WITH THE CITY CLOSE BYOude Bovendijk is one of Rotterdam’s most exceptional residential locations. The property is situated on a cul-de-sac, ensuring that only local traffic passes by. The immediate surroundings consist of vast natural landscapes, waterways and recreational areas. From your home, you can walk or cycle along the Zweth, past the historic lock and windmill, and towards the Ackerdijkse Plassen, a much-loved nature reserve where peace and open space take centre stage.For those who enjoy boating, walking, running or cycling, this is truly a paradise. At the same time, everyday amenities are surprisingly close by. Rotterdam city centre can be reached in approximately twelve minutes, while Delft, the main motorways and Rotterdam The Hague Airport are all within easy reach. This location therefore offers the very best of both worlds: returning home each day to an oasis of peace and tranquillity without sacrificing the accessibility and amenities of the city.THE SELLER'S STORYIt was never my intention to build my own home, but when I saw this unique plot of land for sale, I immediately decided that I simply had to do it.I knew straight away: you will never find such a beautiful location in Rotterdam again.The result is a home whose style and colours blend perfectly with its surroundings. We have now lived here for two and a half years. What an absolute joy!Living in Rotterdam while being surrounded only by greenery, nature and silence. Every day brings different magnificent skies and sunsets. The hares, pheasants, birds of prey, cows and sheep... there is always something to admire and enjoy. The garden, with its many secluded corners, terraces and ever-changing blooming flowers. There is a herb garden, and with apples, pears, blackberries, raspberries, plums and figs, you can happily ‘graze’ in your own garden.This is a place where you truly unwind, but whenever you feel like excitement, you can be in the centre of Rotterdam within twelve minutes—or simply host a lively garden party at home!Life has taken us in a different direction, and unfortunately we now have to leave this wonderful place.We sincerely hope that the new owners will enjoy this beautiful home and its enchanting surroundings just as much as we have.KEY FEATURESLocation: Rural setting on a cul-de-sac, surrounded by the meadows of Natuurmonumenten, close to the Zweth and the Ackerdijkse PlassenGarden orientation: SouthwestPlot size: 1,260 m²Year of construction: 2023Living area: 244 m²Number of floors: 3 (including storage attic)Number of rooms: 6Number of bedrooms: 4Energy label: A+++Special features: Gas-free, air-source heat pump, underfloor heating and underfloor cooling throughout the entire house and garage, 18 solar panels, hardwood Afzelia window frames with triple glazing, heat recovery ventilation system (HRV), 4,500-litre rainwater harvesting system, provision for an electric vehicle charging point, spacious insulated garage suitable for conversion to future-proof single-level living, electrically operated entrance gate with intercom, seven terraces, conservatory, covered terrace, and a fully landscaped garden with unobstructed views over water and nature.Completion date by mutual agreement.EXPLANATORY CLAUSE NEN 2580The measurement instructions are based on the NEN 2580 standard. The purpose of these measurement instructions is to provide a more uniform method of measuring in order to give an indication of the usable floor area. The measurement instructions do not completely eliminate differences in measurement outcomes, for example due to differences in interpretation, rounding or limitations encountered during the measuring process.THE PURCHASE AGREEMENT IS ONLY LEGALLY VALID AFTER SIGNINGA verbal agreement between a private seller and a private buyer is not legally valid. In other words, no sale has taken place. A legally binding purchase only exists once both the private seller and the private buyer have signed the purchase agreement. This follows from Article 7:2 of the Dutch Civil Code. Confirmation of the verbal agreement by email or the provision of a draft purchase agreement is not regarded as a signed purchase agreement.This information has been compiled by us with the utmost care. However, we accept no liability whatsoever for any incompleteness, inaccuracies or otherwise, nor for the consequences thereof. All stated dimensions and surface areas are indicative only.
…By Annonceur International


House with garden and terrace Leidschendam (Netherlands)
Characterful Villa with Coach House On the border of Leidschendam and Voorburg, along a leafy avenue, stands one of the most remarkable villas (280 m²) in the area. This residence features a suite-style living room, a music room, a kitchen, a utility room, six bedrooms, two bathrooms, and a wine cellar. In the south/west-facing garden, you’ll find a coach house with a double garage and a fully equipped apartment (approx. 56 m²). This combination makes the villa ideally suited for a large (blended) family, multi-generational living, or those wishing to accommodate an au pair, guests, or a home office/practice. The front section of the villa was built in the early 19th century and was lovingly extended and renovated around 1930 with great attention to detail. The slate roof, stained-glass windows, original shutters, and the elegant covered entrance with terrazzo flooring immediately catch the eye. The listed villa is well-maintained and updated to meet modern standards and comfort. The location is ideal—adjacent to a park and close to all conceivable amenities. There is a choice of several primary and secondary schools, as well as a variety of sports facilities, including hockey, tennis, football, and horse riding. The Sytwendepark is just a stone’s throw away, offering a natural retreat for all ages. For shopping, you can visit the charming Damcentrum or the “Mall of the Netherlands.” Public transport connections are excellent, providing quick access to The Hague, Delft, Rotterdam, Zoetermeer, and Rijswijk. Both the RandstadRail station Leidschendam-Voorburg and several bus stops are within walking distance. The N14 motorway gives easy access to the A4, A44, and A12 highways, and Schiphol Airport can be reached in just 30 minutes. “...an ideal living environment…” Through the beautiful covered entrance with terrazzo flooring, you enter the front door into a vestibule adorned with a striking mural of the nearby park. A door with authentic stained glass leads into the hallway, featuring a cloakroom area, an elegant staircase, and access to the suite-style living room, kitchen, and WC. The high ceilings and stained-glass windows create an immediate sense of space and style. The front room is spacious and filled with natural light. A conservatory provides a cozy sense of enclosure. The oak parquet floor with border detailing adds a touch of elegance. The ceilings have been beautifully finished and renewed, and the large stained-glass windows with French doors open onto the garden, offering a serene view of this green oasis. Pivot doors separate the front room from the adjoining middle room, currently used as a dining area, which features an original wood-burning stove. Large French doors here also open to the garden, seamlessly blending indoor and outdoor living. Adjacent to the dining room is the music/playroom—a delightful space connected to the kitchen, complete with a charming pellet stove. The partially original and beautifully restored kitchen has a popular country style, highlighted by the striking terrazzo floor. A Boretti gas cooker completes the setup, while the original cabinetry offers abundant storage. Additional storage and built-in appliances—including a steam oven, fridge, dishwasher, freezer, and microwave—are found in the adjoining utility room. Next to the utility room are the laundry facilities and access to the garden, where the Nefit central heating system is also located. Adjoining this space is the generous wine cellar. “...a villa offering endless possibilities…” The elegant staircase, illuminated by an Italian hand-blown Art Deco glass pendant, leads to the spacious first-floor landing. This area features charming sightlines, stained-glass windows, and high ceilings. On this floor, there are four bedrooms, a bathroom, and a separate WC. The master bedroom (approx. 28 m²) is particularly generous, with a large built-in wardrobe and a decorative fireplace adding warmth and character. This room also has a private balcony. The bathroom includes a walk-in shower with infrared lighting and a washbasin with mirrored cabinet. The other bedrooms (approx. 12 m², 11 m², and 7 m²) each have their own charm—whether it’s a lovely view, a cozy fireplace, extra storage, or a private balcony. The smallest room is ideal as a nursery or home office. A fixed staircase leads to the second-floor landing, bathed in natural light from a large skylight. Built-in wardrobes provide ample storage. The two bedrooms on this level (approx. 16 m² and 13 m²) are well-proportioned and full of character. The second bathroom features a walk-in shower, washbasin unit, and wall-mounted toilet. Next to the villa stands the coach house. The apartment entrance (56 m²) is located on the side. Through the hall, a staircase leads to the first floor, where you’ll find an open kitchen with an L-shaped countertop, hob, sink, and fridge. The adjoining area includes a dining, sitting, and sleeping space. The separate bathroom offers a walk-in shower, washbasin, and toilet. The apartment is ideal as a guest residence, au pair accommodation, or home office/studio. On the ground floor of the coach house, there is a double garage and ample storage space (approx. 54 m²). Several additional parking spaces are available on the driveway in front. “...enjoying the outdoors with family and friends…” The landscaped garden was designed by an architect, featuring tall hedges for privacy and structure, as well as lush plantings adding color and character. There are multiple cozy seating areas and winding paths throughout. The spacious terrace, beautifully paved and ideally oriented to the south-west, enjoys plenty of sunshine. The automatic irrigation system ensures easy maintenance, while a trampoline provides fun for children. Automatic outdoor lighting adds evening ambiance. Additional features: Slate roof renewed in 1985; flat roofs in 2000; coach house roof in 1998 Modernized and extended electrical installation Roof insulation, HR++ glazing, partial floor insulation Window frames, doors, and windows repainted in 2024/2025 Listed municipal monument Structural inspection report available Age and asbestos clauses apply In short: a distinctive family home full of character and charm
…By Annonceur International


House The Hague (Netherlands)
A Hidden Courtyard Loft in the Historic Heart of The HagueHidden behind the imposing façade of a beautifully preserved fire station dating from 1899 lies one of The Hague's best-kept residential secrets. Set within a secluded private courtyard in the prestigious Hofkwartier, this exceptional loft-style residence seamlessly blends industrial heritage with contemporary luxury, offering approximately 200 m² of sophisticated living space across three floors.Designed for those who appreciate architecture, character and originality, the home retains its authentic features while incorporating every modern comfort. Impressive ceiling heights, exposed structural elements and abundant natural light create a remarkable sense of space throughout.Although situated in the vibrant heart of The Hague, the property offers an unexpected level of tranquillity. Once the stately entrance gates close in the evenings and at weekends, residents enjoy exceptional privacy in this peaceful courtyard setting. Whether it's your morning coffee on the south-facing balcony, lunch beneath the parasol in the courtyard or evening drinks on the rooftop terrace overlooking the city's historic skyline, every outdoor space offers its own unique atmosphere.Everything that makes The Hague such a desirable place to live is just moments away. Boutique shopping, cafés, acclaimed restaurants, theatres, museums and galleries are all within walking distance, as are the Palace Garden, the Binnenhof, the Hofvijver, Noordeinde and Denneweg. When it's time to escape the city, Scheveningen's beach can be reached by bicycle in approximately ten minutes.Layout :The welcoming entrance hall features bespoke built-in wardrobes and a contemporary guest cloakroom. A striking steel-and-glass partition leads into the spectacular open-plan living and dining area of approximately 70 m², where dramatic ceiling heights and generous natural light create an impressive sense of openness.The contemporary kitchen is fitted with premium built-in appliances and seamlessly integrates with the living space, making it ideal for both everyday living and entertaining. Underfloor heating beneath an elegant oak parquet floor ensures year-round comfort, while two sets of French doors open directly onto the sunny private courtyard, creating a seamless connection between indoors and out.Also on the ground floor is a practical utility and storage room housing the central heating system, water softener, water pump, and connections for a washing machine and tumble dryer.The first floor features a generous L-shaped mezzanine, currently arranged as two bright home office spaces. This versatile area can easily be reconfigured to create one or more additional bedrooms if desired.The second floor comprises three spacious bedrooms (originally four), two contemporary bathrooms and a generous south-facing balcony. The principal bedroom is particularly striking, with its beautifully exposed original roof trusses emphasising the property's authentic loft character.From this level, a staircase leads to the spacious attic of approximately 24 m² (258 sq ft), providing extensive storage and housing the mechanical ventilation with heat recovery (MVHR) system. A fixed staircase continues to the spectacular rooftop terrace, where panoramic views stretch across the rooftops and historic skyline of The Hague.Finished to an exceptionally high standard and meticulously maintained throughout, this unique residence is presented in excellent condition and is ready for immediate occupation.Resident permit parking is available on the surrounding streets, while secure parking spaces can easily be rented in one of the nearby parking garages.Key Features-Freehold property.-Designated as a Dutch National Heritage Monument (Rijksmonument).-No Homeowners' Association (VvE), offering complete independence in the management of the property.-Approximately 200 m² of living space.-Energy Performance Certificate: Class A.-Sunny private courtyard terrace.-Spacious rooftop terrace with panoramic city views.-South-facing balcony.-Approximately 24 m² of attic storage space.-Exterior woodwork has recently been fully repainted.-Completion date to be agreed.-The standard NVM Purchase Agreement will include age and materials clauses.
…By Annonceur International


House The Hague (Netherlands)
Stylishly and meticulously renovated townhouse in the heart of The HagueSituated on one of the most atmospheric and characterful streets in the centre of The Hague, this exceptionally attractive and generously proportioned townhouse is now available. Located within walking distance of Noordeinde, the Palace Garden, the Hofvijver and a wide range of shops, restaurants and cultural venues, this is a vibrant yet quiet and distinguished residential setting.Behind the charming and impressive façade lies an exceptionally well-presented home in which classical grandeur and contemporary living comfort come together beautifully. The property has been renovated and finished over recent years with great care, taste and craftsmanship. Features such as high ceilings, rich wall finishes, ornamental details and an elegant appearance are harmoniously combined with modern amenities, high-quality materials and a contemporary finish.The house offers approximately 277 sq m of living space and features a surprisingly spacious, bright and versatile layout. Large windows, attractive sightlines and carefully selected materials create a luxurious yet warm atmosphere throughout. In addition, the property is equipped with a heat pump, underfloor heating and an excellent energy label A+, contributing to a comfortable and energy-efficient indoor climate.Particularly appealing is the combination of representative living areas, generous bedrooms, multiple bathrooms, several outdoor spaces and a fully self-contained top floor. As a result, this home is ideally suited to large families, dual occupancy, live-in family members, an au pair, guest accommodation or working from home.Layout:Ground floor:The entrance hall provides access to the generous main living floor. At the front is the living room, featuring a spectacular staircase leading to the first floor, and a spacious bathroom. This is a stylish space with a beautiful finish, high ceilings and an elegant, luxurious feel.At the rear is the separate dining room, which enjoys abundant natural light and connects directly to the garden through large French doors.The luxurious kitchen truly forms the heart of the home and is fitted with a large island, high-end built-in appliances and ample storage space. Adjacent is a practical utility room.From the dining room you access the beautifully landscaped deep rear garden, offering an attractive combination of terrace space, greenery, a covered seating area and a detached storage shed. A wonderful place to sit outside in peace, dine or entertain guests.First floor:The first floor is arranged as a comfortable bedroom level and comprises three spacious bedrooms, including a particularly attractive principal bedroom with direct access to a balcony and an adjoining walk-in wardrobe.This floor also features two bathrooms, both modern and finished to a high standard. The main bathroom is generously sized and fitted with luxury sanitary ware and a sleek, stylish design. A second balcony is also located on this floor.Second floor:The second floor is arranged as a fully self-contained apartment, accessible via a separate staircase. It includes a spacious kitchen/living area, two bedrooms, a bathroom, a central landing and a private balcony.The exposed roof structure and pleasant natural light give this level additional atmosphere and character. This floor is ideally suited for use as guest accommodation, an au pair suite, living space for family members or an independent work and guest area within the home.Atmosphere and finish:What makes this property especially appealing is the quality of its finish. A stylish and consistent design language has been applied throughout the house, including herringbone floors, rich wall panelling, bespoke cabinetry, luxurious sanitary fittings and a high-quality kitchen. The combination of classical details and contemporary design creates an exclusive yet warm living experience.Particulars:-Freehold property-Energy label A+-Living area of approximately 277 m2-High-quality renovation and stylish finish-Equipped with a heat pump and underfloor heating-Deep rear garden with covered terrace and storage shed-Five bedrooms spread over the upper floors-Four bathrooms-Second floor arranged as a self-contained apartment with separate access-Excellent location in the centre of The Hague-Available from August/September 2026
…By Annonceur International


House The Hague (Netherlands)
Spacious terraced townhouse (approx. 340 m²) located in the Zeeheldenkwartier on the residential and therefore most beautiful part of Prins Hendrikstraat, featuring a sunny, deep backyard with plenty of privacy and a rear entrance.Excellent location within walking distance of Piet Heinstraat, Zoutmanstraat, and the hospitality area of ??Prins Hendrikstraat, with a wide range of shops, restaurants, and cafes. The center of The Hague is also within walking distance.Within cycling distance of the beach and dunes, and close to public transport and arterial roads.Layout:Ground floor:Very spacious vestibule, double doors to the hallway with tiled floor and stair cupboard.Living room at the rear featuring beautiful parquet flooring and double doors to the sunny (southeast) beautifully landscaped backyard with granite blocks, wooden shed, and rear entrance.Suite separation to the room at the front, currently used as a bedroom, also with parquet flooring. Access to the modern kitchen via a lockable second hallway, equipped with various built-in appliances (including induction hob, refrigerator, dishwasher, washing machine) and access to the garden. Modern small bathroom with walk-in shower and vanity unit.Separate toilet with washbasin.1st floor:Landing, fitted with parquet flooring and built-in cupboard, separate toilet with washbasin.Bright living room at the front with an adjoining front side room, 3 large windows, parquet flooring with border, plastered ceiling with ornaments, fireplace with beautiful mantelpiece and en-suite doors with built-in cupboards leading to the dining room with parquet ornamental ceiling, double doors to sunny balcony/terrace with steel ornamental spiral staircase to the back garden.Charming enclosed kitchen, equipped with various appliances (including Boretti gas stove, fridge-freezer, dishwasher, extractor hood), fitted with electric underfloor heating. 2nd floor:Landing, built-in cupboard with space for the high-efficiency combi boiler (Nefit 2019), separate toilet. Spacious (bed)rooms at the front and rear, both featuring parquet flooring and very spacious built-in wardrobes.Modern intermediate bathroom with Italian flooring, electric heating, walk-in shower, bathtub, toilet, double sink, towel radiator, and bidet. On the garden side, another bedroom/study, featuring parquet flooring and a built-in wardrobe.3rd floor:Landing, separate toilet, built-in cupboard with space for washing machine and dryer.Modern bathroom at the front with Italian flooring, shower/bathtub, double sink, and towel radiator.Spacious bedroom at the front.Located at the rear, a spectacular family room/studio/bedroom with sink and mezzanine. This room features high ceilings and a spectacular view of The Hague from the roof. Rear bedroom/study equipped with a built-in wardrobe.The third floor features laminate flooring.Additional details:- freehold- living area approx. 341 m2 - property volume approx. 1310 m3- energy label B- 2 kitchens, 2 bathrooms- dual-use function of the ground floor- ground floor can be used as an independent living unit- window frames fitted with partly double glazing and HR++ glass- well-maintained garden (back garden) facing southeast with private rear access- age and materials clause will be included in NVM purchase agreement
…By Annonceur International


House with garden and terrace The Hague (Netherlands)
*]:pointer-events-auto R6Vx5W_threadScrollVars scroll-mb-[calc(var(--scroll-root-safe-area-inset-bottom,0px)+var(--thread-response-height))] scroll-mt-[calc(var(--header-height)+min(200px,max(70px,20svh)))] dir=auto data-turn-id=request-WEB:2a0726d0-4595-432b-aec8-5f4bd680e0d2-7 data-turn-id-container=request-WEB:2a0726d0-4595-432b-aec8-5f4bd680e0d2-7 data-testid=conversation-turn-16 data-scroll-anchor=false data-turn=assistant> Charming and Spacious Townhouse in the Desirable Benoordenhout District Located on one of the most beautiful avenues of the green Nassaukwartier in Benoordenhout, this impressive and atmospheric townhouse offers approximately 271 m² of living space. The property is in excellent condition and features a sunny back garden, two balconies, three bedrooms, a unique mezzanine in the living room, and high-quality finishes throughout. The location on Nassau Dillenburgstraat is ideal: peaceful and family-friendly, yet with shops, schools, sports facilities, and the city centre of The Hague all within easy reach. This characteristic home beautifully combines elegant 1910s architectural details with modern comfort. With its charming façade, spacious layout, and unique floor plan, it is a perfect family residence for those seeking space, atmosphere, and a central location. LAYOUT OF THE PROPERTY GROUND FLOOR Entrance through a stately front door into a spacious hallway with cloakroom. The beautiful high ceilings immediately stand out. At the front of the house is the modern open kitchen with island and built-in appliances, while at the rear is the spacious family kitchen with conservatory. The conservatory features an impressive double-height ceiling, allowing natural light to flow beautifully through both the ground and first floors. From here, there is direct access to the sunny southeast-facing garden. The entire ground floor feels spacious and bright thanks to the glass floor panels integrated throughout the house. This floor also benefits from underfloor heating. FIRST FLOOR A stylish living room with a stunning mezzanine, abundant natural light, and impressive ceiling height forms the heart of this level. The living area is divided into two sections, including a beautiful lounge at the front and a cozy sitting area at the rear with fireplace, custom-built bar, and views of the mezzanine and garden. Adjacent is a dedicated office space that maintains a visual connection with the ground floor, creating an open and luxurious atmosphere ideal for both relaxation and entertaining. SECOND FLOOR This floor is entirely dedicated to the spacious master suite. At the rear is the bedroom with access to a private terrace and adjoining walk-in closet. In a separate area are a fireplace, shower, sauna, and whirlpool bathtub, offering exceptional luxury, privacy, and comfort. THIRD FLOOR The top floor features two well-sized bedrooms with built-in wardrobes, one with access to a second balcony. There are also two storage closets on the landing, making this floor ideal for children, guests, or a home office setup. OUTDOOR SPACE The property offers a sunny back garden perfect for relaxing and outdoor dining, as well as two balconies providing sunny spots throughout the day. A detached storage shed is located in the garden. LOCATION AND SURROUNDINGS Nassau Dillenburgstraat is situated in the sought-after and leafy Benoordenhout district, known for its wide avenues, peaceful atmosphere, and family-friendly character. Nearby is the popular Van Hoytemastraat with shops, cafés, and daily amenities. Several international and local schools, sports clubs, and parks — including Landgoed Clingendael, Haagse Bos, and Oostduin-Arendsdorp — are all within easy reach. The beach at Scheveningen is only a 15-minute bike ride away, while The Hague city centre and Central Station are just minutes away. FEATURES Living area approx. 279 m² Plot size approx. 207 m² (freehold) Excellent condition throughout High ceilings and abundant natural light Sunny back garden and two balconies Three bedrooms and ample built-in storage Unique mezzanine with open living concept Original architectural details combined with modern comfort Quiet and family-friendly neighborhood Nassau Dillenburgstraat 23 is a spacious and characterful family residence in one of The Hague’s most desirable residential areas.
…By Netherlands Sotheby's International Realty


House Den Haag (Netherlands)
Unique Living and Working in a Former Church — Where History, Craftsmanship, and High-End Comfort come togetherAt this truly remarkable location, a monumental church has been transformed into a unique combination of a luxurious residence of 424 m² spread across four levels including a basement, and an additional 567 m² dedicated to high-quality commercial spaces and a charming B&B. Without the building standing empty for even a single day, the meticulously planned renovation began immediately after the final church service. From day one, the approach has been uncompromising—using only the finest materials and techniques. Every element has been executed with care and vision, preserving historic details such as the original steel roof trusses, the still-functioning pipe organ, and the stained-glass windows. Every detail — from insulation to interior finish — has been crafted with precision and passion.The former church is situated on a small island, surrounded by water on three sides, in the much-loved and charming Vruchtenbuurt district. Despite its tranquil location, both the city center and the beach can be reached within 10 minutes by bicycle or tram. Ample parking is available — an uncommon luxury in this area. Here, you can experience a daily sense of peace and space, while all urban amenities remain within easy reach.Residence:Completed in the summer of 2024, the living quarters have been designed down to the finest details. Natural materials take center stage: coconut wall coverings adorn the living room and bathroom walls, combined with exclusive seagrass wallpaper. The custom-made sinks are crafted from oak railway planks with solid granite tops, while the main bathroom features a striking washbasin carved from fossilized wood millions of years old. The living room floor consists of 2 cm thick, shot-blasted French limestone — specially ordered and entirely unique. On the first and second floors, smoked and sawn oak parquet flooring in three different widths has been installed, professionally oiled and glued to a subfloor perfectly suited for the underfloor heating.A true eye-catcher is the custom-made staircase: a year-long project inspired by an ocean theme, featuring hand-drawn motifs that have been laser-cut, rolled, and welded into a sculptural connection between the floors.LayoutGround Floor:Spacious and atmospheric living room with a wood-burning stove and a luxurious open kitchen. From the living room, you can access the terrace and garden, complete with a pond. The kitchen is generously designed and fully equipped with modern conveniences such as a Quooker CUBE tap and Pitt Cooking. Also on this floor are a large office, a well-sized storage room with direct access to the church hall, two hallways, and a guest toilet. From the main entrance hall, a staircase leads to the large basement with a ceiling height of over three meters.First Floor:A beautiful central landing featuring original stained-glass windows, currently arranged as a music room. The master bedroom includes a walk-in closet and an adjoining room — ideal as a child’s room or yoga space. Additionally, there is a laundry room, a second bedroom, and an impressive wellness-style bathroom complete with a ceramic bathtub and a Swedish sauna (6-person, 9kW, with infrared).Second Floor:This floor offers two spacious bedrooms, each with its own luxurious bathroom. Their smart layouts allow for flexible use. The visible steel roof structure creates a striking and characteristic aesthetic.Comfort, Technology & SustainabilityThe entire property features underfloor heating, with stylish towel radiators only in the bathrooms. Each room is equipped with its own thermostat for optimal comfort through zoned heating control.Modern technology is present throughout: all rooms are fitted with Cat.6 UTP cabling, and a state-of-the-art mesh WiFi system ensures perfect coverage. Velux skylights are remote-controlled and automatically close when it rains, thanks to integrated sensors — fully adjustable via app.Sustainability has also been carefully considered: a shower heat recovery system (WTW) saves up to 55% of energy while showering, and the entire residence features balanced ventilation with two separate heat recovery units for the different floors.All technical infrastructure — electrical, plumbing, gas, sewage, and ventilation — has been completely renewed and future-proofed. The construction exceeds standard practices: all interior and partition walls are reinforced with 18 mm OSB panels beneath the plaster — ensuring both stability and practicality.Additional FunctionsThe mix of activities contributes to the vibrant and lively atmosphere of the location. Thanks to excellent sound and thermal insulation, the residence is fully separated from the commercial areas, ensuring privacy and tranquility. Currently, the property houses a cozy lunchroom, an artisanal coffee roastery and chocolate atelier, a brewery, a yoga studio, and a B&B.Commercial Spaces:The commercial section of the church (address: 49A) measures 567 m² and has been completely renovated and transformed by the owner into LOFT (Land Of Free Thought) – www.loftdenhaag.nl.At its heart lies the former church hall, about 13 meters high, divided into several studios available for rent. In the center, a raised platform has been built featuring a striking 7-meter-high tree with six tables around it — offering a stunning view of the (still functional) organ and the studios below.The hall’s floor is fully insulated and equipped with underfloor heating. The windows feature HR++ glazing on the inside. Sunshades and Velux skylights are remote-controlled. The hall also includes an air handling unit with 90% heat recovery, ensuring a pleasant indoor climate. Thanks to these insulation measures, the space remains comfortably warm even in winter. On both sides of the building are built-in storage sheds, used for terrace furniture and waste containers.Under the raised platform, you’ll find access to the studios of Beans & Dreams Coffee Roastery & Chocolaterie (www.beans-dreams.com, 34 m² – the only permanent tenant) and Loft Brewery (www.loftdenhaag.nl/beer-nl, 24 m² – currently without operator).The largest commercial tenant, Café Loft (www.bistroloft.nl, approx. 390 m²), was founded by the owner in 2019 and has become a beloved local institution. It won the “Best Lunchroom” award in 2023 for its unique philosophy and predominantly vegetarian cuisine. The café features a professional kitchen, seating for approximately 100 guests indoors, and a sunny south-facing terrace for another 80. The rounded edge along the water is also part of the terrace. Since October 2023, the space has been operated by “Bistro Loft” under a short-term agreement expiring in October 2025. The property can also be purchased as an investment, continuing the existing leases.Next to the terrace entrance is the access to the successful and inviting B&B (www.loftdenhaag.nl/stay-nl, 25 m²), newly built in Moroccan style and managed by the seller.At the north entrance, a staircase leads up to the MyJourney Yoga Studio (www.loftdenhaag.nl/yoga-nl, www.myjourneyonline.nl, 85 m², cancellable lease). Over the years, this tenant has built a thriving business with a loyal clientele. The space has been fully renovated with proper insulation, new utilities, and underfloor heating. The oak herringbone floor adds warmth and character.
…By Annonceur International


Villa Bergschenhoek (Netherlands)
This modernized, detached home with driveway, carport, and garage is situated on a generous 445 m² plot. The ground floor has been extended across the entire rear of the property and features a bonus: a covered veranda of approx. 17 m² with a fireplace – the perfect spot to enjoy a drink by the fire, sheltered yet still outdoors. This house is tastefully finished and meticulously maintained!The spacious living room, fully equipped kitchen with cooking island, and five bedrooms – along with an additional office/TV room on the ground floor – make this home ideal for a large family where everyone can have their own space.In the immediate vicinity you’ll find the Annie M.G. Schmidt Park, “De Leeuwenkuil” Park, primary and secondary schools, playground De Kievit, and natural play area Tuin van Floddertje. Major highways and public transport connections to nearby cities (A12, A13, N209, N470, N471, and the RandstadRail) are all very close by.In short: the perfect combination of a stunning home with everything nearby!LayoutFront yard:Driveway with space to park two cars, one of which can be under the glass carport. The heated garage is accessible via an electric roller door.Kitchen:Entrance to the house is located at the side. Hallway with toilet, meter cupboard (with fiber optic connection), deep storage closet under the stairs, and staircase to the first floor.Upon entering, you step into the open kitchen with a cooking island and an extensive wall of cabinets with Siemens appliances, including: a built-in coffee machine, combination microwave/oven, and fridge-freezer. The island houses a sink, plenty of drawers, a dishwasher, and a 5-burner gas stove with an integrated extractor hood. A skylight in the ceiling brings in natural light.Living and dining area:Adjacent to the kitchen is the dining area, which features an additional kitchenette with an extra fridge and a wine climate cabinet. From the dining area, French doors lead to the veranda with fireplace, and another door provides access to the garage. French doors also open to the backyard.At the front of the house, adjoining the living room, are beautiful en-suite doors to the office/TV room.The entire ground floor, including the veranda, is fitted with wood-look tile flooring and underfloor heating.Backyard:The backyard features a large terrace with a cozy central seating area shaded by four parasol-shaped plane trees. By the waterfront, there’s a wooden deck with a Jacuzzi.On the side of the house, there is a wooden shed and a lockable gate. The garden faces southwest.First FloorLanding with laminate flooring, providing access to the bedrooms, bathroom, staircase to the second floor, and a storage closet.Front bedroom with dormer window.Rear bedroom with air conditioning and dormer window with electric shutters, plus a neat walk-in closet with window.Additional rear bedroom with electric shutters.Another bedroom located above the garage, featuring a custom-built wooden bed and built-in wardrobe.The bathroom includes a bathtub, toilet, shower, and double washbasin.Second FloorSpacious landing with roof window, washbasin, and connections for a washing machine and dryer, as well as the central heating unit.Bedroom with both a roof window and side window, plus a built-in wardrobe. Extra storage space can be found behind the knee walls under the sloped roof.Highlights of the Property:-Detached house with a unique layout, 5 bedrooms, and an additional office room.-Located in a quiet street, near the center of Bergschenhoek.-Sunny garden facing southwest.-Indoor garage.-Spacious living, kitchen, and dining area with a charming veranda with fireplace.-Handover in consultation, as per the List of Items.Additional Clauses in the Purchase Agreement:-Due to the age of the property (older than 30 years), an age clause will be included.-As the house was built before 1993, an asbestos clause will also be applicable.We warmly invite you to come and experience this beautiful villa in person.The descriptions and impressions are intended to give you a good idea of the property. While the utmost care has been taken, all information is subject to change. No rights can be derived from the contents.We represent the seller. We advise you to bring your own estate agent to safeguard your interests when purchasing your future home.Purchase Agreement Only Valid Once Signed:A verbal agreement between a private seller and buyer is not legally binding. A sale is only valid once both parties have signed the written purchase agreement. This is in accordance with Article 7:2 of the Dutch Civil Code.A confirmation of verbal agreement by email or a draft agreement does not constitute a legally binding purchase contract.Measurement Instruction Clause:This property has been measured according to the industry-wide measurement standard (BBMI). The purpose of this standard is to provide a uniform method for measuring usable floor area. However, differences in measurement outcomes cannot be entirely ruled out due to variations in interpretation, rounding, or limitations during the measurement process.
…By Annonceur International


House The Hague (Netherlands)
A rare opportunity to acquire an outstanding corner townhouse of exceptional quality, extending to approximately 227 m² and enviably positioned opposite one of The Hague’s most beautiful parks, the renowned Clingendael. Set apart by its extra-wide frontage and beautifully private, south-east facing rear garden, deep, sunny, and enjoying the benefit of direct side access, this is a home that truly delivers on every level. Thoughtfully maintained throughout, the property is fully double glazed with HR++ glazing (Energy Label C) and offers the rare luxury of three full bathrooms.A rare opportunity to acquire an outstanding corner townhouse of exceptional quality, extending to approximately 227 m² and enviably positioned opposite one of The Hague’s most beautiful parks, the renowned Clingendael. Set apart by its extra-wide frontage and beautifully private, south-east facing rear garden, deep, sunny, and enjoying the benefit of direct side access, this is a home that truly delivers on every level. Thoughtfully maintained throughout, the property is fully double glazed with HR++ glazing (Energy Label C) and offers the rare luxury of three full bathrooms.The property is situated on a quiet street in the heart of the prestigious Benoordenhout district and benefits from a private parking space. The surrounding area offers numerous parks, schools (primary, secondary, and international), shops, and restaurants around the charming Van Hoytemaplein, all within walking distance, as well as many sports facilities. In addition, the house is excellently connected by public transport and conveniently located near major highways (A4, A12, and A44).Layout:A garden path guides you to the front door, opening into a welcoming entrance hall complete with a built-in cupboard housing the electrical panel, along with room for coats, shoes, and more. Elegant stained-glass draught doors reveal a generous hallway beyond, featuring a contemporary guest WC and a staircase leading down to the two-part cellar.Welcoming glass-inset double doors open into a truly impressive open-plan reception space, thoughtfully designed for both everyday living and effortless entertaining. The front room commands attention with its sweeping wraparound windows and bespoke built-in cabinetry, while a striking double-sided gas fireplace creates a natural focal point between the dining and living areas. The sleek, contemporary kitchen is fitted to an exceptional standard, boasting a U-shaped layout with ample storage, an additional fridge freezer, combination microwave/oven, integrated coffee machine, and a brand new Quooker, (on-demand boiling water installation). A sympathetically converted former garage extends the living space further, its generous windows flooding the room with natural light. From here, an architectural floating staircase rises to a mezzanine level, complete with a built-in desk and bookcases, the perfect private retreat for reading or working from home.The rear living space opens seamlessly to the outdoors through two sets of sliding doors, from the dining area and kitchen open to a large terrace and huge (ca. 150m2) southeast-facing garden. A 2.5m electric sun visor has recently been installed, providing effortless shade and comfort during the warmer months. A discreet side door offers convenient independent access to both the garden, the storage shed, as well as the bike storage.First floor:The generous rear bedroom enjoys sweeping, unobstructed views across the city, complemented by sleek integrated wall of fitted wardrobes and a beautifully appointed en-suite bathroom complete with a vanity unit, WC, and an exceptionally spacious walk-in shower. The equally impressive front bedroom benefits from a dedicated walk-in wardrobe area and its own private bathroom, fitted with a washbasin, WC, and shower. Both bedrooms open onto their own private balconies, perfectly positioned to make the most of the outlook, and each is equipped with air conditioning for year-round comfort.Second floor:The upper floor landing, complete with built-in storage, leads to a dedicated laundry room with fitted shelving and a front bedroom with a built-in closet.A discreet ladder from the front room leads to a surprisingly spacious attic, currently housing the central heating system, but offering tremendous potential for conversion into an additional bedroom, home office, or hobby room, a rare and exciting opportunity for the new owner.The rear bedroom on this level is a true highlight, boasting breathtaking city views, a built-in wardrobe, and the added comfort of air conditioning. Completing the floor is a generously proportioned family bathroom, accessible from the landing and finished with a jacuzzi bath, vanity washbasin, WC, and separate shower. All three bathrooms have forced-air ventilation and floor heating.Additional details:Freehold property, plot size 372 m² with side entrance• Living area approx. 227 m², excluding cellar and attic• Energy Label C• Solar panels• Floor insulation• Mitsubishi air conditioning• Bathrooms fitted with underfloor heating• Wide oak floorboards throughout all floors• Age clause, environmental clause, and non-owner-occupied clause will be included in the deed
…By Annonceur International




House The Hague (Netherlands)
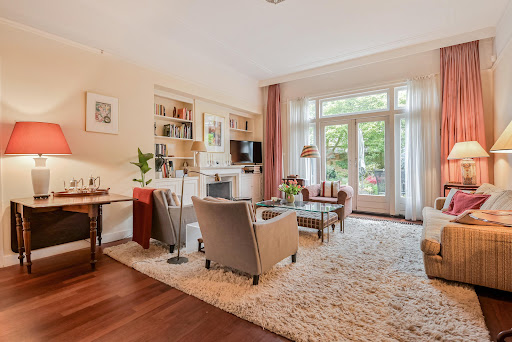
Located on one of the most beautiful, wide and tree-lined avenues of the sought-after Benoordenhout district, this characteristic and exceptionally spacious 1930s townhouse (approx. 295 m² of living space!) offers 9/10 rooms, an integrated garage, and a private driveway with parking for one car.Only a handful of homes of this type can be found in Benoordenhout. The property retains many original 1930s architectural and stylistic features while seamlessly combining authentic charm with contemporary living comfort. The house features a front garden and a beautifully landscaped, extra-wide sunny rear garden with storage shed. The living area measures approximately 295 m², excluding the garage and two cellar rooms.The location is exceptionally convenient: within walking and cycling distance of Clingendael Park, the dunes, shops at Willem Royaardsplein and Van Hoytemastraat and close to the beach and The Hague city centre. Several national and international schools, sports clubs (including hockey, football and golf), public transport, Central Station, and major roads towards Amsterdam, Utrecht and Rotterdam are all nearby.LayoutGround floorEntrance, vestibule with marble wall finishes and draught door, spacious hallway with original grand staircase, floor heating, modern toilet, meter cupboard and cloakroom area.Generous living-/dining room with original en-suite separation featuring built-in cabinets, parquet flooring, elegant fireplace with mantelpiece and partly open built-in bookcases. French doors lead to the spacious, colourful and exceptionally wide rear garden.Spacious family kitchen equipped with various built-in appliances, floor heating and also providing access to the rear garden.From the hallway there is access to two large cellar rooms. At the front of the property are the front garden, private driveway and integrated garage.First floorSpacious and bright landing with toilet. At the front is a large bedroom with marble fireplace and French doors opening onto the sunny southeast-facing balcony. A second spacious bedroom at the front also has French doors to the balcony.The master bedroom is located at the rear and features French doors to the balcony and access to the centrally positioned bathroom with bathtub, shower, double washbasin with vanity unit, floor heating and towel radiator. The bathroom is also accessible from the landing.Additional side bedroom at the rear.Second floorVery spacious and bright landing with large skylight, small bathroom with toilet and shower, two front-facing bedrooms with dormer windows and a side bedroom at the rear with access to the roof terrace.Large laundry room with additional kitchenette and heating system. All rooms on the first and second floors are fitted with built-in wardrobes.Additional information : - Well maintained throughout and ready to move into- Only a limited number of this type of property available in Benoordenhout- Situated within a protected cityscape area- Ground floor largely insulated- New roof en roof insulation flat roof (2024)- Windows with HR++ glass en double glazing- Central heating system Intergas (2024)- Energy label C- Age and materials clauses apply- Structural survey report available- First and second floors largely fitted with parquet flooring
…By Annonceur International


Villa The Hague (Netherlands)
Exclusive detached villa with basement and garage in a prime location in Benoordenhout On the stately Louis Gimberglaan, in the prestigious Benoordenhout district, you will find this impressive detached villa with a living area of approximately 213 m² (excluding a basement of approximately 83 m²), situated on a plot of around 547 m² of private land. The property is surrounded by a green, mature garden offering a high level of privacy and presents a unique opportunity to transform a characterful residence entirely to your own taste. The house features a spacious and bright living floor with multiple sitting and dining areas. Large windows provide abundant natural light and direct access to the garden. There are several well-sized bedrooms spread across the floors. This offers plenty of possibilities for a family or for combining living and working. The basement is fully usable and serves as a practical extension of the house. This space can be arranged as desired, for example as a workspace, hobby room, or additional storage. The upper floors also offer sufficient space for multiple bedrooms and bathrooms, which can be customized according to your preferences. The attic floor (5th bedroom) offers possibilities for extension by installing dormer windows (subject to the necessary permits). The garden surrounding the property offers peace and privacy, with a well-positioned sun terrace where you can fully enjoy outdoor living. The presence of a garage and on-site parking adds to the comfort of this home. The garage also offers interesting redevelopment opportunities, for example into a guesthouse or multifunctional space (subject to the necessary permits). The villa is currently in dated condition and has energy label G, giving the new owner the opportunity to invest in sustainability and modern living comfort during renovation. Location and surroundings The property is ideally located near Park Clingendael, one of the most beautiful and popular parks in The Hague, perfect for walking, sports, and relaxation in a green environment. Various sports clubs and associations are within walking distance, making this location particularly attractive for active residents and families. Daily amenities are also easily accessible: shops, supermarkets, and specialty stores are just a short walk away. In addition, the beach and dunes can be easily reached by bicycle, allowing you to enjoy the sea, nature, and recreation within a short time. The Benoordenhout district is known for its quiet, green, and stately character, with wide avenues, plenty of privacy, and a pleasant living environment. The neighborhood is popular with (international) families and expats, partly due to the proximity of international schools, excellent amenities, and convenient access to the center of The Hague and major roads. Key features: • Detached villa with a representative appearance • Living area: approx. 213 m² (excluding basement of approx. 83 m² net floor area) • Situated on approx. 547 m² of private land • Fully functional and multifunctional basement • Energy label G • Garage with potential to convert into a guesthouse or multifunctional space (subject to permits) • On-site parking • Garden with plenty of privacy and a well-oriented sunny terrace • Property requires modernization • Significant potential for renovation and reconfiguration • Suitable for families and/or working from home • Located in a quiet, green, and prestigious residential area • Close to international schools, shops, sports facilities, and Park Clingendael • Excellent accessibility to the city center and main roads This villa represents a rare opportunity to transform a characterful property in a prime location into a contemporary, high-quality family residence.
…By Netherlands Sotheby's International Realty


Villa Bergschenhoek (Netherlands)
Be surprised by this modern, detached villa in Bergschenhoek, situated on a spacious plot of 1,250 m², just a short distance from the charming village centre. This turnkey property combines luxury, space, and comfort, featuring a generous rear garden of approx. 550 m², a wellness area with swimming pool and sauna, a detached garage, and breathtaking views over the surrounding meadows.The villa offers approx. 555 m² of living space spread over three floors, with five bedrooms, a luxurious open-plan kitchen, and a bright, spacious living room. Thanks to its position on the plot, the home feels light, open, and private.A stunning property full of surprising elements, perfectly located near the main roads to Rotterdam and The Hague, and only a short distance from the centre of Bergschenhoek. A unique opportunity for those seeking luxury, space, and quality.LayoutGround Floor:Access to the property is via a private, gated bridge. The driveway leads to the rear of the house, offering ample parking space for multiple cars and access to a spacious garage.The entrance hall provides access to all rooms and includes a toilet, cloakroom, and meter cupboard.The generous living room features a modern electric fireplace, screens, roller shutters, and air conditioning, as well as a PVC herringbone floor with underfloor heating. Large windows ensure the space is filled with natural light and feels bright and airy.The modern open-plan kitchen includes a stylish cooking island and high-quality built-in appliances, such as an induction hob with integrated extractor, combi microwave, steam oven, refrigerator, freezer, dishwasher, and boiling-water tap. French doors open onto a sunny terrace of approximately 29 m².The master bedroom on the ground floor features a modern ensuite bathroom with bathtub, double washbasin, shower, and toilet. The bedroom is equipped with air conditioning, carpet flooring, and a walk-in closet, and also provides direct access to the terrace through sliding doors.First Floor:A spacious landing provides access to the storage room and all other bedrooms.Bedroom 2: approx. 6.37 x 6.02 mBedroom 3: approx. 4.77 x 6.02 mBedroom 4: approx. 6.37 x 6.02 mBedroom 5: approx. 6.58 x 5.43 mAt the end of the landing is the second bathroom, fitted with a toilet, washbasin, and shower cabin.Basement:A long hallway provides access to an office space with sliding doors to the rear garden and an additional storage room.Through French doors, you enter the wellness area, which includes a technical room, pantry, sauna, toilet, and a luxurious indoor swimming pool. Sliding doors from the wellness area lead to the rear garden and the detached garage, which has a hobby greenhouse attached to the back.Key Features:- Built in 2000, living area approx. 555 m²- Situated on 1,250 m² of private land, total volume approx. 1,593 m³- Fully insulated throughout- Luxurious open-plan kitchen- Modern ensuite bathroom in the master bedroom- Wellness area with swimming pool and sauna- Delivery by mutual agreement and in accordance with the list of movable propertyWe warmly invite you to come and experience this luxurious home for yourself.Additional InformationAll information provided should be regarded as an invitation to make an offer or to enter into negotiations. The descriptions and impressions are intended to give a clear picture of the property. The utmost care has been taken in compiling this information; however, all details are subject to change and no rights can be derived from this brochure.Legal Notice – Purchase Agreement:An oral agreement between the private seller and private buyer is not legally binding. In other words, there is no sale until both parties have signed the purchase agreement. This requirement is based on Article 7:2 of the Dutch Civil Code.A confirmation by email or a draft version of the purchase agreement does not constitute a signed contract.Measurement Instruction Clause:The property has been measured in accordance with the Branchebrede Meetinstructie (BBMI), designed to ensure a uniform method of measurement to provide an indicative surface area. Differences in measurement outcomes cannot be fully excluded due to interpretation differences, rounding, or practical limitations during measurement.
…By Annonceur International


House The Hague (Netherlands)
SPACIOUS THREE-STOREY TOWNHOUSE WITH A DEEP, SUNNY REAR GARDEN. FEATURING NUMEROUS AUTHENTIC PERIOD DETAILS THAT GIVE THE PROPERTY EXCEPTIONAL STYLE, ELEGANCE, ATMOSPHERE AND CHARM. THE HOUSE IS IN EXCELLENT CONDITION AND CAN BE OCCUPIED WITHOUT THE NEED FOR RENOVATION.**Ideally and conveniently located on the edge of the highly sought-after Statenkwartier neighbourhood, just around the corner from the popular Frederik Hendriklaan shopping street. The beach, harbour, parks and recreational facilities are all within walking distance. Many popular primary and secondary schools can be reached within a few minutes, including several international schools. Companies and institutions in The Hague’s International Zone are also within walking distance. Permit parking is available on the public road directly in front of the property. Major access roads are easily accessible.**Layout**Entrance into a spacious vestibule with luxurious, high marble wall panelling and a marble floor. Stained-glass windows surround the front door frame, while an impressive glazed partition with double doors separates the vestibule from the hallway.Meter cupboard with an extensive electrical installation. Long hallway with a terrazzo floor featuring a decorative border, wall panelling and generous open storage space beneath the staircase in a wide recess. Separate, spacious and modern guest toilet with washbasin.Beautiful panelled doors with transom windows featuring bevelled glass panes lead into the magnificent and generously proportioned traditional en-suite reception rooms. The rooms are separated by sliding doors with stained glass and fitted cupboards. The floor is finished with luxurious oak herringbone parquet, featuring a double decorative border and perimeter detailing.The ceilings are an impressive 3.10 metres high. There are two stylish marble fireplaces, one of which is used as a fully functioning wood-burning open fireplace and the other as a gas fireplace. At the front is a large, wide bay window. French doors at the rear open onto the back garden.At the end of the hallway is the modern, recently installed kitchen with integrated appliances. Beneath the kitchen is a practical cellar of approximately 14 m².The staircase to the first floor is comfortably designed. A long landing provides access to a toilet and a spacious fitted cupboard.The en-suite rooms on this floor feature a sliding partition and four fitted cupboards. The front room has a marble fireplace and another generous bay window with three large stained-glass transom windows. The rear room is a very spacious bedroom, also featuring a marble fireplace and decorative mouldings on the 3.10-metre-high ceiling.The rear side room contains the first well-appointed bathroom, equipped with a shower, bathtub and two washbasins. This bathroom also has a door leading directly into the adjacent, generously sized bedroom. The front side room also features a beautiful stained-glass transom window.The second and uppermost floor also has a long landing, enhanced by a large and attractive stained-glass skylight. The landing includes two spacious fitted cupboards, one of which houses the central-heating combination boiler. There is also a separate third toilet.The spacious front room has a marble fireplace and French doors opening onto the balcony above the bay window. The rear room also has a marble fireplace and French doors leading to a terrace of almost 7 m².The rear side room is extra wide at 2.83 metres, making it significantly more practical and versatile. The front side room is currently used as a dressing room.The centrally positioned second bathroom is accessible from the landing and measures approximately 9.5 m². This comfortable bathroom features a wide walk-in shower, washbasin unit and connections for a washing machine and tumble dryer.Key Features* Freehold property* Hardwood window frames throughout with double glazing, including HR++ high-efficiency glazing at the front* 15 solar panels* Furniture available for separate purchase* Completion by mutual agreement, available from October**Recent Works and Improvements**May 2023: Luxury Siematic kitchen installed, fitted with high-quality Miele integrated appliancesJune 2021: Entire interior professionally paintedJune 2025: Entire exterior paintedApril 2022: New central-heating boiler installedAugust 2022: New rear balcony flooring installedJuly 2023: Front and rear façades professionally impregnated and weatherproofedJanuary 2025: Two air-conditioning and heating units installed, in the principal bedroom and in the rear bedroom on the uppermost floorAugust 2025: All window frames and windows at the front of the property replacedNovember 2025: New front balcony installed on the uppermost floorFebruary 2026: All newly installed window frames repaintedJuly 2026: New curtains and rails front side top floor
…By Annonceur International


House Rotterdam (Netherlands)
If ‘one of a kind’ applies anywhere, it is certainly to this sublime home in a former school building in the Statenlaankwartier. If you are looking for something like this, it is impossible to find, and yet it exists!As a real estate agent, you get to see a wide variety of houses, and they all have their own unique strengths. Often, you can estimate in advance roughly what you will find behind the front door, but sometimes you step inside, are completely surprised, and fall in love instantly. This incredibly charming home in a former school building is a fine example of that. Superlatives fall short of doing this house justice. The best thing is to come and take a look and let yourself be surprised by the authenticity, the character, and the spaciousness. That is something you have to experience and cannot adequately describe in words. With over 300m2 of living space and a 444m2 plot of private land, spectacularly high ceilings, a characteristic architectural style, a playful and surprising layout, a secluded green backyard, and situated in an absolute prime location, this is an absolute must-see.The Bergse Achterplas is literally a stone's throw away, and the Tarcicius School is located right around the corner. The shopping street Kleiweg, featuring an Albert Heijn among others, is very close by, as are the tram stops for lines 4 and 6 and NS Station Noord with various bus and train connections. The Rotte and the Prinsemolenpad between the Rotte and the Bergse Voorplas are within walking distance. The center of Rotterdam is quickly and easily accessible by bicycle within 10 minutes. The A16, A20, and A13 arterial roads are easily accessible. Layout:Ground floor:Entrance (and what an entrance!), spectacular hallway with skylights featuring a cloakroom on the left, a toilet, a built-in cupboard housing the central heating system, a laundry room, a bathroom with a bathtub, shower, and vanity unit, and a separate toilet room containing a children's toilet and a standard toilet. The last room on the left is the study. Across the hallway, next to the impressive staircase to the first floor, is a genuine safe with a large fire door. On the ‘right side’ of the hallway are the spacious eat-in kitchen and the sitting room in one ‘classroom’, while the other classroom has been divided into a master bedroom and a garden-facing work/dining room. From the eat-in kitchen, there is access to the veranda and the back garden.First floor:Landing, impressively long hallway with bedrooms (5 total) and a bathroom on either side; at the end of the hallway is an open space, currently set up as a gym and also equipped with a sauna. Second floor:Semi-open loft/attic with considerable storage space. There is also a bedroom located here with a separate entrance from the first floor.Back garden:Consisting largely of a wooden veranda, the wood of which was renewed approximately 5 years ago. This enormous veranda is flanked by lush greenery, making it a lovely place to relax with plenty of privacy. The southeast orientation ensures many hours of sunshine in the garden. The rear part of the garden is paved and contains a wooden shed. A right of way applies to this rear section.Front garden:Largely covered with beautiful planting, also featuring a sheltered spot suitable for storing bicycles, among other things. Particulars:- Year of construction 1930- Situated on 444 m² of private land- Living area approx. 301 m² (in accordance with BBMI / NEN2580)- Other indoor space approx. 19 m² (in accordance with BBMI / NEN2580)- External storage space approx. 4 m² (in accordance with BBMI/NEN2580)- Energy label E- Fully equipped with double glazing- Equipped with floor insulation- Front facade is insulated- The roof is partially insulated- Heating and hot water via a central heating combi boiler from 1997- Municipal monumentCompletion in consultation.For additional information about this property, please visit the dedicated website (address + house number).J.J. van Oosten Makelaardij is the seller's NVM real estate agent. We advise you to engage your own NVM real estate agent to represent your interests regarding the purchase of this property.No rights can be derived from this listing text.The usable floor area of ??the home has been measured in accordance with the industry-wide measurement instruction (BBMI). The BBMI is based on NEN2580. The BBMI is intended to apply a more uniform method of measurement to provide an indication of the usable floor area. The measurement instruction does not completely rule out differences in measurement results, for example due to differences in interpretation, rounding, or limitations in carrying out the measurement.
…By Annonceur International


Villa The Hague (Netherlands)
Stunning 4-bedroom, 2-bathroom villa in the heart of KijkduinThis exceptional house offers ca. 228m2 of living space, all at ground floor level, plus extraordinarily generous outdoor space. Its unique combination of charming pre-war architecture and modern comforts make it a rare find indeed.With a beautifully landscaped garden measuring some 800m2 that includes a private swimming pool, this home has a special allure for those seeking space and privacy. The location, tucked behind the dunes, is an oasis of peace just a three-minute walk from the beach and nature reserves, yet within easy reach of the newly redeveloped Kijkduin retail centre with a wide range of shops and restaurants.Layout:Past the front door is a charming tiled vestibule that leads to a marble-clad central hall with a guest lavatory. Facing the front is a bright study/bedroom and the dining room, where French doors open to the front garden. The living room, which features a wood-burning fireplace, has access to the side garden with a terrace. Both the living and dining rooms are laid with herringbone parquet flooring.The spacious kitchen, illuminated by a skylight, has a black and white tiled floor and ample storage space including a separate cupboard housing the central heating unit. Built-in appliances include an oven, fridge, and freezer; above the five-burner gas stovetop and grill plate set in the stylish stone countertop is a wide extractor fan.A hallway leads to the three bedrooms with windows to the backgarden. Vestibule with double doors to the back garden. Through a small passage with fitted cupboards and a separate electric boiler is the first bathroom, with a walk-in shower, wide washbasin, and toilet. A second bathroom is similarly outfitted with a shower, washbasin, and toilet. The laundry connections and another electric boiler, as well as a wine cellar fitted with wooden racks, are at basement level. The outdoor space is especially generous and versatile.In the front garden is a lawn, an ornamental pond, and a spacious terrace that's ideal for enjoying the morning and afternoon sun; an even larger terrace at the side garden is well-positioned for the afternoon and evening sun — perfect for long summer dinners and relaxing in the sunshine. The beautifully landscaped back garden has several terraces, a swimming pool, and a covered seating area. At the rear of the garden the former garage has been transformed into a multifunctional outbuilding which can serve as guest accommodation or storage. It includes its own bathroom with a shower, washbasin, and toilet.Facts, figures, and features- Plot size ca. 1013 m2- Interior space ca. 228 m2- Built in 1925- Retrofitted cavity wall insulation- High efficiency HR++ double glazing throughout- Energy efficiency rating C- Beautifully landscaped garden with multiple terraces, ornamental pond, and swimming pool - Linked, yet offering the feeling of a detached villa- Within walking distance of the beach, dunes, shops, restaurants and the boulevard at Kijkduin- Given the age of the property, older construction and materials disclaimers will be included in the purchase agreement
…By Annonceur International


House Rotterdam (Netherlands)
Charming Townhouse with Elegant Finishes, Deep Garden, and Surprisingly Generous Living SpaceAt the beginning of the stately Straatweg in Hillegersberg stands this characterful townhouse that offers everything you would expect from a home in this segment: atmosphere, comfort, and space. Behind the classic façade lies a contemporary, high-quality interior with great attention to detail. The combination of authentic features, modern living comfort, and a deep, green rear garden makes this a truly wonderful family home — a place where style and warmth come together. Ideal for those who wish to live spaciously and elegantly on one of Hillegersberg’s most beautiful streets.Location:Straatweg is one of the most characteristic streets in Hillegersberg. Here you live peacefully, with everything within easy reach: shops and restaurants along Bergse Dorpsstraat and Kleiweg, excellent schools, sports clubs, and the Bergse Plassen just around the corner. Rotterdam city centre and major roads are easily accessible.Layout:Ground Floor:Representative entrance with high ceilings and original details. From the hallway, access to the modern guest toilet and the spacious living area with a beautiful oak floor. The open kitchen (renovated in 2022) forms the heart of the home and is equipped with a large cooking island, high-end built-in appliances including a steam oven and a (wine) climate cabinet. Adjacent is the bright conservatory with French doors opening onto the sunny rear garden, where indoor and outdoor living blend seamlessly.First Floor:Spacious landing with built-in cupboard and separate toilet. At the front are two charming rooms, ideal as a study or children’s bedrooms.The modern bathroom features a corner bathtub, walk-in shower, and double washbasin. The large master bedroom at the rear includes a built-in sliding wardrobe and French doors to the wide balcony overlooking the garden.Second Floor:The attic floor is surprisingly spacious and currently offers one bedroom at the rear. The large room at the front has been converted into a generous walk-in closet but can easily be transformed into a very large second bedroom. The rear bedroom enjoys lovely, unobstructed garden views. There is also a second modern bathroom with a walk-in shower and washbasin, plus a practical laundry area with space for a washing machine and dryer.Garden:A garden offering space, tranquility, and privacy. The front garden is beautifully landscaped and provides ample space for convenient daily bike parking — both practical and tidy.The rear garden is truly a surprise: so generous it feels like a private park, filled with sunlight, greenery, and peace. A perfect place for children to play, to entertain guests, or simply to enjoy the outdoors long into the evening. At the back of the garden stands an impressive storage building of approximately 18 m², ideal for garden tools, hobbies, or additional storage.Key Features- Built circa 1903- Freehold property with a total plot size of 413 m²- Energy label B- Living area approx. 232 m² (in accordance with BBMI / NEN 2580)- Building-related outdoor space approx. 12.2 m² (BBMI / NEN 2580)- External storage approx. 18 m² (BBMI / NEN 2580)- 6 bedrooms and 2 bathrooms- Fully fitted with wooden and synthetic frames with HR++ double glazing- Exterior painting completed in 2022 and after installation of HR++ glazing in 2025- Central heating and hot water via HR boiler (2019)- Exceptionally spacious garden that feels like a private park- Foundation repaired- Alarm system installed- Air conditioning on the second floor- Paid parking; residents can apply for a parking permitDelivery: in consultationFor additional information about this property, please visit the dedicated website (address + house number).J.J. van Oosten Makelaardij is the NVM estate agent representing the seller. We advise you to engage your own NVM agent to represent your interests in the purchase of this property.No rights can be derived from the content of this description.The living area has been measured in accordance with the industry-wide measurement instruction (BBMI), which is based on NEN 2580. The BBMI aims to provide a uniform method for indicating the usable floor area. The measurement instruction does not fully exclude variations in measurement results due to interpretation differences, rounding, or practical limitations during measurement.No rights can be derived from this offer text.The usable area of ??the property has been measured in accordance with the industry-wide measurement instructions (BBMI). The BBMI is based on NEN2580. The BBMI is intended to provide a more consistent measurement method for providing an indication of usable area. The measurement instructions do not completely eliminate differences in measurement results, for example, due to differences in interpretation, rounding, or limitations in the measurement process.
…By Annonceur International


House Wassenaar (Netherlands)
FAMILY HOME FINISHED TO A VERY HIGH STANDARD IN A CHILD-FRIENDLY LOCATION.This move-in ready, detached villa (373 m²) was renovated from top to bottom in 2014, remodelled inside and finished with the best materials. Characteristic 1930s features such as large eaves and dormer and bay windows have been retained and combined with all the modern luxury and comfort you could want. The house has 7 bedrooms, 3 bathrooms, a beautiful garden and a fully equipped guesthouse 33 m² in size. You won't find a better family home with this level of quality anytime soon.The house is situated at the end of the child-friendly Bloemcampbuurt in the south of Wassenaar, just across the road from the forest of the Stoephout estate. The location is within walking distance of Bloemcampschool and the Wittenburg estate. It is a beautiful location within easy reach of various sports clubs, public transport, the American School, Rijnlands Lyceum with its international school, Wassenaar beach and only 20 minutes by car from Schiphol Airport, 30 minutes from Amsterdam and 15 minutes from the centre of The Hague. Benoordenhout (with several schools) is less than 15 minutes away by bicycle.EVERYTHING IN THIS VILLA IS OF HIGH QUALITYA covered entrance leads into a porch with original marble flooring and panelling and a made-to-measure wardrobe. The porch then leads into the spacious, L-shaped hall. What immediately stands out is the sleek high-gloss paintwork on all the doors and windows, the stunning stairwell and the beautiful, oak wood parquet floor. From the hallway, you can access the interconnected rooms, the side room and toilet. The eat-in kitchen is accessed from the interconnected rooms at the rear. The interconnected rooms are stylish and welcoming. Together with the side room and conservatory, there is ample living space (88m²) for the whole family to get together and still have plenty of room to do their own thing. The oak herringbone floor is fitted with underfloor heating; the walls have a smooth plaster finish; the high ceilings have retained their original decorative plasterwork; the separation between the interconnecting rooms is original, and the bay window and wood-fired open fireplace give it extra character. Sliding doors from the conservatory provide access to the terrace and back garden. The rear room has sliding doors that open up to the eat-in kitchen.The eat-in kitchen has luxurious Bulthaup handless cabinetry and every quality appliance you can imagine (steam oven, oven, dishwasher, refrigerator, freezer, Quooker). There are 4 wok burners on the stainless steel worktop. It also has an island with a cosy bar. A separate coffee corner has its own sink and an extra Quooker. A seating area and open fireplace complete the whole picture. This is where you will spend a lot of time together with your family. Stairs take you from the kitchen to the basement.AN IDEAL FAMILY HOME The spacious, first-floor landing is reached via an impressive split-level staircase from the hall. This runs along 3 distinctive windows, making it wonderfully well lit. On this floor, you'll find the master suite with its en-suite bathroom and 2 bedrooms that share another bathroom. All the bedrooms have oak parquet floors.The master suite is generous in size (approximately 53 m²). You walk into this private area past a fitted wall-mounted wardrobe. You will then find the master bedroom on your right, the bathroom on your left and a study to the rear. The master bedroom and study have sliding doors that open up to a large balcony. The master bedroom has windows on two sides and leads to a spacious walk-in closet. The deluxe en-suite bathroom comes with an extra-wide Philip Stark jacuzzi bath, a walk-in shower, a double vanity unit, Dornbracht taps throughout, and a toilet. The natural light and the underfloor heating are a real treat. You can work in peace in the spacious study which has a lovely view overlooking the garden. The bedroom at the front of the house (nearly 22 m²) has sliding doors to a private balcony and a wall of built-in cupboards. The 3rd bedroom (approximately 12 m²) also has a made-to-measure cupboard. The 2nd bathroom features a walk-in shower, a double vanity unit, a made-to-measure cupboard and a wall hung toilet. This bathroom is finished to the same high standard as the first. This also has space to install your washing machine and dryer here. The room is flooded with natural light thanks to the 3 large windows.YOU CAN ENJOY THIS PLACE RIGHT FROM THE START The staircase takes you to the second-floor landing. This floor has 3 bedrooms, a bathroom and a spacious ironing room/storage space.All 3 bedrooms are of excellent proportions (23 m², 17 m² and 22 m² respectively). They all have dormer windows and cosy corners. Two bedrooms share a balcony. All the bedrooms have oak parquet floors.The spacious, third bathroom has a walk-in shower, a double vanity unit and a wall hung toilet. The ironing room/storage space is a practical space. This is another place where you can install your washing machine and dryer. A loft ladder takes you to the attic which has lots of storage space. A wine cellar, pantry and multi-functional room are located in the basement. The external walls have been sealed so it is completely dry.In addition to the villa, there is also a fully insulated garden house containing a guesthouse/office space and storage area. The guesthouse/office is finished to a high standard with fitted cupboards, a cosy fireplace, pantry, bathroom and its own central heating and also has double sliding doors to the garden. This could be a wonderful place for your children to hang out.LONG EVENINGS OUTSIDE WITH FRIENDS AND FAMILY The garden around the house has been completely landscaped by the current owners, has been lovingly maintained and is a real work of art! The borders are full of lush plants; the pergolas with climbing plants provide shade; the various terraces offer places to enjoy peace and quiet or company at different times of the day; the stylish cobbled paths provide a clear route. Strategically planted hedges provide privacy in the different areas of the garden. This has created separate spaces for the outdoor jacuzzi, the trampoline, a play area and fitness gear, the vegetable garden and a chicken coop. There is also plenty of ‘open space’ to play in.The terrace adjacent to the house has an electrically operated awning and a heater. You can relax here most of the year. The sprinkler system with its own water source and automatic pump makes maintenance easy. You can park several cars on your own property in front of the house. There is a large, covered area for bikes.What else does this property have to offer?-External paintwork last carried out in 2022-Double-glazed throughout with new window frames everywhere except the ironing room/storage space;-Roof fully replaced and insulated; -Flooring on the ground floor fully replaced and provided with insulation and underfloor heating;-Various types of sound-absorbing floors and partition walls;-All electrics and plumbing have been replaced;-Heating system replaced in full in 2014;-Energy Label E: Various insulation features were not considered when determining the label, which has resulted in a lower rating than it should be. The property is energy-efficient given its size and year of construction.-Alarm system.
…By Annonceur International

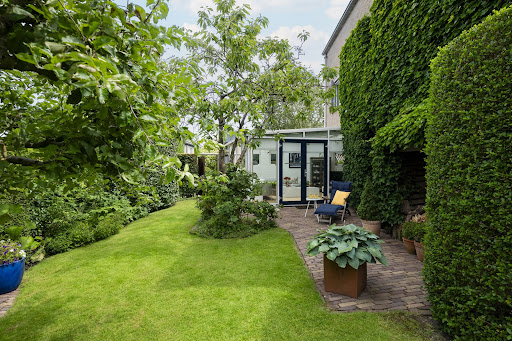


House Bleiswijk (Netherlands)
What will surprise you?Just imagine: waking up surrounded by greenery and flowers, a peaceful oasis without traffic jams or the hustle and bustle of the city. Yet with everything close at hand – from the first smile of the sun in your romantic, flower-filled garden, to the perfect place for your (home) practice or inspiring home office. A warm, bright, and spacious family home that literally offers more than you expect…Within 10 minutes, you’re on the A12, A13, or A16. Prefer public transport? The train station, metro, and bus stop are practically around the corner. Schools are nearby, and major cities are only a 20-minute drive away.But that’s just the beginning… Curious about the unique layout that makes this home so special? In the next paragraph, you’ll discover how everything comes together in this flexible property.A very spacious villa (330 m²) designed by an architect with a truly unique character. With 6 bedrooms, 2 bathrooms, and an indoor multifunctional space (64–76 m²) with its own entrance. Quietly located, accessible from a child-friendly, low-traffic square. You can park your car in your own generous parking space.Anything is possible in the flexible space with its own entrance…Welcome to a place where living and life blend seamlessly with working, caregiving, or enjoying complete privacy. Behind its own entrance door, you’ll find a generous, light-filled space ready for your plans.Can you picture it? While the children play downstairs, your client can quietly walk into your office and you can work undisturbed. Or perhaps you dream of a separate living unit for parents, older (semi-)independent children, an au pair, family members in need of care, or a luxurious guest suite. But it would also make an ideal hobby space, music studio, or inspiring art studio. And the best part: everything is already prepared. Fully single-level, its own entrance, plenty of light, and optimal privacy for residents, visitors, and professionals alike.P.S. The friendly neighbors and pleasant neighborhood come at no extra cost!LayoutGround floor:Entrance hall with meter cupboard, wardrobe, toilet, and access to the living room. From the hall, you enter the living room, which connects to the open kitchen and the conservatory.The living room features a beautiful wooden parquet floor, a cozy wood-burning stove, and a built-in white bookcase. French doors from the conservatory or sitting area lead directly to the beautifully maintained garden.The conservatory is located on the side of the house – a wonderfully bright spot to enjoy the morning sun and relax with a view of the stunning garden.The kitchen is centrally located and equipped with a double sink with mixer tap, dishwasher, extractor hood, and combi oven. The kitchen also provides access to the multifunctional space and the spacious garage.Multifunctional space:This area can serve many purposes. It is currently divided into several smaller units, but the internal walls are easily removable to create one large, open space.Garden:Beautifully landscaped all around, with the largest section facing southwest. Sunny, romantic, and full of flowers. Thanks to the various seating areas, there’s always a perfect spot to relax.First floor:Spacious landing giving access to 4 bedrooms, 2 bathrooms, a separate toilet, and the staircase to the second floor.Bedroom 1 is at the front, with an en-suite bathroom including a large walk-in shower, bathtub, heated towel rail, and double washbasin with vanity unit. This room also features a built-in wardrobe.Bedrooms 2, 3, and 4 are located on the garden side, with bedroom 4 including a built-in wardrobe.On the landing, there is a separate toilet and a second bathroom with shower, washbasin, shelf, and mirror.Second floor:Large landing with plenty of storage space, a Velux skylight, and access to 2 bedrooms and the technical room.Both bedrooms face the garden, are carpeted, and have Velux skylights.The technical room houses two boilers (Nefit and Vaillant) and offers ample storage space.Key features:*Architect-designed with a unique character*Large flexible multifunctional space*17 solar panels*Energy label A*Plot size: 630 m²We warmly invite you to come and see this beautiful villa for yourself.The texts and impressions are intended to give a good impression of the property. Every effort has been made to ensure accuracy, but all information is subject to change. No rights can be derived from this material.We are the seller’s real estate agent and advise you to bring your own agent to represent your interests when purchasing your future home!Purchase agreement validity:An oral agreement between the private seller and the private buyer is not legally binding. In other words: there is no sale. A purchase is only legally binding when both the private seller and the private buyer have signed the purchase agreement. This follows from Article 7:2 of the Dutch Civil Code. Confirmation of an oral agreement by email or sending a draft purchase agreement is not considered a signed purchase agreement.Measurement Instruction Clause:The property has been measured in accordance with the industry-wide Measurement Instruction (BBMI). This instruction aims to provide a more uniform method of measurement for indicating usable floor area. However, differences in measurement results may still occur due to interpretation differences, rounding, or limitations during the measurement process.
…By Annonceur International


Villa Rotterdam (Netherlands)
An absolute must-see! This stylishly renovated and furnished, photogenic detached villa with a swimming pool has everything one could wish for in terms of location. Situated on the edge of the Bergse Bos, on a cozy, quiet square with a cul-de-sac, on a generous plot of private land, featuring a swimming pool in the beautifully landscaped garden, on-site parking, 35 solar panels, 5 bedrooms, and 2 bathrooms. In 2015, this villa underwent a very thorough renovation and modernization, ensuring the house is equipped with modern conveniences while still exuding that cool ‘Fifties’ vibe. This particularly attractive gem is situated on a generous plot of private land measuring no less than 1,261 m².The Bergse Bos is located right next to the house, making you feel like you are in a green, colorful oasis, and you can step right into the beautiful nature reserves of the Rottemeren; yet, all the amenities of Hillegersberg and the city remain within easy reach. The house is conveniently located in relation to both the shops on Bergse Dorpsstraat and the shops on Van Beethovenlaan. The Bergse Plassen, the Bergse Bos, and the Rotte are within walking distance. Various public transport options are nearby. The NS Noord train station and Randstad Rail (including Meijersplein) are within cycling distance, and the arterial roads towards Amsterdam and Utrecht are also easily accessible.Sports facilities (hockey, golf, tennis, cricket, football, baseball, swimming, etc.) are located in the immediate vicinity. There are many (primary) schools (including daycare centers, primary education, secondary education, as well as an international school) within walking and/or short cycling distance.Layout:Ground floor:Entrance, spacious hall with wardrobe and access to both the eat-in kitchen and the living/dining room. The eat-in kitchen is brilliant, spaciously laid out, with a sleek design, equipped with all desirable built-in appliances, featuring plenty of natural light, and playfully situated in a semi-open layout relative to the dining room. The dining room and living room offer an unparalleled view of the magnificent garden with a swimming pool, sauna, and sun terraces. What a joy to live here! The sitting room is situated at the rear in a cozy setting featuring, among other things, a gas fireplace. The living/dining room, the eat-in kitchen, and the master bedroom with en-suite bathroom are equipped with underfloor heating.First floor:Landing, 3 bedrooms, including the master bedroom which features an en-suite bathroom, a wall of wardrobes, and a balcony overlooking the Bergse Bos. In addition to the bathroom in the master bedroom, there is another bathroom on this floor equipped with a bathtub, toilet, shower, and vanity unit.Basement:Hall with toilet, storage space, built-in closet, laundry room, 2 spacious bedrooms, one of which is located in the former garage and is currently used as a study/chill-out room. This study has its own exterior door, making it excellent for use as a home office.Garden:The garden surrounds the house, with the main garden beautifully landscaped. Furthermore, the garden features on-site parking, a swimming pool, a charming covered area with a sauna, and a bicycle shelter.Special features; - built in 1957 and a transformation/major renovation in 2015- situated on 1,261 m² of private land- energy label D- living area approx. 261 m² (in accordance with BBMI / NEN 2580)- external storage area approx. 6 m² (in accordance with BBMI / NEN 2580)- swimming pool- heating and hot water via a central heating combi boiler from 2017- exterior painting was last carried out in 2022- no less than 35 solar panels- parking on private property- located on a cul-de-sacCompletion date by mutual agreement.For additional information about this house, please visit the property's own website (address + house number).J.J. van Oosten Makelaardij is the seller's NVM real estate agent. We advise you to engage your own NVM real estate agent to represent your interests in the purchase of this property.No rights can be derived from this listing text.The usable floor area of ??the home has been measured in accordance with the industry-wide measurement instruction (BBMI). The BBMI is based on NEN2580. The BBMI is intended to apply a more uniform method of measurement to provide an indication of the usable floor area. The measurement instruction does not completely rule out differences in measurement results, for example due to differences in interpretation, rounding, or limitations in carrying out the measurement.
…By Annonceur International


Villa Wassenaar (Netherlands)
At Groot Haesebroekseweg 61 in Wassenaar lies this delightful family home, built in 1929 under the architecture of Marinus van de Wall who is known for his beautiful English country house style. In 2015, the current owners completely and luxuriously renovated the house and adapted it to modern requirements, without losing sight of the many authentic details, which are now beautifully displayed. Finally, a house you can move into without having to undergo a thorough renovation first. The country house has no less than 586 m2 of living space and is situated on a plot of over 2,200 m2 with a beautifully landscaped garden with south-facing terrace! Layout: Upon entering, the spacious imposing entrance with beautifully decorated generous hallway, staircase, cloakroom and toilet catches the eye. At the front right is a lovely home office located, here next to the sitting room with separate TV/playroom, smaller 2nd sitting room, spacious dining room adjacent to spacious kitchen with kitchen island and bar, separate dining area. All with access to the lovely terrace. The kitchen has various professional built-in appliances. From the kitchen via a hallway with toilet access to utility room/mudroom and the indoor former garage/storage room. 1st floor: The spacious landing gives access to 5 bedrooms. The master bedroom is independent and has an en-suite bathroom with adjacent walk-in-closet and an indoor balcony. Bedrooms 2 and 3 each have an en-suite bathroom with shower, toilet and washbasin. Bedrooms 4 and 5 share the fourth, full bathroom. There is also a spacious laundry on this floor. 2nd floor: Landing with access to another 2 bedrooms (6 and 7), kitchen/pantry (very suitable for an au-pair), a complete bathroom, a very spacious multipurpose room with large storage room. Basement: This large basement is divided into 4 rooms, one of which is used as a boiler room/tech room. Garden: The well-maintained and very beautifully landscaped garden has a large terrace facing south-east over the full width of the house. The garden has a watering system with its own source. Details - Built in 1929, under architecture by Marinus van de Wall - 2015 thorough renovation - In very good condition - energy label C
…By Netherlands Sotheby's International Realty


Villa Wassenaar (Netherlands)
++++++++Charming, Light-Filled Detached Villa with Thatched Roof (approx. 237 m²) on a Beautifully Located Sunny and Private Plot of 1000 m²Set in a wonderful location near the Meijendel nature reserve—ideal for outdoor enthusiasts—this charming and very bright detached villa with thatched roof (approx. 237 m²) is situated on a sunny, private plot of 1000 m². The home is full of attractive style elements, including a solid oak front door, oak stair finishes, and oak parquet flooring throughout.Layout:Entrance into a spacious reception hall with a beautifully laid mosaic floor, an impressive staircase, and a simple WC with a small sink. Double sliding doors with stained glass windows lead into the spacious and bright living/dining room featuring oak parquet floors, a fireplace, marble windowsills, and access to the sunny garden.From the central hallway, you enter the large, well-maintained kitchen, which has a semi-open layout connecting it with the dining room. The kitchen also has a back entrance and an adjoining utility room that provides access to the cellar, which consists of three practical rooms.The attractive, light-filled stairwell with a landing that opens onto a balcony leads to the first floor, where you’ll find a simple bathroom, a separate shower, a beautiful study with access to a large balcony, and two spacious bedrooms. As mentioned, all rooms feature oak parquet flooring.Second floor: Bright landing, two excellent bedrooms, and a third slightly smaller bedroom where a good-sized bathroom could easily be created. Plenty of closet space, and again, all rooms are fitted with oak flooring.The garden wraps halfway around the house and is very sunny due to its free and open setting. In addition to the original garage, which was once connected to the dining room and could easily be reintegrated into the house, a newer, large garage has been added to the plot. This garage is suitable for many purposes, has an automatic overhead door, and provides passage to the back garden.Further Details:- Freehold, plot size 1000 m²- Living space approx. 237 m²- Cellar approx. 23 m²- Garages approx. 40 m²- Central heating: Nefit Topline (2016)- Structural survey available- Older property, environmental, and non-occupancy clauses will be included
…By Annonceur International


House Wassenaar (Netherlands)
Welcome to Slingerweg 11: a modern detached villa offering generous space, natural light and tranquillity. The property is situated in one of the most beautiful locations in the sought-after Kievietsduin area, surrounded by nature while remaining close to everything that makes Wassenaar so attractive. Comfortable living in the heart of nature This architect-designed villa, built in 1984, is set on a spacious plot of approximately 3,737 m² and offers approximately 320 m² of living space. The property is fully surrounded by greenery and borders directly on the Meijendel nature reserve. Here, you can enjoy privacy, peace and a beautiful green setting. The surrounding dune landscape is known for its unique microclimate and natural beauty. Regular sightings of deer, foxes and other local wildlife enhance the feeling of living in your own private nature reserve. A gently sloping driveway leads to the garage, which offers space for three to four cars, with additional parking on the private grounds. From the entrance gate, a charming footpath leads to the front door. Layout The spacious entrance hall with cloakroom and guest toilet provides access to the bright, open-plan living room. Several areas have been created here for dining, relaxing and enjoying cosy evenings by the fireplace. The high ceilings and open void give the living room a generous and light-filled character. The semi-open kitchen is comfortably appointed, fitted with modern appliances and includes a pleasant breakfast area. On the ground floor, you will find the master bedroom with en-suite bathroom and an adjoining dressing room or additional bedroom with balcony. This creates a comfortable private space with views of the greenery. From the dining area, a staircase leads to the mezzanine, currently used as a study. Adjacent to this is an additional bedroom with balcony. In the lower-ground floor, wide windows and French doors opening onto the loggia and forecourt allow in plenty of natural light. This level includes a spacious bedroom with fireplace, a full bathroom, laundry room, technical room with central heating system, and a large internal storage room with direct access to the garage. Outdoor living The sunny terrace adjoins the living room and offers a wonderful place to sit outside. From the garden, you can walk straight into the quiet dune landscape. This is what makes living here so special: privacy, greenery and direct contact with nature. Key features Living area: 320 m²; Plot size: 3,737 m²; 4 bedrooms, 2 bathrooms and 1 guest toilet; Spacious study/mezzanine; Architect-designed, with abundant natural light; Underfloor heating on the ground floor; Rear garden directly borders the Meijendel nature reserve; Only 15 minutes by bike to the beach; Energy label C; Year of construction: 1984; Ageing clause applicable in the NVM purchase agreement. A special home surrounded by greenery Slingerweg 11 is a spacious villa for those who value peace, space and privacy. Its location on the edge of Meijendel, in one of Wassenaar’s most desirable residential areas, makes this property truly unique. Here, you live surrounded by nature, with the beach, The Hague and the centre of Wassenaar all within easy reach. Interested in this property? Please contact our office. We would be pleased to arrange a viewing for you. You are most welcome.
…By Netherlands Sotheby's International Realty


Villa Wassenaar (Netherlands)
In a prime residential area, close to the center of Wassenaar, at the foot of the dunes detached villa, renovated to perfection, on a beautiful secluded plot, heated swimming pool, 7 bedrooms, 4 bathrooms, 4 living areas, including a separate room for guests, staff or teenagers, turn key and ready to move in. Layout: Entrance, vestibule, complete wardrobe with sanitary facilities, very beautiful, hall with circulating staircase, skylight from the roof, modern complete kitchen/dining room ensuite living room, separate conservatory, chef's kitchen with double appliances, utility room, laundry, existing indoor guesthouse living room/bedroom with patio doors to the garden, complete modern bathroom, private entrance. 1st Floor: The spectacular staircase with beautiful landing, suite consisting of a large bedroom, complete modern bathroom, dressing room, walk-in closet, loggia, 2nd large bedroom with ensuite large complete modern bathroom, loggia, 3rd large bedroom with hidden in- closet feature (ladder to upper room), separate toilet. 2nd Floor: Landing, loft, 3 bedrooms (1 of which is currently used as a laundry), complete modern bathroom, 2 study rooms, media room, separate toilet, storage room and attic space. Basement: conditioned wine cellar, room used as a storage room, pantry cellar, technical room, boiler cellar. The garden is elegant landscaped, measuring approximately 1,732 m2 in total, equipped with terraces, driveway, security and heated swimming pool with outdoor shower. Details: Completely renovated, renovated and improved from 2020, architect Co Brandes, originally built around 1929 (age clause), iconic and located in an area designated as a protected city or villagescape, prominent residential area, safe, use of beautiful materials, air conditioning, underfloor heating , parquet floors, new frames with insulating glazing, further insulating measures taken, fully hard wired for ICT, media, computers, etc. delivery in consultation (can be done quickly). This unique offer appeals to you! Call for a viewing or contact your NVM purchasing agent to make an appointment for a viewing.
…By Netherlands Sotheby's International Realty
'%20stroke='%23DDAA3A'%20stroke-width='1.909'%20stroke-linecap='square'%20stroke-linejoin='bevel'/%3e%3c/svg%3e)
Receive by email any new listing that may match your search criteria
Your criteria :
- For sale
- Delft, Netherlands, +30 km
- Houses
By validating this form, you accept the general conditions of use of Le Figaro Properties.