The agencies at Kea
These agencies offer a selection of luxury properties vente at Kea. Feel free to contact them for personalized assistance.

 English$ USD · m²


A wonderful residence, full of character, only a few steps from the sea in Saronida. The house measures 541sq.m. and is set on a plot of 4,200sq.m. with wonderful views of the sea. The ground floor features a spacious living area with a stone fireplace, a dining room, kitchen, 1 bathroom, a W.C. and 1 ensuite bedroom. On the same level, there is an additional bedroom with its own bathroom, accessible from the garden. On the 1st floor there are 2 bedrooms sharing 1 bathroom as well as access to a large terrace. The lower ground floor offers 2 maid’s rooms sharing 1 bathroom, large storage areas and a water tank. Outdoors, there is a wonderful patio with sea views, a lovely garden with approximately 80 trees in total, a mix of olive trees and various fruit trees. Additionally, there is an independent apartment for the caretaker that could also be converted into a guesthouse. The property is in need of renovation. A wonderful house with great potential, within walking distance of the beach.
…By Barnes Greece


Majestic sea view and great graden in Porto Rafti right next to the seaside. The property is built on a total plot on a hills slope of 1000sqm which offers sea view from all levels of the property. A guest house of 70sqm with one bedroom is located on the top of the plot. The main house is divided into two levels, ground floor and first floor total of 210sqm with 4 bedrooms, 4 bathrooms, living room, dining area and two kithcen areas. Almos all rooms have sea view and big verandas.Important NoticeThe property's energy performance certificate is under publication and will be available prior to the completion of the transaction, in accordance with applicable legal requirements.This ad is non-contractual and disclaimer.The information contained in this advertisement is provided for information purposes and has no legal value. All measurements, features and other details are subject to verification and subject to change without notice. The responsibility for the information concerning the property (area, condition, compliance of facilities) rests exclusively with the owner. Our office bears no responsibility for possible inaccuracies.In case of an urgent request for a visit, please register via the ad and send your full contact details to our local expert. Contact us then via SMS, WhatsApp or Viber, stating your name, property code and e-mail, to facilitate tracking and avoid wasting time due to phone calls, which often have poor quality in Greece .The expert's contact details (phone and e-mail) are available at the bottom of each ad on our website. Feel free to view our other properties on or ibp.beReal estate agency fees in GreeceBuying and selling: The brokerage fee for buying or selling a property is 2%, plus VAT (24%).Rent: The real estate agency fee corresponds to the amount of the rent, plus VAT (24%).Documents required for visitsFor each property visit, it is mandatory to present an identity card or passport, as well as the tax number of the interested buyer, according to law 4072/11.4.2012.
…By Annonceur International


For sale, a truly rare, high-spec seafront estate in the Aetos area of Karystos — a property that combines scale, privacy, and direct contact with the sea in a way seldom found on the Greek market.Set on a 9,500 sq.m. plot with an impressive ~150 meters of beachfront, the estate offers a total built area of 650 sq.m., forming a cohesive residential complex of distinct architectural character and excellent condition (built in 2003). Its south-facing orientation and amphitheatrical layout ensure unobstructed sea views and abundant natural light throughout.The main residence unfolds across three levels (basement, ground floor, and first floor), featuring generous reception areas, a kitchen, and expansive terraces overlooking the sea. The upper level hosts four master bedrooms, each with en-suite bathroom and private balcony. The lower level includes five additional en-suite bedrooms, auxiliary spaces, a secondary kitchen, and independent access, allowing for complete guest autonomy.Complementing the main residence is a second independent house just 30 meters from the sea, offering two large bedrooms with private bathrooms and sea-view terraces, along with additional spaces, storage areas, and an impressive built-in BBQ area of approximately 120 sq.m. A distinctive stone windmill, converted into a guesthouse, adds a unique architectural element, with a living area and bathroom on the ground floor and a bedroom with sea views above.In total, the estate comprises 12 bedrooms and 14 bathrooms, designed to accommodate high-end living and hospitality. Each residence is equipped with autonomous oil heating, air conditioning, solar water systems, and modern infrastructure (Energy Class: C), ensuring year-round comfort.The outdoor areas are designed for both relaxation and entertaining, featuring a large 18x8 meter swimming pool, pergola-covered lounge and dining areas, and beautifully landscaped grounds with lawns, olive trees, palm trees, and Mediterranean planting. Additional features include 5 outdoor parking spaces, a helipad, automatic irrigation, water tanks, and full technical infrastructure.The construction stands out for its quality materials and finishes, including aluminum frames with double glazing, tile and marble flooring, as well as premium features such as a security door, alarm system, satellite installation, internet, safe box, electric shutters, and full equipment.Located just 20–40 meters from the sea, with direct beach access and uninterrupted views, the property offers the rare feeling of a private seaside retreat, while remaining only 3.8 km from the town of Karystos and close to key amenities.This is a property that can function equally as a luxury private estate or as a high-end investment asset — ideal for boutique hospitality, serviced residences, short-term rental, or Golden Visa use — with strong identity and significant income potential.A property of exceptional presence and quality, designed for discerning buyers who recognize the value of location, privacy, and understated luxury.Price: €2,500,000Konstantinos Pavlakis +30 2224 301009 | +30 6944825625 [email protected] | [email protected] pavlakisrealty.gr
…By Annonceur International


Villa for sale Karystos beachfront presents a rare opportunity to inhabit the Greek coast with an immediacy to the sea seldom encountered. Positioned at the threshold of the Aegean, this property covers 240 m² of refined interiors distributed across two independent stone villas, all within a 650 m² plot that unfurls directly onto pristine white sands. The uninterrupted, panoramic views of the sea accompany daily life, offering a continual interplay of light, air, and horizon.Architecture here speaks in the language of Karystos stone, combining contemporary precision with regional authenticity. Open-plan living and dining areas flow effortlessly into fully equipped kitchens, while expansive glass frames the unfolding seascape from nearly every room. The villa’s four bedrooms, each with its own en-suite bathroom, preserve privacy and comfort, with additional outdoor showers, storage, and designer furnishings completing the sense of preparedness for immediate living or hosting.Terraces open onto the beach, yet maintain a sense of seclusion, granting unmediated access to the rhythms of the water. Every detail, from air conditioning throughout to smart televisions and espresso machines, supports a relaxed yet sophisticated lifestyle. The beachfront setting offers both sanctuary and immersion in Karystos’ natural beauty, with local vineyards, ancient sites, hiking trails, and windsurfing close by. This luxury villa for sale in Karystos is ideal as a private refuge, a holiday residence, or a considered investment—delivering Mediterranean living in its purest form.
…By Annonceur International


This exceptional residence of unparalleled elegance is located just 20 meters from the sea, offering an extraordinary blend of cutting-edge design, eco-conscious construction, and contemporary coastal living.Spanning a total living area of 340 sq.m, this home is thoughtfully distributed across three levels:Ground level: 118 sq.mUpper level: 116 sq.mBasement: 106 sq.mPrivate garden: 450 sq.m with exclusive use of 390 sq.mSwimming pool: 6 meters in lengthStorage room: 10 sq.m3 private underground parking spacesElegantly designed to harmonize with its beachfront surroundings, the residence enjoys breathtaking, uninterrupted sea views and is positioned just 200 meters from the vibrant Varkiza city center.Built to the highest national environmental standards, this property features:Smart Home SystemEnergy Class A+VRV air conditioning system with high SCOP & SEER ratingsUnderfloor heating throughoutThermal facade insulationHigh-performance aluminum frames with thermal breakLocated in a rare and highly sought-after plot in Varkiza’s southern suburb, with an impressive 45-meter wide facade, this residence represents the epitome of modern luxury by the sea—a true sanctuary where architectural refinement meets coastal serenity.delivery May 2026
…By Annonceur International


Detached house For sale, floor: Ground floor, in Vouliagmeni - Center. The Detached house is 200 sq.m. and it is located on a plot of 350 sq.m.. It consists of: 3 bedrooms, 1 bathrooms, 1 wc, 1 kitchens, 1 living rooms and it also has 1 parkings (1 Open). The property was built in 1997. Its heating is Autonomous with Liquid gas, the energy certificate is: B and it has East meridian orientation, Storage, Attic, Internal staircase, Garden, Security door, Security alarm, Night stream, Pets allowed. Price: €2.500.000. Iakovatos Real Estate, contact phone: 6970559278, email: [email protected], website: https://iakovatos-realestate.com/
…By Annonceur International


A stunning villa with a distinctive architectural design on the island of Serifos. Set on a 6,000 m² plot of land close to Agios Sostis Beach, this 365 m² residence combines contemporary elegance with a spectacular natural setting. The main house is spread over two levels. The ground floor features a spacious living and dining area with an open kitchen, offering a seamless connection to the pool and stunning views of the beach. Also on this level are a master suite with en suite bathroom and private terrace, a maid’s bedroom with its own bathroom, and a guest toilet. Upstairs, there are two bedrooms with en suite bathrooms, as well as an additional bedroom and a bathroom. Each room opens onto a terrace with magnificent sea and sunrise views. Next to the pool, an independent guest house offers a bedroom, bathroom and kitchen, ensuring privacy and comfort for visitors. Designed to offer absolute tranquility, the property is strategically protected from the winds while offering breathtaking views of the sea, the picturesque church of Agios Sostis and Vous Island. A truly unique villa that embodies a modern and minimalist aesthetic, in perfect harmony with the serene landscape of Serifos. 365 m2 6000 m2 of land 5 bedrooms
…By Kalliste Properties


An exceptional under-construction villa with unobstructed sea views, located on the southeastern side of Serifos. The villa is developed in 2 levels, with a total area of 349sq.m., and it is situated on a privileged plot of 5,483sq.m., which extends to a picturesque, small beach. The ground floor covers 254sq.m. and consists of a spacious living room with large openings, a dining area, a modern kitchen, and 5 en-suite bedrooms, two of which are independent and can also be used as guesthouses. Additionally, on the same level, there is a guest W.C., an auxiliary space for any use, and a storage room. On the 1st floor, there is a luxurious master bedroom with a private bathroom and a stunning outdoor area with panoramic views. The lower level includes 1 bathroom and spacious utility areas that can be configured according to the owner’s needs. Outdoors, there is a beautiful swimming pool and shaded seating areas with uninterrupted views of the Aegean Sea. The villa includes outdoor parking connected to the main residence by both an elevator and stairs, a smart home electrical installation, and a VRV cooling and heating system. The residence is scheduled for completion in the summer of 2027. A villa of exceptional construction quality and aesthetics, with direct access to the sea, on the beautiful island of Serifos.
…By Barnes Greece

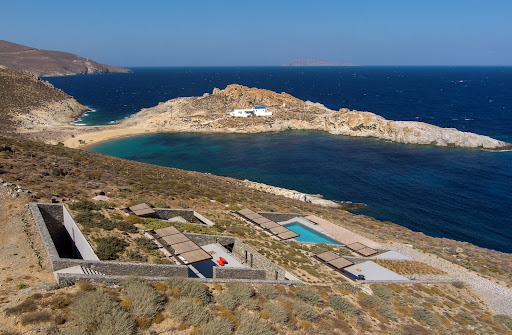
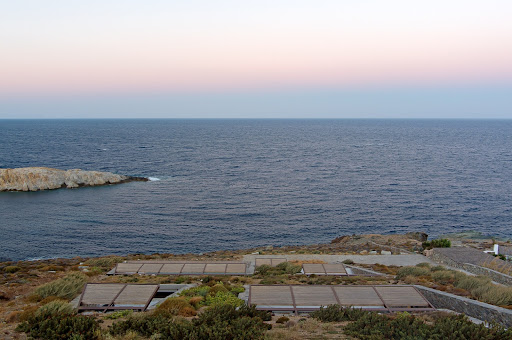


A stunning villa with a distinctive architectural design on the island of Serifos. Set on a 6,000 sq.m. plot near the beach of Agios Sostis, this 365 sq.m. residence blends contemporary elegance with breathtaking surroundings. The main house unfolds across two levels. The ground floor features a spacious living and dining area with an open-plan kitchen, seamlessly connected to the swimming pool and offering panoramic views of the beach. On the same level, there is a master bedroom with an en-suite bathroom and a private terrace, a maid’s room with its own bathroom, and a guest W.C. The upper level hosts two en-suite bedrooms, as well as an additional bedroom and a bathroom. Each room opens onto a terrace, framing spectacular vistas of the sea and the sunrise. Adjacent to the swimming pool, a self-contained guest house offers a bedroom, a bathroom, and a kitchen, ensuring privacy and comfort for visitors. Designed to provide absolute tranquility, the property is strategically sheltered from the winds while offering uninterrupted views of the sea, the picturesque church of Agios Sostis, and the island of Vous. A truly unique villa that embodies a modern, minimalistic aesthetic, perfectly harmonizing with the serene landscape of Serifos.
…By Demeures De Grèce


Kavouri - Laguna Blue Villa: A Sea Water Front Exotic Zen Minimal Retreat Overview: Discover the epitome of luxury living at the Kavouri - Laguna Blue Villa, a stunning beachfront property located in the most exclusive Riviera area of Athens. This exceptional villa, originally built in 1995 and fully renovated in 2014, offers a rare opportunity to own a spacious 370 m2 home on a 400 m2 land plot, where legal construction now limits such expansive builds. Design & Concept: Embrace the unique Exotic Zen Minimal style that seamlessly integrates the serene beach vibes into the villa's interior. The villa's design is a harmonious blend of exotic Caribbean influences and modern luxury, promising tranquility and sophistication. Features: Lifestyle: The villa promises a lifestyle of peace and harmony, with its ecological materials and feng shui-oriented design ensuring optimal energy flow. Smoking and pets are only allowed outside, and shoes are to be kept in designated drawers to maintain the zen atmosphere. Location: Nestled in front of beautiful crystal blue waters, this villa offers a quiet retreat with the best living conditions for peace of mind and soul harmony. Experience a Unique Living in Harmony: The Kavouri - Laguna Blue Villa is not just a home; it's a sanctuary where luxury meets tranquility. Enjoy your stay and embrace a life of unique harmony.
…By Annonceur International


Syros: In one of the most beautiful spots of Foinikas, on the beachftont, a unique villa of 600sq.m. , within a plot of 6,000 sq.m. (with a consturction potential of 400 sq.m. more), is available for sale. Its neoclassical architechnical rhythm is perfectly synchronized with the modern touches of its furnitures and the elegant decoration. It has impressive reception areas which are combined with the amazing terraces and areas next to the pool, making this property the ideal setting for hosting and social events. There are 7 master double bedroom suites, all with en-suite bathrooms and staff quarters. The residence offers direct access to the sea, but also to the marina for mooring even for large yachts. Contact Person: Nikos Dimakos, Tel. 2106233945, [email protected], www.infocasa.gr
…By Annonceur International


Voula, Detached house For Sale, 475 sq.m., In Plot 440 sq.m., Floor: Ground floor, Building Year: 1980, Energy Certificate: Under publication, Features: For Investment, Airy, Roadside, Price: 2.500.000€. REMAX PLUS, Tel: 2109851222, email: [email protected]
…By Annonceur International


A succession of living and entertaining spaces unfolds throughout the home, including expansive reception rooms, a formal dining room, office and television areas and a contemporary kitchen. Tall French doors draw the eye towards the gardens and sea beyond, creating a natural connection between the interiors and the terraces that surround the house. Five bedrooms and five bathrooms provide beautifully considered private accommodation. Several bedrooms open directly onto balconies or terraces, while views towards the sea, gardens and surrounding landscape reinforce the estate’s sense of openness and privacy. Staff accommodation provides additional flexibility for the effortless running of the property. The outdoor spaces are among Eloise’s defining features. At the heart of the grounds, a long swimming pool is framed by mature trees, sun terraces and generous lounging areas, with picture postcard views of the Aegean appearing between the landscaping. A substantial shaded dining terrace with an outdoor kitchen creates a natural setting for long lunches and summer evenings, while further terraces around the house offer quieter places from which to enjoy the changing light. From morning swims to golden-hour evenings, life here unfolds against the backdrop of the bay. Beyond the pool, the 5,780 sqm grounds provide a rare sense of space for a property so close to the coast. Mature Mediterranean planting surrounds the residence, while a private tennis court adds another dimension to the estate. Parking, extensive outdoor areas and staff quarters further enhance its practicality as a substantial private home. The elevated setting brings beautiful views across the water and towards the surrounding hills of Syros, with the bay, sailing boats and whitewashed houses forming an ever-changing panorama. As evening approaches, the terraces and colonnades take on the warm light of sunset, giving the house an atmosphere that feels inseparable from its setting. Yet Eloise remains remarkably connected. A sandy beach is approximately one minute away on foot, while Ermoupolis, the magnificent neoclassical capital of Syros, is around 15 minutes away, placing its restaurants, cultural life, marina and year-round amenities within easy reach. An estate of architectural character, privacy and scale, moments from the sea. Eloise offers something increasingly difficult to find in the Cyclades: the romance and permanence of a substantial island mansion, the space of a private 5,780 sqm estate and an intimate relationship with the sea. More than a summer residence, it is a distinguished Syros home with the scale, setting and architectural identity to endure for generations.
…By Greece Sotheby's International Realty


A unique seaside residence in the famous Vaporia area of Syros. This 300sq.m. maisonette spans 2 levels of a listed building. The upper level consists of a large living room with a fireplace, an additional lounge, and a dining room. All rooms enjoy unobstructed sea views. On the same level, there is the master bedroom with an en-suite bathroom, as well as 2 more bedrooms and 1 bathroom. Additionally, there is a fully equipped kitchen. On the lower level, there are 2 bedrooms that share a bathroom. The residence has exclusive use of the 2-levels of the yard and direct access to the sea. It has been renovated with the utmost respect for the local architecture, combining Cycladic and neoclassical character. A rare and exceptional property in the highly sought-after Vaporia area in Syros.
…By Barnes Greece


Luma occupies the second and third floors of a contemporary residential building in Glyfada, where clean architectural lines, generous proportions and extensive glazing create a calm and light-filled living environment. Positioned within one of the Athens Riviera’s most established residential neighbourhoods, the maisonette has been designed to balance openness and privacy, with broad terraces extending the living spaces outward and reinforcing the connection between the interior and the surrounding environment. The residence comprises 258 sqm (2,777 sq.ft.) of internal living space arranged across two levels connected by an internal staircase. The architecture emphasises volume and continuity, with double-height ceilings, carefully considered sightlines and a restrained palette of natural materials creating a sense of cohesion throughout. Floor-to-ceiling glazing allows daylight to move deep into the interiors, enhancing the feeling of openness across both levels. The principal living spaces are arranged around a double-height reception area that forms the centre of the home. The scale of this space creates an immediate sense of volume, while large sliding openings establish a seamless relationship with the surrounding terraces. The layout has been carefully designed to allow the different living areas to connect naturally while maintaining a clear architectural rhythm. Throughout the day, changing light conditions bring subtle variation to the interiors, highlighting the simplicity of the materials and the proportions of the spaces. A separate kitchen provides a more private and functional setting while remaining visually consistent with the overall design of the residence. Integrated elements and clean lines reinforce the architectural clarity that defines the property as a whole. Accommodation is currently configured as four en-suite bedrooms, although the layout can be adapted to accommodate between three and five bedrooms according to future requirements. The private areas continue the same design language found throughout the residence, prioritising proportion, natural light and connection to the terraces. Several bedrooms open directly onto outdoor spaces, enhancing natural airflow and strengthening the relationship between the interior and exterior environments. The wrap-around terraces form an integral part of the property rather than functioning as secondary outdoor areas. Extending around the residence on multiple sides, they increase the sense of openness while creating additional living space throughout the year. Deep overhangs and architectural shading elements contribute to comfort during the warmer months, while preserving the clean geometry of the building’s façade. Designed to meet contemporary standards of efficiency and comfort, Luma carries an A+ energy efficiency rating and incorporates underfloor heating, smart home technology, an EV charging point, two underground parking spaces and a private storage room. Located in Glyfada, the residence benefits from immediate access to the coastal character of the Athens Riviera while remaining closely connected to central Athens. The area combines established residential streets with a vibrant year-round atmosphere shaped by cafés, restaurants, boutiques and proximity to the sea. As the day draws to a close, the generous terraces and expansive glazing allow the changing light of the Riviera to become a natural extension of the living environment. The property is currently under construction and is scheduled for completion in September 2026.
…By Greece Sotheby's International Realty


Wonderful villa on a hill overlooking the Mediterranean, with majestic views of the Aegean Sea and its islands. The villa has been finely renovated recently and measures approximately 420 square meters, surrounded by a lush garden of over 3,500 square meters that stretches down to the sea. It is spread over three floors: on the entrance floor, there is a spacious living room with a fireplace area leading to a terrace with splendid sea views, a dining area with an open kitchen that directly leads out to the outdoor relaxation and barbecue area. This floor, with beautiful wooden ceilings, also has a guest bathroom. On the upper floor, there are three bedrooms each with their own private bathroom and access to the large panoramic terrace. The lower floor completes the villa with a suite consisting of a bedroom and a studio, each with its own bathroom, a small kitchen, as well as a laundry room. Additionally, on the lower floor, there is an independent suite/apartment with access to its own terrace (outdoor area) consisting of a kitchen/living room and two bedrooms each with its own private bathroom. The outdoor spaces include a barbecue area with a wood-fired oven and sink, and various terraces equipped with incredible panoramic sea views. Direct access to a charming and very private beach completes the property. Several parking spaces are available within the drivable garden. The property can be sold fully furnished upon request. The property is located just a few minutes from the delightful village of Batsi, and the town of Chora is reachable in a 45-minute drive.The Cyclades Islands, named after the circle they form around the island of Delos, the sacred birthplace of Apollo, comprise some of the most fascinating islands in the world. A short distance from Athens and therefore easily accessible, they boast rocky coastlines dotted with paradisiacal sandy beaches, white houses overlooking the blue sea, traditional villages, folk music, and hospitable inhabitants.
…By Annonceur International


*]:pointer-events-auto R6Vx5W_threadScrollVars scroll-mb-[calc(var(--scroll-root-safe-area-inset-bottom,0px)+var(--thread-response-height))] scroll-mt-(--header-height)" dir="auto" data-turn-id="5cc9d58a-47e2-42da-9e80-e1fc1fe27ccb" data-turn-id-container="5cc9d58a-47e2-42da-9e80-e1fc1fe27ccb" data-testid="conversation-turn-445" data-scroll-anchor="false" data-turn="user"> *]:pointer-events-auto R6Vx5W_threadScrollVars scroll-mb-[calc(var(--scroll-root-safe-area-inset-bottom,0px)+var(--thread-response-height))] scroll-mt-[calc(var(--header-height)+min(200px,max(70px,20svh)))]" dir="auto" data-turn-id="request-6a0d800c-8340-8327-b8d1-db31d586d20d-38" data-turn-id-container="request-6a0d800c-8340-8327-b8d1-db31d586d20d-38" data-testid="conversation-turn-446" data-scroll-anchor="false" data-turn="assistant"> Pnoe is an exceptional seafront villa set along the unspoiled coastline of Andros, close to the charming seere, the gentle sound of the waves, refreshing sea breezes, and spectacular sunsets create an atmosphere of complete tranquility, where indoor and outdoor living blend effortlessly with nature. The residence has been thoughtfully designed to celebrate its privileged waterfront position. Expansive panoramic windows frame uninterrupted views of the Aegean, allowing natural light to fill the interiors while maintaining a constant visual connection with the sea. The spacious open-plan living area extends onto a generous covered terrace, providing an inviting setting for al fresco dining, entertaining, or simply enjoying the breathtaking coastal scenery. The bedrooms also benefit from captivating views over the sea and the beach below. The beautifully landscaped grounds further enhance the property's distinctive character. Planted with low-maintenance native Mediterranean species, the gardens feature a dedicated yoga area overlooking the shoreline, a private freshwater well, and a vegetable garden offering the opportunity to cultivate fresh, seasonal produce. These thoughtful elements reflect a lifestyle centered around well-being, sustainability, and a genuine connection with the natural environment. While the crystal-clear Aegean waters provide an exceptional setting for swimming just steps from the residence, the property also benefits from existing plans and utility connections for adding a private swimming pool, should the future owner wish to introduce one. Combining an extraordinary seafront setting, direct beach access, and a harmonious relationship with its surroundings, Pnoe represents a rare opportunity to experience the quieter, more authentic side of Cycladic living. Just a short distance from the picturesque harbor and vibrant atmosphere of Batsi, it offers an exceptional balance of peaceful seclusion and island convenience, making it an ideal private retreat for those seeking timeless Mediterranean elegance.aside village of Batsi. Surrounded by lush Mediterranean vegetation and the crystal-clear waters of the Aegean, the property offers a rare combination of natural beauty, privacy, and understated elegance, creating an idyllic retreat in one of the Cyclades' most authentic islands. Enjoying direct access to a secluded beach, Pnoe embraces a lifestyle defined by the sea and its surroundings. Eligible for both the Greek Golden Visa and the Greek Non Dom Programme.
…By Greece Sotheby's International Realty


Furnished excellent single-family house of 260 m2 for sale on a plot of 4,298 m2 next to the sea.It is located in Dilissos in Nea Styga in Nomo Evia.Year of manufacture 2004.It consists of 2 levels.The ground floor is 130.32 m2 and is unfinished.There is the possibility to create 2 apartments of 65 sqm each or one 130 sqm.Also, by changing the use of the property to a commercial one, studios can be created for rent.The 1st floor is 130.32 square meters and consists of 3 bedrooms, a single kitchen with a large living room, a fireplace, 2 bathrooms and an unlimited sea view.Autonomous oil heating, has 4 A/C, 3rd energy solar and boiler.It is pre-installed for alarm.It has balconies of 44 sq.m. overlooking the sea.The garden is 3650 m2 with the possibility to build a swimming pool.The distance from Nea Styra is 4 km and 30 km from Karystos.From Marmari by ferry boat you have direct access to Athens and Dientes Airport.A necessary condition for the indication of the property is the presentation of your police ID or passport.Price: €1.350.000. KW Cosmos, contact phone: 2121073000, email: [email protected], website:
…By Annonceur International


An exceptional detached residence ideally located just steps from the sea in Pefki, Evia. The property offers a total surface area of 250sq.m., set on a generous 4,200sq.m. plot, and is arranged over 3 levels connected by an internal staircase. The ground floor features bright and spacious reception areas, including a living and dining area with a fireplace, a kitchen with an informal dining area, 1 bedroom and 1 bathroom. Large terraces offer unobstructed views of the sea. The upper floor comprises 1 master bedroom with its own bathroom and 2 additional en-suite bedrooms. All bedrooms enjoy direct access to terraces with unobstructed sea views. The property also includes a basement with ample storage space. The beautifully landscaped grounds feature a garden with fruit trees, a vineyard with approximately 120 vines, as well as a private borehole. An exceptional residence in Pefki, Evia, combining privacy, generous outdoor spaces and immediate access to the sea.
…By Barnes Greece


Great opportunity to buy a house in Marathon! The property consists of a small house with an area of 35 square meters and a spacious warehouse of 70 square meters, all built on an extensive plot of 10,000 square meters. The property is located next to the sea, in a quiet and secluded place, surrounded by olive and lemon trees. It is an ideal opportunity to create an oasis of calm and relaxation close to nature and the sea.
…By Annonceur International


EXCLUSIVE from IBP GreeceVilla by the sea – Schinias, MarathonasAre you looking for your dream home?Do you want your peace of mind? Or do you want to invest?This breathtaking 590m² luxury villa on a 5000m² plot is the epitome of elegance and tranquility. Featuring 4 levels, 4 bedrooms, 4 bathrooms, and 2 living rooms, this property offers expansive sea views and unparalleled privacy. With its private elevator, autonomous heating, and luxury finishes in wood and marble, you will feel like a billionaire every day.Step out from your back door and you're at the beach, surrounded by lemon trees, orange groves, and a garden that feels like paradise. Entertain guests in the summer garden or relax on the vast terrace with panoramic views of the sea.The villa also boasts a spacious playroom, storage rooms, and separate living quarters for staff, ensuring every need is met. With 4 parking spaces and a grand driveway, this property is designed for those who seek the ultimate in luxury living.EXCLUSIVE opportunity – Only serious inquiries.Contact us today for more details and secure your slice of paradise.
…By Annonceur International


Set directly above the shoreline of Agios Romanos on the western coast of Tinos, this waterfront residence occupies a private seafront plot with uninterrupted views across the Aegean towards Syros. Positioned to face the evening light, the house enjoys a rare relationship with both the sea and the beach, which is accessed directly from the property via a pathway descending towards the sand below. Constructed primarily from local Tinian stone, the architecture draws on the island’s traditional building language while maintaining a restrained and contemporary character. The residence is composed of simple volumes, sheltered outdoor spaces and carefully positioned openings that respond naturally to the landscape, the prevailing winds and the orientation towards the sea. Long horizontal lines reinforce the connection between the house and the coastline, allowing the architecture to sit comfortably within its surroundings. The principal living spaces unfold across the ground floor, where reception, dining and everyday living areas are arranged to maintain a continuous visual connection with the water. Large openings frame the sea throughout the interiors, while a central courtyard introduces natural light and encourages airflow through the house during the warmer months. Stone flooring, timber detailing and textured masonry create a sense of permanence and calm, with the changing daylight becoming an integral part of the interior atmosphere throughout the day. The kitchen is positioned adjacent to the dining area, remaining connected to the principal living spaces while retaining a degree of separation. Four bedrooms are arranged across the main level, each oriented towards private outdoor areas or sea views. A fifth en-suite bedroom is located on the lower level, alongside supporting spaces that allow the residence to function comfortably for extended periods throughout the year. Outdoor areas extend naturally from the interior spaces through a series of covered terraces and sheltered seating areas positioned to face the sea. The architecture maintains a strong sense of continuity between inside and outside, with movement through the property guided by the relationship between the built form, the terrain and the coastline beyond. The surrounding land remains informal and consistent with the character of the island, allowing the house to remain the natural extension of its setting rather than a separate intervention within it. From almost every principal space, the view remains open across the water towards Syros and the wider Aegean horizon. The west-facing orientation ensures that the changing light becomes a defining characteristic of the residence, with the sea remaining visually present throughout the day and into the evening. Despite its direct waterfront position and sense of seclusion, the property remains a short drive from Tinos Town, providing convenient access to the island’s harbour, villages, services and year-round life. The combination of absolute beachfront positioning, traditional materials and a carefully considered relationship with the landscape creates a residence that feels deeply connected to its coastal setting.
…By Greece Sotheby's International Realty


Set directly on the shoreline at Agios Sostis on the southeastern coast of Tinos, this waterfront estate occupies a 4,000 sqm plot with an immediate and uninterrupted relationship to the sea. Positioned along a gently curving stretch of coastline, the property combines the architectural traditions of the Cyclades with a setting defined by open Aegean views and direct access to the beach. The residence extends across approximately 592 sqm and is arranged to maximise privacy while maintaining a continuous connection to the surrounding landscape. Whitewashed volumes, natural stone and exposed timber elements reflect the architectural character of the island, while the layout allows the sea to remain visible from almost every principal space. Throughout the house, large openings frame the coastline and draw natural light deep into the interiors, creating a calm and understated atmosphere. The main living areas unfold through a series of interconnected spaces that balance openness with a sense of intimacy. Traditional architectural details, including stone arches, timber ceilings and built-in elements, provide texture and authenticity without overwhelming the simplicity of the design. The flow between reception areas, dining spaces and the private accommodation is natural and unforced, allowing the house to function equally well as a seasonal retreat or a year-round residence. Six en-suite bedrooms are distributed throughout the property to ensure both comfort and independence. Several open directly onto private outdoor areas, while others enjoy elevated views across the bay and the surrounding landscape. The architecture prioritises proportion, natural materials and orientation, allowing each room to maintain its own connection to the sea and light. Outdoor living forms an integral part of the estate. Broad terraces extend towards the shoreline, creating a gradual transition between the house and the coast. Covered and open-air spaces are positioned to respond to the movement of the sun and the prevailing island breezes, while the arrangement of the property allows for multiple vantage points towards the water throughout the day. Agios Sostis is one of the most sought-after coastal areas of Tinos, appreciated for its natural beauty, clear waters and relaxed atmosphere. Traditional villages, tavernas and the island’s main town remain within easy reach, while the setting retains a strong sense of privacy and connection to the landscape. The direct waterfront position, generous scale and enduring architectural character create a property that feels deeply rooted in its surroundings. As the light softens across the bay in the evening, the sea remains the defining presence, extending uninterrupted beyond the shoreline.
…By Greece Sotheby's International Realty


The peninsula road narrows as you arrive at Pezula, the dry-stone walls and open rock giving way to an organised quiet — a handful of houses set apart across 115,000 sqm of Mykonian hillside, each on its own plot, each turned toward the sea. The house of 210 sqm stands on 4,000 sqm of its own ground, low and white against the slope. The pool sits at the edge of the plot, its infinity line level with the open Aegean, with the scattered outlines of the Cyclades visible on the horizon. The outdoor terraces extend around it, arranged for both shade and sun across the day. Four bedrooms and four bathrooms are arranged across two floors — three on the upper level and a guest suite below. The interiors are furnished throughout with bespoke pieces and curated art, the finishes consistent from room to room, the overall tone quiet and considered. Age-old donkey paths meander through the peninsula, restored and in use, connecting the houses to a series of sandy coves. The nearest beach is 150 metres from the house on foot. Designed and built by one of Greece’s leading architectural practices, the house combines contemporary comfort with the materials and character of the island. The surrounding landscape opens onto an extensive network of trails connecting villages, centuries-old windmills, dovecotes, abandoned monasteries, and coves. Close by is Kardiani, an enchanting village, celebrated for its authentic atmosphere, marble craftsmanship, and vibrant local culture. Tinos offers a lifestyle rich in authenticity, where dramatic mountain scenery, terraced hillsides, and crystal-clear waters create one of the most captivating destinations in the Aegean. This property is eligible for both the Golden Visa and the Greek Non Dom Program.
…By Greece Sotheby's International Realty


Just a short walk from the beautiful Marathonas Beach on the island of Aegina, this impressive 348 sqm villa offers a unique combination of privacy, comfort, and traditional charm. Built in 2008, the residence is in pristine condition, making it ideal as either a private holiday home or a high-end rental property.Arranged over two levels — an elevated ground floor and a first floor — the villa features six spacious bedrooms and four bathrooms, comfortably accommodating up to 13 guests. The interiors are bright and well-designed, while the surrounding landscape offers uninterrupted views of the sea.The outdoor area is a highlight, featuring a fully renovated 58 sqm private swimming pool, a stone-built BBQ area, and a traditional wood-fired oven, ideal for entertaining and enjoying summer living.The structure itself is rock-built, ensuring both insulation and timeless aesthetic appeal. The villa is equipped with petrol heating, a solar water heater, air conditioning throughout, an independent electric power generator, and a full desalination system — offering autonomy and convenience all year round.This is a rare opportunity to own a fully equipped, luxurious residence on one of the most accessible islands near Athens, only a short ferry ride from the mainland.
…By Annonceur International

Receive by email any new listing that may match your search criteria
Your criteria :
By validating this form, you accept the general conditions of use of Le Figaro Properties.
These agencies offer a selection of luxury properties vente at Kea. Feel free to contact them for personalized assistance.


