The agencies at Mykonos
These agencies offer a selection of luxury properties vente at Mykonos. Feel free to contact them for personalized assistance.

 English$ USD · m²


Property ID: TP-0443, Villa For sale, floor: Ground floor, Elevated Ground Floor (2 Levels), in Mykonos - Psarrou. The Villa is 140 sq.m. and it is located on a plot of 570 sq.m.. It consists of: 4 bedrooms, 5 bathrooms, 2 kitchens and it also has 1 parkings (1 Open). The property was built in 1984 and it was renovated in 2022. Its heating is Autonomous, Air conditioning, Solar water system are also available, it has Wooden frames with Double glazed windows, the energy certificate is: G and its floors are Wooden, Marble, Stone. The property's status is: Excellent condition, it is close to Sea, 4,4 Km from city (Town of Mykonos), 3,7 Km from airport (Mykonos International Airport), 7,9 Km from port (Mykonos Port), 2,5 Km from seaside (Psarrou Beach), 3,4 Km from seaside (Ornos Beach), it has Sea, Nature, Openness, Panoramic, Unobstructed view and it has SouthWest orientation. The Villa is Furnished, With Facade, Bright, Airy, Seaside, it is suitable for Holiday home, Short term Rentals, Investment, Revenue source and it also has the following unique features and advantages: Window Screens, Electric Appliances, Storage, Swimming pool, Garden, Security door, Security alarm, BBQ, Grass, Trees, Quiet neighborhood, Internal yard, Service/Maid’s room. Price: €3.300.000. REINVEST GREECE ATHENS, contact phone: 2107728460, email: [email protected], website:
…By Annonceur International


Set on a hillside above Elia Beach on the southeastern coast of Mykonos, Icarus occupies a privileged position overlooking the Aegean Sea, with uninterrupted views extending towards Paros, Naxos and the distant horizon of the Icarian Sea. The residence is carefully integrated into the natural contours of the landscape, combining privacy, openness and a strong connection to its elevated coastal setting while remaining only a short distance from the beach below. The architecture follows a contemporary interpretation of Cycladic design, combining white-rendered volumes with natural stone elements and a restrained material palette that responds naturally to the surrounding landscape. Broad openings throughout the house frame the sea from multiple vantage points, while the orientation takes advantage of the views and provides shelter from the prevailing summer winds. Light moves continuously through the interiors, reinforcing the relationship between the house and the coastline beyond. The principal living spaces are arranged within a generous open-plan layout that connects seamlessly to the outdoor terraces. Natural materials and clean architectural lines create a calm and understated atmosphere, while large sliding openings allow the interior and exterior spaces to function as a single environment during the warmer months. The layout is designed to maintain uninterrupted visual connections towards the sea, ensuring that the landscape remains central to the experience of the house. Seven en suite bedrooms are distributed to provide both comfort and privacy, with each room positioned to benefit from natural light and carefully framed views. The accommodation follows the same restrained architectural language found throughout the property, favouring simplicity, proportion and a strong sense of tranquillity. The principal suite occupies a particularly privileged position, enjoying an elevated outlook across the coastline and surrounding bays. Outdoor living unfolds across a series of expansive terraces that step naturally with the topography of the site. The 75 sqm infinity pool is positioned along the seaward edge of the property, visually extending towards the horizon and reinforcing the connection between the house and the open water beyond. Covered and open-air terraces provide a variety of settings throughout the day, while the overall composition of the exterior spaces allows the architecture to remain closely connected to the landscape and the changing conditions of light. The lower level of the property incorporates dedicated wellness and leisure facilities, creating a self-contained environment designed for extended stays. The layout of the residence balances communal areas with more private spaces, allowing the house to function equally well as a family retreat or as accommodation for larger groups while maintaining a sense of separation between different areas of the property. Located less than 20 minutes from Mykonos Town and the international airport, and only moments from Elia Beach, Icarus combines a commanding hillside position with direct access to one of the island’s most sought-after stretches of coastline. As evening approaches, the changing colours of the sea and the distant islands gradually become the defining feature of the view. Eligible for both the Greek Golden Visa and the Greek Non Dom Programme.
…By Greece Sotheby's International Realty


Positioned on a hillside above Lia Beach in the quieter eastern part of Mykonos, this expansive estate occupies approximately 4,500 sqm of land with uninterrupted views across the Aegean and the surrounding coastline. The property is arranged as a series of whitewashed volumes and stone-built structures that follow the natural slope of the terrain, allowing the architecture to unfold gradually toward the sea while maintaining a strong sense of privacy throughout the grounds. The house combines traditional Cycladic forms with larger-scale interior spaces designed around light, openness and connection to the landscape. Inside, the principal living areas are defined by high ceilings, exposed timber beams and full-height openings that draw natural light deep into the interiors across the day. The main reception spaces are arranged as a sequence of connected sitting and dining areas opening directly onto the terraces and pool, creating a continuous relationship between the interior and exterior spaces. Dark timber flooring, white plaster walls and exposed stone surfaces give the interiors warmth and texture while preserving the restrained simplicity of the architecture. The kitchen sits at the centre of the daily living areas, designed with direct access to both the interior dining spaces and the covered outdoor terraces. Throughout the house, the architecture prioritises airflow, shade and orientation, with pergolas, recessed openings and sheltered terraces positioned to soften the intensity of the summer sun while preserving the open views towards the sea. Bedrooms are distributed across separate wings of the estate to maximise privacy and independence. Many open directly onto terraces or quieter outdoor spaces facing the coastline, while exposed stone walls, timber ceilings and built-in architectural elements create a more intimate atmosphere within the larger scale of the property. The arrangement of the suites allows the house to function comfortably both as a private residence and as a property capable of accommodating extended family or guests without compromising privacy. The outdoor areas unfold across multiple levels of stone terraces, landscaped gardens and shaded sitting areas integrated naturally into the hillside. At the centre of the grounds, the infinity pool faces directly towards the open sea, framed by low stone walls and broad terraces that preserve the uninterrupted horizon beyond. Additional lounge areas and sheltered corners are positioned throughout the property, allowing the landscape and changing light to shape different parts of the estate across the day. Although the setting feels notably secluded, Lia Beach remains nearby, while Mykonos Town can be reached within approximately 15 minutes. The elevated position also provides protection from some of the stronger northern winds, allowing the outdoor spaces to remain comfortable and usable throughout much of the summer season. As evening settles across the hillside, the scale of the estate becomes quieter and more restrained. The terraces retain the warmth of the day, the coastline begins to illuminate in the distance, and the sea darkens gradually beyond the horizon. This property is eligible for both the Golden Visa and the Greek Non Dom Program.
…By Greece Sotheby's International Realty


Sereno occupies an elevated hillside position overlooking the Aegean, with uninterrupted views extending across the water towards the surrounding coastline and neighbouring islands. Designed in the Cycladic architectural tradition, the residence is composed of whitewashed volumes, soft curves and natural stone elements that follow the contours of the terrain, allowing the house to settle naturally into the landscape. Throughout the day, the changing quality of light shapes the experience of the property, while after sunset the coastline begins to emerge gradually in the distance. Spanning 600 sqm across three levels, the residence has been planned to balance generous living spaces with a strong sense of privacy and connection to its surroundings. The interiors follow a restrained palette of pale stone, white surfaces and natural materials, creating spaces that feel calm, light-filled and closely connected to the views beyond. Rather than relying on decorative detail, the architecture draws its character from proportion, natural light and the constant presence of the sea. The principal living spaces occupy the upper level, where the house opens broadly towards the horizon. Large glazed openings connect the interior directly with the terraces, allowing the boundaries between inside and outside to recede during much of the year. The orientation ensures that sea views remain visible throughout the main living areas, while the arrangement of the spaces encourages a natural flow between different parts of the house and the landscape beyond. The middle level accommodates five en-suite bedrooms together with additional leisure spaces, while the lower level provides further guest accommodation and supporting areas. Several rooms open directly onto private terraces overlooking the sea, while others face quieter outdoor spaces integrated into the hillside. Throughout the residence, the architecture maintains a consistent language of simplicity and openness, allowing each level to remain connected to the setting while preserving privacy. Outdoor areas are arranged as a natural extension of the house itself. Broad terraces unfold across different levels of the property, creating a variety of spaces that respond to changing light, views and weather conditions throughout the day. The terraced configuration enhances the relationship between the architecture and the landscape while ensuring a notable sense of seclusion despite the openness of the setting. Sereno combines the scale of a substantial private residence with the restraint of traditional Cycladic architecture. The house remains visually composed within its surroundings, using orientation, proportion and natural materials to establish a lasting connection with the sea and the landscape that defines this part of the Aegean. As evening settles across the water, the horizon remains visible long after the sun has disappeared, with distant coastal lights gradually emerging across the bay. Eligible for both the Greek Golden Visa Program and the Greek Non-Dom Program.
…By Greece Sotheby's International Realty


Myra is a charming mix of rustic authenticity, grace and grandeur. It can be found on the beautiful Greek island of Syros. Syros is located in the very heart of the Aegean. An island which is sometimes known as the island of four seasons. It combines traditional villages, winding alleyways, azure seas and beautiful beaches. It is an island with a magical aura and the most stunning natural scenery. Myra will soon find a place in your heart. Such elegant furnishings and decor make for a cosy, comfortable place to call home. This is an impressive, generously proportioned residence. The floor plan encompasses a formal sitting room with open fireplace, four generously proportioned bedrooms and five bathrooms, a fitted kitchen and separate dining room. From upstairs there are gorgeous sea views and views of the nearby village of Finikas. Finikas is a pretty coastal village built around a beautiful natural bay, with small harbour and variety of tavernas and bars. A charming place to enjoy a relaxing meal. Myra is perfect for a family or as a holiday retreat in an ideal position to enjoy close proximity to the beach as well as having a private swimming pool. It has everything needed to assure long, happy summer days. In addition to the outdoor pool, there is plenty of space outside and a range of terraced areas to enjoy. Dine under the shade of the pergola or simply have a cool drink in one of the many shady spots in the garden. Myra is not overlooked and offers complete privacy. With a warm homely ambience, Myra is relaxing, comfortable, easy living. This property is eligible for both the Golden Visa and the Greek Non Dom Program.
…By Greece Sotheby's International Realty


Syros: In one of the most beautiful spots of Foinikas, on the beachftont, a unique villa of 600sq.m. , within a plot of 6,000 sq.m. (with a consturction potential of 400 sq.m. more), is available for sale. Its neoclassical architechnical rhythm is perfectly synchronized with the modern touches of its furnitures and the elegant decoration. It has impressive reception areas which are combined with the amazing terraces and areas next to the pool, making this property the ideal setting for hosting and social events. There are 7 master double bedroom suites, all with en-suite bathrooms and staff quarters. The residence offers direct access to the sea, but also to the marina for mooring even for large yachts. Contact Person: Nikos Dimakos, Tel. 2106233945, [email protected], www.infocasa.gr
…By Annonceur International


This detached stone house, designed and built by a family of architects, is fully inspired by Cycladic tradition. The 410 m² of space is full of personality and elegance, making every corner of the house unique. The residence is surrounded by 4,030 m² of lush green grounds, just 300 metres from the beautiful Voutakos beach. The property is sold with the adjacent 8,000 m² plot, suitable for a house of up to 280 m², guaranteeing uninterrupted sea views and more direct access to the beach. The ground floor features a bright living room, an open-plan kitchen and two spacious bedrooms with en suite bathrooms and access to terraces opening onto the pool and garden. An inner courtyard with a small sitting area links the house to the four other bedrooms, two of which have en suite bathrooms and one with a shared bathroom. Finally, upstairs is the master bedroom, with its large balcony and panoramic sea views. The outside spaces are not to be outdone, with a large swimming pool, a delightful shaded dining room with barbecue, and a large park on the side of the house reserved for the olive grove. A unique place that offers total harmony with the natural environment and the authentic charm of the Cyclades. .
…By Houses In Greece.com


Villa for sale in Farangas . The villa sits in the most protected and prestigious location on Paros It has it all: the sea view, the unique location of Farangas which offers a feeling of freedom, its southwest orientation with a view of the most beautiful sunsets. The villa consists of three separate buildings. The main house is comprised of a large double living room facing the sea, followed by the dining area and the pretty Cycladic kitchen. A few steps bring us to two bedrooms with en-suite bathrooms. Upstairs is the master bedroom with a large terrace and private bathroom. The basement is reserved for the laundry room and houses for the staff. The second building consists of a nice living room and two bedrooms with private bathroom and terrace overlooking the sea. Finally, the third building entails one bedroom with its own bathroom. The outdoor spaces are magical. The many terraces are a huge draw, either for family meals, or simply for isolated calm in a soothing landscape that invites contemplation.
…By Houses In Greece.com


Located in the peaceful southern part of Paros, this exceptional 550 sqm villa is set on a generous 8,000 sqm plot in Faraggas, enjoying panoramic views across the Aegean Sea and the islands of Ios, Sikinos and Folegandros. Designed in the finest Cycladic tradition, the property combines architectural elegance, authenticity and understated luxury. The estate consists of a main residence and an independent guesthouse, offering eight en suite bedrooms in total, including three elegant master suites. The interiors feature a fully equipped contemporary kitchen, bright living areas and carefully selected furnishings that bring together comfort, refinement and Mediterranean character. The outdoor spaces have been designed for an exceptional island lifestyle. An infinity pool extends towards the horizon, a shaded pergola lounge offers an inviting space to unwind, while a sculptural cactus garden leads to a dedicated yoga pavilion. A private pitch & putt green adds a distinctive leisure element, and the impressive alfresco dining area, seating up to 16 guests with a BBQ, is ideal for memorable summer evenings. Only 7 minutes from Paros airport and within walking distance of Faraggas Beach, this rare retreat offers a refined yet relaxed lifestyle, perfectly integrated into the island’s natural beauty.
…By Demeures De Grèce


A true luxury by the sea, this superb villa is perfectly located opposite the island of Filizi, in Paros. Offering 575 square metres of living space on a vast 8,000 square metre plot, this unique property features resolutely modern architecture that blends perfectly with its natural surroundings. The lines are pure, simple and relaxing with the blue of the sea present in almost every room. The villa comprises two buildings: the main house with its 460 m2 and 5 or even 6 bedrooms with en suite bathrooms and the second building with 3 bedrooms and en suite bathrooms for guests. Everything is organised around the large mirrored swimming pool, surrounded by a magnificent pergola for every moment of the day outdoors, offering a privileged living space, well hidden from the rest of the world
…By Houses In Greece.com


Delino occupies an elevated position above Parikia, set into the hillside beneath the area of the ancient Temple of Apollo. Designed as a contemporary semi-subterranean residence, the property follows the natural contours of the terrain, allowing the architecture to become part of the landscape rather than sit separately within it. The elevated western orientation provides open views across Paros Bay towards the sea and surrounding hills, while the changing light of the evening becomes a defining feature of the setting. Currently under construction and scheduled for completion at the end of 2026, the residence has been conceived with a strong emphasis on integration, privacy and connection to its surroundings. Stone-built volumes, planted roofs and carefully considered proportions create a composition that feels rooted in the island's topography. The architecture remains deliberately restrained, allowing the views, the terrain and the quality of natural light to define the experience of the property. Extending across 430 sqm, the house is organised around a series of interconnected living spaces that maintain a constant visual relationship with the landscape. Wide glazed openings frame uninterrupted views across the bay, while the internal layout encourages a natural flow between interior and exterior areas. Throughout the day, light moves deeply into the residence, reinforcing the calm character of the architecture and the sense of openness created by its position above the coastline. Six bedrooms and seven bathrooms are arranged to provide both independence and direct access to outdoor spaces. Several suites are positioned around sheltered courtyards or private terraces, creating quieter areas within the wider composition of the house. The principal suite occupies a privileged position within the residence, taking full advantage of the expansive sea views and western orientation. The outdoor areas form a natural extension of the architecture, with terraces unfolding across different levels of the site and responding directly to the contours of the hillside. The infinity pool is positioned to engage fully with the horizon beyond, while a series of shaded and open-air spaces create a gradual transition between the residence and the landscape. The design allows outdoor living to remain connected to the views while preserving a strong sense of privacy throughout the property. Despite its elevated and secluded setting, Delino remains closely connected to Parikia, with the harbour, beaches, restaurants and everyday amenities only a short distance away. The position above the bay also benefits from natural airflow during the warmer months, while the recessed architectural approach provides shelter from prevailing conditions. As the sun moves westward across the afternoon, the landscape gradually shifts in colour, and the views across the bay become the defining element of the property.
…By Greece Sotheby's International Realty


Designer beachfront villa – 575 m² | 9 bedrooms A rare opportunity to experience Paros in style: this newly built designer villa offers breathtaking sea views, golden sunsets, and total privacy just 5km from Naoussa. Set across two elegant volumes, the villa blends stone and whitewashed tones with natural surroundings, designed for seamless indoor-outdoor living. Enjoy long summer days around the 15m pool and evenings on shaded terraces. With 9 ensuite bedrooms, it’s the perfect setting for hosting guests in refined comfort. Sunlit interiors and high-end finishes create a relaxed yet luxurious atmosphere — an exceptional retreat where memories are made.
…By Demeures De Grèce


Located in the highly sought-after area of Santa Maria, this contemporary villa for sale offers refined island living just 100 metres from the sea and only a five-minute drive from Naoussa. Designed by a renowned architect, the property spans approximately 350 sq.m. and enjoys panoramic views over the Aegean Sea from every room. Its distinctive architectural identity sets it apart from traditional Cycladic design, combining clean lines with high-quality materials and timeless elegance. The interior features a spacious living and dining area, a sleek chocolate-toned kitchen, and a guest WC. A striking staircase leads to the master suite, which benefits from a generous private terrace, ample storage and a refined bathroom. Natural wooden floors, tall frames and solid wooden doors underline the level of craftsmanship throughout the residence. A separate guest apartment, comprising an independent bedroom and bathroom, ensures privacy for visitors, while a closed garage adds practicality and comfort. Outdoors, elegant stone columns suggest the potential for a shaded pergola overlooking an impressive swimming pool. Just steps from sandy beaches, this property represents a rare opportunity to acquire a distinctive coastal residence in one of Paros most desirable locations.
…By Demeures De Grèce


This magnificent 275 m² villa is located in the unspoilt region of Tsoukalias, Paros, on a spacious 6,000 m² plot. 15 minutes drive from Naoussa. The property enjoys a privileged location, being surrounded by nature and with no possible construction nearby. The villa's style is resolutely Cycladic, with independent rooms designed as typical Cycladic white cubes. There are six bedrooms, each with its own en-suite bathroom for total comfort. The master bedroom is on the first floor, offering breathtaking views of the sea and surrounding countryside. The beautifully planted garden features olive trees and Mediterranean plants, creating a peaceful and refined setting. The beautiful sea-blue swimming pool, perfect for relaxing, completes the tranquil ambience of this villa. The sea is just 320 meters away, providing quick access to the surrounding beaches. It's the ideal place to enjoy the wild beauty of Paros while benefiting from the comfort of a modern villa with a splendid sea view.
…By Houses In Greece.com


Architect-designed villa in Santa Maria. Situated just 100 meters from the sea, this villa, designed by a renowned architect, offers views of the Aegean Sea from every room in the house. The villa of 350 m2 is in Santa Maria, just 6 minutes from Naoussa, and within walking distance of magnificent sandy beaches. Its unique style clearly stands out from the usual buildings on the island. It features an original staircase design, very large windows and unusually high door frames, both inside and out. The impressive doors are made of solid wood, the floor is made of magnificent natural-colored wooden planks and the modern, sober chocolate-colored kitchen is fully equipped. The main house comprises a large living room with dining area, kitchen and guest toilet. The famous staircase leads upstairs to a beautiful bedroom with a large terrace, a spacious bathroom and plenty of storage space. An independent guest flat with bedroom and bathroom and an enclosed garage completes the property. Outside, large columns suggest the creation of an elegant pergola, next to a magnificent 75 m² swimming pool. Finally, the basement, accessible from the outside, houses two storage rooms and a machine room.
…By Houses In Greece.com


Outstanding villa for sale in Paros-Lageri This beautiful, recently-built villa is ideally located just 3 kilometres from picturesque Naoussa. The view from the property is magnificent: the whole of the bay of Laggerie opens up to you, with the added bonus of enjoying the reflection of the sunset every evening. The pretty sandy beaches are less than 300 m from the house, and Santa Maria is less than a kilometre away. Everything has been planned to ensure you spend a wonderful stay: the house consists of a large, attractively furnished living area, a perfectly designed kitchen equipped for organising meals with family or friends, and six bright, spacious bedrooms with en-suite bathrooms (five with sea views). The exterior of the property is not to be outdone: a beautiful pergola protects the large sofa area facing the sea and the 70 m2 swimming pool, and there is an attractive, fully-equipped outdoor kitchen adjoining a large waxed concrete table for outdoor meals. The house is for sale furnished, fully air-conditioned, alarmed, with storage rooms, a utility room and lots of other things for you to discover on your next visit.
…By Houses In Greece.com


This villa in Andros is the perfect home for a large family! Set on a plot of 4100m2, it offers 2 floors. The ground floor features an open plan living room with fireplace and a well equipped modern kitchen as well as 2 large bedrooms with own bath for each and a guest WC. On the first floor we have 4 more bedrooms with 4 bathrooms and panoramic sea views; a spacious barbecue area with pergola at the pool can host many guests for unforgettable moments. A small guesthouse with kitchenette and bathroom completes this perfect holiday home. The house is equipped with a boiler for central fuel heating, the landscaped garden with lawn is maintained thanks to the water from the drilling.
…By Houses In Greece.com


This most charming house is set in the sought after region of Kypri, close to white sandy beaches, the harbor in Gavrio and the fishing harbor of Batsi. As we enter the property we are overwhelmed by the panoramic sea view. The house is built in the Cycladic style of white washed walls and stone, with wooden beam ceilings and many outdoor spaces to sit and relax while enjoying the views. The first floor offers a spacious living room with an open plan kitchen, 3 bedrooms and 2 bathrooms, as well as 2 terraces. A stair leads to the ground floor where we have another big living room, a bathroom, storage and a direct access to a veranda and the garden. This floor has also an autonomous entrance; the house can also be used as 2 independent apartments. Thanks to the various terraces and verandas it is ideal for a large family or group of friends. Furthermore the gated plot has its own water, a solar boiler for hot water, parking space for 2-3 cars, double glazed windows and easy access by car. It is South orientate
…By Houses In Greece.com

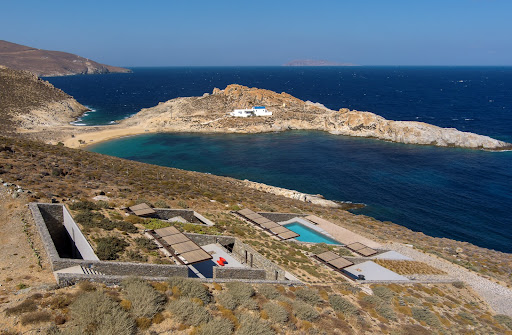
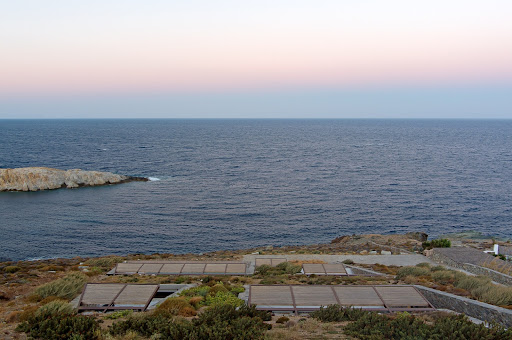


A stunning villa with a distinctive architectural design on the island of Serifos. Set on a 6,000 sq.m. plot near the beach of Agios Sostis, this 365 sq.m. residence blends contemporary elegance with breathtaking surroundings. The main house unfolds across two levels. The ground floor features a spacious living and dining area with an open-plan kitchen, seamlessly connected to the swimming pool and offering panoramic views of the beach. On the same level, there is a master bedroom with an en-suite bathroom and a private terrace, a maid’s room with its own bathroom, and a guest W.C. The upper level hosts two en-suite bedrooms, as well as an additional bedroom and a bathroom. Each room opens onto a terrace, framing spectacular vistas of the sea and the sunrise. Adjacent to the swimming pool, a self-contained guest house offers a bedroom, a bathroom, and a kitchen, ensuring privacy and comfort for visitors. Designed to provide absolute tranquility, the property is strategically sheltered from the winds while offering uninterrupted views of the sea, the picturesque church of Agios Sostis, and the island of Vous. A truly unique villa that embodies a modern, minimalistic aesthetic, perfectly harmonizing with the serene landscape of Serifos.
…By Demeures De Grèce


Meraki occupies a privileged waterfront position on the coastline of Kythnos, set within more than 4,000 sqm (43,056 sq.ft.) of terraced land overlooking the Aegean towards Serifos and Syros. Built into the natural contours of the hillside, the property follows the terrain through a series of interconnected levels that descend gently towards the sea. Reached by a country road that ends at the estate itself, the setting enjoys a notable sense of privacy while remaining closely connected to the surrounding landscape. Recently renovated, the property combines the simplicity of traditional Cycladic architecture with a restrained contemporary sensibility. Whitewashed volumes, natural stone and shaded outdoor spaces are integrated into the hillside, allowing the residence to sit comfortably within its surroundings rather than stand apart from them. The northeast orientation provides open views across the water while welcoming softer morning light into the living spaces and terraces throughout the day. The main residence extends across approximately 200 sqm (2,153 sq.ft.) and is arranged over two independently accessed levels connected through the outdoor spaces. The principal interiors are oriented towards the sea, with generous openings framing uninterrupted views across the bay. A palette of pale stone, white-painted surfaces and natural timber creates a calm and cohesive atmosphere throughout the house, while the layout encourages an easy relationship between the interior spaces and the landscape beyond. The living and dining areas open naturally onto a series of terraces that extend the daily living spaces outdoors. Rather than concentrating activity in a single area, the property unfolds through a variety of sheltered and open spaces positioned to respond to the changing light, sea views and prevailing breezes. This layered arrangement creates a sense of movement through the estate while preserving quieter corners throughout the day. Accommodation is distributed between the main residence and an independent guesthouse positioned on a lower level of the property. The main house contains four bedrooms, including one suite on the principal level and three further bedrooms above. Two additional bedrooms are located within the guesthouse, allowing guests a greater degree of privacy while remaining fully connected to the wider estate. The outdoor areas form an integral part of the property's character. Terraces, courtyards and landscaped levels follow the natural topography of the site, creating a continuous dialogue between architecture and landscape. From multiple vantage points across the estate, the view remains focused on the sea and the neighbouring islands beyond, while the changing colours of the water bring a subtle sense of movement to the setting throughout the day. The combination of waterfront positioning, privacy and thoughtful integration with the terrain gives the property a strong sense of place within the Kythnian landscape. As the afternoon light softens across the hillside, the architecture recedes into its surroundings and the horizon becomes the defining feature of the view. Eligible for both the Greek Golden Visa and Greek Non-Dom Programme.
…By Greece Sotheby's International Realty


ID.2557848 - In Kythnos, in a privileged location on the top of a hill with unobstructed panoramic views of the Aegean, a distinctive detached house is for sale, with a total area of 278 sq.m. on a 4,000 sq.m. plot, consisting of two fully independent residences and an independent guest house. The nearest beach is approximately 500 m away by car. The main residence, 168 sq.m., is arranged over two levels and offers a total of 3 bedrooms and 2 bathrooms. The ground floor includes 2 bedrooms, a living room with a fireplace, kitchen, dining area, and bathroom, while the 1st floor comprises 1 bedroom and a bathroom. Outside, there is a covered BBQ area with a built-in oven and seating area. The second residence, 100 sq.m., features 2 bedrooms, kitchen, living room with a fireplace, 2 bathrooms, storage room, and boiler room, and is completed by an independent guest house of approximately 10 sq.m. with a bathroom and kitchenette. The property offers large surrounding terraces, a water collection tank with a capacity of 90 cubic meters, a solar water heater, and autonomous oil heating. The large size of the plot, the full independence of the residences, and the excellent views make it an ideal choice both for a private holiday home and for tourist investment.The information and characteristics of the properties have been recorded based on the information and documents that have been provided to us. The location of the property on the map is indicative. The energy class of he properties for which a EPC is required may differ from that stated. All attendees during the indication of the property must present their identity card and their tax identification number (T.I.N.), in accordance with Law No. 4072/2012 - Government Gazette 86/A/11-4-2012.Aspis Real Estate Λαυρίου, Τηλέφωνο Επικοινωνίας: 2292103093, email: [email protected], website: www.aspisrealestate-lavrio.gr
…By Annonceur International


With a spacious 350m² layout, this villa is a masterpiece of contemporary architecture, featuring high-end finishes, expansive living spaces, and floor-to-ceiling windows that blend indoor and outdoor living. The property boasts a large terrace perfect for al fresco dining, an infinity pool overlooking the sea, and beautifully landscaped outdoor spaces that enhance the natural beauty of the surroundings.
…By Houses In Greece.com


Welcome to this amazing Villa, the location, the view and its beautiful design! Nestling neatly into its superior position commanding an exhilarating view all around, you will be captivated on arrival by this elegant Villa. A warm welcome awaits you within this magnificent home with its spacious and beautifully designed lounge area, spacious sunny terraces, shaded lounges around the pool perfect for enjoying the breathtaking view of the Aegean and the Cyclades as well as the unique landscapes of this preserved island. A few minutes drive from the most outstanding sandy beaches of the island ( most of them on the East side of Kea) and a 15 minute drive to Ioulis, the picturesque village and capital of the island.
…By Houses In Greece.com


A stunning villa boasting breathtaking sea views, ideally located in Tris Ammoudies, Kea. Spanning 400 sq.m. on a 4,245 sq.m. plot, this exceptional property is arranged over three levels: Main Level: Spacious living and dining area with a fireplace, a fully equipped kitchen, 2 bedrooms sharing a bathroom, and a guest W.C. Upper Level: Master suite featuring a sitting area and a generous veranda. Lower Level: Additional living/dining area, kitchen, laundry room, storage space, and two suites, each with two large bedrooms and en suite bathrooms. Additionally, the property offers a separate maid’s quarters with a kitchen and bathroom. A true gem, just steps from the beach, offering privacy, comfort, and spectacular views. Plot Area: 4,245 m² | Villa Size: 400 m² | Levels: 3 | Bedrooms: 7 | E.P.C.: C
…By Demeures De Grèce


Nestled on the western side of Kea Island, this subterranean residence occupies the historic site of old stone warehouses once used for loading goods onto boats in a sheltered bay. The complex, previously converted into a restaurant, has been meticulously redesigned to cater to the needs of tranquil summer living, seamlessly blending with the natural landscape. Architectural Features Access and Layout: Entry to the property is from the higher part of the plot through a light ramp that leads into the ground, establishing the main circulation axis. A glass pivoting door opens into an interior garden illuminated from the ceiling, replacing the old dark kitchens. The central axis branches off to one side leading to a spacious living area encompassing a kitchen, dining room, and living room, all directly connected to the courtyard through large sliding doors. The other side leads to two ensuite bedrooms situated behind a curved stone wall with narrow, linear windows and cupolas providing natural light to the service spaces. Guest House: The layout is completed with a guest house adjacent to the bedrooms, featuring a separate entrance and an impressive low horizontal opening that offers horizon views from the bed's height. Outdoor Spaces The extensive outdoor area, bordering the sea, includes a large terrace with an irregular shape that follows the natural rock lines, discreetly divided into separate sections. The outdoor living area, adjacent to the interior living spaces, is shaded by two tensile canopies. A tiered path leads directly to a small beach, offering easy access to the sea. Materials and Finishes The dominant material throughout the building is the local natural stone from the original warehouse, giving the structure the appearance of dry-stone walls interspersed with interior and exterior spaces. Floors are finished with cement in a sand color, while extensive earthen surfaces on the terrace and roof integrate the building into the arid island landscape. The interior features dark shades with modern gray partition walls, black metal details and frames, and fixed furniture made of black stone and walnut. Furnishings and Environmental Considerations The furnishings are minimal and lightweight, in the same dark tones as the building, with the exception of vibrant orange central sofas in the living room and guest house. The building harmonizes with the landscape through its organic lines, planted roof, and natural materiality. Additionally, it is equipped with an energy management system to minimize its environmental footprint and a household desalination unit to utilize its seaside location without burdening the water reserves of the fragile island ecosystem. This residence exemplifies a perfect blend of traditional architecture and modern design, providing a serene retreat that respects and enhances its natural surroundings.
…By Demeures De Grèce
'%20stroke='%23DDAA3A'%20stroke-width='1.909'%20stroke-linecap='square'%20stroke-linejoin='bevel'/%3e%3c/svg%3e)
Receive by email any new listing that may match your search criteria
Your criteria :
By validating this form, you accept the general conditions of use of Le Figaro Properties.
These agencies offer a selection of luxury properties vente at Mykonos. Feel free to contact them for personalized assistance.


