Get early access to listings that match your criteria
Never miss an opportunity again. Our personalized alerts notify you instantly.

 English$ USD · m²


For Sale: Historic Windmill in Ano Mera, Mykonos.Located in the heart of Ano Mera, Mykonos, a historic windmill is available for sale, representing a unique example of traditional Cycladic architecture, with a reported construction date of 1870.The property is situated on a 951 sq.m. plot within the town planning zone, offering easy access from a road and unobstructed panoramic views. Its privileged location, in one of the most authentic and well-preserved areas of Mykonos, makes it a rare investment opportunity.The windmill requires restoration and a complete renovation. It is not an existing residential property, while the plot offers additional building potential of approximately 240 sq.m. It represents an ideal choice for investors seeking to restore and highlight a property with historical character and distinctive architectural identity, creating a unique space of high aesthetic value, suitable for hospitality use or private residence.A truly exceptional opportunity to acquire an authentic Cycladic property in Mykonos, combining history, character, breathtaking views, and significant development potential.Sale Price: €1,000,000. For the property viewing appointment, all attendees are required to present a valid ID card or passport, as part of the procedure for signing the brokerage instruction.Maniatis & Partners.Phone: +30 2104190703Email: [[email protected]](mailto:[email protected]).Website: [www.e-mesitis.com](http://www.e-mesitis.com)
…By Annonceur International


A majestic seaside villa in the prestigious area of Aleomandra in Mykonos. The property of 600sq.m. is located on a plot of 2,600sq.m. and is developed across 3 levels. The main level offers a luminous living room with an unobstructed view of the Aegean Sea, as well as a modern open-plan kitchen with a dining room. This space leads to an imposing infinity pool aligned with the sea. On this level, there is also a W.C. and 2 comfortable en-suite bedrooms. The upper level offers 3 en-suite bedrooms, 2 of which enjoy an unobstructed view of the Mykonian sunset. On the lower level, there are 4 independent guestrooms with en-suite bathrooms and access to the courtyard leading to the sea. The property also benefits from direct sea access and a parking area. A marvelous gated property in an unparalleled location.
…By Barnes Greece


Iliachtida is a newly built villa offering panoramic, stunning sea and sunset views. It features spacious outdoor areas, contemporary luxurious interiors, and an infinity pool. Located on the island of Mykonos, Iliachtida is a minimalist, contemporary luxury home situated in the northwestern part of the island. It is perfect for an island getaway with family and friends. The heart of the villa is a luminous, open-plan living and dining area, bathed in the Mykonian sun streaming through floor-to-ceiling glass doors, highlighting the elegant white interiors. Incorporated in this airy space is a stylish, fully equipped kitchen, with beautiful cabinetry and a striking circular island in contrasting wood tones, creating a cool focal point. A beautiful wooden dining table with complementary black hardware comfortably seats twelve. The sleek black metallic table legs are echoed in the modern overhead lighting fixtures, creating a cohesive and contemporary aesthetic. Views of the shimmering Aegean provide the perfect accompaniment to every meal. Experience the beauty of Mykonian summer living at Iliachtida, complete with a private infinity pool, sun-drenched terraces, and breathtaking views. Each of the villa’s six master bedrooms comes with an en-suite bathroom, king-sized beds, and majestic sea views. They all offer access to the villa’s beautiful terraces or balconies. The ideal spot to enjoy the Mykonian summer lifestyle is the area around the pool. The outdoor space includes a grand corner lounge area with a pergola, comfortable sunbeds, a 12-seat dining table, a uniquely designed BBQ kitchenette, and plenty of hammocks for relaxed afternoon moments. For those looking to stay active, Iliachtida also features a fully equipped gym and a pétanque piste court, adding to the variety of amenities that make this villa the ultimate luxury retreat. Conveniently, the villa is just 10 minutes away from Mykonos Town, where you can indulge in its vibrant lifestyle options, and only 20 minutes from numerous famous beaches, making it the perfect base for exploring the island. This property is eligible for both the Golden Visa and the Greek Non Dom Program.
…By Greece Sotheby's International Realty


Capari occupies a privileged position above Platis Gialos on the southern coast of Mykonos, just 20 metres from the shoreline and facing uninterrupted views across the Aegean Sea. Set within one of the island’s most established coastal areas, the property combines immediate proximity to the beach with a sense of privacy created by its elevated position and thoughtful integration into the landscape. Extending across 400 sqm (4,305 sq.ft.) on a 1,100 sqm (11,840 sq.ft.) plot, the residence is arranged as a composition of interconnected volumes and terraces that follow the contours of the site. Whitewashed surfaces, natural stone walls and timber pergolas reflect the Cycladic architectural tradition while maintaining a contemporary simplicity. The design prioritises openness, allowing the sea, sky and changing coastal light to remain a constant presence throughout the property. The principal living spaces are oriented towards the water, with wide openings creating a seamless relationship between the interior and exterior areas. The architecture encourages natural movement between the house and its surrounding terraces, while covered sections provide shade without interrupting the connection to the sea. Throughout the day, reflected light from the bay moves across the white surfaces, reinforcing the calm atmosphere that defines the residence. Seven bedrooms are distributed across the property, each designed with a restrained architectural language centred on proportion, natural light and views. Several open directly onto private terraces facing the sea, while others are positioned to capture a greater sense of seclusion within the grounds. The arrangement provides both privacy and continuity, allowing each space to remain connected to the wider setting. At the heart of the outdoor areas, the pool terrace forms a natural extension of the house. From here, views extend across Platis Gialos Bay towards the rocky coastline beyond, while the property's orientation captures the long afternoon light characteristic of Mykonos' southern shore. The surrounding terraces create a series of outdoor spaces that mirror the flow and openness of the interior architecture. The location places the property within walking distance of Platis Gialos Beach and close to Psarou, Scorpios and the island’s southern coastline, yet once inside the residence the atmosphere remains notably private. Rather than relying on scale or excess, the architecture draws its character from proportion, materiality and its close relationship with the sea. Capari combines direct beach access, substantial accommodation and a highly walkable coastal setting within one of Mykonos’ most desirable residential enclaves. As evening approaches, the changing light across the bay becomes part of the experience of the house itself, with the sea remaining visible from almost every principal space.
…By Greece Sotheby's International Realty


ANEMOS is a contemporary sanctuary of elegance and effortless island living, perfectly positioned to capture the beauty of Mykonos while offering privacy and tranquility just moments away from the island’s most vibrant lifestyle destinations. Located only minutes from world renowned beach clubs such as Scorpios, Soho House and Jackie O’, the villa effortlessly combines exclusivity with convenience. Set on a generous 2.000 sq.m. plot and extending across 160 sq.m. over two levels, Anemos has been thoughtfully designed to create a seamless connection between indoor comfort and the surrounding natural landscape. Accommodating up to eight guests, the residence features four beautifully appointed en suite bedrooms and five elegant bathrooms, offering an atmosphere defined by privacy, comfort and understated luxury. The interiors embrace a bright and contemporary open plan concept, where living and dining spaces flow naturally towards expansive outdoor terraces. Floor to ceiling views reveal the endless blue of the Aegean Sea, creating a setting where each day unfolds with breathtaking scenery and extraordinary sunsets. Outside, the villa embodies the essence of refined Mediterranean living. A stunning 60 sqm infinity pool appears to merge effortlessly with the horizon, while sophisticated lounge and bar areas invite moments of relaxation and entertaining. The spacious garden, elegant outdoor dining settings and dedicated barbecue area create the perfect environment for long summer evenings shared with family and friends. Situated just fifteen minutes from Mykonos Town and within easy reach of the island’s most celebrated beaches, dining venues and nightlife, Anemos offers the ideal balance between vibrant island energy and the serenity of an exclusive private retreat. More than a residence, Anemos represents a lifestyle defined by beauty, comfort and timeless Mykonian sophistication.
…By Loyal Group Realty


ANASSA is an extraordinary estate that captures the very essence of Mykonian luxury, offering an unrivalled lifestyle just 100 meters from the sea in the prestigious area of Kanalia. Commanding uninterrupted panoramic views over Mykonos Town, this exceptional residence is designed for those who seek absolute privacy and one of the most exclusive addresses in the Aegean. Positioned on a privileged plot overlooking the endless blue, the villa has been thoughtfully designed to embrace its spectacular surroundings. Expansive interiors flooded with natural light blend effortlessly with generous outdoor living spaces, creating a seamless connection between sophisticated architecture and the breathtaking Mykonian landscape. Every room has been carefully positioned to maximize the spectacular sea views, offering an atmosphere of serenity and refined island living. The residence unfolds across multiple levels, combining impressive entertaining areas with exceptional privacy. The main living level features elegant reception rooms, spacious lounges, a formal dining area, a fully equipped designer kitchen, and guest facilities, creating the perfect setting for both intimate family living and grand-scale entertaining. An independent guest suite with its own private entrance provides complete autonomy for visitors, while the remaining bedroom suites have been designed as luxurious private sanctuaries, each offering en suite bathrooms, walk-in dressing areas, and direct access to private terraces overlooking the Aegean Sea. A dedicated wellness level elevates the living experience even further, featuring a spectacular indoor swimming pool and spa area designed for year-round relaxation. Additional service areas, including staff accommodation, laundry facilities, generous storage spaces, and technical rooms, ensure effortless functionality without compromising the villa’s elegant aesthetic. The outdoor spaces have been created as a private resort overlooking one of the most iconic coastlines of Mykonos. A magnificent infinity swimming pool seamlessly extends from the principal living areas towards the sea, while expansive terraces, shaded lounge spaces, and sophisticated outdoor dining areas beneath handcrafted wooden pergolas invite residents to experience the island’s celebrated outdoor lifestyle from sunrise to sunset. Every bedroom enjoys its own private veranda, creating intimate spaces where uninterrupted views become part of everyday living.
…By Loyal Group Realty


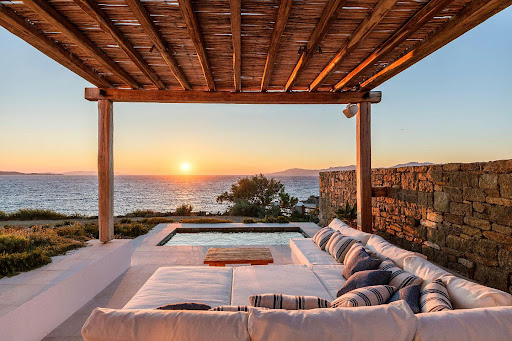


Discover the epitome of luxury living with this stunning villa for sale in Mykonos. Situated on a spacious plot of 4,000 sq.m., this exquisite property boasts a total area of 630 sq.m. spread across two levels: the ground floor and the mezzanine. The villa comprises four bedrooms, four bathrooms, a fully equipped kitchen, and a spacious living room. Additionally, it offers ample parking with four open spaces. Designed with comfort and elegance in mind, the villa features autonomous heating, air conditioning, and a boiler system. The wooden frames with double-glazed windows enhance the aesthetic appeal and energy efficiency, earning the property an energy certificate of C. The interiors are adorned with tiles and cement decorative coating, reflecting the villa's excellent condition. This magnificent villa is ideally located just 2.4 km from Korfos Beach, 5.8 km from Mykonos Airport, 4.8 km from Mykonos Town, and 9.2 km from Mykonos Port. It offers breathtaking sea views and is painted, furnished, and bright, exuding a luxurious and airy ambiance. Unique features of this villa include a tented area, a jacuzzi, a storage room, an internal staircase, a swimming pool, and a beautifully landscaped garden. The property is equipped with a security door, security alarm, and security cameras for your peace of mind. Additional amenities include internet access, a playroom, no shared expenses, a BBQ area, a satellite receiver, a safe box, and pet accommodation. A service/maid’s room is also available to cater to your needs. This villa in Mykonos offers an unparalleled lifestyle with its luxurious features, prime location, and spectacular views. It is the perfect choice for those seeking a refined and tranquil living experience on this iconic island. Features • 4 Bedrooms • 4 Bathrooms • 630 sq.m. • 4,000 sq.m. plot • 2 levels • Swimming pool • Jacuzzi • Sea views • Fully equipped kitchen • Spacious living room • 4 open parking spaces • Playroom • BBQ area • Storage room
…By Gadait International


Set on an elevated hillside overlooking the western coastline of Mykonos, Kyra comprises two independent residences positioned to capture uninterrupted views across the Aegean towards Syros and Tinos. Occupying a 1,024 sqm (11,022 sq.ft.) plot, the estate extends across 506 sqm (5,447 sq.ft.) of accommodation and has been designed to balance privacy, flexibility and a strong connection to its surroundings. Arranged as two separate villas, the property can function either as a unified estate or as two distinct residences. The layout lends itself naturally to extended family use, guest accommodation or seasonal living, allowing each house to maintain its own sense of independence while remaining part of a cohesive whole. The architecture draws from the traditional forms of the Cyclades, combining stone-built volumes, shaded transitional spaces and clean white surfaces. Positioned to follow the natural contours of the hillside, the residences are oriented towards the sea, ensuring that the landscape remains a constant presence throughout the property. Large openings frame the horizon and allow natural light to move through the interiors across the day, while the elevated setting benefits from cooling sea breezes during the warmer months. The principal living spaces are designed around a continuous relationship between interior and exterior environments. Sitting, dining and kitchen areas connect directly to the terraces, creating a fluid layout that responds naturally to the island climate. The interiors maintain a restrained palette of stone, timber and whitewashed surfaces, creating spaces that feel relaxed, comfortable and closely connected to the surrounding landscape. Across the two residences, the property accommodates seven en suite bedrooms. The rooms continue the same architectural language found throughout the estate, favouring simplicity, natural materials and carefully framed views rather than decorative excess. Deep-set openings soften the Mediterranean light, while the arrangement of the accommodation ensures privacy and separation between the various bedroom suites. Outdoor living forms an integral part of the property's design. Broad terraces extend around the residences, creating a sequence of spaces that respond to different times of day and changing views. The western orientation provides long sightlines across the sea and allows the landscape and horizon to become the defining features of the experience. Multiple outdoor areas create opportunities for both privacy and connection, while the arrangement of the two villas ensures that each residence retains its own outdoor setting. The elevated position combines openness with shelter, benefiting from expansive sea views while remaining slightly removed from stronger seasonal winds. As the day progresses, the changing light moves across the stone façades and terraces, gradually softening the character of the architecture as evening approaches. Located within easy reach of the coast while removed from the busier areas of the island, Kyra enjoys a setting defined by sea, sky and the natural contours of the hillside. The surrounding landscape remains largely undeveloped, preserving a sense of openness and allowing the architecture to sit comfortably within its environment. From its elevated position, the view extends across the water towards the neighbouring Cycladic islands, with the changing colours of the Aegean becoming an ever-present part of daily life.
…By Greece Sotheby's International Realty


Nestled on the picturesque island of Mykonos, this stunning 10-bedroom villa offers an unparalleled blend of luxury and comfort, perfect for those seeking an unforgettable vacation in Greece. Boasting breathtaking views of the Aegean Sea, this villa is an epitome of elegance and sophistication. The villa's interiors are meticulously designed to provide a lavish living experience. The spacious living room, adorned with tasteful decor, provides a perfect setting for relaxation or entertaining guests. The fully equipped kitchen is a chef's delight, featuring modern appliances and ample space for culinary creativity. Each of the ten bedrooms is a private haven, complete with en-suite bathrooms, ensuring ultimate comfort and privacy for all guests. In addition to the ten luxurious bedrooms, the villa includes three staff rooms to accommodate additional service personnel. Set on a generous plot of land spanning 5,342 square meters, the villa is thoughtfully laid out across three levels: First Level (657.00 m²): Suites: Eight suites, four with sea views and four with garden views, ensuring diverse scenic experiences. Three staff rooms are also located on this level. Amenities: A state-of-the-art gym situated beneath the pool area, offering stunning sea views, and auxiliary staff areas for seamless service. Second Level (608.00 m²): Main Entrance: Welcoming guests with an expansive lobby. Living and Dining Areas: A large, open-concept space that seamlessly blends indoor and outdoor living, thanks to a folding glass curtain that opens to the pool area, providing unobstructed sea views. Kitchen: A spacious and well-appointed kitchen adjacent to the dining room. Additional Features: A bar, a separate professional kitchen located underground, pool bathrooms, changing rooms, and other utility areas. Third Level (78.00 m²): Exclusive Suite: This level is dedicated entirely to one suite, offering privacy and spectacular views. Outdoor Bliss The villa's outdoor areas are designed for ultimate relaxation and enjoyment. The large terrace is perfect for lounging or entertaining, while the private pool, with a total area of 175.00 square meters, features an overflow design, enhancing the sense of luxury and providing endless views of the sea.
…By Kennedy's Group


Nestled within a sprawling 4,011 sq.m. plot, this magnificent 936 sq.m. luxury villa unfolds over three exquisite levels, epitomizing the perfect blend of elegance and comfort. Newly constructed and meticulously maintained, this property offers an unrivaled living experience that is both luxurious and inviting. The villa boasts nine generously sized bedrooms, each with its en-suite bathroom, providing unparalleled privacy and comfort. With three state-of-the-art kitchens and two expansive living rooms, this home is ideal for intimate family gatherings and grand entertaining. Designed for year-round comfort, the villa is equipped with autonomous heating and air conditioning systems. Energy efficiency is a key feature, highlighted by aluminum-framed, double-glazed windows and a B energy certificate. The interiors are graced with premium-quality tiles, enhancing the sophisticated ambiance of the space. Positioned a mere 450 meters from the pristine Cavo Glyfadi Beach, the villa offers breathtaking sea views and effortless access to the tranquil waters of the Aegean. Its location also provides the perfect balance of seclusion and convenience, just 5.4 km from the vibrant Mykonos Town, 5.5 km from Mykonos Airport, and 8.6 km from Mykonos Port. The villa's outdoor spaces are equally impressive. They feature a sparkling swimming pool, a jacuzzi for relaxation, and a well-equipped BBQ area perfect for alfresco dining. An internal staircase connects the villas levels seamlessly, while ample storage spaces ensure a clutter-free living environment. Security is paramount, with features including a reinforced security door, a sophisticated alarm system, and a safe box for peace of mind. The property is also fully wired for high-speed internet and benefits from the absence of shared expenses, adding to its appeal. This exceptional villa embodies the pinnacle of luxury living in Mykonos, offering a rare combination of modern conveniences and the timeless charm of island life. Price: 11,450,000. KENNEDYS GROUP REAL ESTATE, contact phone: 6978137391, email: [email protected], website: https://www.kennedysgroup.com/
…By Kennedy's Group


A luxurious property of 400m2 total area built in 4.000m2 plot of land develops in 3 levels and consists of 8 bedrooms and 9 bathrooms. The property is located in Mykonos and is based at the highest point of the island with a magnificent view. This luxury villa offers an outdoor area of 450m2 with a private pool and astonished view to the sea. AMENITIES Outdoor • private parking • private sitting area • hammock,sunbeds/beanbag chairs • WC, shower • BBQ • dinning towels • sound system • gym • bar table/high chairs Living room: • sitting area with sofas • lounge chairs • coffee tables • dinning area with table and chairs • fireplace • fully equipped kitchen • smart TV and sound system • Wi-Fi connection • A/C Bedrooms: double queen/king sized beds • lounge chairs • mirrors • bedside tables • closets • vanity table and mirror • A/C • Iron Bathroom: • built-in bathtub/shower • bathroom towels • hair dryer The villas are located in Kastro. It is one of the highest points of the island. The distance from some of the most famous beaches in Mykonos is: • Psarou, Ornos 20 min • Elia 30 min • Ftelia 20 min • Chora 15 min
…By Gadait International


A unique property built right on the sea, offering views of the magnificent sunset and Little Venice, one of the most beautiful neighborhoods in Mykonos. The residence has been recently renovated internally, while retaining its wonderful architectural character and distinctive red façade. The property is spread over 2 levels. The lower level comprises a large, bright living room with a fireplace, a kitchen, and 1 bathroom. On the upper level, there are 2 bedrooms and 1 WC. One of the bedrooms is located on a wooden veranda, offering breathtaking views of the sea, the sunset, and Mykonos’ iconic windmills. An exceptional property with great potential for further development and use, situated in one of the most beautiful and world-renowned neighborhoods of Mykonos.
…By Barnes Greece


Set into the hillside above Kalo Livadi, Chiara is a substantial estate that follows the natural contours of the landscape while commanding uninterrupted views across the Aegean Sea. Arranged across a series of interconnected levels, the property is composed of whitewashed volumes and natural stone elements that sit comfortably within the terrain, creating a strong sense of permanence and connection to the island setting. Its elevated position allows expansive views over the bay and the coastline beyond, while the eastern orientation captures the changing light from sunrise across the water. Throughout the property, the relationship between architecture and landscape remains central, with nearly every principal space oriented towards the sea and the open horizon beyond. The interiors are defined by a restrained interpretation of Cycladic architecture, combining clean lines, natural materials and a calm, contemporary atmosphere. White timber ceilings, pale oak floors and stone detailing create continuity throughout the house, while large openings ensure that daylight and sea views remain integral to the experience of the interiors. The principal living spaces unfold across a series of interconnected areas, allowing both openness and privacy within the overall layout. The accommodation is distributed across several independent sections of the estate, creating a natural separation between the principal suite and guest bedrooms. Each area maintains a strong connection to the surrounding landscape through carefully positioned openings and private outdoor spaces, while the overall design prioritises comfort, privacy and uninterrupted views. Outdoor living forms an essential part of the property. A series of terraces extends across the hillside, creating multiple vantage points towards Kalo Livadi and the wider Aegean. The architecture steps naturally with the terrain, allowing each level to benefit from openness, sunlight and the prevailing sea breeze. Stone pathways and layered terraces connect the various parts of the estate, reinforcing the sense that the property has been shaped by the landscape rather than imposed upon it. Despite its privacy, Chiara remains within easy reach of some of Mykonos’ most recognised beaches, restaurants and waterfront destinations. The elevated setting provides a sense of seclusion while maintaining convenient access to the island’s amenities and coastline. As the light shifts across the bay during the afternoon, the changing colours of the sea become the defining feature of the view, with the coastline unfolding quietly below and the horizon extending uninterrupted towards the neighbouring islands.
…By Greece Sotheby's International Realty


Luxury stone built villa 303 M2 built on a plot of land 2.200 M2 located in Mykonos. The villa features a swimming pool and offers a stunning sea view. FACILITIES: First Floor: - 3 Bedrooms - 2 Bathrooms Ground floor: - Kitchen - Living room - Dining room - Guest room (sleeps 4) - 2 Bathrooms - Swimming pool - Terraces - Pergola - Barbeque Lower Ground Floor: - Guest room (sleeps 4) - Bathroom - 5 cars parking - 400m2 Verandas Additional Door: Simple Pool: Private Parking: Closed BBQ View: Sea Map Information
…By Gadait International


A rare seafront mansion in one of the most privileged locations of Mykonos Town. This residence combines traditional Cycladic architecture with an exceptionally refined contemporary renovation, offering uninterrupted views of the Aegean Sea. The property, with a total area of 240sq.m., is arranged over 2 levels and has been designed to fully showcase its unique setting. On the ground floor, there is a beautifully landscaped courtyard with an outdoor sitting space, featuring a traditional cistern that serves as a distinctive water feature, creating a sense of tranquility and authenticity. This level also includes 2 auxiliary/storage rooms and 3 spacious bedrooms, each with its own en-suite bathroom, ensuring privacy and comfort. The third bedroom enjoys a private balcony, ideal for moments of relaxation. The first floor comprises a bright open-plan living, dining and kitchen area, thoughtfully designed with an emphasis on both functionality and aesthetics. From this space, there is access to 2 balconies, 1 smaller and 1 larger, offering panoramic views of the sea, the sunset, and Mykonos Town, creating the perfect setting for every moment of the day. On this level is also located the master bedroom with its private en-suite bathroom. This residence represents a unique opportunity for those seeking a sophisticated retreat in Mykonos, where tradition meets luxury and every detail has been crafted with care and attention. A truly exceptional property that exudes character, quality, and timeless elegance in the heart of Mykonos Town.
…By Barnes Greece


Positioned on a hillside above Lia Beach in the quieter eastern part of Mykonos, this expansive estate occupies approximately 4,500 sqm of land with uninterrupted views across the Aegean and the surrounding coastline. The property is arranged as a series of whitewashed volumes and stone-built structures that follow the natural slope of the terrain, allowing the architecture to unfold gradually toward the sea while maintaining a strong sense of privacy throughout the grounds. The house combines traditional Cycladic forms with larger-scale interior spaces designed around light, openness and connection to the landscape. Inside, the principal living areas are defined by high ceilings, exposed timber beams and full-height openings that draw natural light deep into the interiors across the day. The main reception spaces are arranged as a sequence of connected sitting and dining areas opening directly onto the terraces and pool, creating a continuous relationship between the interior and exterior spaces. Dark timber flooring, white plaster walls and exposed stone surfaces give the interiors warmth and texture while preserving the restrained simplicity of the architecture. The kitchen sits at the centre of the daily living areas, designed with direct access to both the interior dining spaces and the covered outdoor terraces. Throughout the house, the architecture prioritises airflow, shade and orientation, with pergolas, recessed openings and sheltered terraces positioned to soften the intensity of the summer sun while preserving the open views towards the sea. Bedrooms are distributed across separate wings of the estate to maximise privacy and independence. Many open directly onto terraces or quieter outdoor spaces facing the coastline, while exposed stone walls, timber ceilings and built-in architectural elements create a more intimate atmosphere within the larger scale of the property. The arrangement of the suites allows the house to function comfortably both as a private residence and as a property capable of accommodating extended family or guests without compromising privacy. The outdoor areas unfold across multiple levels of stone terraces, landscaped gardens and shaded sitting areas integrated naturally into the hillside. At the centre of the grounds, the infinity pool faces directly towards the open sea, framed by low stone walls and broad terraces that preserve the uninterrupted horizon beyond. Additional lounge areas and sheltered corners are positioned throughout the property, allowing the landscape and changing light to shape different parts of the estate across the day. Although the setting feels notably secluded, Lia Beach remains nearby, while Mykonos Town can be reached within approximately 15 minutes. The elevated position also provides protection from some of the stronger northern winds, allowing the outdoor spaces to remain comfortable and usable throughout much of the summer season. As evening settles across the hillside, the scale of the estate becomes quieter and more restrained. The terraces retain the warmth of the day, the coastline begins to illuminate in the distance, and the sea darkens gradually beyond the horizon. This property is eligible for both the Golden Visa and the Greek Non Dom Program.
…By Greece Sotheby's International Realty


Panamera is located up in the hills of Agios Lazaros, on the island of Mykonos, where the sparkling azure sea stretches as far as the eye can see and the beauty of the island merges with the magic of nature. With a living area of 290sqm, there is plenty of space to call home. The open plan layout of the upper level incorporates the living area with a simple white decor that allows the views to make a big statement in the space. Traditional seating is styled around an open fire place and the white wooden beams on the ceiling enhance the overall aesthetic. An arch creates a visual separation between the living area and the kitchen, giving each area its own identity, whilst at the same time, maintaining the openness and natural light. Also on this floor are four en-suite bedrooms. The simplicity of the cool white color scheme is incredibly refreshing, allowing the organic furnishings to truly shine. Additionally, the abundance of natural light that floods through the windows further enhances the bright and airy ambiance. The defining feature of Panamera lies in its location, offering breathtaking panoramic views of the Aegean Sea, the nearby enchanting island of Delos, and Ornos. The lower level is made up of two separate guest suites, one with one bedroom and the second with two bedrooms. Both guest suites have living areas and kitchens and each has its own independent entrance. These two lower level suites offer versatility and comfort for when guests come to stay and provide a wide range of options, whether you need a quiet workspace or just little extra space from time to time. During the day, bask in the sun’s warmth on comfortable sunbeds, take a refreshing dip in the infinity pool that smoothly merges with the hypnotic sea, and let the views of the bright blue waters and endless horizons soothe your senses. As night falls, be enchanted by the gentle glow of the moon and stars overhead, complemented by the captivating Mykonian lights. This property is eligible for both the Golden Visa and the Greek Non Dom Program.
…By Greece Sotheby's International Realty


Indulge in the epitome of luxury living at this modern villa situated on a sprawling 4,000 square meter land in the captivating island of Mykonos. With its breathtaking sunset views and direct vistas of the mesmerizing sea, this property offers a serene escape just minutes away from the vibrant town center. Renovated in 2017 to the highest standards, this fully furnished villa exudes sophistication and style. Step inside to discover a meticulously designed interior, adorned with high-end decor that has been praised in numerous architectural magazines. The villa features 10 spacious bedrooms, providing ample accommodation for large families or groups of friends. Additionally, three staff rooms ensure that every need is met with utmost care and attention. Embrace a lifestyle of luxury with the presence of five heated pools and jacuzzis, offering a haven of relaxation within the villa's grounds. With three fully equipped kitchens and three generous living areas, there is an abundance of space for culinary delights and memorable gatherings. Parking will never be an issue, as the villa offers a generous 20 parking spaces. The meticulously landscaped grounds feature both hardscape elements and lush greenery, creating a harmonious blend of nature and modernity. Experience the ultimate in comfort and convenience with automation features that elevate your living experience. Rest assured with the comprehensive security system and total secured fence surrounding the property, ensuring privacy and peace of mind. This remarkable villa in Mykonos embodies the essence of luxury living, where contemporary design, breathtaking views, and impeccable attention to detail combine to create an extraordinary retreat. Immerse yourself in the beauty and tranquility of this world-class destination, and embrace a lifestyle of unparalleled elegance. Features • 10 Bedrooms + 3 staff rooms • 5 heated pools & jacuzzi • 3 kitchens • 3 living rooms • 20 parking • On sunset & direct sea view • Tennis court • Distance from town/ average 6 min or 5.5 Km • 100 m from water • Year of completion and total reconstruction /2017 • EOT permit available • Fully furnished with high end design • security system & total secured fence of the property
…By Gadait International


Discover the ultimate in Cycladic luxury and elegance with this exceptional 400 m² villa, nestled in the prestigious Kanalia district, just a few minutes from the paradisiacal beaches of Ornos and the lively center of Mykonos Town. An exclusive haven in the heart of Mykonos Spread over three levels, this sumptuous residence offers seven masterful suites, each with a sumptuous bed and en suite bathroom. A guest toilet completes the space for added comfort. The spacious living room and fully-equipped kitchen offer a refined setting for relaxing and savoring unique moments. Breathtaking outdoors - 100 m² infinity pool - enjoy moments of pure serenity overlooking the Aegean Sea - Panoramic private terrace - Breathtaking views of Mykonos Town and the sparkling sea - Peaceful setting & absolute privacy - An oasis of luxury out of sight A privileged location Just minutes from Mykonos' iconic beaches: - Psarou Beach - Ornos Beach - Platys Gialos - Agios Ioannis - Paranga Beach Easily accessible and close to supermarkets, gourmet restaurants and exclusive clubs, this villa is the perfect choice for a second home or prestigious real estate investment on one of the Mediterranean's most sought-after islands. Contact Gadait International today to arrange a private viewing and discover this exceptional property. Elegance, comfort and spectacular views: experience Mykonos in all its splendor.
…By Gadait International


Techne is a contemporary villa set in an exceptional elevated position, offering sweeping sea views and beautifully composed indoor and outdoor living spaces. The villa unfolds across three levels, thoughtfully designed to balance openness, comfort, and privacy. Entry on the main level is through a striking golden door that leads into a spacious living room framed by wall-to-wall windows and high ceilings. Natural light fills the interiors, enhancing the generous proportions and refined finishes that define the home. Throughout the day the panorama evolves from deep blue waters to a softly illuminated coastline, with distant lights reflecting across the horizon after sunset. A large dining area occupies a central position, with seating for twelve and uninterrupted views toward the sea. The adjacent kitchen is equipped to professional standards, featuring a central island, double ovens, double sinks, and a refined palette of grey and white cabinetry. The upper level hosts the principal bedroom suite, complete with an impressive dressing room and a private bathroom. A second en-suite bedroom is also located on this floor. On the lower level, four additional en-suite bedrooms provide comfortable accommodation for guests. This level also includes a second chef’s kitchen, a small library, and two service rooms. A basement level provides ample storage. Throughout the villa, the quality of materials, furnishings, and finishes reflects careful attention to detail. Large openings connect the interiors seamlessly with the surrounding terraces, creating a natural flow between indoor and outdoor living. The outdoor spaces are designed for both relaxation and entertaining, with expansive lounging areas, outdoor dining spaces, and a fully equipped outdoor kitchen and bar. At the edge of the terrace, the infinity pool appears to merge with the horizon, offering an uninterrupted connection to the surrounding landscape. In the evening, the illuminated water reflects the night sky, creating a tranquil atmosphere overlooking the coastline. This property is eligible for both the Golden Visa and the Greek Non Dom Program.
…By Greece Sotheby's International Realty


Positioned above the western coastline of Mykonos, Mykonian Muse comprises two neighbouring villas occupying a 4,000 sqm (43,055 sq.ft.) plot with uninterrupted views across the Aegean and direct orientation towards the sunset. Designed in a traditional Cycladic style, the estate extends across 320 sqm (3,444 sq.ft.) of interior space, combining the scale and flexibility of a private compound with the character of a more traditional island residence. The architecture draws directly from local building traditions, with whitewashed volumes, natural stone construction and softly curved forms that sit comfortably within the landscape. Throughout the property, the emphasis remains on proportion, natural light and the relationship between the interior spaces and the sea beyond. The western orientation ensures that changing light conditions become a defining feature of the houses from morning through to evening. The two residences follow nearly identical layouts and can function either independently or as a unified estate. Living and dining areas form the centre of each villa, arranged to maintain continuous visual connections with the terraces and horizon beyond. Wide openings bring natural light deep into the interiors, while the restrained material palette of white surfaces, timber detailing and natural stone creates a calm and understated atmosphere throughout. Across the estate, six bedrooms are positioned to benefit from open sea views and direct access to private outdoor spaces. The accommodation remains consistent with the architectural language of the property, favouring simplicity, light and a strong connection to the surrounding landscape. Throughout the homes, the sea remains a constant visual reference, visible from both the principal living areas and the private accommodation. The outdoor spaces unfold across a series of terraces that follow the natural topography of the site. The layout allows for a variety of sheltered and open-air settings while maintaining uninterrupted views towards the coastline and neighbouring islands. As the day progresses, the western exposure becomes increasingly prominent, with the terraces naturally oriented towards the changing colours of the sea and sky at sunset. The elevated position of the estate provides a strong sense of openness while ensuring that nearly every principal interior and exterior space benefits from uninterrupted sea views. The combination of traditional Cycladic architecture, natural materials and carefully considered positioning allows the property to respond naturally to the climate, sunlight and seasonal conditions of Mykonos. Located within easy reach of Mykonos Town as well as the beaches of Ornos and Agios Ioannis, Mykonian Muse balances accessibility with a quieter residential setting. The relationship between the architecture, the landscape and the open sea defines the experience of the property, with the horizon remaining visible from dawn until the final light of the day fades across the Aegean.
…By Greece Sotheby's International Realty


Presenting a remarkable investment opportunity in Mykonos: a sprawling 580 sq.m. residential complex on a 6,500 sq.m. plot, strategically located near Ftelia Beach, Mykonos Town, and the port. This two-level estate consists of 3 villas and it is designed for high-capacity occupancy, featuring 11 bedrooms, 11 bathrooms, 3 kitchens, and 3 living rooms. In excellent condition and fully furnished, this complex is perfectly suited for luxury rentals, offering an attractive return on investment. Guests will appreciate the array of amenities including a large swimming pool, Jacuzzi, expansive garden, BBQ area, and secure parking for 10 vehicles. With breathtaking sea and mountain views from a quiet setting, and equipped with modern comforts like air conditioning and a security system, this property promises an unforgettable experience for visitors. Its prime location and extensive facilities make it an ideal asset for the discerning investor.
…By Kennedy's Group


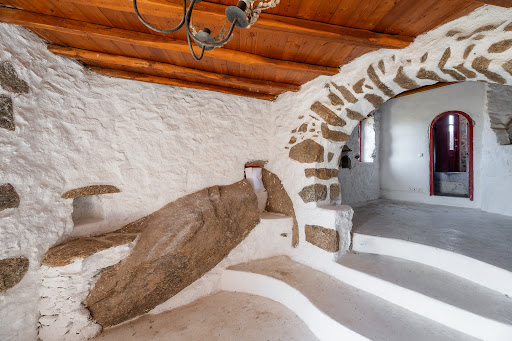


A charming property built on rocks, offering stunning sea views and fully protected from the northern winds, located in Agrari, a quiet area of Mykonos. The property is situated on a 4,527sq.m. plot and consists of 3 independent residences and 4 additional auxiliary independent buildings, with a total area of 234sq.m. The main residence, covering 128sq.m., is spread over 2 levels. On the ground floor, it offers a living area with a fireplace, a dining area, a kitchen, and 1 bathroom. The 2nd floor features a master bedroom with an en-suite bathroom, a fireplace, and a balcony with breathtaking sea views from sunrise to sunset. The property also includes 2 independent ground-level residences with a total area of 70sq.m. and 4 additional independent buildings with the potential to be converted into guesthouses, totaling 35sq.m. The property needs renovation and offers many possibilities for development. An exceptionally atmospheric property that ensures privacy and tranquility, located in Agrari of Mykonos.
…By Barnes Greece


Ortus occupies an elevated position above Paraga and Platis Yialos, combining the privacy of a hillside setting with close proximity to some of Mykonos’ most established beaches, restaurants and waterfront destinations. Recently renovated, the property extends across 2,000 sqm (21,528 sq.ft.) of landscaped grounds, with uninterrupted views across the Aegean towards Naxos and the neighbouring Cycladic islands. The architecture follows a restrained Cycladic vocabulary, expressed through whitewashed volumes, natural stone and shaded outdoor spaces that respond to the terrain and climate of the island. The residence feels grounded within its surroundings, with a material palette of stone, timber and plaster creating continuity between the built form and the landscape around it. Large openings frame the sea from multiple vantage points throughout the property, ensuring a constant visual connection to the horizon. The principal living spaces are arranged as a series of interconnected interiors that flow naturally towards the terraces and pool area. White-painted timber ceilings, soft natural textures and carefully proportioned volumes create an atmosphere that is relaxed and contemporary without losing its connection to traditional island architecture. Throughout the day, sunlight moves gradually through the house, while the orientation allows both sea views and natural airflow to remain central to the experience of the interiors. The villa comprises five en-suite bedrooms, each designed with privacy and simplicity in mind. The rooms are integrated into the overall architectural composition rather than separated from it, with several opening directly onto terraces or quieter areas of the grounds. Natural materials and restrained detailing create interiors that remain calm and comfortable during the summer months, while maintaining a clear relationship with the landscape beyond. Outdoor spaces form an integral part of the property. The infinity pool is positioned to face the open sea, with views extending across Paraga, Paradise Beach and the coastline beyond. Around it, a series of terraces unfold across different levels of the site, creating a natural progression between shaded and open-air spaces. The arrangement allows the exterior areas to feel varied and interconnected while remaining unified by the same architectural language found throughout the residence. The landscaping works with the natural topography of the site, incorporating existing granite formations and Mediterranean planting to create a setting that feels established and rooted in the island. As evening approaches, the changing light across the sea becomes increasingly prominent, while the coastline below gradually comes into view. Despite its elevated and private position, Ortus remains exceptionally well connected. Paraga and Platis Yialos are moments away, while Mykonos Town can be reached in approximately ten minutes, providing convenient access to the island’s restaurants, boutiques and year-round amenities. Eligible for both the Greek Golden Visa and Greek Non-Dom Programme.
…By Greece Sotheby's International Realty


This villa is a majestic and breathtaking property located in Aleomandra area facing Delos island and its colorful sunsets, in an absolute waterfront position. The property has own security gate with private parking, direct entrance access to top floor bedrooms and a side staircase access down to the main front door. A very spacious white-stone & marble waterfront terrace surrounds the house and a gorgeous oversize lagoon-style waterfront infinity pool. Elegant teak outdoor furniture under a wooden pergola provides comfort with style. A long outdoor dining table, on one of the side terraces, can accommodate many guests for traditional Greek wood-fire BBQ dinners, while an outdoor bar and lounge are also for guests use and cocktail sipping. The large and bright living room, with whitewashed floorboards, features elegant modern furniture, upholstered with cream and white fabrics. The many windows overlooking the pool and the sea confer to this open space a bright and pleasant atmosphere, while the combined open-style kitchen and formal dining area complete the picture. This unique property combines style, size and comfort with unparalleled views, which are unarguably the best in Mykonos. It is conveniently located just few minutes drive from Mykonos Town, Ornos Marina and beach, making it a very rare and exclusive Island retreat. Features • 9 bedrooms • 9 bathrooms • Private waterfront infinity pool (salt water), outdoor shower • Shaded outdoor dining area with wood fire BBQ & bar area • Fully air-conditioned • Fully equipped Kitchen • Complimentary indoor & outdoor • TV, SAT, sound system • Gated property, alarm system, safe box\ • Waterfront • Private parking • Direct entrance
…By Gadait International


Set above the coastline near Ornos, this stone-built villa looks west across the Aegean toward a chain of neighbouring islands, with uninterrupted sea and sunset views from almost every terrace and principal room. Built in the traditional Cycladic style, the property combines thick stone walls, whitewashed volumes and timber ceilings with wide outdoor living spaces designed around the changing light of Mykonos. The house is arranged across multiple levels, allowing each part of the property to open naturally toward the sea. The main living and dining area sits at the heart of the villa beneath high wooden ceilings, where large openings frame the horizon and bring the exterior terraces directly into the interior spaces. The atmosphere is informal and relaxed, with natural stone flooring, exposed timber beams and soft light moving through the rooms throughout the day. The kitchen continues the same restrained palette, with warm wooden cabinetry and built-in alcoves that reflect the island’s traditional architecture. Adjacent dining and sitting areas extend naturally onto the shaded pergola terrace, creating a continuous indoor-outdoor flow well suited to long summer stays. Accommodation includes six bedrooms and three bathrooms, along with a separate guest house positioned independently from the main residence. Several bedrooms open directly onto terraces or private outdoor corners facing the sea, while upper-level rooms benefit from elevated sunset views across the coastline and neighbouring islands. The interiors remain simple and grounded, with white walls, timber ceilings and natural materials maintaining the calm character of the property throughout. Outside, the villa unfolds around a broad stone terrace and a large swimming pool positioned to face the open horizon. Built-in seating areas, shaded dining spaces and wide sun decks are distributed across the grounds, allowing for both privacy and larger gatherings. A traditional stone arch beside the pool frames the sea beyond, while the elevated setting captures the changing colours of the western sky from afternoon through dusk. The outdoor dining pergola sits slightly apart from the main pool terrace, creating shelter from the summer sun while remaining fully connected to the surrounding views. In the early evening, the stone terraces retain the warmth of the day as the sea darkens gradually beyond the coastline. Although peaceful and private, the property remains within close reach of Ornos, Mykonos Town and several of the island’s well-known beaches, combining easy access with a distinctly residential atmosphere.
…By Greece Sotheby's International Realty
'%20stroke='%23DDAA3A'%20stroke-width='1.909'%20stroke-linecap='square'%20stroke-linejoin='bevel'/%3e%3c/svg%3e)
Receive by email any new listing that may match your search criteria
Your criteria :
By validating this form, you accept the general conditions of use of Le Figaro Properties.
These agencies offer a selection of luxury properties vente at Mykonos. Feel free to contact them for personalized assistance.


