Get early access to listings that match your criteria
Never miss an opportunity again. Our personalized alerts notify you instantly.

 English$ USD · m²


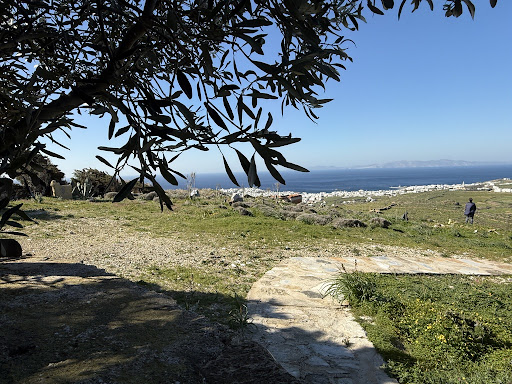


Exclusive Listing – Charming Renovated Shepherd’s House with Breathtaking Views in Tinos A true favourite ! Nestled at the edge of the hill, this exceptional property offers panoramic, unobstructed views over the Aegean Sea, the picturesque villages of Tinos, and the surrounding Mediterranean landscape. Originally a shepherd’s house, this unique home was tastefully renovated in 2023, with some final touches still in progress. The charm of the property is further enhanced by its harmonious connection between the main house and the various sheds, creating a warm and authentic atmosphere. The residence features: 2 bedrooms 2 modern bathrooms A spacious living room A large separate dining room A separate kitchen 2 wind-sheltered terraces, perfect for relaxation and outdoor dining The gently sloping surrounded by a stone wall garden completes the idyllic setting, offering stunning views, relaxing space and a real playground for children and adults alike. Exclusively offered by Houses in Greece
…By Houses In Greece.com


With fantastic unobstructed views of the sea, Naousa and Naxos, this two-level detached house of 133 sqm is set on a 2,230 sqm plot with excusive use in the area of Kolymbithres, Paros, just 500 meters from the sea and only 5 minutes from the center of Naousa. Built in traditional Cycladic style, the property is bright and functional, with separate entrances for the upper and lower levels, offering privacy and the possibility of independent use. The upper floor features a comfortable living room with kitchen, two ensuite bedrooms, and a large veranda with panoramic Aegean Sea views, while the lower level functions as an independent apartment with an open-plan living room, kitchen and bedroom area, a bathroom, and equally beautiful sea views. The property combines the tranquility and privacy of the area with direct access to the beaches of Kolymbithres and the vibrant center of Naousa, making it an ideal choice both for a holiday home and for investment purposes.
…By Houses In Greece.com


A stunning property in a unique location by the sea, situated in one of the most beautiful areas of Paros, near Naoussa. The property, totaling 880sq.m., is set on a plot of 8,100sq.m. and consists of two independent villas. The first villa features a magnificent living room with a fireplace, a kitchen, a dining area, and 4 en-suite bedrooms. All rooms offer privacy and breathtaking sea views. On the lower level, there is a sitting area, a cellar, 1 bathroom and a hammam. Additionally, it offers a maid’s apartment. The second villa includes a living room with a fireplace, a kitchen, 3 bedrooms, and 3 bathrooms. Outside, there is a large swimming pool, a stone oven/BBQ, and a big garden. It also includes a closed garage. The property requires partial renovation. An exceptional property next to the sea with stunning views, located near the beautiful of Naoussa, on the island of Paros.
…By Barnes Greece


An impressive, detached house with sea and mountain views, situated in a prime location in Alinda, Leros. The residence has a total area of 394sq.m. and is built on a plot of 1,134sq.m., spread over 2 levels. On the main floor, there is a spacious living room with a fireplace and large glass doors that open, creating a seamless connection to a large veranda. The dining area and open-plan kitchen also have direct access to the outdoor space, which features panoramic views of the sea and mountains, as well as a stylish outdoor bar. On the same level, there is a master bedroom with an en-suite bathroom and a spacious walk-in closet, an office with access to the veranda, and an additional bathroom. The ground floor includes 3 bedrooms, all with en-suite bathrooms and walk-in closets, offering direct access to the lush garden. Additionally, there is a storage room, laundry room, and utility area. There is also an independent studio with its own bathroom, ideal for guests. The outdoor area is equally impressive, featuring a wooden pergola with a seating area, a fully equipped BBQ area with a traditional wood-fired oven, as well as ample parking space. An exceptional residence, just a breath away from the sea, on the beautiful island of Leros.
…By Barnes Greece


Nestled within a sprawling 4,011 sq.m. plot, this magnificent 936 sq.m. luxury villa unfolds over three exquisite levels, epitomizing the perfect blend of elegance and comfort. Newly constructed and meticulously maintained, this property offers an unrivaled living experience that is both luxurious and inviting. The villa boasts nine generously sized bedrooms, each with its en-suite bathroom, providing unparalleled privacy and comfort. With three state-of-the-art kitchens and two expansive living rooms, this home is ideal for intimate family gatherings and grand entertaining. Designed for year-round comfort, the villa is equipped with autonomous heating and air conditioning systems. Energy efficiency is a key feature, highlighted by aluminum-framed, double-glazed windows and a B energy certificate. The interiors are graced with premium-quality tiles, enhancing the sophisticated ambiance of the space. Positioned a mere 450 meters from the pristine Cavo Glyfadi Beach, the villa offers breathtaking sea views and effortless access to the tranquil waters of the Aegean. Its location also provides the perfect balance of seclusion and convenience, just 5.4 km from the vibrant Mykonos Town, 5.5 km from Mykonos Airport, and 8.6 km from Mykonos Port. The villa's outdoor spaces are equally impressive. They feature a sparkling swimming pool, a jacuzzi for relaxation, and a well-equipped BBQ area perfect for alfresco dining. An internal staircase connects the villas levels seamlessly, while ample storage spaces ensure a clutter-free living environment. Security is paramount, with features including a reinforced security door, a sophisticated alarm system, and a safe box for peace of mind. The property is also fully wired for high-speed internet and benefits from the absence of shared expenses, adding to its appeal. This exceptional villa embodies the pinnacle of luxury living in Mykonos, offering a rare combination of modern conveniences and the timeless charm of island life. Price: 11,450,000. KENNEDYS GROUP REAL ESTATE, contact phone: 6978137391, email: [email protected], website: https://www.kennedysgroup.com/
…By Kennedy's Group


We are pleased to present this stunning villa, ideally located in the peaceful area of Kamari. Covering a total area of 285 m², the villa sits on a spacious plot of 6,199 m². Built in 2021 by an architect renowned for his love of the Cyclades, it highlights the local stone and the island’s characteristic minimalist style. The colors, chosen in warm chocolate tones, create an inviting and elegant atmosphere throughout. This single-level villa offers a bright and welcoming living room with a large open kitchen and a utility area, as well as a guest WC conveniently located near the entrance. Two spacious bedrooms, positioned on either side of the living area, each feature their own en-suite bathroom. Three additional bedrooms with en-suite bathrooms are located outside the main building, each with a private entrance, ensuring privacy and comfort. The villa is surrounded by a beautifully maintained garden with an elegant water feature, providing a perfect space for relaxation or entertaining. In the evenings, the view becomes magical, illuminated by the colors of the sunset. Finally, the property enjoys unobstructed views, preserved by the lower plot, which is too small to be developed, ensuring tranquility and breathtaking panoramic scenery.
…By Houses In Greece.com


Do you dream of acquiring an exceptional house on a beautiful Greek island, with a vast plot of land? A place so lovely that your friends and family will invite themselves and so perfectly designed that you will be delighted to host them, without the inconvenience of having them all under the same roof. As the perfect host, you will even have a private pool ready to welcome them. Or perhaps you are looking for the ideal combination: living in one part of the property while renting out the other, each with its own pool. Look no further, here it is.Built on a plot of over 5000 m2, this property offers a total interior surface of approximately 200 m², divided into three independent living spaces, complemented by a covered pergola of nearly 50 m². The main house includes a spacious reception area with a fully equipped open kitchen, two bedrooms, each with its own bathroom. Next to the kitchen is a large pergola, sheltered from the winds, as well as a private pool. The wide openings offer stunning views of the island of Mykonos. The guest house features a bedroom with an ensuite bathroom, a kitchenette, and its own small private pool. Finally, an independent bedroom with its own bathroom completes the property.Recently renovated to the highest standards and decorated with remarkable taste, the house is sold fully equipped. The whole combines refined minimalist design with exceptional comfort. The house also benefits from thermal insulation – a very rare feature on the islands – as well as a fully functional well, offering valuable autonomy.The property offers unobstructed views of the Aegean Sea and the island of Mykonos, while the Mediterranean garden that surrounds it will enchant you with its scents, beauty, and peaceful atmosphere.This description has been automatically translated from French.
…By Houses In Greece.com


Vida occupies an elevated position above Kavia Bay on Kea, facing uninterrupted views across the Aegean and the rugged coastline that defines this part of the island. Built in keeping with the traditional architectural language of the Cyclades, the residence combines natural stone, white-rendered surfaces and timber elements, allowing it to sit comfortably within its surroundings. The beach below can be reached on foot, while the elevated setting provides both privacy and a constant connection to the sea. Arranged across 307 sqm (3,305 sq.ft.), the villa unfolds through a series of interconnected spaces that follow the contours of the site and the orientation towards the water. Thick stone walls, slate flooring and white-painted timber ceilings create interiors that feel cool and grounded during the summer months, while large openings maintain uninterrupted sightlines towards the sea from nearly every principal room. Natural light moves gradually through the house across the day, reinforcing the calm and simplicity of the architecture. The principal living areas are positioned to take full advantage of the views, with sitting, dining and kitchen spaces flowing naturally towards the terraces beyond. Wide openings dissolve the boundary between interior and exterior, creating a sense of continuity throughout the property. The material palette remains restrained and cohesive, balancing traditional island construction with a contemporary approach that prioritises comfort, light and connection to the landscape. Five bedrooms and five bathrooms are distributed to provide both privacy and flexibility for family living or guest accommodation. Several bedrooms open directly onto terraces or sheltered outdoor spaces, maintaining the same visual connection to the sea and surrounding landscape found throughout the house. The private areas continue the understated architectural language of the main residence, with natural materials, soft light and carefully proportioned spaces creating a sense of ease and permanence. Outdoor areas form an integral part of the property, extending the living spaces towards the horizon. The terraces are arranged to follow the topography of the site, creating a sequence of places from which to experience the sea views, the coastline and the changing character of the landscape throughout the day. Shaded areas are positioned to capture cooling breezes during the warmer months, while the orientation allows the property to remain closely connected to both the open sea and the sheltered contours of Kavia Bay. Kea remains one of the most accessible islands in the Cyclades from Athens, known for its walking trails, protected coves, traditional villages and year-round character. The setting of Vida reflects these qualities naturally, combining the privacy of an elevated coastal position with direct access to the landscape and sea that define the island. As the afternoon light softens across the bay, the coastline gradually becomes the dominant feature of the view, stretching beyond the property towards the open Aegean.
…By Greece Sotheby's International Realty


A beautiful house with stunning sea views, located in Sapsila of Patmos. Situated on a plot of 5,356sq.m., the house occupies about 463sq.m. enjoying unobstructed views of the bay of Patmos. It features a living room, a kitchen with a comfortable dining area, 7 en-suite bedrooms, a dressing room, and a maid ‘s room with a small bathroom. The house is surrounded by wonderful outdoor spaces with a swimming pool next to the main courtyard, as well as spacious sitting/dining areas. Also, there is an independent guest house with a seating area and a sofa bed, a kitchen, 1 bedroom and 1 bathroom. A wonderful villa, with comfortable layout and amazing sea views, in the picturesque island of Patmos.
…By Barnes Greece


An exquisite villa, with breathtaking sea views, in one of the most beautiful areas of Kea, in Koundouros. The villa is fully harmonized with the unique natural environment of the island. It is located very close to the well-known and protected from the wind beach of Koundouros. The 305sq.m. property, is built on plot of 2.029sq.m. and developed in two levels. The main level consists of a living area with a fireplace, a dining area, a kitchen with an additional dining area and a W.C. This level provides direct access to the outdoor area that offers an impressive infinity pool, several pergolas with sitting/dining areas, a wood fired oven and a BBQ. The view, from the surrounding area, to the endless blue is magnificent. The lower ground floor, is connected with an internal staircase and provides 1 master bedroom with en-suite bathroom and a jacuzzi, 1 en-suite bedroom, 1 more bedroom and 1 more bathroom. The same level offers an independent guest house, with an open plan living area, a kitchenette, 1 bedroom and 1 bathroom. Additionally, there is 1 autonomous bedroom with 1 bathroom. The property provides a storage room, a boiler room and air conditioning. A rare villa, surrounded by five traditional wind mills and breathtaking views.
…By Barnes Greece


Set into the hillside landscape of Porto Pyrgos in northern Tinos, this recently renovated property unfolds as a small Cycladic compound overlooking the sea toward Mykonos and the neighbouring coastline of Tinos. Positioned on approximately 5,000 sqm of land and arranged across three independent buildings, the residence combines privacy, simplicity and a strong connection to the island’s dry, sculptural terrain. Whitewashed volumes, stone-built walls and paved courtyards follow the natural contours of the site, creating a sequence of outdoor spaces that feel both open and protected from the wind. The architecture remains intentionally restrained, allowing the changing light and expansive views to define the atmosphere of the property throughout the day. The principal house forms the centre of the estate, organised around a spacious open-plan living and dining area connected directly to the outdoor terraces and pool. Large openings frame the surrounding landscape, while muted natural tones, built-in seating and simple materials reflect the quiet character of traditional Cycladic interiors interpreted in a contemporary way. The kitchen is fully integrated into the living space and positioned to maintain uninterrupted views outward toward the sea and surrounding hills. A shaded pergola extends the living areas outdoors, creating a natural transition between interior and exterior spaces. The pool terrace sits slightly elevated within the property, with open views across the island landscape and toward the water beyond. During the afternoon, the stone paving retains the warmth of the sun while the pergola casts narrow shifting shadows across the seating areas. The second building functions as an independent studio residence, arranged as a generous open space with sleeping quarters, bathroom and direct access to its own outdoor area and plunge pool. The interiors follow the same architectural language as the main house, combining soft whites, pale flooring and dark-framed openings that sharpen the contrast with the surrounding landscape. The third building has been designed as a more secluded guest retreat, compact and self-contained, with carefully framed mountain and sea views from both the bedroom and bathroom spaces. Built-in elements and minimal decoration maintain a sense of calm and simplicity throughout. Across the estate, the positioning of the buildings allows for privacy between each structure while preserving visual continuity toward the horizon. Low vegetation, dry stone details and native planting soften the edges of the property without interrupting the openness of the terrain. The elevated setting encourages natural airflow throughout the compound, particularly during the warmer summer months. As evening falls, the white volumes gradually take on the softer colours of the sky, while discreet lighting begins to illuminate the pathways and terraces. From the outdoor seating areas, the distant lights across the water appear slowly against the darkening landscape, with the silence of the hillside interrupted only by the wind moving through the stone terraces.
…By Greece Sotheby's International Realty


Set above the unspoiled north bay of Otzias, this exceptional property enjoys panoramic sea views from an hill of 160 meters, combining privacy, tranquility, and authentic Cycladic charm.Located just 6 km from the port of Korissia and only 3 km from the picturesque marina of Vourkari, Otzias is a seaside village, renowned for its long sandy beach and relaxed atmosphere ideal for families. The property comprises a two-level villa set on an expansive 4,500 sq.m. private plot. The upper residence (90 sq.m.) and the lower residence (110 sq.m.) can function either as a single spacious home or as two independent units, offering flexibility for private use or investment. The houses can also be sold separetly Each residence features two bedrooms, bathrooms, a comfortable living room with a corner fireplace, a dining area, and a fully equipped, generously sized kitchen. There is Central Heating for the houses. There are two covered parking places Outdoor living is equally impressive, with large verandas offering breathtaking, uninterrupted views: to the south, the bay of Vourkari and its lighthouse; to the northwest, the sweeping horseshoe-shaped beach of Otzias; and to the north, the rising Cycladic hills. Built in 2003 using traditional local stone, the villa blends harmoniously with the natural landscape and architectural heritage of the island, while discreetly incorporating modern comforts. The surrounding Mediterranean garden and shaded stone-paved courtyards enhance the sense of serenity and seclusion. The property also includes two covered parking spaces and an additional private outdoor parking area. The microclimate is particularly pleasant, with sunny, dry, and breezy conditions that soften the summer heat and ensure mild winters. Within easy reach, Korissia (10 minutes) offers a vibrant harbor with restaurants and evening promenades, while the island’s capital, Ioulida (20 minutes), captivates with its narrow cobbled streets and traditional architecture. Vourkari (5 minutes) provides a charming marina setting with renowned seafood tavernas and a lively nightlife scene. A rare opportunity to acquire a refined Cycladic residence in a privileged natural setting, combining privacy, views, and accessibility.
…Private owner


In the sought-after Krios area, just 80 meters from the beautiful Marcelo Beach, lies a unique vacation investment property. This under renovation villa, with a surface area of 140 sq.m., is situated on a plot of 862 sq.m. and features 3 bedrooms, each with its own en suite bathroom, as well as an additional guest W/C. The bright living area with an open-plan kitchen offers direct access to the yard and the private pool, with views extending to the sea and the beach. The outdoor spaces are carefully designed around the residence with lovely relaxation corners, trees, and an impressive roof garden that offers a breathtaking view of the island’s unique sunsets. The villa’s privileged location, just a few steps from Marcelo Beach, provides direct access to the crystal-clear waters, while its modern aesthetics and luxurious amenities make it an ideal choice for permanent residence or as an excellent investment opportunity.
…By Houses In Greece.com


A beautiful residence with a modern aesthetic, located in a prime spot just a few steps from the stunning Krios Beach in Paros. The property spans a single level of 160sq.m., situated on a 730sq.m. plot, offering comfort and functionality in a harmoniously designed space. It consists of a living room, dining area, open-plan kitchen, 3 bedrooms with en-suite bathrooms, and a guest W.C. The property also features a laundry room and storage. The interiors are defined by comfort and magnificent sea views. Externally, the residence offers a swimming pool, outdoor seating/dining areas, and a BBQ, all designed to enjoy the sea breeze. The roof terrace, with panoramic views of the Cycladic landscape, enhances the charm of the property. A beautiful property, located next to a sandy beach and just a short distance from the center of Parikia, Paros.
…By Barnes Greece


We all know the magic of Greek village squares those timeless places where life unfolds, where people gather, where atmosphere becomes memory. This exceptional property captures that very essence, reinterpreting it in a private, refined, and deeply sophisticated way. But what truly sets this home apart is not only its concept it is its rarity. Perched above the renowned beach of Plaka on a plot of over 4,000 sqm, the property enjoys unobstructed, panoramic sea views, stretching endlessly across the Aegean. Properties combining such a dominant position, privacy, and architectural coherence are exceptionally rare on Naxos. The residence is composed of four independent living spaces, masterfully arranged to ensure both fluidity and absolute privacy a level of spatial intelligence seldom encountered. At the heart of the home lies the main reception area, featuring a fully equipped kitchen, guest WC, and an elegant living space that opens directly onto the veranda and swimming pool. From here, the view unfolds seamlessly countryside blending into the sea in a truly breathtaking panorama. An outdoor corridor leads to the main master suite, a generous and private retreat complete with its own bathroom and walk-in closet. A second independent wing hosts two additional bedrooms and a shared bathroom, again accessed through a sheltered outdoor passage that preserves both connection and discretion. A fourth structure accommodates two further bedrooms, each with its own en-suite bathroom, offering guests or family members complete autonomy. Each space has been carefully positioned around a central 30 sqm courtyard, the true soul of the property echoing the spirit of a Cycladic village square while ensuring total privacy from the outside world. From this courtyard originates one of the property’s most remarkable features: the swimming pool, where water gently flows from the square into the main 48 sqm pool, cascading over a jacuzzi. This ingenious design creates a continuous, soothing sound of flowing water that enhances every corner of the estate, reinforcing a sense of calm and exclusivity. The courtyard opens directly onto the main covered veranda (30 sqm), creating a seamless transition between indoor and outdoor living always framed by the uninterrupted sea view. This is not simply a house it is a rare architectural statement on Naxos, conceived by a highly experienced and renowned local developer, where every detail has been designed to balance privacy, elegance, and harmony with the landscape. The property is sold fully furnished.
…By Houses In Greece.com


Located in Isterni, this beautiful villa is built in pure Cycladic style and entirely constructed of stone. The single-level villa offers a total living area of 235 sqm and features a swimming pool. It is offered for sale together with a charming two-level guest house of 54.96 sqm. The property sits on a stunning plot of 7,892 sqm. This land is shared with a second house, completely independent, which is also available for sale. The property enjoys a particularly peaceful and protected setting, while being just 4 kilometers from Naoussa. The Cycladic architectural style, perfectly harmonized with the island’s natural environment, gives this property a rare, unique, and valuable character. Designed by a renowned Paros-based architect, known for his interpretation of traditional Cycladic architecture, the main house is centered around a charming patio, inviting relaxation. The house features a beautiful open-plan living and kitchen area with a fireplace, white marble flooring, and a stunning chestnut wood ceiling. The three bedrooms, all generously sized and filled with natural light, feature wooden floors and ceilings made of chestnut and reeds. They all connect to the patio and open onto the garden. The bathrooms are also spacious, finished in white Naxos marble with polished cement details. The fourth bedroom is located upstairs in a charming pigeon-house-style structure with sea views, while the ground floor is used as a storage area.
…By Houses In Greece.com


Castello is positioned on the hillside of Palaiopolis, one of Andros’ oldest settlements, where the architecture of the island remains closely tied to the terrain. Facing west towards the Aegean, the estate is arranged as a series of interconnected stone-built volumes that follow the natural contours of the slope, creating a composition that feels embedded within the landscape rather than placed upon it. From throughout the property, the land falls away towards uninterrupted sea views and long sunsets over the horizon. Currently operating as a boutique hospitality property, the estate extends across approximately 565 sqm (6,082 sq.ft.) of interior space and combines the character of traditional Cycladic architecture with a scale that supports both private residential use and continued commercial operation. The layout unfolds gradually across the hillside, allowing the different parts of the property to maintain a sense of independence while remaining connected through a consistent architectural language of stone, plaster and timber. The principal living areas are defined by generous proportions, natural materials and a strong relationship with the surrounding landscape. Large openings frame views across the sea and coastline, while the orientation allows natural light to move through the interiors from morning until sunset. Exposed stonework, timber detailing and limewashed surfaces create a sense of permanence and authenticity that reflects the architectural traditions of Andros without feeling overtly formal. Accommodation is distributed throughout the estate in a way that follows the topography of the site. The ten bedrooms and suites are positioned across different sections of the property, creating privacy while maintaining visual connections to the sea and surrounding landscape. Throughout the interiors, the architecture draws directly from the terrain itself, with natural rock formations incorporated into several spaces, reinforcing the sense that the property belongs to its setting. The estate benefits from more than 300 sqm (3,229 sq.ft.) of outdoor living space arranged across multiple levels. Terraces unfold gradually down the hillside, taking advantage of the orientation and sea views while creating a sequence of distinct yet connected outdoor environments. The swimming pool is integrated naturally into the topography, positioned within the contours of the site and sheltered by the surrounding land. Across the property, the architecture remains secondary to the landscape, allowing the stone structures and natural terrain to work together as a single composition. Despite its sense of privacy, the estate remains well connected to the rest of the island. The beach is approximately one kilometre away, Gavrion port can be reached within 20 minutes, Batsi within ten minutes and Andros Town in approximately 30 minutes. Positioned above the coastline of Palaiopolis, the property benefits from direct access to one of the island’s most historically significant areas while remaining immersed in the landscape that defines this part of Andros. As the sun moves westward across the Aegean, the changing light emphasises the texture of the stone architecture and the contours of the hillside, while the sea remains a constant presence beyond the terraces and across the horizon.
…By Greece Sotheby's International Realty


Perched on the dramatic coastline above Fokos Bay, this Mykonos villa is a masterpiece of design, seamlessly integrated with the island's breathtaking landscape. The architecture blends linear structures with organic forms, using local stone and smooth, lime-based coatings to create a facade that is both natural and resilient. The heart of the home is a magnificent 270-degree, terracotta-tiled terrace, offering unparalleled panoramic views of the Aegean Sea. Inside, the open and airy design allows the outdoor terrace to flow smoothly into the living spaces, blurring the lines between indoor and outdoor living. Spanning three levels, the villa offers nine bedrooms in total. On the main level, you'll find an open-plan living and dining area with stunning sea views and direct access to the terrace and pool. This floor also includes two double bedrooms with en-suite bathrooms and an entertainment room. The upper level is dedicated to a luxurious master bedroom with its own private terrace and direct pool access. On the pool level, six more double bedrooms each have an en-suite bathroom, a private entrance, and spectacular sea views. This level also features a second entertainment room, perfect for movie nights. The outdoor areas are designed for ultimate relaxation and entertainment. Multiple infinity pools with sunbeds and a pool bar invite you to unwind under the sun. An outdoor kitchen and dining area are perfect for al fresco dinners under the stars, while an outdoor gym offers a spectacular setting for your daily workout. The sprawling pool is even equipped with a water jet for a refreshing swim.
…By Kennedy's Group


Presenting an exceptional opportunity to own a luxurious villa in the prestigious area of Tourlos, Mykonos. This magnificent property spans 595.23 sq. m. and is set on an expansive plot of 4,233 sq. m., offering unparalleled privacy and breathtaking sea views. Thoughtfully designed, the villa comprises 8 spacious bedrooms and 9 modern bathrooms, alongside 2 fully equipped kitchens, ideal for accommodating guests or hosting large gatherings. This stunning villa features air conditioning throughout, ensuring comfort in every season. The property is in excellent condition and boasts aluminum frames with double-glazed windows, a testament to its quality and attention to detail. The interiors are adorned with stylish tile flooring, adding to the overall sense of elegance and sophistication. Premium amenities enhance the luxurious living experience, including a private swimming pool, a BBQ area for outdoor dining, ample storage space, and an internal staircase. The villa has a security door, alarm system, and security cameras, providing peace of mind and ensuring a safe living environment. Five open parking spaces are available, catering to all parking needs. Located just 4.1 km from the beautiful Agios Stefanos Beach, 3.1 km from the vibrant Mykonos Center, 3.2 km from Mykonos Port, and 5.2 km from Mykonos Airport, the villa offers the perfect blend of privacy and accessibility. It is classified as having an energy certificate of B, reflecting its efficient design and sustainability. This bright, luxurious villa is an exceptional find, offering a unique opportunity to experience the best of Mykonos living. Embrace the epitome of elegance and privacy in this stunning residence, perfectly positioned to enjoy the beauty of the island and the vibrant lifestyle it offers.
…By Kennedy's Group


Presenting a remarkable investment opportunity in Mykonos: a sprawling 580 sq.m. residential complex on a 6,500 sq.m. plot, strategically located near Ftelia Beach, Mykonos Town, and the port. This two-level estate consists of 3 villas and it is designed for high-capacity occupancy, featuring 11 bedrooms, 11 bathrooms, 3 kitchens, and 3 living rooms. In excellent condition and fully furnished, this complex is perfectly suited for luxury rentals, offering an attractive return on investment. Guests will appreciate the array of amenities including a large swimming pool, Jacuzzi, expansive garden, BBQ area, and secure parking for 10 vehicles. With breathtaking sea and mountain views from a quiet setting, and equipped with modern comforts like air conditioning and a security system, this property promises an unforgettable experience for visitors. Its prime location and extensive facilities make it an ideal asset for the discerning investor.
…By Kennedy's Group


Nestled on the picturesque island of Mykonos, this stunning 10-bedroom villa offers an unparalleled blend of luxury and comfort, perfect for those seeking an unforgettable vacation in Greece. Boasting breathtaking views of the Aegean Sea, this villa is an epitome of elegance and sophistication. The villa's interiors are meticulously designed to provide a lavish living experience. The spacious living room, adorned with tasteful decor, provides a perfect setting for relaxation or entertaining guests. The fully equipped kitchen is a chef's delight, featuring modern appliances and ample space for culinary creativity. Each of the ten bedrooms is a private haven, complete with en-suite bathrooms, ensuring ultimate comfort and privacy for all guests. In addition to the ten luxurious bedrooms, the villa includes three staff rooms to accommodate additional service personnel. Set on a generous plot of land spanning 5,342 square meters, the villa is thoughtfully laid out across three levels: First Level (657.00 m²): Suites: Eight suites, four with sea views and four with garden views, ensuring diverse scenic experiences. Three staff rooms are also located on this level. Amenities: A state-of-the-art gym situated beneath the pool area, offering stunning sea views, and auxiliary staff areas for seamless service. Second Level (608.00 m²): Main Entrance: Welcoming guests with an expansive lobby. Living and Dining Areas: A large, open-concept space that seamlessly blends indoor and outdoor living, thanks to a folding glass curtain that opens to the pool area, providing unobstructed sea views. Kitchen: A spacious and well-appointed kitchen adjacent to the dining room. Additional Features: A bar, a separate professional kitchen located underground, pool bathrooms, changing rooms, and other utility areas. Third Level (78.00 m²): Exclusive Suite: This level is dedicated entirely to one suite, offering privacy and spectacular views. Outdoor Bliss The villa's outdoor areas are designed for ultimate relaxation and enjoyment. The large terrace is perfect for lounging or entertaining, while the private pool, with a total area of 175.00 square meters, features an overflow design, enhancing the sense of luxury and providing endless views of the sea.
…By Kennedy's Group

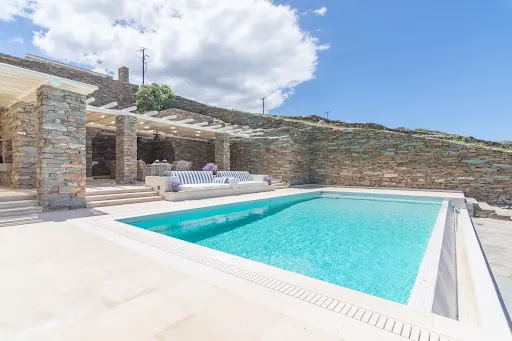


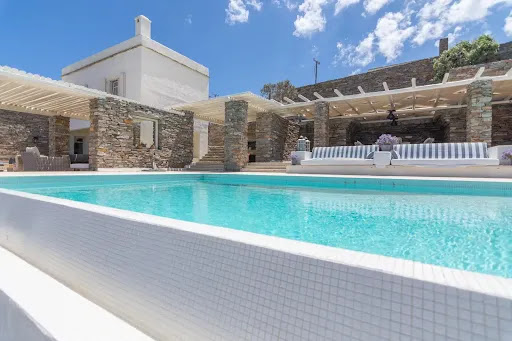
Discover this stunning villa on Kea Island, set on a generous 4,800 m² plot offering ample outdoor space with sunny terraces and a private swimming pool. The home features a spacious living area with a cozy fireplace and beautiful bay windows, creating a perfect blend of comfort and elegance. With 6 bedrooms and 5 bathrooms, this property offers plenty of room for relaxation and privacy. High beamed ceilings add a sense of grandeur, while wooden pergolas on the terraces enhance the Mediterranean charm. Additionally, you'll find abundant wardrobe space and parking for up to 4 cars. Enjoy the comfort of underfloor heating throughout the property, providing consistent warmth in every room. The home is also connected to the city's water supply, offering reliable and efficient access to water. Nestled in the desirable region of Tris Ammoudies, the villa is just minutes away from the charming port of Vourkari, with its quaint shops and renowned fish tavernas. The pristine, crystal-clear waters of the nearby bay are within walking distance, making this the perfect retreat for those seeking both tranquility and convenience in a breathtaking setting with views of the Aegean Sea.
…By Houses In Greece.com


Set within the historic centre of Ermoupolis, this four-level townhouse reflects the architectural character that distinguishes Syros from the rest of the Cyclades. Positioned among the marble-paved streets of the old town, the residence enjoys a central location within walking distance of the harbour, the cathedral and the neoclassical heart of the island’s capital. The house retains the generous proportions and refined craftsmanship associated with Ermoupolis’ nineteenth-century heritage. High ceilings, tall openings and a sequence of interconnected rooms create a sense of volume throughout the interiors, while the original architectural features have been carefully preserved, maintaining the building’s historic identity and sense of place. Natural light moves softly through the house during the day, highlighting the warmth of the interiors and reinforcing the calm atmosphere that defines the residence. The accommodation unfolds gradually across four levels. The ground floor provides an independent living area that functions comfortably as a guest suite or secondary living space, creating flexibility within the overall layout. From here, the original marble staircase rises to the principal floor, where the house becomes more open and connected. The main living spaces are arranged to encourage a natural flow between daily living and private accommodation, while large openings frame views across the surrounding rooftops and allow fresh air to circulate easily throughout the warmer months. A further level above creates an additional private living area within the residence, offering separation between the different parts of the house while maintaining a cohesive architectural language throughout. The elevated position introduces wider views across Ermoupolis, where the town unfolds towards the sea through a layered composition of neoclassical façades, church domes and terraced rooftops. At the highest level, the property opens onto a rooftop terrace of approximately 50 sqm. From this elevated vantage point, the views extend across the harbour, the cathedral domes and the historic centre before reaching the Aegean beyond. The terrace functions as a natural extension of the house, providing an outdoor setting that remains closely connected to the surrounding urban landscape while benefiting from open sea views and the changing light throughout the day. Throughout the residence, the relationship between preservation and contemporary comfort has been carefully balanced. The original architectural character remains central to the experience of the house, while modern interventions have been integrated discreetly and respectfully. The result is a home that feels deeply rooted in the history of Ermoupolis, yet entirely suited to present-day living. The setting places everyday island life immediately outside the front door, with the harbour, cafés, cultural venues and waterfront all within easy reach. From the rooftop, the rhythm of the town gradually gives way to the wider horizon, where the sea remains visible beyond the rooftops and domes that have defined the skyline of Ermoupolis for generations.
…By Greece Sotheby's International Realty


A luxury villa, close to the beach, 5’ minutes from the Chora of Antiparos. Located on a plot of 4,590sq.m., this wonderful property of 583sq.m. is constructed according to the latest green trends. It is developed in 3 levels enjoying a unique view. The ground floor of 231sq.m. consists of a modern living room, a dining room, a kitchen and 3 en-suite bedrooms. The upper level boasts 1 large master bedroom, with its own balcony offering panoramic views. The lower level consists of a sitting room, 3 bedrooms with their own bathroom, a maid’s room with an independent entrance, a gym, a W.C., a laundry room and a sauna. Outdoors, the villa is surrounded by a lovely lush garden and it offers lounge areas with a fireplace, a BBQ, a large heated swimming pool overlooking the sea. In addition, the property offers high efficiency infrastructure (A +), VRV A/C, underfloor heating, 2 storage rooms, 4 parking spaces and 2EV chargers. A unique villa, designed by a renowned high-end architectural firm, in the picturesque island of Antiparos.
…By Barnes Greece


An exceptional house with stunning sea views and modern comfort, nestled in the serene village of Kampos on picturesque island of Patmos. Situated on a plot of 1,200sq.m., the house occupies about 301sq.m. enjoying unobstructed views of Kampos beach. The main house of 155sq.m. features a bright living room with a fireplace, an open plan kitchen with a cozy dining area, a serene master bedroom, 1 additional bedroom and 1 bathroom. An external staircase leads to the upper level of the house, which occupies 58sq.m. and offers 2 bedrooms, 1 bathroom and a terrace with sea views. The surrounding lush gardens and a charming courtyard provide ample outdoor seating and dining spaces, ideal for enjoying the breathtaking sea views. Unique features include remnants of an old stone milling area, adding historical charm, while the thoughtfully designed outdoor areas create the perfect environment for relaxation. A 34sq.m. independent guesthouse complements the property, featuring a kitchenette, 1 bedroom, and 1 bathroom, offering privacy and comfort for guests. Combining timeless elegance with modern amenities, this villa is an ideal choice for a luxurious holiday home. With its prime location, spectacular views, and inviting layout, it is a rare opportunity on the enchanting island of Patmos.
…By Barnes Greece

Receive by email any new listing that may match your search criteria
Your criteria :
By validating this form, you accept the general conditions of use of Le Figaro Properties.
These agencies offer a selection of luxury properties vente in Southern Aegean. Feel free to contact them for personalized assistance.


