Get early access to listings that match your criteria
Never miss an opportunity again. Our personalized alerts notify you instantly.

 English$ USD · m²


Ideally situated on a premium .75 acre meticulously landscaped lot, this exceptional Dominion residence showcases timeless architectural detail, soaring ceilings, and an abundance of natural light through floor-to-ceiling windows. Built by John Montclair and thoughtfully designed in collaboration with the original owners, the home offers an impressive sense of scale, quality, and character throughout. A gracious entry leads into light-filled living and entertaining spaces, including a formal dining area with a nearby wet bar, formal living room, and a spacious family room with fireplace and second wet bar. The home has been beautifully maintained, with updated electrical, Lutron automated switches, updated appliances, and polished countertops. The primary suite is a true retreat, featuring a fireplace, direct access to the office, dual closets, and a luxurious bath with separate tub and shower. From the primary bath, enjoy direct outdoor access to the spa, creating a private resort-style experience. A thoughtfully designed downstairs wing includes a secondary bedroom, and an exercise room adjacent to the laundry room and pool bath, with its own exterior access from both the bedroom and hallway. A separate door allows this area to be closed off from the main house, making it ideal for a private downstairs apartment, guest suite, or multi-generational living arrangement. Upstairs, two bedrooms each offer their own en-suite baths and access to a spacious living area. One bedroom features a charming bay window, while its bath also provides hallway and game room access with a tub/shower combination. The upstairs game room includes a wet bar with built-in microwave and opens to a huge balcony overlooking the grounds. This level also features its own air conditioning control and can be closed off for added privacy. Outdoors, the backyard is truly park-like and is among the finest in Dominion, with lush landscaping, exceptional privacy, and generous space for relaxing or entertaining. The property offers excellent parking and storage with a front motor courtyard and a 4-car garage, completing this remarkable estate. Located in a prestigious 24/7 guard-gated community with optional Country Club amenities, including dining, pool, tennis, and golf.
…By Kuper Sotheby's International Realty


Welcome to your dream beach retreat in the highly sought-after Cinnamon Shore North community! This beautifully maintained 4 bedroom, 3-bathroom home offers the perfect blend of urban-style living and coastal charm, designed for both relaxation and entertainment. Park your car and embrace the walkable lifestyle—stroll or take a golf cart along the scenic boardwalk for easy beach access. Enjoy community green spaces, top-rated restaurants, bike rentals, and a vibrant, well-established rental and residential neighborhood as well as amenities in Cinnamon Shore South that includes Pickleball. Inside, the open floor plan creates a spacious, airy feel, with plenty of natural light. The backyard is pet-friendly, offering a private retreat for outdoor enjoyment. First Floor: Open living, kitchen, dining, built in Bunks (sleeps 4), hall bathroom and back porch with yard to pets and entertainment. Second Floor: 3 spacious bedrooms and 2 full bathrooms. Primary bedroom has king size bed, walk in closet, relaxing porch with calming views, and of course beautiful primary bathroom. 2nd bedroom- queen bed and 3rd bedroom-bunks ( sleep 4) bedrooms. Shared full bathroom in hall. Sold fully furnished with designer interiors, this home is ready for you to move in and start enjoying coastal living immediately or continue the rentals for nice income. Whether you're looking for a full-time coastal home, vacation getaway, or a rental investment, this gem in Cinnamon Shore North is an opportunity you don’t want to miss! Schedule your showing today!
…By Kuper Sotheby's International Realty


Set within the Canyons at Scenic Loop, this meticulously built single story residence offers a refined expression of contemporary Hill Country design. Clean architectural lines, strong proportions, and carefully selected materials define the home, while expansive windows introduce abundant natural light throughout the living spaces. The open floor plan is anchored by soaring ceilings and a striking see through fireplace connecting the main living and dining areas. Sightlines extend across the home, creating a sense of openness without sacrificing separation between living spaces. The layout is intentional, functional, and well balanced for both everyday living and entertaining. The kitchen serves as a central gathering space, featuring custom solid wood cabinetry, an oversized island, KitchenAid stainless appliance package, double ovens, a built in wine refrigerator, and a stainless vent hood. The space integrates seamlessly with the surrounding living areas, offering strong flow and usability. The primary suite is privately positioned with direct access to the outdoor living space. The spa style bath includes a garden soaking tub, a double sided walk in shower, and a generous walk in closet outfitted with extensive custom cabinetry and built ins. Secondary bedrooms are well proportioned and thoughtfully arranged, offering flexibility for guests, family, or office use. Outdoor living centers around an oversized covered patio overlooking a Keith Zars pool, creating a natural extension of the interior living areas.
…By Kuper Sotheby's International Realty


For more information: www.stillwatercovelaketravis.com Set behind gates on over 5.3 private acres along a quiet cove on Lake Travis, Stillwater Cove unfolds as a lakeside Hill Country haven lovingly shaped over decades into one of the most magical waterfront compounds on the lake. Hidden beneath towering oak trees and surrounded by waterfalls, limestone walls, native wildflowers, and lush layered landscaping, the estate feels deeply rooted in the land itself. Every path, terrace, and gathering space was designed to immerse you in the beauty of the setting, creating an atmosphere that feels worlds away while still remaining connected to Austin and the lake lifestyle that defines it. Inspired by the great mountain lodges of Colorado, the main residence blends warmth, scale, and authenticity with dramatic architectural presence. Soaring 25 foot vaulted ceilings anchored by massive juniper trusses rise above the great room, while walls of glass frame the surrounding landscape and pull natural light deep into the interiors. Rich cedar ceilings and beams, hand selected Austin limestone, custom alder cabinetry, white oak floors, and thoughtfully curated materials create a home that feels both timeless and deeply inviting. The kitchen was remodeled by Don Thomas and pairs custom alder cabinetry with quartz and soapstone countertops, Thermador appliances, double ovens, warming drawer, propane range, and Sub Zero refrigeration. Nearby gathering spaces unfold naturally from one room to the next, creating an effortless environment for entertaining, family gatherings, and relaxed lake living. The primary suite serves as a private retreat within the home itself, featuring vaulted ceilings, skylights, cedar lined built ins, pine floors, expansive closet space, and a sandstone clad bath complete with waterfall feature and views stretching back across the property. Designed as a true waterfront compound, the estate includes two separate guest residences, each with their own unique story and charm. The guest house mirrors the warmth and character of the main home with cedar ceilings, alder cabinetry, rock fireplace, stamped concrete floors, full kitchen, built in bunks, and ADA accessible design. Tucked elsewhere on the property is a beautifully restored cabin originally relocated from Camp Mabry many years ago, offering studio style living, a screened porch overlooking the lake, kitchen, living space, and full bath. Outside, the grounds are simply unforgettable. A resort style pool appears carved directly into the landscape itself, surrounded by hand selected stone, waterfalls, mature trees, expansive Trex decks woven through the canopy, and multiple outdoor living spaces designed to embrace the water and landscape from every angle. Additional amenities include a pickleball court, firepit patio, outdoor cabana with bath and shower, tree lighting, full yard irrigation system sourced from the lake, and a private boat dock with one boat slip and dual jet ski slips tucked quietly along the shoreline below. The property is fully gated and fenced, serviced by well water and septic, and offers exceptional flexibility across multiple parcels, including the potential for future lot separation or additional improvements. Stillwater Cove is more than a waterfront home. It is a generational estate shaped over time through landscape, architecture, and memory. A place designed for long summers on the lake, quiet mornings beneath the trees, and gathering generations of family and friends in a setting that feels increasingly rare and almost impossible to recreate today.
…By Kuper Sotheby's International Realty


Former model home--this charming white brick stunner is located in the Village of Cochran's Crossing and neighborhood of Shadowbend! An architecturally interesting covered front porch with a custom steel and glass front door system (2024) and slate floor welcomes guests. The home boasts rich wood flooring throughout the main living areas, upstairs landing and bedrooms. A private study with built-ins and a bay window is drenched in a stylish evergreen fog color palette! A crisp white thoughtfully updated kitchen with stainless appliances, 2 ovens & double-sided fireplace adds character and provides additional seating. The family room boasts a wall of french doors and transoms out to the veranda and pool. The primary bedroom is conveniently located on the main level with an updated primary bath and large walk in closet. Three secondary bedrooms are located on the second level as well as a game room with vaulted ceiling and a large walk in attic space for storage or easy expansion.
…By Martha Turner Sotheby's International Realty - The Woodlands Brokerage


Lakeside Ranch is a rare turnkey recreational property! • Incredible 67 +/- AC • Boathouse with ramp in a quiet cove with deep water • 4,763 +/- residence with pool • Lighted Pickle Ball Court • 2 +/- Mile motocross / ATV track • Stocked Fishing pond • Year round recreational property • Turnkey with furnishings, boat, jet skis, ATVs, golf carts This offering is approximately 67 acres of rolling East Texas landscape combined with substantial fee simple frontage on the deep, clear waters of Lake Jacksonville. Conveniently located just outside Jacksonville, Texas, the property blends the privacy and recreation of a ranch with the lifestyle and amenities of a premier lakefront retreat. Anchored by an approximately 4,763 square foot custom home, the ranch has been thoughtfully improved for year-round enjoyment with boating, fishing, ATV trails, shooting sports, pickleball, and multiple gathering areas designed for entertaining family and guests. Unlike many lakefront properties, Lakeside Ranch is being offered nearly turnkey, with the majority of furnishings, a wakeboard/ski boat, personal watercraft (2), golf cart (2), ATVs (3), and most items conveying with the sale. The combination of usable acreage, private cove frontage, recreational infrastructure, and meticulously maintained improvements creates an offering that would be difficult and costly to recreate in today’s market. Location: Just under 2 hours from downtown Dallas TX…Lakeside Ranch is conveniently located near Jacksonville, Texas, providing quick access to shopping, dining, medical facilities, and everyday conveniences while maintaining the privacy and seclusion expected from a premier recreational property. The physical address for the property is 1281 County Road 3113, Jacksonville, TX 75766. Approximate drive times: Jacksonville: 15 minutes Tyler: 45 minute Dallas: 2 hours Woodlands: 3 hours 30 minutes Land: The topography at Lakeside Ranch is characterized by gently rolling terrain, mature hardwoods, open pastureland, and scenic elevation changes descending 50 +/- feet from the house toward the lake frontage. A winding drive through mature trees creates a dramatic and private approach to the improvements, while the open pasture areas provide flexibility for additional structures, guest homes, recreational improvements, or future development potential. The land currently has an Agricultural Exemption in place. Water: The property features approximately 490+/- feet of fee simple frontage along a protected private cove on Lake Jacksonville, providing privacy, excellent water quality, and year-round usability rarely found on Texas recreational lakes. The water depth at the dock is approximately 9 feet deep, ensuring consistent usage. The lake is fed by multiple tributaries which help the lake stay at or near “pool level” even in severe droughts allowing for year round usage. The recently updated boathouse offers deep water access, floating capability, and convenient accommodations for boating and water sports. The cove is known for its sandy bottom, absence of stumps or debris, and calm water conditions ideal for swimming, paddleboarding, and family recreation. In addition to the lake frontage, the ranch also includes a stocked bass pond supplied by a dedicated pump system utilizing lake water, helping maintain consistent water levels throughout the year. Improvements: The main residence, constructed in 2006, consists of approximately 4,763+/- square feet with 4 bedrooms, 4 bathrooms, multiple living and entertaining spaces, and an upstairs game room with a balcony. The home has been exceptionally maintained with no known deferred maintenance and is positioned to maximize privacy and views overlooking the surrounding pastures all the way down to the lake.
…By Briggs Freeman Sotheby's International Realty


Set behind a private, tree-lined approach on approximately 3 secluded acres, this exceptional English Tudor estate offers over 8,000 sq ft of beautifully reimagined living space with an unmatched sense of privacy & serenity. Blending timeless architecture with an extensive renovation, the home showcases classic Tudor charm alongside thoughtfully updated finishes & design. Designed for both everyday living & entertaining on a grand scale, the residence features 5 spacious bedrooms, including a first-floor primary suite & additional first-floor guest suite. The light-filled kitchen is the centerpiece, complete with high-end appliances, abundance of cabinetry & a sizable butlers pantry. Distinctive spaces include a sunken movie room tucked behind a hidden door, a wood-paneled study, second floor game room & garage apartment. Countless upgrades including whole home generator, Control4 smart home system, water softener, and sparkling pool with spa. Extraordinary in every sense of the word.
…By Martha Turner Sotheby's International Realty - Central Houston Brokerage


A striking blend of contemporary architecture and California-inspired design, this fully reimagined luxury residence showcases high-end craftsmanship, seamless indoor-outdoor living, and resort-style amenities throughout. A dramatic gallery-style entry opens to an expansive great room with soaring ceilings, wide-plank white oak floors, and oversized windows that flood the home with natural light. Designed for both everyday living and elevated entertaining, the open-concept layout centers around a sculptural waterfall-edge marble island in the chef’s kitchen, complete with a full Thermador appliance suite including a gas cooktop, double ovens, dual sinks, and dual dishwashers. Sleek custom Florense cabinetry from Brazil adds modern sophistication, premium storage, and designer finishes throughout the kitchen and primary suite. Floor-to-ceiling designer tile elevates each bathroom with a spa-inspired aesthetic and bespoke modern detailing. The luxurious primary retreat features dual custom closets with Florense built-ins, creating a refined balance of beauty and functionality. Three oversized sliding glass doors provide seamless access to two covered patios, a fully equipped outdoor kitchen, and a private backyard oasis with a sparkling resort-style pool, ideal for entertaining and year-round indoor-outdoor living. Thoughtfully curated with premium materials, expansive entertaining spaces, luxury finishes, and warm modern design, this exceptional residence offers the perfect combination of architectural sophistication, comfort, and California-style luxury living.
…By Briggs Freeman Sotheby's International Realty


Long Creek Ranch is a premier example of a refined yet authentic Texas Hill Country ranch. Featuring over 1.2 miles of frontage on both sides of Germany Creek—a year-round water source and tributary to the North Paluxy River—this exceptional property offers an ideal balance of natural beauty, recreation, and luxury. The ranch is perfectly suited for hunting, recreation, running livestock, entertaining large groups, or simply enjoying quiet weekends with family and friends. A beautifully appointed main residence and pool house are centrally located near the ranch headquarters, with additional guest homes and a variety of improvements that make hosting family, friends, or corporate retreats effortless. There are 5 airports within 30 to 40 minutes of the property that can handle larger aircraft. Land: The land is ideal for grazing, recreation, and wildlife habitat. The elevation on the ranch ranges from approximately 1,291 +/- feet above sea level to 1,090 feet above sea level near the banks of Germany creek. The property is surrounded on multiple sides by other large land owners. Water: Germany Creek flows through the heart of the property and serves as a signature water feature of the ranch. With 1.2 miles of frontage on both sides, the creek offers deep pools, scenic canopy cover, and a reliable year-round water source for livestock and wildlife. In addition to the creek, the ranch includes four stock ponds and two lakes near the shop and headquarters. Some of the ponds/lakes have been stocked with a variety of bass, bluegill, and perch. Seven (7) water wells service various improvements and provide supplemental water for livestock across multiple pastures. The ranch is well set up to function totally off grid if ever necessary. Main Residence: The main residence is a stunning blend of modern design and fine craftsmanship, designed for comfortable country living. Expansive living areas create inviting spaces for entertaining, while cozy nooks with fireplaces and large landscape windows offer peaceful spots to enjoy morning coffee and sweeping views. A well-appointed chef’s kitchen is ready for any culinary occasion. The home features a geothermal HVAC system 48-kilowatt backup generator, that powers both the main house and pool house. Pool House, Guest House & Cabin: Adjacent to the main residence, the pool house includes one bedroom, one bathroom, and a comfortable living area for guests. An attached outdoor kitchen overlooks the swimming pool and southern pastures. On the south end of the ranch, another guest home offers three bedrooms, three bathrooms, plus an office/study area. Spacious living areas and a complete kitchen make this the perfect home for guests. Adjacent to the guest home is a charming one-bedroom, one-bath cabin with a full kitchen—ideal for guests or for use as employee housing. Shop & Ranch Headquarters: The ranch headquarters includes a first-class shop featuring 3,000 SF of insulated indoor workspace, roll-up doors on both north and south sides, and 4,800 SF of covered storage walled on the east and west sides. The building also includes two well-built one-bedroom/one-bathroom apartments for guests or employees, along with a large board room set up with an extensive audio-visual system for conferences and meetings as well as some additional storage space. Adjacent to this building is a fuel storage area for vehicles and equipment. East of the shop, a large outdoor pavilion includes an outdoor kitchen and firepit, an ATV/dirt bike track that winds through the pastures. Nearby are three RV/trailer hookups with full water, electric, and septic connections. Additional Improvements: There is a second shop equipped with roll-up doors and full utilities with additional recreational vehicle hook ups. The ranch also includes a pistol range and a rifle range extending to 1,000 yards. The perimeter is fully fenced, with several interior cross-fenced pastures for livestock management.
…By Briggs Freeman Sotheby's International Realty


An architectural gem in the heart of San Antonio, this refined residence blends historic charm with the modern sophistication today's luxury buyers expect. The stately 3-bedroom, 2.5-bath main home has been meticulously reimagined with exceptional craftsmanship and is accompanied by two additional living quarters located at the rear of the property. Inside, vaulted ceilings, heirloom-quality finishes, and custom cabinetry create a timeless setting. The chef’s kitchen is both striking and functional, featuring hand-selected stone, high-end fixtures, and seamless cabinetry designed for elevated everyday living. Just off the main living area, a sunroom framed by exposed wooden beams and artisan tile serves as a year-round retreat, ideal for quiet mornings or refined entertaining. The upstairs primary suite offers a private escape, with a sculptural soaking tub, expansive walk-in shower, and custom built-ins that balance luxury with thoughtful design. Outdoor living takes center stage with a deep covered veranda overlooking a professionally landscaped backyard. A cascading waterfall flows into a glistening pool, framed by mature foliage for complete privacy and tranquility. A fully detached two-story guest house completes the estate, featuring two private bedrooms, two full bathrooms, and a full kitchen. Perfect for hosting extended family, accommodating staff, or generating income, this separate residence offers rare flexibility without compromising the integrity of the main home. Situated in a quiet residential enclave just minutes from The Pearl and San Antonio’s cultural corridor, this legacy property in Olmos Park offers timeless architecture, exceptional craftsmanship, and a lifestyle rooted in privacy and prestige.
…By Kuper Sotheby's International Realty


Beautiful home with custom-built pool and spa in the prestigious Lakemont Shores featuring an open floor plan designed for comfortable living and effortless entertaining. The spacious island kitchen offers a countertop bar, butler’s pantry, and seamless flow into the main living areas. The private primary suite is conveniently located downstairs, along with a study featuring French doors and a closet, plus a formal dining room perfect for gatherings. Upstairs includes a large game room, media room, and four additional bedrooms, all with generous walk-in closets. Enjoy sitting outside under the expansive covered back patio. This well-maintained home also includes all media equipment and surround sound, making it move-in ready for enjoying family nights and entertaining guests alike.
…By Martha Turner Sotheby's International Realty - Cypress Brokerage


Luxury Living in Kissing Tree — Resort-Style 55+ Living at Its Finest! Welcome to Kissing Tree…where elegance, comfort, and lifestyle come together in one exceptional home. Nestled against a serene tree-filled green space for added privacy and peaceful views, this beautifully upgraded modern residence offers the perfect blend of sophistication and relaxation. Boasting 3 spacious bedrooms and 3 full bathrooms, this move-in ready home is designed for both entertaining and everyday luxury. The open-concept layout features a gourmet chef’s kitchen complete with premium KitchenAid appliances, double ovens, a gas cooktop, and a built-in microwave — ideal for hosting family and friends in style. Retreat to the luxurious owner’s suite featuring a custom-designed closet and a spa-inspired bathroom with an oversized shower, rain shower head, and multiple body sprays for the ultimate at-home retreat experience. Step outside and discover your own private oasis. Enjoy morning coffee or evening wine from the screened-in covered patio overlooking lush landscaping and tranquil green space. The expanded concrete patio leads to a charming gazebo with a Swim Spa — perfect for year-round relaxation, exercise, or entertaining guests under the Texas sky. Every detail has been thoughtfully curated to create effortless luxury and low-maintenance living in one of the area’s most sought-after active adult communities. Highlights Include: 3 Bedrooms | 3 Full Bathrooms, Private tree-lined green space behind home, Screened-in covered patio, Gazebo with inviting covered Swim Spa, Expanded patio & upscale landscaping, Gourmet kitchen with KitchenAid appliances, Double ovens & gas cooktop, Built-in microwave, Custom owner’s closet, Spa-style shower with rain head & multiple shower heads, Designer colors and details, Upgraded tiled showers and baths, 4 sides rock and Move-in ready condition! Experience the lifestyle you deserve in Kissing Tree — where every day feels like a getaway.
…By Kuper Sotheby's International Realty


Discover unmatched grandeur and timeless elegance in this magnificent Champions Ridge estate, meticulously crafted by Holloway Custom Homes. As you enter, you are greeted by a harmonious blend of stunning living spaces that showcase unsurpassed craftsmanship and premium materials. Experience the essence of luxury with Spanish marble floors beneath soaring ceilings adorned with custom architectural accents. Unwind in the family room, featuring vanishing corner windows for seamless indoor/outdoor integration, or entertain in the game room, complete with a full wet bar, additional wine fridge, and sink. The chef's kitchen, highlighted by a drop-down ceiling, invites culinary exploration with professional-grade stainless steel Wolf/SubZero appliances and custom solid wood Michael Edwards cabinetry. The oversized master retreat is your personal haven, featuring a sitting area, patio access, and ceiling accents with LED light strips. Indulge in the spa-like master bath, complete with double vanities, a garden tub, a seamless glass walk-in shower, and oversized walk-in closets with extensive custom-built cabinetry. Three spacious guest suites each include a walk-in closet and en-suite bathrooms. One of this estate's hallmark features is the seamless integration of indoor and outdoor living. An oversized side-entry three-car garage offers ample parking and storage, with a lift accommodating four cars in total. The large driveway can accommodate upwards of 10 cars, and the circular drive adds to the grandeur. The large covered patio, with wood-paneled ceiling accents and Idaho gold flagstone, invites you to an outdoor oasis complete with a full kitchen, gas grill, fridge, sink, and floor-to-ceiling corner fireplace. Dive into the premier Keith Zars pool, 7ft deep with an infinity edge, fully surrounded by water, or unwind in the spa, all while enjoying picturesque sunsets in complete privacy. This estate is filled with imported Mexican cantera accents, creating a truly unique and luxurious ambiance. Extensive hardscaping, decking, and lavish mature landscaping with mature oaks complete the private, park-like setting on an oversized corner lot.
…By Kuper Sotheby's International Realty


Bar V Ranch in Driftwood is an unrestricted 85 acres offered for sale for the first time since completion of the home in 2006. The focal point of the property is a custom home by architect Gary Brim & Associates, constructed by Burnette Builders, both local firms specializing in Texas Hill Country style. The single story home features 4 bedrooms and 4.5 bathrooms plus a dedicated office, 2 living rooms, and the primary suite has a Rumford fireplace, dual closets, and bonus room for fitness or nursery. Interior design and finishes directed by Julie Evans, JEI Design Inc. with premium appliances and fixtures throughout. The European-inspired pool is a heated 40 ft long infinity pool with spa, complimented by a cabana with La Cantina accordion doors, full bath, living/game room, and observatory. Approximately 850 sq ft of covered stone patios in the front and back of the house and a firepit provide many areas to gather around and dine al fresco. The stone used in the construction of the home is native to the property offering a unique sense of place and belonging. The original home now functions as a detached guest house with 2 bedrooms and 2 bathrooms and exudes rustic charm; it has been used as a short-term rental for supplemental income and has its own private pool. Experience extreme privacy and quiet surrounded by 100+ year old oak trees. The property is large enough for farm animals, gardening, and hunting, and is currently home to a herd of longhorns which is negotiable if the buyer would like to keep them in place. Some key benefits include no HOA, two gated points of access, cattle guards, perimeter fence, 2 wells, rainwater collection, buried electricity with surge protection, and a backup generator. Located within 9 miles of Wimberley town square, and 32 miles to Austin. Main house (4,981 sq ft) 4 bedrooms 5.5 bathrooms Detached guest house (1,596 sq ft) 2 bedrooms 2 bathrooms Sq ft per Hays CAD
…By Kuper Sotheby's International Realty


Situated on a beautifully wooded and professionally landscaped 1-acre lot in The Pinnacle, this exceptional 4-bedroom, 2.5-bath home blends timeless custom design with thoughtful modern updates and resort-style outdoor living. Originally the builder’s personal residence, the home showcases quality craftsmanship and impressive design details throughout. The inviting interior features a custom wood entry door, crown molding, a granite chef’s kitchen, and a comfortable, move-in-ready layout. Recent updates include a new roof (2024), exterior paint (2025), interior paint (Spring 2026), an updated water heater, and two heat pump HVAC units. First-floor tile flooring, garage and back-door railings, plus a main-level bedroom and bath add accessibility and convenience. Outdoor living shines with a custom pool and expansive deck added in 2022, a stucco-covered gazebo, mature oak trees, a deer-proof raised-bed garden, storage shed, and a versatile horseshoe/bocce/pétanque court—all within a fenced, landscaped backyard designed for entertaining and relaxed Texas living. Schedule your private showing today.
…By Kuper Sotheby's International Realty


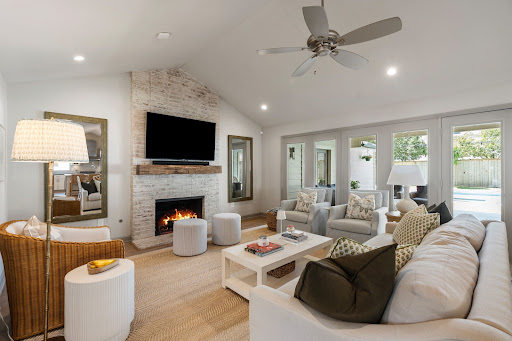

Incredible opportunity for a fully renovated, move-in ready home in desirable Wilchester. Originally taken to the studs in 2017, this home offers the style and functionality today’s buyers demand. Open-concept floor plan features a stunning kitchen with oversized island, dolomite & quartz countertops, opening seamlessly to a fabulous great room with vaulted ceiling and refinished brick fireplace. Flexible bonus room with sliding doors is ideal for office or playroom. Beautiful primary suite with vaulted ceiling creates a true retreat. Extensive 2017 updates include roof, electrical, plumbing, flooring, windows, and lighting. Outdoor living shines with spacious yard, updated landscaping, irrigation system, covered patio added in 2022, new pool & hot tub (2024), backyard turf (2024), new flooring (2024), and condenser replaced in 2025. Enjoy exceptional neighborhood amenities including gated park and clubhouse. Located just 0.4 miles from highly sought-after Wilchester Elementary and the brand new Wilchester Pool with zoning to top-rated SBISD schools.
…By Martha Turner Sotheby's International Realty - Memorial Brokerage


A premier lifestyle estate built by Sabre Luxury Homes, one of North Texas’ most respected custom builders, renowned for uncompromising quality, refined execution, and state-of-the-art construction standards. Scheduled for completion in Spring 2026, this exceptional residence is positioned on one of the premier 2-acre homesites within Eagle Ridge, offering privacy, scale, and timeless architectural appeal. The home’s elegant façade introduces a professionally turfed front courtyard, ideal for a garden retreat or additional entertaining space. Inside, the entry opens to an oversized living area with soaring vaulted ceilings, expansive sightlines, and abundant natural light. The open-concept design seamlessly connects living, dining, and kitchen spaces, creating an ideal environment for both everyday living and large-scale entertaining. The living room anchors the home with dramatic ceiling volume and views of the expansive backyard and multiple outdoor living areas. The dining room is elevated by a dedicated wine showcase, offering both functional storage and a striking design feature. A prep pantry separate from the main kitchen enhances entertaining efficiency while keeping primary spaces guest-ready at all times. The residence offers five spacious bedrooms, each with a private en-suite bath. Two bedrooms are located on the main level, including the primary suite, providing flexibility for long-term living. Three additional bedrooms upstairs are complemented by a flex space ideal for additional entertainment or gathering. A downstairs media room with full bar creates a dedicated space for movie nights, sports viewing, or hosting guests. The private primary wing serves as a true retreat, featuring a floor-to-ceiling stone fireplace, expansive windows, and serene backyard views. An exercise room within the primary wing allows for convenient, private wellness. The spa-inspired primary bath includes a coffee bar upon entry, dual vanities, soaking tub, oversized walk-in shower, dual closets, and a dedicated washer and dryer area for unmatched functionality. Outdoor living is thoughtfully designed with three distinct entertaining areas, including a screened-in patio for year-round enjoyment. Guests can gather around the outdoor fireplace or step directly into the outdoor spa, creating a seamless indoor/outdoor lifestyle experience. A four-car garage with integrated work area offers ample space for vehicles, storage, and hobbies. Designed with intention and master craftsmanship, the home blends classic design with modern luxury through intelligent space planning and elevated finishes curated for buyers who value both form and function. Sabre Luxury Homes goes above and beyond in construction quality, incorporating advanced mechanical systems, made-in-the-USA windows, and full spray-foam encapsulation—also U.S.-made—delivering superior efficiency, durability, and long-term performance. Zoned to the highly acclaimed Argyle ISD and approximately 10 minutes from Liberty Christian School, this estate offers exceptional educational access while maintaining a private, estate-style setting close to premier dining, shopping, and entertainment. Eagle Ridge is an exclusive luxury enclave located in Bartonville’s entertainment district, just minutes from upscale dining, boutique shopping, and Marty B’s. This estate offers the rare balance of privacy, prestige, and proximity. This is more than a home—it is a lifestyle investment. Privacy. Craftsmanship. Location. Lifestyle. A rare opportunity to secure a future-ready luxury estate in one of North Texas’ most desirable emerging communities.
…By Briggs Freeman Sotheby's International Realty


Exquisite 1.5 story estate in the prestigious 24 hour manned, gated community of Deer Ridge Estates, privately set on a lush one acre lot. This home has been extensively remodeled inside and out. The stunning chef’s kitchen has been opened to the family and wine rooms and showcases a hidden walk in pantry, dual sinks, oversized island, 72” Sub Zero refrigerator/freezer, 60” Wolf range with double ovens, and two Cove dishwashers. A temperature controlled 500+ bottle wine room with wet bar, ice machine, and liquor shelving elevates entertaining. Additional upgrades include a new family room fireplace, redesigned media spaces with surround sound, Control 4 lighting, security system, SONOS audio throughout the home and backyard, new ceiling fans, and updated pool equipment. Resort style outdoor living features a Viking equipped kitchen, half bath, sparkling pool, new turf, fencing, landscaping, a 400 sq ft putting green, and remodeled cabana bath. A rare opportunity-15 min to Airport!
…By Martha Turner Sotheby's International Realty - Kingwood Brokerage


This fully renovated 4,270 sqft canal front estate in Island Moorings is a refined expression of coastal living, where thoughtful design meets effortless comfort. Set on nearly half an acre within a gated enclave, the property offers over 120 ft of prime waterfront along Piper Channel, creating a rare sense of space and privacy. Just moments from the Port Aransas airport, the transition is effortless. Arrive by air and be on the water within minutes, or take a leisurely one-mile walk directly to the beach. Inside, the six-bedroom, five-and-a-half-bath layout unfolds with an open, light-filled design oriented toward expansive water views. The main living areas are tailored for both everyday ease and elevated entertaining, anchored by a beautifully chef-appointed kitchen featuring new Thermador appliances, custom cabinetry, and an oversized wet bar. A defining feature of the home is its flexible floor plan, offering an attached yet fully independent living suite complete with its own primary bedroom, living room, dining area, kitchen, laundry, and garage, ideal for hosting guests or multigenerational living. Outdoors, the property has also just completed a transformation. A full exterior remodel complements the newly resurfaced pool, enhanced by a striking waterfall feature and framed by two gas-plumbed fire pits that create a warm, inviting atmosphere day or night. Expansive covered patios transition seamlessly to the private dock, where the boat lift and a state-of-the-art fish-cleaning station support a true waterfront lifestyle. Set along one of the widest canals in Island Moorings, this estate offers generous depth with 60’ into the canal. You are provided with flexibility and maneuverability; the dock easily accommodates a sizable sport fishing vessel. From quiet mornings on the water to evenings defined by coastal sunsets, this is a setting designed for those who value both beauty and capability in equal measure.
…By Kuper Sotheby's International Realty


Beautifully updated 3-bedroom, 2-bath single-story home with pool, designed for comfortable living and entertaining. Light-filled open layout with vaulted ceilings, spacious living areas, and a striking brick fireplace. The front living area flows seamlessly into the main living and dining spaces, creating a cohesive feel. Dining area features a dry bar with built-in cabinetry and connects to the updated kitchen with quartz countertops, white cabinetry, subway tile backsplash, breakfast nook, and two walk-in pantries. Spacious primary suite with high ceilings, walk-in closet, and ensuite bath with dual sinks, jetted tub, and separate shower. Secondary bedrooms offer ample storage. Engineered hardwood floors throughout, fresh paint, updated lighting and hardware. Large covered patio overlooks a private play pool with new booster pump. HVAC 2023. No HOA. Ideally located near top shopping, dining, and everyday conveniences.
…By Briggs Freeman Sotheby's International Realty


I.M. Pei designed only three private homes in his lifetime. Westover House is the last and the greatest. Built for both the grandeur of entertainment and the quiet pleasures of everyday life, it is one of the most significant achievements in American residential architecture. Westover House shares its DNA with Pei’s most celebrated works, including the Pyramid at the Louvre in Paris and the East Building of the National Gallery of Art in Washington, D.C. Commanding a hilltop in Fort Worth’s exclusive Westover Hills, the sprawling home is thoughtfully sited on nearly 4 gently sloping acres. At the heart of Westover House is the garden room - a soaring, light-filled space. Its canted roof of glass and steel rises above the tree line, and Pei carried its triangular geometry throughout the house, repeating the slope in four smaller angled peaks that serve as “light grabbers” - north-facing glass panels that pull natural light deep into the living spaces from morning through dusk. The home’s materials are of the ages. Its thick walls are concrete mixed with an aggregate of rose-quartz granite from Colorado. The unique textural fluting on the walls, inside and out, was painstakingly bushhammered by hand, line by line. Interior flooring includes Portuguese marble and Burmese teak, with outside terraces of granite. Westover House isn’t just an architectural triumph - it is a Fort Worth legend, completed in 1969 for a horse breeder, art collector and philanthropist. Interior designers and firms who have worked on the house include Melanie Kahane, Benjamin Baldwin, Ron Bradshaw, Valliant Interiors and Windfohr Design. It has been published in House & Garden, Architectural Digest and Connoisseur magazines. Among its rooms and features: The garden room: A sloped ceiling of steel and glass that rises to three stories makes this among the most commanding spaces in any residence. A wood lattice sunscreen filters the light from above; below, a quietly flowing fountain channels water through the white marble floor in a slim rill. It is a room that feels perpetually open to the outdoors. Living and dining rooms: Flanking the garden room are two formal living areas and two formal dining areas, in each case a larger room adjacent to a smaller room, flowing to each other. This unique configuration affords flexibility and spontaneity. The art gallery: This wide, welcoming hall off the garden room serves as the connection to the home’s private side and encourages gratifying viewing of works of art. The primary suite: The sumptuous retreat includes a large bedroom with a sitting area, study area, private bath, capacious closets and an adjacent bookcase-lined library, the latter with a fireplace and wet bar. The suite also has a second bedroom attached, with its own bath and large closet. Westover House offers seven bedrooms in total, and seven full baths. One family/guest area offers three bedrooms with private baths, a living room and a sitting area. Two additional bedrooms and baths are in the guest quarters, which also offers its own living room, dining room, kitchen and private entry. Other amenities include a cocktail bar, three kitchens (one commercial-sized), three fireplaces, a den and office/study in the private wing, a wellness room and an elevator. The large basement offers two climate-controlled wine cellars, two baths, a laundry and staff areas. The property’s amenities include two gated driveways, putting green, heated pool with turfed yard, greenhouse, guard office, garage spaces for 6 cars and carport for 4 cars. Above all, Westover House offers something that cannot be replicated: singularity. It blends grand entertaining with privacy and a surprising informality. It is an atmosphere of purity, shadow and sculptural form that happens to be a remarkably comfortable place to live.
…By Briggs Freeman Sotheby's International Realty


NEW REPORTS IN FOR A 100% FULL CANYON LAKE! Make your appointment to see this breathtaking panoramic Hill Country views and resort-style pool take center stage, creating a private retreat from the moment you arrive. Experience refined Hill Country living in this extraordinary estate, gracefully set on 6.34 acres at the end of a secluded cul-de-sac within the gated section of Mystic Shores. It showcases 616 ft of water frontage access along the FLOWING Guadalupe River, feeding directly into Canyon Lake. With breathtaking panoramic views and private river access, this remarkable property offers a rare fusion of natural beauty and sophisticated design. Thoughtfully designed to capture unobstructed vistas from nearly every room. The home features elegant living spaces including a handsome study with a fireplace, a formal living room with a fireplace, butler's pantry and formal dining with a fireplace. The open-concept layout is ideal for both everyday living and entertaining. The gourmet island kitchen, complete with a breakfast bar and top-tier appliances, seamlessly connects to a spacious breakfast area and inviting family room. The residence boasts 5 generously sized bedrooms, 4 full bathrooms, and 2 half baths. Entertainment abounds with a large game room and a state-of-the-art media room. A unique third-floor observatory provides an elevated retreat-perfect for enjoying morning coffee or evening sunsets with sweeping Hill Country views. Don't miss the elevator for easier access to all floors. The lower walk-out level reveals a beautifully appointed pub room and wine room, creating an intimate atmosphere for hosting gatherings. Outdoor living is equally exceptional, featuring a resort-style pool and spa, an expansive outdoor kitchen, and a firepit designed for memorable evenings under the Texas sky. Walkable access to the Guadalupe River is the highlight of this property offering 616 ft of waterfront access. Bring your kayak and fishing pole! A detached garage offers ample space for small boats, storage, or recreational equipment. Be sure to note the private irrigation water well and 3 tankless hot water units. This one-of-a-kind riverfront estate embodies luxury, privacy, and the very best of Hill Country living. The highly sought-after Mystic Shores community offers unparalleled amenities, including a clubhouse with a fitness center, lakeside park with a pool, sports courts, walking trails, playground, picnic areas, a covered pavilion, and access to a 140-acre nature preserve winding down to the Guadalupe River. Luxury. Privacy. Nature. Community. This extraordinary property truly has it all. 45 minutes to San Antonio, 1 hour to Austin, and 30 minutes to New Braunfels or San Marcos. No city tax. Ask about the 1.56-acre lot next door being sold separately adding 362 ft of water frontage access.
…By Kuper Sotheby's International Realty


Set within a gated enclave of Island Moorings, The Marina House at La Joya is a 6-bedroom, 7.5-bath waterfront estate with additional private guest quarters under one roof, defined by architectural presence, expansive outdoor living, and a rare property overlooking the Island Moorings Marina. Inspired by the relaxed sophistication of a Cabo-style resort, the residence unfolds through arched breezeways, soaring ceilings, and thoughtfully scaled interiors designed for both retreat and entertaining. Natural light fills each space, while warm wood tones, refined stone finishes, and curated materials create understated coastal elegance. At the heart of the home, the kitchen serves as both showpiece and gathering space, featuring dual islands clad in rare Blue Louis granite, a commercial-grade 6-burner gas range, double ovens, and seamless flow into a caterer’s kitchen and outdoor BBQ patio. A walk-in wet bar showcases African fossil-inlaid limestone, adding a distinctive design element. The floor plan offers privacy and flexibility, with four guest bedrooms on the main level, each with an en-suite bath, and a private upper-level retreat that includes the primary suite, an additional bedroom, and a study. All bedrooms feature walk-in closets. Brazilian wood flooring upstairs and stone finishes throughout the baths further elevate the interior palette, and the elevator provides access to all levels. Outdoors, a covered loggia with wood-paneled ceilings and multiple lounge areas connects to the resort-style pool, creating a setting for both relaxed afternoons and entertaining. Positioned on a double lot with generous frontage, the home offers direct access to two private boat slips along the marina while maintaining rare privacy. Additional features include a three-car garage, an air-conditioned tackle room, and separate guest quarters. A property of this scale and positioning is rarely available, offering a true waterfront estate experience in Island Moorings.
…By Kuper Sotheby's International Realty


Property Description: Located in the heart of Texas and overlooking the breathtaking Brazos River Valley, Iron Creek Ranch offers a truly unique opportunity to own a property rich in history and natural beauty. Once home to two neighboring camps—Buffalo Ridge, a cowboy camp for kids, and Prairie Valley Presbyterian Church Camp—the ranch carries with it generations of stories and memories. The current owners thoughtfully combined the properties and beautifully remodeled several of the original buildings, creating a warm and inviting retreat for family gatherings and entertaining friends. Iron Creek Ranch stands as a rare chance to continue a cherished legacy—ready for the next family to make it their own. Location: The property is located near the western boundary line of Hill County, in Whitney, TX with frontage on CR 2102 and FM 2960. The property is primarily accessed off FM 2960 Land: The ranch offers some of the most incredible views in the area extending out for miles. Featuring an excellent mix of open pasture land (much of which is in costal hay production) and heavily wooded areas ideal for wildlife habitat. Enjoy traversing along the banks of the creek under beautiful oak tree canopies, or winding through one of the many trails and seeing all this property has to offer. Elevation on the property ranges from approximately 580 +/- feet above sea level along FM 2960 to approximately 500 +/- feet above sea level along the southern boundary line in the corner of the property. It is an excellent representation of this portion of the North Texas Hill Country and surrounding areas. Water: The property’s most remarkable natural feature is, of course, Iron Creek. With over 4,225 feet of frontage on both sides, this spring-fed creek provides a reliable year-round water source for livestock and wildlife alike. Water for the property can be supplied either by county service or by private well. Improvements: The improvements on Iron Creek Ranch have been thoughtfully designed and impeccably maintained to satisfy even the most discerning buyer. Every structure combines refined craftsmanship with modern comfort, ensuring both elegance and practicality throughout. The Lodge Serving as the centerpiece of the property, the main lodge is an exceptional venue for gathering and entertaining. Expansive open spaces provide ample room for large events, while intimate sitting areas invite guests to relax beside a warm fire. The lodge features multiple indoor and outdoor dining areas, a chef’s kitchen, generous pantry and storage space, and impressive floor-to-ceiling windows that fill the interior with natural light and sweeping views of the ranch. Bunkhouse As the largest residence on the ranch, the Bunkhouse offers eight bedrooms and four bathrooms, along with spacious living and dining areas ideal for hosting. A commercial-grade kitchen makes it perfect for large groups, while wide porches provide the perfect setting to enjoy meals outdoors or watch the sun rise and set over the property. Cabin A Beautifully appointed with four bedrooms and three bathrooms, Cabin A offers comfort and privacy. Two of the bedrooms share a connecting bathroom, making it ideal for family stays or guests. Cabin B Cabin B is perfectly suited for multiple families, featuring five bedrooms and four bathrooms. Its convenient location provides an easy walk down to scenic Iron Creek. Cabin C Designed as the “Owner’s Cabin,” this residence features an impressive primary suite, two additional bedrooms, and one additional bathroom. Inviting sitting areas offer panoramic views across the ranch, creating a serene retreat atmosphere. Manager’s House Located near one of the main entrances, the manager’s house includes four bedrooms, two bathrooms, generous common areas, and a well-equipped kitchen. Adjacent to the home is a large shop building with fully enclosed storage and covered bays ideal for equipment and utility vehicles. Pool and Pool Guest Cottages
…By Briggs Freeman Sotheby's International Realty


Welcome to Trinity Bluffs, a charming community tucked along the Trinity River just minutes from downtown Dallas. Located on a quiet, quaint street with plenty of guest parking outside of the gated access, this three story townhome at 381 E. Greenbriar Lane, Unit 1002, offers 2 bedrooms, 2.5 baths, 1,414 square feet with a spacious 2 car tandem garage. One of the most unique features of this home is its rare dual balcony floor plan, offering peaceful, tree lined views and, in the winter months, a clear look at Reunion Tower something few townhomes in the community can offer. Inside, you’ll find high ceilings, rich oak-style wood floors, and a bright, open concept second floor where the living, dining, and kitchen areas come together comfortably. The kitchen is both stylish and functional, featuring Bosch appliances, a gas range, built-in microwave, quartz countertops, and designer lighting. A convenient powder bath is also located on this level. Upstairs, the two bedrooms are thoughtfully split for added privacy, each with its own en suite bath. The primary suite includes a large walk-in closet and a relaxing retreat at the end of the day. Enjoy a short stroll to the community pool, easy access to major highway, trails, the Bishop Arts District, and a variety of local dining and entertainment. With its welcoming feel, rare layout, low HOA dues, and convenient location, this home offers a wonderful opportunity to enjoy one of Oak Cliff’s gated communities.
…By Briggs Freeman Sotheby's International Realty
'%20stroke='%23DDAA3A'%20stroke-width='1.909'%20stroke-linecap='square'%20stroke-linejoin='bevel'/%3e%3c/svg%3e)
Receive by email any new listing that may match your search criteria
Your criteria :
By validating this form, you accept the general conditions of use of Le Figaro Properties.
These agencies offer a selection of luxury properties vente in Texas. Feel free to contact them for personalized assistance.
