Get early access to listings that match your criteria
Never miss an opportunity again. Our personalized alerts notify you instantly.

 English$ USD · m²


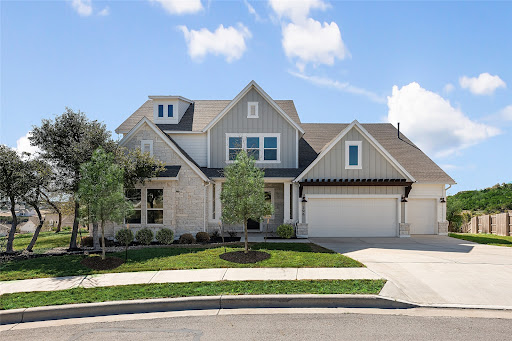
This custom-built Hill Country home set on a quiet gated street near Lake Travis offers generous living spaces and elevated indoor–outdoor living on a private 1+ acre lot. The open-concept main level features a chef's kitchen connected to the living and dining areas, the primary suite plus two additional bedrooms with a jack-and-jill bath, and a mudroom/laundry room. Off the open living area, expansive sliding doors open to the covered upper patio with treetop views. The spacious primary suite offers a peaceful retreat with a custom walk-in closet and a bathroom with dual vanities, a soaking tub, and a walk-in shower. The lower level offers exceptional versatility with a large family room, game area, dedicated fitness space, and two additional bedrooms and bathrooms, while unfinished areas allow opportunities for future expansion. The floor plan offers plenty of separate work-from-home spaces. Outdoor living is equally impressive. The lower level opens to a spacious deck and resort-style sport pool and spa completed in 2024, featuring a shallow sun deck and an 8' x 8' spa. Two expansive sun sails create shaded lounging areas, while the yard beyond the pool allows room for play, pets, or outdoor gatherings. The oversized garage offers plenty of space for vehicles, storage, and projects, with electrical capacity for a workshop and EV charging. Major systems include a standing seam metal roof, two propane water heaters, and two Trane HVAC systems, all three years old. Located minutes from Lake Travis, the Hill Country Galleria, and popular dining and entertainment, with convenient access to Highway 71, Ranch Road 620, and top-rated Lake Travis ISD schools.
…By Annonceur International


Breathtaking panoramic Lake Travis views set the stage for this stunning NEW CONSTRUCTION custom home in the prestigious Las Brisas Estates of Rough Hollow. Designed in refined Hill Country style, the exterior impresses with timeless Texas materials. Inside, the bright foyer has soaring ceilings and warm wood flooring flows into the main living spaces. Just off the entry, an executive office w/ picture windows is perfect for remote work. The chef’s kitchen features upgraded JennAir appliances, quartzite counters, and custom floor-to-ceiling cabinetry. A spacious island w/ seating and a stylish bar with a wine fridge and ice maker make entertaining a breeze. The kitchen flows into the dining and living areas, highlighted by a floor-to-ceiling limestone fireplace, expansive windows framing serene lake views, and triple sliding glass doors that lead to a covered courtyard-perfectly blending indoor and outdoor living. The primary retreat offers Hill Country and lake views and a spa-like bath with two vanities, a freestanding soaking tub, a walk-through shower with dual heads, and an exceptional walk-in closet near the laundry. Other main-floor highlights include a walk-in pantry, functional mudroom, and a private en-suite guest bedroom. Upstairs, enjoy a media room with wet bar and drink refrigerators, opening to a game room with Lake Travis views. Three additional beds and baths complete the level, with one bedroom offering wood floors to serve as a second office or fitness space. Outdoor living shines with a covered courtyard and extended patio designed to capture lake views. The home is pool-ready and includes an exterior half bath. Addtl. features include built-in ceiling speakers, roofline outlets for holiday lighting, and a full irrigation system. Living in Rough Hollow means access to award-winning amenities like the Yacht Club & Marina, resort-style pools, hike/bike trails, top-rated Lake Travis ISD, lakefront dining, Hill Country Galleria, and downtown.
…By Annonceur International




BRAND-NEW MOVE-IN-READY home NEVER LIVED IN located in the sought-after Headwaters community. HILLTOP with incredible HILL COUNTRY VIEWS. One of 12 houses in the EXCLUSIVE HILLTOP enclave of Headwaters offering incredible Hill COUNTRY VIEWS, on a large 0.35 AC lot large enough for a POOL! This stunning luxury home features include a chef's kitchen with an oversized island, quartz countertops, Siltstone sink & stainless appliances. Wood floors though out the main floor & staircase, 12' beamed ceilings in family room, w/ 16' FULL GLASS SLIDERS opening to the oversized 12' ceiling back patio giving this a true indoor/outdoor experience. The main level provides an owner's retreat also w/ 12' ceilings, owner bath w/ quartz countertops, walk-in shower w/ beautiful Carrara marble though out, freestanding tub & huge walk-in closet. Your guests will enjoy a very private second bedroom & bath DOWNSTAIRS, & second dining room, game room/office-your choice of use. Upstairs there are three additional bedrooms & two baths, game room & wired media room. The home sits on over 1/3 acre & offers a 3-car front loaded garage. Owners paid $305k in lot premium alone and large enough for a pool site!!! This home is one of the largest floor plans and on the best lot in Headwaters w/sweeping VIEWS from every window. Enjoy waking up to the sunrise over the hills beaming into the kitchen, dining, family room and owners suite. Home includes over $150k well thought out design upgrade options. Brand new furniture is negotiable. Miles of nature hiking/biking trails, an amenity center, playground, infinity edge resort-style pool, splash pad, gym/work out center and much more. Exemplary award- winning & top-ranking Dripping Springs ISD. Just 25 minutes west of Austin with quick access to 290, shopping and restaurants less than 2 miles.
…By Annonceur International


Price improvement! Exceptional custom estate tucked away on a quiet cul-de-sac beneath towering trees and surrounded by a breathtaking park-like setting. From the moment you arrive, the impressive iron clad front door sets the tone for the elegance and craftsmanship found throughout. Inside, dramatic two-story windows flood the home with natural light, highlighting the sophisticated open-concept design. Formal living and dining areas feature soaring ceilings, a stunning wall of windows, an elegant staircase, and wine storage accented by a wrought iron door creating an unforgettable space for entertaining. The thoughtfully designed floor plan offers both privacy and comfort, including a secluded study and a luxurious split primary suite with spa-inspired bath and adjoining golf simulator room. A secondary bedroom enjoys tranquil pool views and convenient bath access. Upstairs you will find secondary bedrooms with a jack and jill bath, as well as a third bedroom with ensuite bath. Balcony off game room offer a place to meditate, and a media room creates space to relax and watch your favorite movie. At the heart of the home, the chefs kitchen is beautifully appointed with rich light wood cabinetry, built-in refrigerator, double ovens, oversized island, and expansive walk-in pantry. The casual dining area and inviting family room with fireplace overlook the resort-style backyard, where stone steps lead to the sparkling pool and separate spa nestled among mature trees. Additional amenities include a spacious utility room with bench storage and a desirable split three-car garage configuration, including one oversized bay with a five-panel door. Every detail of this remarkable home blends timeless elegance with everyday functionality in a truly unforgettable setting. Refined luxury at its finest
…By Annonceur International


The Compound in Sunset Canyon A rare opportunity to own a private 5-acre compound in Sunset Canyon featuring two fully independent homes, two pools, and endless flexibilitydesigned for the way people want to live, invest, and gather today. Tucked behind separate gated entrances and divided for privacy, this unique property offers the ability to live in one residence while leasing the other, operate both as short- or mid-term rentals, or create a true multi-generational retreat where everyone has their own space while still being connected. The main residence is a gated, ranch-style two-story home with five bedrooms and 3.5 baths, filled with natural light and thoughtfully updated throughout. The kitchen features quartz countertops, a center island, and breakfast nook, while the primary suite offers a spa-like bath with soaking tub and dual vanity. Outdoors, enjoy a private pool, fire pit, outdoor shower, and even a full volleyball courtcreating a resort-style experience right at home. The second residence lives like a completely separate property, with its own gated entrance, three bedrooms, two baths, full kitchen, living area, private pool, and fire pit. Ideal for guests, extended family, or income-producing use, this home offers true independence and flexibility. With both homes updated and move-in ready, the possibilities are wide openowner-occupy with income, dual rental streams, or a private compound for extended living and entertaining. Set on five usable acres with a low 1.51 tax rate, this is more than a propertyits a lifestyle opportunity rarely found in Austin.
…By Annonceur International


Nestled on a premium greenbelt lot in the prestigious Estates of Flintrock, this stunning 5-bedroom, 4-full-bath, 2-half-bath residence offers luxury living, breathtaking Hill Country views, and a one-of-a-kind upstairs balcony. Enjoy morning coffee or spectacular sunsets from this private outdoor retreat. A grand foyer welcomes you with soaring ceilings, a sweeping curved staircase, rich hardwood floors, and abundant natural light. The thoughtfully designed floor plan includes two bedrooms on the main level, ideal for guests, multigenerational living, or a home office. The heart of the home is filled with natural light from a dramatic wall of windows showcasing the greenbelt and panoramic views. Open-concept living flows seamlessly into the kitchen and dining areas, creating the perfect setting for everyday living and entertaining. A dedicated media room is ideal for movie nights, game days, and gatherings. The spacious primary suite features expansive windows, a tray ceiling, tranquil views, and direct access from the closet to the laundry room. Upstairs, the exclusive balcony offers sweeping Hill Country views and unforgettable sunsets. Step outside to a resort-style backyard backing to the greenbelt with a sparkling pool and spa, expansive patio, and a fully equipped outdoor kitchen with a built-in grill and fireplace. Landscape and architectural lighting create a stunning evening ambiance. Additional highlights include two tankless water heaters, a whole-home water softener, and an oversized 3.5-car garage. Combined with low tax and HOA fees, this home offers an exceptional lifestyle in one of Lakeway's most sought-after communities. With breathtaking views, resort-style outdoor living, elegant architectural details, and its signature balcony, this Estates of Flintrock residence is a rare opportunity.
…By Annonceur International


Nestled within the exclusive enclave of Bella Lago, this extraordinary 6,563-square-foot luxury estate offers an unparalleled blend of elegance, comfort, and resort-style living in one of Austin’s most coveted communities. Zoned to the award-winning Eanes Independent School District, this exceptional residence is thoughtfully designed for both grand-scale entertaining and everyday living while situated on an expansive 1.0 acre lot. Featuring 5 spacious bedrooms and 4.5 bathrooms, the home is filled with natural light and showcases timeless architectural details throughout. The expansive chef’s kitchen is the heart of the home, complete with premium appliances, abundant prep space on Caesarstone countertops, custom cabinetry, and seamless flow into the grand vaulted living area. Formal and casual spaces coexist effortlessly, including an elegant formal dining room, private executive office, and an upstairs loft ideal for informal living or play space. The walk-out basement level elevates the home’s entertainment appeal with a second living room, oversized game room, sophisticated wine bar, climate-controlled wine cellar, a private fitness studio and a 5th bedroom —creating the ultimate retreat for hosting and relaxation alike. Just outside this basement retreat you will find a covered built in kitchen complete with BBQ, Green Egg, refrigerator and 8-person hot tub. Set against a scenic and private greenbelt backdrop, the outdoor living experience offers tranquility, privacy, and beautiful natural surroundings rarely found this close to the city. Residents of Bella Lago enjoy exclusive access to premium neighborhood amenities including a private HOA pool, playground, and neighborhood-only access to Lake Austin providing exclusive access to docks, swimming beach and effortless enjoyment of Austin’s premier lake lifestyle. This is a rare opportunity to own a truly exceptional home where luxury, privacy, and lake living converge.
…By Annonceur International


Set behind the gates of Angel Bay, 821 S. Angel Light Drive is a striking Lake Travis waterfront home offering modern farmhouse elegance, resort-style outdoor living, and direct lake access with a private boat dock. Built in 2017, the 4,259-square-foot residence features 5 bedrooms and 5.5 bathrooms, designed for natural light and seamless indoor-outdoor living. The main living area showcases soaring ceilings and a dramatic fireplace, creating an inviting yet refined atmosphere. The chef’s kitchen includes a large center island, granite countertops, stainless steel appliances, and a gas range, ideal for entertaining or everyday living. A main-level office provides flexibility for remote work or quiet study. The main-level primary suite is a peaceful retreat with tranquil lake views and a spa-inspired bathroom. Additional bedrooms are generously sized with lake views, while a media and recreation room offers space for movie nights, games, and gatherings. Outdoors, the property shines with Lake Travis views, a resort-style pool, expansive decks, fire pit, and integrated water features. The sellers have meticulously enhanced the grounds with a private boat dock, stairs and track, a white sand beach with sand shipped from a golf course, putting green, retaining walls, well house, and a switchback walkway leading directly to the water—creating a private lakeside escape for boating, swimming, and relaxation. Adjacent to the pool, a fully equipped guest suite/pool house with kitchenette, dining area, bathroom, and Murphy bed offers ideal accommodations for visitors or extended stays. Located in La Isla at Angel Bay, a gated waterfront enclave on Lake Travis, residents enjoy privacy, Hill Country scenery, boating and water recreation, Lake Travis ISD, and an easy drive to Austin. 821 S. Angel Light Drive offers a rare opportunity to own a Lake Travis waterfront home with a private boat dock and resort-style pool, where luxury living and outdoor adventure converge.
…By Annonceur International


Gorgeous Mediterranean 5BR/3.5BA featuring Formal Living, Formal Dining, Family Room, and Study. Beautiful travertine marble floors, hardwoods in study and primary suite, crown molding, abundant natural light, and picturesque views throughout. Resort-style pool with professionally landscaped backyard. Expansive primary suite downstairs with sitting area, private backyard access, and fully renovated spa-like bath. Updated kitchen with upgraded countertops and appliances. Improvements include renovated powder room, upgraded electrical system, and numerous additional updates. Upstairs offers a huge game room plus a flex room with closet, ideal for media, exercise, or playroom. Spacious secondary bedrooms and updated baths complete this exceptional home. Situated on a large oversized lot with a private side gate providing additional parking, perfect for entertaining, accommodating guests, or hosting your next gathering. Ready to move in!
…By Annonceur International


Enjoy effortless lakeside living in this fully updated, single-level condo with stunning east-facing views of Lake LBJ. Located on the second floor with elevator access, this lock-and-leave home features an open-concept layout with quartz countertops, stainless steel appliances, and no interior steps for easy accessibility. The spacious primary suite offers breathtaking lake views, balcony access, and a luxurious en suite bathroom with a walk-in shower and soaking tub. Two generous guest bedrooms, each with private en suite baths, provide comfort and privacy for family and friends. A private boat slip is included and features a $15,000 hydraulic lift, making lake days effortless and secure. A one-car garage with additional storage adds to the convenience, while the community pool and hot tub offer the perfect place to relax and unwind. Offered fully furnished, this home is move-in ready and delivers exceptional value for those seeking a premium waterfront lifestyle in Horseshoe Bay.
…By Annonceur International


This stunning Southern Living-inspired dream home, situated on a sprawling 12.795 acre estate, blends timeless Southern architecture with modern luxury and functional recreational and equestrian facilities. TOTAL LIVING SPACE SF is 6,956.5 between the primary home and separate building. The property features a thoughtfully designed main house with a expansive front porch, custom millwork, light-filled living spaces, re-milled hand scraped wood flooring, and high ceilings with wood beams. Additional interior features of this beautiful home include designer windows relocated from a Brookstone in NYC, several decorative transom windows, stained glass windows, plantation shutters, copper sinks, a variety of gorgeous light fixtures, antique washboard sink, luxurious primary bathroom with clawfoot tub and fireplace, decorative doors including dutch and barn doors, sophisticated wood and metal features throughout, a 5-Star 6-burner gas double oven, wet bar or wine area, office, reading room, gift wrap area, mudroom, formal living area, and over 400 sf of additional storage (no ac). The upstairs entertainment area features a HUGE game room (pool table stays) and media room (media chairs and projection equipment stays). And an extra plus - ALL bedrooms include ensuites with nicely sized walk in closets. Let's talk about the amazing outdoor oasis... This picturesque retreat includes a saltwater-chlorine combo pool and spa, fireplace, outdoor kitchen that includes a sink, gas grill, griddle and pizza oven. Additional features include a firepit, covered cabana with a daybed style swing, an enormous amount of open and covered space for entertaining, regulation size pickleball court, 1.5 acre pond, private gated entrance and entirely fenced. Last but not least, the 60x40 separate building has an additional 2 bedroom, 2 bath and open living-kitchen area, a great amount of storage capacity, and 4 walk-in horse stalls.
…By Annonceur International


Welcome to this exceptional multigenerational home in the prestigious Lexington at Twin Creeks. Immaculately maintained & beautifully updated, this move-in-ready residence offers an impressive blend of luxury, comfort, & flexibility with six bedrooms & multiple living spaces designed for modern living.A grand entry showcases double wrought-iron doors and dramatic dual curved staircases. Just off the foyer are a private study with built-ins & an elegant formal dining room.The spacious family room features soaring two-story ceilings, a stunning cast-stone fireplace, custom built-ins, & an open-concept design that flows seamlessly into the gourmet kitchenn & nook. Perfect for entertaining, the modern kitchen boasts a large island, updated backsplash, custom cabinetry, a six-burner commercial-grade cooktop, built-in refrigerator, & double ovens.The downstairs primary suite is a true retreat, offering a sitting area, private access to the backyard, and a wall of windows overlooking the pool and landscaped grounds. A coffee bar leads to the luxurious primary bath featuring dual walk-in closets, separate vanities, an oversized dual-entry shower, & jetted tub.Also on the first floor is a private secondary primary suite with its own fireplace,vaulted two-story ceiling,& ensuite bath.Upstairs,an oversized gameroom with a walk-in wet bar. Two bedrooms share a jack-and-jill bath, while another bedroom enjoys a private ensuite bath.Another wing offers its own living area & bedroom with a private staircase to the first floor, creating an ideal guest suite or private living quarters. Sellers were informed this area may be plumbed for a future kitchenette.The multi-level media room is an entertainers dream, featuring columns, sconces, projector wiring, & 7.1 surround sound. Step outside to your private backyard oasis complete with a sparkling pool & spa, prof. landscaping, an outdoor living area with fireplace, & outdoor kitchen. Electric gate adds to the backyard privacy.
…By Annonceur International


Perched on a premier cul-de-sac at one of the highest elevations in Prosper, 1521 Latigo Court is a rare opportunity to own a Jeff Pfeifer custom home that seamlessly blends luxury design, privacy, and resort-style living. Situated on an oversized nearly half-acre lot in Prosper, Texas, this exceptional 5-bedroom, 6-bath estate delivers the elevated lifestyle today's luxury buyers are searching for. Designed for both everyday living and high-level entertaining, the heart of the home is a true chef's kitchen featuring expansive prep space, premium finishes, and effortless flow into the main living and dining areas-ideal for hosting and gathering. Step outside and experience a private backyard retreat that rivals a luxury resort. The resort-style pool, expansive outdoor living spaces, and custom outdoor kitchen with vented hood are complemented by a beautifully designed outdoor cabana, creating the ultimate setting for entertaining in North Texas year-round. The oversized homesite offers space, privacy, and presence-an increasingly rare find in Prosper. Inside, the home continues to impress with a dedicated game and entertainment room featuring a built-in bar, perfect for hosting guests, watching games, or relaxing in style. A private balcony overlooking the backyard provides sweeping views from one of the highest vantage points in the area-an unforgettable feature that sets this home apart.Located in one of Prosper's most desirable communities and positioned on a quiet cul-de-sac, this home offers the perfect balance of exclusivity and convenience, with easy access to top-rated Prosper ISD schools, shopping, dining, and nearby luxury developments. Luxury homes in Prosper with this level of customization, lot size, elevation, and outdoor living are limited. 1521 Latigo Court is more than a home-it's a statement.
…By Annonceur International


Explore this tranquil property in High Meadow Estates, situated on wooded acreage in a quiet cul de sac. Ideal for a custom home, the land boasts views of a one-acre stocked pond with a custom bulkhead. Enjoy amenities like tennis courts, lakes, playgrounds, and an Olympic-sized pool at the pavilion. With a Timber exemption in place, this property presents a special opportunity to create your dream retreat surrounded by nature.
…By Annonceur International


Southlake Estate Unlike Anything Else! 4.83 Acres of Private, Resort-Style Living. Extraordinary estate is a rare expression of scale, sophistication, & design, crafted for those who expect nothing less than exceptional. Grand circular drive & stately motor court set the tone for what lies beyond, an estate where every detail is curated to deliver a lifestyle few properties can offer. Inside, timeless architecture meets modern refinement, with an elevator providing access throughout & living spaces designed to impress yet feel effortlessly livable. Built for both entertaining & everyday living, the entertainment wing features a game room with wet bar & tiered theater, while dual executive offices & gym create the perfect balance. The chef's kitchen is nothing short of extraordinary, equipped with commercial-grade gas appliances, dual dishwashers, built-in refrigeration, double ovens, warming & cooling drawers, plus a butler's pantry & walk-in pantry designed to accommodate gatherings on any scale. The Owner's Retreat is a sanctuary, offering a serene escape with a spa-inspired bath, expansive custom wardrobes, & a level of privacy & tranquility rarely found. Two main-level guest suites provide exceptional accommodations, while the upper-level features 5 additional en-suite bedrooms & multiple living spaces designed for flexibility & comfort. Outdoors, the estate transforms into a private resort-an oversized pool & spa, multiple covered lounge areas, full outdoor kitchen, & a striking stone fireplace create an unparalleled setting for year-round entertaining. The indoor sports court, adaptable for 2-3 pickleball courts, adds a rare & coveted amenity, completing a lifestyle experience that is both dynamic & indulgent. With a 6-car garage, impeccable craftsmanship throughout, this estate represents a compelling opportunity at its offering price, delivering extraordinary value for its scale, privacy, & unmatched features. Attributes & additional information in docs.
…By Annonceur International


This is truly a home without equal in Fredericksburg! Your very own 46.5-acre hill just at the edge of town, overlooking ALL of Fredericksburg from an elevation over 200 feet above town. From the minute you enter the gate you know you are in a special place. The fully paved drive leads you up to the crest where the drive turns to brick pavers, and then the main home is revealed before you. The main home alone includes over 8000 square feet of grandeur with large windows and an outdoor entertaining space with a pool and Italianate balustrade inviting you to overlook the city of Fredericksburg with all of its charming homes, church steeples, shops, and restaurants below. In addition to the incredible main house, you will appreciate the 1-bedroom, 1-bath, 627-square-foot guesthouse, which also functions beautifully as an office. Up the hill, through the trees, and cloaked in privacy is a second full home... perfect for creating a family compound. This home includes 3 bedrooms, 2 full baths, and a half bath and is built in a modern style, designed by local architect Jon Pankratz. The property also includes a very large barn and shop, small animal shed, potting sheds, greenhouse, two rainwater collection tanks, 2 wells, pond, and 360-degree views of the Hill Country. Though you feel a world away, you are truly just at the edge of town and 5-7 minutes to Main Street. This may be the most non-duplicatable home in Fredericksburg, Texas. Check out the 3D walk-through tours for this property! There is also a cinematic video premiering the property. Inquire for details. Reach out to schedule a showing or for additional information.
…By Annonceur International


Welcome to 118 Lido Street, where comfort, convenience, and character come together. Set along the Live Oak Golf Course on a tree-lined street in Old Lakeway, this stately residence offers 5 bedrooms and 4.5 bathrooms across 4,501 square feet. The main home includes 3 bedrooms, 3.5 bathrooms, and a dedicated office with optional 4th bedroom flexibility, while a fully equipped 2-bedroom, 1-bath guest residence supports multi-generational living. A grand foyer opens to light-filled living areas with timeless details, custom built-ins, and a wet bar that enhance the open-concept layout. The kitchen is both functional and welcoming, positioned beside a formal dining room highlighted by a mahogany coffered ceiling—adding warmth and architectural character with flexibility for alternate use. The primary suite offers a private retreat with separate bathrooms and walk-in closets. Secondary bedrooms are generously sized, while the office provides versatility for work, guests, or additional living space. Storage is thoughtfully integrated throughout. Situated on a rare double lot, the outdoor setting is designed for both relaxation and entertaining, featuring a spacious patio, landscaped grounds, heated pool, and hot tub. A detached guest residence within the 4-car garage adds flexibility, complete with living, kitchen, dining, two bedrooms, a full bath, and private laundry. A 247-square-foot climate-controlled workshop further enhances functionality. A rare Old Lakeway offering defined by space, privacy, and a seamless blend of main and guest living.
…By Annonceur International


A rare and extraordinary historic estate in the heart of Westlake, this one-of-a-kind 15,000+ square foot residence blends timeless architecture with modern luxury on approximately 16.5 picturesque acres. Originally built in the 1930s by renowned architect Charles Dilbeck for Dallas Morning News publisher Ted Dealey, the home showcases distinctive Tudor and French country influences with reclaimed materials from historic Texas landmarks. Meticulously restored and relocated, the home retains its original character while incorporating thoughtful updates for contemporary living. The main house offers a sprawling floor plan with multiple living areas, a library, private office, and 9 unique fireplaces, each with custom artisan detailing. Architectural highlights include hand-crafted woodwork, rounded walls, turreted elements, stained glass accents, and exposed beams. The chef's kitchen is equipped with a premium Wolf range, custom cabinetry, and a massive center island. The main house also features a luxurious primary suite, complete with a spa-inspired bath, fireplace, expansive closet space, and serene views. Designed for both entertaining and everyday living, the home includes a finished basement with a home gym, a bonus-craft room, and a temperature-controlled wine cellar with space to entertain, featuring a vaulted brick ceiling. In addition to the main residence, the estate features a versatile lodge house with a striking stone fireplace and wet bar, an ideal setting for hosting gatherings, relaxing with guests, or a dedicated retreat. A separate two-story guesthouse provides additional accommodations with a full kitchen, dining and living spaces, and a bedroom overlooking the peaceful pond. Outdoor amenities are equally exceptional, including a heated pool, three private ponds, rolling hills, mature trees, and abundant wildlife creating a tranquil, resort-like setting. Expansive porches and stone walkways invite you to enjoy the natural beauty of the property.
…By Annonceur International


Experience refined modern living in this newly constructed luxury residence, one of only three detached homes in an exclusive Barton Hills enclave. Ideally situated just steps from Barton Springs Pool, Zilker Park, and miles of scenic nature trails, this exceptional property offers the perfect balance of urban convenience and natural beauty. Thoughtfully designed with an open-concept floor plan, soaring ceilings, expansive windows, and sliding glass doors, the home is filled with abundant natural light. Premium finishes include custom cabinetry, white oak flooring, luxury closet systems, and elegant quartz countertops throughout the kitchen, laundry room, and bathrooms. Designed for exceptional indoor-outdoor living, the property features a private pool and spa surrounded by curated landscaping and custom lighting. Three private balconies complement an oversized rooftop terrace with glass railings and breathtaking views of the downtown Austin skyline. As the largest residence in the community, this home offers 5 bedrooms, 4.5 baths, a spacious fenced yard, and two covered parking spaces. Combining energy-efficient construction, sophisticated modern design, and an unbeatable location, this exceptional property delivers a truly unparalleled Barton Hills lifestyle. All information has been provided by the seller and/or from public sources and should be independently verified for accuracy.
…By Annonceur International


Summary: This unique river property has been meticulously cared for and designed to accentuate the property's features. A showcase of 'live water', the land is framed by the clear waters of the Brazos River to the south and spring-fed Iron Creek to the east. The playland is poised for family fun, events and large gatherings. Perched on adjacent corners of the bluff are two exquisite homes with all the modern amenities yet nostalgic enough to capture the ranch and riverfront lifestyle. Shaded by old growth pecan trees and located between the two houses is a fully fenced and professionally constructed pickleball court. Within walking distance is an conference center/entertainment venue awaiting your large groups, corporate or wedding events, family fun, laughter, and maybe even some off pitch late night singing on the karaoke sound system. Closer to the river's edge, and a short walk down the cascading walkway is an air-conditioned Teepee! A firepit adorns the center of the teepee for those cooler nights under the central Texas stars. This legacy asset is set to entertain parties of all sizes with something for everyone. Brazos River & Iron Creek: What a collection of live water! Properties with live water are becoming increasingly harder to find, and not only does Pecan Bluff offer 736' of highly sought after Brazos River frontage, but also a quarter mile of frontage along scenic Iron Creek, a spring-fed tributary of the Brazos River. These flowing streams offer outstanding recreational opportunities for fishing, swimming, kayaking/canoeing, or simply sitting in the shade of one of the many large pecan trees and listening to the water as it ripples by. Structural Improvements: The River House, completely renovated in 2015, is a beautifully crafted and decorated 2,580 square foot home with 3 bedrooms and 3 bathrooms, perched on a bluff overlooking the river and river bottom area. No expense was spared on the interior finishes or décor, with a warm and inviting feel. Perfect for entertaining both indoors and out, a large multi-level deck on the back of the river house offers numerous unique sitting areas and gathering spots to take in the sights and sounds of the river. Light the pit and warm up the hot tub for those cool, starlit nights, or better yet, step inside a large custom canvas teepee where both young and old can find their inner child by gathering inside and sharing stories from the past. The Creek House, as you might have guessed, was constructed in 2015 on a bluff that overlooks Iron Creek. This 2,649 square foot, 3 bed and 2.5 bath home offers elegant finishes and spacious comfort for those who lodge here. Once again, no expense has been spared, nor detail overlooked in creating this sanctuary in the country. Outside, you'll find a large swimming pool, a rock-lined hot tub, an outdoor kitchen, and plenty of patio space for entertaining family and friends at your private retreat. Vacation Rental Income Potential: Both the River House and Creek House have generated significant income as vacation rentals. Their prime location, luxurious amenities, and unique charm make them highly sought-after by vacationers seeking an unforgettable experience along the Brazos River. This established income stream provides a compelling financial benefit, enhancing the property's appeal as both a lifestyle asset and an investment opportunity. Should the new owner wish to explore the rental income potential further, additional details can be made available upon request. Conference Center - Entertainment Venue: For large events or family gatherings, Pecan Bluff on the Brazos offers first-class accommodation and a 5,000 square foot saloon themed conference center/entertainment venue. Constructed in 2015, the venue comes complete with a full saloon-style bar, shuffleboard, pinball machines, ping pong tables, and men's and women's restrooms. It is ideal for dining, hosting corporate meetings and events, fam
…By Annonceur International


Great value on nearly half an acre in prestigious Forest Hills! Set on a rare 0.46-acre lot just minutes from White Rock Lake and the Dallas Arboretum and Botanical Garden, this inviting single-story ranch offers the perfect combination of updated living today and incredible upside for tomorrow. Featuring 4 bedrooms, 3 baths, 2 spacious living areas and an office, the home is designed for both comfortable everyday living and effortless entertaining. The beautifully remodeled kitchen is the heart of the home, showcasing a large island, a premium range, abundant custom cabinetry and an inviting breakfast area. The dining room is wrapped in walls of windows, filling the home with natural light while overlooking the beautifully landscaped grounds. The private primary suite includes a peaceful study or sitting area, while updated bathrooms and light-filled living spaces create a warm, welcoming atmosphere throughout. Step outside to your own retreat featuring a flagstone patio, sparkling pool with water features, expansive lawn, mature trees, and exceptional privacy. An electronic gate leads to a detached garage complete with a separate YOGA studio and half bath, ideal for a gym. While the home is move-in ready, it also presents an outstanding opportunity for a buyer to personalize and elevate the property over time. With Forest Hills lot values alone often exceeding $1.6M, this represents a compelling opportunity to secure one of East Dallas' most desirable addresses at an attractive price point. Surrounded by winding streets, towering trees and beautiful custom homes, Forest Hills offers a lifestyle unlike anywhere else in Dallas, with convenient access to White Rock Lake, the Dallas Arboretum, Lakewood Village, premier dining, shopping and Downtown Dallas.
…By Annonceur International


Estate living in the heart of West Lake Hills and set on a private 2+ acre double lot, 1421 Circle Ridge has end of the road seclusion, expansive views and the privacy and security of backing to Wild Basin Nature Preserve. Built in 2005 and updated in 2024 by Erika Chavez Interiors, this 8,400+ sq/ft home’s steel entry doors, 15-foot ceilings and panoramic views welcome you home. Inside you will find an entertainer’s floorplan with multiple living and dining areas, a wet bar, dining space, coffee bar, chef’s kitchen appointed with a waterfall island and Wolf Sub Zero appliances. The main level also features the primary suite, guest suite, powder room, laundry room and mud room/drop zone. The primary suite is a retreat by any measure, with designer wall coverings and fixtures, an oversized double shower, soaking tub, double vanities, and oversized walk-in closets. Downstairs each bedroom has its own ensuite bathroom, there is a playroom, study and additional laundry room, wine tasting room with 500+ bottle cellar. Outside a circle drive, oversized three car garage, native landscaping, gives way to a incredible views and multiple decks for lounging. The pool, spa, fountain, sport court, turfed yard, outdoor grill, fireplace are all flanked by a detached casita with a full bedroom, bathroom and kitchen. Located minutes HEB and esteemed Eanes Schools, Circle Ridge provides the conveniences of in-town living with the relaxation of a private retreat setting.
…By Annonceur International


Check out this breathtaking estate situated in the serene landscapes of Lucas, Texas. This stunning Global Luxury property offers it all, 4,700sqft in the main home and a 1,372sqft bonus room. The home welcomes you into an expansive open floor plan where ample natural light dances through the windows, illuminating the exquisite detailing throughout. High ceilings and refined finishes emphasize the sense of spaciousness, while the gourmet kitchen is a culinary masterpiece featuring state-of-the-art appliances, custom cabinetry, and an oversized island perfect for entertaining. The adjacent living areas flow seamlessly, creating an ideal environment for modern living and effortless hosting. The primary suite is a private haven, boasting a luxurious spa-like bathroom with a soaking tub, dual vanities, and a two walk-in closet designed for the most discerning wardrobe. The split bedrooms ensure comfort and privacy for all. Step outside to discover your own private paradise. Spanning over two acres, the estate features a beautifully landscaped oasis with an incredible pool and outdoor living area that redefines leisure and entertainment. The vast grounds provide endless possibilities for recreation and relaxation. For the car enthusiast or hobbyist, the 7-car garage and separate shop offer unparalleled capacity and versatility, providing a space for every venture and passion. Easily convert the airconditioned bonus room into a 1300sqft casita for multigenerational living. This property's impressive scale and extraordinary features position it as a rare gem in the Lucas real estate market.
…By Annonceur International


Perched on the highest residential point in Bexar County, this custom-built 2018 home is where sunset views meet everyday living. There are homes with beautiful finishes... And then there are homes that leave a lasting impression. From the moment you arrive, mature oak trees, endless views, and a sense of tranquility welcome you home. Thoughtfully designed for both everyday living and effortless entertaining, this stunning 1.5-story home offers an open-concept floor plan filled with natural light, soaring ceilings, and walls of windows that capture the breathtaking panoramic Hill Country scenery from nearly every room, and the open floor plan makes the whole home feel like one easy, connected space. The kitchen has always been the heart of it-upgraded appliances, plenty of cabinetry, and a layout that welcomes people in. Three bedrooms sit on the main level, while upstairs offers a quiet fourth bedroom, full bath, and private balcony-a perfect guest room, office, or retreat. The spacious 3-car garage has an oversized 18-foot double door and a 9-foot single door with epoxy flooring and WiFi garage door openers. Out back, the epoxy-coated patio has seen its share of family fiestas, string lights, and dancing under the stars. Life here is easy, too: turf up front, low-maintenance landscaping in back, a durable metal roof, and a shed with electricity for extra storage or projects. Set in Timberwood Park, a neighborhood residents rarely leave-with a private 37-acre recreation area featuring a stocked fishing lake, trails, a pool, a clubhouse, a fitness center, and courts for tennis, pickleball, and basketball. 3,538 sq ft.
…By Annonceur International


Experience luxury living in this stunning John R. Landon Signature Series semi-custom home located in the prestigious guarded Lexington community of Frisco. Situated on a desirable corner lot with a semi-circular driveway, this exceptional residence combines elegant design with thoughtful upgrades throughout. The grand living room showcases 20-foot soaring ceilings, dual staircases, upgraded hardwood floors, plantation shutters, and a whole-home fire sprinkler system. The chef's kitchen is equipped with a Sub-Zero refrigerator, 6-burner Electrolux cooktop with pot filler, GE Caf double ovens, hidden spice racks, dual pantries, soft-close drawers, and abundant storage. A whole-house water softener adds everyday convenience. The oversized primary suite offers private backyard access and a spa-like bath featuring a soaking tub, oversized walk-in shower with floor-to-ceiling tile, separate vanities, dedicated workout area, and expansive his-and-her closets. Designed for entertaining, the downstairs media room includes built-in surround sound, projector, screen, wet bar, and refrigerator-all conveying with the home. The main level also features a private office and formal dining room. Upstairs, you'll find three secondary bedrooms, each with its own bathroom, plus a spacious game room. Additional highlights include a hail-resistant tile roof and two garages with a Tesla charger. One car garage is 20X16. Enjoy year-round outdoor living on the extended covered patio featuring electronic screens, built-in refrigerator, sink, and high-heat burner grill. Ideally located near award-winning Frisco ISD schools, including Independence High School, and just minutes from shopping, dining, and major thoroughfares. Residents enjoy exclusive community amenities including a clubhouse, fitness center, resort-style pool, parks, and greenbelt trails. A rare opportunity to own an exceptional luxury home in one of Frisco's most sought-after communities.
…By Annonceur International
'%20stroke='%23DDAA3A'%20stroke-width='1.909'%20stroke-linecap='square'%20stroke-linejoin='bevel'/%3e%3c/svg%3e)
Receive by email any new listing that may match your search criteria
Your criteria :
By validating this form, you accept the general conditions of use of Le Figaro Properties.
These agencies offer a selection of luxury properties vente in Texas. Feel free to contact them for personalized assistance.
