Get early access to listings that match your criteria
Never miss an opportunity again. Our personalized alerts notify you instantly.

 English$ USD · m²


Luxury Hill Country living unfolds in the gated Peninsula at Mystic Shores community on 3.05 acres, where this custom (architect designed) residence offers 4 bedrooms, 3.5 bathrooms, and 3,326 square feet of refined living space in a private, resort-style setting. Soaring ceilings and abundant natural light define the open-concept main living area, anchored by a stone fireplace flanked by custom walnut cabinetry and a wood ceiling that adds warmth and architectural character. The kitchen is designed for both function and entertaining, featuring a large quartz island, convection cooktop, built-in appliances, and generous storage. Adjacent but hidden from main view is a butler's kitchen with separate gas cooktop, stove, dishwasher and refrigerator. A private study provides flexible space for work, creativity, or quiet retreat. The split-bedroom layout enhances privacy, with a spacious primary suite offering a spa-inspired bath complete with heated floor, dual vanities, a walk-in shower, soaking tub, and oversized his and her closets. Secondary bedrooms are well-appointed with ample storage and access to beautifully designed bathrooms. Outdoor living extends to both a covered patio as well as a separate screened porch overlooking the Guadalupe River and peaceful Hill Country surroundings, creating an ideal space for relaxing or entertaining. The Peninsula at Mystic Shores offers gated access along with resort-style amenities including two pools, pickleball and tennis courts, parks, trails, and private access to Canyon Lake. This home is on the Guadalupe River, convenient to shopping, dining, and top-rated Comal ISD schools and delivering a rare combination of luxury, privacy, and Hill Country lifestyle in one of the area's most desirable communities.
…By Annonceur International


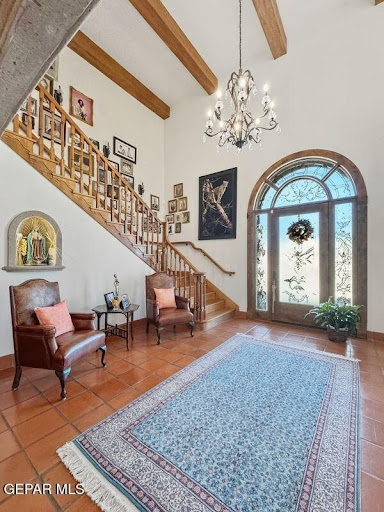

Experience timeless elegance in this exceptional Spanish Hacienda estate in Estancias de Paz. Set on ALMOST 3 acres, this 6-bedroom, 6-bath adobe residence offers natural energy efficiency--cool in summer, warm in winter. Fully upgraded, it blends classic charm with modern refinement. Soaring ceilings enhance the sense of space. Designed for comfort and entertaining, the home features multiple living areas, formal dining, a welcoming foyer, and spacious bedrooms with walk-in closets. Outdoors, enjoy a custom-designed, professionally illuminated pool with jets, mature palm-lined grounds, a private walled yard, and space for horses. The property includes a private in-law suite, an independent studio, an indoor garden, and a 4+ car garage. Additional features: water softener, reverse osmosis, two septic tanks, and irrigation well access. A rare and distinctive highlight: a portion of the land extends into New Mexico, offering a unique cross-state ownership opportunity.
…By Annonceur International


3916 sq.ft. home designed by Vanguard studios and to be built by award winning custom home builder, LTB Design Build. Nestled on a tranquil cul de sac 8.23 acre estate sized lot. This timeless modern hill country design includes 3 bedrooms, an office/study, gameroom plus a family room and 3 car garage. With high end, bespoke luxury finishes throughout the home and energy efficiency included at conception. The Texas friendly outdoor space living includes covered and uncovered patios, outdoor living and dining areas custom negative edge pool with spa, landscaping and all the hill country fresh air you can handle. Looking for something with more space? LTB Design Build can customize the space to fit your exact needs by adding bedrooms, additional garage space, square footage and personalizing the finishes to meet your every want and need. Lets make the perfect space for you at Mesa Verde, Dripping Springs newest and most desirable luxury acreage community.
…By Annonceur International


With stunning views of the downtown Austin skyline and 360 degree views of the hill country, this close in land holding is truly a magical, rare find. Located in the ETJ, the gated property feeds to amazing schools. Create your private, family compound on 14.47 AC with mature oak trees (13.97 AC has wildlife exemption) or use the current structures and remodel as desired. The main residence is a sprawling, limestone single story with a covered back porch spanning the back of the home, a guest house, a recreation building and there is room for horses with a barn already in place. Floor plans are available in documents section of MLS and SF measurements are available. Once in a lifetime opportunity to own a country estate where you can see the city lights from the incredible outdoor deck atop the 3-story recreation building. As the sun sets, the skyline twinkles in the distance - enjoy the beauty with no city noise/traffic. You'll experience the allure of country living coupled with the convenience of city life. The 78737 zip code is a unique area offering a tranquil, rural setting amidst the picturesque Texas Hill Country providing residents with an idyllic environment. Despite its peaceful setting, you're a short drive from downtown ATX. Partake in metropolitan amenities, diverse shopping and dining options plus healthcare facilities while enjoying the serenity of your residential haven. Everything you need for a comfortable lifestyle is within reach plus plenty of opportunities for hiking, biking, picnics, and more. Residents in the area enjoy nearby restaurants, farmers market, trips to wineries/breweries - there's always something to engage and connect with in the community. This estate is a compelling choice for those seeking a serene, scenic living environment that's conveniently close to city amenities. Its strategic location, comprehensive facilities, inclusive community spirit, and stunning natural environment make it a cherished place to reside for decades.
…By Annonceur International


Welcome to this meticulous Mediterranean masterpiece in the amazing River Oaks Shopping area! This home was designed with love and details by the original owners along with Architects: Preston Wood & Associates and builder:Croix Custom Homes. This exquisite residence features soaring ceilings with coffered details. The living area boasts a gas log fireplace and beautiful built-ins, opens to kitchen and breakfast area. The kitchen features Carrera marble counters, a large island, double sinks, sub-zero fridge, wine fridge and handcrafted custom designed cabinetry, truly a chef's dream all while taking in the views of the backyard. The very large backyard includes plenty of green space, a beautiful pool, a covered patio with travertine tile. Upstairs you have the luxurious owners suite featuring an attached office space. The primary bath offers dual sink areas, two spacious closets, walk-in shower and whirlpool tub. Other upgrades include solids wood doors throughout and so much more!
…By Annonceur International


Nestled on 1.23 pristine acres within the exclusive guard-gated enclave of Spanish Oaks, 12317 Emory Oak Ln is a rare compound that delivers an exceptional blend of privacy, views and character unlike anything else in the community. The 5 bedroom, 6 bathroom property spans 8,178 SF and borders hundreds of acres of preserved land, providing unobstructed Hill Country views. On approach, mature oaks and native landscaping create a tranquil buffer from the outside world. The open-concept living space is surrounded by walls of glass and anchored by the gourmet kitchen, featuring Wolf and Thermador ovens, a SubZero refrigerator, a premium Miele dishwasher and an oversized quartz countertop. Sprawling Hill Country views frame the living room, where a wood-burning fireplace sets the scene. The primary suite is a welcoming retreat with gorgeous natural light, a fireplace, sitting area, his and hers walk-in closets, dual vanities and a jetted tub. A dedicated office ensures quiet productivity while the fully equipped gym is bathed in light and Hill Country views. A separate Casita offers an immersive entertainment experience with a private movie theater, full pool bath, game room with fireplace and a 2,000+ bottle climate-controlled wine cellar. Outside, resort-style amenities define the grounds - an infinity-edge pool overlooking the natural landscape, a custom outdoor kitchen and pizza oven for al fresco dining, and a fire pit for intimate gatherings under the stars. Well water irrigation underscores the thoughtful infrastructure. Additional features include a lounge, bar, laundry room, 3-car garage, motor court, full-house generator and full AI home automation pre-wiring throughout. Welcome to a singular opportunity in one of Austin's most coveted addresses.
…By Annonceur International


The Castle at Hidden Springs offers 6 bedrooms, 6.5 baths, and approximately 9,056 square feet, set on just over 2 private acres with sweeping panoramic Hill Country views. A private electric gated entry leads to an expansive drive and a striking stone and stucco exterior with wrought iron balconies, creating a strong sense of arrival. Inside, the home showcases soaring and ornate tray ceilings, expansive arches, beautiful wood and tile flooring, and multiple chandeliers, including a dramatic motorized centerpiece in the main living area. A grand spiral wooden staircase with wrought iron detailing anchors the interior. Designed for both entertaining and everyday living, the home features multiple living and dining areas, a designated private office, library, and a versatile gym space reinforced for recreational use. The chef's kitchen is equipped with custom cabinetry, a large island with secondary sink, Thermador double ovens, gas cooktop, and Sub-Zero refrigeration. The main-level primary suite offers a private retreat with a double-sided fireplace, spa-inspired bath with soaking tub and separate shower, and an expansive walk-in closet with sitting area and hidden storage. Additional highlights include an oversized laundry room with upstairs chute and home is already plumbed for central vacuum system. Outdoor living is elevated with a resort-style pool and spa with grotto waterfall, outdoor kitchen with Lynx grills, pergola, fire pit, observation tower, full-size tennis court, outdoor shower with tankless heater, and multiple covered patios and balconies capturing breathtaking views.
…By Annonceur International


Located on the tranquil shores of the gated community of The Sanctuary just outside of Port O'Connor, this expansive 6,053 sqft waterfront home offers a perfect blend of luxury, comfort and natural beauty. Set across two spacious lots and equipped with a covered boat lift for two boats, this property embodies the essence of refined coastal living. Upon entering you will be greeted by the elegant, formal living area with a custom fireplace, a wet bar and floor-to-ceiling windows overlooking the meticulously manicured landscape and infinity pool. Off of the Formal living, step into the Executive office with custom-built book shelfing, over-sized desk and large windows for natural lighting. The Primary Suite is a peaceful haven, featuring panoramic water views, a large walk-in closet and a spa-like ensuite bathroom where you can unwind in the elegant tub or the oversized rain shower. The Chef's Kitchen features top of the line appliances throughout with an open concept to the main living area and stunning views of the infinity pool and the coastal outdoors. Up the grand stairway to the ultimate entertaining areas you will find a state-of-the-art Theatre room, Game room and upstairs bar area that leads to the private balcony overseeing the backyard. You will appreciate the attention to detail at every turn in this remarkable home. Custom millwork, designer features and premium materials are used throughout, elevating the home's aesthetics and making it the epitome of luxury coastal living. Enjoy morning coffee or afternoon cocktails around the soothing hot tub and infinity pool and entertain your lucky guests with your favorite dishes from your outdoor kitchen area equipped with a gas bbq pit, surround sound speakers and Tv's. This is LIVING THE DREAM!
…By Annonceur International


Beautiful recent construction in highly sought-after Oak Forest, zoned to Oak Forest Elementary. This thoughtfully designed home offers 4-5 bedrooms, 5 full baths, a first-floor study or 5th bedroom, plus a temperature-controlled wine room & oversized garage. The kitchen is a showstopper with a huge island, quartz counters and backsplash, custom cabinetry, designer fixtures, a 48 Wolf range, built-in Bosch coffee maker, & cabinet-front fridge. White oak hardwoods throughout, paired with 10' ceilings, and 8 baseboards. Upstairs, you'll find a spacious game room and a laundry room with two sets of washer/dryers. The primary suite is a retreat with a spa-like bath featuring a soaking tub, walk-in shower, & a huge closet. Secondary bedrooms each have their own en-suite baths. Out back, a covered patio with a full kitchen overlooks a large backyard with room for a pool. Additional upgrades include a cedar fence, full sprinkler system, color changing exterior lights & pre-wired audio.
…By Annonceur International


Luxurious 5 bed/5.5 bath custom home located on 1.74 acres in Bryan.Walk into marble flooring, ornate winding staircase with formal study to your left & formal dining to your right.Continue through to the open great room with 20-foot ceilings, custom cast stone fireplace, & wet bar.Floor-to-ceiling windows overlook the pool & outdoor entertaining space with a kitchen,fireplace, & 3200 ft of tiled patio.Massive chef-inspired kitchen, professional-grade appliances, waterfall edge double islands, & butlers pantry.The primary bedroom suite features a fireplace, tray ceiling, private patio, en-suite bathroom with a claw foot tub,walk-thru shower, 2 water closets, & walk-in closet. Enjoy the 2-level theater with wet bar, laundry room with space for 2 washers & dryers, & a guest bedroom.Upstairs are 3 additional bedrooms, game room, & bonus room/additional bedroom, plus an in-law suite complete with a kitchen and staircase down to the garage and access to the single-car garage/In-home gym!
…By Annonceur International


Indulge in opulence with this Semi-Custom Khovnanian built executive home in Plano's coveted Preston Lakes neighborhood . Boasting 6 beds, 5.5 baths, and 5809 sq ft, this masterpiece is a blend of luxury and practicality. From the handcrafted paneled office to plantation shutters and the inlaid wood flooring, every detail exudes sophistication. Handcrafted Wine storage room for the wine connoisseur. Bask in natural light through a wall of windows, highlighting the craftsmanship. Entertain effortlessly with a gameroom, media room, and chef's kitchen. The backyard oasis, complete with a mini putting green, offers tranquility. With a 3-car garage and access to top-rated Plano ISD schools, this home defines upscale living. Seize the opportunity!
…By Annonceur International


SO MUCH TO OFFER with SPECTACULAR VIEWS! From the moment you start up the long driveway, there is such a sense of home here. The setting is peaceful and incredibe...a stately home, old oaks, improved pastures, pipe fencing, and horses grazing. Every view from inside the home is beautiful. All of the rooms are large, and every bedroom has a private bath. Primary bedroom suite plus two half baths are on the lower level. Three very spacious bedrooms with private baths are upstairs with huge closets and lots of extra storage space. The upstairs can be completely isolated from the first floor...making this the perfect home for guests and children. In addition to four bedrooms, there is a large office/study located on the first floor just inside the front door. This room offers gorgeous views of the front pasture. The sunroom is amazing with a wood ceiling and can serve as an additional entertaining area. The 20'x34', 10' deep, heated, pebbletech pool was completed in 2021, and features a 10-person hot tub. The entire pool/spa has lights that can be controlled from a smart phone. The outdoor entertaining area also has a TV, built-in grill and sink and is plumbed for an ice maker. In addition, the main workshop is 50'x30' with water, 15'x50' of covered parking, 100 amp electric, and R/V plug. The RV shed is 50'x30' and half is enclosed for RV storage. The barn in the front pasture is 15'x45' w/15'x15' tack shed. The front pasture is approx. 10 acres planted in Bahia grass. There is a 10'x20' feed shed/chicken pen. Also, there is a 625' deep water well that supplies water all over the property (the home has community water). There are approx. 13 water spikots around the property, and the stock tanks are automatic w/float valves. The home has fiber, high-speed internet, and the owner also installed a cell booster. This property has been loved and improved and is ready for a new family!
…By Annonceur International


This custom architectural gem is a collaboration between Urban Constructors and Studio Elle, led by award-winning designer Lauren Prestridge. Located in the coveted Traditions golf community, this one-story home blends timeless style and modern sophistication. Every detailfrom curated finishes to a thoughtful layoutwas designed for elevated living. The main living area boasts 16-foot cathedral ceilings, expansive windows, and a dramatic stone fireplace. The gourmet kitchen features a walk-in butlers pantry, Thermador 30 refrigerator and freezer columns, and a 48 gas range. A stone-accented dining room opens to the courtyard through iron French doors. The vaulted game room/flex space includes a wet bar with wine and beverage fridges. The primary suite offers a serene retreat with a beamed ceiling and spa-like bath. Enjoy a full summer kitchen and gas fire pit outdoors. Estimated completion: October 2025just in time for football season!
…By Annonceur International


Experience this stunning UPDATED luxury property, nestled in the sought-after Wyndemere neighborhood, located in an award winning school district and mere steps from Rockwall-Heath HS. This stunning property has recently undergone a huge facelift and almost no space has gone untouched. You will notice fresh paint throughout along with new modern lighting from chandeliers to wall sconces and ceiling fans. The kitchen is breath taking with 2 large islands and new quartz counter tops and backsplash for that clean modern look. The kitchen has a new double oven along with an induction cooktop, decorative lighting and all new hardware, sink and faucet. The open concept living area boasts a stunning fireplace with floor to ceiling porcelain tile surround, hand scraped hardwood floors and wood beams all overlooking the beautiful pool and outdoor kitchen. The primary bathroom has an expanded shower area with all new tile, glass and free standing tub. List of all upgrades in transaction desk.
…By Annonceur International


Welcome to your dream home in beautiful Lake Travis.NO HOA! Located in ETJ. &xD; This 5-bedroom, 4-bathroom residence boasts impeccable craftsmanship and luxurious amenities throughout.&xD; Upon entering, you are greeted by an inviting spacious living area that flows seamlessly into the kitchen, dining and additional living room space downstairs. The open-concept design creates a perfect environment for both entertaining and everyday living. Each living room area features a fireplace and large windows that bathe the space in natural light. The gourmet kitchen is equipped with stainless steel appliances, custom cabinetry, granite countertops and full breakfast bar. A separate wine room is just off to the side of the kitchen, and adjacent to it is a cozy dining area overlooking the backyard oasis.&xD; &xD; Step outside to discover your own private retreat. The backyard is an entertainer's paradise, complete with a sparkling pool and hot tub, a spacious vaulted covered patio for al fresco dining, and lush landscaping that provides both privacy and serenity.&xD; &xD; Back inside, the upstairs features hardwood floors throughout. A huge game room is open and bright with wall covered windows, beautiful wood beamed ceilings, fireplace and separate corner bar. A bonus room off the game room can be a fifth bedroom. The master suite is a sanctuary of relaxation with a completely remodeled en-suite bathroom appointed with dual vanities and a walk-in shower, all finished with modern fixtures and designer tile.&xD; Three additional bedrooms offer ample space for family and guests, each with its own unique charm and ample closet space. The additional bathrooms have also been tastefully remodeled with high-end finishes and fixtures. Other notable features include a detached three-car garage and circle driveway.&xD; Located in a desirable neighborhood close to both Lakeway and Steiner Ranch, this property offers the perfect blend of luxury, comfort, and convenience. LEANDER ISD Vandegrift High School
…By Annonceur International


Constructed by renowned & award winning builder, Scott Frasier, this stunning City of Bellaire home is situated on a tree-lined horseshoe street with rear garage access. Upon arrival, notice the lush professional landscaping & inviting double doors. Exquisite designer interior has too many features to mention but does include an elevator-ready closet, large downstairs study with en-suite full bath that could easily be converted to another bedroom, full mudroom with mail desk, pool bath & more. Kitchen has been recently outfitted with an incredible Thermador appliance package, including double convection ovens. Enormous rear windows showcase the outdoor veranda, sparkling pool with heater, hot tub & outdoor kitchen! Oversized three car garage with extra storage closets. Game room upstairs with private access both through the garage & the home. Light & bright with a floor-plan that flows effortlessly inside & out, this is truly a home for entertaining!
…By Annonceur International


This architectural showstopper is a custom collaboration between Urban Constructors and Studio Elle, the award-winning design firm led by Lauren Prestridge. Known for her timeless, modern aesthetic and personalized approach, Lauren curated every element to create a seamless blend of form, function, and emotional impact. Located in the coveted Traditions golf community, this one-story home embodies refined sophistication. Every detailfrom hand-selected finishes to the thoughtful floor plan and dramatic architecturehas been carefully designed for elevated living. The main living space features 16-foot cathedral ceilings, expansive windows and doors, and is centered around a dramatic floor-to-ceiling stone fireplace. The open-concept gourmet kitchen includes a walk-in butlers pantry and Thermador appliances: 30 refrigerator and freezer columns and a 48 gas range with griddle. The dining room features a striking stone accent wall and opens up to the courtyard through iron French doors and expansive windows, flooding the space with natural light. A vaulted game room/flex space includes a designer wet bar with both a wine and beverage fridge. The primary suite is a serene retreat that combines warmth and sophistication with its beamed cathedral ceiling. The spa-like primary bath has a walk-in shower, freestanding tub, and oversized closet. Outdoor living includes a full summer kitchen and large patio! Estimated completion: October 2025Just in time for football season!
…By Annonceur International


Perfectly set up for Aribnb income; ask about our historic rental data. Welcome to 1215 Maple Ave, your dream home with a bonus investment opportunity! This charming property features a spacious garage apartment, lovingly referred to as the Zenn Inn, which is currently rented out on Airbnb. Enjoy the flexibility of earning rental income while living in your own peaceful oasis. The main house boasts an open floor plan with ample natural light and modern finishes and four star Austin Energy efficiency rating. Step outside and relax in the beautifully landscaped backyard, perfect for entertaining. Located in a prime location, you'll be minutes away from local restaurants, shopping, and entertainment. Don't miss your chance to own this unique property and start living your best life today!
…By Annonceur International


Welcome to the sanctuary of Willowcreek Ranch & this beautifully maintained 2018 Custom Smart Home. Embrace a relaxing lifestyle within this home tailored with modern luxuries & timeless elegance. Attention to every detail/spectacular 2 story entry with amazing views/Sweeping staircase/Bank of windows/Custom lighting/Wet bar adjacent to Lg Magnificent Dining rm/Stately study-computer niche-storage closet/Open floor plan Family Rm//Brkfst Nook/Gourmet Kitchen -chefs delight Jenn Air appliances-dual islands-double ovens-built in refrig/Butlers pantry/Owners Retreat-High Beam ceilings-Spa oasis separate sinks & vanities-soaking tub-walk thru shower & custom dual closets/Utility room plus dog wash & gift wrap station. Step outside to a Serene Retreat -Covered spacious outdoor Dining & Kitchen-Fireplace-Wired TV & sound-Resort pool with built in firebowls & planters/Zoysia grass/Custom lighting -security & Whole House Generator. Contact me for a Private Showing & discovery all hidden gems!
…By Annonceur International


Exceptional New Construction on Over Half an Acre in Forest Hills! Built by GM Elite Custom Homes, this remarkable luxury residence combines timeless architecture, a standing-seam metal roof, sophisticated interiors, and resort-style living just moments from White Rock Lake and the Dallas Arboretum. Designed for both everyday family living and exceptional entertaining, the home is filled with natural light through expansive windows overlooking the pool and spa. The chef's kitchen is a showpiece with Taj Mahal countertops and backsplash, Sub-Zero refrigeration, dual dishwashers, a 60-inch Wolf gas range with double ovens, and an oversized gathering island. An adjoining fully equipped prep kitchen features an additional range, vent hood, refrigerator, dishwasher, custom cabinetry, and abundant workspace. The main level offers an impressive formal dining room with custom millwork, private study with fireplace and built-ins, luxurious primary retreat overlooking the pool, guest suite, game room and dedicated media room-a rare combination for first-floor living. The primary suite features dual vanities, an oversized shower, soaking tub, expansive closets, and private laundry connection. Upstairs are three additional ensuite bedrooms plus a private wellness center opening to a balcony-perfect for fitness, yoga, or quiet morning workouts. Two full laundry rooms add everyday convenience. Outside, experience true resort-style living with a motorized screened patio, commercial-grade outdoor kitchen, fireplace, built-in grill, refrigerator, pool and spa, all surrounded by a beautifully landscaped yard. A gated driveway leads to the oversized 3-car garage with epoxy flooring. Additional features include smart-home connectivity, integrated speakers, adjustable lighting, abundant storage, and exceptional custom finishes throughout. Set on over half an acre in coveted Forest Hills and within walking distance of White Rock Lake and the Dallas Arboretum, this is new construction East Dallas luxury at its finest.
…By Annonceur International


Grand Estate !! $$$ makeover inside and outside $$$ reflects the best mix of custom architectural woodwork-beamed ceilings-huge rooms with modern age kitchens- baths -work spaces & entertaining areas. Lifestyle is the key driver for the luxury details found in each room. Highlights of the improvements include- $150,000 spent in the kitchen and surrounding areas -Thermador gas range, custom commercial vent hood, 2 dishwashers , expansive granite counters , tankless water heaters , 3 replaced HVAC systems & parts, designer white paints in many of the sun splashed areas, all baths updated... this is only inside!! Modern age $200,000 outside amenities include: a huge kitchen & dining room by poolside with a top of the line stainless oversized gas barbeque, refrigerator, warming drawer, 2 architectural wood pergolas, lighting, fans, chandeliers, plus an outside living room heated by a gas fire pit. 3 separate private large turf grass areas with a lower level tree filled campfire play yard
…By Annonceur International


BEAUTIFUL home on nearly 16 acres of timeless country charm with city convenience.4-beds, 3-baths with 3,600+ sq ft.Enjoy the most AMAZING sunsets in the pool, with a full bath, a full kitchen, a pizza oven, & outdoor fireplace. The main house features a large living area, huge windows, vaulted ceilings, an open kitchen, an eating bar, dining area, & a wet bar with a walk-in wine cooler. Primary bedroom is located on the main floor & offers double vanities, a steam shower & separate tub, an exercise nook, & separate walk-in closets. Bedroom 2 is also on the main floor & currently being used for cookware & serving dishes. Upstairs is an office with a built-in desk & shelves, 2 bedrooms, full bath, & additional 1,000 sq ft of storage that has been plumbed & can be finished out. Attached to the porte-cochere is a 2-car garage & a 1 bed, 1 bath casita.There is also a detached 4-bay garage with overhead roll-up doors & a tank for fishing in! Currently under Ag exemption for hay production.
…By Annonceur International


Discover modern luxury and exceptional design at 5006 Heatherglen Dr. Located in Houston, this 6,141 sqft home boasts 5 bedrooms, 6.5 bathrooms, an extra-large Primary bedroom with dual toilets and walk-in closets, an Executive Office, 3 car garage, elevator, and a raised concrete enclosed pool. Privacy and elegance await in this spacious residence on a 12,000 sqft lot. Perfect for professionals working from home, this property offers a unique blend of comfort and sophistication. Don't miss the opportunity to make this your dream home in the heart of Houston.
…By Annonceur International


As you step into this majestic estate, you are called back in time to the English countryside to a home of a wealthy member of the King's court. The polished Mahogany panels whisper to you the history of a time gone by and beckons you to remember the elegance of English Castles. The beauty and painstaking details were shaped by hands chosen from artisans who do not lend their names to the ordinary. In the dawn of the 21st century, an uncanny tribute has been paid to a style thought long extinct.
…By Annonceur International


Fall in love his magical mid-century modern beauty from a time when cars had style and homes were built like castles. Nestled quietly in the heart of Houston's distinguished Hedwig Village is one of the premier lots in Memorial. This classic home has been impressively well maintained by the same owners for over 50 years. When you're done falling in love with the character of this home, prepare to fall in love all over again with this oversized picturesque lot covered in magnificent towering trees. At just a hair under half an acre, this exquisite property boasts the privacy of a sleepy cul-de-sac with all the benefits of the exclusive Hedwig Village private police and fire department, and of course the world-famous Spring Branch schools. Enjoy the luxury of being walking distance to the Memorial Villages Farmer's Market, Hedwig Park and some of the finest restaurants in Houston. The elementary, middle, and high school are also just a short walk away.
…By Annonceur International

Receive by email any new listing that may match your search criteria
Your criteria :
By validating this form, you accept the general conditions of use of Le Figaro Properties.
These agencies offer a selection of luxury properties vente in Texas. Feel free to contact them for personalized assistance.
