Get early access to listings that match your criteria
Never miss an opportunity again. Our personalized alerts notify you instantly.

 English$ USD · m²


Certain homes are built. Others are remembered. The Dittlinger Estate is not simply a residence—it is a cornerstone of New Braunfels history. A Landmark of Legacy Positioned on 1.6 acres within the revered Sophienburg Hill Historic District, this 1910 landmark was commissioned by Hippolyt Dittlinger, widely known as the “Father of Industry” in New Braunfels, and designed by James Wahrenberger, Texas’ first professionally trained architect. A stately two-story brick façade, framed by symmetrical columned porches and ornate detailing, reflects a level of craftsmanship rarely seen today. Dramatic central bay windows, deep overhanging eaves, and classical proportions speak to a time when homes were designed not just for living, but for legacy. Grand and Livable Interiors The residence unfolds across 4,591 square feet, offering spacious, elegant, and functional rooms. Longleaf yellow pine framing, milled on-site, was prized for its strength and durability and remains a defining feature of the home. A full basement adds to the property’s uniqueness, providing rare Texas square footage below grade. A Complete Estate Beyond the main residence, the property includes: Historic Carriage House and Garage – Preserving the original charm of early 20th-century design. “Professor’s House” Guest Residence – Fully equipped with kitchenette, full bath, and front porch. Wash House with Upper Open-Air Porch – A nod to functional estate living. Grounds as a Private Park The estate feels less like a typical lot and more like a private park. Mature pecan trees, some planted to commemorate family milestones, form a sweeping canopy of shade. A thoughtfully integrated pool and spa offer modern luxury while honoring the property’s historical integrity. A Cultural Heartbeat Situated directly across from the Sophienburg Museum and within walking distance of downtown, the estate is a golf-cart ride from Landa Park, the Comal River, and Gruene. Its history is intertwined with the city’s story, maintained by stewards who understood its importance—including descendants of the original family and a former mayor of New Braunfels who carefully restored the home. Inheriting a Story This is not a home you simply purchase. It is one you inherit, with the responsibility and privilege of carrying its story forward. Certain homes are built. Others are remembered.
…By Kuper Sotheby's International Realty


The Luxury of Living Easier, Richer in Design—Set in one of Austin’s Most Coveted Neighborhoods Luxury is measured by how effortlessly it supports the life you want to live. At 412 Ridgewood RD., the architecture eliminates the unnecessary and celebrates what matters most. Morning coffee overlooking the pool. Dinner that flows naturally from the kitchen to the great room and onto expansive outdoor terraces. Quiet mornings working from home surrounded by mature trees. Evenings entertaining friends with every living space connected instead of divided. Weekend gatherings that move effortlessly between indoors and out. The result is a home that feels remarkably open, remarkably private, and remarkably easy to live in. Originally designed by renowned Austin modernist A.D. Stenger, this reimagined residence proves exceptional living is defined by inspired design, effortless entertaining, and spaces that elevate everyday life. Rather than dedicating thousands of square feet to seldom-used formal rooms, 412 Ridgewood Rd. is designed for the way people live today: a light-filled great room, seamless indoor-outdoor living, a resort-style pool, and an owner’s retreat inspired by a boutique hotel. Exceptional Location. Remarkable Lifestyle. Perfectly positioned in West Lake Hills, adjacent to Rollingwood, 412 Ridgewood Rd. offers an exceptional balance of privacy, convenience, and outdoor living. Downtown Austin, premier business districts, acclaimed restaurants, and cultural destinations are just minutes away, offering both accessibility and discretion. Equally impressive is what lies within walking or biking distance. Zilker Park’s 350 acres provide hike-and-bike trails, Barton Springs, Lady Bird Lake, open green space, ACL Music Festival, Trail of Lights, and year-round recreation. Few luxury homes let you start the day on the Ann and Roy Butler Trail, paddle Lady Bird Lake in the afternoon, and return home to entertain by your private pool. An Authentic A.D. Stenger Residence Long before Austin became an international center for architecture, innovation, and design, A.D. Stenger was shaping the city’s residential landscape. His homes are celebrated for timeless modernism, honest materials, and a strong connection to nature—remaining as relevant today as when they were built. Authentic Stenger residences rarely come to market, making ownership more than a real estate purchase. It is an opportunity to steward a meaningful piece of Austin’s architectural legacy. 412 Ridgewood Rd. has been thoughtfully updated to honor that legacy, preserving its original design while introducing the comfort, technology, and refinement expected in today’s luxury market. Your Own Private Resort Surrounded by mature landscaping in one of Austin’s most desirable neighborhoods, the property lives like a private resort. A sparkling pool, multiple outdoor living areas, mature trees, and integrated landscaping create a peaceful retreat that feels worlds away from the city—just minutes from its energy. 412 Ridgewood Rd. reflects a growing appreciation among design-conscious buyers who recognize that true luxury is intentional, not excessive. While anyone can build a new home, few can own an authentic work by one of Austin’s defining architects. This home offers what is increasingly rare: architectural provenance, exceptional livability, and a coveted West Lake Hills location. More than a luxury property, it is a home for those who value design over excess, experiences over square footage, and legacy over trends. Whether you’re purchasing a primary residence, a second home, or simply looking for a home that makes everyday living easier, this property offers exceptional flexibility. —You can find more property information in the attached documents—
…By Kuper Sotheby's International Realty


Welcome to an extraordinary custom estate in the prestigious gated community of La Madera, where luxury living meets peaceful Texas acreage. Situated on nearly three private acres, this exceptional property offers 6,712 total square feet of thoughtfully designed living space, including a beautifully appointed 1,680-square-foot guest quarters complete with a loft and full bathroom. Inside the main residence, timeless craftsmanship is showcased through marble flooring, hand-scraped hardwoods, distressed heart pine beams, Sierra Pacific aluminum-clad windows, Visual Comfort lighting, grass cloth wallpaper, and custom drapery. The spacious living room is anchored by a stunning cast stone fireplace with a remote gas starter, creating a warm and inviting gathering space. Designed with entertaining in mind, the expansive game and family room features a spectacular wet bar with custom brass shelving, True refrigeration, wine coolers, commercial bottle coolers, multiple ice machines, and a whole-home Sonos sound system that flows seamlessly throughout the home and outdoor living areas. Step outside to your own private resort. The custom pool features hand-painted Greek key tile, an in-pool bar table, and a beautiful Lueders stone patio surrounded by low-maintenance turf landscaping and elegant wrought iron fencing. A fully equipped outdoor kitchen with a Lynx built-in grill makes entertaining effortless, while the private stocked fishing pond provides a peaceful backdrop for everyday living. The impressive barn offers endless flexibility with epoxy floors, a full bathroom, loft, and cedar hunting closet, making it ideal for hobbies, storage, or recreational use. Rarely does a property combine exceptional craftsmanship, resort-style amenities, and unmatched versatility with the added value of a fully equipped guest residence. This is more than a home—it's a legacy property designed for entertaining, multigenerational living, and creating unforgettable memories.
…By Briggs Freeman Sotheby's International Realty


Set above sweeping views of Canyon Lake, the Guadalupe River and the Hill Country, this exceptional two-acre retreat on a quiet cul-de-sac in Cordova Bend was designed for the way you want to live in Texas — mornings with the view, afternoons at the pool, evenings gathered beneath the covered patio. A metal-and-glass entry door opens to a vaulted foyer with Italian tile, drawing the eye straight through to the lake. Inside, 14-foot ceilings, custom built-ins, a gas fireplace and oversized windows keep the view in frame throughout. The kitchen is built for serious cooking and entertaining: Sub-Zero and Wolf appliances, a pot filler, knot-free alder cabinetry and a one-piece granite island. A butler's pantry with granite counters and sink adds prep space, and a wet bar sits off the formal dining room for effortless entertaining. The primary suite is a destination of its own — spacious bath, generous closet and its own private sauna. Throughout, the craftsmanship is hard to replicate today, including a Class 3 concrete tile roof and a reinforced guest bath with added cinder block storm protection. Outside, a pool and spa, outdoor kitchen, fireplace and fire pit make multiple spaces to gather. A detached stucco garden house adds rare flexibility — studio, gym, hobby space or shop. A three-car epoxy garage with WiFi-enabled LiftMaster openers, insulated doors and workshop space, plus surround sound, irrigation and professional landscaping, complete the property — with HEB and local delivery keeping Hill Country privacy effortless. A rare opportunity to own a beautifully built custom home combining lake views, privacy, craftsmanship and true luxury — in one of Canyon Lake's most desirable settings.
…By Kuper Sotheby's International Realty


A majestic Prairie Craftsman set prominently on the boulevard in the prestigious Swiss Avenue Historic District, this remarkable residence has been masterfully reimagined to honor its architectural heritage while delivering the ease and sophistication of modern luxury living. Every system has been thoughtfully updated, including fully replaced mechanicals, offering comfort, safety, and peace of mind. Rich in craftsmanship and historic detail, the home showcases five extraordinary Rookwood fireplaces,the largest installation of Rookwood this side of the Mississippi,along with custom built ins, milled moldings, and hardwood floors throughout. The gracious living room is anchored by a Rookwood fireplace flanked by bespoke cabinetry, while the adjoining sunroom, with its own Rookwood fireplace and inlaid floor, opens seamlessly to an expansive front porch made for elegant entertaining and quiet mornings alike. The second level offers four generous bedrooms, three full baths, three fireplaces, and a beautifully appointed laundry room. A stunning 714 sq ft 3rd floor flex space with a half bath provides endless possibilities for a studio, retreat, office or additional bedroom. Designed for everyday living and memorable gatherings, the oversized eat-in kitchen features designer appliances, a commanding island, custom cabinetry, and specialty drawers, flowing effortlessly to a retractable covered outdoor kitchen and living area. The resort-style outdoor setting centers around a fireplace and sparkling pool, creating an inviting private escape. A three-car brick garage with period doors includes an attached area with a full pool bath and flexible space for gardening, a workshop, or additional living. Above, private quarters offer 1,250 square feet with a full bath and kitchen, ideal for guests, extended stays, or refined auxiliary living. The 756 sq basement includes a dog-washing station, and a whole property generator ensures uninterrupted comfort in every season.
…By Briggs Freeman Sotheby's International Realty


Fully furnished, total turnkey, move-in ready! Art, sculptures, custom furnishings, rugs, draperies, outdoor furnishings, even holiday decor! Nestled on a secluded street in Piney Point Village, this exceptional estate blends timeless architecture w/ refined craftsmanship. First level is an entertainer’s dream w/ lacquered lounge featuring a Humidor w/ air purifier & smoke-free filtration, climate-controlled wine room, custom wet bar, formal living, dining, & den. Kitchen boasts specialized stainless appliances, custom cabinetry, & marble slabs. First-floor primary suite features a spa-like marble bath & boutique closets. An oversized additional first-floor bedroom offers added flexibility for guests. Upstairs, elevator leads to 4 guest suites, game room, & media room. Meticulously manicured ¾-acre lot features summer kitchen w/ Kalamazoo grilling equipment, pool, spa, turfed putting green, whole-home generator, & detached gym access. SEE LIST AGENT FOR LIST PRICE & FURNITURE DETAILS.
…By Martha Turner Sotheby's International Realty - Central Houston Brokerage


Come home to The Forest and this outstanding home built by DR Horton. Enjoy curving streets and treed grounds throughout the beautiful neighborhood. Approach this wonderful home on a corner lot with mature trees and know it is an exceptional one story. Its generous entrance sided by each formal opens to a view through the house of a wonderful pool and spa in the backyard. The four bedrooms are placed with a split plan which provides privacy to each. One bedroom with double entry doors could easily become a master's study. The fabulous kitchen hints of custom housing. Its galley design provides work stations for several cooks in the space at one time. The great room in the center of the structure has a fireplace and open areas to view the cook's kitchen. The primary suite enjoys a fabulous recent walk-in shower. Beyond all the other amenities this wonderful home has to offer, a new owner will enjoy extremely low energy billing with solar panels on a portion of the roof.
…By Martha Turner Sotheby's International Realty - Houston Bay Area Brokerage


Your dream home awaits! Desirable 1.5 story stucco home on a large corner lot - 4101 plan - in guard-gated Royal Oaks CC. Double wrought iron gates welcome visitors into a private front courtyard - 2 charming casitas + wrought iron stairs leading to separate guest suite. Courtyard ideal for morning coffee or al fresco entertaining. Inside this fine home you'll find a freshly painted interior & open floor plan with high ceilings in living, dining, den, home office, kitchen & breakfast room + spacious island kitchen + double-sided fireplace between living & den. Large windows frame views of the private backyard - with pool, pergola & outdoor kitchen. Den & primary bedroom each have access to the backyard & pool area. Primary wing features spacious suite with fireplace, spa-like bath & large walk-in closet. 2 bedrooms with ensuite baths are on the opposite side of the home - ideal for privacy. Large corner lot provides additional guest parking along the side street!
…By Martha Turner Sotheby's International Realty - Memorial Brokerage


Some homes are designed to sit near the water. The Shoreline is designed to belong to it. Tucked behind a fully private street presence in the heart of Westlake, this planned estate is envisioned as an unfolding sequence of light, glass, and stone, culminating at the water's edge. Designed by MF Architecture, the future residence presents one of Austin's most compelling waterfront opportunities: completely hidden from the outside world, completely open to everything beyond it. The architectural vision balances scale and artistry throughout. At the center of the proposed home, a sculptural three-story staircase is planned to rise like a spine through the residence, with natural limestone, wood, and steel coming together as a striking architectural statement. Floor-to-ceiling glass is designed to stretch across every level, framing the Austin skyline and the broad sweep of the lake from nearly every room. A catering kitchen with butler's pantry, wine storage and tasting room, and a conditioned basement planned for a private theater and gym create a residence intended for a life lived fully and on your own terms. The planned owner's suite is positioned to command the lake with a wraparound balcony, an open-air outdoor shower, and views stretching from the city skyline to the water below. A second-floor library, private office, and meditation deck are envisioned as quiet sanctuaries above it all. With five bedrooms, six full baths, two half baths, and a fully detached 1,200-square-foot guest suite in the plans, The Shoreline is designed to give every guest their own sense of retreat without ever losing sight of the view. Outside, the vision continues. The renderings show an infinity-edge pool designed to dissolve into the lake horizon, with covered patios and open decks extending the living spaces outdoors. An outdoor living room anchored by a fire pit is planned for evenings that stretch long after dark. And at the water itself, the foundation is already in place. The completed double-decker boat dock — built to the same standard of excellence envisioned for the residence above — is finished and ready, equipped with dedicated AT&T fiber and separately metered water and electricity through Austin Energy. While the estate above awaits its moment to be brought to life, the dock is ready from day one — a rare head start on lakefront living that few properties on Lake Austin can offer.
…By Kuper Sotheby's International Realty


Unparalleled! Designed by Oscar Flores, this lavish lock and leave property features artisan craftsmanship, exquisite finishes, and immense privacy in The 24/7 Guard Gated Dominion's desirable Cottages Estates. Cantera steps lead you to the front entryway and through a custom iron gate into the foyer. Step inside and be greeted by soaring ceilings and expansive windows, which provide captivating views from every room, afford ample opportunity to relish in the gems extraordinary appointments. The interior is detailed with exceptional materials boasting exotic stones/marbles, smooth finished walls, custom architectural/ceiling details, and designer lighting. True chefs kitchen with double islands, solid wood cabinetry, and Black Absolute Leathered countertops offers stainless steel gas appliances, dual ovens, a warming drawer, and excellent storage. A secondary service kitchen is perfect for entertaining. At the center of the home is a serene courtyard with custom Cantera stone fireplace, martini pool, outdoor kitchen, and pool bath with a relaxing steam sauna. The master retreat is a pleasant oasis boasting courtyard access, expansive walk-in closets, coffee bar, and a spa-like bath adorned with marble, imported fixtures, and steam shower. Two spacious guest bedrooms, both with en-suite baths, and a gym/bonus room are found on the second level along with two balconies with one overlooking the courtyard and the other at the rear of the home offering expansive views. A casita off the main foyer provides an ideal location for guests complete with en-suite bath. The rear entry two-car garage provides ample storage with built-in cabinetry. A full features list is available detailing the home's high-end materials, designer selections, premium finishes, and thoughtful upgrades throughout. Located minutes away from The Lakes, walking trails, and Dominion Country Club.
…By Kuper Sotheby's International Realty


Nestled in the prestigious enclave of Davenport Ranch and zoned to the highly regarded Eanes Independent School District, this stunning 5,820-square-foot residence sets a new standard for luxury living in Austin — meticulously crafted on just under an acre with an uncompromising attention to design, materials, and livability at every turn. A massive glass entry door opens to soaring 24-foot ceilings that set the tone for everything that follows, where natural light pours through commercial-grade doors and windows, animating the finest imported materials and bespoke finishes throughout. The floor plan is both generous and purposeful, offering five bedrooms, six full baths, a handsome private study, a dedicated media room, and three distinct living spaces that give the home a rare versatility — intimate enough for quiet evenings, expansive enough to entertain without effort. The main level is anchored by a sumptuous primary suite alongside a second bedroom, keeping convenience and luxury in equal measure. At the heart of the home, the kitchen is a genuine showpiece: custom imported hardwood cabinetry frames a full suite of Sub-Zero and Wolf appliances, creating a space that is as visually striking as it is functionally exceptional, flowing naturally into the surrounding living areas in the way only a truly well-conceived open plan can. Step outside and the experience continues — a resort-caliber negative-edge pool takes center stage, flanked by a fully equipped outdoor kitchen and anchored within a beautifully enclosed stucco-walled backyard that delivers complete privacy while maintaining an effortless sense of scale and openness. The architectural statement extends to the oversized three-car garage, where full 10-foot black glass doors make an unmistakable impression. This bold, design-forward detail signals the level of intention carried throughout every aspect of the home. As part of the Davenport Ranch community, residents also enjoy access to impeccably maintained private tennis courts, available by reservation through the HOA, adding another thoughtful amenity to an already exceptional lifestyle. Designed by New York-based architect Zahid Ajam of Ajam & Associates, this is a rare opportunity to experience Austin luxury living at its absolute finest.
…By Kuper Sotheby's International Realty


Situated within the gated enclave of The Huntington at Shavano Park, this exceptional Burdick Homes estate offers privacy, scale, and architectural refinement on 1.14 acres backing to a tranquil greenbelt setting. Thoughtfully designed for both elevated entertaining and everyday living, the residence blends timeless craftsmanship with a seamless indoor and outdoor connection. The interior is defined by generous proportions, soaring ceilings, and an effortless flow between living spaces. At the center of the home, the chef's kitchen is both striking and functional, featuring Taj Mahal quartzite countertops, professional-grade stainless steel appliances, custom cabinet-paneled refrigeration, double ovens, gas cooking, pot filler, farmhouse sink, and an oversized walk-in pantry. The kitchen opens directly to the main living area, where wood beam accents and expansive windows create warmth while framing serene views of the grounds beyond. Large sliding glass doors extend the living experience outdoors, revealing a resort-style setting anchored by a Keith Zars pool and spa. A covered patio, full summer kitchen, and outdoor fireplace create an ideal environment for both intimate gatherings and larger scale entertaining, all overlooking the natural greenbelt backdrop. The primary suite is positioned as a private retreat, offering a spa-inspired bath with an oversized walk-in shower, soaking tub, dual vanities, and a custom-designed walk-in closet. A spacious secondary suite on the main level provides flexibility for guests or multigenerational living while maintaining privacy. Additional living spaces include a secondary lounge with built-in bar and Perlick wine refrigeration, along with a dedicated pilates studio and gym overlooking the backyard. Extensive storage, a private safe room, and thoughtfully executed architectural details throughout further elevate the home's functionality and long-term livability. An exceptional offering within The Huntington at Shavano Park, where privacy, design, and setting align to create a residence of enduring quality.
…By Kuper Sotheby's International Realty


Welcome to this exceptional Classical Georgian masterpiece on 2.32 acres in the heart of historic Palestine, Texas. Built in2000, this remarkable two-story home beautifully captures the timeless elegance of true Georgian architecture while offering the benefits of modern construction & energy efficiency. From the moment you enter the grand foyer, you’re greeted by a stunning curved staircase with wainscoting & arched hall leading to double doors that open to a wide central hallway—a breathtaking feature running through the heart of the home. To one side of the entry, the walnut-paneled library exudes warmth & sophistication, complete with custom shelving, parquet wood floors, & a wood-burning fireplace. Opposite lies a gracious living room featuring another fireplace, double pocket doors, natural light & exquisite millwork. The grand center hall with scraped wood floors & arched solid wood doors seamlessly connects the main living spaces, including the elegant dining room adorned with a crystal chandelier, upholstered walls, wainscoting, and intricate dentil molding. A well-appointed butler’s pantry with sink, dishwasher, warming drawer, & china closet leads to the chef’s kitchen boasting abundant cabinetry, island, Sub-Zero refrigerator/freezer, Thermador double ovens, Monogram cooktop with downdraft, & Bosch dishwasher. The adjoining breakfast room flows into the inviting family room, where a wall of windows with arched transoms frame serene views of the tree-shaded backyard. A brick fireplace with antique carved mantel anchors the space, while French doors open to an elevated patio perfect for entertaining. The luxurious main-level primary suite includes a private sitting area, dual bathrooms, & two large closets. Upstairs, accessible by elevator or stair, are three to four spacious bedrooms & two baths. The lower level features an indoor lap pool, exercise room, bath, storage, & a third garage—creating the ultimate blend of grandeur, comfort, & practicality.
…By Staples Sotheby's International Realty

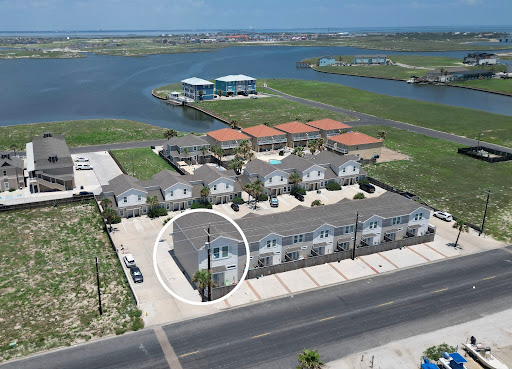


Turnkey coastal living just got a whole lot easier. This fully furnished corner unit is move-in ready and packed with updates, making it the perfect beach getaway, investment property, or both. Recently painted with updated light fixtures, plus custom shelving added in the kitchen and bathrooms, this unit blends comfort, style, and functionality with an easygoing beach-town feel. With 1,312 square feet, there’s room for everyone to spread out and relax. The first floor features the main living area, spacious kitchen and powder bathroom. Upstairs, you’ll find all three bedrooms, both full bathrooms, and a bonus second living area that works perfectly as a game room, kids’ retreat, or extra hangout space for guests. As a corner unit, you’ll enjoy added privacy and extra natural light, all just a short stroll from the beach. Spend your days soaking up the sun, cruising the coast, or cooling off at the community pool when you’re ready to skip the sand. Two assigned parking spaces and additional guest parking make hosting easy. The best part? It’s being sold fully furnished—including furniture, décor, kitchen essentials, and more—so all you need to bring is your suitcase and your favorite beach drink. Short-term rentals are allowed, offering excellent income potential when you’re not enjoying the Texas coast yourself.
…By Kuper Sotheby's International Realty


Welcome to this stunning, fully updated 3-bed, 2.5-bath home offering 2,583 sq ft of spacious living with NO HOA! Enjoy major peace of mind with tens of thousands in recent upgrades: new Andersen windows (2026), complete HVAC system (2026), new roof (2021), and a fully remodeled primary bath (2026) featuring luxury vanities, new tile, and a custom shower. The kitchen boasts new countertops and backsplash (2026), a Bosch dishwasher, and an included fridge. Every room feels incredibly spacious with an oversized primary, large bedrooms with tons of natural light and a game room/flex space for entertaining. From the living room, step outside to your private outdoor oasis featuring a $46k+ complete landscape transformation, limestone patio, aboveground pool, gazebo, and mature privacy greenery. Located minutes from H-E-B, The District (coming soon), and The Domain with fast access to SH-45 & Mopac/1 for an easy commute to Central Austin. Refrigerator, washer, dryer, and above-ground pool with pump convey! Generous layout, major upgrades, and unbeatable location—schedule your tour today!
…By Kuper Sotheby's International Realty


TWO ESTATE HOMES, GUEST HOUSE, AND 116± ACRES just minutes from Fredericksburg create one of the Texas Hill Country's most compelling legacy property offerings. Designed for multi-generational living and entertaining, Dos Corazon Ranch features two primary residences, a guest house, resort-style pool and spa, and beautifully maintained grounds surrounded by rolling Hill Country views. Casa Santa Barbara is a 6,835± SF Spanish Mission-style residence featuring 3 bedrooms, 3 full baths, 2 half baths, 3 living areas, a private office, and expansive verandas. Mexican tile, reclaimed architectural elements, and distinctive finishes showcase exceptional craftsmanship throughout, as a stunning courtyard with water features welcomes you to the front entrance. The Farmhouse is the second primary home and offers 5,740± SF with 5 bedrooms, 4.5 baths, 2 living areas, a theater room, timber beams, and a dramatic stone fireplace. Additionally, a guest house provides 1,208± SF with 2 bedrooms and 1 bath, ideal for guests, extended family, or ranch staff. The 116± acre ranch is perimeter fenced, wildlife exempt, and home to a resident herd of Blackbuck antelope. Mature oaks, gently rolling terrain, and thoughtful land stewardship create a park-like setting with exceptional privacy and long-range views. Infrastructure includes a paved internal road system, 3 water wells, 3 septic systems and 2 Generac generators. The property also has potential to divide in the future. Located minutes from Fredericksburg's Main Street, acclaimed wineries, fine dining, and Gillespie County Airport, Dos Corazon Ranch offers a rare combination of luxury, privacy, and accessibility. Whether envisioned as a primary residence, private retreat, or legacy property, opportunities of this scale, quality, and versatility are increasingly difficult to find.
…By Kuper Sotheby's International Realty


Rarely does a residence this extraordinary come to market. Nestled in the heart of one of Highland Park the most coveted of neighborhoods, this stunning 7,300 SqFt. custom estate has been flawlessly reimagined from top to bottom — every detail curated to deliver a truly unparalleled living experience. Step inside a like-new masterpiece boasting 5 bedrooms and 7 bathrooms, including two expansive primary suites — perfect for multigenerational living or an indulgent personal retreat. A recently installed elevator whisks you effortlessly between the First and Second floor. Designed for those who love to entertain, the home unfolds in a seamless flow from sophisticated interior spaces — including a dedicated game room — to a jaw-dropping outdoor oasis. Resort style pool and spa. resort-style pool, soothing water feature, and effortless entertaining from your fully appointed outdoor kitchen. Even the garage impresses: an oversized 3-car garage complete with EV charging and a custom pet grooming station. No stone has been left unturned in this meticulous, top-to-bottom renovation. You're just steps from the iconic shops and dining of Highland Park Village, the acclaimed Armstrong Elementary, Highland Park High School, and the prestigious Dallas Country Club — placing you at the very center of it all.
…By Briggs Freeman Sotheby's International Realty


Welcome to 598 Lookout Mountain, where the Hill Country stretches wide & the sunsets refuse to quit. This 5 acre estate delivers a rare balance of luxury & effortless living & includes multiple residences. The newly built custom main residence offers 4 beds, 4.5 baths & a dedicated office beneath soaring ceilings in an open-concept design. Expansive sliding glass doors seamlessly connect indoor & outdoor living spaces, framing sweeping Hill Country views at every turn. White oak hardwoods, stunning gas fireplace, designer touches & Taj Mahal quartzite are woven throughout, reflecting a high level of craftsmanship. The kitchen impresses w/ an oversized island, custom cabinetry & sleek stainless steel appliances. The primary suite is a retreat w/sunset views, a spa-like ensuite bath complete w/ a soaking tub, glass walk-in tiled shower, dual vanities & generous custom walk-in closet w/ built-ins. 3 additional bedrooms in the main residence, 3.5 baths, dedicated office/flex space and an oversized laundry room provide comfort & flexibility for everyday living. Built for entertaining on every scale, the resort-style pool & spa are paired with an exceptional casita/pool house featuring a full kitchen, living area, private bedroom, full bath & a fun serving window practically made for unforgettable summer evenings. A built-in gas grilling station, fire pit & low-maintenance turf complete the outdoor experience. Tucked behind its own gated drive, the barndominium adds remarkable versatility w/ living space, 3 bedrooms, 2 full baths, tiered balconies & an oversized three-car garage w/ abundant storage, ideal for recreational vehicles &/or a workshop. The property is as thoughtful as it is self-sufficient, featuring a private pond, rainwater collection system & panoramic Hill Country vistas, all at the end of a quiet cul-de-sac in the gated community of Legacy Hills with low 1.35% tax rate and ag exemption making this estate ideal for modern hill country living.
…By Kuper Sotheby's International Realty


Perched atop one of Austin's highest points, this stunning mid-century modern home offers an unparalleled connection to the natural beauty of West Lake Hills with sweeping views of the tree-lined hills and the distant downtown Austin skyline. Thoughtfully expanded and renovated by architecture firm Clayton Korte, this 5-bedroom, 6-full-bath and 2-half-bath residence seamlessly blends its 1970s roots with sophisticated modern living, including his-and-hers primary baths. Designed by the owner herself, an accomplished interior designer, every detail of this home reflects an elevated and intentional aesthetic. The renovation doubled the interior square footage, incorporating a second story and a new addition in the place where the former detached casita once stood, all while preserving the home's original soul. The iconic exposed wood ceiling beams from 1970 remain fully intact and are echoed throughout the addition, with ingenious concealed fire sprinklers, HVAC, and lighting systems keeping the architecture clean and uninterrupted. Floor-to-ceiling glass walls comprise nearly 42% of the exterior, flooding the open-concept kitchen, dining, and living areas with natural light and panoramic views from every vantage point. Custom gray-blend terrazzo flooring anchors the main living areas while warm white oak floors flow through the bedrooms, office, and stair atrium. A dramatic two-story limestone wall and floating staircase, with a bronze handrail and solid plank oak treads, greet you in the glass-walled courtyard entry. The chef's kitchen features warm white oak cabinetry paired with teal Holly Hunt bar stools upholstered in Moore & Giles leather, a vibrant nod to the swimming pool just beyond the glass. A statement powder bath wrapped in Fromental collage wallpaper depicting the El Capitan mountain range delivers an unforgettable moment of artistry. The cozy media room with custom cowhide rug, chocolate brown sofa, and oak cabinetry creates a warm, intimate retreat. Outside, the rear of the home centers around a newly added pool, hot tub, outdoor kitchen, and pool bath with custom blue terrazzo flooring. Designed with flush water’s-edge coping and sheathed in mosaic tile, the pool appears glass-like and level with the ipe wood decking. The interior flooring aligns seamlessly with the exterior deck and pool level, blurring the line between inside and out for effortless entertaining, the very essence of modern treehouse living.
…By Kuper Sotheby's International Realty


Perfectly positioned atop one of the highest points in Steiner Ranch, 12432 Beverly Villas Court offers panoramic views of Lake Travis, spectacular sunsets, and the surrounding Texas Hill Country. Thoughtfully renovated throughout, the residence blends timeless European-inspired architecture with exceptional craftsmanship, featuring soaring ceilings, graceful arches, expansive living spaces, and seamless indoor-outdoor living. The chef's kitchen is beautifully appointed with custom cabinetry, Silestone countertops, a farmhouse sink with premium Gerber fixtures, and Viking, Thermador, and True appliances. The luxurious primary suite, elegant entertaining spaces, and private executive office are thoughtfully positioned to capture the home's remarkable views. Extensive updates include two Trane variable-speed HVAC systems, all-new ductwork, tankless water heaters, and meticulously renovated bathrooms. Inspired by the great gardens of Europe, the grounds were envisioned by the owners following years of collaboration with acclaimed landscape designer Michael Hopping on numerous previous projects. Ornate English wrought-iron garden gates, winding stone pathways, terraced garden rooms, antique English stone, Spanish lighting, French accents, and mature landscaping create an extraordinary outdoor setting unlike any other. Designed for year-round enjoyment, the outdoor living spaces feature a heated infinity-edge pool, a sunken fireside lounge overlooking Lake Travis, an expansive covered pavilion with a stone gas fireplace, Memphis Pellet Grill, gas infrared heaters, elegant Peacock Pavers, motorized exterior shades, and beautifully illuminated gardens that transform the property after sunset. A rare opportunity to own one of Steiner Ranch's most distinctive luxury residences, where inspired architecture, exceptional craftsmanship, and breathtaking natural surroundings come together to create an extraordinary lifestyle.
…By Kuper Sotheby's International Realty


Experience the perfect blend of luxury, privacy, and comfort in this exceptional home nestled on 4.5 acres within an exclusive gated community. Beautiful mature trees line the back of the property, creating a peaceful and private backdrop that enhances the sense of seclusion while providing stunning natural views year-round. This remarkable setting offers the tranquility of country living with the security and prestige of a gated neighborhood. Inside, elegant plantation shutters and beautiful hand-scraped hardwood floors create a warm, sophisticated atmosphere throughout the home. Designed for both everyday living and entertaining, the home features a well-appointed butler’s pantry with a bar area, providing additional storage, serving space, and convenience for hosting gatherings. The spacious utility room is thoughtfully designed with ample room to accommodate two sets of stackable washers and dryers, making household tasks effortless for busy families. Step outside to enjoy your own backyard oasis, complete with a resort-style pool and a fully equipped outdoor kitchen, creating the perfect setting for relaxing evenings and entertaining guests. Car enthusiasts and hobbyists will appreciate the impressive six-car garage, offering abundant space for vehicles, storage, and recreational equipment. The thoughtfully designed floor plan includes a spacious game room upstairs along with a custom bunk room, creating the perfect space for children, guests, and memorable family gatherings. Combining luxury finishes and unmatched privacy, this one-of-a-kind property offers a rare opportunity to enjoy upscale living in a truly spectacular setting.
…By Briggs Freeman Sotheby's International Realty


DESCRIPTION Camp Verde Escape is a wonderful “ranchito” located along Ranch Rd 2828 in between Camp Verde and Medina, TX. As you enter off the black-top frontage, the all-weather main road leads to the charming turn-key ranch headquarters located in the center of the property which is situated on a rise that offers sweeping south-easterly views of the surrounding hill country. IMPROVEMENTS The 2,280±SF rock ranch house was recently renovated and includes 2 main bedrooms, and a large bunk room, and a spacious living room and kitchen that opens up to the serene patio and swimming pool. Next to the pool is a substantial observation deck perfect for sunset cocktails or to just take in the stunning forever views. Adjacent to the house is a nice barn with concrete floors, covered parking, fully enclosed shop, and deer processing area with walk-in cooler. Just down from the house is a set of livestock working pens. TERRAIN The gently rolling and fully usable terrain has elevations ranging from 1520-1780±ASL. There is a good mix of open pasture to wooded areas providing ample cover for wildlife while also offering potential to run a few head of livestock. There are good Live Oaks and other native hardwoods throughout the property. WATER Potable water is provided by one well equipped with an electric submersible pump located at the headquarters. The well pumps to holding tank which pipes water to the improvements and certain troughs. WILDLIFE Whitetail, turkey, hogs, and other native species TAXES Ag Exempt MINERALS All owned will convey LOCATION The property has over 900± ft of frontage along Ranch Road 2828 and is 4.5± mi south of Camp Verde, 9± mi east of Medina, and 12± mi north of Bandera.
…By Kuper Sotheby's International Realty


Description CavaLoma Ranch represents one of the finest ranch offerings in the Texas Hill Country. Meticulously stewarded for decades, the property combines exceptional land management, abundant water, trophy wildlife, rolling live oak-covered terrain, first-class improvements, and more than 11 miles of paved ranch roads. Truly turnkey and ready for immediate enjoyment, ranches of this caliber seldom become available. Improvements The centerpiece is a beautifully renovated 5,500± SF main residence originally constructed in the 1940s and thoughtfully updated while preserving its authentic Hill Country character. The four-bedroom, four-bath home features multiple living and dining areas, four fireplaces, a wet bar with wine refrigerator, laundry/gun room, three-car carport, resort-style pool, outdoor fireplace, and expansive porches. A nearby four-bay carport includes two private one-bedroom guest apartments. The 9,000± SF Hunters Compound includes two bunkhouses, a separate cookhouse with commercial-style kitchen, covered gathering areas, community baths, laundry, office, and enclosed equipment bay. An adjacent 6,250± SF equipment barn provides storage, a game-cleaning station, and walk-in cooler. Additional improvements include a restored circa-1910 one-bedroom Schoolhouse, four-bedroom foreman's residence, covered bison working pens, shooting range, observation tower, storage buildings, high fencing, wildlife feeders, and blinds. Water Water is one of CavaLoma's defining assets. Eleven water wells and 18 permanent watering stations, including well-fed ponds and strategically placed troughs, provide excellent distribution for wildlife and livestock. The South Fork of the Guadalupe River traverses the ranch as a scenic wet-weather drainage, along with several seasonal creeks. The largest pond spans approximately 2.5± acres when full and is supplemented by a nearby well. Each major improvement area has a dedicated well. Vegetation & Terrain Years of careful stewardship and continuous cedar management have created a beautiful and highly usable Hill Country landscape with thriving native grasses, Live Oaks, Post Oaks, Spanish Oaks, Cedar Elms, Walnut trees, and other native vegetation. Gently rolling hills provide numerous long-range views while remaining well suited for ranching and recreation. The ranch takes its name from an extraordinary natural cavern hidden within the property. Accessible by a screened entrance and constructed stairway, the cave contains multiple chambers with impressive stalactite and stalagmite formations. Wildlife/Livestock Long-term habitat management, abundant water, and supplemental feeding have produced trophy-quality whitetail deer along with thriving populations of Axis deer, Blackbuck antelope, Red deer, Fallow deer, turkey, dove, feral hogs, varmints, and native quail. The ranch also maintains a first-class bison herd supported by years of thoughtful range management. Minerals: Negotiable Taxes: Ag Exempt Location The property offers more than 2 miles of frontage on Hwy 39 and approximately 1.5 miles on RR 187. The front gate is approximately 18± miles southwest of Hunt, 30± miles southwest of Kerrville, 95± miles northwest of downtown San Antonio, 135± miles west of Austin, and 290± miles west of Houston. Additional Information The longtime head foreman, who has worked on the ranch for more than 15 years, is prepared to remain with the new owner to help ensure a smooth transition. A list of negotiable equipment and other non-realty items is available upon request.
…By Kuper Sotheby's International Realty


A magnificent French Provincial estate by Jennifer Hamelet of Mirador Builders, this extraordinary 2019 residence blends timeless European elegance with sophisticated urban living in Houston’s most coveted neighborhood. Situated behind full masonry walls on more than half an acre, the home is defined by its cobbled limestone façade, authentic Provençal character, and European-sourced finishes. Interiors feature beamed ceilings, limestone and marble mantels, hardwood floors, unlacquered brass hardware, and six fireplaces. Offering 5 bedrooms with en-suite baths, the home also features a kitchen with Calcatta marble countertops, artisan-crafted island, 90-inch copper vent hood, four ovens, two dishwashers, three refrigerator units, and Sub-Zero, Asko, and Wolf appliances, wine storage. Grounds include pool, spa, pavilion, pergola terrace, vineyard, elevator, 70W generator, four-car garage, gravel motor court with extra parking, and beautifully landscaped gardens.
…By Martha Turner Sotheby's International Realty - Central Houston Brokerage


Tucked away in a cul-de-sac, on the greenbelt, this spacious 6-bedroom home offers an ideal blend of function, comfort, and outdoor living. The flexible floor plan includes a private study, guest suite, and primary retreat on the first floor, while upstairs features four additional bedrooms and a large game room. The two-story living area opens to a well-appointed kitchen. Outside, enjoy a resort-style backyard complete with a covered patio, pergola, outdoor kitchen/bar, pool, slide and spa. The heated, self-cleaning pool system eliminates the need for a Polaris, making maintenance simple and efficient. The expansive views from the pool to the greenbelt make this property truly special. Top rated schools. Amazing Cinco Ranch neighborhood amenities.
…By Martha Turner Sotheby's International Realty - Central Houston Brokerage
'%20stroke='%23DDAA3A'%20stroke-width='1.909'%20stroke-linecap='square'%20stroke-linejoin='bevel'/%3e%3c/svg%3e)
Receive by email any new listing that may match your search criteria
Your criteria :
By validating this form, you accept the general conditions of use of Le Figaro Properties.
These agencies offer a selection of luxury properties vente in Texas. Feel free to contact them for personalized assistance.
