Get early access to listings that match your criteria
Never miss an opportunity again. Our personalized alerts notify you instantly.

 English$ USD · m²


Located in the heart of Hyde Park, this custom Craftsman offers 5 bedrooms and 3.5 baths in the main home, plus a 1-bed/1-bath detached garage apartment—a rare blend of timeless character, generous square footage, soaring ceilings, and exceptional location. Originally constructed in 2000 by master woodworker and builder Michael Linnane, the home reflects a level of craftsmanship that's increasingly hard to find—featuring rich wood floors, detailed millwork, stained glass accents, transoms, and soaring ceilings throughout. The main residence spans approximately 3,722 square feet with a flexible floor plan that adapts to a variety of lifestyles—multiple living areas, ample bedrooms, and spaces that can evolve with your needs. The detached garage apartment (approx. 800 square feet) offers additional versatility—ideal for guests, rental income, or a private office/studio setup. Set on a pier-and-beam foundation, the home also offers expansive porches and decks, an oversized garage with workshop potential, solar panels, and a backyard retreat complete with an in-ground pool and spa. This well-maintained residence is both move-in ready and presents a compelling opportunity for a buyer to personalize finishes and bring their own vision to life. Location is where this property truly shines. Positioned in one of Austin's most beloved neighborhoods, you're just minutes from the shops and restaurants along Duval Street and North Loop, with easy access to The University of Texas at Austin, Downtown Austin, and neighborhood staples like Quack's 43rd Street Bakery and Hyde Park Bar & Grill. Tree-lined streets, historic charm, and a strong sense of community define this pocket of Central Austin. A rare opportunity to own a character-rich home with scale, flexibility, and upside—in one of the most walkable and enduring neighborhoods in the city.
…By Kuper Sotheby's International Realty


Set within the gated community of Rockwall Ranch, this Spanish-inspired residence pairs timeless architectural character with grand-scale living and exceptional amenities. A dramatic entry and sweeping circular staircase make an immediate impression, while abundant natural light, custom details, and thoughtfully designed spaces create a refined yet welcoming atmosphere throughout. At the heart of the home, the expansive chef’s kitchen features rich custom cabinetry, granite countertops, built-in appliances, generous prep space, and an oversized island designed for gathering and entertaining. A wet bar complements the home’s multiple living areas, offering flexibility for both everyday living and special occasions. The main level is anchored by a luxurious primary suite with two beautifully appointed closets featuring custom cabinetry and abundant storage. A secondary bedroom with a private full bath is also located downstairs, providing a comfortable and private space for guests. Upstairs, two additional bedrooms each feature their own en-suite bath and walk-in closet, creating private, well-appointed retreats. A spacious media room and charming Juliet balcony further enhance the second level and the home’s distinctive Spanish-inspired architecture. Additional features include a dedicated laundry room, extensive custom cabinetry, and a three-car garage with a unique opportunity for expanded vehicle storage. The garage is currently equipped with a car lift, effectively allowing the garage to accommodate up to four vehicles. While the lift is not included at the current list price, it is negotiable—an especially appealing option for the car enthusiast or collector. Outdoor living takes center stage with a swimming pool, hot tub, outdoor kitchen, and built-in gas fire pit positioned along the back patio adjacent to the pool, creating an inviting setting for year-round Texas entertaining. The property extends beyond the fenced portion of the yard, providing additional space and a greater sense of privacy. Rockwall Ranch offers a gated Hill Country setting with neighborhood amenities, bringing together distinctive architecture, generous living spaces, impressive vehicle storage potential, and exceptional indoor-outdoor living.
…By Kuper Sotheby's International Realty


Tucked into Plano's Fairfax Meadows neighborhood, 7212 Sage Meadow Way pairs a spacious two-story floor plan with a backyard feature that sets it apart from most homes in the community: a private pool and spa, screened by mature trees and out of view from neighboring yards. At 3,557 square feet, the layout offers four separate living areas — including a living room and a family room at the front of the home — plus a dedicated office, giving buyers room to spread out for work, hobbies, or hosting. The kitchen features granite counters and a full-length wet bar opening to the main gathering space. All four bedrooms sit on the upper floor, keeping the entire sleeping level separate from the main living space below. A covered patio links the indoors to the pool deck, making the backyard easy to enjoy across season. A new black roof and new gutters will be installed prior to closing. Zoned to Plano ISD (Haun Elementary, Robinson Middle, Jasper High) and minutes from the Dallas North Tollway, Legacy West, and The Shops at Legacy - the location will be a joyful convenience. Schedule a tour today - let's move!
…By Briggs Freeman Sotheby's International Realty


Located in Ridge Lakes of Heath, this custom-built home showcases clean architectural lines, quality craftsmanship, and beautiful landscaping. Just minutes from Lake Ray Hubbard, The Harbor Rockwall, shopping, dining, and highly rated Rockwall ISD schools, it offers an exceptional setting in one of Heath's most desirable neighborhoods. A dramatic pivot front door welcomes you into soaring ceilings, a floating white oak staircase with steel cable railing, and expansive windows that fill the home with natural light. Wide-plank hardwood floors lead into an open kitchen featuring custom wood cabinetry, built-in appliances, an oversized island, and a full-height stone backsplash. The private primary suite overlooks the backyard and features a spa-like bath and an impressive custom closet with dual storage islands and built-in shelving. Spacious secondary bedrooms and thoughtfully selected details continue throughout the home. Sliding glass doors open to a covered outdoor living area featuring a tongue-and-groove wood ceiling, a built-in grill, and generous space for relaxing or entertaining, all overlooking the pool, spa, and tree-lined backyard. A beautifully crafted home offering timeless design in one of Heath's premier communities.
…By Briggs Freeman Sotheby's International Realty


THE SUNSET POINT: A passionately visioned estate, commanding its presence on the highly sought-after south shore of Lake Travis. Rare in all aspects, a peninsula setting with shoreline unimaginable for the area. Water and lots of it...Views that span over the large body of the lake, maximized by bends in multiple directions. Let's not forget the Sunsets. The home was aptly named for the descending vision over the horizon, shimmering like a dancing mirror on the water, slow to fall behind the hills giving an iridescent glow of magnificent color and hue. A vision that will leave you mesmerized by the exclusive location and its undeniable beauty. THE HOME: The vision of timeless design, A pleasing modern taste, and style has been stunningly executed in this one-of-a-kind Lake Travis landmark. Contemporary luxury architecture wrapping the crest of the peninsula, the home spans a level site flowing with a level elevation from the front lawn to the back. The architectural vision creatively positioned the home to allow most rooms a natural and expansive Lake Travis view, huge bright open spaces, and architectural character that will take your breath away. Sunset Point displays a presence that allows for the ultimate family and guest experience. Main areas support the scale of an entertainer's dream, completely wide open to its visual surroundings and outdoor living areas of awe-inspiring luxury and scale. THE LAKESHORE & BOAT DOCK: A gentle sloping stone stairway or automatic tram offers effortless access to the water's edge. Lake Travis lifestyle awaits... Over 800 feet of deepwater shoreline spanning the main body of Lake Travis to a protected cove where the boat dock floats comfortably outside the rough waters of the open lake. Not just a normal boat dock… A boat dock that has a living area, YES… climate-controlled apartment with bathroom and kitchen. Rare for Lake Travis, the boat dock is grandfathered (No more will be allowed on Lake Travis.) A UNIQUE OPPORTUNITY to own one of Austin's most creative, envisioned, and positioned lakefront estates. A home created to compliment the vision of Lake Travis and the sunsets that await. Prepare to be amazed.
…By Kuper Sotheby's International Realty


LAS PALMERAS TOWNHOMES ARE ONE OF PORT ARANSAS’ BEST-KEPT SECRETS! Tucked away in a quiet, low-traffic setting, this prime location puts you in golf cart distance to restaurants, nightlife, shopping, and the marina—while still offering a peaceful retreat from the vacation goers. Hop on your golf cart for a quick ride to the beach and enjoy the best of coastal living right at your doorstep. Perfectly positioned on the pool, Unit 5 is ideal as a personal beach getaway, income-producing investment property, or both. Las Palmeras Townhomes feature a resort-style tropical pool with swaying palms and a beach-entry design, creating the ultimate island atmosphere for owners and guests alike. One of the best features of this property is the extra-deep 30-foot garage, offering ample space for vehicles, golf carts, a boat, fishing gear, beach toys, and additional storage—an invaluable amenity in Port A. Whether you’re looking for a turnkey vacation retreat or a short-term rental opportunity in the heart of Port Aransas, this property checks all the boxes for relaxed coastal living
…By Kuper Sotheby's International Realty


An exceptional opportunity to own a proven income-producing waterfront property on Lake Placid. Furniture is available for purchase separately, creating the opportunity for a seamless transition into a luxury short-term rental, private retreat, or full-time lakefront residence. Positioned along 203 feet of Lake Placid waterfront, this thoughtfully designed home offers an unparalleled blend of investment potential and resort-style living. Expansive retractable glass doors and windows create a seamless connection between the interior living spaces and the spectacular outdoor setting. Designed for entertaining, the open-concept floor plan features vaulted ceilings, generous gathering spaces, a chef-inspired kitchen with 48-inch gas range, a large center island, and a pass-through serving window to the outdoor living area. A game room with wet bar provides additional space for hosting family and guests. Outside, an infinity-edge pool and luxurious hot tub overlook the lake, creating a breathtaking backdrop for relaxation and entertaining. The outdoor kitchen, expansive patio spaces, and lush waterfront setting offer the ultimate lakeside experience. The primary suite serves as a private retreat with direct outdoor access and a spa-inspired bath featuring a freestanding soaking tub and oversized walk-in shower. Waterfront amenities include a boathouse with a versatile lift designed to accommodate both pontoon and wake boats, along with dedicated lifts for two personal watercraft. Whether you're seeking a luxury waterfront getaway, a full-time residence, or an established income-producing investment, this exceptional Lake Placid property delivers a rare combination of comfort, recreation, and opportunity.
…By Kuper Sotheby's International Realty


Experience elevated living in this exceptional Canyon Springs residence, where timeless elegance meets everyday comfort. Offering 4,188 square feet of thoughtfully designed living space, this impressive home showcases soaring ceilings, abundant natural light, and a sophisticated open-concept floor plan designed for both entertaining and relaxed living. A private executive study and elegant formal dining room welcome you upon entry, leading into an expansive two-story family room highlighted by dramatic vaulted ceilings and fireplace. The gourmet island kitchen is beautifully appointed with granite countertops, custom cabinetry, a gas cooktop, generous prep space, and a convenient service bar that seamlessly connects to the spacious breakfast room overlooking the resort-style backyard/pool. Designed for entertaining, the home also features an upstairs media room, providing the perfect space for movie nights, game days, or gathering with family and friends. The luxurious primary suite serves as a private retreat with direct outdoor access and a spa-inspired bath featuring an oversized double walk-in shower, separate vanities, a relaxing jetted soaking tub, and a spacious walk-in closet. Upstairs, four generously sized secondary bedrooms offer exceptional accommodations, complemented by two well-designed Jack-and-Jill baths, each providing private vanities and toilets for added comfort and convenience. The MEDIA ROOM could be a 6TH bedroom opportunity. Step outside to your own private oasis, where a sparkling pool, expansive covered patio, mature oak trees, and professionally designed landscaping create an atmosphere of tranquility and complete privacy-perfect for year-round outdoor entertaining. The separate pool house with a full bath adds an exceptional level of convenience, allowing guests and family to enjoy the pool and outdoor spaces without entering the main residence. Together, the pool, pool house, covered entertaining areas, and lush landscaping create a true resort-style setting perfect for year-round entertaining and relaxation. NOTE: HOME HAS GOOGLE FIBER (officially rebranded as GFIBER) high speed fiber. Home is located within the prestigious, 24-hour guard-gated community of Canyon Springs, residents of the Estates, Trails, and Reserves enjoy the peace of mind of a staffed entrance with roving security patrols, along with access to outstanding neighborhood amenities including multiple pools, tennis courts, parks, and walking trails. An optional membership to the renowned Canyon Springs Golf Club offers championship golf, dining, and premier social opportunities. Ideally situated near top-rated schools, upscale shopping, fine dining, and major employers, this remarkable home offers an exceptional blend of luxury, privacy, convenience, and lifestyle. A comprehensive list of recent updates and improvements is available in the associated documents.
…By Kuper Sotheby's International Realty


Nestled beneath a canopy of majestic mature oaks in the prestigious 24-hour guarded community of Elm Creek, this exquisitely remodeled single-story home offers refined luxury, exceptional privacy, and effortless living. Situated on a desirable cul-de-sac, this three-bedroom, two-and-a-half-bath residence features true single-level living with no interior steps and a thoughtfully designed floor plan. From the moment you arrive, the home makes a striking impression with its mature landscaping, custom exterior lighting, distinctive metal roof, and impressive architectural details. Inside, soaring ceilings, abundant natural light, custom lighting, and beautiful flooring create a timeless yet contemporary aesthetic. Expansive living and dining areas are ideal for both everyday living and entertaining, centered around a dramatic floor-to-ceiling gas fireplace. The remodeled chef's kitchen blends style and functionality with stainless steel appliances, gas cooking, generous workspace, a dedicated coffee bar, and convenient butler's pantry. A custom bar area provides an elegant entertaining space that flows seamlessly into the main living areas. The oversized primary suite offers a private retreat, while additional bedrooms provide flexibility for guests, family, or a home office. Thoughtful updates throughout include exceptional storage and an oversized laundry room. The exceptional outdoor living spaces create a private resort-like retreat surrounded by mature trees. Expansive rear windows overlook the beautifully landscaped grounds and stunning heated Keith Zars pool. A covered patio provides the perfect setting for outdoor dining and relaxation, while the pool and lush landscaping create an extraordinary private oasis for entertaining or enjoying peaceful evenings at home. Custom exterior lighting enhances both the architecture and privacy of the property. Ideally located with convenient access to I-10, Loop 410, Loop 1604, and Highway 281, Elm Creek is minutes from La Cantera, the Medical Center, USAA, the VA Hospital, and San Antonio International Airport. Enjoy easy access to Alon Market, H-E-B Plus, The Vineyard Shopping Center, exceptional dining, boutique shopping, and everyday conveniences, with Downtown San Antonio just a short drive away. A rare opportunity to enjoy beautifully updated luxury, exceptional architectural detail, resort-style outdoor living, and the security of one of San Antonio's most established 24-hour guarded communities.
…By Kuper Sotheby's International Realty


Turn-key and ready for immediate move-in, this spectacular Toll Brothers estate in prestigious Creekside Park offers more than 4,700 square feet of refined living on an oversized 0.39-acre lot. The elegant 2-story features 5 bedrooms, 4 1/2 baths, including a private 1st-floor guest suite, formal dining, a dedicated study, expansive game and media rooms, and a 3-car garage. A grand entry opens to light-filled spaces with soaring ceilings, hardwood floors, plantation shutters, and timeless finishes. Designed for effortless entertaining, the gourmet kitchen boasts granite countertops, abundant cabinetry and stainless-steel appliances. The luxurious primary suite offers a spa-inspired bath and generous closet space. Outdoors, enjoy a resort-style pool and spa, travertine decking, outdoor kitchen, and covered living spaces. Nearly $100,000 in updates, including a new roof and selected windows in August 2026. Ideally located near premier amenities, dining, shopping, and scenic lakes.
…By Martha Turner Sotheby's International Realty - The Woodlands Brokerage


Now offered as a private 3.02-acre homesite, 510 Thousand Oaks Drive is a beautifully renovated Cedar Creek retreat combining modern design, acreage privacy, and exceptional flexibility. The primary residence features three bedrooms, two baths, and a custom dressing room thoughtfully converted from a fourth bedroom, all complemented by warm, contemporary finishes throughout. The open-concept living area is anchored by a rocket stove fireplace, custom built-ins and abundant natural light. The kitchen was designed for gathering with a waterfall island, gas range, custom cabinetry, stainless steel appliances, and a walk-in pantry. A detached two-story, 1,400+ sq. ft. ADU adds tremendous versatility and has previously operated as a successful rental. It includes a private studio apartment with kitchenette and full bath, plus flexible lower-level space ideal for an office, gym, workshop, or studio. Outside, enjoy mature trees, a saltwater pool, and plenty of space to relax or entertain. Recent improvements include a new roof (2024), whole-house water filtration (2023), and HVAC with UV air purification. For those who envision something even more expansive, two adjacent rear parcels—each exceeding two acres—may also be available, offering the rare opportunity to create a private seven-plus-acre estate. For buyers seeking something beyond the ordinary, 510 Thousand Oaks Drive offers a rare combination of updated and thoughtful design, income potential, established character, flexible living spaces, and the privacy that only acreage can provide—all while remaining connected to Central Texas.
…By Kuper Sotheby's International Realty


Premier Equestrian Estate in Aledo ISD | 12+ Ag-Exempt Acres Discover the rare combination of luxury living and equestrian lifestyle at 129 Trinity Bluffs. Situated on over 12 ag-exempt acres in the highly acclaimed Aledo ISD, this exceptional estate offers the space, privacy, and amenities horse enthusiasts have been searching for, without sacrificing convenience to Fort Worth. The property's well-appointed barn, 12.306 acres, and open pastures provide an ideal setting for horses, while the surrounding landscape offers endless opportunities for riding, training, or simply enjoying the peaceful Texas countryside. Whether you're an experienced equestrian or dreaming of owning your first horse property, this estate is designed to accommodate your lifestyle. Inside, the beautiful home has been refreshed with new paint and new carpet, creating a move-in-ready experience. The thoughtfully designed floor plan blends elegant finishes with comfortable everyday living, offering generous gathering spaces, a chef's kitchen, media room, and a luxurious primary suite. Step outside to your own private resort. The spectacular pool with swim-up bar, expansive outdoor living areas, putting green, and multiple entertaining spaces create the perfect backdrop for family gatherings, celebrations, or quiet evenings. Unlike many horse properties, 129 Trinity Bluffs offers the best of both worlds: room to ride, room to roam, and the prestige of one of Aledo's most desirable luxury communities. Just minutes from shopping, dining, and top-rated schools, you'll enjoy the tranquility of country living with the convenience of city amenities nearby. Whether you're seeking an equestrian retreat, a private family compound, or an estate built for entertaining, 129 Trinity Bluffs delivers an extraordinary lifestyle that's increasingly difficult to find in Aledo. Come experience the freedom of owning a true Texas horse property, where luxury meets wide-open spaces.
…By Briggs Freeman Sotheby's International Realty


New to the Market in Cinnamon Shore South! Not in the rental program and EASY TO SHOW! If you're looking for one of the best values in Cinnamon Shore South, this beautifully furnished home deserves a spot at the top of your list. Situated on a desirable corner lot with beautiful lake views and just steps from the Neighborly Pool, this newer construction offers 4 bedrooms, a bonus loft, 4.5 bathrooms, and the relaxed coastal lifestyle buyers are searching for. Previously a very successful vacation rental, it is now enjoyed exclusively by the owners and is being offered fully furnished, making it an excellent choice as a primary residence, second home, or future investment property. Inside, you'll love the oyster shell fireplace, beautifully finished kitchen, custom built-in bunk beds, charming vintage trunk wallpaper in the powder room, and walls of windows that fill the home with natural light. Step outside to the wraparound porch, where you can relax on the porch swing or enjoy an al fresco meal on the outside dining table. The garage provides plenty of room for your golf cart and beach gear. The roof was replaced in December 2025 for added peace of mind. Owners enjoy all of Cinnamon Shore South's exceptional amenities, including multiple resort-style pools, scenic lakes, golf cart beach access, on-site dining, guest services, rental management, golf cart rentals, EV charging stations, Seascape Courts for pickleball and basketball, and the beautiful Gulf Coast beach. With lake views, a corner lot, newer construction, full furnishings, a history as a successful vacation rental, competitive pricing, and the convenience of being easy to show, this is an opportunity your buyers won't want to miss.
…By Kuper Sotheby's International Realty


Custom crafted and thoughtfully designed by renowned architect Gustavo Arredondo, this newly constructed residence within The Dominion presents a refined balance of timeless architecture and contemporary sophistication. From the moment you enter, soaring ceilings and expansive sightlines establish an immediate sense of openness, while carefully placed windows fill the interiors with natural light and create a seamless connection to the surrounding landscape. The two-story great room serves as the centerpiece of the home, where dramatic ceiling heights and striking architectural details define the main living space. The chef's kitchen flows effortlessly into the adjoining living and dining areas, creating an ideal setting for both everyday living and effortless entertaining. Privately positioned, the primary suite offers a peaceful retreat highlighted by a spa-inspired bath and an expansive walk-in closet with custom built-ins. Three generously proportioned guest suites, each with a private en-suite bath, provide exceptional comfort and privacy for family and guests alike. Designed with year-round outdoor living in mind, the backyard is equally impressive, featuring a resort-style pool and spa, spacious covered patios for dining and relaxation, and professionally designed landscaping that enhances both privacy and the home's natural setting. Every element has been thoughtfully considered, from its architectural character and carefully selected finishes to its seamless floor plan and exceptional craftsmanship. More than a residence, this is a timeless custom home offering an elevated lifestyle within one of San Antonio's most prestigious communities.
…By Kuper Sotheby's International Realty


Extraordinary Texas estate set on 7.8 private, creekside acres within an exclusive gated enclave. Designed for both refined living and relaxed country elegance, this remarkable property offers beautifully crafted interiors with rich wood floors, soaring beamed ceilings, four fireplaces, and striking Cantera stonework. The chef’s kitchen features a Wolf range, double ovens, a stunning stone island, opening to inviting living and dining spaces ideal for entertaining. Outside, a resort-style backyard showcases a free-form pool with beach entry, spa, waterfall, and expansive covered patio with outdoor kitchen and fireplace. Equestrian-ready and fully fenced, the grounds include a professional dressage arena, stocked fishing pond, and an impressive 4,224-square-foot two-story barn with stalls and air-conditioned tack room. With sweeping pasture views, luxurious amenities, and unmatched privacy, this exceptional estate delivers the ultimate Texas lifestyle. Ag exemption opportunities!
…By Martha Turner Sotheby's International Realty - Central Houston Brokerage

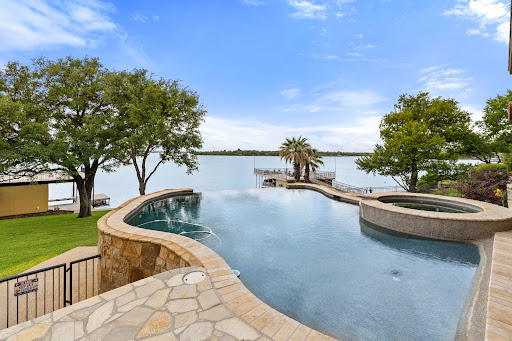


THE ULTIMATE LAKE LBJ RETREAT Imagine arriving at your own private 5-star lakeside resort—where every detail whispers luxury, relaxation, and unforgettable memories. This stunning waterfront home in the prestigious gated community of Wilderness Cove delivers the ultimate Lake LBJ lifestyle. Step inside and feel the seamless blend of elegant living and effortless entertaining. Soaring spaces open through walls of glass to breathtaking lake views, while oversized doors dissolve the boundary between indoors and out. A sunken bar with pass-through window makes serving poolside guests a breeze, turning every gathering into a celebration. Outside, the drama continues: a spectacular negative-edge pool and spa sit on an enormous patio designed for pure enjoyment. Lounge, entertain, or simply soak in the sweeping open-water vistas. With over 115 feet of prime Lake LBJ shoreline on a generous 0.74-acre lot, this property offers rare privacy and room to breathe. The massive double boathouse features an upper deck perfect for sunset cocktails and lakeside entertaining. Upstairs, an oversized covered patio provides another layer of outdoor living—ideal for morning coffee or evening stargazing. Perfectly suited for full-time living or weekend escapes, this over-the-top waterfront oasis is ready to help you live your best life on Lake LBJ.
…By Kuper Sotheby's International Realty


Tucked beneath a canopy of mature trees on just under an acre, this fully reimagined modern masterpiece is a rare sanctuary for those who crave beauty in every detail. From the moment you arrive, the sweeping, sculptural driveway and monumental art installation in the front garden set a tone of artistic grandeur. Boasting over 7,000 square feet of air-conditioned space, this home is an exquisite blend of design and function. It features garages for seven prized vehicles—a collector’s haven—each space climate-controlled and perfectly integrated into the home’s sleek aesthetic. Inside, the oversized living areas that were created with the art lover in mind, with soaring ceilings and expansive wall space that allow bold, curated collections to breathe. A glass-encased wine room adds a touch of sophistication, while the media room invites intimate film nights or vibrant gatherings. The primary suite is a retreat unto itself: serene, expansive, and luxuriously appointed with a spa-like bathroom that rivals five-star resorts. Every inch of the home has been meticulously updated with contemporary finishes that honor its architectural integrity while offering modern ease. Wrapped in unrivaled privacy and surrounded by lush landscaping, this residence is not just a home—it’s a lifestyle statement, where art, automobiles, and architecture converge in perfect harmony.
…By Briggs Freeman Sotheby's International Realty


Absolutely stunning Heights home ideally located on a cul-de-sac street! This custom home offers timeless style, exceptional updates,+ a resort-style backyard. This impressive residence showcases fresh interior & exterior paint, beautifully refinished hdwd, new plush carpet, extensively remodeled baths, & more! The spacious island kitchen is designed for everyday living & entertaining w/granite countertops, new Bosch 5-burner gas cooktop, Sub-Zero refrigerator/freezer, Thermador double ovens & microwave drawer! The luxurious primary suite offers huge customized closets, private balcony, a beautifully remodeled spa-inspired bath w/soaking tub, frameless glass shower, granite countertop, travertine floors, & dual vanities. Architectural details incl: stained-glass accents, handsome study, + a cozy library! Step outside to your private oasis featuring a heated saltwater pool & spa w/deck & pergola! Addl. Features: house roof (2023), extensive window replacements & separate guest quarters!
…By Martha Turner Sotheby's International Realty - Central Houston Brokerage


Beautifully updated Rustic Timbers home tucked away on a quiet cul de sac in Flower Mound, adjacent to the neighborhood greenbelt and miles of hiking and biking trails. Thoughtfully designed for both everyday living and entertaining, the 3,173 square foot floor plan offers four bedrooms, three full baths, multiple living and dining areas, a spacious upstairs game room, and two bedrooms conveniently located on the first floor, providing flexibility for guests, multigenerational living, or a private home office. Timeless finishes and carefully selected updates create a warm, inviting atmosphere. Hardwood floors, plantation shutters throughout, fresh interior paint, abundant natural light, and beautifully proportioned living spaces reflect the home's timeless design, while solar panels, a new roof installed in 2025, and a new fence demonstrate thoughtful long term improvements that enhance comfort and efficiency. The remodeled kitchen serves as the heart of the home, showcasing quartz countertops, beautifully refinished cabinetry with illuminated glass front display cabinets, stainless steel appliances, a center island with breakfast bar seating, and an adjoining breakfast room designed for gathering with family and friends. The sink, cooktop, oven, and vent hood were replaced in 2024, blending timeless design with modern functionality. Privately positioned on the first floor, the spacious primary suite enjoys direct access to the backyard and pool, creating a peaceful retreat at the end of the day. The ensuite bath features separate vanities, a garden tub, separate shower, and a generous walk in closet, while a second first floor bedroom provides comfortable accommodations for overnight guests or additional flexibility. Upstairs, two additional bedrooms and an oversized game room offer adaptable living spaces for work, recreation, or everyday living. Designed for entertaining, the outdoor living spaces are every bit as impressive as the home's interior. The backyard features a sparkling saltwater pool and spa, an outdoor kitchen, fireplace, oversized covered patio, pergola, and beautifully landscaped grounds. Beyond the pool, the expansive backyard offers the kind of open space that's increasingly difficult to find in Flower Mound, with plenty of room for outdoor games, pets, gardening, and memorable gatherings with family and friends, all adjacent to the neighborhood greenbelt and hiking and biking trails. Located just minutes from Parker Square, shopping, dining, and everyday conveniences, this home offers the rare opportunity to enjoy peaceful neighborhood living with exceptional access to everything Flower Mound has to offer. Combining timeless updates, generous indoor and outdoor gathering spaces, and an outstanding location, this beautifully updated residence captures the lifestyle that makes Flower Mound such a desirable place to call home. Timeless in its design and effortless in the way it lives, this is a home that leaves a lasting impression.
…By Briggs Freeman Sotheby's International Realty

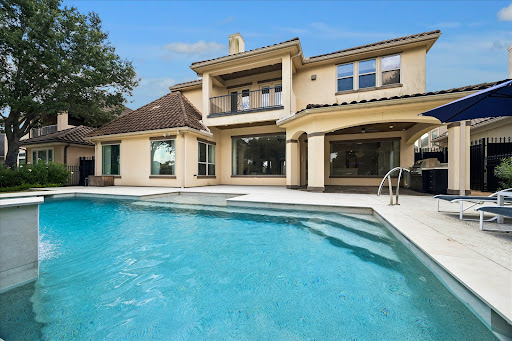


This is an amazingly updated Royal Oaks home right on the golf course! Superior views throughout the rear of the home, with a recent spectacular pool and a deluxe outdoor kitchen. This home boasts all the living spaces you could want including formals, game room and theater room. The recently remodeled kitchen features a Thermador range, dishwasher and warming drawer. Just off the kitchen is an oversized laundry room, pantry and a three car garage with workshop. The home lends itself to entertaining with a welcoming, flowing floor plan and wet bar. Enjoy the safety and security of guard-gated Royal Oaks! Golf course renovation is scheduled to be completed in November.
…By Martha Turner Sotheby's International Realty - Central Houston Brokerage


Contemporary Classic in Jacobs Landing! ~ Built in 2022, this stunning stone and stucco home offers 3,632 SF on a private .98-acre lot shaded by towering oaks and elms. Classic architectural lines, abundant windows, and a dramatic 5’x10’ forged iron and glass front door create an unforgettable first impression. Designed for both comfort and flexibility, the home features 4 bedrooms, 3.5 baths, and 3 separate living areas including a spacious living room with stacked stone wood-burning fireplace, oversized ceiling fan, private office/study with glass French doors, and a bonus room ideal for media, play, or studio space. Large-format 2’x4’ tile floors run throughout the main areas with hardwood flooring in bedrooms. The bright open kitchen showcases quartz countertops, white Shaker cabinetry, KitchenAid stainless appliances, 5-burner cooktop, breakfast bar, and abundant storage. Dining area is filled with natural light. Spacious primary suite opens to the covered porch, while the spa-inspired bath features an angled walk-through shower, soaking tub, dual vanities, and oversized walk-in closet with built-ins. Two guest bedrooms share a Jack-and-Jill bath, while a separate guest suite with en-suite bath is perfect for visitors or multi-generational living. Additional highlights include a utility room with sink and decorative tile flooring, extended 3-car garage with modern glass side panels, and approximately 1,600 SF of covered porches for outdoor living and dining. The sparkling 35’ saltwater pool features full-width entry steps, bench seating, and a 6’+ deep end—perfect for relaxing or entertaining. Gated entrance and privacy fencing provide a secluded setting just 5 minutes from Bastrop. Conveniently located near shopping, restaurants, medical services, and schools, with close proximity to major technology and manufacturing employers and only 30 minutes to Austin-Bergstrom International Airport (ABIA).
…By Kuper Sotheby's International Realty


Set on .71 acres overlooking protected greenbelt and natural preserve, this Robare Custom Home offers elevated Hill Country living with a layout designed for both daily comfort and long-term flexibility. Walls of glass line the rear of the home, drawing natural light into the main living areas and framing expansive views across the surrounding landscape. Two covered balconies extend the interior outward, creating seamless indoor-outdoor flow and providing multiple vantage points to enjoy the setting. The main level is anchored by the primary suite and a secondary guest bedroom, allowing for true single-level living without interior steps. Below, the home unfolds into a well-designed Texas basement featuring a spacious game room, dedicated media or theatre room, two additional guest suites, a full bath, and laundry. This level opens directly to a covered patio finished with a wood-paneled ceiling, while a sculptural spiral staircase connects both outdoor living levels. Thoughtful architectural details include gas cooking, crown molding accents, audio, and a floor plan that balances openness with separation. The home's elevated positioning creates privacy while maintaining wide-open sightlines across the preserve beyond. Recent improvements enhance functionality and accessibility while preserving the integrity of the original design, offering a residence that is equally suited for full-time living or refined entertaining in a private Hill Country setting.
…By Kuper Sotheby's International Realty


Tucked on a cul-de-sac in the heart of Cinco Ranch, this updated 4-bedroom home is distinguished by a backyard retreat with a sparkling pool and infinity-edge spa. Designed for entertaining, the chef-inspired kitchen features quartz countertops, double ovens, a center island and breakfast bar, opening to sunlit dining and living spaces framed by pool views. The first floor offers a private office, formal dining room and serene primary suite with dual vanities, jetted tub, separate shower and dual closets. Upstairs, a versatile second living area and two built-in desks provide space for recreation, media and study. The finished, climate-controlled garage expands the possibilities with backyard access, cabinetry, sink and refrigerator connection. Kitchen and primary bath renovations, carpet, paint and fixtures were completed in 2023. Solar panels and two Tesla Powerwalls add energy resilience, subject to a power purchase agreement. Enjoy Katy ISD zoning and Cinco Ranch amenities.
…By Martha Turner Sotheby's International Realty - Central Houston Brokerage


Resort-style living meets refined design in this 2021 Highland Homes-built estate on a premium 86-foot homesite in Celina's award-winning Mustang Lakes community. Panoramic sliding doors blur the line between indoor and outdoor living, opening the main level to a backyard built for entertaining: a luxury pool with spa and slide, a built-in grill with bar seating, a covered cabana for alfresco dining, and a turfed lawn that stays pristine year-round. Inside, the floor plan puts two bedrooms — including a primary suite with direct laundry access — a private office, formal dining, and a dedicated movie room all on the main level. Upstairs, three additional bedrooms join a bonus room with wet bar and a separate game room, giving every generation room to spread out. A 4-car garage with epoxy flooring completes the home. Mustang Lakes residents enjoy resort-style pools, a 12,000-square-foot amenity center, miles of hike-and-bike trails, and private lakes, all zoned to Prosper ISD and minutes from Dallas North Tollway and Hwy 380. Schedule your private tour of 2712 Whirlaway Court today
…By Briggs Freeman Sotheby's International Realty


Enjoy an exceptional opportunity to live in a modern-style home with sophisticated design on a private cul-de-sac in Lake Highlands with professional landscaping and mature trees. Near award winning Merriman Park Elementary, Richardson ISD, entertain family and friends in this gracious light-filled, four-bedroom, 2.5 bath home. A large living room with floor to ceiling windows, Pennsylvania flagstone floors, vaulted ceiling, modern fireplace, and wet bar opens to the gracious dining room, all with outdoor views. The cook’s kitchen is a highlight of the home and provides ample space for gathering and cooking with wonderful pool views from a wall of floor to ceiling windows overlooking an interior courtyard. The kitchen features professional appliances, oversized professional side-by-side refrigerator, and freezer, Gaggenau vent hood over a 6-burner gas stove top, custom mosaic tile back splash with a large kitchen island with seating and soap stone counter. The gracious primary suite with vaulted ceiling and private patio views and two walk-in closets enjoys a beautifully updated bath with two separate vanities, large walk-in shower, and luxurious soaking tub. The versatile floor plan has three bedrooms & updated bath upstairs, with the option of using the largest bedroom as a second living area or home office. There is an additional outdoor grassy side yard for enjoying as well. Other amenities include modern half bath, utility room, 2-car attached garage, newer windows upstairs, sprinklers, built-ins, and more. Love living in the special modern contemporary home just minutes away from Lake Highlands Town Center, neighborhood parks and walking trails, White Rock Lake, Arboretum, Presbyterian Hospital, and premier shops and dining at NorthPark Mall.
…By Briggs Freeman Sotheby's International Realty
'%20stroke='%23DDAA3A'%20stroke-width='1.909'%20stroke-linecap='square'%20stroke-linejoin='bevel'/%3e%3c/svg%3e)
Receive by email any new listing that may match your search criteria
Your criteria :
By validating this form, you accept the general conditions of use of Le Figaro Properties.
These agencies offer a selection of luxury properties vente in Texas. Feel free to contact them for personalized assistance.
